







60 Ashford Lake Drive, Ashford, CT is a Cottage residence located in Ashford, CT. This property was listed for sale on (approximately days ago) and is currently offered at $529,999.
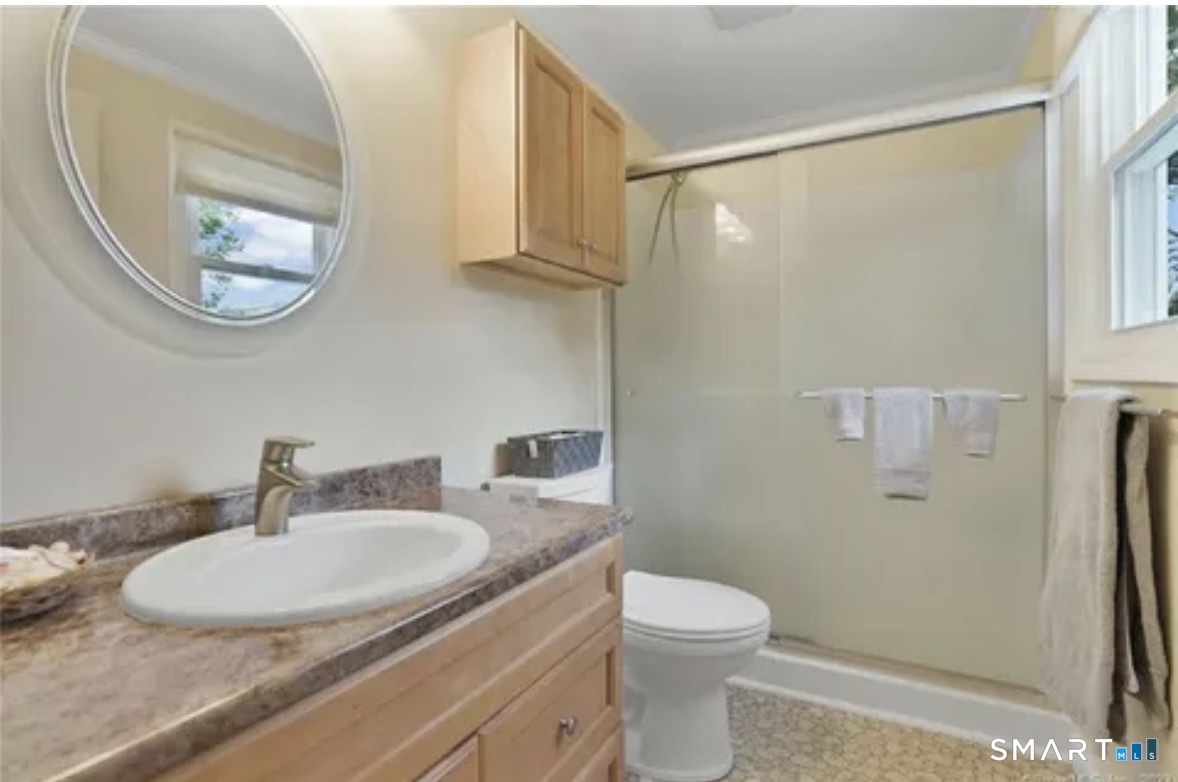
60 Ashford Lake Drive, Ashford, CT is a 2-bed, 1-bath, 944 square foot home built in 1971 , featuring Cottage architecture This home is part of a homeowners association, with dues of $600 paid Annually. The HOA fee includes: lake/beach access and road maintenance.
This home is within the Ashford school district. Local, with nearby schools including Ashford.
Pricing Insight: Originally listed at $529,999, the price has since been adjusted by $0 (0%).
MLS #: 24201756
Days on Market: 0
Residence Type: Single Family
Architectural Style: Cottage
Neighborhood: Ashford Lake
Garage Spaces: 0
Heating: Hot Air
Offered Price: $529,999
Price per Sq Ft: $561
Year Built: 1971
Living Area: 944 Sq. Ft.
Lot Size: 0.23 Acres
Design & Construction: Frame
Estimated Tax: $7,151
Price per square foot: $561 / Sq. Ft.
Tax assessed value: $262,500
Estimated Tax: $7,151
Architectural Style: Cottage
Design & Construction: Frame
Residence Type: Single Family
Year Constructed: 1971
Living Area: 944 Sq. Ft.
Lot Size: 0.23 Acres
Fuel: No Fuel
Home Automation: Not specified
Energy Features: Storm Doors,Storm Windows,Thermopane Windows
Solar Contract: Not specified
Heating Fuel: No Fuel
Fuel Tank Location: Not specified
Cooling System: Ceiling Fans,Ductless
Hot Water System: Not specified
Air Radon Mitigation: Not specified
Water Radon Mitigation: Not specified
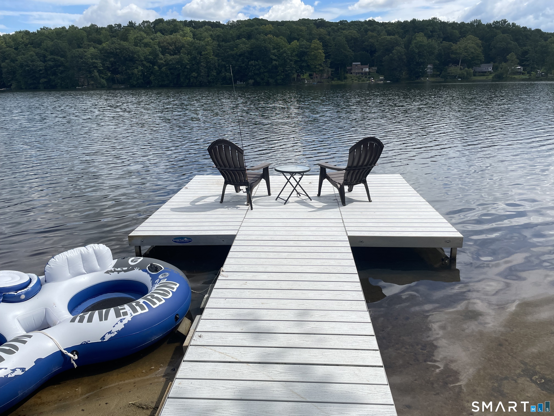
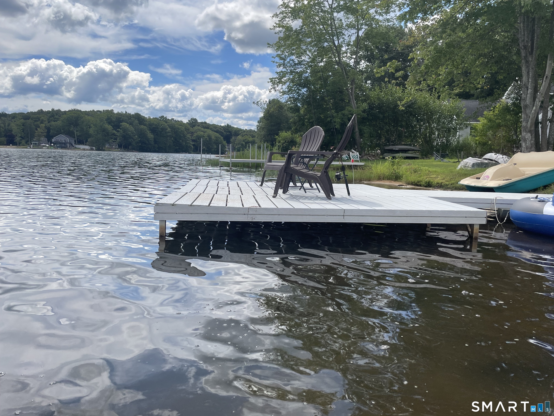
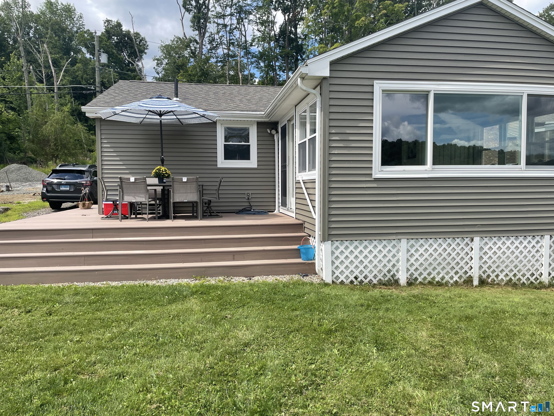
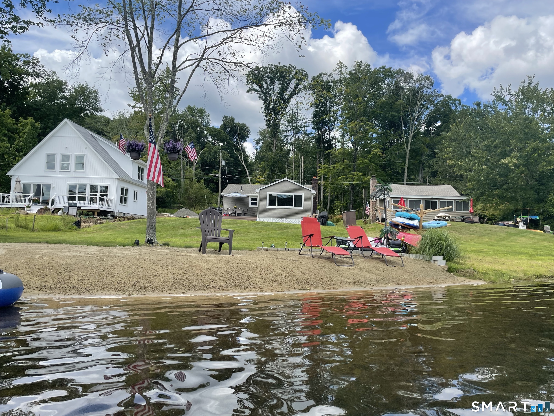
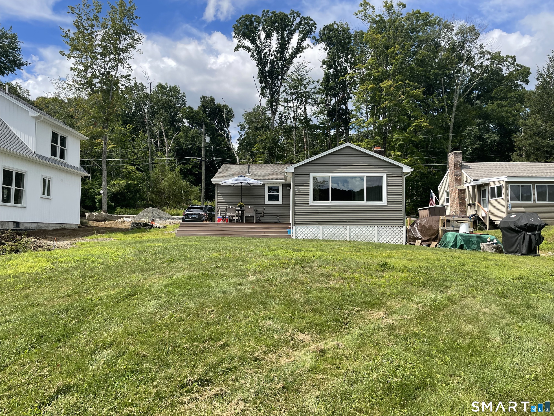
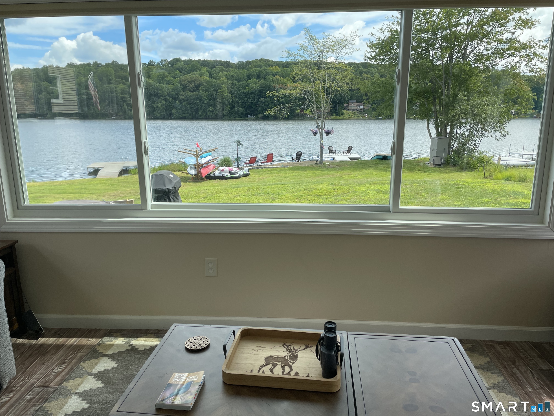
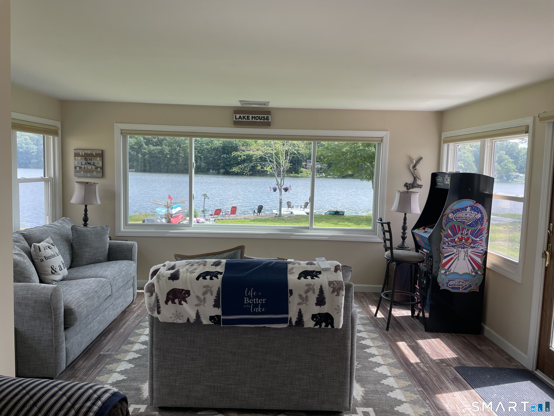
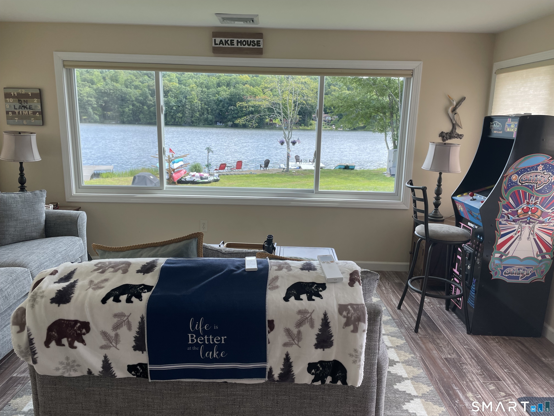
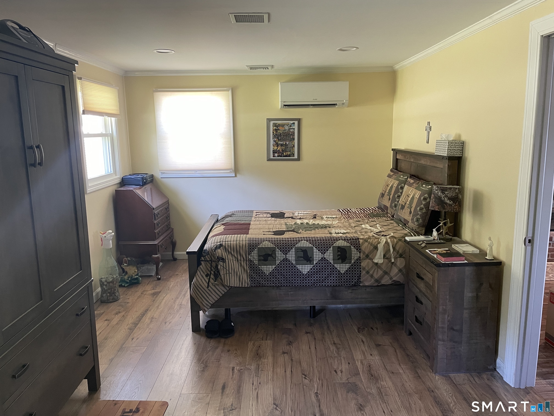
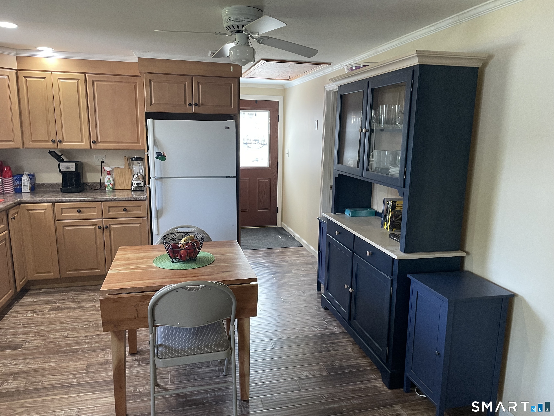
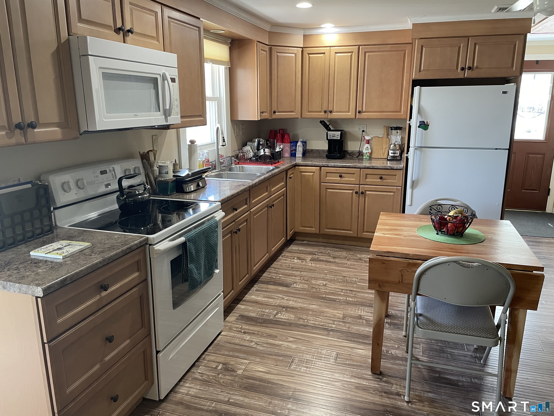
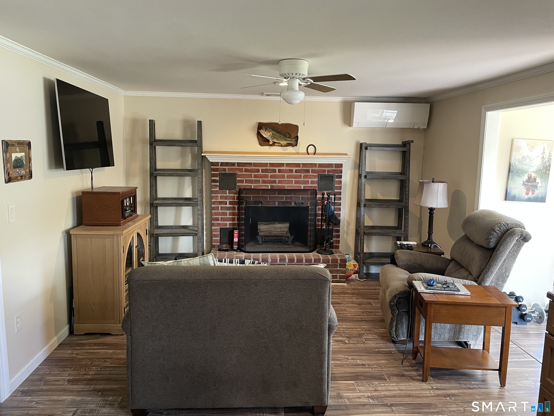
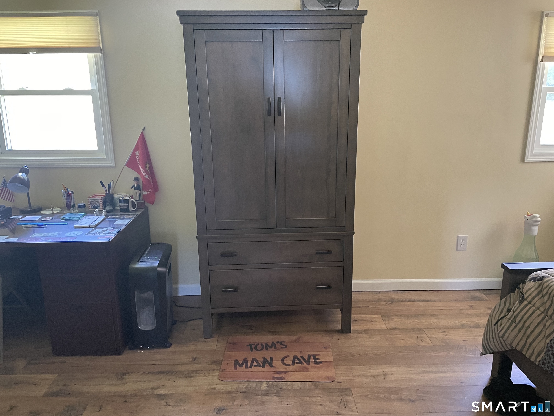
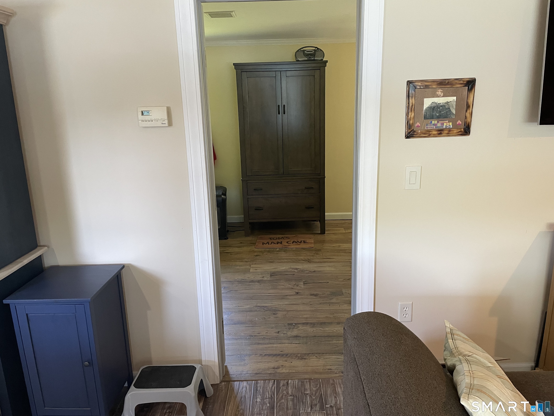
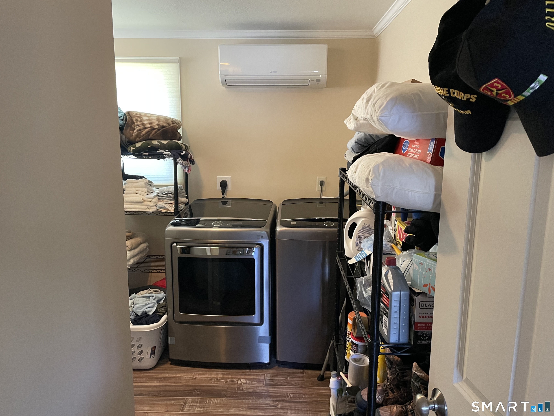
Have you ever wanted your own private backyard beach and private dock? This turnkey, one-level, direct waterfront, year-round home has its own beach, completed in 2025, along with numerous recent upgrades. Non-motorized watercraft & outboard motors 5 horsepower or less are permitted on the lake by property owners & guests only. Included are several kayaks with a stand, a paddle boat, a patio set and other outdoor seating, along with custom furniture inside to fit the home in the living room, sunroom, kitchen, and a newer TV w/ wall mount. The breathtaking lakeview sunroom with beautiful views of the water features a new large Anderson picture window with professionally installed new remote control blinds and a sliding door onto the deck. The view of the water is one of the best on this lake! The exterior offers easy maintenance with vinyl siding, a newer roof, and composite decking. New foam insulation was installed in 2025, and the house was dug under for easier access. The interior offers commercial-grade laminate floors throughout, and the spacious kitchen is updated with quality-crafted cabinets with pull-out drawers. The kitchen and living room/dining area are an open floor plan with a brick fireplace. The large master bedroom was completed recently by combining a 2nd bedroom and is on the other side of the kitchen, and a 2nd smaller room, which is listed as a bedroom, is currently being used as a storage room and does have the washer and dryer included.
Continue reading ▾Mechanicals & Utilities: Hot Air • No Fuel • Ceiling Fans,Ductless • Private Well water • 1 fireplaces
Exterior Features
Exterior Construction: Vinyl Siding
Roof Type: Fiberglass Shingle
Foundation: Piling
Garage: Unpaved
Parking: 3 Total
Patio/Deck: Shed,Deck,Gutters,Lighting
Utilities: Water: Private Well
Outbuildings: Shed,Deck,Gutters,Lighting
