motif Luxe International Realty
$529,999
60 Ashford Lake Drive, Ashford, CT
Property Image
2
Beds
1.00
Baths
944
Sq Ft
0.23
Acres

Property Summary

60 Ashford Lake, Ashford, CT is a Cottage residence located in Ashford, CT. and is currently offered at $529,999.

60 Ashford Lake, Ashford, CT is a 2-bed, 1-bath, 944 square foot home built in 1971 , featuring Cottage architecture This home is part of a homeowners association, with dues of $600 paid Annually. The HOA fee includes: lake/beach access and road maintenance.

This home is within the Ashford school district (Local) with nearby schools including Ashford.

Pricing Insight: Originally listed at $529,999, the price has since been adjusted by $0 (0%).

Property Overview

MLS #: 24201756

Property Type: Single Family

Architectural Style: Cottage

Year Built: 1971

Neighborhood: Ashford Lake

Living Area: 944 Sq. Ft.

Lot Size: 0.23 Acres

Construction: Frame

Heating: Hot Air

Price per Sq Ft: $561

Property Description

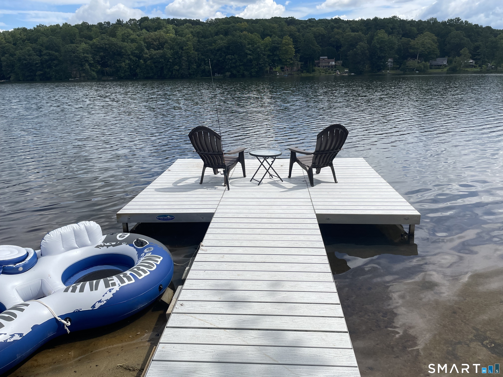
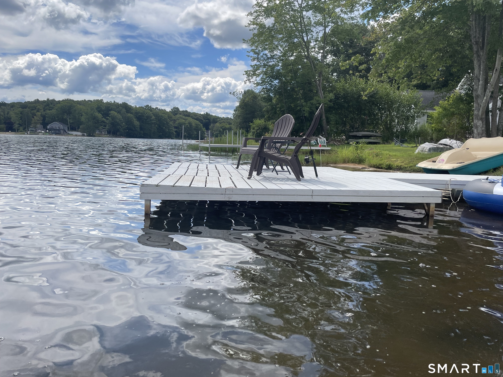
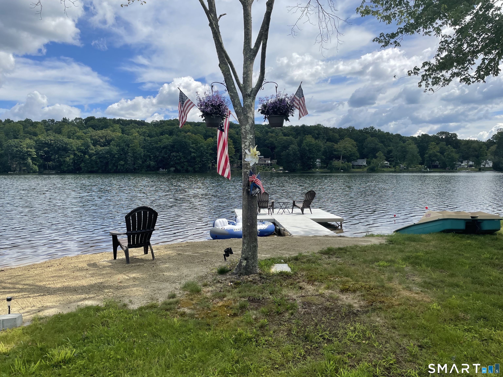
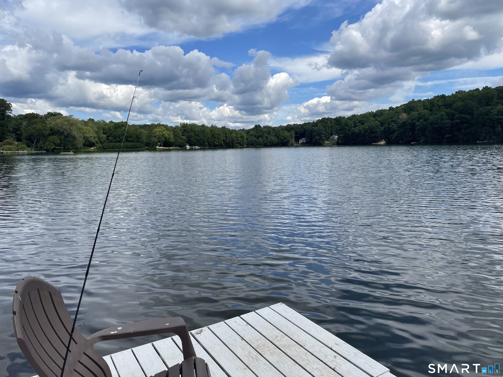
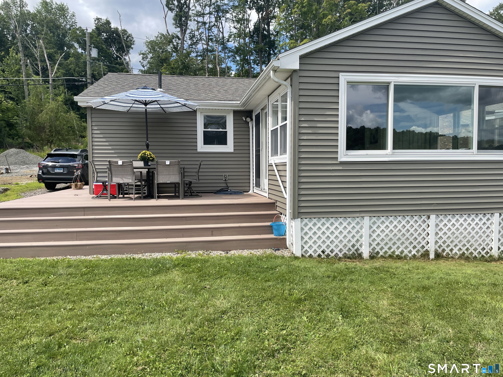
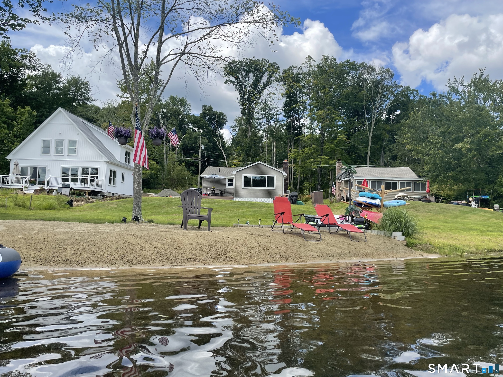
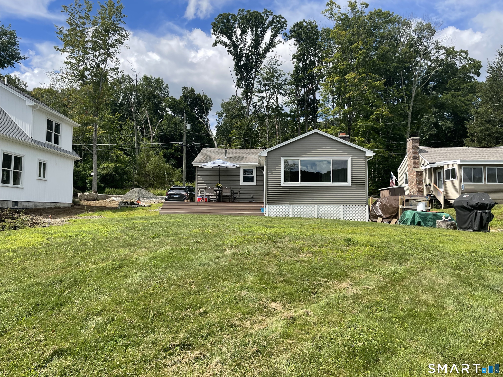
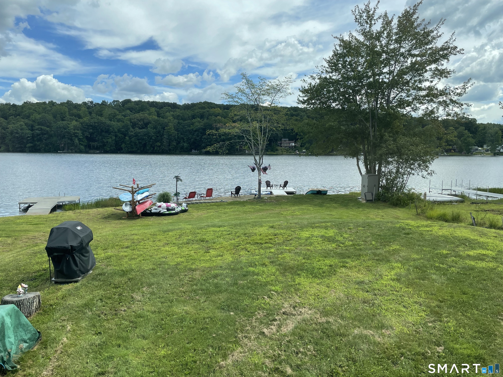
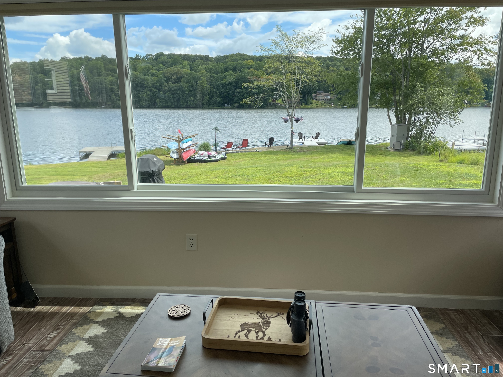
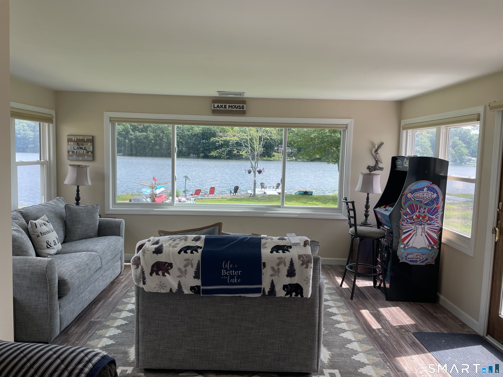
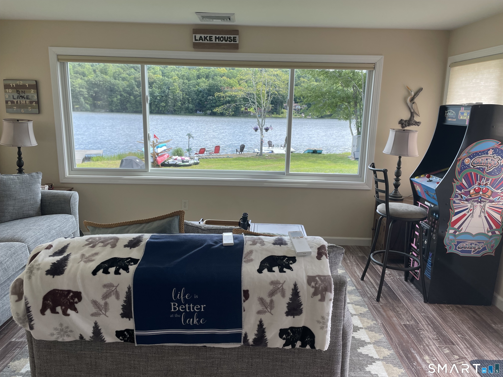
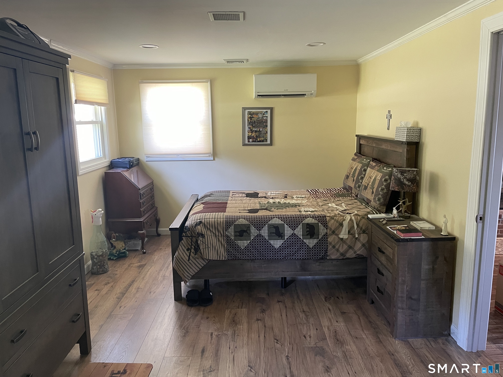
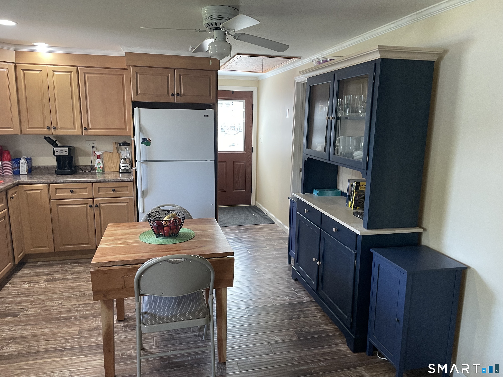
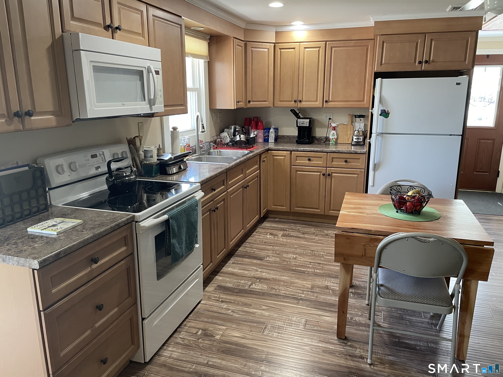
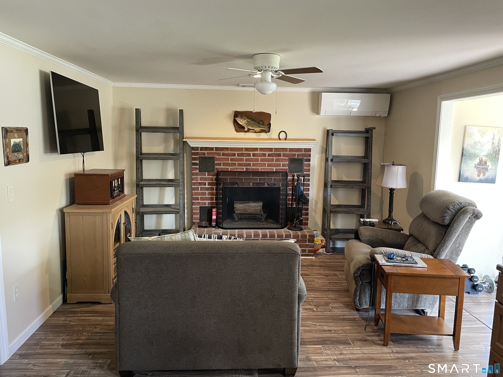
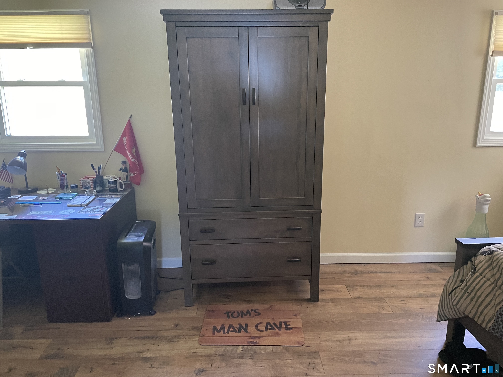
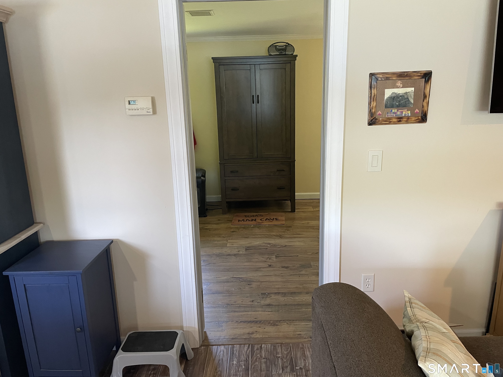
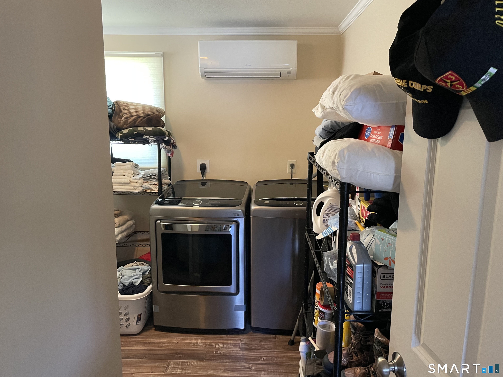
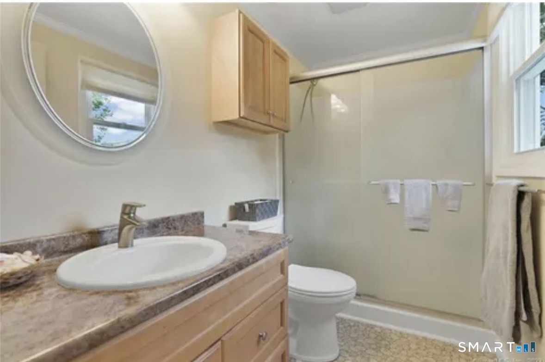
Have you ever wanted your own private backyard beach and private dock? This turnkey, one-level, direct waterfront, year-round home has its own beach, completed in 2025, along with numerous recent upgrades. Non-motorized watercraft & outboard motors 5 horsepower or less are permitted on the lake by property owners & guests only. Included are several kayaks with a stand, a paddle boat, a patio set and other outdoor seating, along with custom furniture inside to fit the home in the living room, sunroom, kitchen, and a newer TV w/ wall mount. The breathtaking lakeview sunroom with beautiful views of the water features a new large Anderson picture window with professionally installed new remote control blinds and a sliding door onto the deck. The view of the water is one of the best on this lake! The exterior offers easy maintenance with vinyl siding, a newer roof, and composite decking. New foam insulation was installed in 2025, and the house was dug under for easier access. The interior offers commercial-grade laminate floors throughout, and the spacious kitchen is updated with quality-crafted cabinets with pull-out drawers. The kitchen and living room/dining area are an open floor plan with a brick fireplace. The large master bedroom was completed recently by combining a 2nd bedroom and is on the other side of the kitchen, and a 2nd smaller room, which is listed as a bedroom, is currently being used as a storage room and does have the washer and dryer included.

Property Images

Property Image 2 Property Image 3 Property Image 4 Property Image 5 Property Image 6 Property Image 7 Property Image 8 Property Image 9 Property Image 10 Property Image 11 Property Image 12 Property Image 13 Property Image 14 Property Image 15 Property Image 16 Property Image 17 Property Image 18 Property Image 19 Property Image 20 Property Image 21 Property Image 22 Property Image 23
Agent Photo
Ashford MARKET EXPERT
Steve Simos
Broker Logo
PHONE: 203-915-6183
EMAIL: george@appzentric.com