
5 Viewpoint Lane, Ellington, CT is a Contemporary residence located in Ellington, CT. This property was listed for sale on (approximately days ago) and is currently offered at $1,990,000.
5 Viewpoint Lane, Ellington, CT is a 5-bed, 7-bath, 12,196 square foot home built in 2003 , featuring Contemporary architecture
This home is within the Ellington school district. Local, with nearby schools including Center.
Pricing Insight: Originally listed at $1,990,000, the price has since been adjusted by $0 (0%). It has been on the market for approximately 14 days, with a total price adjustment of $0 (0%).
MLS #: 24198591
Days on Market: 14
Residence Type: Single Family
Architectural Style: Contemporary
Neighborhood: N/A
Garage Spaces: 5
Heating: Hydro Air,Radiant
Offered Price: $1,990,000
Price per Sq Ft: $163
Year Built: 2003
Living Area: 12,196 Sq. Ft.
Lot Size: 24.17 Acres
Design & Construction: Frame
Estimated Tax: $36,775
Price per square foot: $163 / Sq. Ft.
Tax assessed value: $1,393,000
Estimated Tax: $36,775
Architectural Style: Contemporary
Design & Construction: Frame
Residence Type: Single Family
Year Constructed: 2003
Living Area: 12,196 Sq. Ft.
Lot Size: 24.17 Acres
Fuel: Oil
Home Automation: Built In Audio,Lighting,Security System,Thermostat(s),Wired For Audio
Energy Features: Extra Insulation,Generator,Programmable Thermostat,Thermopane Windows
Solar Contract: Not specified
Heating Fuel: Oil
Fuel Tank Location: In Basement
Cooling System: Central Air,Zoned
Hot Water System: Not specified
Air Radon Mitigation: Not specified
Water Radon Mitigation: Not specified
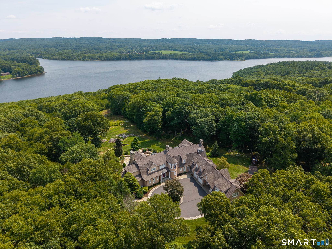
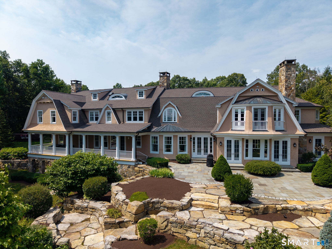
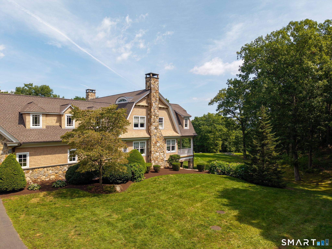
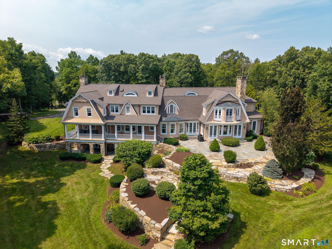
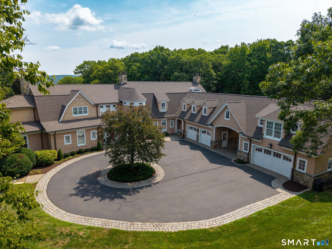
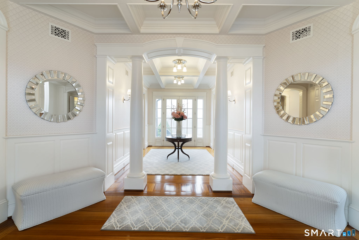
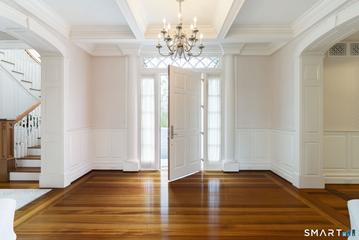
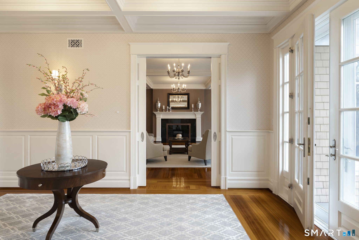
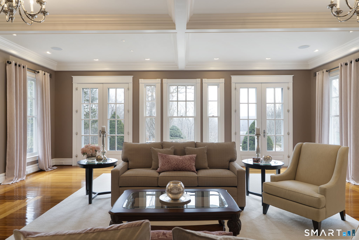
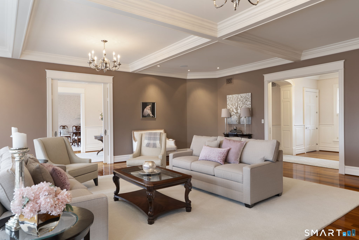
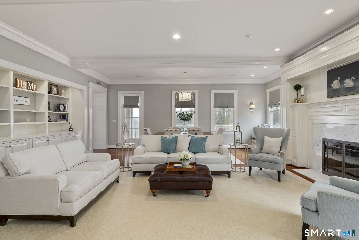
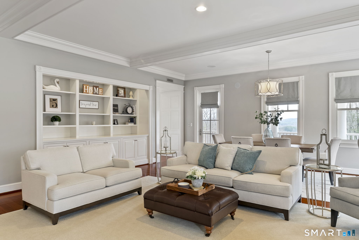
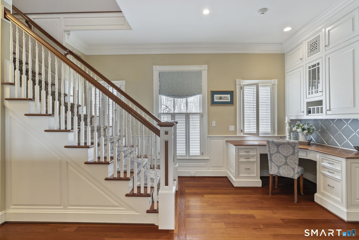
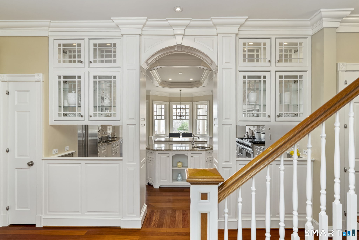
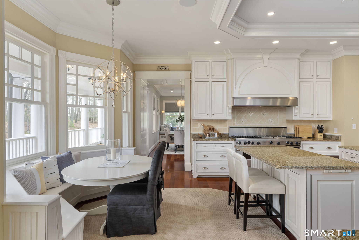
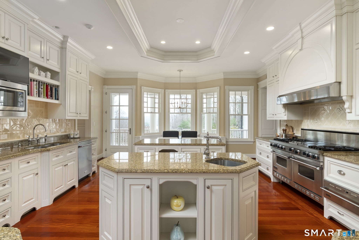
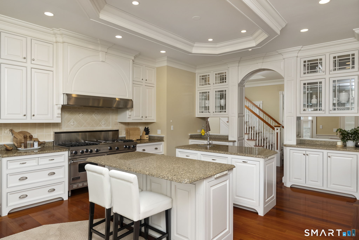
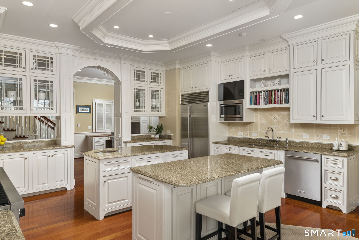
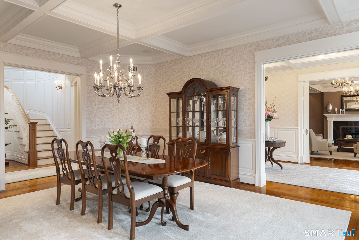
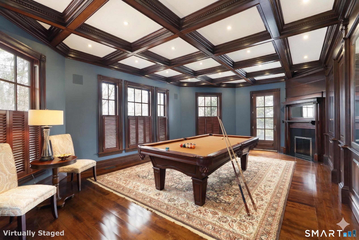
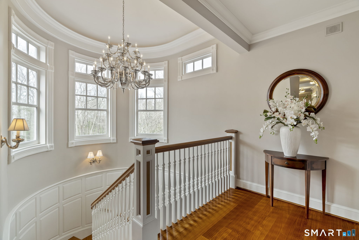
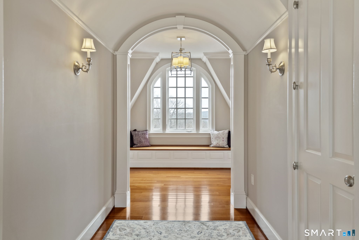
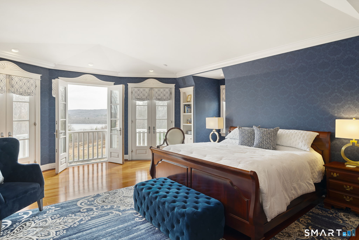
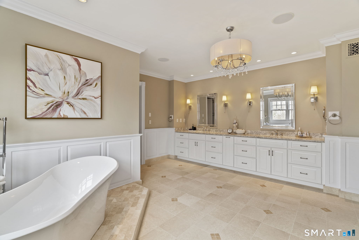
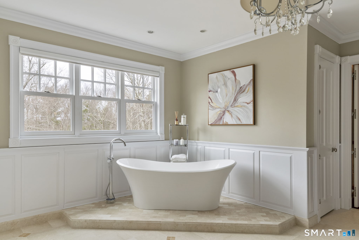
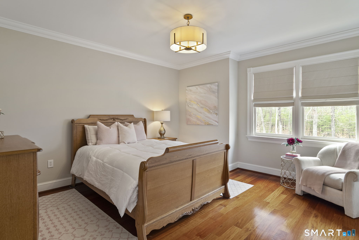
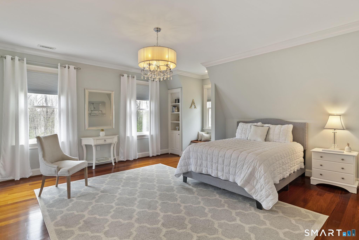
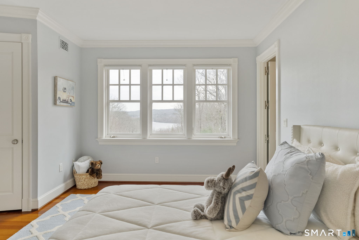
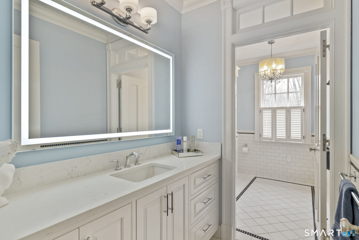
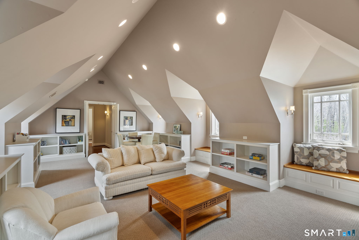
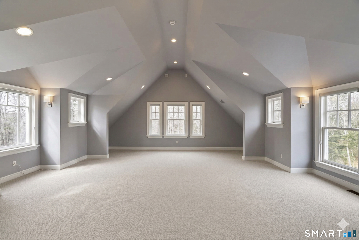
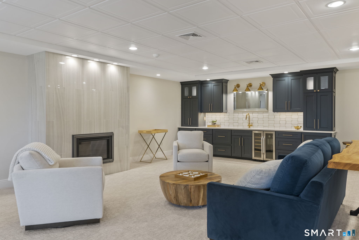
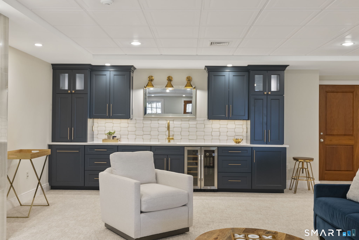
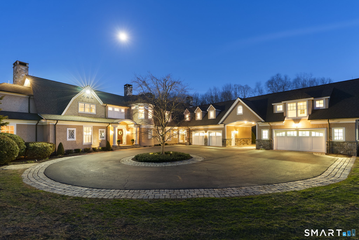
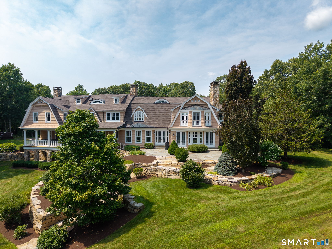
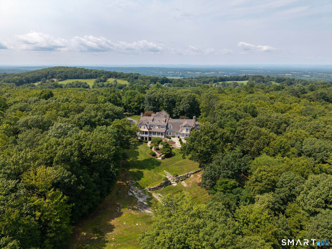
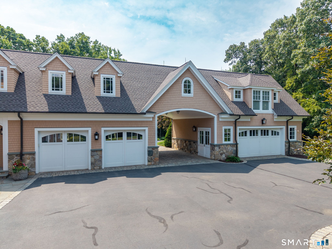
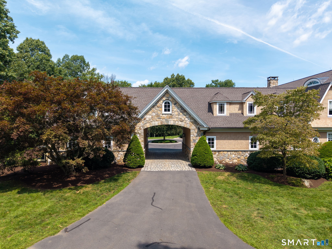
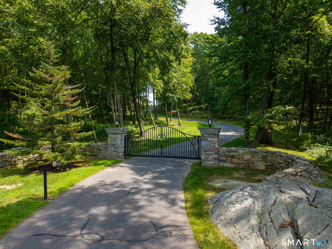
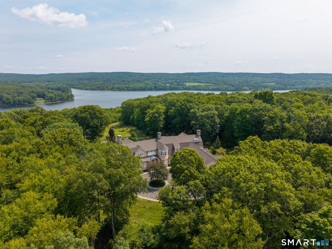
Welcome to Viewpoint -an architectural masterpiece blending classic Nantucket shingle-style elegance with unparalleled privacy on a bucolic 24 gated acres. Approached via a gated sweeping drive and a grand porte-cochere, this spectacular 12,000+ sq. ft. estate spans four extraordinary levels, offering breathtaking lake views and private trail access directly to the water. Outside, lush & manicured lawns frame the home - while a Brand New Roof offers peace of mind for the next stewards. Inside, impeccable craftsmanship defines every room, showcased by exquisite millwork, bespoke trim, and a seamless flow between the formal living and dining rooms. The main level is designed for both grand entertaining and daily life, featuring a handsome billiards room, and a chef's kitchen equipped with top-tier appliances and a comprehensive butler's pantry. An elevator seamlessly services the first, second, and lower levels. There is a family room that can function as a living/dining room for more casual living. There is a large mudroom, complete with a half bath and sub-zero fridge. The attached 4 car garage is also heated, features central vac, lighting and can hold up to 5 cars. There is a large coat closet for entertaining large groups, as well as a larger formal half bath. Upstairs, retire to the expansive primary suite-a true sanctuary featuring a lavish en-suite bath, a dedicated dressing room, and a massive walk-in closet.
Continue reading ▾Mechanicals & Utilities: Hydro Air,Radiant • Oil • Central Air,Zoned • Private Well water • 5 fireplaces
Exterior Features
Exterior Construction: Shake,Clapboard,Wood
Roof Type: Asphalt Shingle
Foundation: Concrete
Garage: Attached Garage (5 car)
Patio/Deck: Underground Utilities,Gutters,Lighting,Covered Deck,Stone Wall,Patio
Utilities: Water: Private Well
