motif Luxe International Realty
$1,990,000
5 Viewpoint Lane, Ellington, CT
Property Image
5
Beds
7.00
Baths
12,196
Sq Ft
24.17
Acres

Property Summary

5 Viewpoint, Ellington, CT is a Contemporary residence located in Ellington, CT. and is currently offered at $1,990,000.

5 Viewpoint, Ellington, CT is a 5-bed, 7-bath, 12,196 square foot home built in 2003 , featuring Contemporary architecture

This home is within the Ellington school district (Local) with nearby schools including Center.

Pricing Insight: Originally listed at $1,990,000, the price has since been adjusted by $0 (0%). It has been on the market for approximately 15 days.

Property Overview

MLS #: 24198591

Property Type: Single Family

Architectural Style: Contemporary

Year Built: 2003

Neighborhood: N/A

Living Area: 12,196 Sq. Ft.

Lot Size: 24.17 Acres

Construction: Frame

Heating: Hydro Air,Radiant

Price per Sq Ft: $163

Property Description

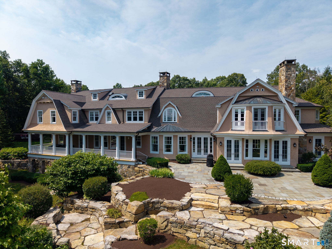
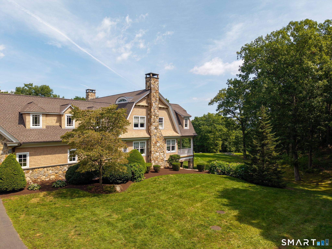
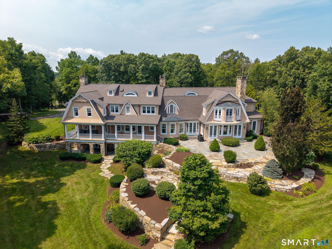
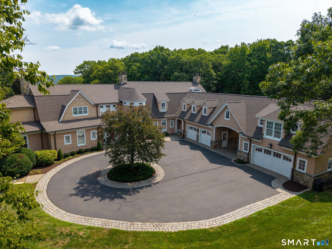
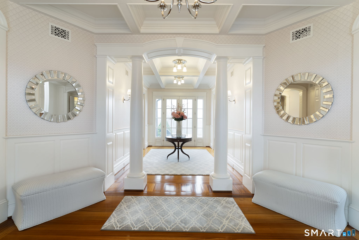
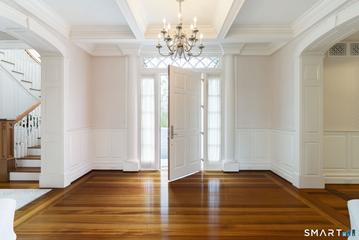
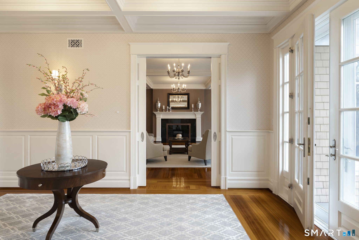
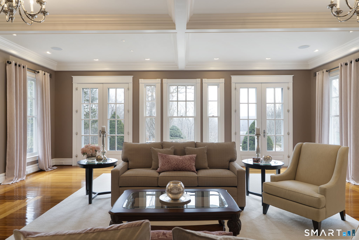
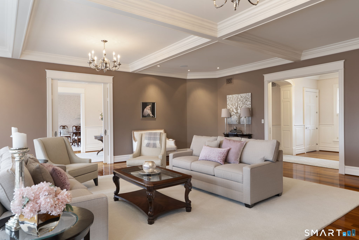
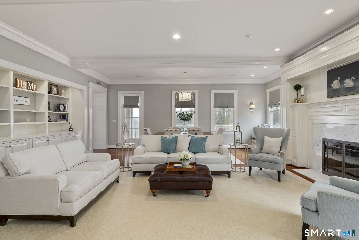
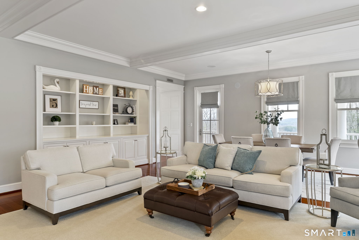
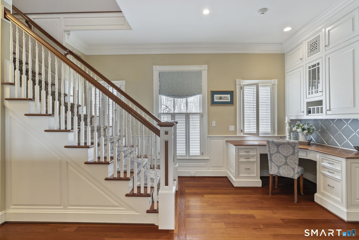
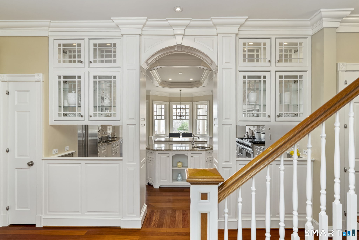
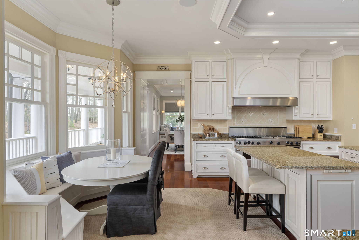
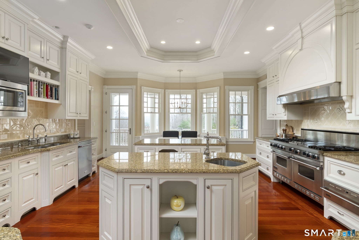
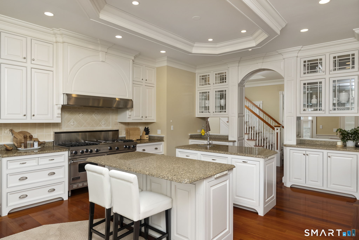
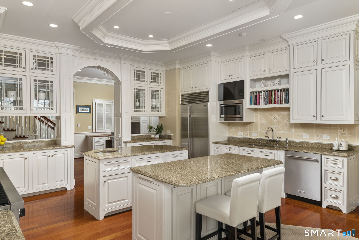
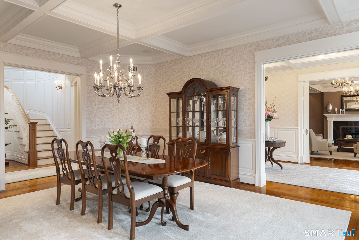
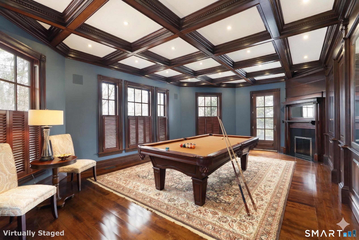
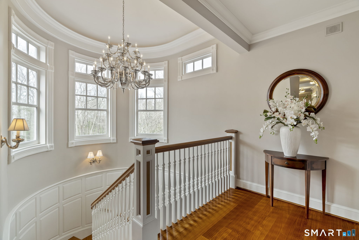
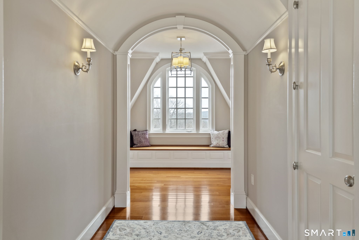
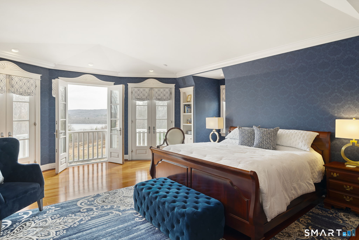
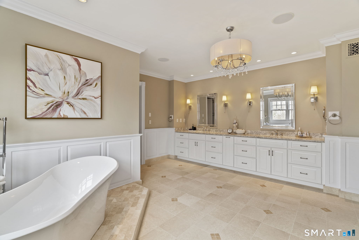
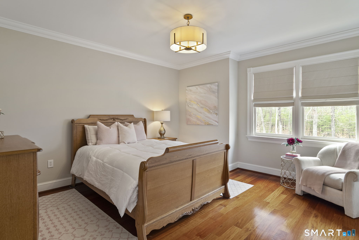
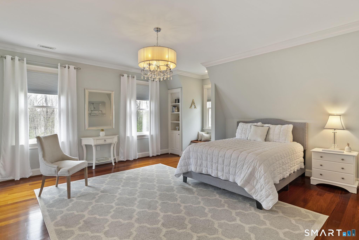
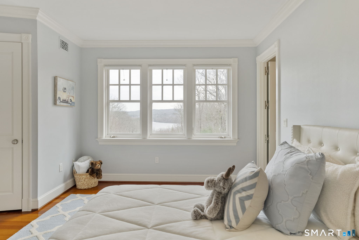
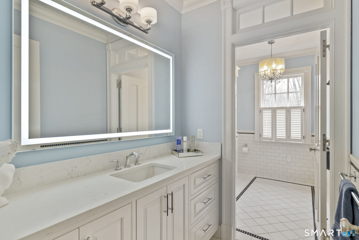
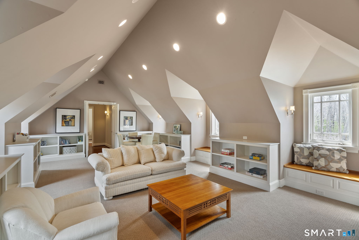
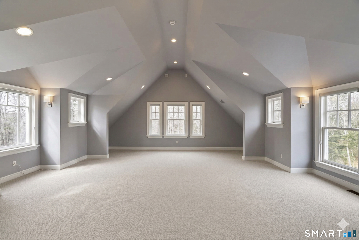
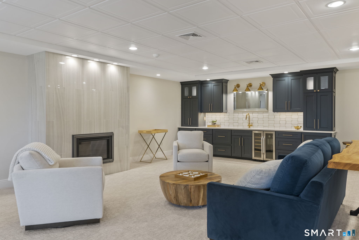
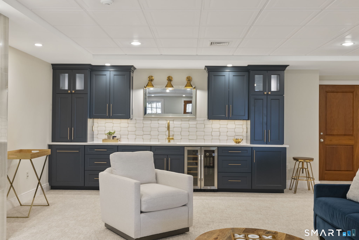
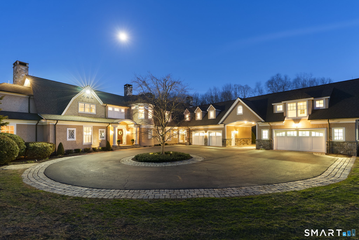
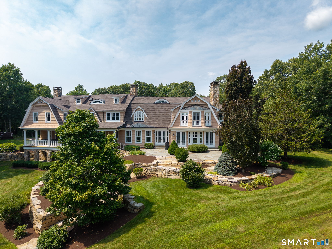
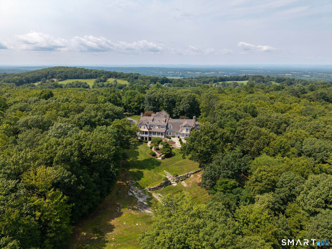
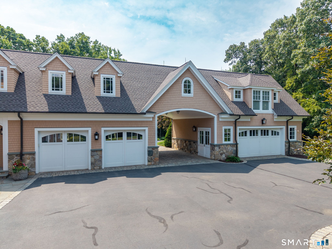
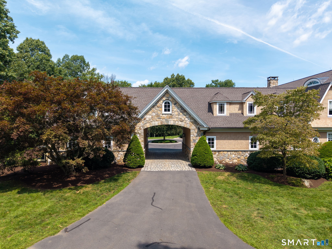
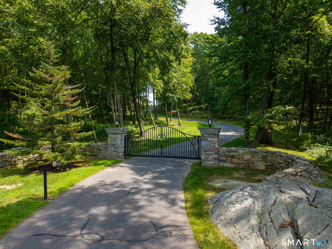
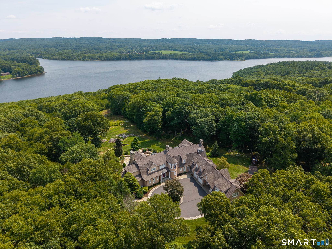
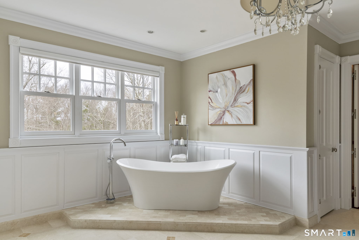
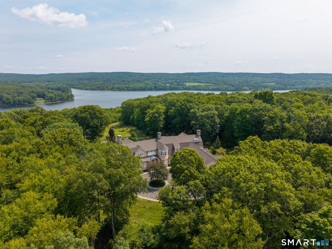
Welcome to Viewpoint -an architectural masterpiece blending classic Nantucket shingle-style elegance with unparalleled privacy on a bucolic 24 gated acres. Approached via a gated sweeping drive and a grand porte-cochere, this spectacular 12,000+ sq. ft. estate spans four extraordinary levels, offering breathtaking lake views and private trail access directly to the water. Outside, lush & manicured lawns frame the home - while a Brand New Roof offers peace of mind for the next stewards. Inside, impeccable craftsmanship defines every room, showcased by exquisite millwork, bespoke trim, and a seamless flow between the formal living and dining rooms. The main level is designed for both grand entertaining and daily life, featuring a handsome billiards room, and a chef's kitchen equipped with top-tier appliances and a comprehensive butler's pantry. An elevator seamlessly services the first, second, and lower levels. There is a family room that can function as a living/dining room for more casual living. There is a large mudroom, complete with a half bath and sub-zero fridge. The attached 4 car garage is also heated, features central vac, lighting and can hold up to 5 cars. There is a large coat closet for entertaining large groups, as well as a larger formal half bath. Upstairs, retire to the expansive primary suite-a true sanctuary featuring a lavish en-suite bath, a dedicated dressing room, and a massive walk-in closet.

Property Images
Property Image 2 Property Image 3 Property Image 4 Property Image 5 Property Image 6 Property Image 7 Property Image 8 Property Image 9 Property Image 10 Property Image 11 Property Image 12 Property Image 13 Property Image 14 Property Image 15 Property Image 16 Property Image 17 Property Image 18 Property Image 19 Property Image 20 Property Image 21 Property Image 22 Property Image 23 Property Image 24 Property Image 25 Property Image 26 Property Image 27 Property Image 28 Property Image 29 Property Image 30 Property Image 31 Property Image 32 Property Image 33 Property Image 34 Property Image 35 Property Image 36 Property Image 37 Property Image 38 Property Image 39 Property Image 40
Agent Photo
Ellington MARKET EXPERT
Steve Simos
Broker Logo
PHONE: 203-915-6183
EMAIL: george@appzentric.com