
30 Cozier Hill Road, Sherman, CT is a Colonial residence located in Sherman, CT. This property was listed for sale on (approximately days ago) and is currently offered at $2,250,000.
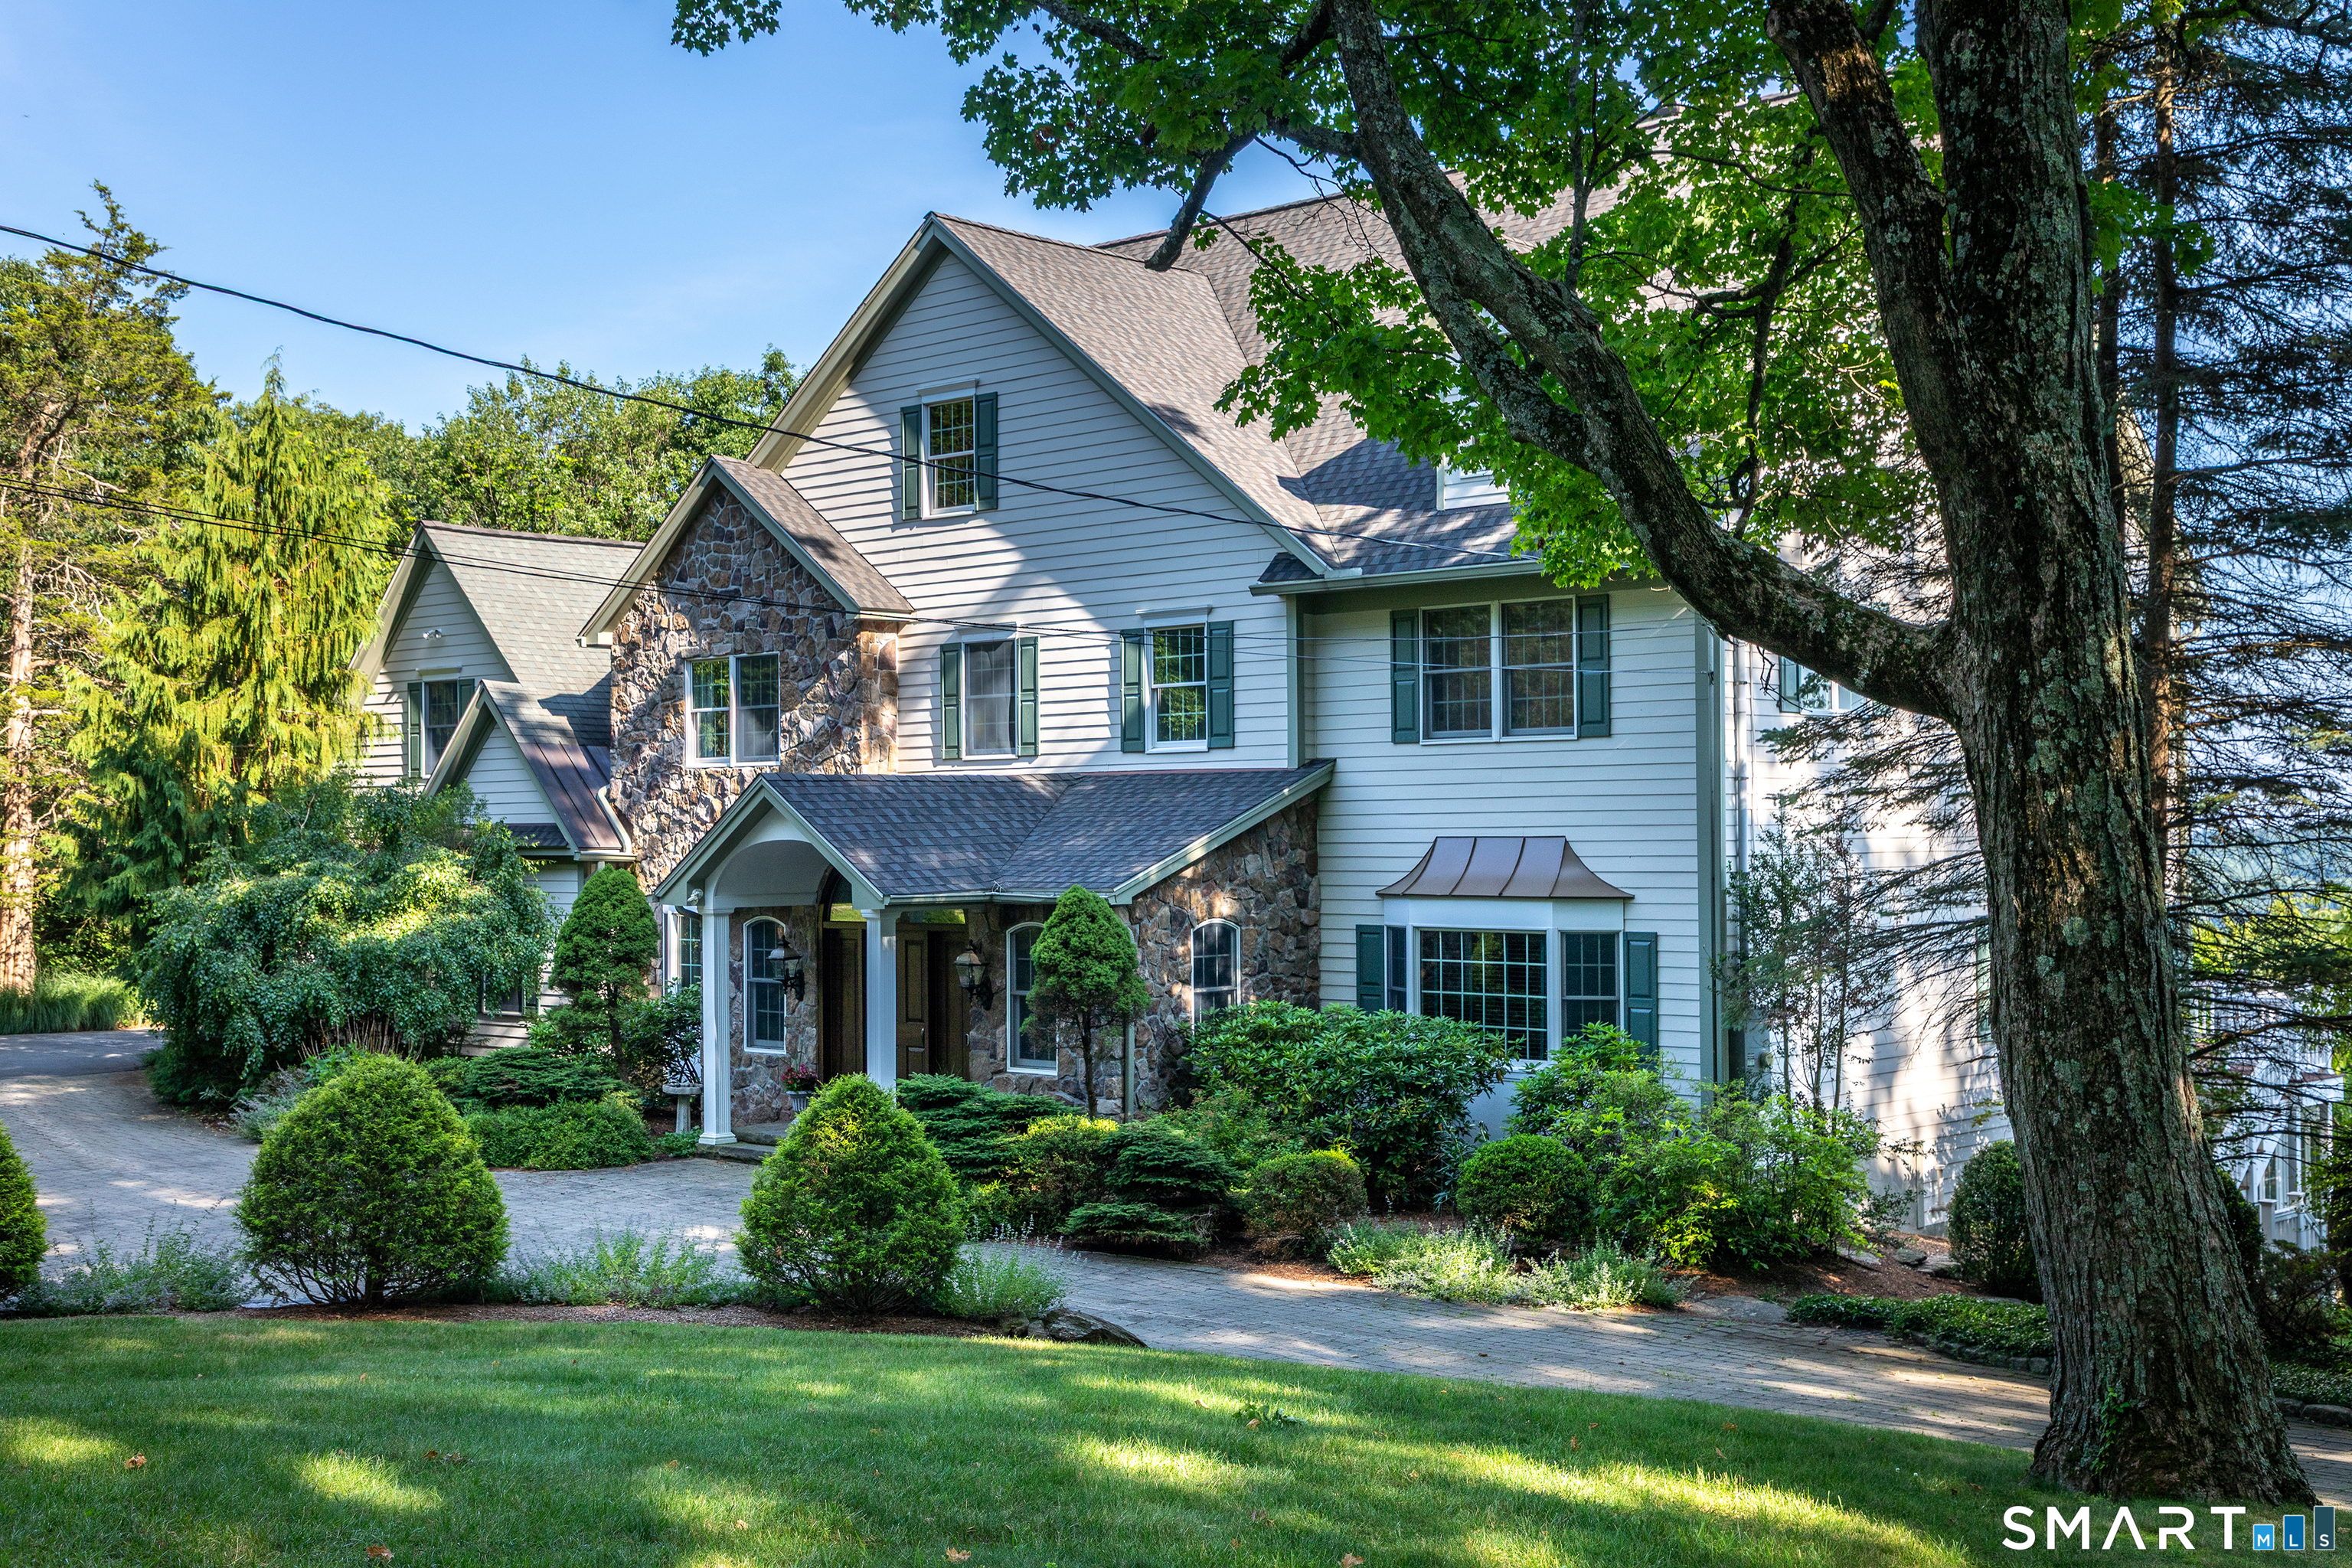
30 Cozier Hill Road, Sherman, CT is a 4-bed, 5-bath, 6,904 square foot home built in 2003 , featuring Colonial architecture
This home is within the Sherman school district. Local, with nearby schools including Sherman.
Pricing Insight: Originally listed at $2,250,000, the price has since been adjusted by $0 (0%). It has been on the market for approximately 40 days, with a total price adjustment of $0 (0%).
MLS #: 24187861
Days on Market: 40
Residence Type: Single Family
Architectural Style: Colonial
Neighborhood: N/A
Garage Spaces: 4
Heating: Hot Air,Radiant
Offered Price: $2,250,000
Price per Sq Ft: $326
Year Built: 2003
Living Area: 6,904 Sq. Ft.
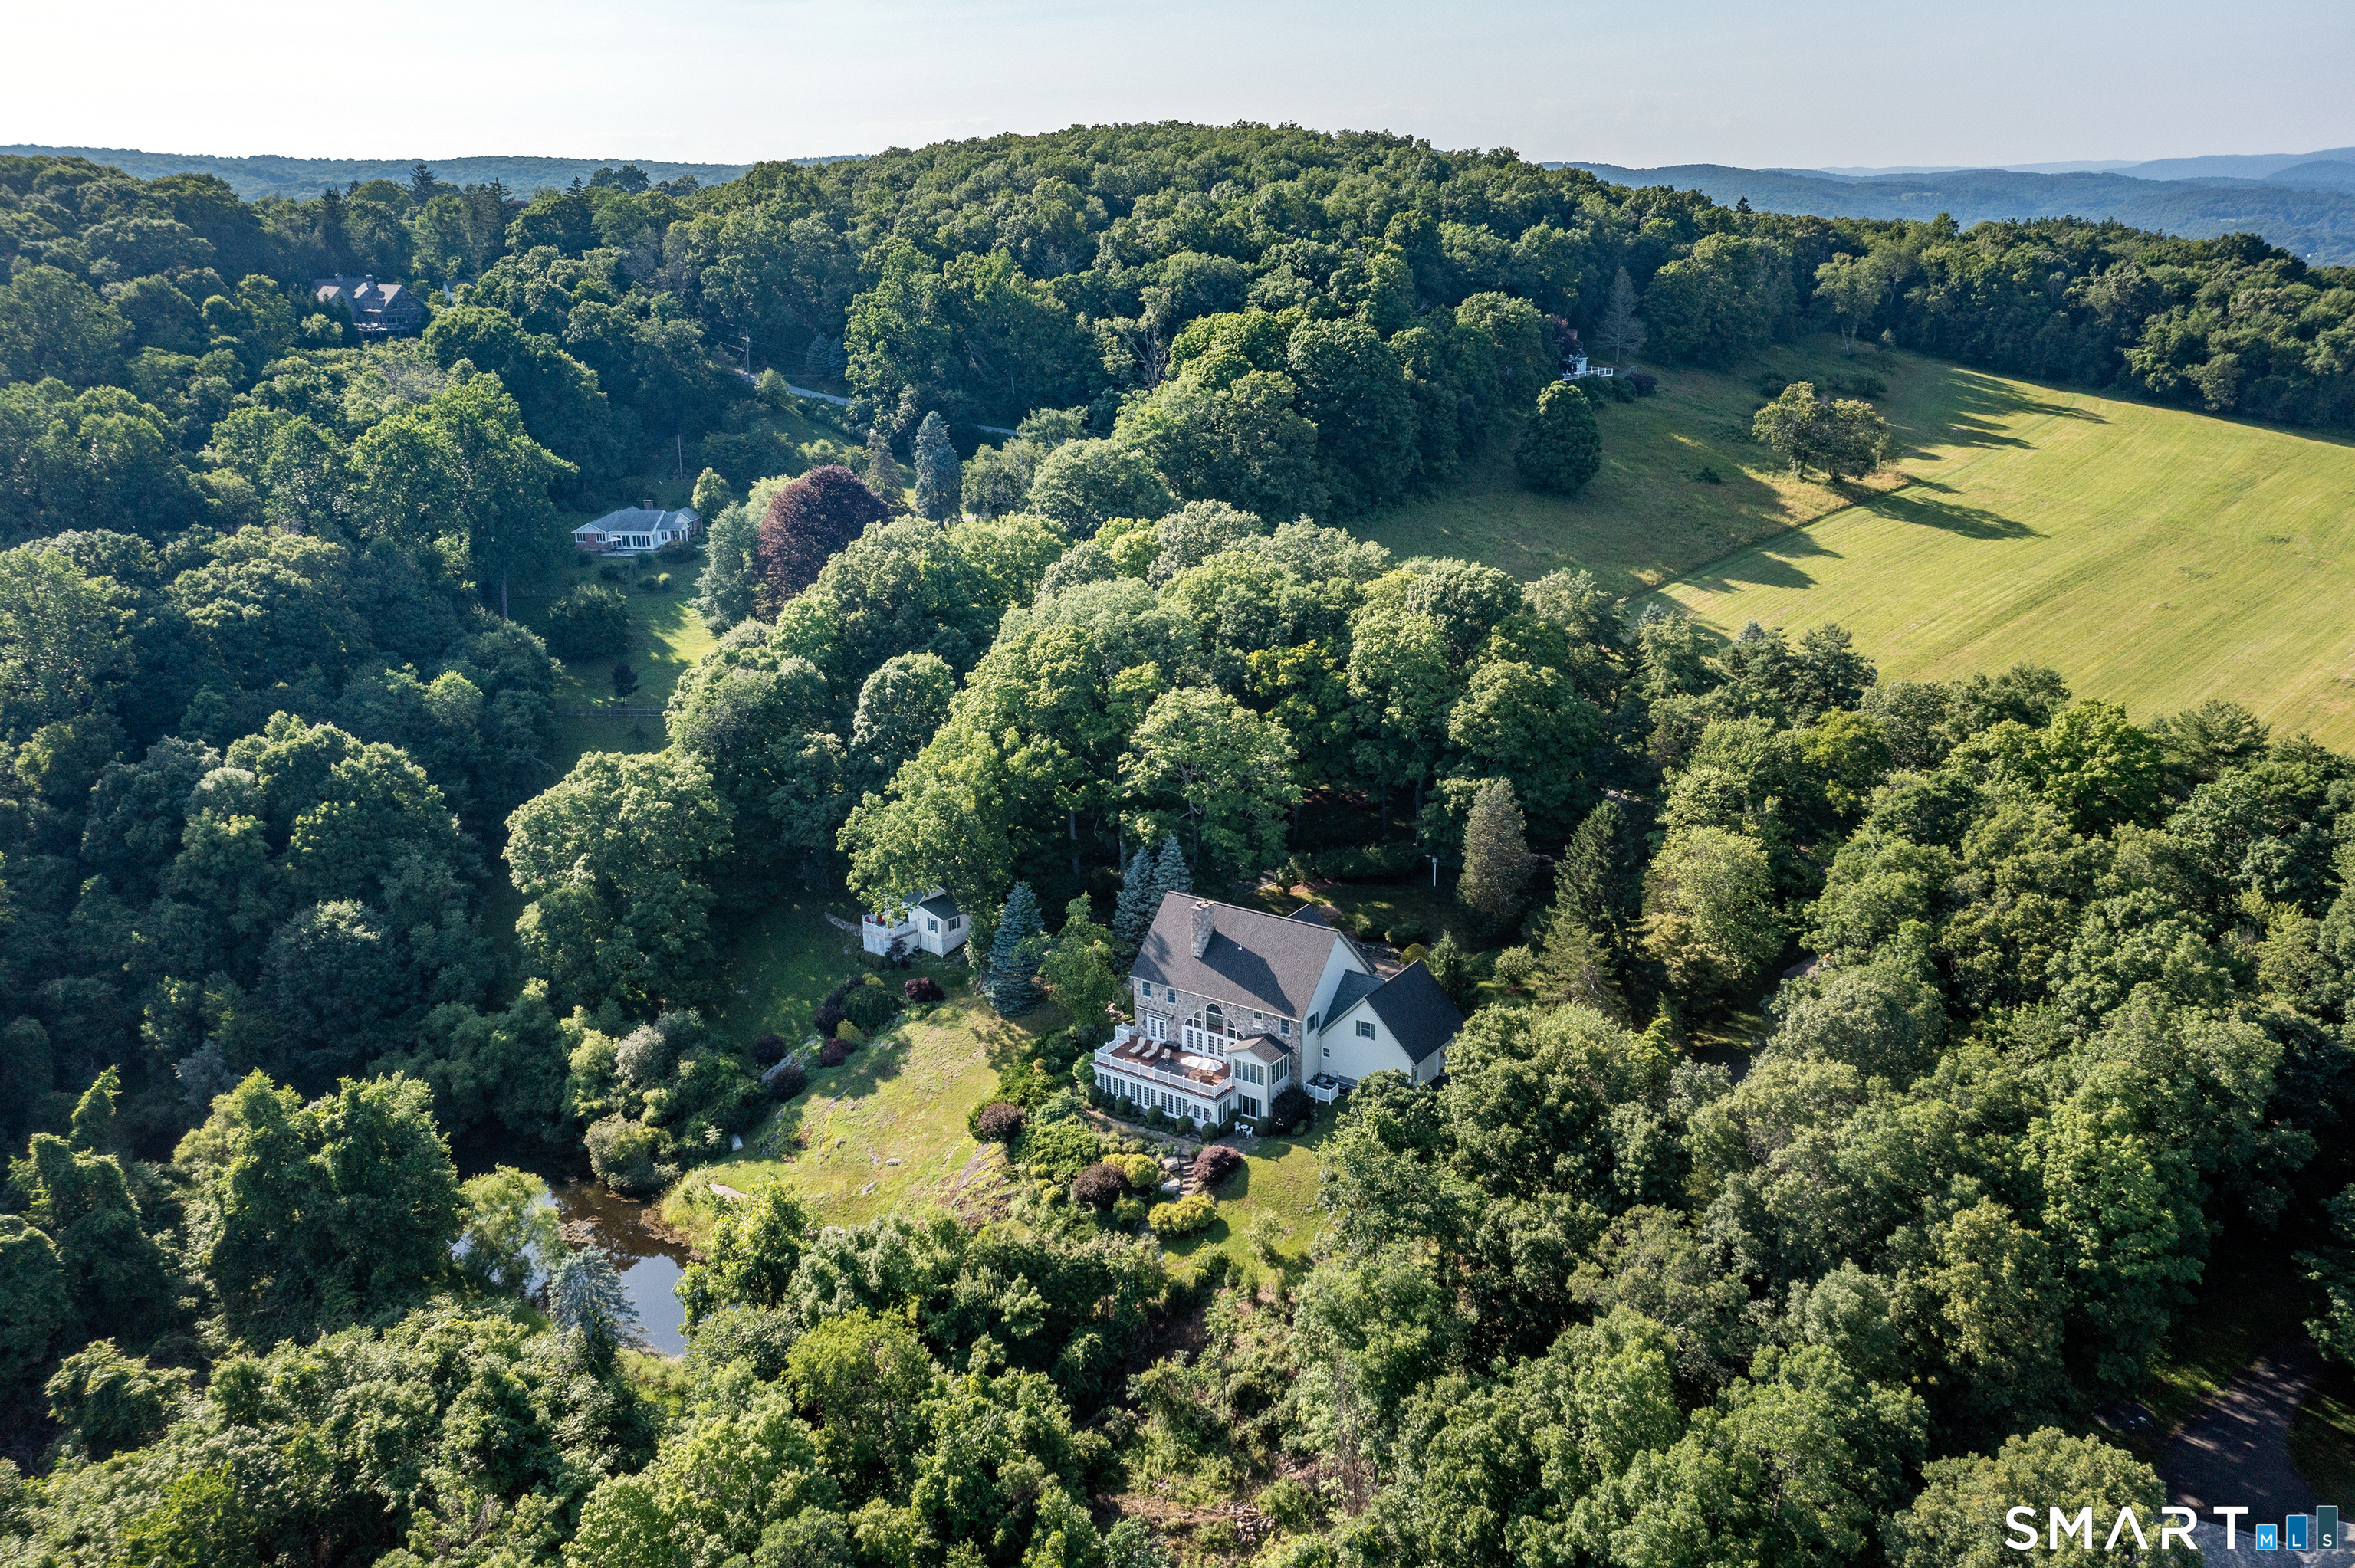
Lot Size: 7.63 Acres
Design & Construction: Frame
Estimated Tax: $15,056
Price per square foot: $326 / Sq. Ft.
Tax assessed value: $903,200
Estimated Tax: $15,056
Architectural Style: Colonial
Design & Construction: Frame
Residence Type: Single Family
Year Constructed: 2003
Living Area: 6,904 Sq. Ft.
Lot Size: 7.63 Acres
Fuel: Oil
Home Automation: Not specified
Energy Features: Generator,Thermopane Windows
Solar Contract: Not specified
Heating Fuel: Oil
Fuel Tank Location: In Basement
Cooling System: Central Air
Hot Water System: Not specified
Air Radon Mitigation: Not specified
Water Radon Mitigation: Not specified
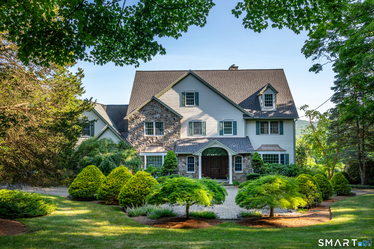
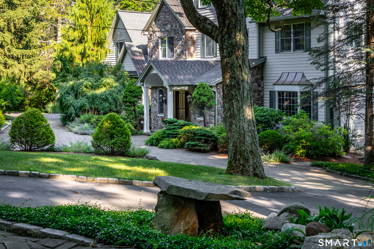
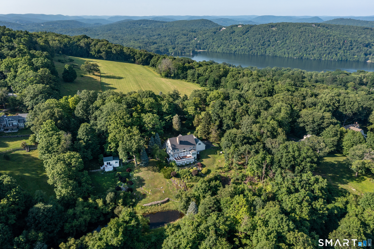
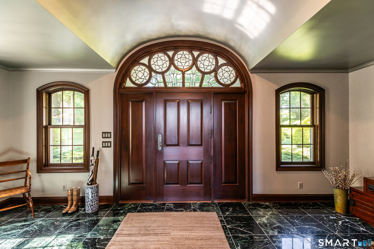
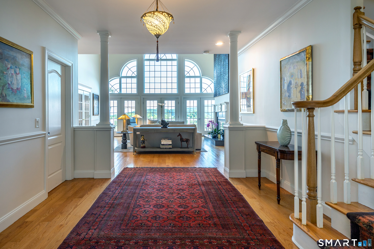
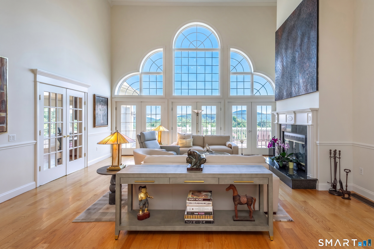
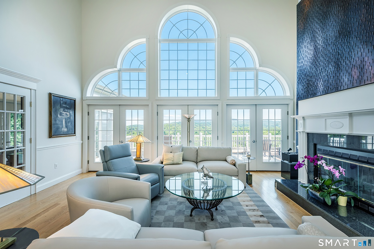
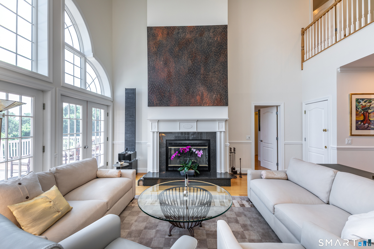
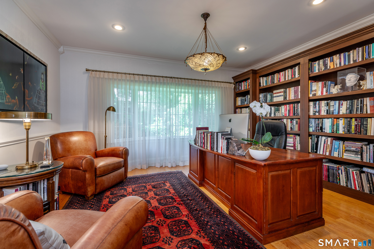
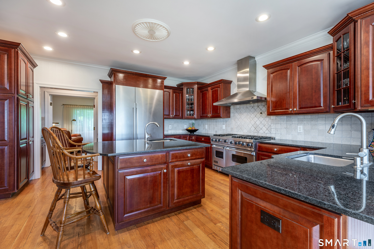
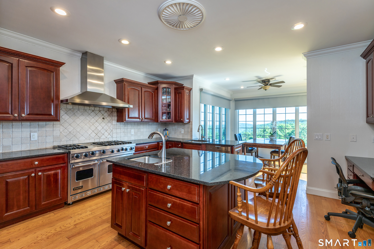
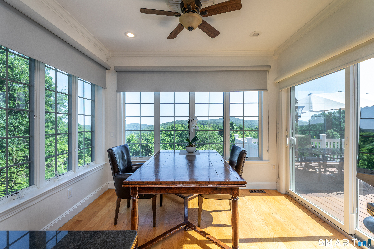
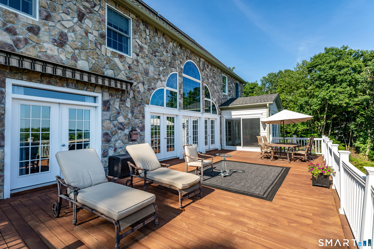
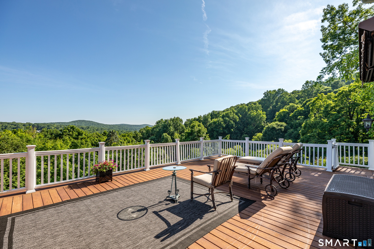
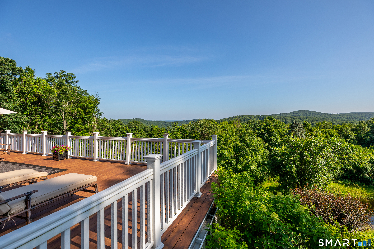
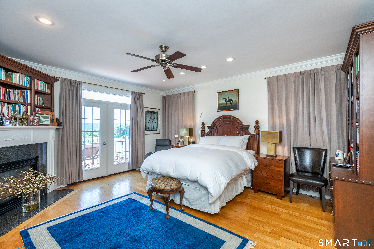
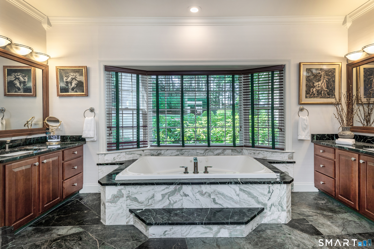
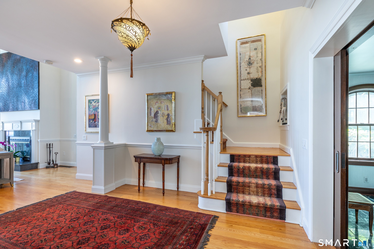
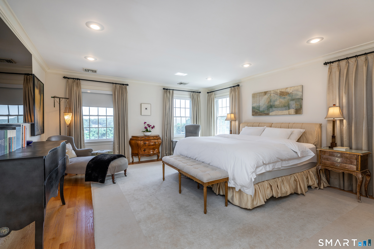
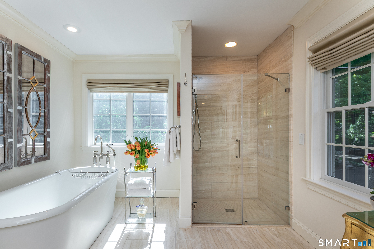
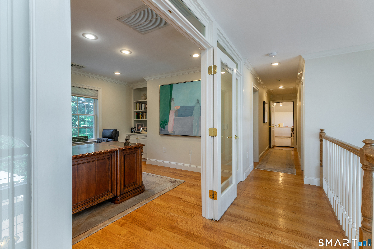
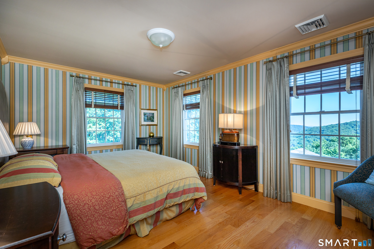
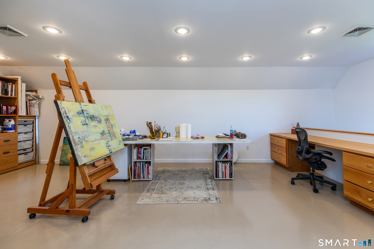
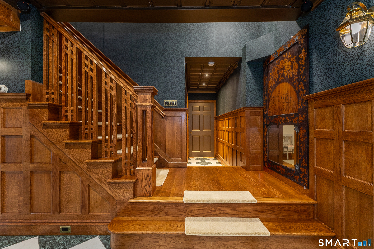
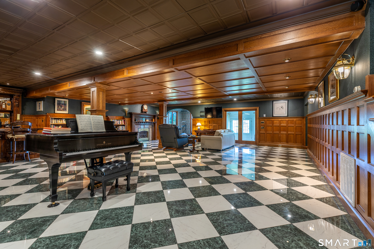
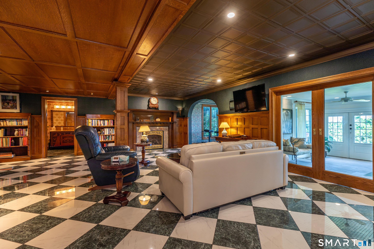
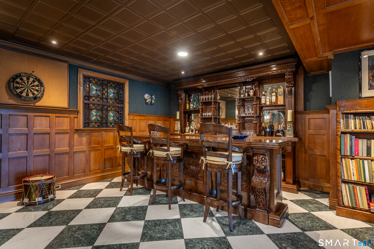
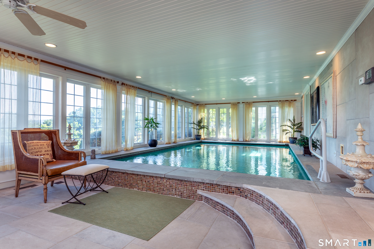
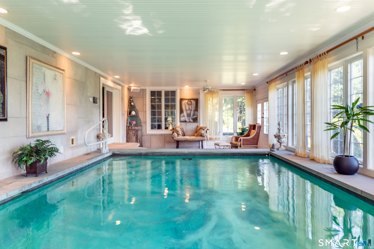
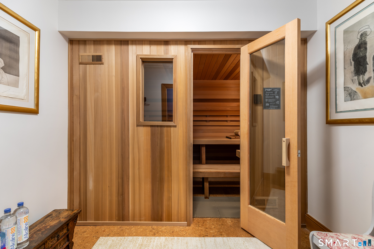
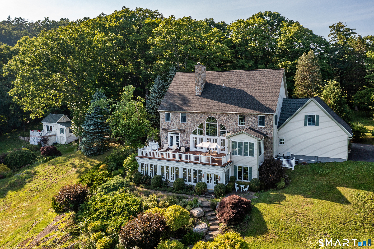
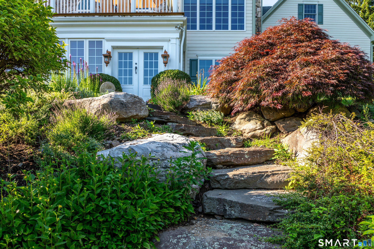
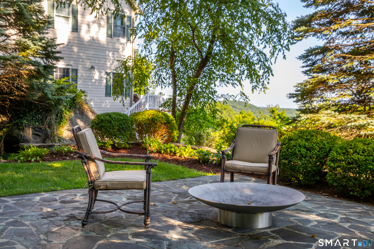
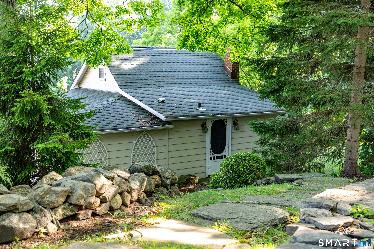
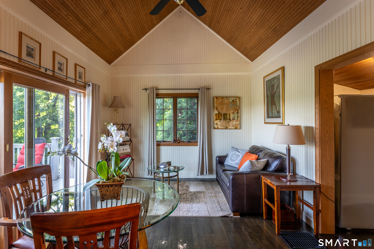
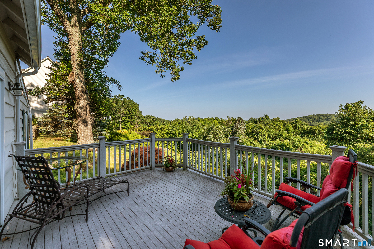
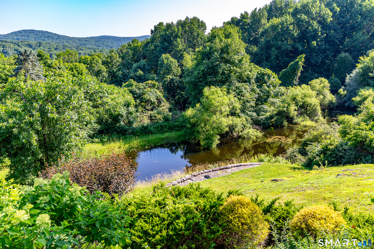
Beautifully sited on nearly eight private acres with spectacular views, this turn-key Sherman estate encompasses an amenity-filled main residence, renovated guest house, spring-fed pond, classic stone walls, and exquisite English gardens. Offering luxurious resort-style living in one of Sherman's most captivating settings, the home welcomes you with a marble foyer leading to a dramatic double-height living room, where a wall of glass frames the breathtaking vistas. There are two luxurious primary suites - one on each level - with the main-level BR featuring a fireplace and French doors opening to the expansive deck. The top-of-the-line eat-in kitchen features custom cherry cabinetry, a sun-filled dining area, adjoining butler's pantry, and formal dining room. Upstairs are the second ensuite primary bedroom, two additional bedrooms, a den, full bath, and flexible space/artist's studio. The walk-out lower level is an exceptional space, with custom millwork, marble floors, an antique English bar, gas fireplace, sauna, and gym. Pocket doors reveal a spectacular in-home spa featuring a 24' x 14' heated Gunite spa pool, radiant heated floors, a Desert Aire climate-control system, and walls of glass overlooking the mountains and gardens. Outside, stone pathways meander through beautifully landscaped English gardens to the spring-fed pond and guest house, while classic stone walls and a circular driveway connect the main residence, guest house, and attached and detached garages.
Continue reading ▾Mechanicals & Utilities: Hot Air,Radiant • Oil • Central Air • Private Well water • 3 fireplaces
Exterior Features
Exterior Construction: Clapboard,Stone
Roof Type: Asphalt Shingle
Foundation: Concrete
Garage: Attached Garage,Detached Garage (4 car)
Patio/Deck: Deck,Gutters,Garden Area,Guest House,Stone Wall,French Doors,Patio
Pool: Gunite,Heated,Spa,Salt Water,Indoor Pool
Utilities: Water: Private Well
Outbuildings: Deck,Gutters,Garden Area,Guest House,Stone Wall,French Doors,Patio
