motif Luxe International Realty
$2,250,000
30 Cozier Hill Road, Sherman, CT
Property Image
4
Beds
5.00
Baths
6,904
Sq Ft
7.63
Acres

Property Summary

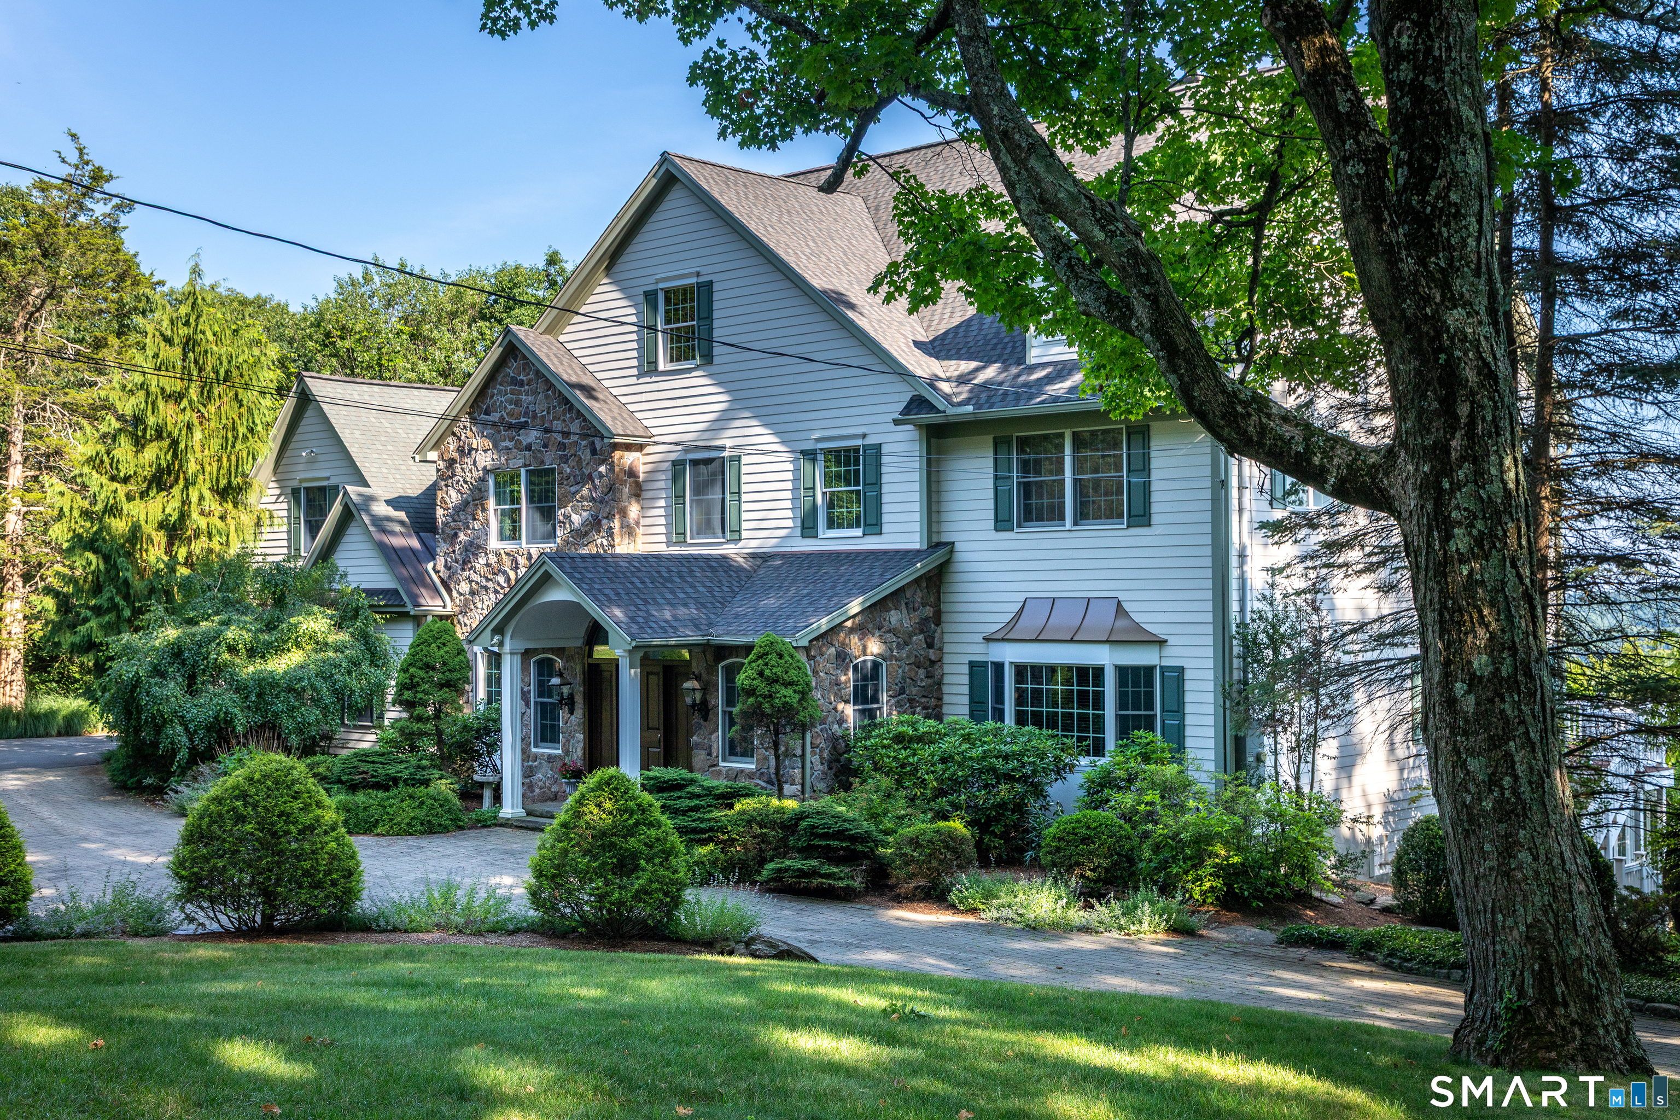
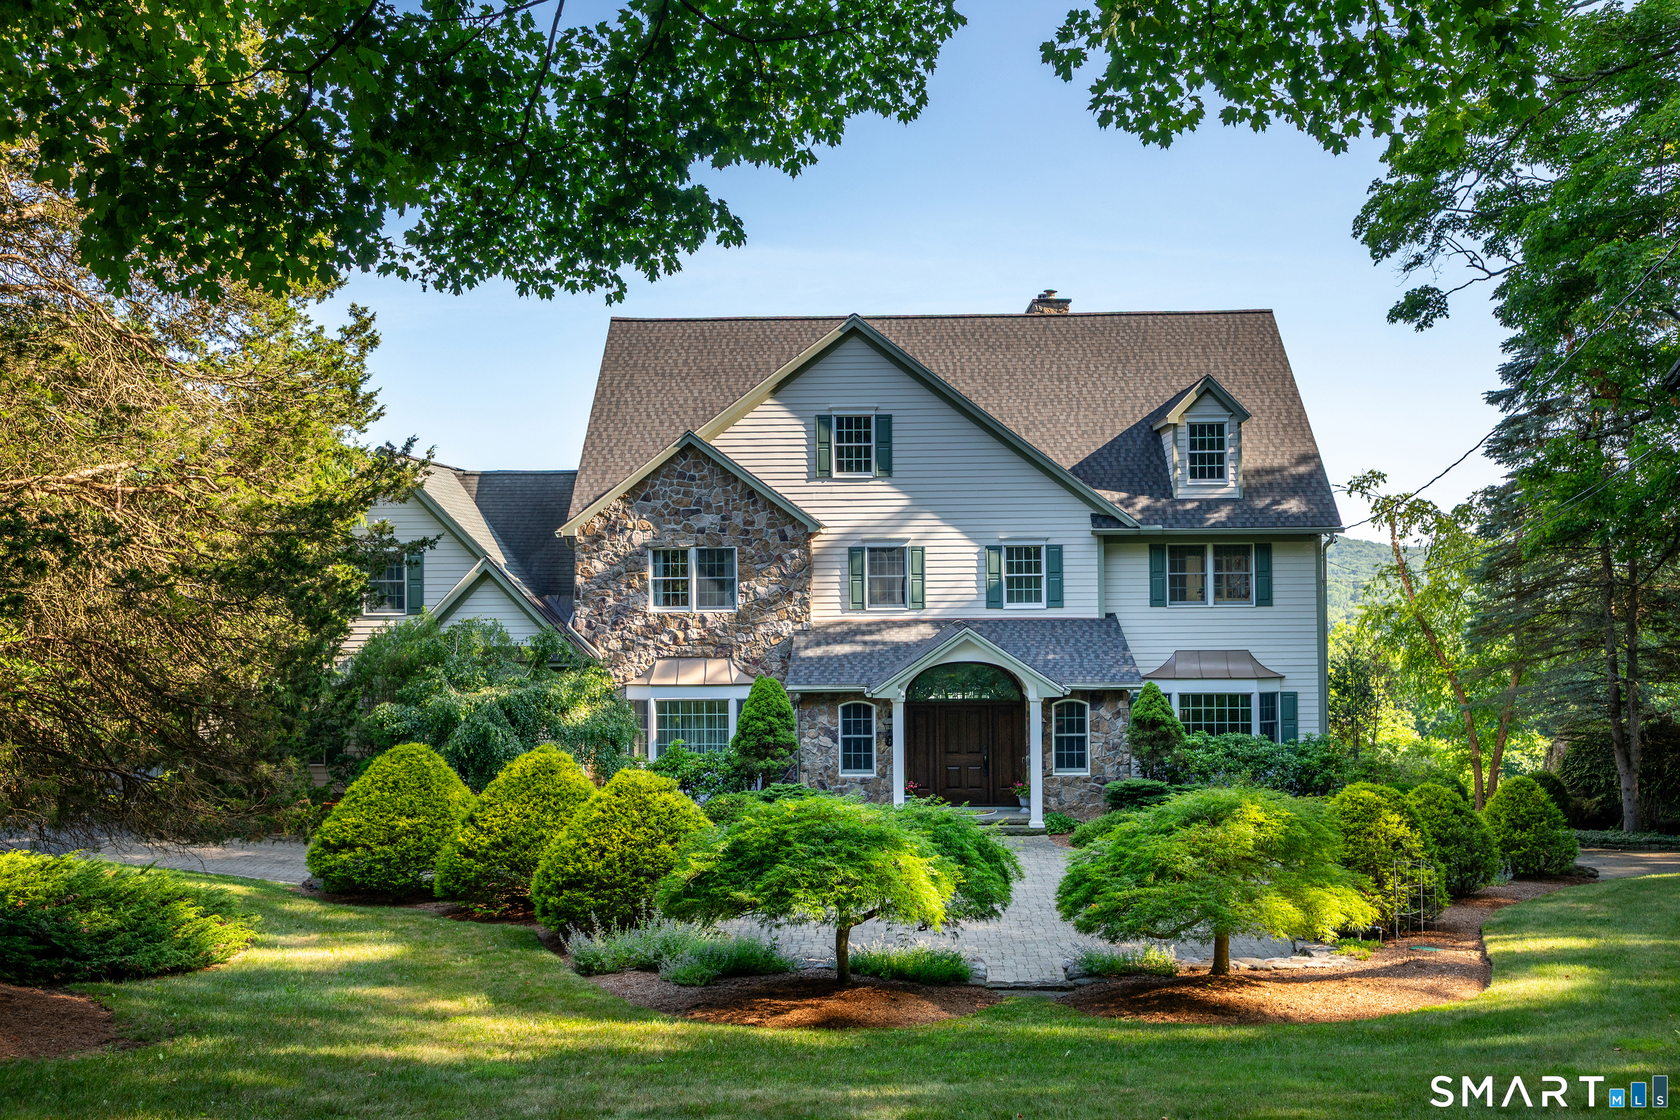
30 Cozier Hill, Sherman, CT is a Colonial residence located in Sherman, CT. and is currently offered at $2,250,000.

30 Cozier Hill, Sherman, CT is a 4-bed, 5-bath, 6,904 square foot home built in 2003 , featuring Colonial architecture

This home is within the Sherman school district (Local) with nearby schools including Sherman.

Pricing Insight: Originally listed at $2,250,000, the price has since been adjusted by $0 (0%). It has been on the market for approximately 41 days.

Property Overview

MLS #: 24187861

Property Type: Single Family

Architectural Style: Colonial

Year Built: 2003

Neighborhood: N/A

Living Area: 6,904 Sq. Ft.

Lot Size: 7.63 Acres

Construction: Frame

Heating: Hot Air,Radiant

Price per Sq Ft: $326

Property Description

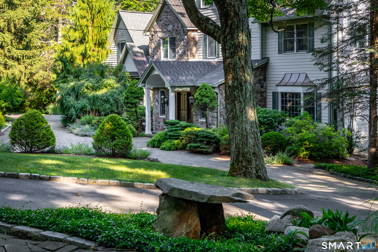
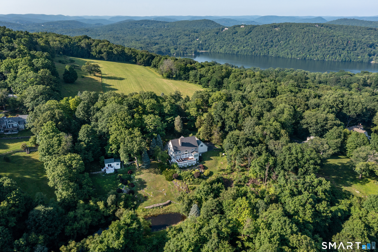
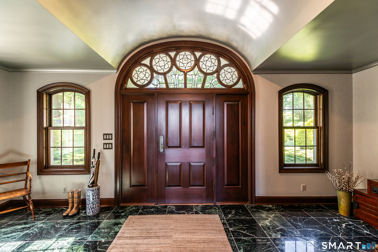
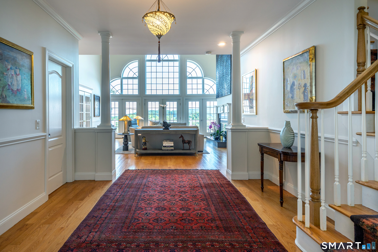
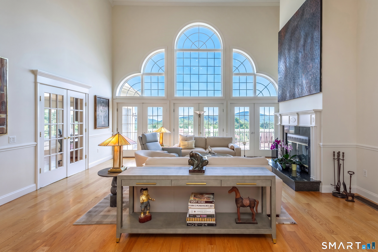
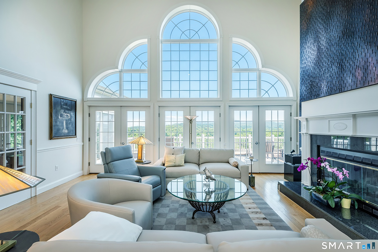
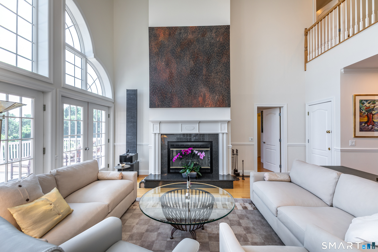
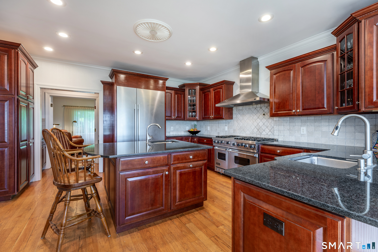
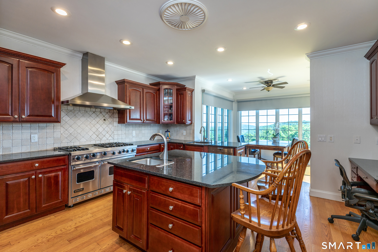
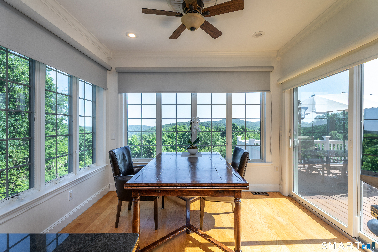
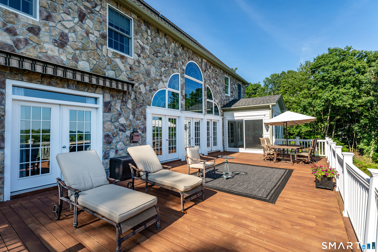
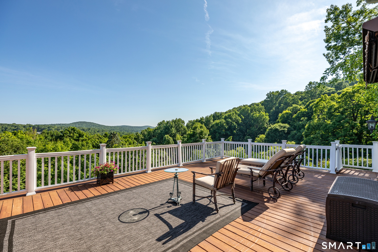
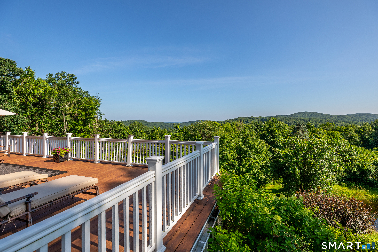
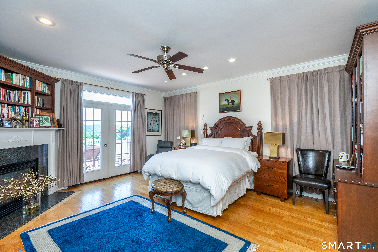
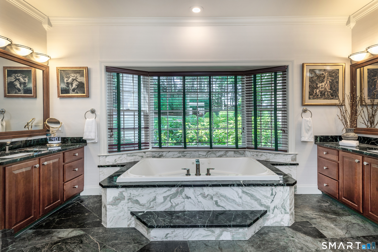
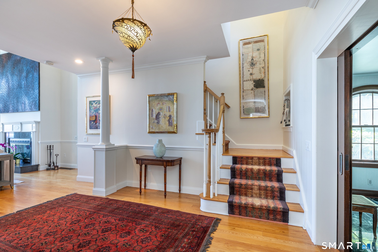
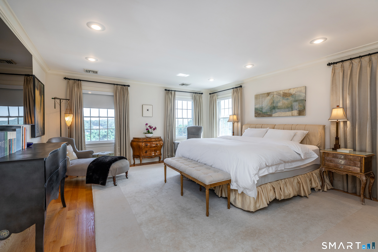
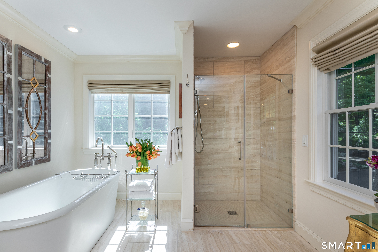
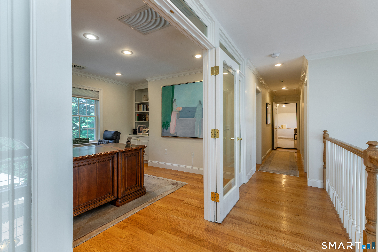
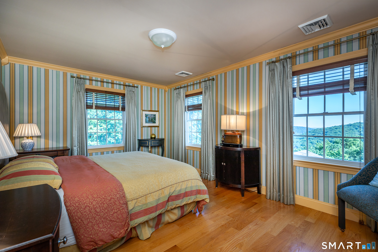
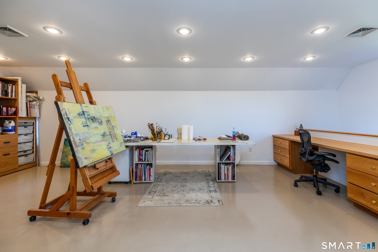
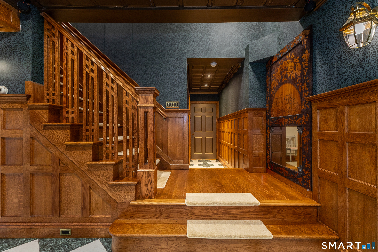
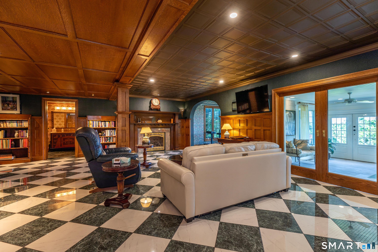
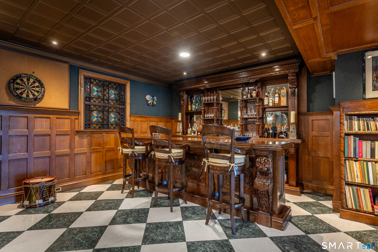
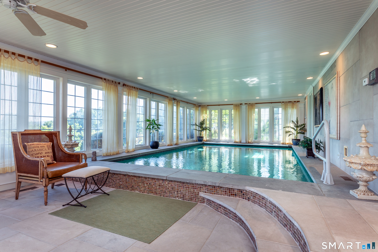
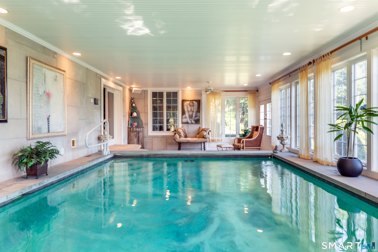
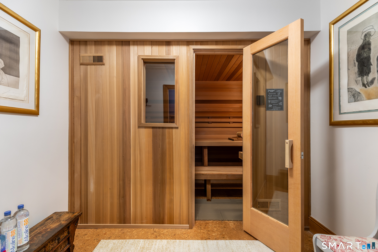
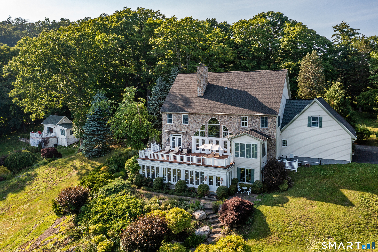
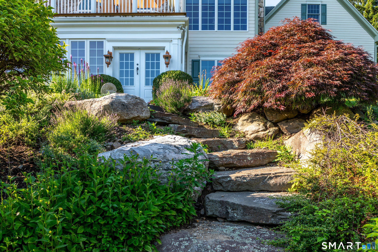
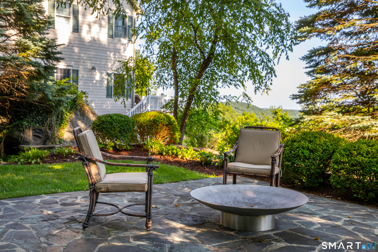
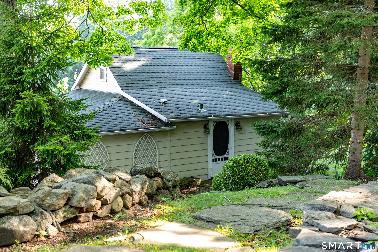
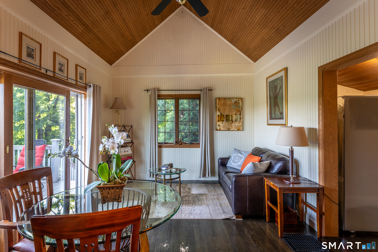
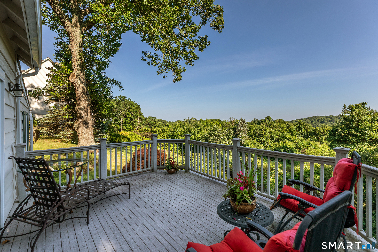
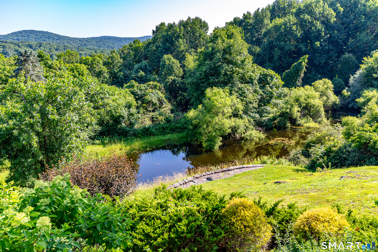
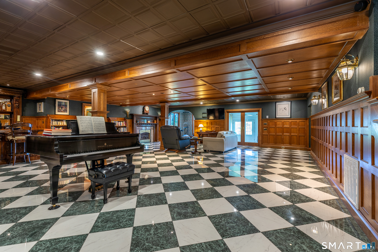
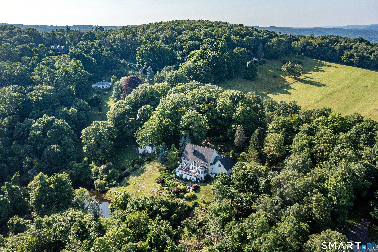
Beautifully sited on nearly eight private acres with spectacular views, this turn-key Sherman estate encompasses an amenity-filled main residence, renovated guest house, spring-fed pond, classic stone walls, and exquisite English gardens. Offering luxurious resort-style living in one of Sherman's most captivating settings, the home welcomes you with a marble foyer leading to a dramatic double-height living room, where a wall of glass frames the breathtaking vistas. There are two luxurious primary suites - one on each level - with the main-level BR featuring a fireplace and French doors opening to the expansive deck. The top-of-the-line eat-in kitchen features custom cherry cabinetry, a sun-filled dining area, adjoining butler's pantry, and formal dining room. Upstairs are the second ensuite primary bedroom, two additional bedrooms, a den, full bath, and flexible space/artist's studio. The walk-out lower level is an exceptional space, with custom millwork, marble floors, an antique English bar, gas fireplace, sauna, and gym. Pocket doors reveal a spectacular in-home spa featuring a 24' x 14' heated Gunite spa pool, radiant heated floors, a Desert Aire climate-control system, and walls of glass overlooking the mountains and gardens. Outside, stone pathways meander through beautifully landscaped English gardens to the spring-fed pond and guest house, while classic stone walls and a circular driveway connect the main residence, guest house, and attached and detached garages.

Property Images
Property Image 2 Property Image 3 Property Image 4 Property Image 5 Property Image 6 Property Image 7 Property Image 8 Property Image 9 Property Image 10 Property Image 11 Property Image 12 Property Image 13 Property Image 14 Property Image 15 Property Image 16 Property Image 17 Property Image 18 Property Image 19 Property Image 20 Property Image 21 Property Image 22 Property Image 23 Property Image 24 Property Image 25 Property Image 26 Property Image 27 Property Image 28 Property Image 29 Property Image 30 Property Image 31 Property Image 32 Property Image 33 Property Image 34 Property Image 35 Property Image 36 Property Image 37 Property Image 38 Property Image 39 Property Image 40
Agent Photo
Sherman MARKET EXPERT
Steve Simos
Broker Logo
PHONE: 203-915-6183
EMAIL: george@appzentric.com