
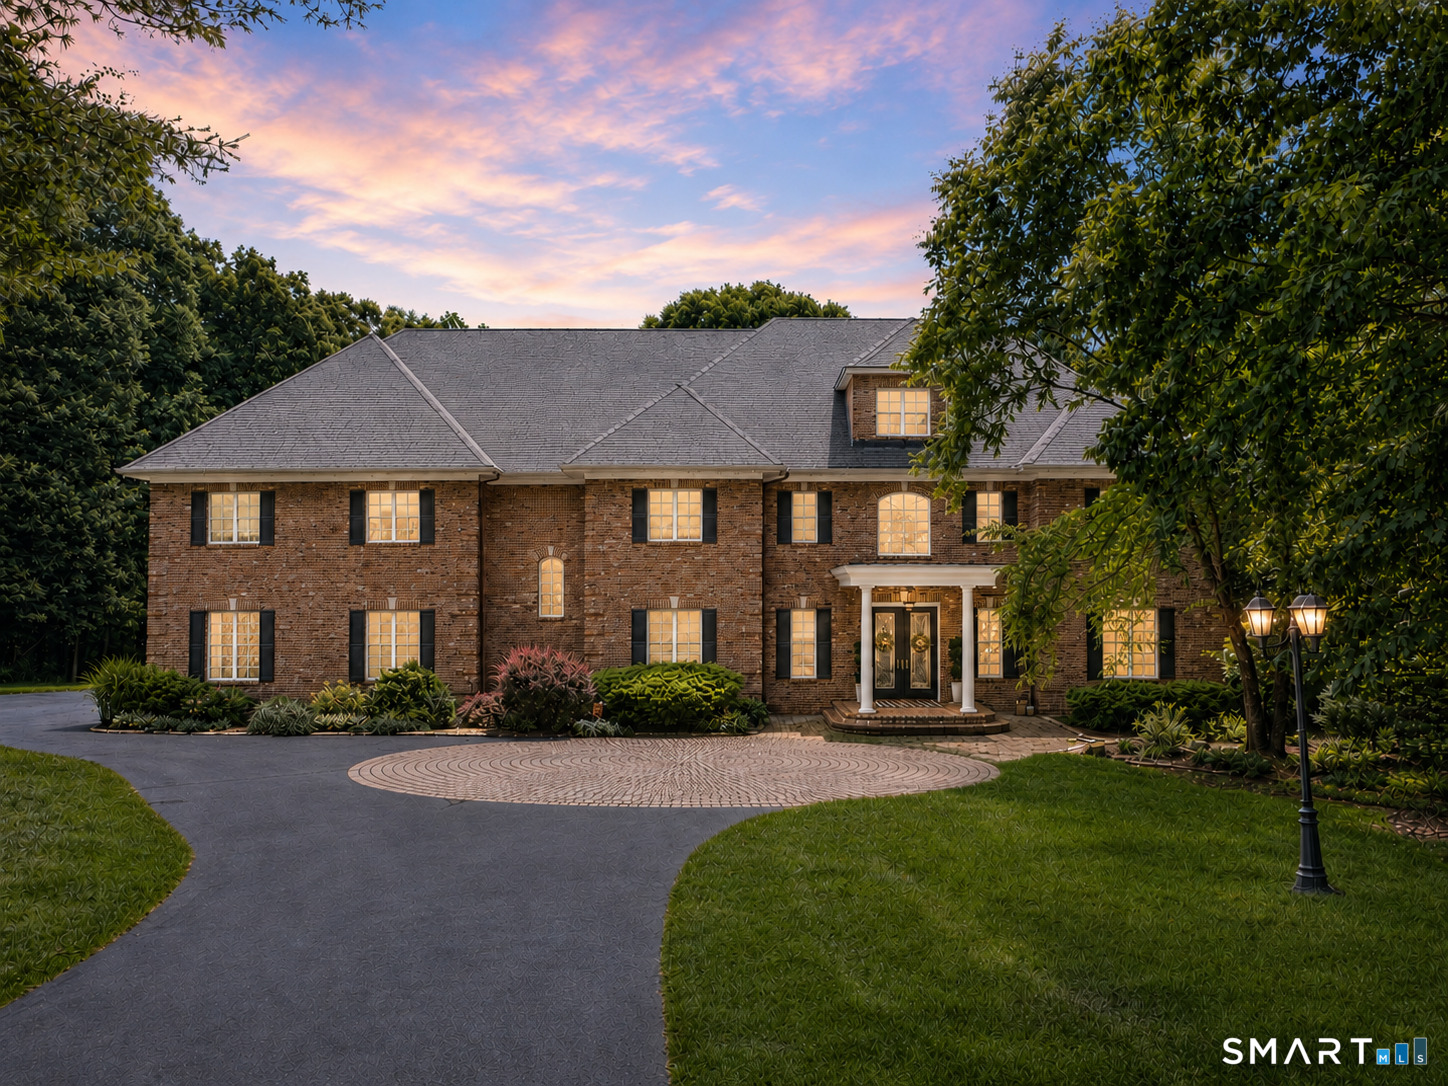
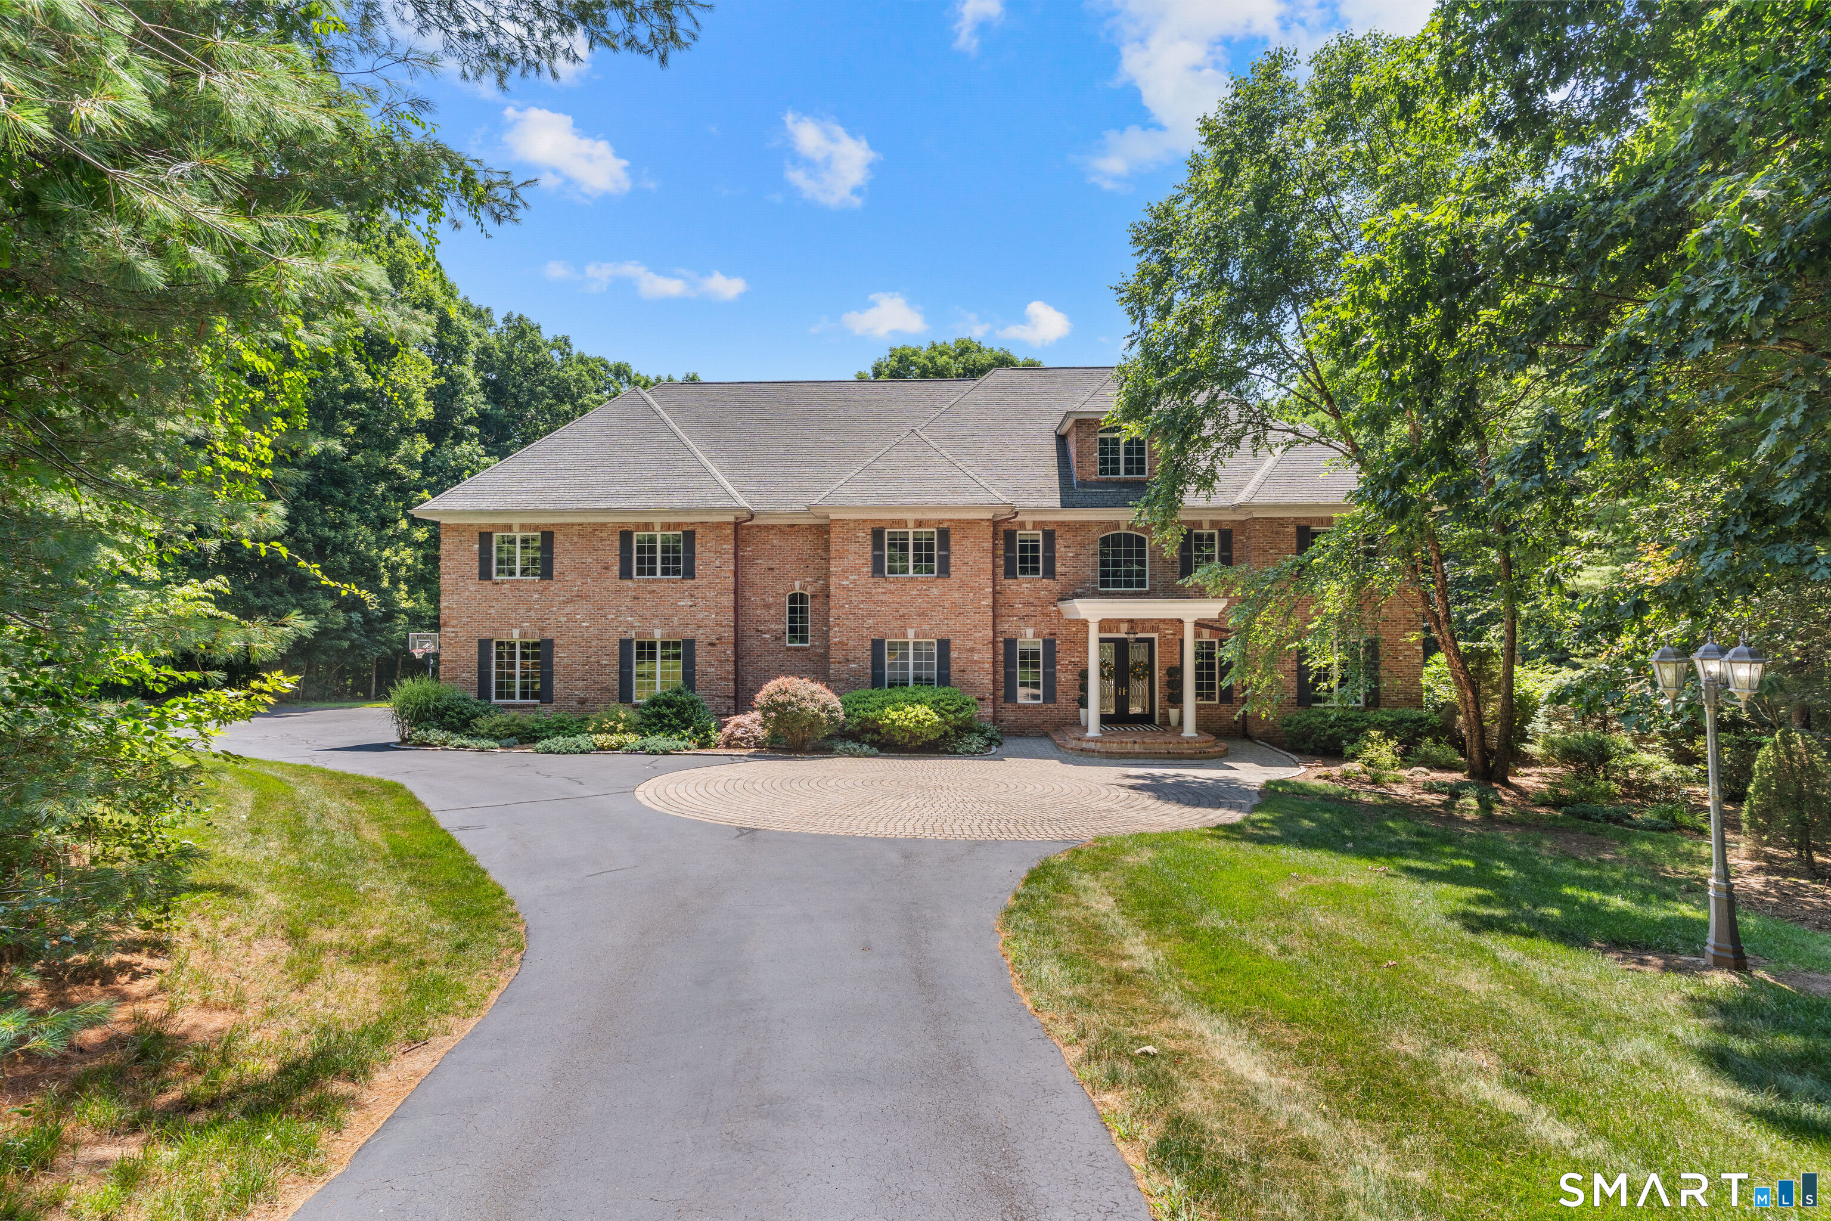
76 Sturgeon River Road, Glastonbury, CT is a Colonial residence located in Glastonbury, CT. This property was listed for sale on (approximately days ago) and is currently offered at $1,499,000.
76 Sturgeon River Road, Glastonbury, CT is a 4-bed, 6-bath, 7,213 square foot home built in 2004 , featuring Colonial architecture
This home is within the Glastonbury school district. Local, with nearby schools including Hebron Avenue.
Pricing Insight: Originally listed at $1,599,900, this home last saw a price adjustment of –$100,900 (6.3%) on August 26, 2026 — about -1 days ago. It has been on the market for approximately 44 days, with a total price adjustment of –$100,900 (6.3%).
MLS #: 24175441
Days on Market: 44
Residence Type: Single Family
Architectural Style: Colonial
Neighborhood: N/A
Garage Spaces: 3
Heating: Hydro Air
Offered Price: $1,499,000
Price per Sq Ft: $208
Year Built: 2004
Living Area: 7,213 Sq. Ft.
Lot Size: 6.29 Acres
Design & Construction: Frame,Brick
Estimated Tax: $25,525
Price per square foot: $208 / Sq. Ft.
Tax assessed value: $777,500
Estimated Tax: $25,525
Architectural Style: Colonial
Design & Construction: Frame,Brick
Residence Type: Single Family
Year Constructed: 2004
Living Area: 7,213 Sq. Ft.
Lot Size: 6.29 Acres
Fuel: Propane
Home Automation: Security System
Energy Features: Fireplace Insert,Generator,Thermopane Windows
Solar Contract: Not specified
Heating Fuel: Propane
Fuel Tank Location: Above Ground
Cooling System: Central Air,Zoned
Hot Water System: Not specified
Air Radon Mitigation: Not specified
Water Radon Mitigation: Not specified
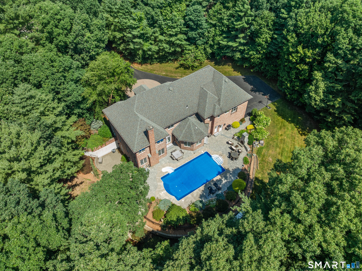
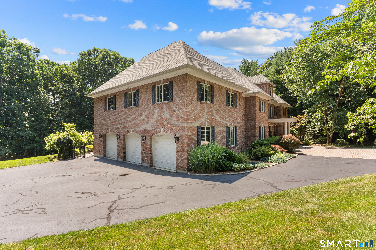
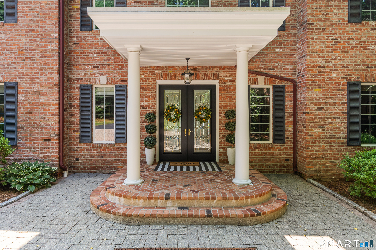
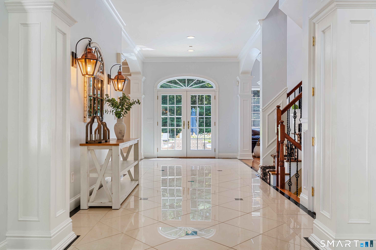
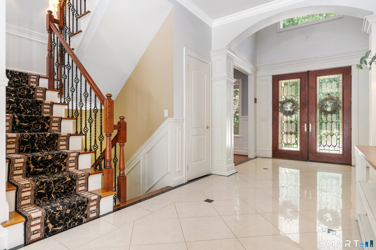
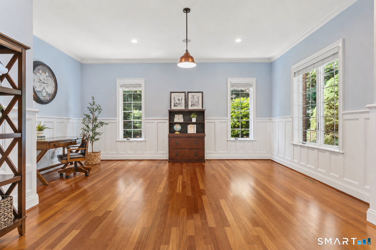
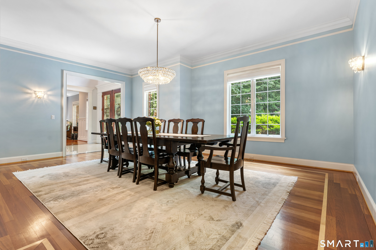
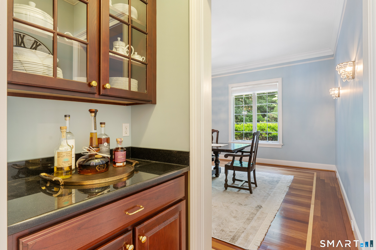
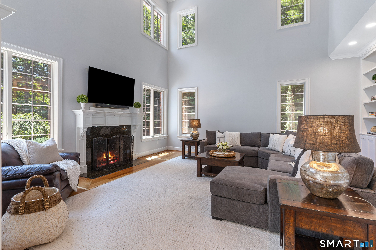
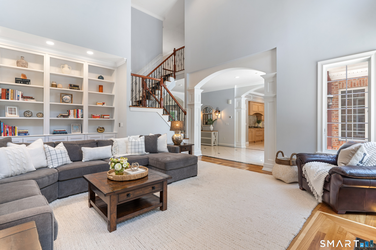
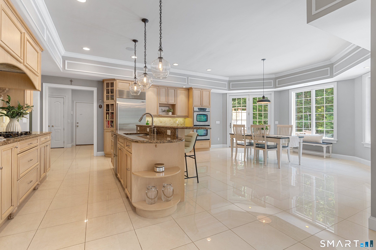
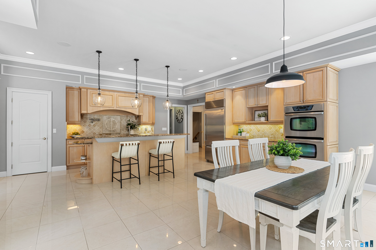
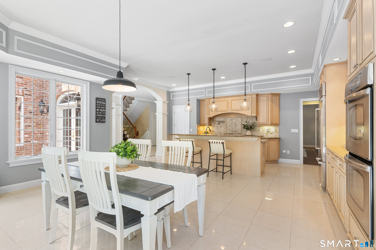
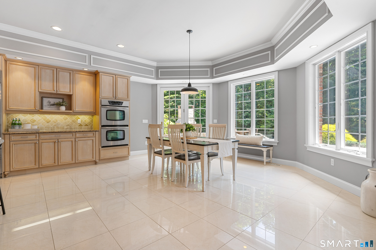
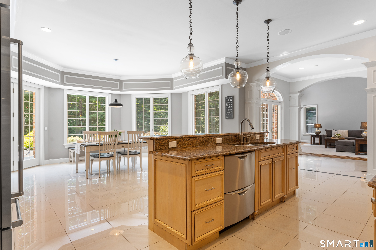
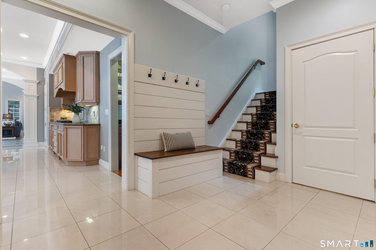
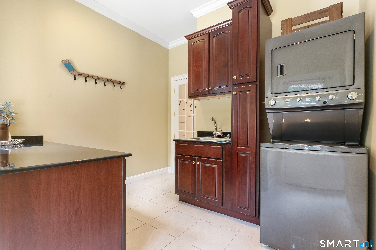
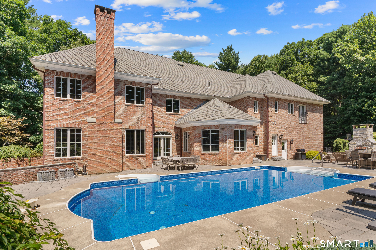
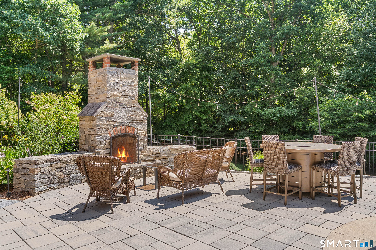
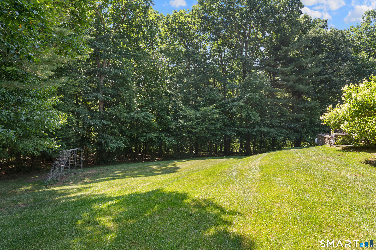
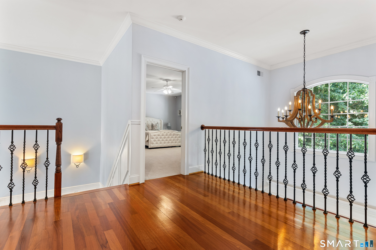
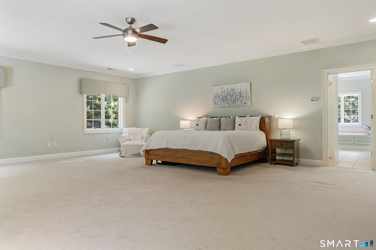
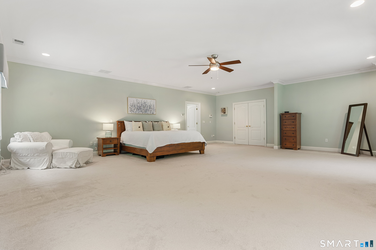
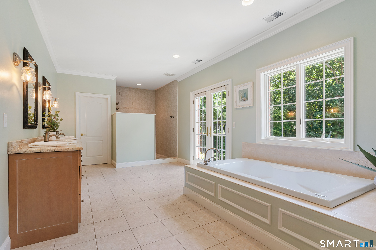
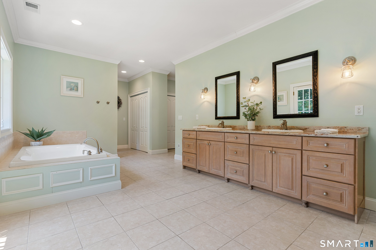
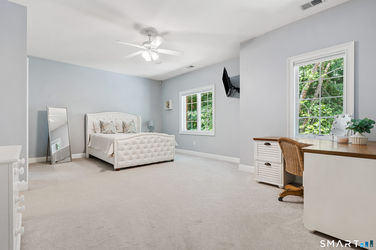
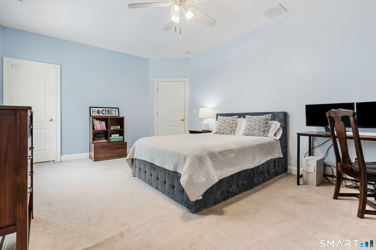
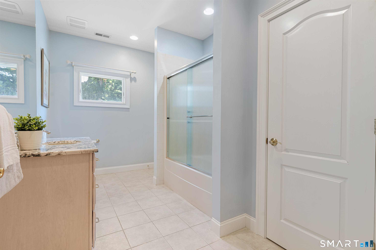
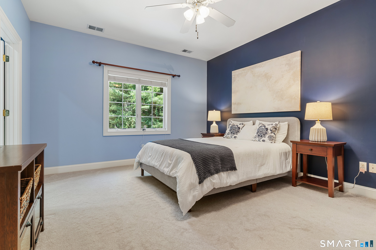
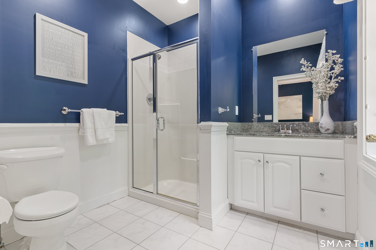
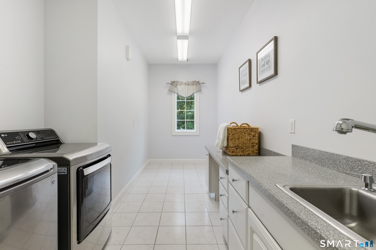
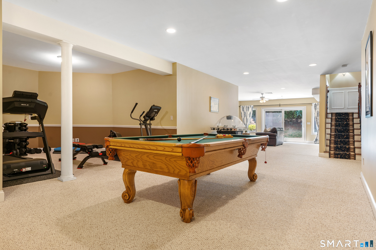
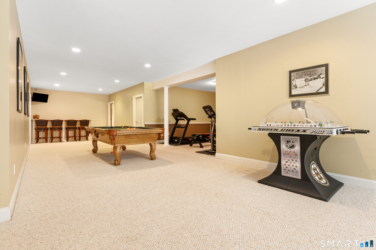
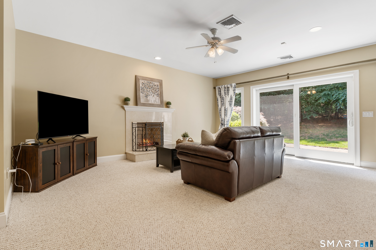
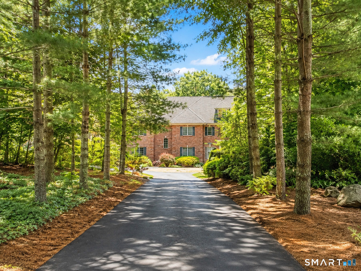
Exceptional brick colonial w/estate-like privacy, grand architectural scale, & refined craftsmanship just moments from Glastonbury Center. Privately set at end of tree-lined drive on 6.29 acres bordering town-owned preserve. Sited along cul-de-sac of distinguished homes, the property encompasses over 7,200sf of elegant living space. Impressive front approach w/motor courtyard, extended paved parking, & oversized attached 3-car garage. Immediately captivating w/elevated millwork, soaring 2-story foyer, and dramatic front-to-back center hall finished w/radiant heated tile floors. Beautifully proportioned formal living spaces include front living room w/hardwood floor & paneled walls, & a gracious dining room w/adjoining butler's pantry. The expansive chef's kitchen features large center island w/breakfast bar, gas cooktop, wall ovens, abundant cabinetry, pantry, & exceptional eat-in dining area w/French doors opening to rear patio. The 2-story great room is breathtaking in scale & detail w/built-in bookcases & cabinets, striking gas fireplace w/exquisite mantel detail, & inlay hardwood floor. The main level is complete w/spacious mudroom w/direct access to garage, powder room, 2nd back staircase, & dedicated laundry room w/sink & access to pool patio for effortless indoor/outdoor living. The upper level continues w/soaring ceilings & 4 generously sized bedroom suites, each complete w/walk-in closets, & ensuite full bathrooms. ***CONTINUED***
Continue reading ▾Mechanicals & Utilities: Hydro Air • Propane • Central Air,Zoned • Private Well water • 2 fireplaces
Exterior Features
Exterior Construction: Brick
Roof Type: Asphalt Shingle
Foundation: Concrete
Garage: Attached Garage (3 car)
Patio/Deck: Underground Utilities,Porch,Gutters,Lighting,Stone Wall,French Doors,Underground Sprinkler,Patio
Pool: Gunite,Heated,Salt Water,In Ground Pool
Utilities: Water: Private Well
