motif Luxe International Realty
$1,499,000
76 Sturgeon River Road, Glastonbury, CT
Property Image
4
Beds
6.00
Baths
7,213
Sq Ft
6.29
Acres

Property Summary

76 Sturgeon River, Glastonbury, CT is a Colonial residence located in Glastonbury, CT. and is currently offered at $1,499,000.

76 Sturgeon River, Glastonbury, CT is a 4-bed, 6-bath, 7,213 square foot home built in 2004 , featuring Colonial architecture

This home is within the Glastonbury school district (Local) with nearby schools including Hebron Avenue.

Pricing Insight: Originally listed at $1,599,900, this home last saw a price adjustment of –$100,900 (6.3%) on August 26, 2026 — about -1 days ago. It has been on the market for approximately 44 days.

Property Overview

MLS #: 24175441

Property Type: Single Family

Architectural Style: Colonial

Year Built: 2004

Neighborhood: N/A

Living Area: 7,213 Sq. Ft.

Lot Size: 6.29 Acres

Construction: Frame,Brick

Heating: Hydro Air

Price per Sq Ft: $208

Property Description

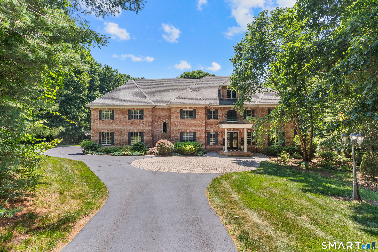
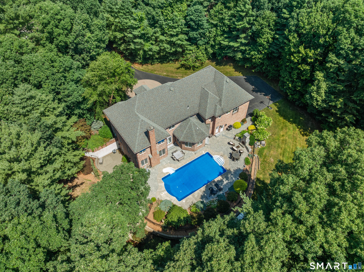
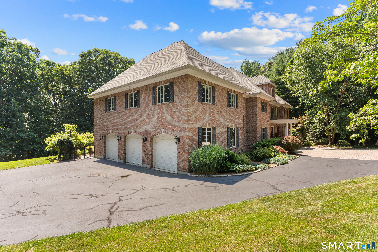
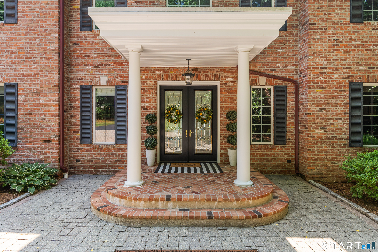
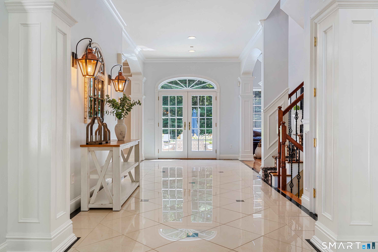
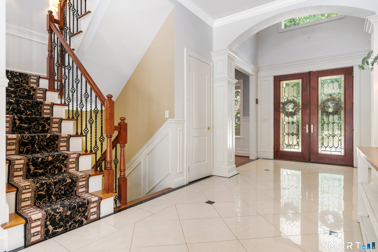
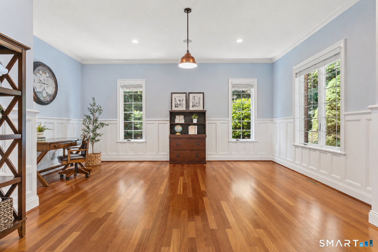
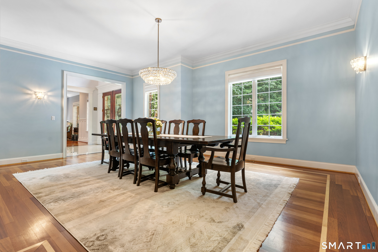
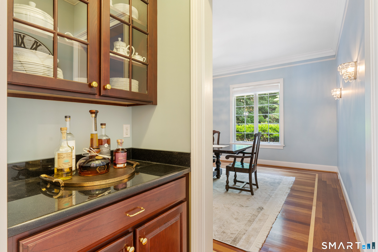
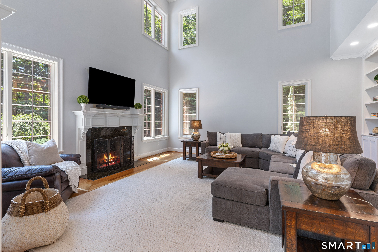
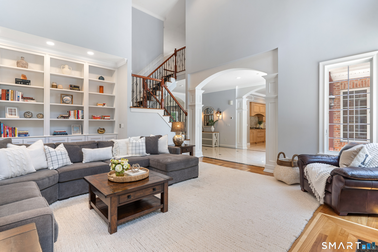
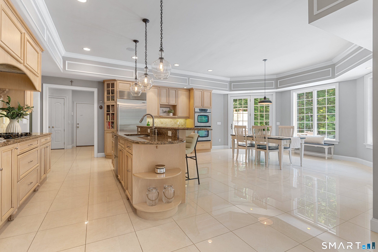
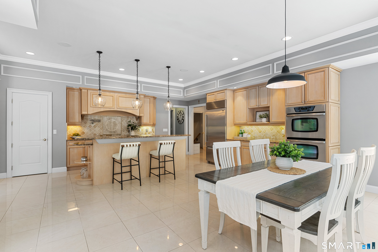
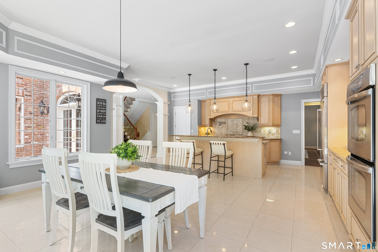
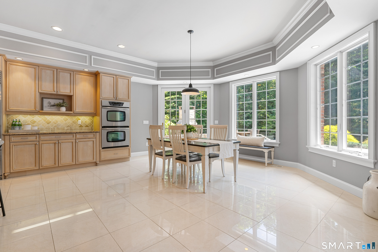
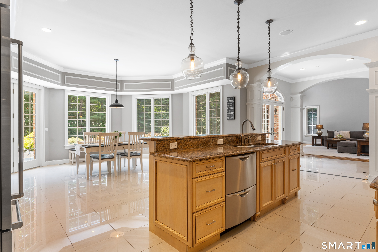
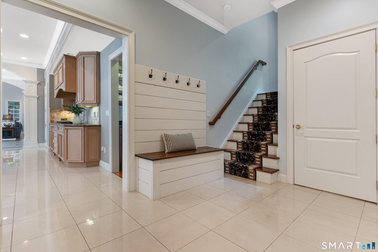
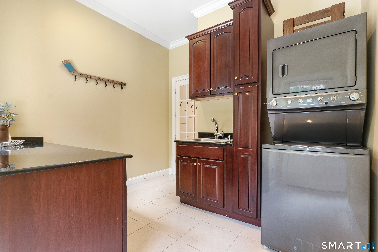
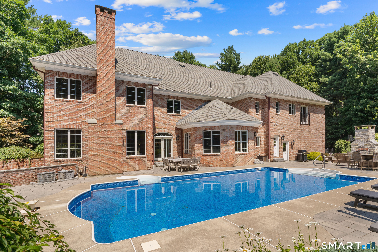
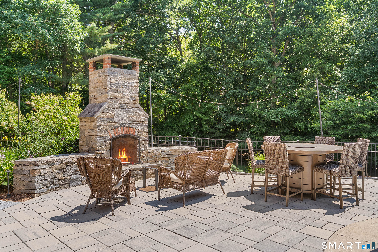
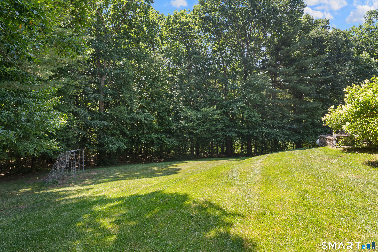
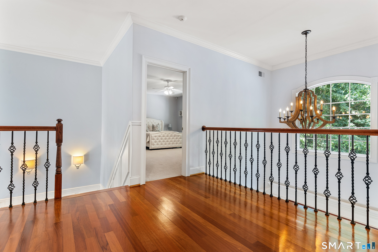
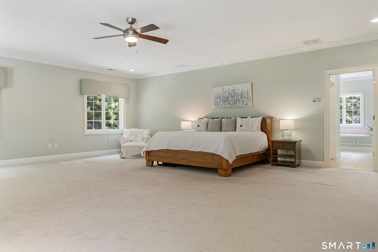
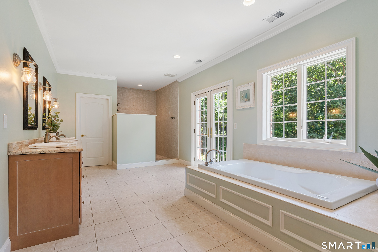
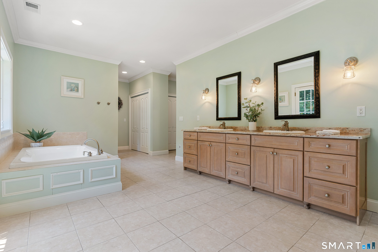
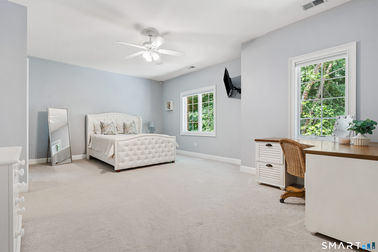
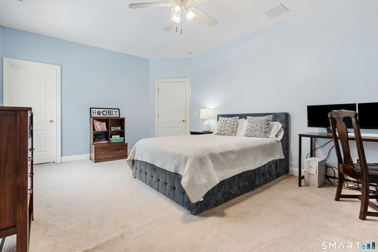
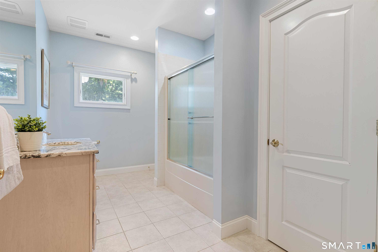
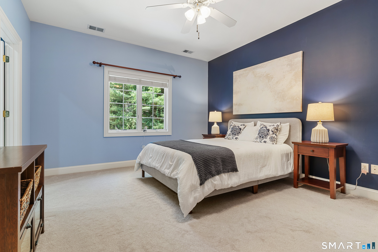
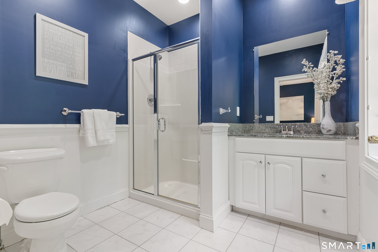
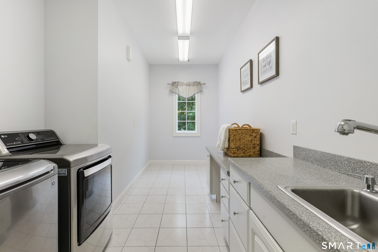
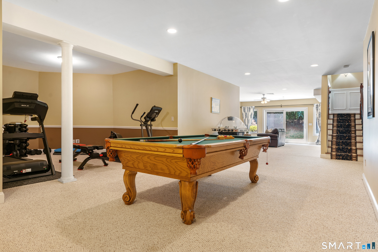
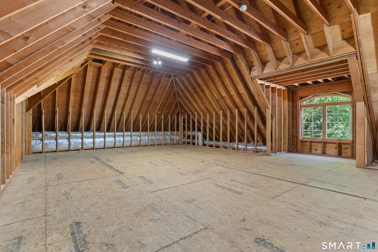
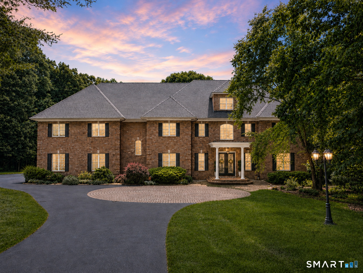
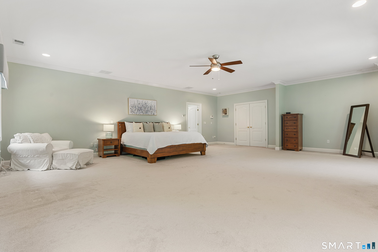
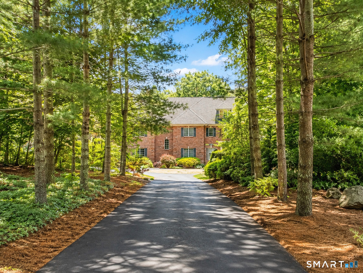
Exceptional brick colonial w/estate-like privacy, grand architectural scale, & refined craftsmanship just moments from Glastonbury Center. Privately set at end of tree-lined drive on 6.29 acres bordering town-owned preserve. Sited along cul-de-sac of distinguished homes, the property encompasses over 7,200sf of elegant living space. Impressive front approach w/motor courtyard, extended paved parking, & oversized attached 3-car garage. Immediately captivating w/elevated millwork, soaring 2-story foyer, and dramatic front-to-back center hall finished w/radiant heated tile floors. Beautifully proportioned formal living spaces include front living room w/hardwood floor & paneled walls, & a gracious dining room w/adjoining butler's pantry. The expansive chef's kitchen features large center island w/breakfast bar, gas cooktop, wall ovens, abundant cabinetry, pantry, & exceptional eat-in dining area w/French doors opening to rear patio. The 2-story great room is breathtaking in scale & detail w/built-in bookcases & cabinets, striking gas fireplace w/exquisite mantel detail, & inlay hardwood floor. The main level is complete w/spacious mudroom w/direct access to garage, powder room, 2nd back staircase, & dedicated laundry room w/sink & access to pool patio for effortless indoor/outdoor living. The upper level continues w/soaring ceilings & 4 generously sized bedroom suites, each complete w/walk-in closets, & ensuite full bathrooms. ***CONTINUED***

Property Images
Property Image 2 Property Image 3 Property Image 4 Property Image 5 Property Image 6 Property Image 7 Property Image 8 Property Image 9 Property Image 10 Property Image 11 Property Image 12 Property Image 13 Property Image 14 Property Image 15 Property Image 16 Property Image 17 Property Image 18 Property Image 19 Property Image 20 Property Image 21 Property Image 22 Property Image 23 Property Image 24 Property Image 25 Property Image 26 Property Image 27 Property Image 28 Property Image 29 Property Image 30 Property Image 31 Property Image 32 Property Image 33 Property Image 34 Property Image 35 Property Image 36 Property Image 37 Property Image 38 Property Image 39 Property Image 40
Agent Photo
Glastonbury MARKET EXPERT
George Antonopoulos
Broker Logo
PHONE: 203-675-3399
EMAIL: george@appzentric.com