
40 Manitook Drive, Oxford, CT is a Colonial residence located in Oxford, CT. This property was listed for sale on (approximately days ago) and is currently offered at $649,900.
40 Manitook Drive, Oxford, CT is a 3-bed, 3-bath, 2,298 square foot home built in 1960 , featuring Colonial architecture This home is part of a homeowners association, with dues of $250 paid Annually. The HOA fee includes: lake/beach access.
This home is within the Oxford school district. Local, with nearby schools including Per Board of Ed.
Pricing Insight: Originally listed at $649,900, the price has since been adjusted by $0 (0%). It has been on the market for approximately 21 days, with a total price adjustment of $0 (0%).
MLS #: 24195381
Days on Market: 21
Residence Type: Single Family
Architectural Style: Colonial
Neighborhood: N/A
Garage Spaces: 1
Heating: Hot Air
Offered Price: $649,900
Price per Sq Ft: $283
Year Built: 1960
Living Area: 2,298 Sq. Ft.
Lot Size: 0.26 Acres
Design & Construction: Frame
Estimated Tax: $5,967
Price per square foot: $283 / Sq. Ft.
Tax assessed value: $290,360
Estimated Tax: $5,967
Architectural Style: Colonial
Design & Construction: Frame
Residence Type: Single Family
Year Constructed: 1960
Living Area: 2,298 Sq. Ft.
Lot Size: 0.26 Acres
Fuel: Propane
Home Automation: Not specified
Energy Features: Not specified
Solar Contract: Not specified
Heating Fuel: Propane
Fuel Tank Location: In Ground
Cooling System: Central Air
Hot Water System: Not specified
Air Radon Mitigation: Not specified
Water Radon Mitigation: Not specified
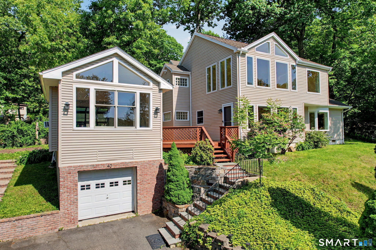
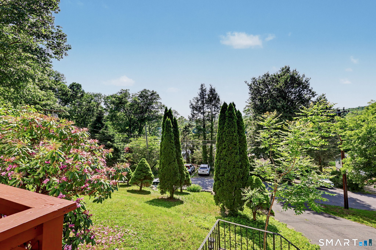
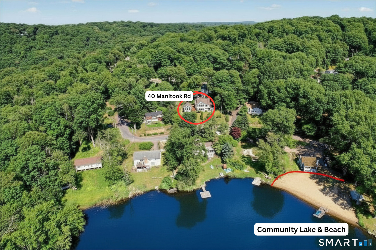
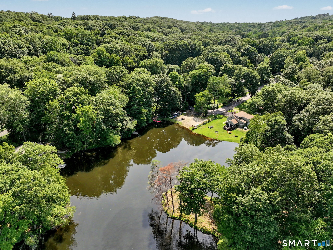
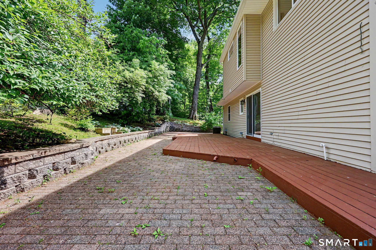
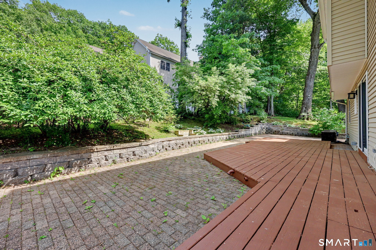
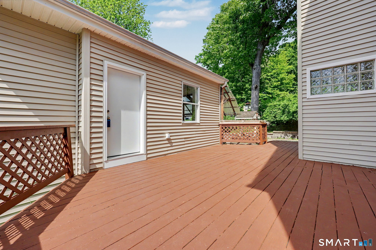
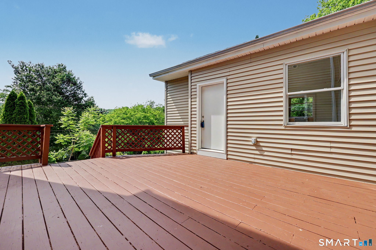
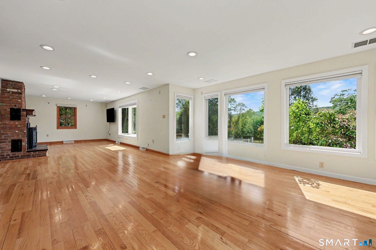
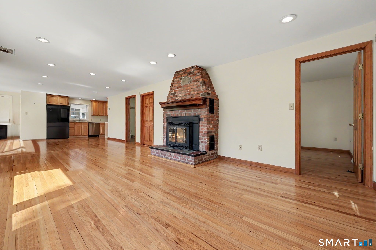
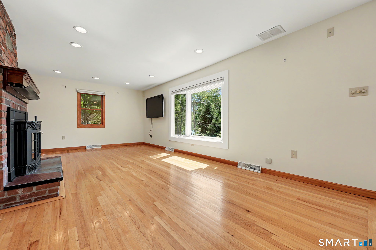
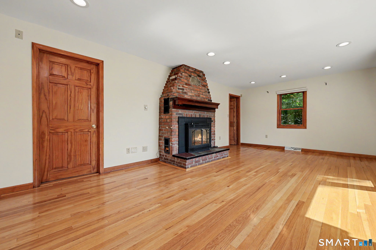
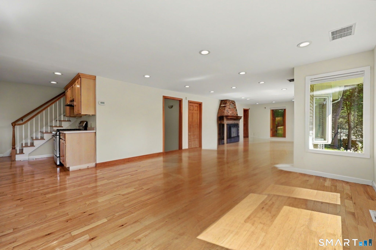
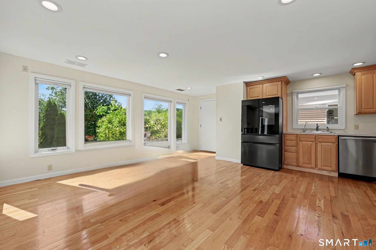
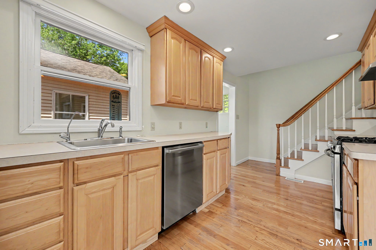
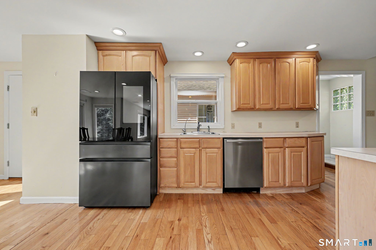
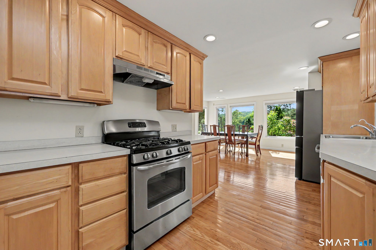
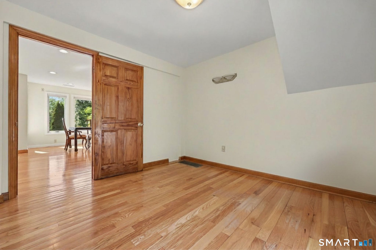
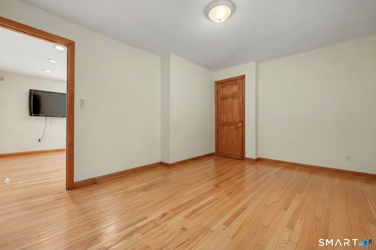
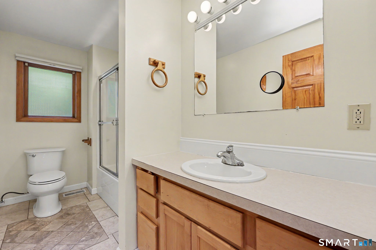
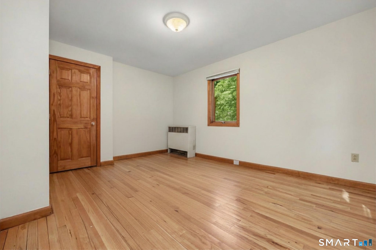
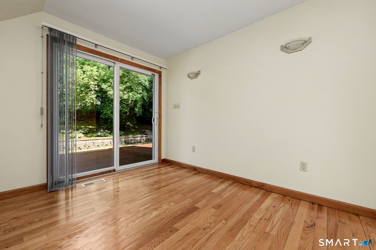
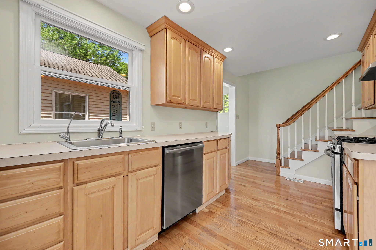
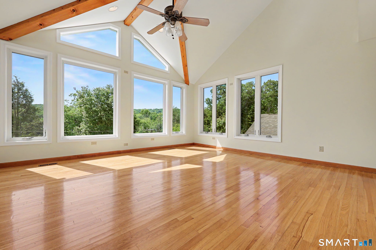
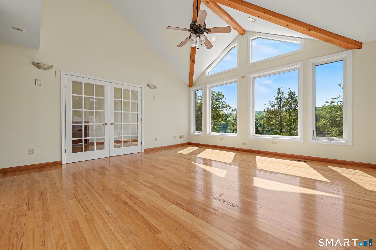
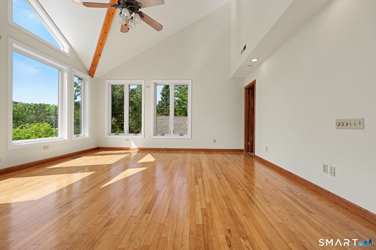
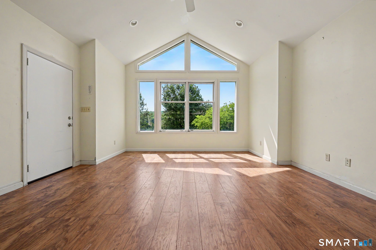
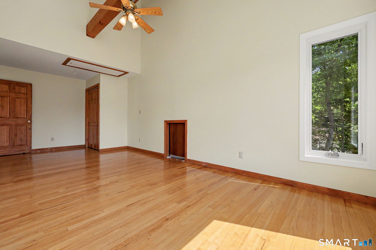
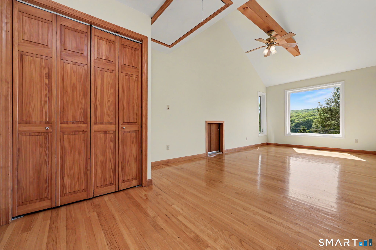
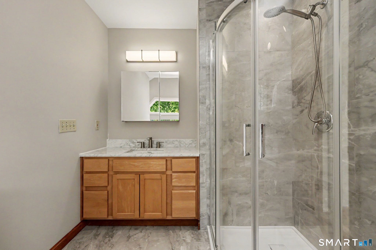
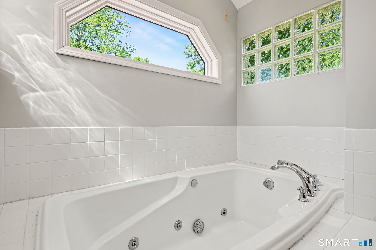
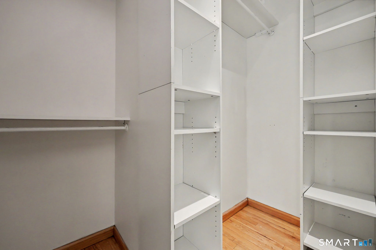
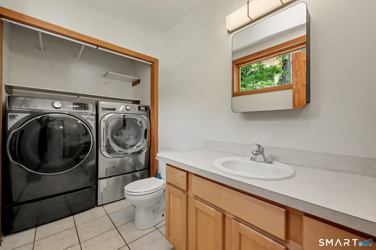
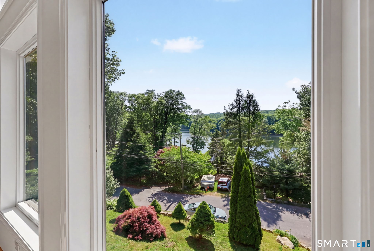
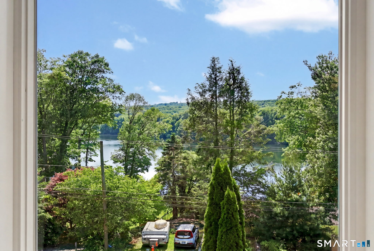
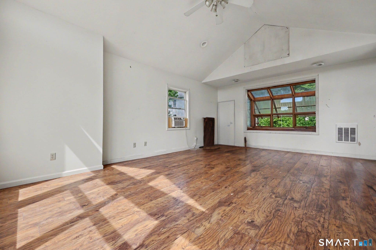
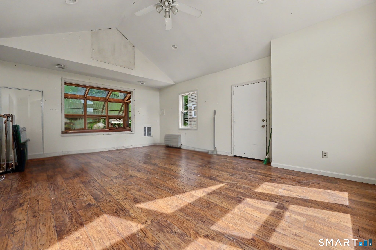
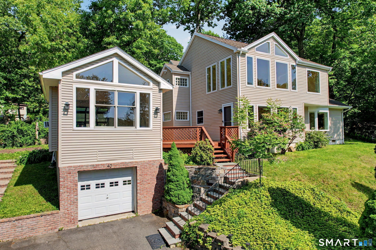
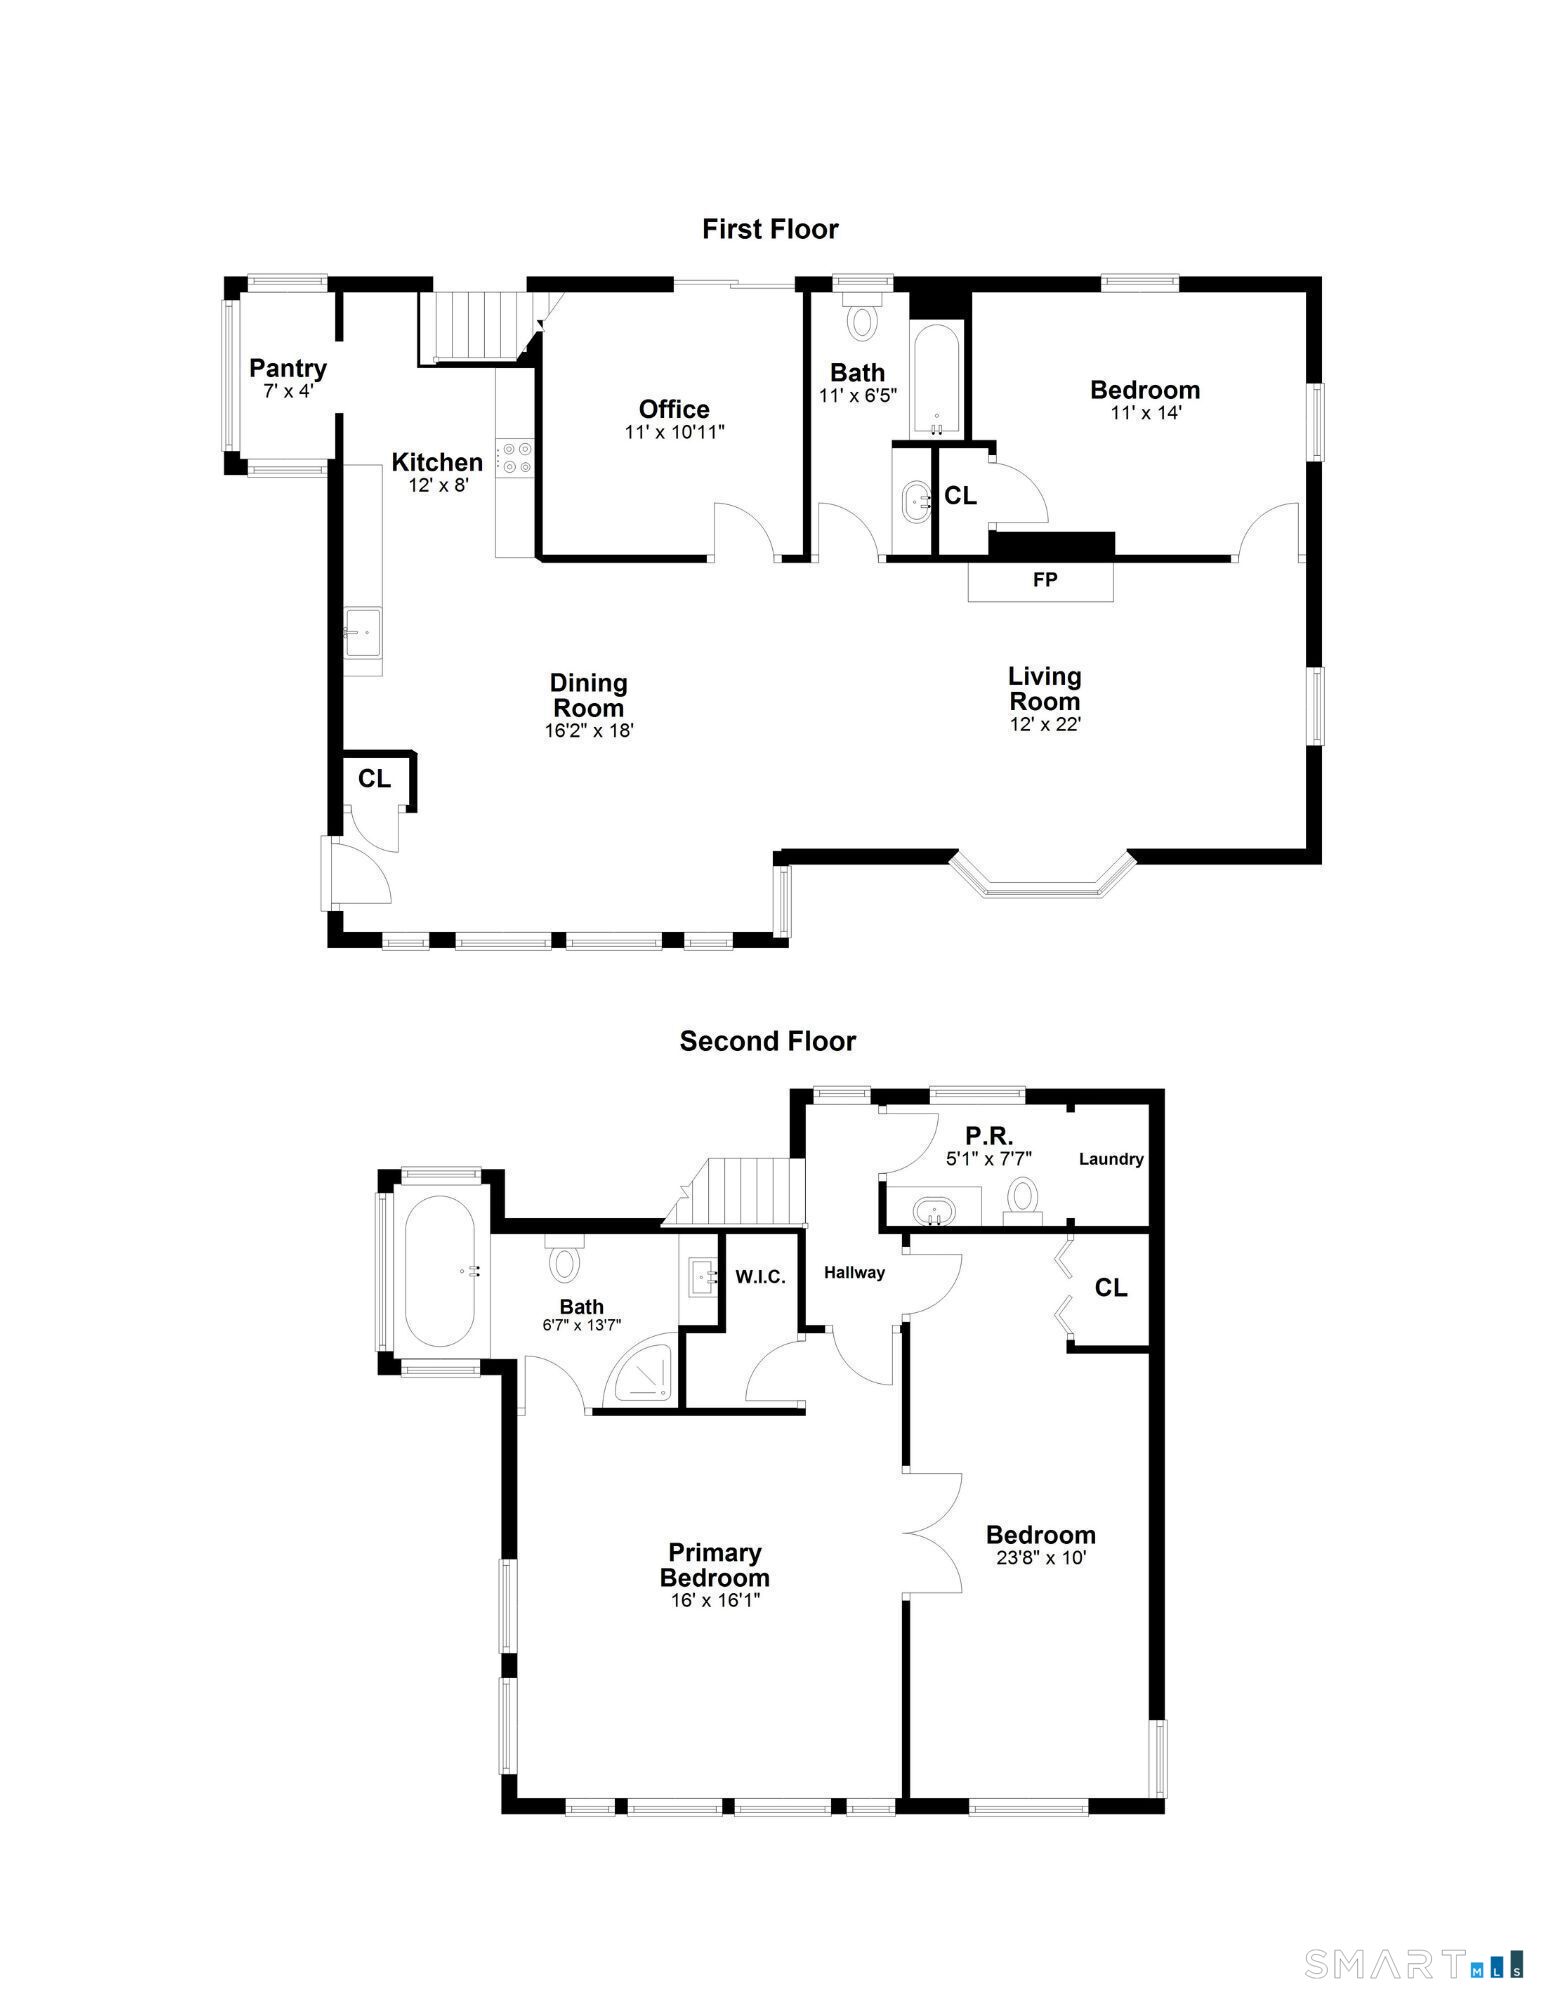
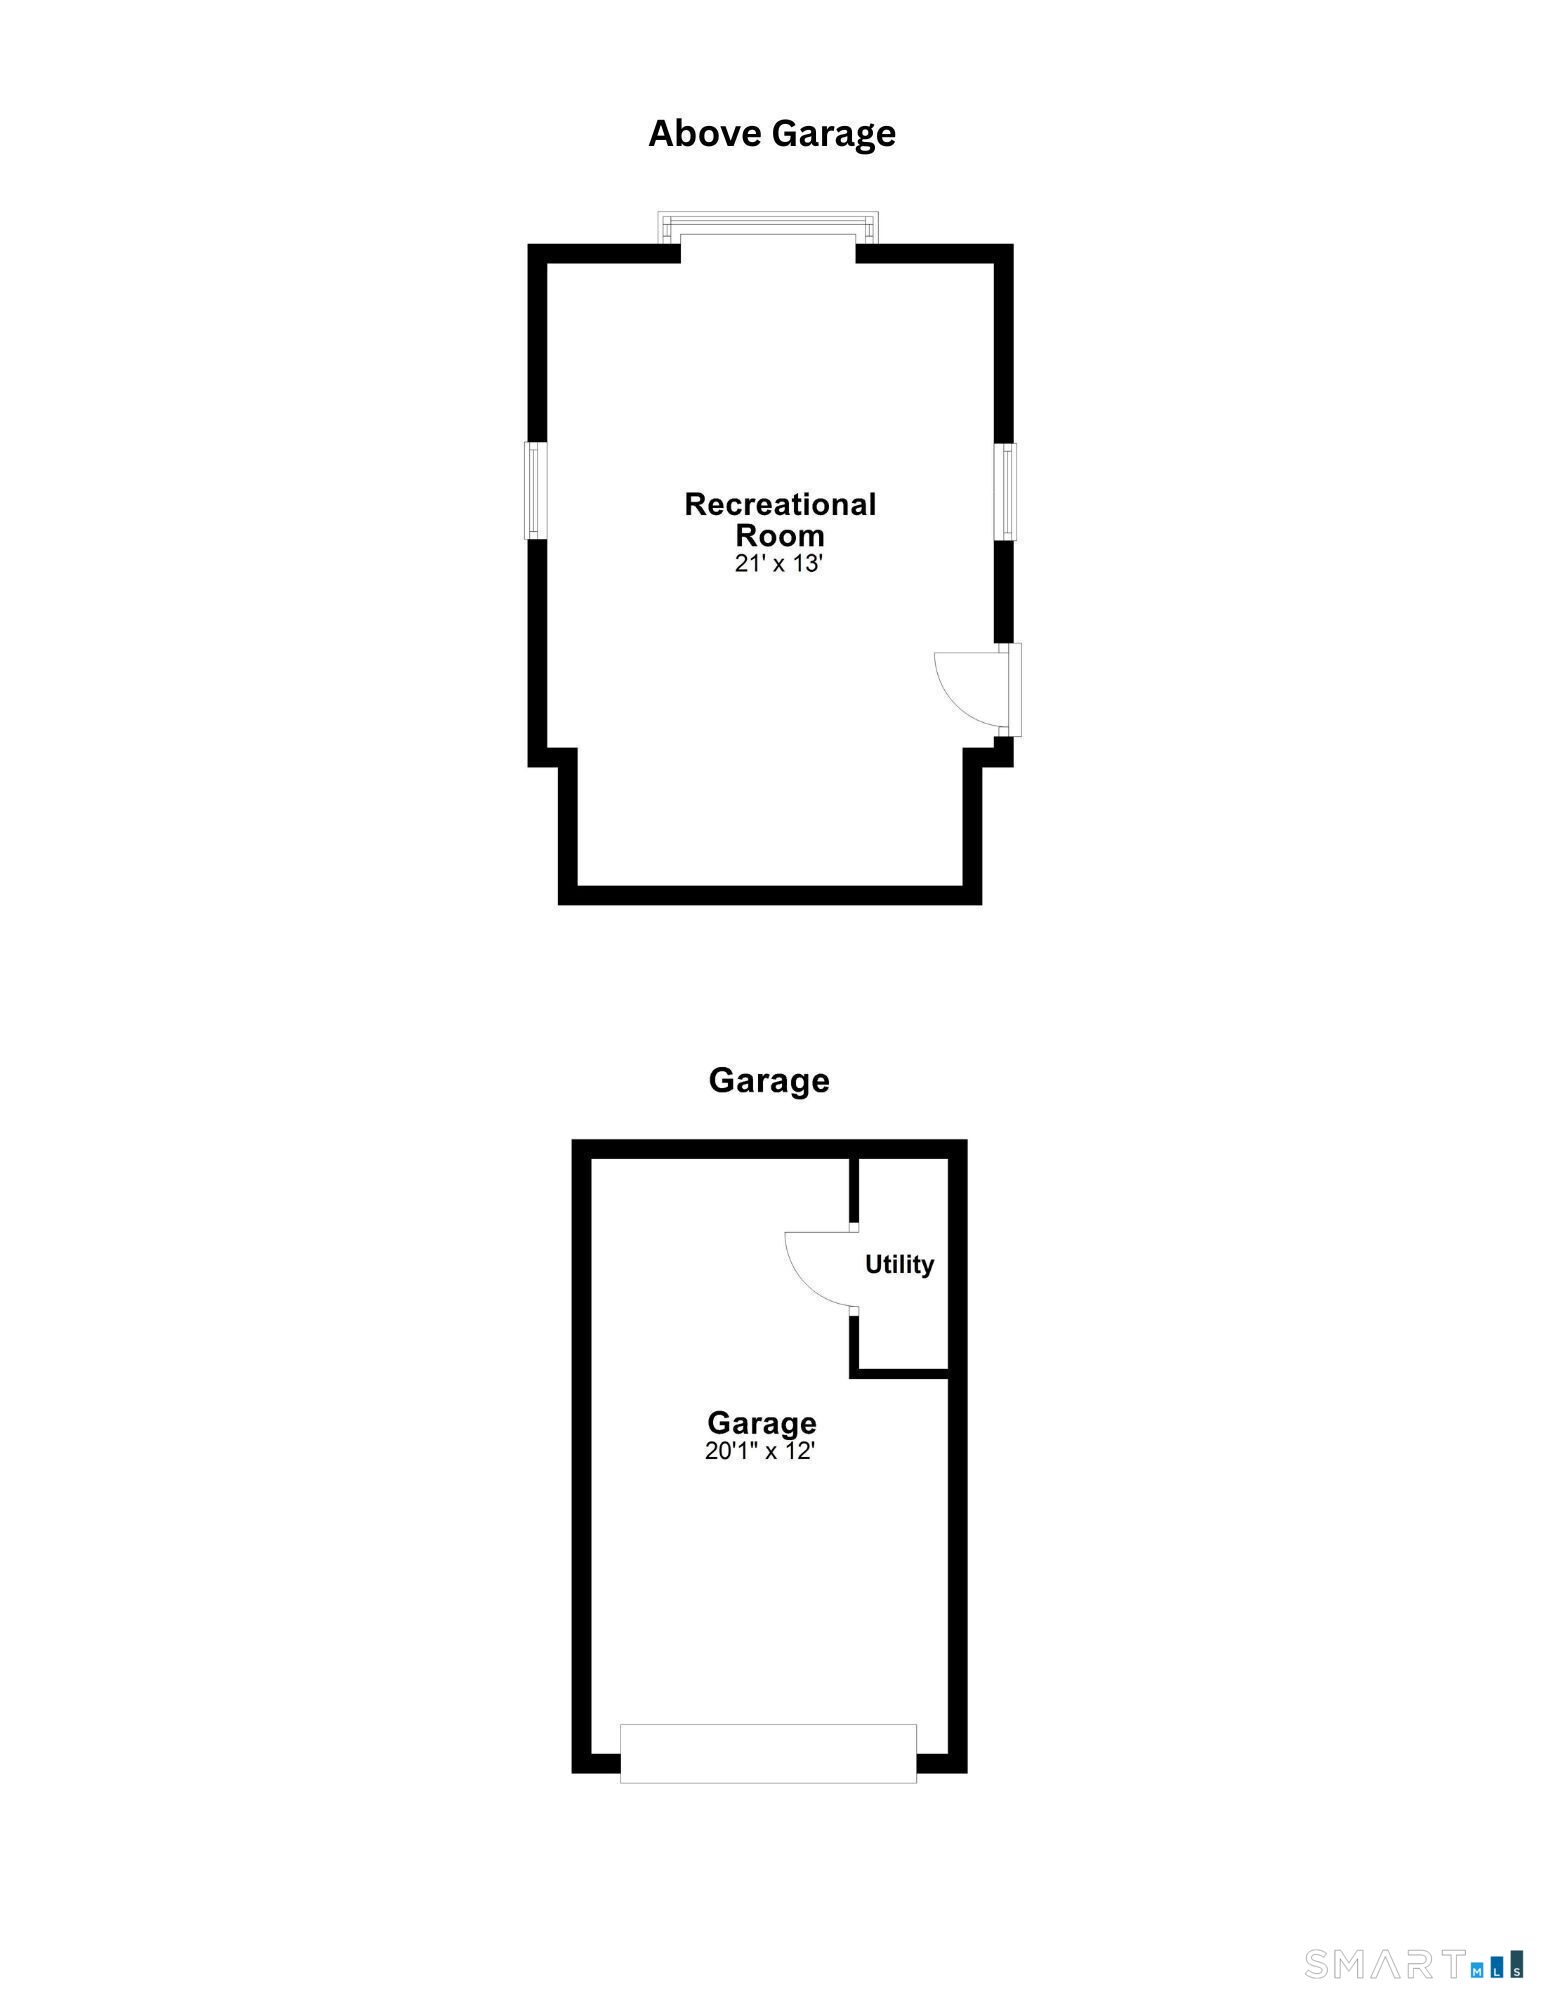
Beautiful 2,298 sq. ft. plus additional 270 sq ft with bonus room above garage (total 2,568 sq ft) contemporary home in a desirable lake community, just a short walk to the community beach and lake. Offering a flexible floor plan, 2.5 baths, hardwood floors throughout, and an open-concept filled with natural light. The spacious primary suite features a full bath, walk-in closet, and sitting area. Additional highlights include a main-level bedroom, dedicated office or guest area, additional upper level half bath and laundry, and a finished bonus room above the attached one-car garage. This well-maintained home has been freshly painted and features newer HVAC systems, new appliances, a newer patio, an encapsulated crawl space basement, and attractive landscaping throughout the property. Enjoy outdoor living on the large deck overlooking the backyard, complete with a charming chicken coop for those seeking a touch of homestead living. Residents enjoy access to the community lake and beach, offering swimming, kayaking, canoeing, paddleboarding, and other non-motorized boating activities. Fishing enthusiasts will appreciate the and bass-stocked waters just moments from home. A unique opportunity to enjoy flexible living, modern updates, and year-round recreation in a beautiful lake setting.
Continue reading ▾Mechanicals & Utilities: Hot Air • Propane • Central Air • Private Well water • 1 fireplaces
Exterior Features
Exterior Construction: Vinyl Siding
Roof Type: Asphalt Shingle
Foundation: Concrete
Driveway: Private,Paved
Garage: Detached Garage,Paved,Driveway (1 car)
Parking: 4 Total
Patio/Deck: Deck,Patio
Utilities: Water: Private Well
