








16 East Trail, Darien, CT is a Colonial residence located in Darien, CT. This property was listed for sale on (approximately days ago) and is currently offered at $8,495,000.
16 East Trail, Darien, CT is a 9-bed, 10-bath, 8,188 square foot home built in 1908 , featuring Colonial architecture This home is part of a homeowners association, with dues of $2,600 paid Annually. The HOA fee includes: security service, snow removal, and road maintenance.
This home is within the Darien school district. Local, with nearby schools including Tokeneke.
Pricing Insight: Originally listed at $8,995,000, this home last saw a price adjustment of –$500,000 (5.6%) on August 26, 2026 — about -1 days ago. It has been on the market for approximately 125 days, with a total price adjustment of –$500,000 (5.6%).
MLS #: 24168537
Days on Market: 125
Residence Type: Single Family
Architectural Style: Colonial
Neighborhood: Tokeneke
Garage Spaces: 3
Heating: Hot Air
Offered Price: $8,495,000
Price per Sq Ft: $1,037
Year Built: 1908
Living Area: 8,188 Sq. Ft.
Lot Size: 2.89 Acres
Design & Construction: Frame
Estimated Tax: $61,105
Price per square foot: $1,037 / Sq. Ft.
Tax assessed value: $3,947,370
Estimated Tax: $61,105
Architectural Style: Colonial
Design & Construction: Frame
Residence Type: Single Family
Year Constructed: 1908
Living Area: 8,188 Sq. Ft.
Lot Size: 2.89 Acres
Fuel: Electric,Oil
Home Automation: Not specified
Energy Features: Not specified
Solar Contract: Not specified
Heating Fuel: Electric,Oil
Fuel Tank Location: Above Ground
Cooling System: Central Air
Hot Water System: Not specified
Air Radon Mitigation: Not specified
Water Radon Mitigation: Not specified
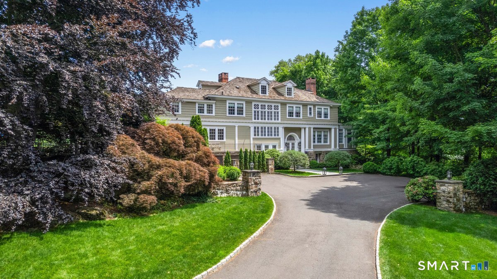
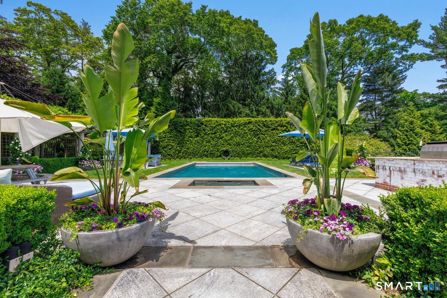
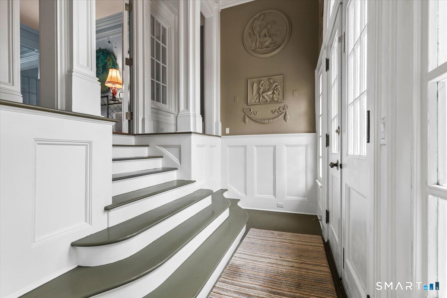
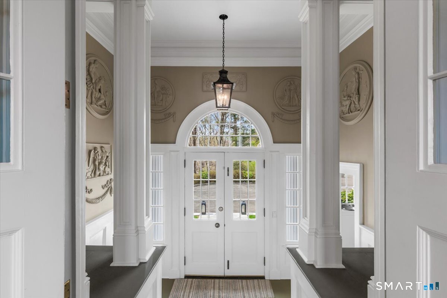
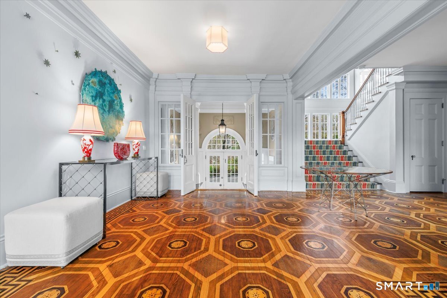

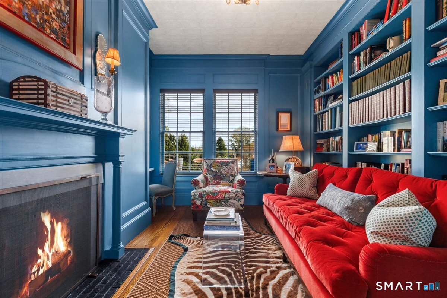
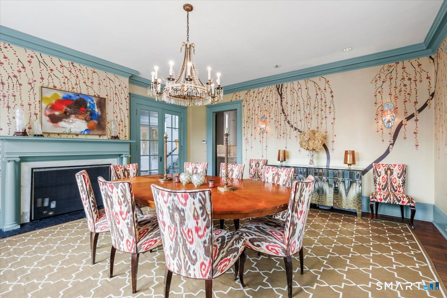
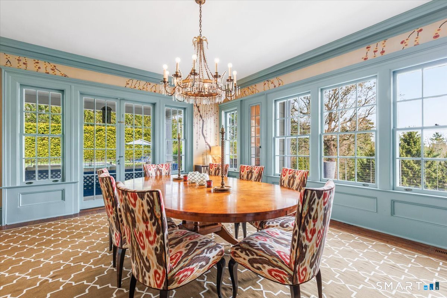
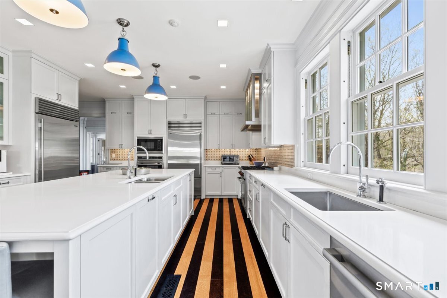
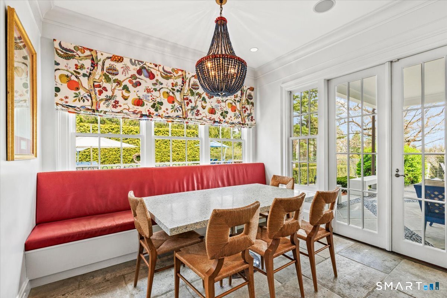
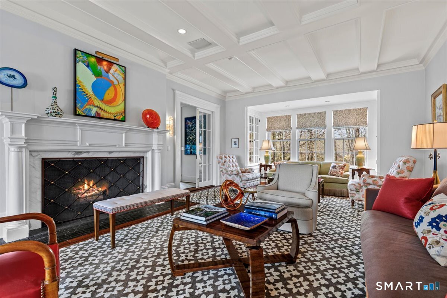
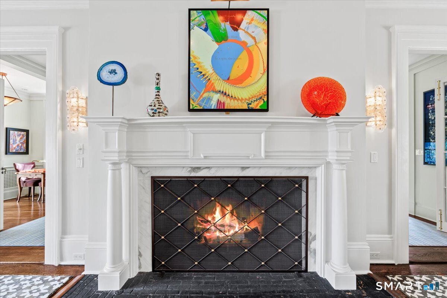
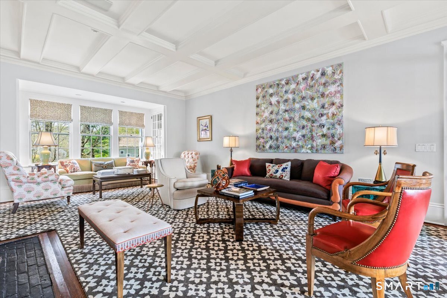
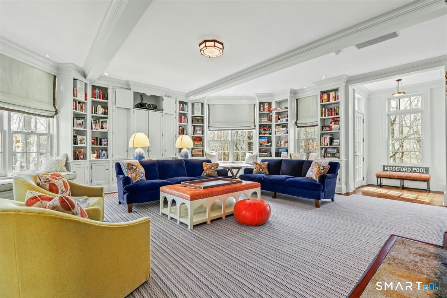
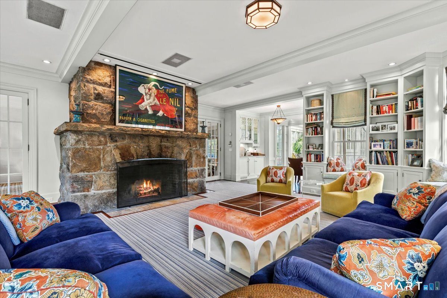
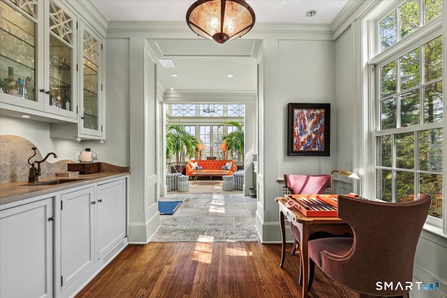
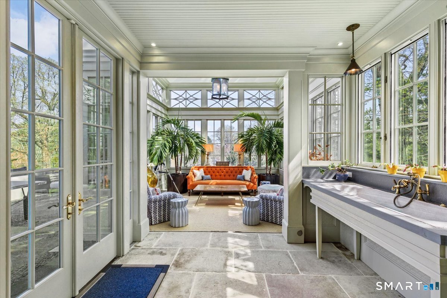

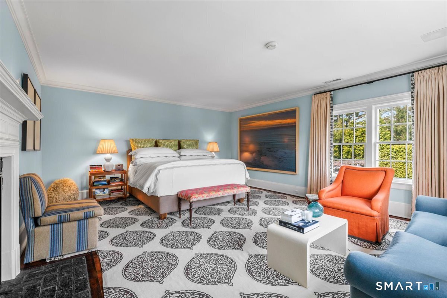
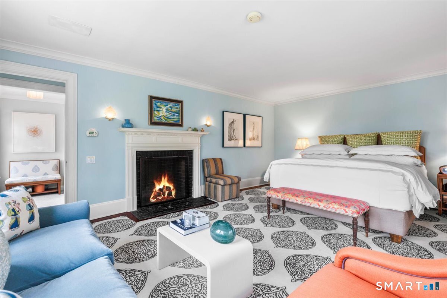
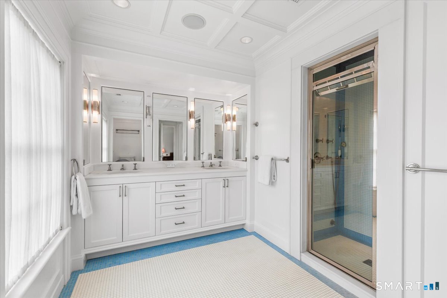

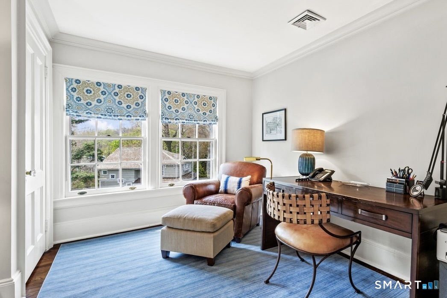
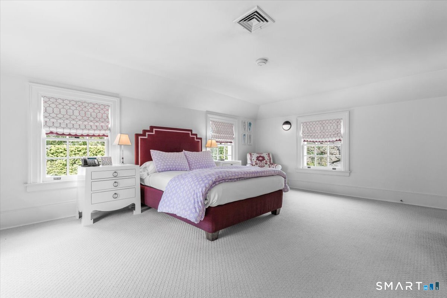
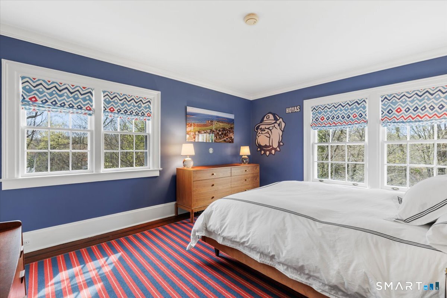
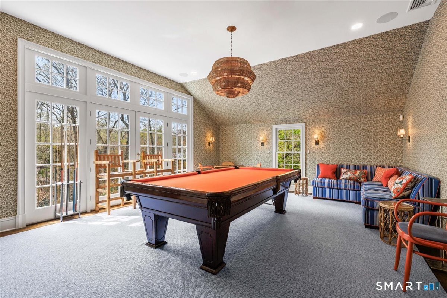
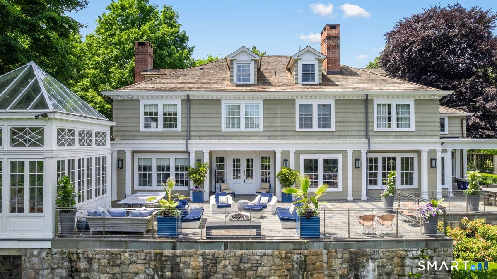
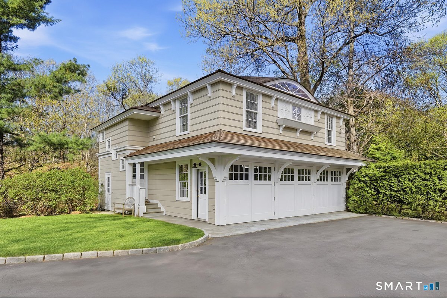
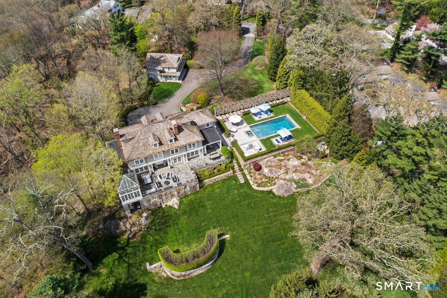
Set within the coveted Tokeneke Association, 16 East Trail is a rare legacy property where architectural pedigree meets modern luxury. Originally built in 1908 as one of the enclave's earliest residences, the home reflects the timeless elegance of McKim, Mead & White and Delano & Aldrich-thoughtfully reimagined for today's living. A masterful renovation by architect Peter Pennoyer preserves the home's historic integrity while introducing refined, livable spaces. Interiors by acclaimed designer Katie Ridder bring a fresh yet classic sensibility, blending color, texture, and bespoke detail throughout. The main residence offers 7 bedrooms and 6 full baths, anchored by five fireplaces that add warmth and character across its gracious living spaces. A classic carriage house offers a fully equipped 2-bedroom, 1-bath guest residence with its own kitchen, providing exceptional flexibility-ideal for extended stays, in-law living, or a private home office retreat. The grounds, designed by renowned landscape architect Janice Parker, are a true highlight-lush, structured, and beautifully layered for year-round interest. An in-ground saltwater pool completes the estate-like setting, creating a private retreat perfect for both entertaining and quiet enjoyment. Rich in history and elevated by a world-class design team, 16 East Trail offers a rare opportunity to own a piece of Darien's architectural legacy-seamlessly tailored for modern living.
Continue reading ▾Mechanicals & Utilities: Hot Air • Electric,Oil • Central Air • Public Water Connected water • 5 fireplaces
Exterior Features
Exterior Construction: Shake,Clapboard
Roof Type: Wood Shingle
Foundation: Concrete,Stone
Garage: Detached Garage (3 car)
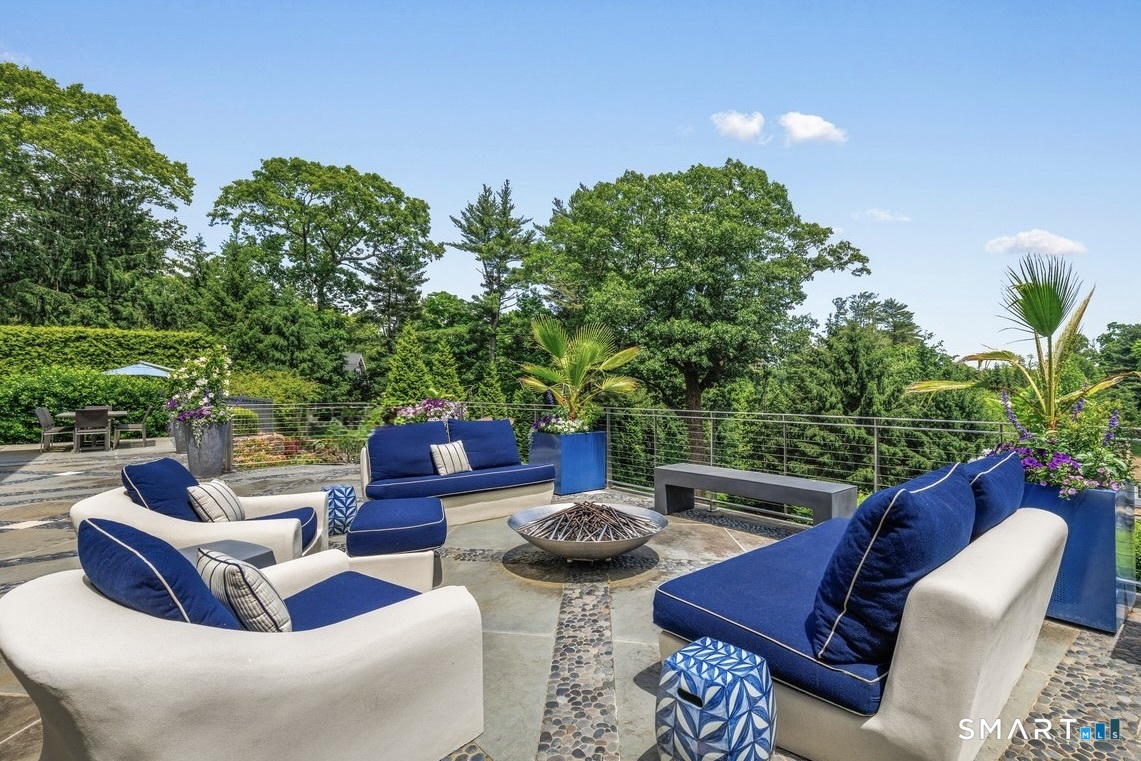
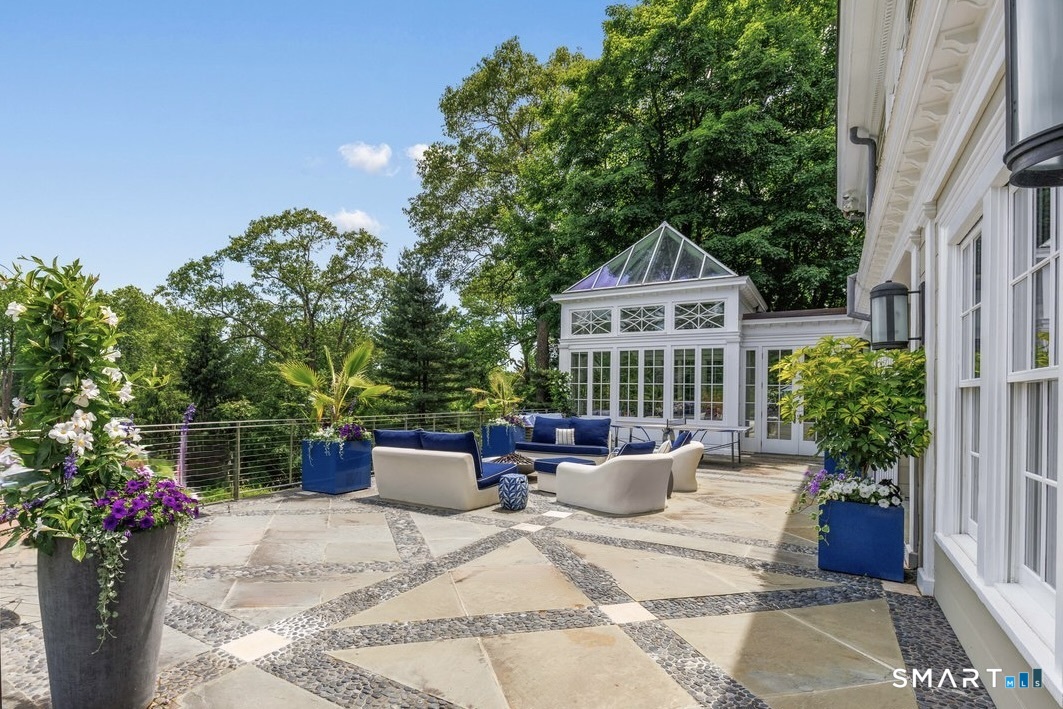
Patio/Deck: Terrace,Lighting,Guest House,Patio,Grill,Fruit Trees,Garden Area,Stone Wall,Underground Sprinkler
Pool: Gunite,Heated,Salt Water,In Ground Pool
Utilities: Water: Public Water Connected
Outbuildings: Terrace,Lighting,Guest House,Patio,Grill,Fruit Trees,Garden Area,Stone Wall,Underground Sprinkler
