
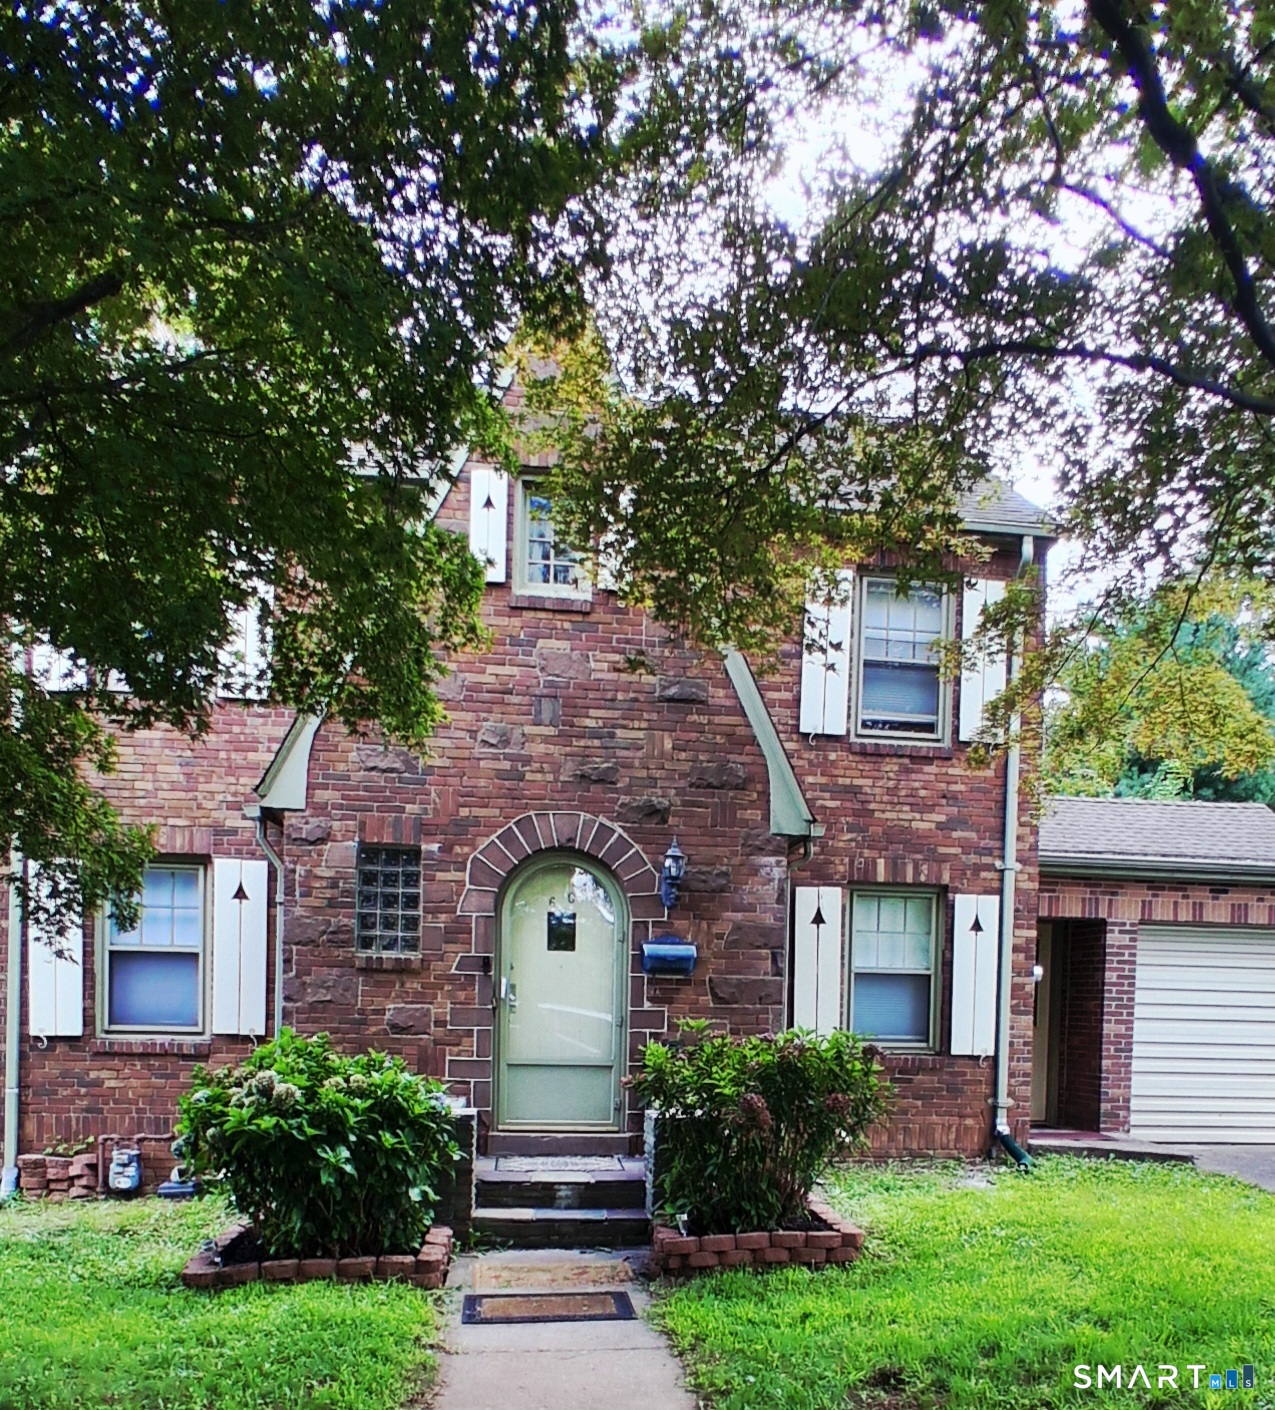
60 Eddy Glover Boulevard, New Britain, CT is a Colonial residence located in New Britain, CT. This property was listed for sale on (approximately days ago) and is currently offered at $399,900.
60 Eddy Glover Boulevard, New Britain, CT is a 3-bed, 2-bath, 1,742 square foot home built in 1939 , featuring Colonial architecture
This home is within the New Britain school district. Local, with nearby schools including Holmes.
Pricing Insight: Originally listed at $399,900, the price has since been adjusted by $0 (0%).
MLS #: 24202048
Days on Market: 0
Residence Type: Single Family
Architectural Style: Colonial
Neighborhood: N/A
Garage Spaces: 2
Heating: Baseboard
Offered Price: $399,900
Price per Sq Ft: $230
Year Built: 1939
Living Area: 1,742 Sq. Ft.
Lot Size: 0.16 Acres
Design & Construction: Brick,Masonry
Estimated Tax: $7,756
Price per square foot: $230 / Sq. Ft.
Tax assessed value: $197,960
Estimated Tax: $7,756
Architectural Style: Colonial
Design & Construction: Brick,Masonry
Residence Type: Single Family
Year Constructed: 1939
Living Area: 1,742 Sq. Ft.
Lot Size: 0.16 Acres
Fuel: Natural Gas
Home Automation: Not specified
Energy Features: Not specified
Solar Contract: Not specified
Heating Fuel: Natural Gas
Fuel Tank Location: Not specified
Cooling System: Window Unit
Hot Water System: Not specified
Air Radon Mitigation: Not specified
Water Radon Mitigation: Not specified
Welcome to this classic yet timeless 1930s brick Colonial offering move-in-ready comfort and exceptional location appeal. This single-family home features refinished hardwood floors, classic arched doorways, a cozy living room fireplace, and a formal dining area. A well-planned, versatile main level includes a highly functional kitchen and a flexible additional space ideal for a first-floor fourth bedroom or home office, with beautiful cedar throughout. Upstairs, you will find well-appointed bedrooms that provide ample closet space and abundant natural light. The walk-up attic cedar closet is an immaculate, spacious area for all of your storage needs. The lower level extends your living options with a finished recreation room, perfect for a media lounge, gym, or play space. Situated on a 6,969-square-foot lot, the exterior boasts a sturdy brick facade and a convenient 2-car attached garage. This home sits on one of the city's most beautiful tree-lined streets, directly across from Stanley Quarter Park and just a short walk to Central Connecticut State University (CCSU). Only Minutes away from West Farms Mall and many popular shopping outlets and restaurants. Bring your finishing touches and upgrades to make this historic gem your very own!
Continue reading ▾Mechanicals & Utilities: Baseboard • Natural Gas • Window Unit • Public Water Connected water • 1 fireplaces
Exterior Features
Exterior Construction: Shake,Brick
Roof Type: Asphalt Shingle
Foundation: Concrete
Driveway: Private,Paved
Garage: Attached Garage,Paved,Driveway (2 car)
Parking: 4 Total
Utilities: Water: Public Water Connected
