
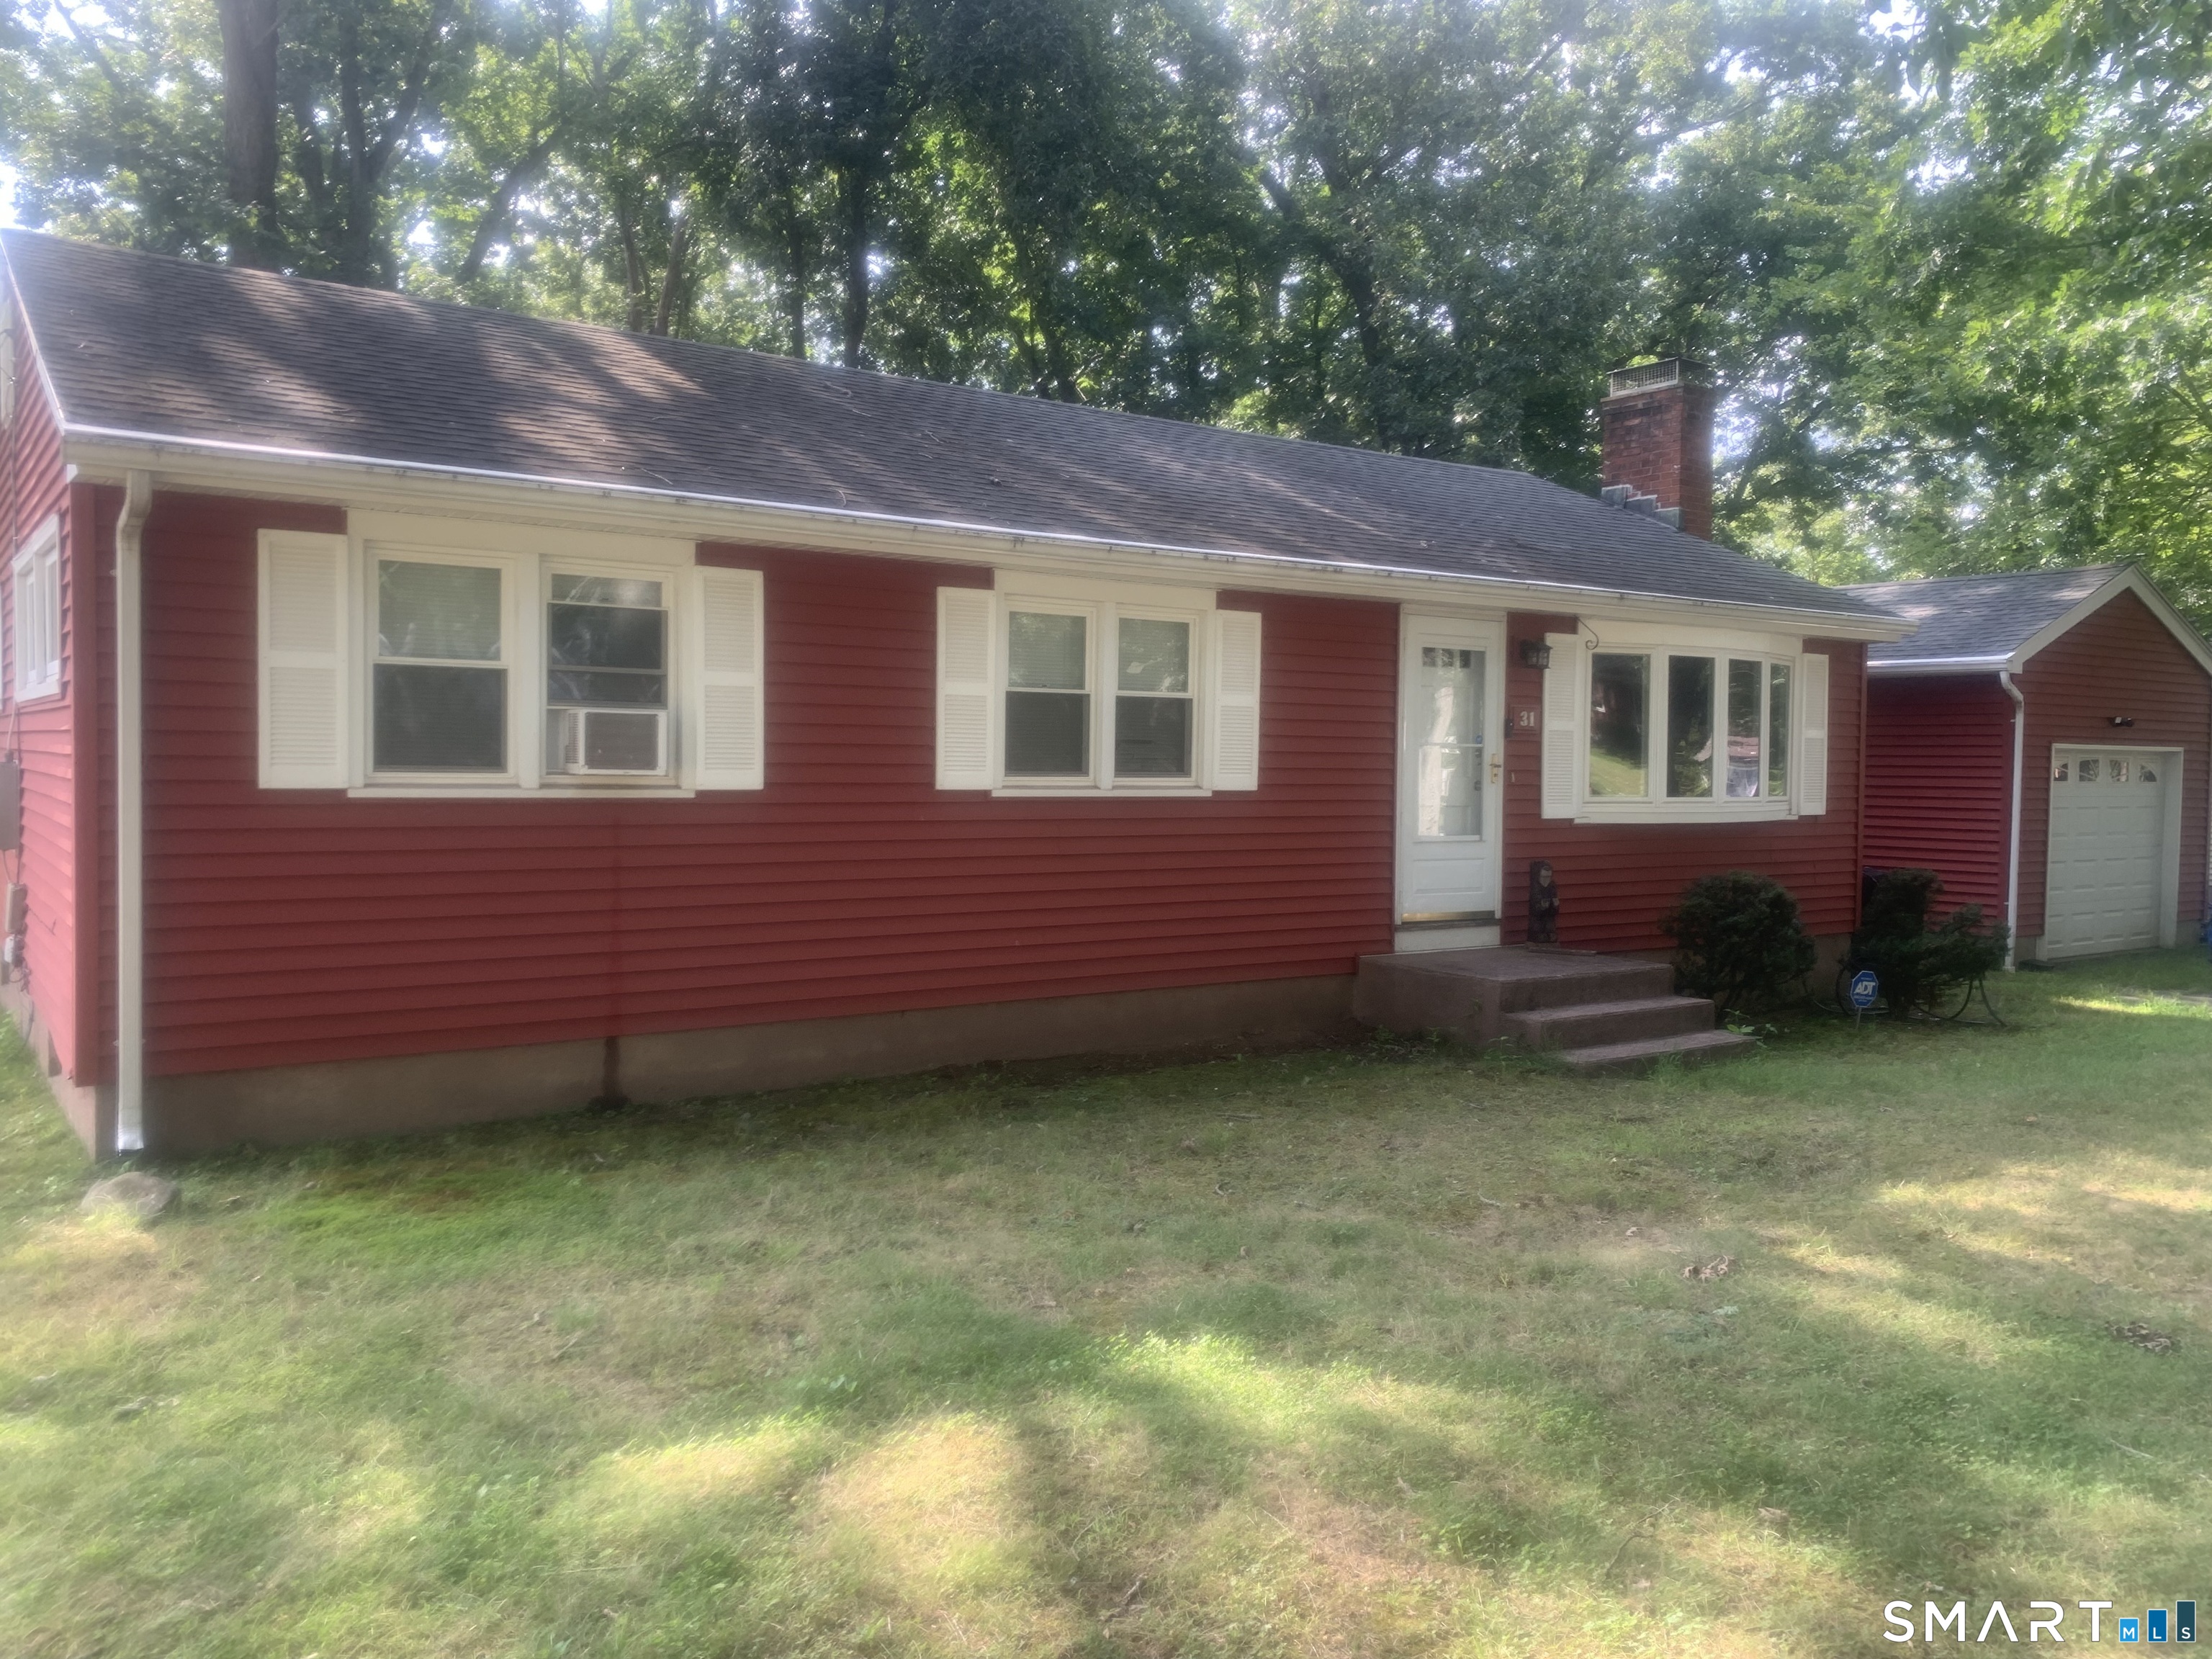
31 Wells Road, Vernon, CT is a Ranch residence located in Vernon, CT. This property was listed for sale on (approximately days ago) and is currently offered at $339,000.
31 Wells Road, Vernon, CT is a 3-bed, 2-bath, 1,708 square foot home built in 1956 , featuring Ranch architecture
This home is within the Vernon school district. Local, with nearby schools including Per Board of Ed.
Pricing Insight: Originally listed at $339,000, the price has since been adjusted by $0 (0%).
MLS #: 24202040
Days on Market: 0
Residence Type: Single Family
Architectural Style: Ranch
Neighborhood: N/A
Garage Spaces: 1
Heating: Baseboard,Hot Water
Offered Price: $339,000
Price per Sq Ft: $198
Year Built: 1956
Living Area: 1,708 Sq. Ft.
Lot Size: 0.38 Acres
Design & Construction: Frame
Estimated Tax: $4,708
Price per square foot: $198 / Sq. Ft.
Tax assessed value: $130,455
Estimated Tax: $4,708
Architectural Style: Ranch
Design & Construction: Frame
Residence Type: Single Family
Year Constructed: 1956
Living Area: 1,708 Sq. Ft.
Lot Size: 0.38 Acres
Fuel: Oil
Home Automation: Not specified
Energy Features: Not specified
Solar Contract: Not specified
Heating Fuel: Oil
Fuel Tank Location: In Basement
Cooling System: Window Unit
Hot Water System: Not specified
Air Radon Mitigation: Not specified
Water Radon Mitigation: Not specified
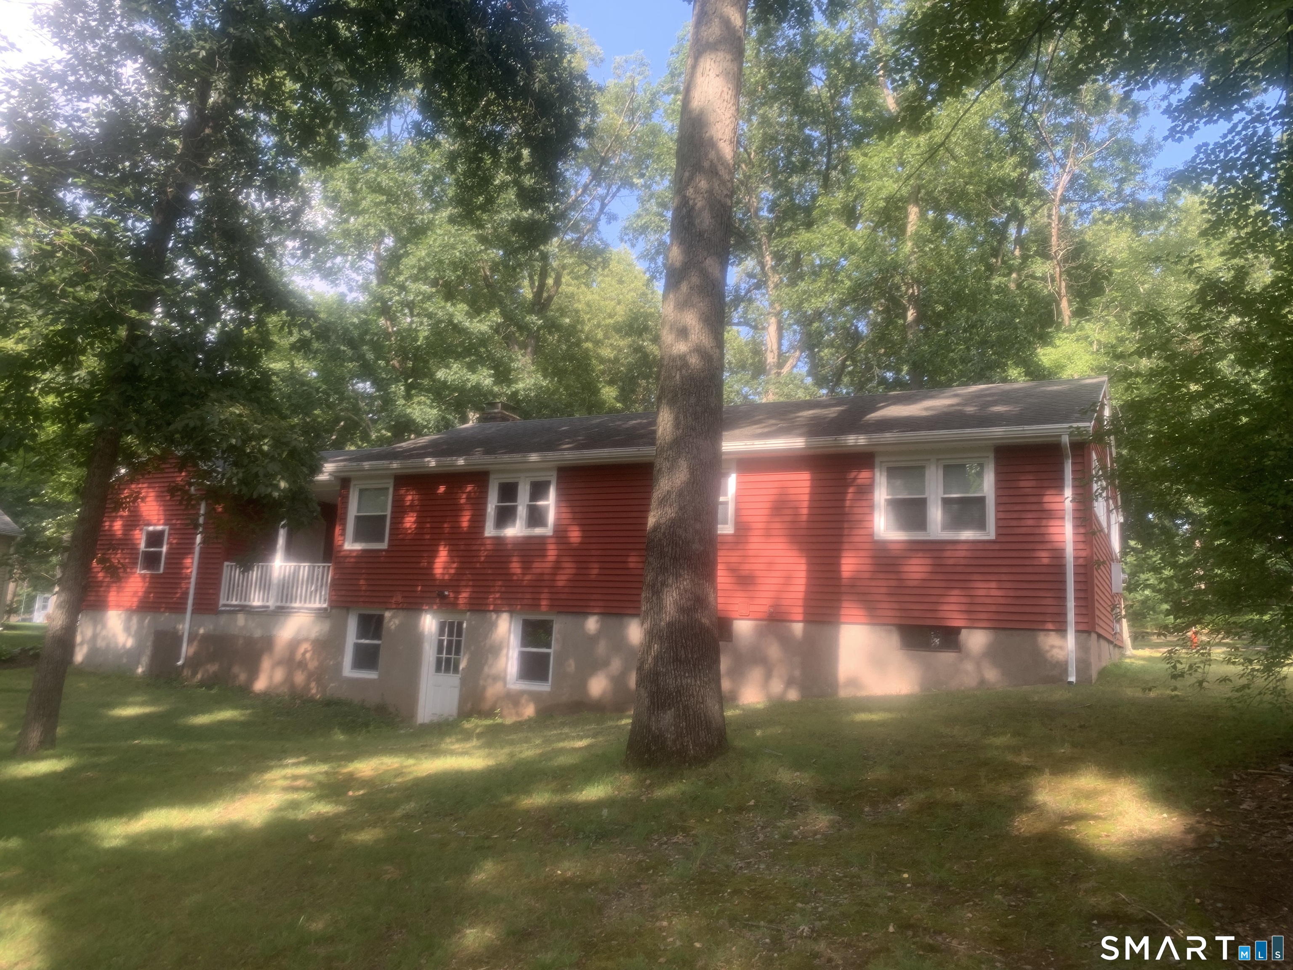
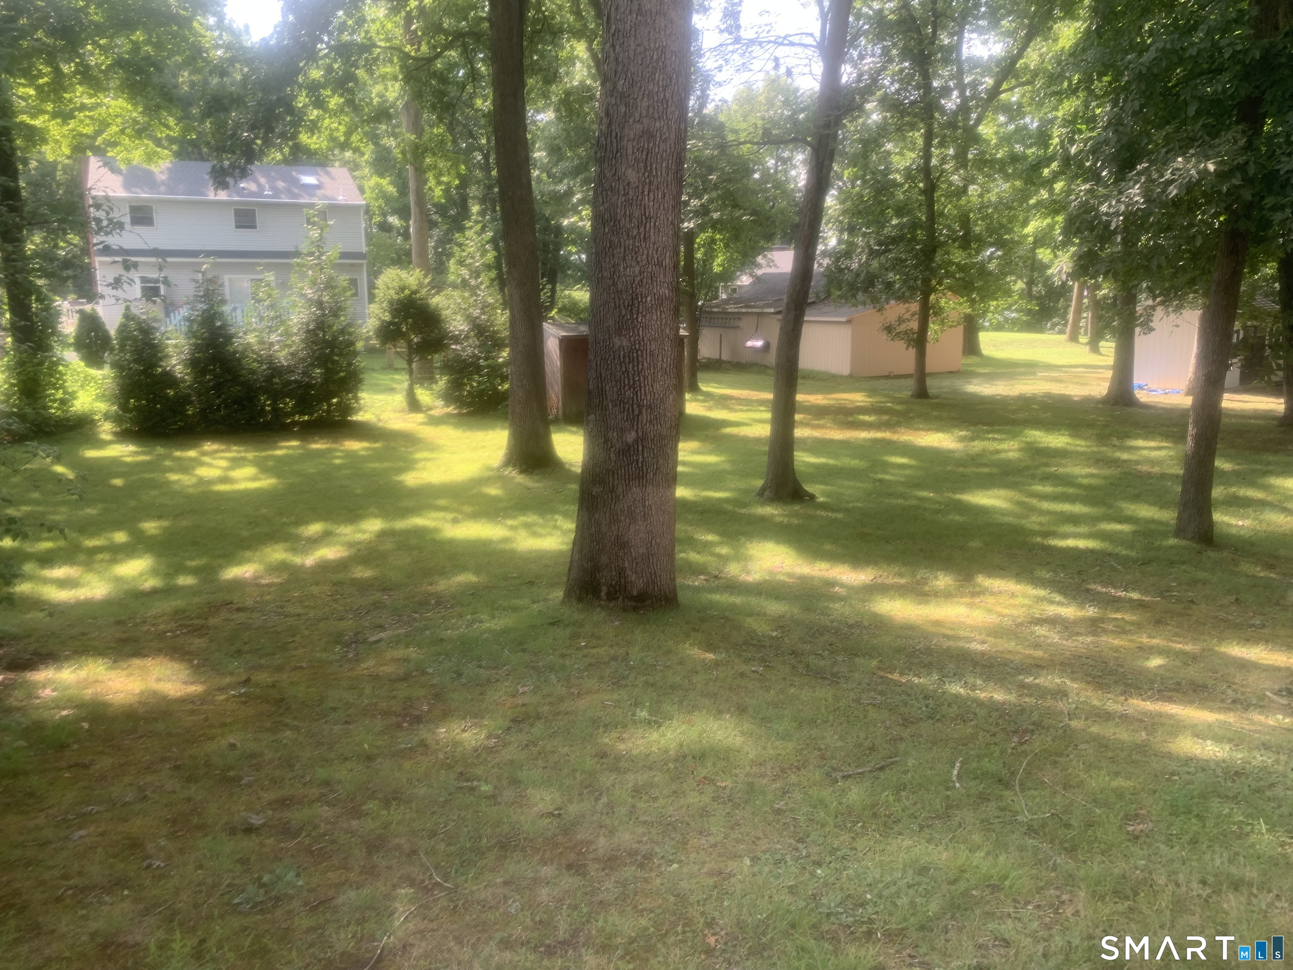
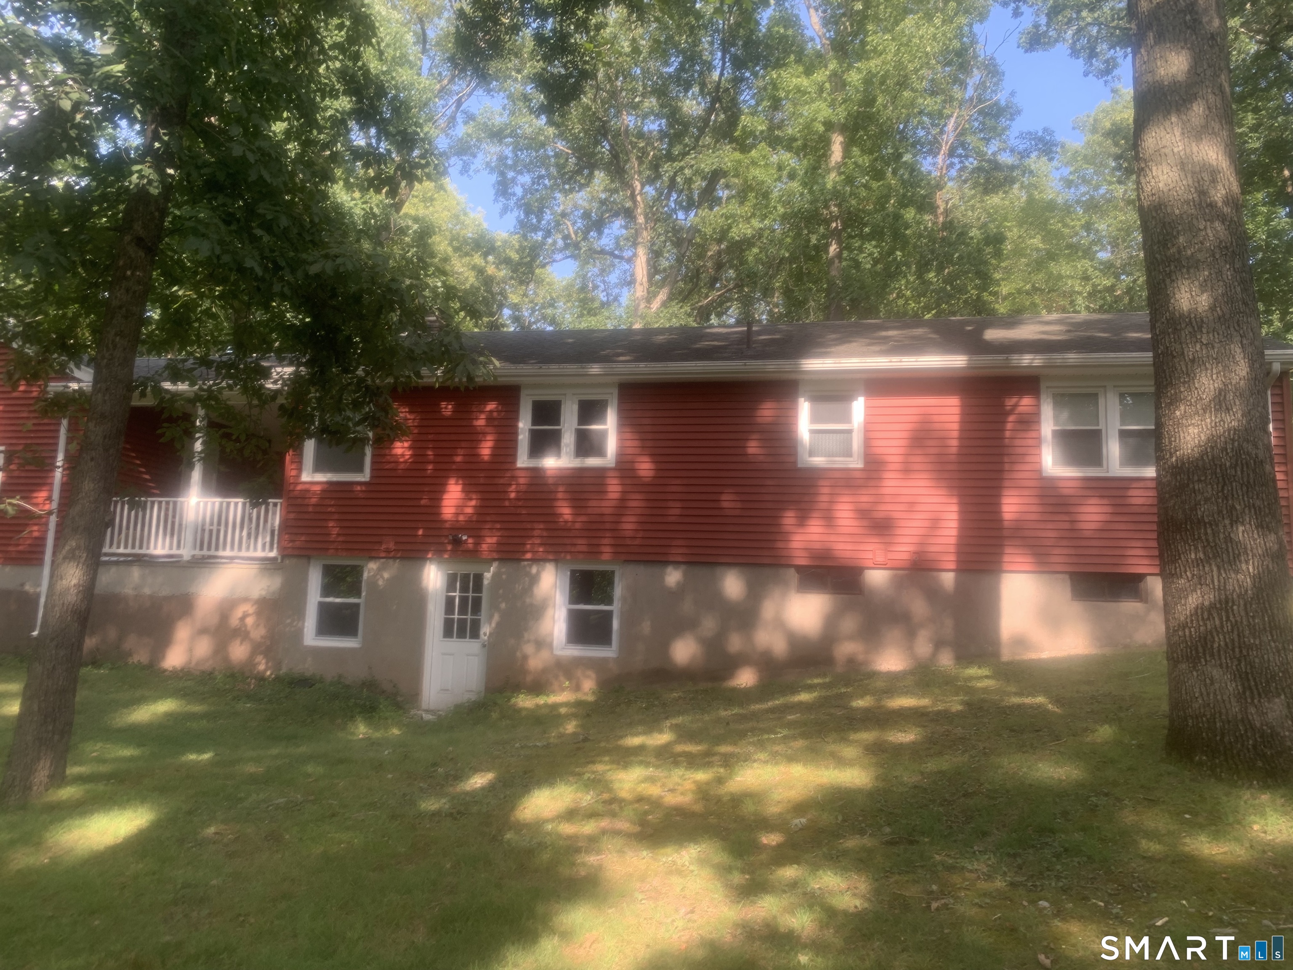
Looking to downside or starting out this nicely maintained 3-bedroom Ranch style home could be the one. Sitting on a good size lot with a 1 car garage with a breezeway. Vinyl siding and windows. Harwood floors throughout most of the house, updated kitchen with granite counter tops. Fireplace in Living room with a nice bow window .Finished walkout basement with family room and additional bedroom or playroom
Continue reading ▾Mechanicals & Utilities: Baseboard,Hot Water • Oil • Window Unit • Public Water Connected water • 1 fireplaces
Exterior Features
Exterior Construction: Vinyl Siding
Roof Type: Asphalt Shingle
Foundation: Concrete
Driveway: Paved
Garage: Attached Garage,Driveway,Paved (1 car)
Parking: 4 Total
Patio/Deck: Breezeway
Utilities: Water: Public Water Connected
