
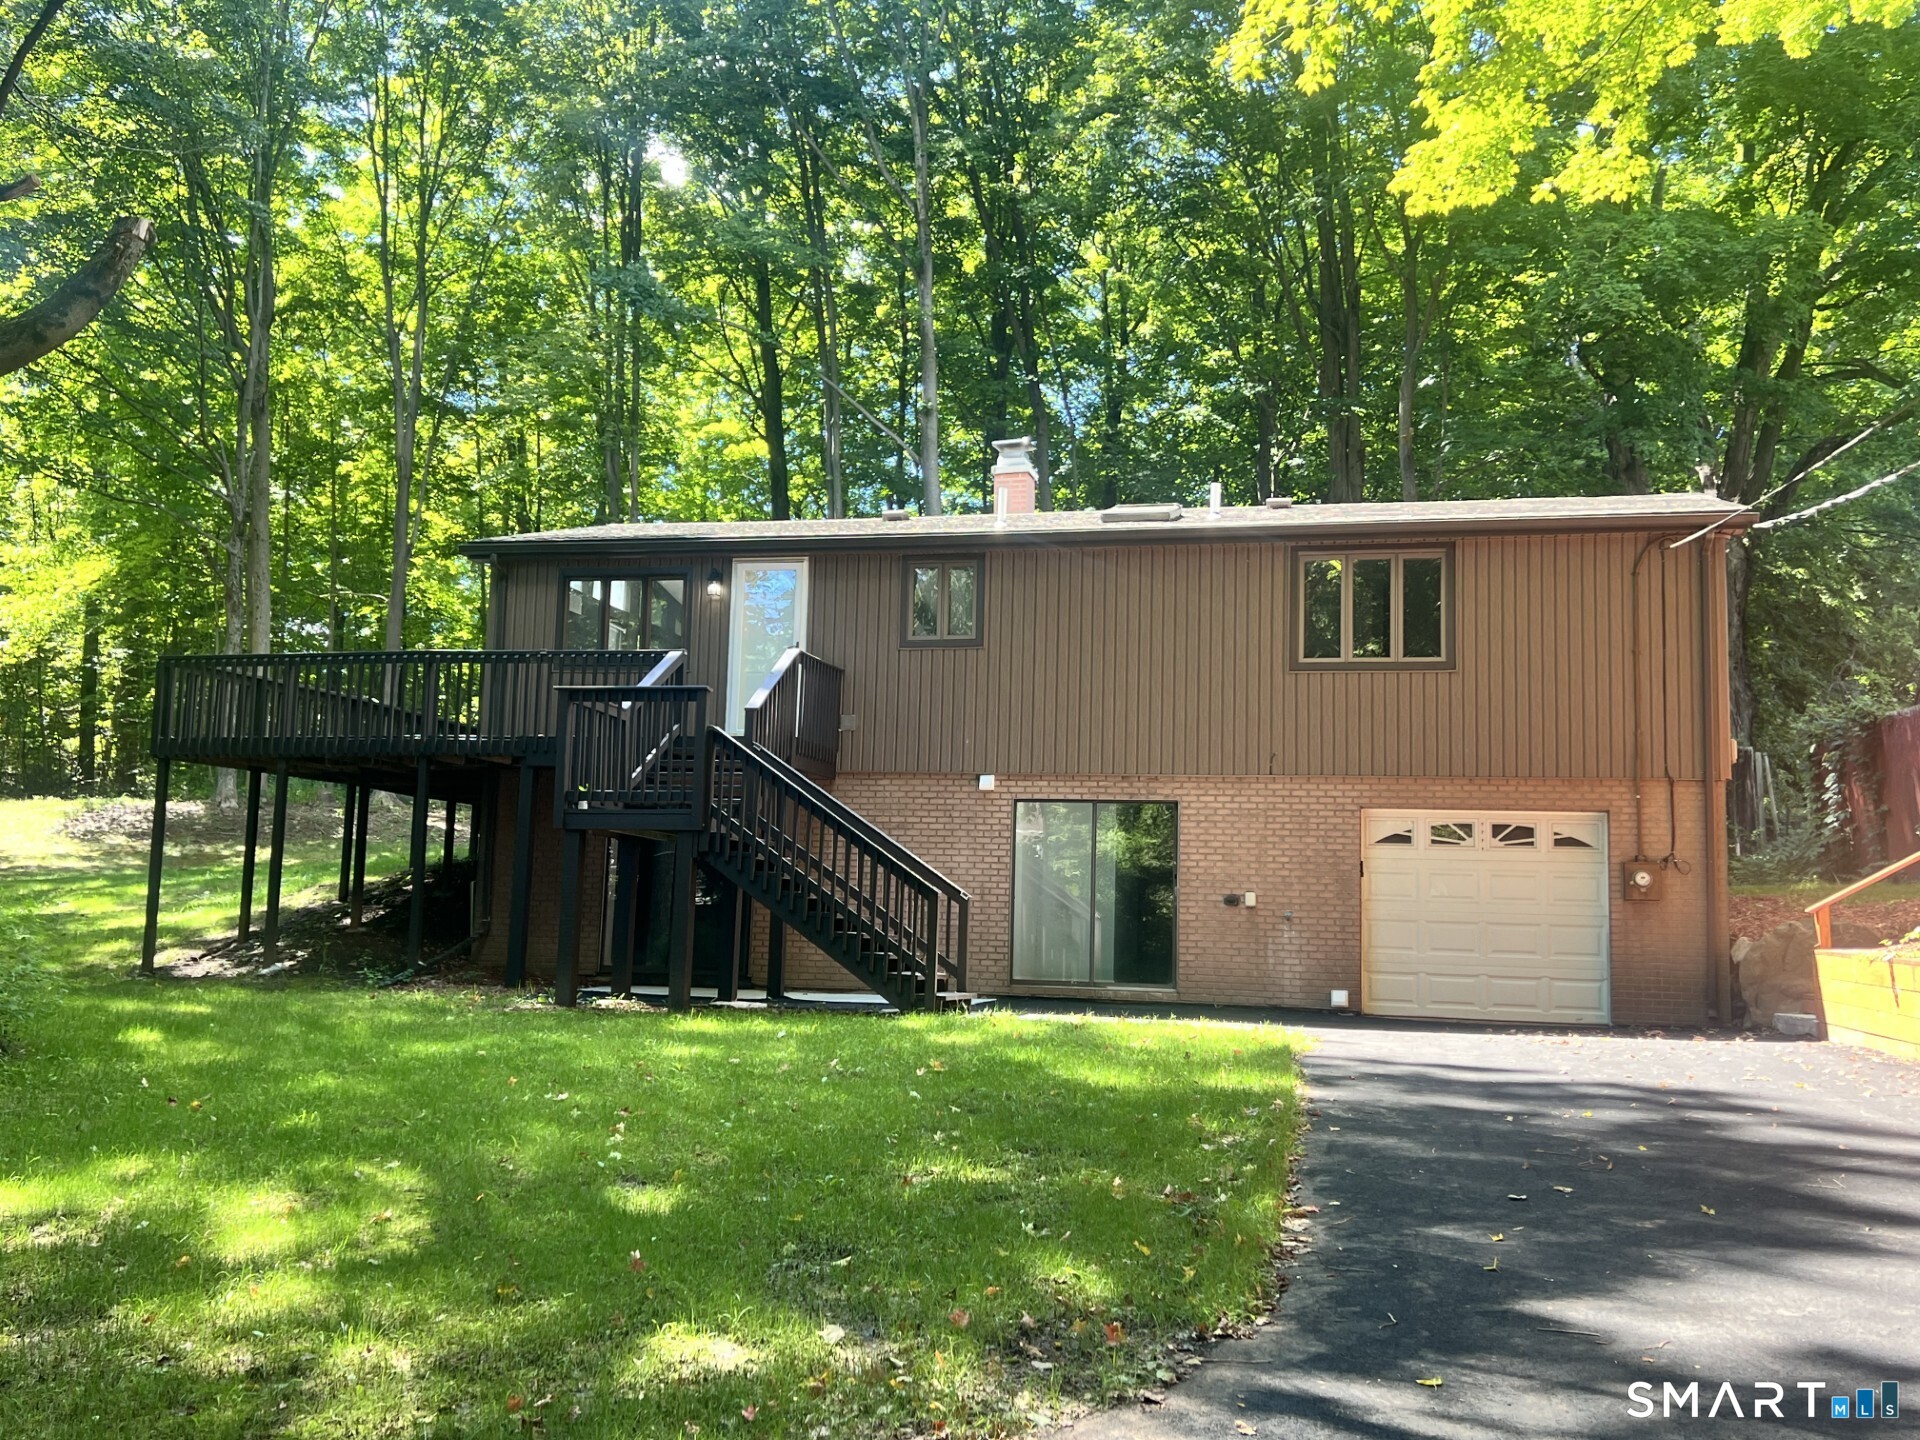
19 Smithfield Avenue, Meriden, CT is a Ranch residence located in Meriden, CT. This property was listed for sale on (approximately days ago) and is currently offered at $419,900.
19 Smithfield Avenue, Meriden, CT is a 4-bed, 2-bath, 2,424 square foot home built in 1974 , featuring Ranch architecture
This home is within the Meriden school district. Local, with nearby schools including Per Board of Ed.
Pricing Insight: Originally listed at $419,900, the price has since been adjusted by $0 (0%).
MLS #: 24202001
Days on Market: 0
Residence Type: Single Family
Architectural Style: Ranch
Neighborhood: N/A
Garage Spaces: 1
Heating: Hot Air,Wall Unit
Offered Price: $419,900
Price per Sq Ft: $173
Year Built: 1974
Living Area: 2,424 Sq. Ft.
Lot Size: 1.48 Acres
Design & Construction: Frame
Estimated Tax: $6,599
Price per square foot: $173 / Sq. Ft.
Tax assessed value: $164,570
Estimated Tax: $6,599
Architectural Style: Ranch
Design & Construction: Frame
Residence Type: Single Family
Year Constructed: 1974
Living Area: 2,424 Sq. Ft.
Lot Size: 1.48 Acres
Fuel: Electric,Other
Home Automation: Not specified
Energy Features: Not specified
Solar Contract: Not specified
Heating Fuel: Electric,Other
Fuel Tank Location: Above Ground
Cooling System: Split System
Hot Water System: Not specified
Air Radon Mitigation: Not specified
Water Radon Mitigation: Not specified
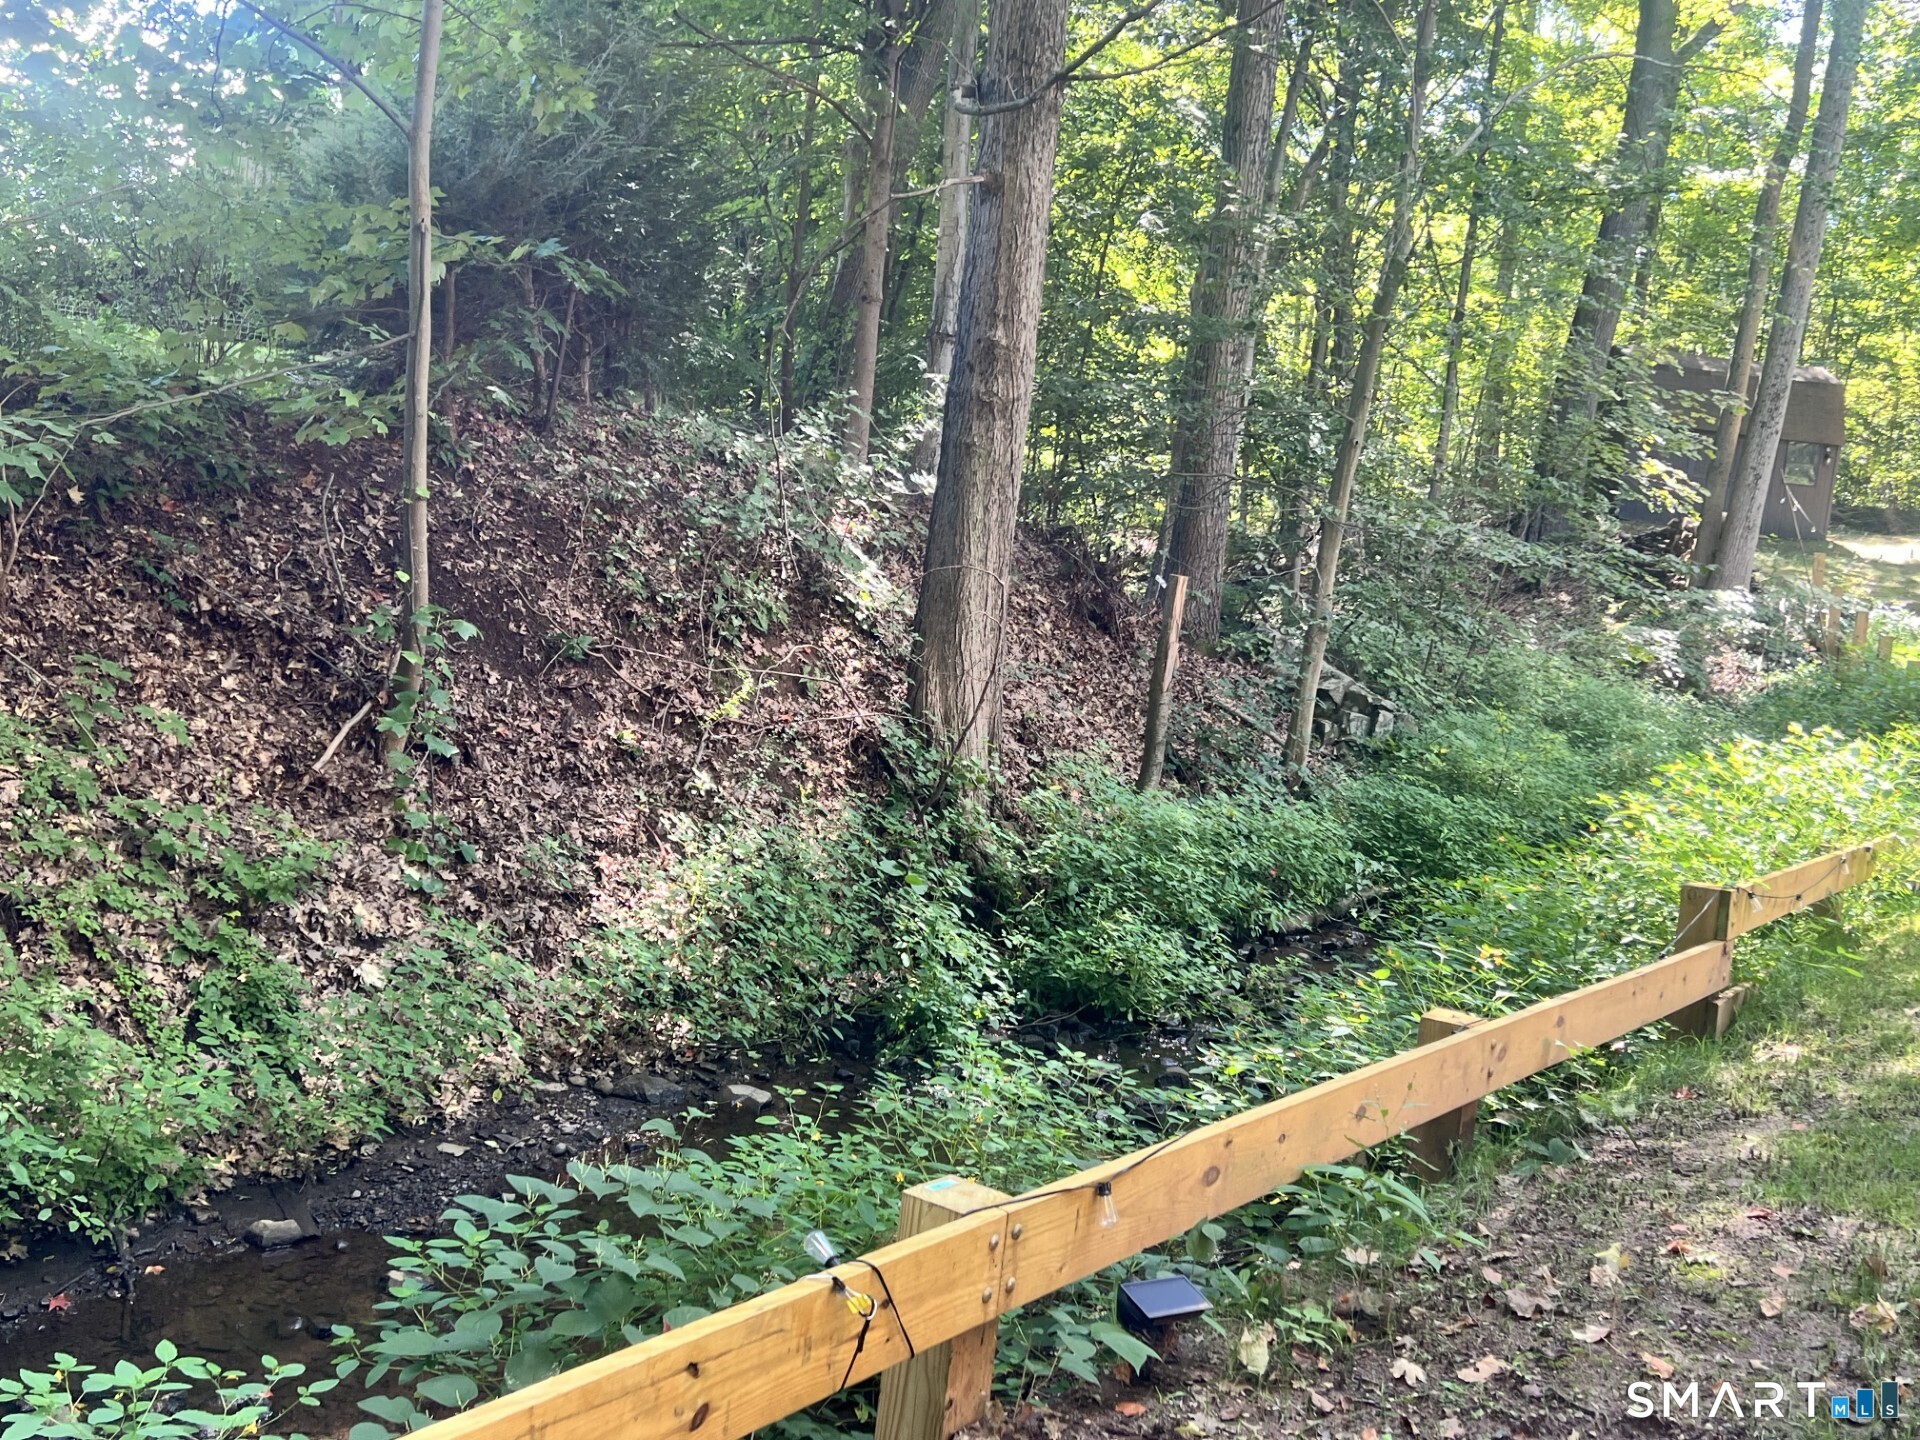
COMPLETELY REMODELED FROM TOP TO BOTTOM! This stunning 4-bedroom, 2-full-bath home offers over 1,800 sq. ft. of beautifully renovated living space and is set on 1.48 private acres, surrounded by nature and overlooking a peaceful rambling brook. The gorgeous new kitchen features granite countertops, a large center island, stainless steel appliances, and skylights that fill the space with natural light. The home also offers newly remodeled bathrooms, new split systems in every room, and a pellet stove for added comfort and efficiency. Outside, enjoy a large deck overlooking the trees and brook-perfect for morning coffee, entertaining, or simply enjoying the peaceful surroundings. The property also features two sheds, a new driveway and a one-car attached garage. Located close to Beautiful Hubbard Park, this property offers the perfect combination of modern updates, privacy, and a beautiful natural setting. Nothing to do but move in and enjoy!
Continue reading ▾Mechanicals & Utilities: Hot Air,Wall Unit • Electric,Other • Split System • Public Water Connected water • 1 fireplaces
Exterior Features
Exterior Construction: Vinyl Siding
Roof Type: Asphalt Shingle
Foundation: Concrete
Driveway: Private,Paved
Garage: Attached Garage,Driveway,Paved (1 car)
Parking: 8 Total
Patio/Deck: Shed,Deck
Utilities: Water: Public Water Connected
Outbuildings: Shed,Deck
