
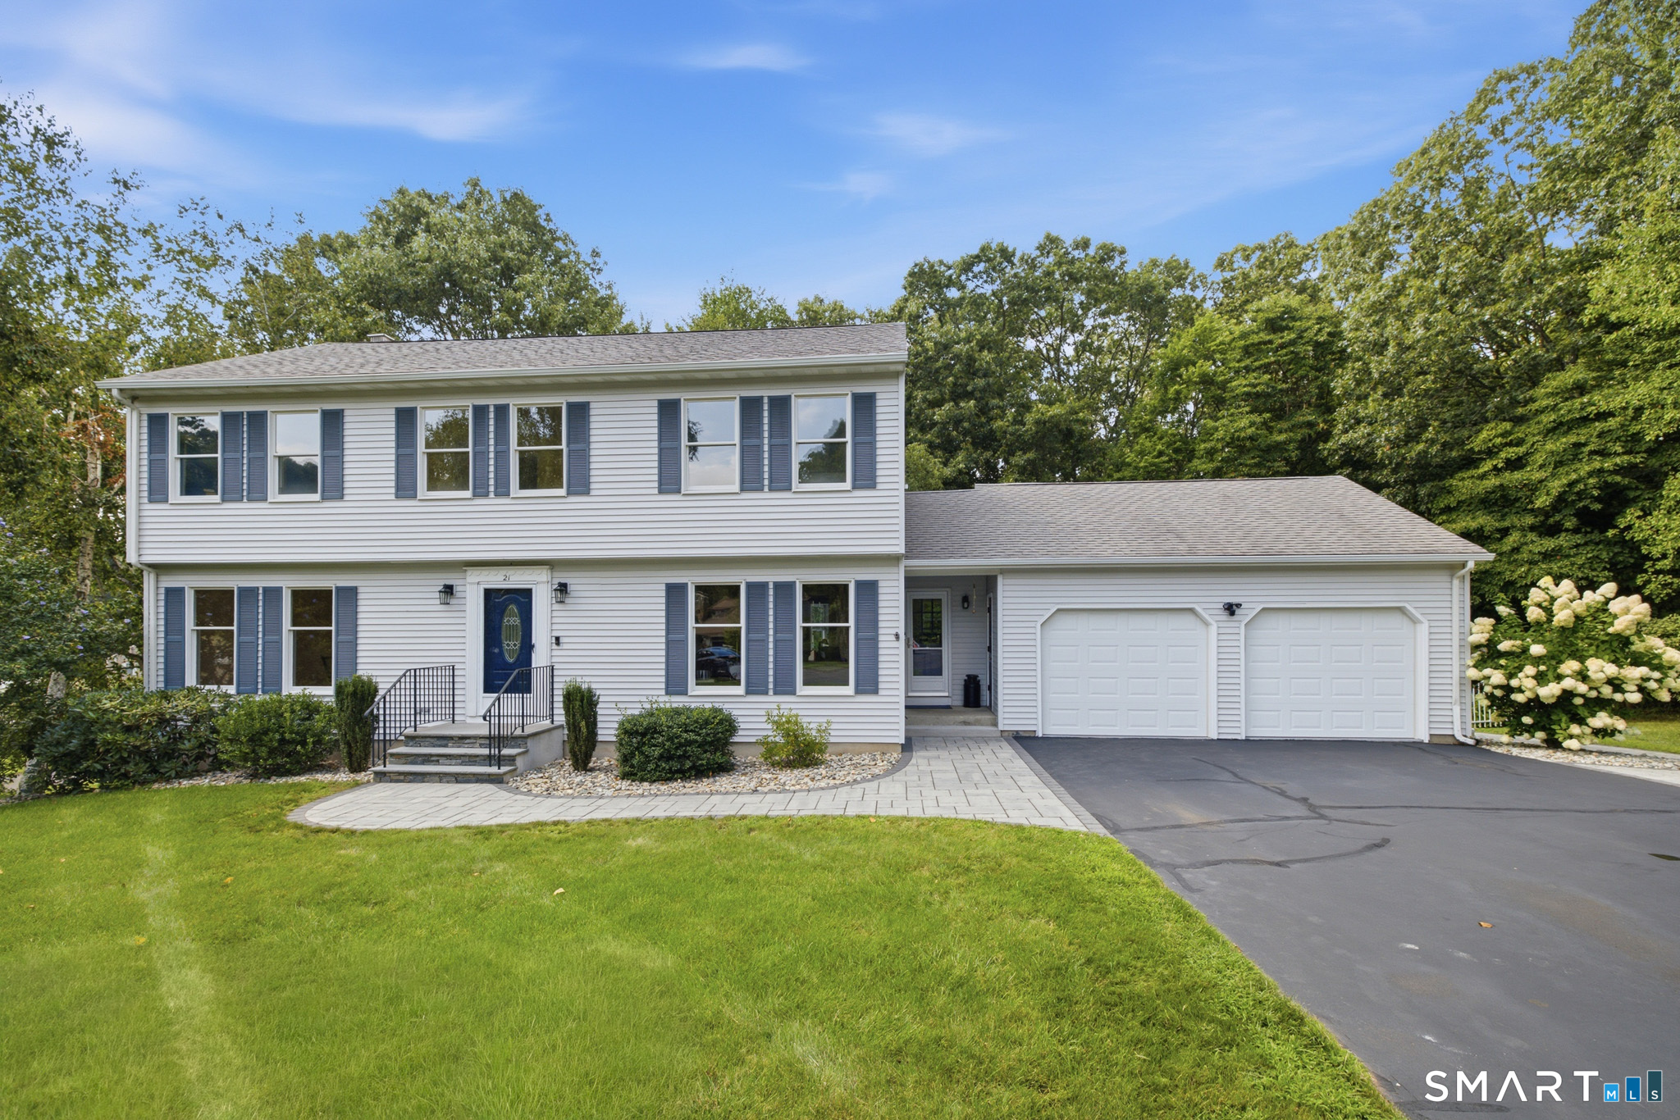
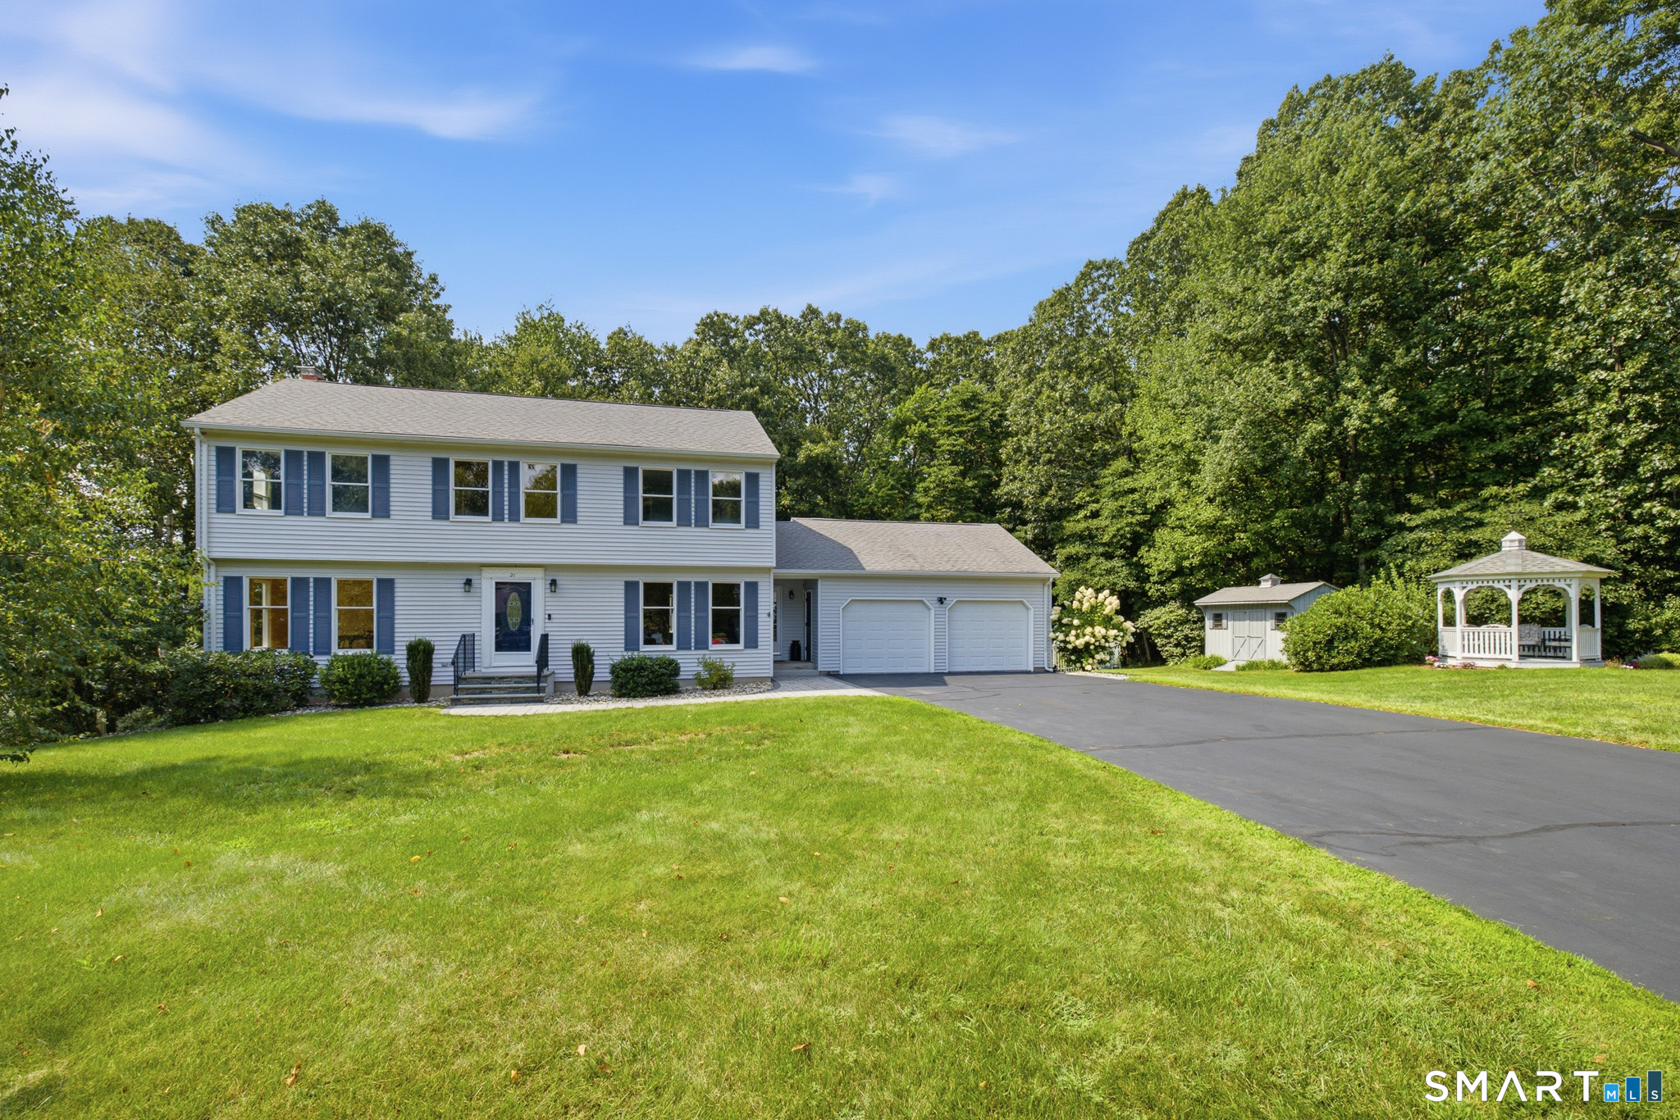
21 Avonwood Drive, South Windsor, CT is a Colonial residence located in South Windsor, CT. This property was listed for sale on (approximately days ago) and is currently offered at $599,900.
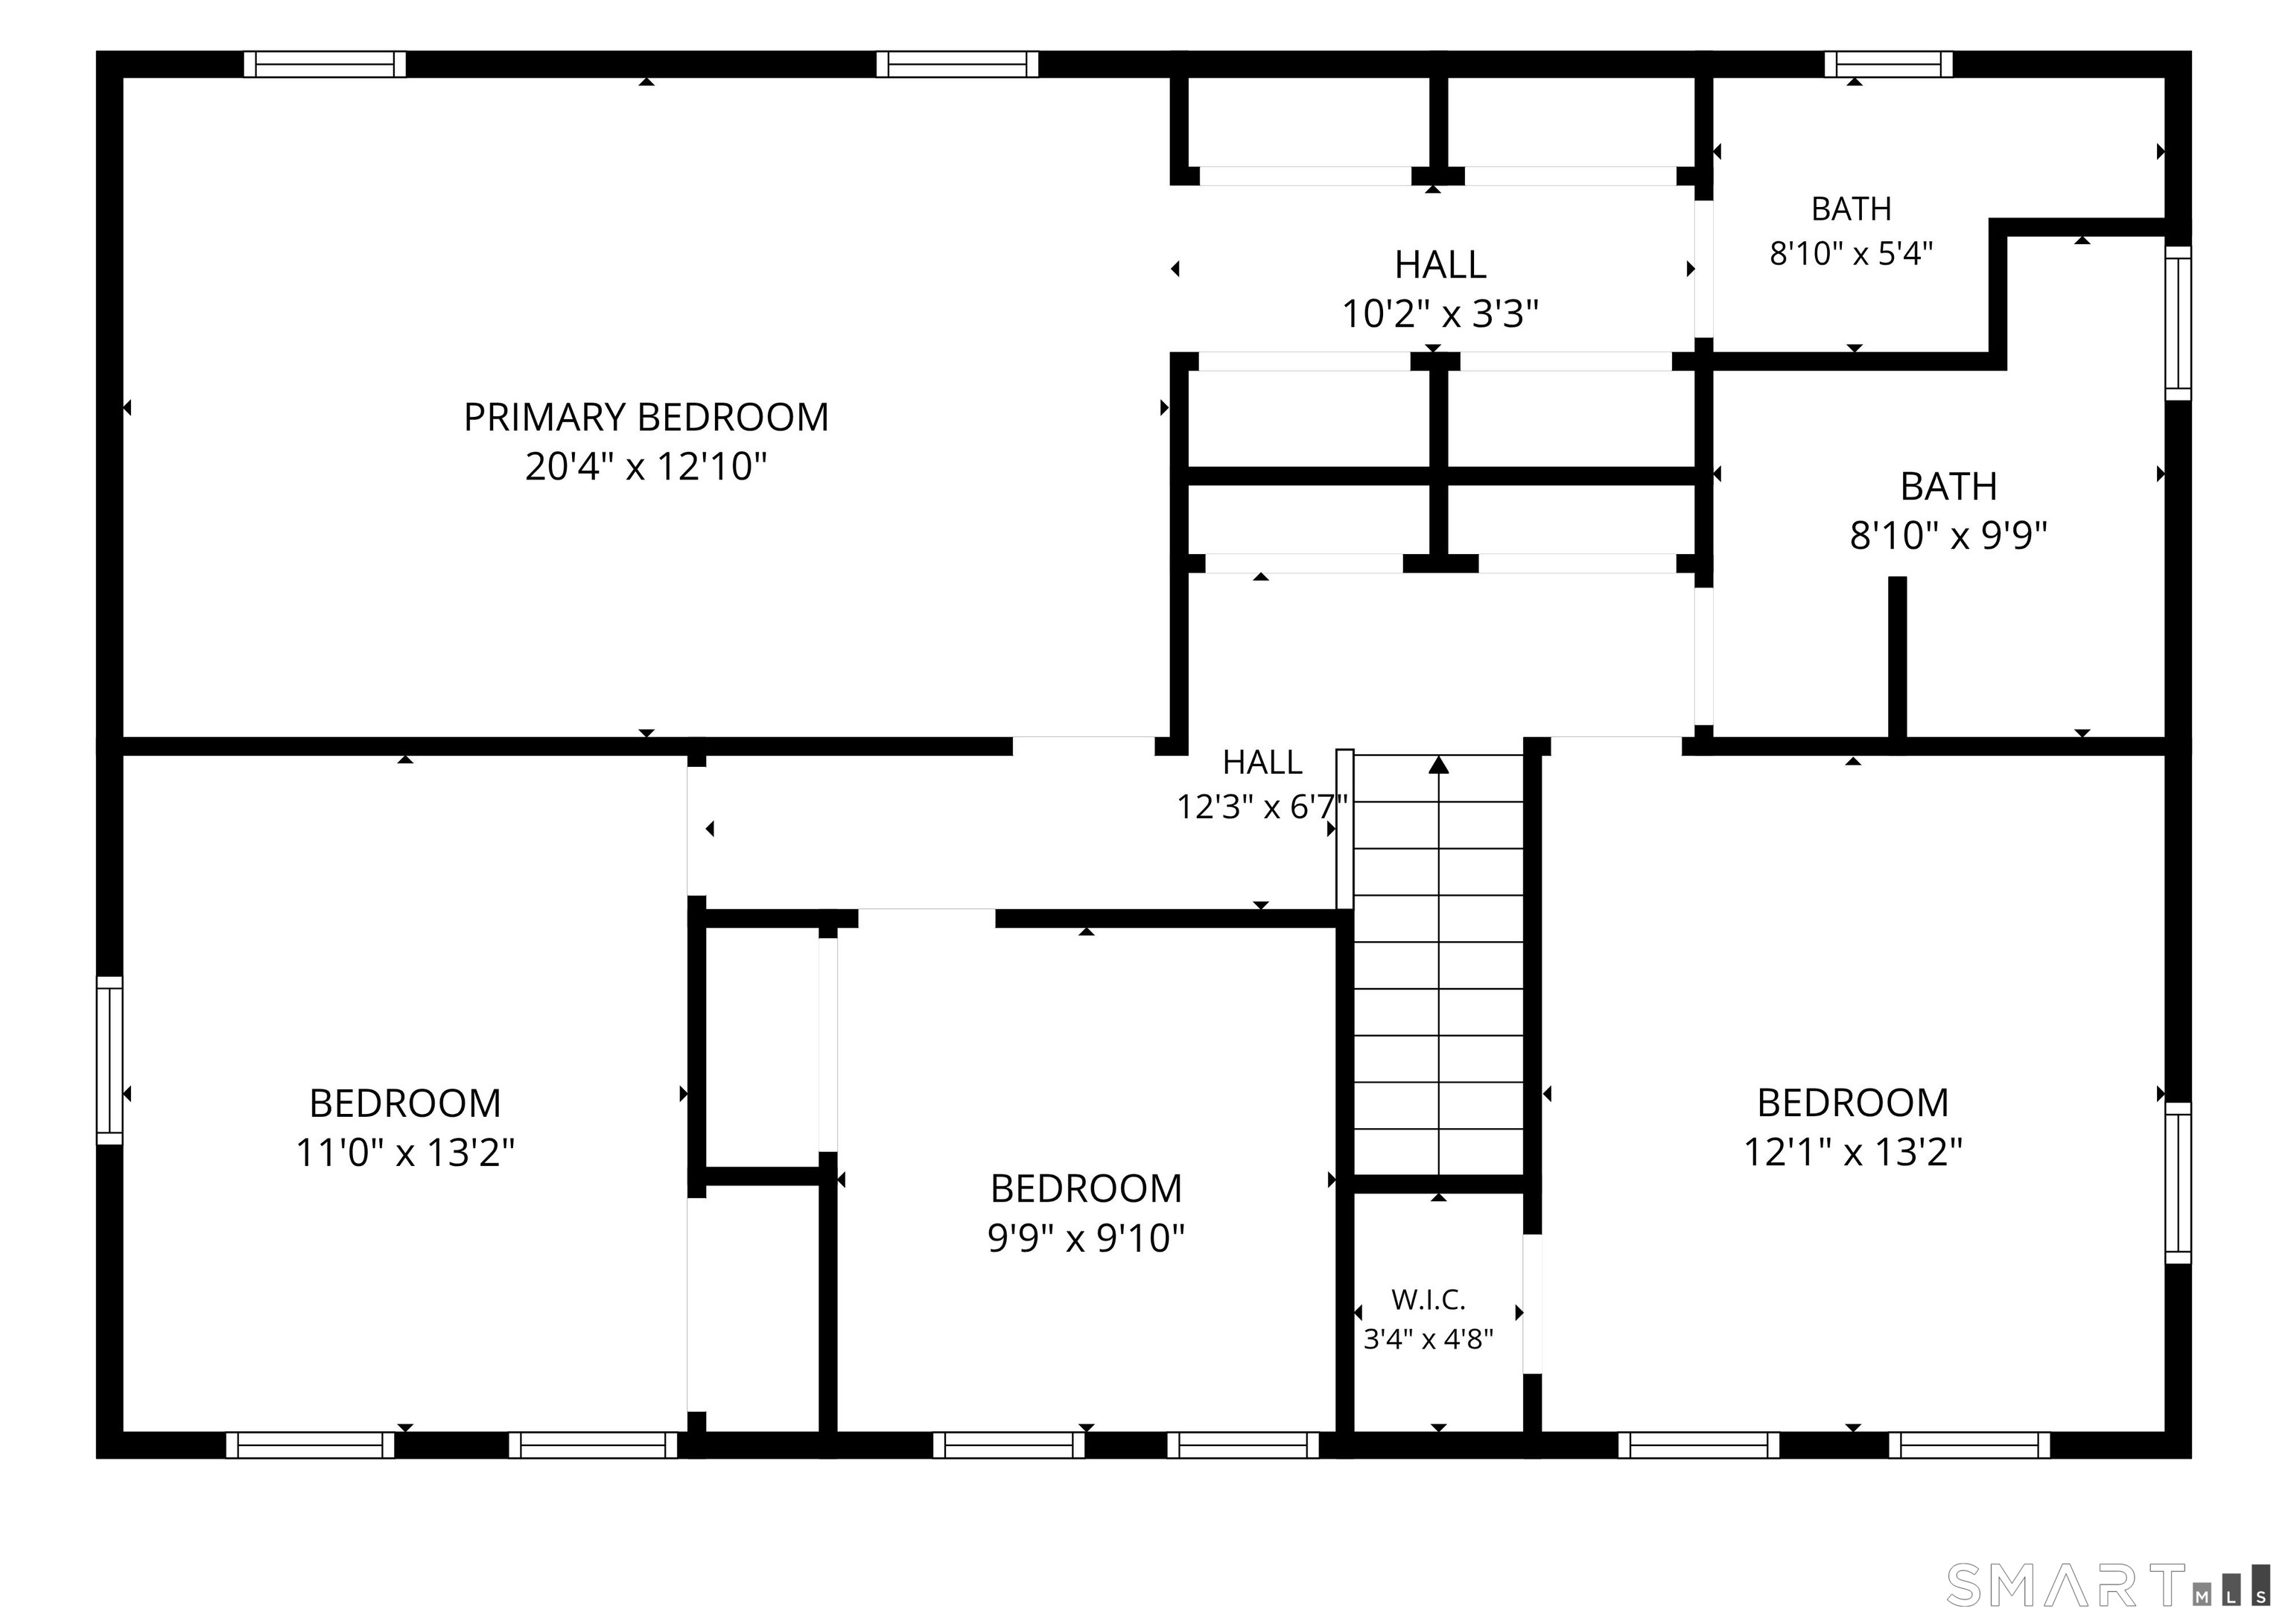
21 Avonwood Drive, South Windsor, CT is a 4-bed, 3-bath, 2,280 square foot home built in 1986 , featuring Colonial architecture
This home is within the South Windsor school district. Local, with nearby schools including Philip R. Smith.
Pricing Insight: Originally listed at $599,900, the price has since been adjusted by $0 (0%).
MLS #: 24201949
Days on Market: 0
Residence Type: Single Family
Architectural Style: Colonial
Neighborhood: N/A
Garage Spaces: 2
Heating: Hot Water
Offered Price: $599,900
Price per Sq Ft: $263
Year Built: 1986
Living Area: 2,280 Sq. Ft.
Lot Size: 0.48 Acres
Design & Construction: Frame
Estimated Tax: $11,281
Price per square foot: $263 / Sq. Ft.
Tax assessed value: $304,800
Estimated Tax: $11,281
Architectural Style: Colonial
Design & Construction: Frame
Residence Type: Single Family
Year Constructed: 1986
Living Area: 2,280 Sq. Ft.
Lot Size: 0.48 Acres
Fuel: Natural Gas
Home Automation: Not specified
Energy Features: Not specified
Solar Contract: Not specified
Heating Fuel: Natural Gas
Fuel Tank Location: Not specified
Cooling System: Central Air
Hot Water System: Not specified
Air Radon Mitigation: Not specified
Water Radon Mitigation: Not specified
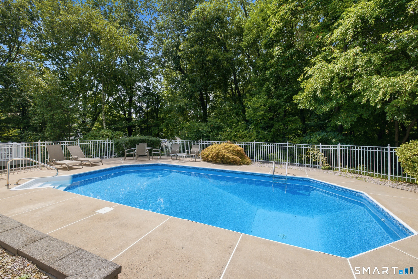
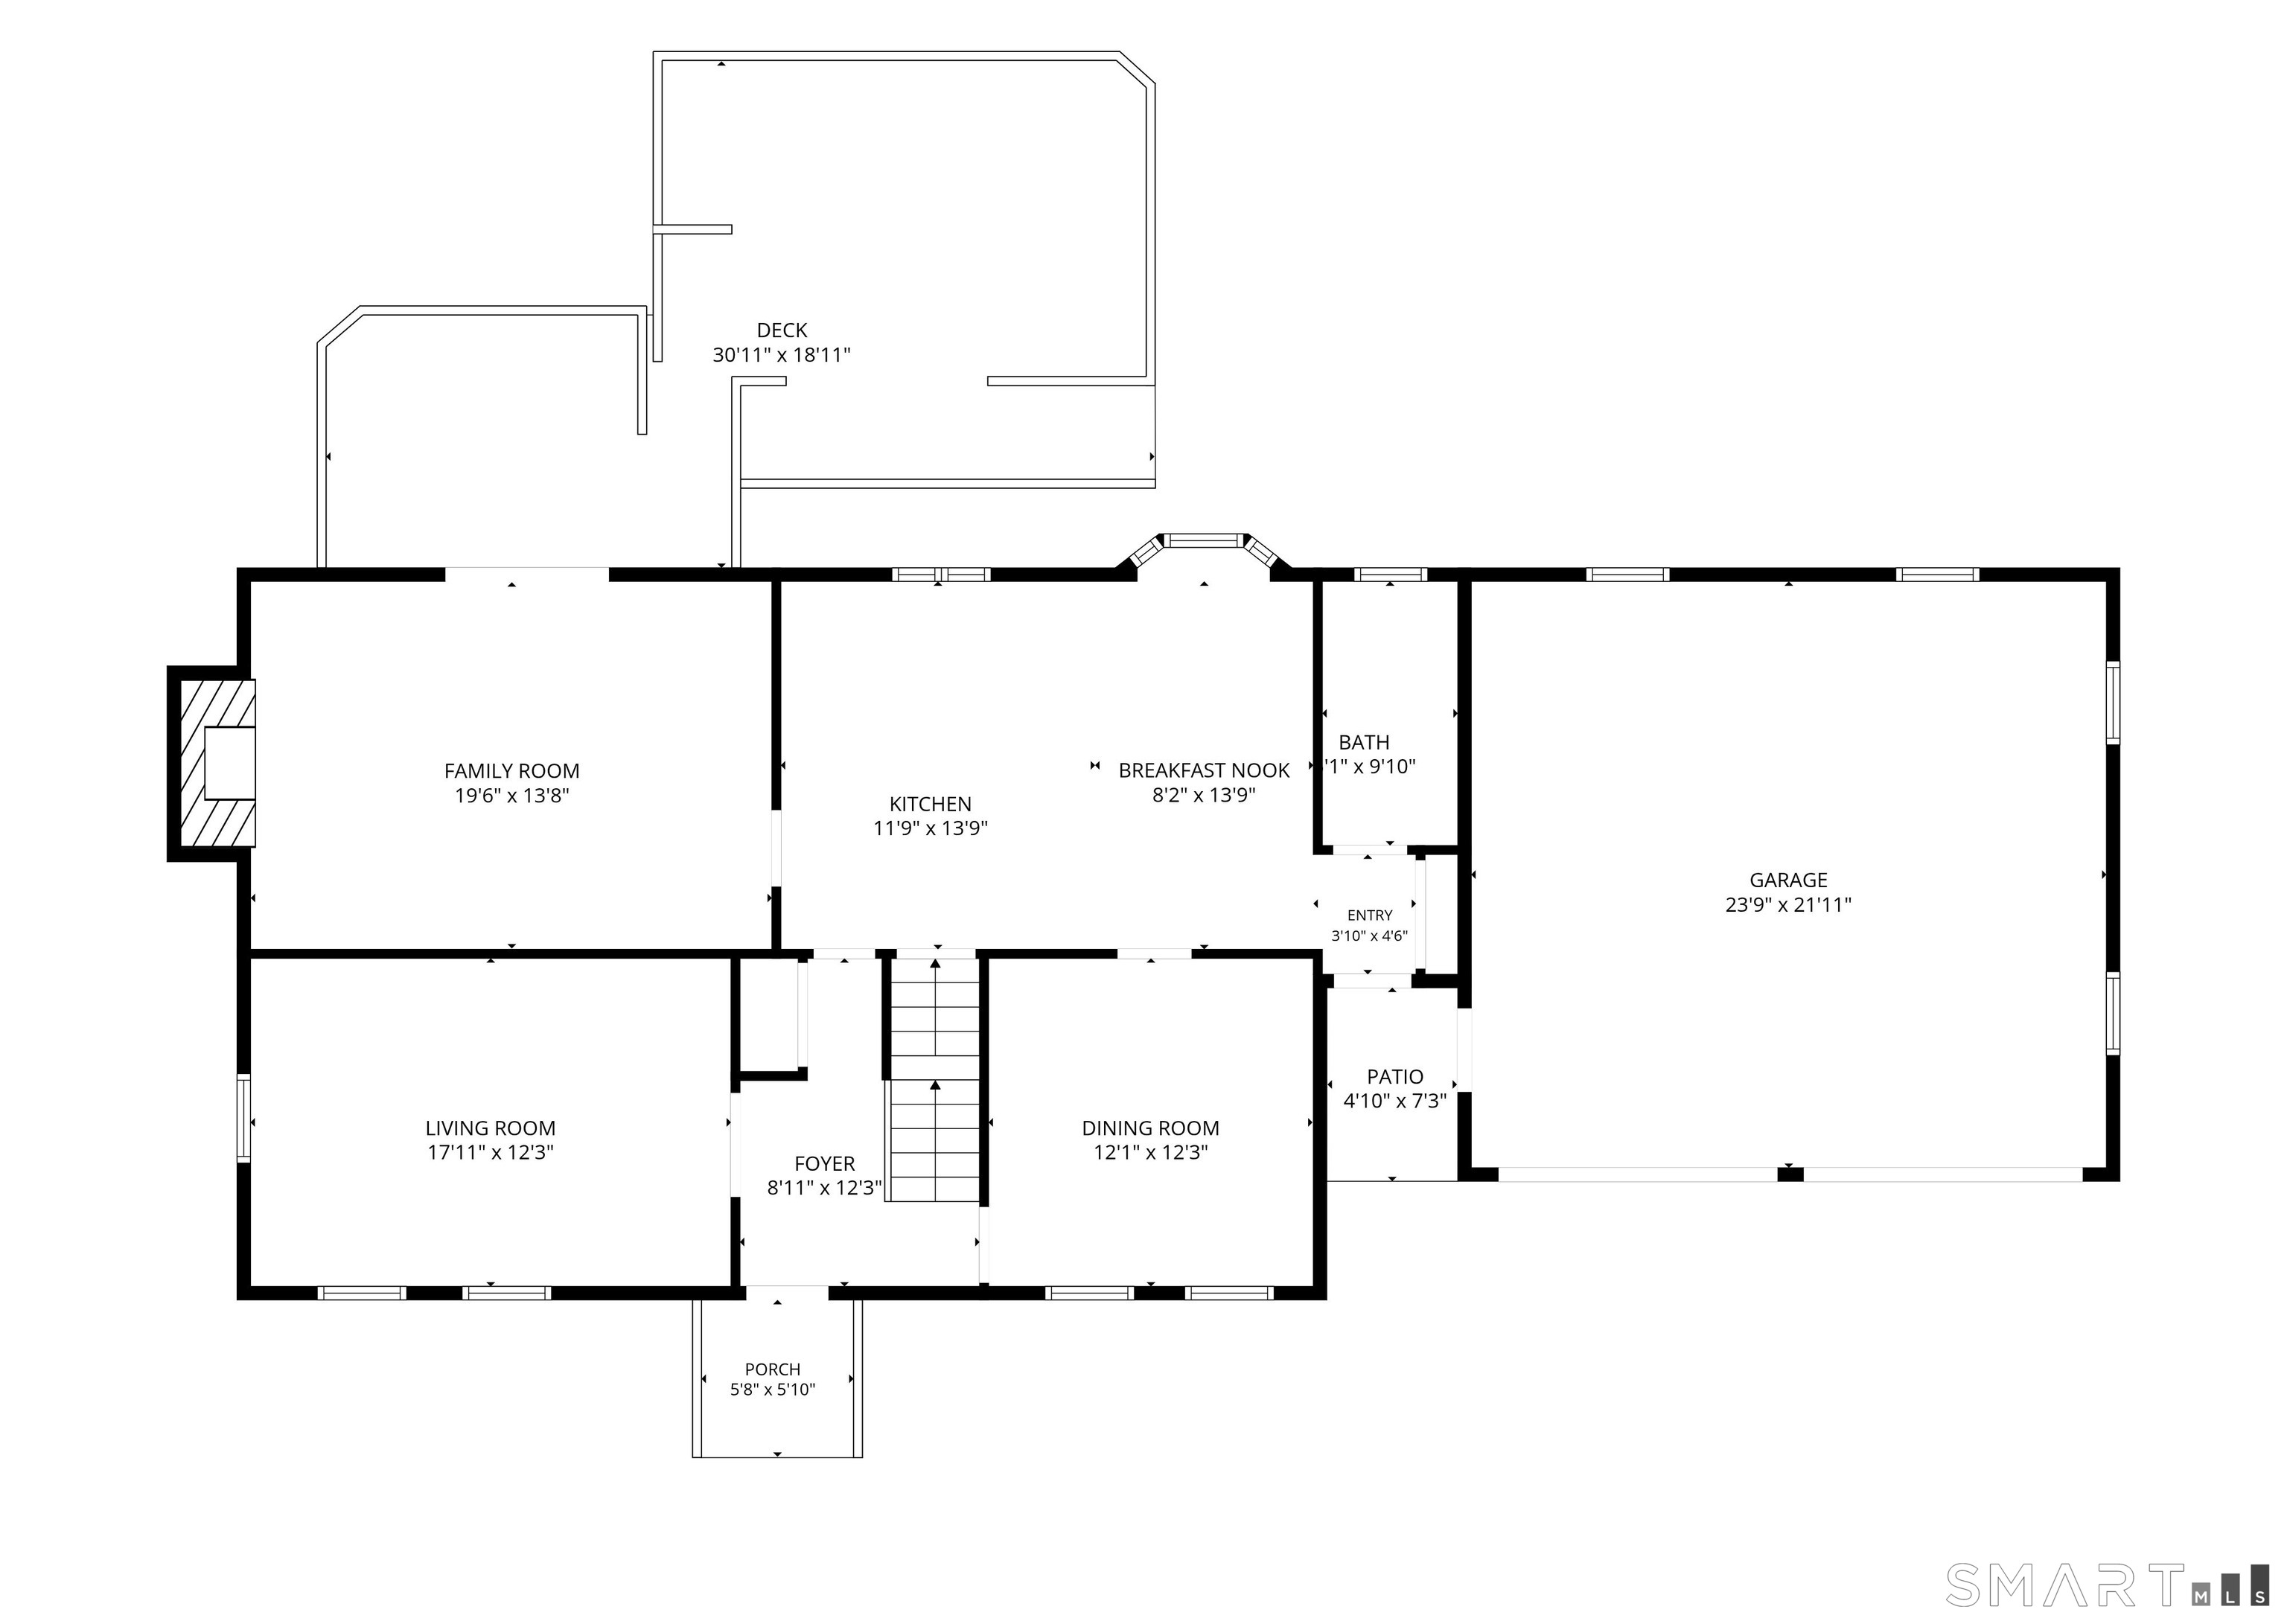
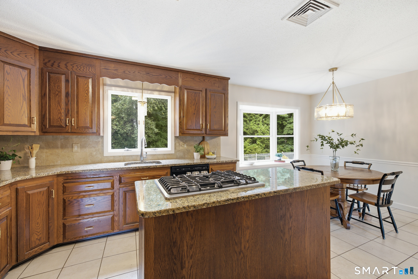
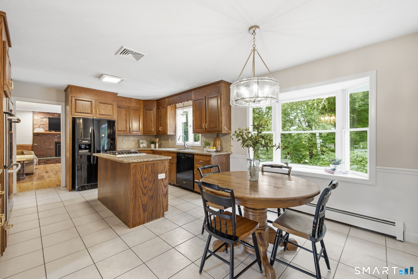
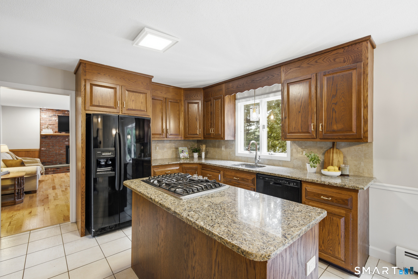
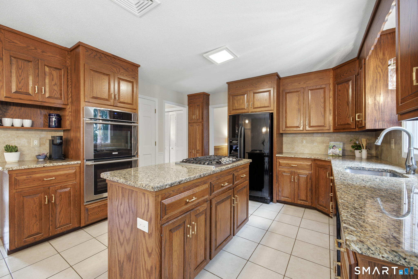
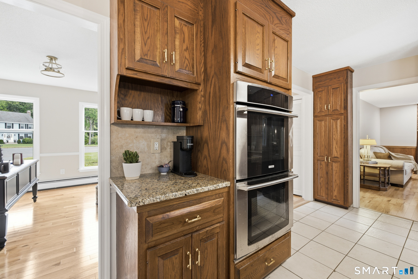
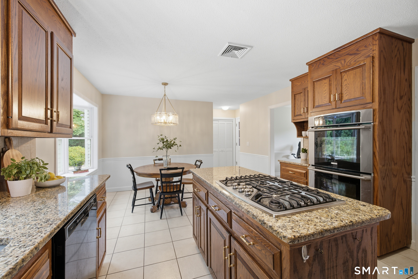
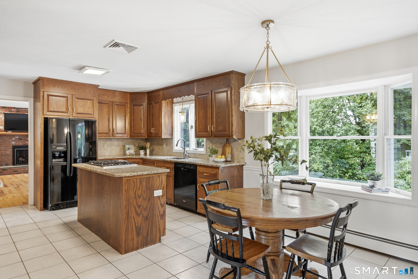
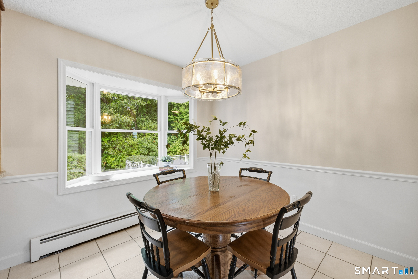
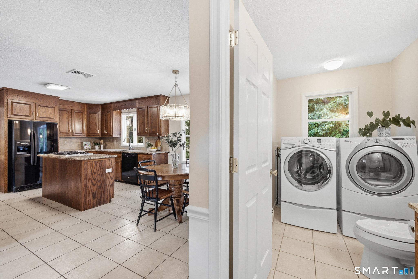
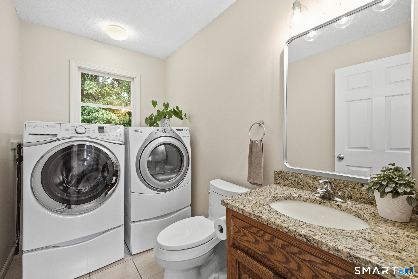
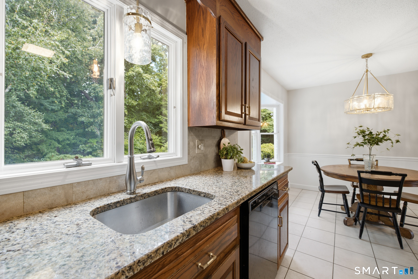
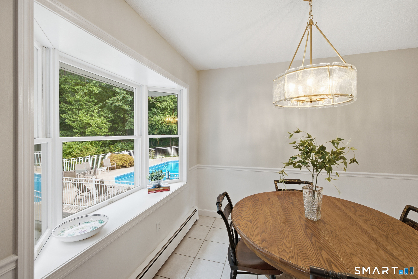
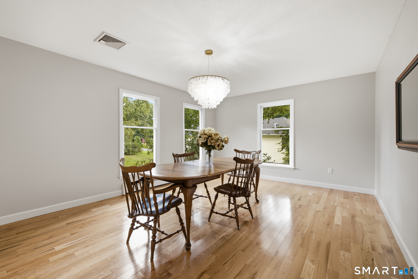
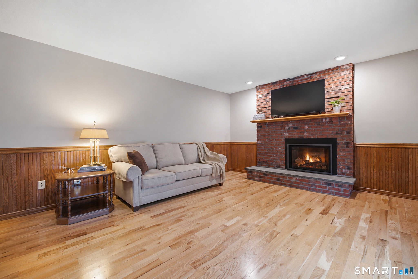
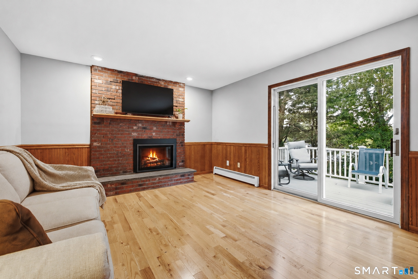
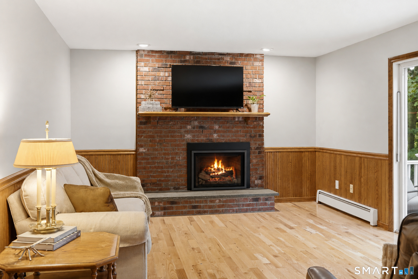
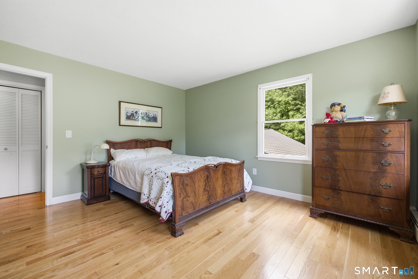
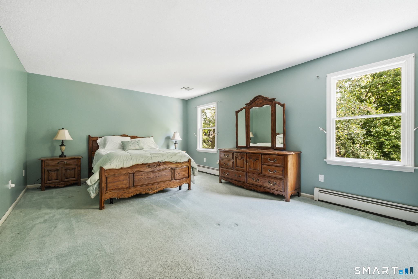
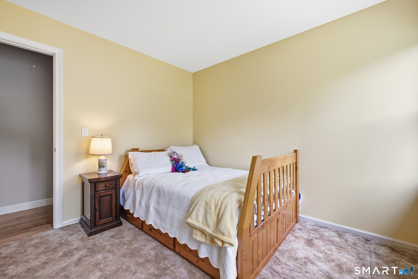
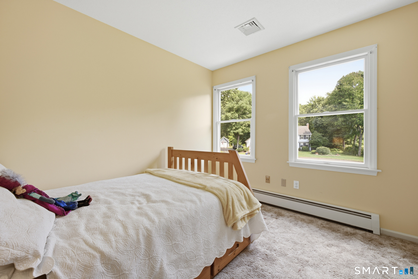
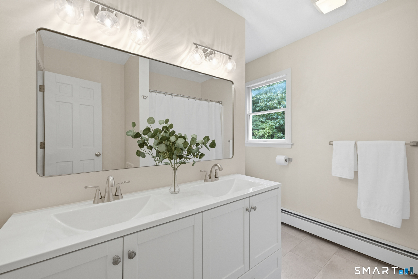
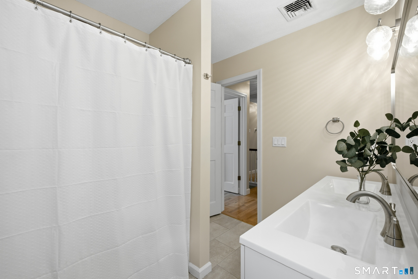
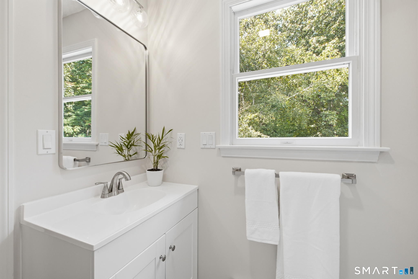
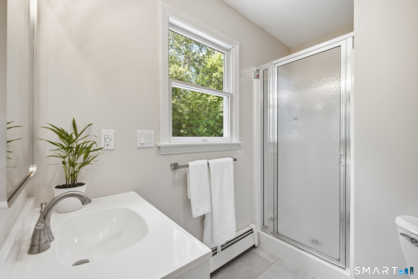
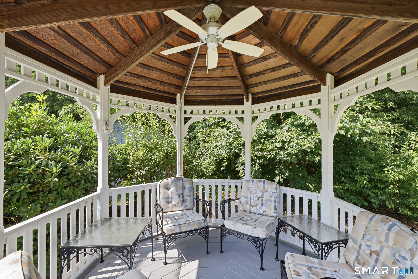
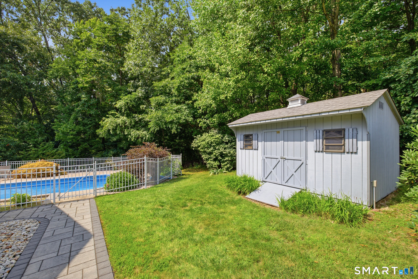
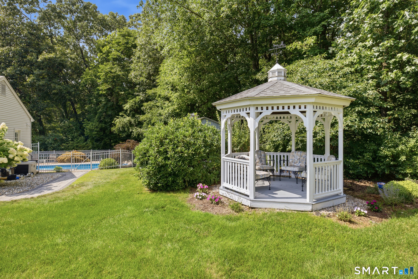
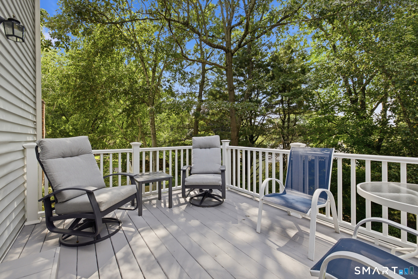
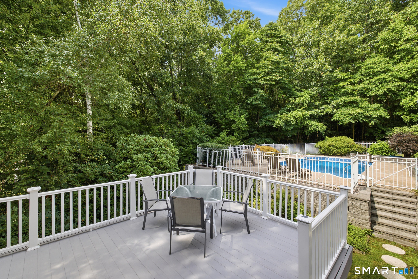
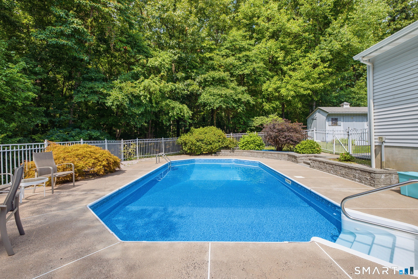
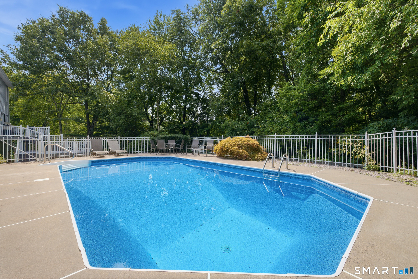
CUL-DE-SAC LIVING + A BEAUTIFUL INGROUND POOL! Beautifully updated and tucked at the end of a cul-de-sac, this 4-bedroom, 2.5-bath home offers 2,280 square feet of stylish, move-in-ready living. The updated kitchen features granite countertops, tile backsplash, full sized double wall ovens and a gas cooktop, while the family room is anchored by a gas fireplace with sliders leading to the deck and pool area. Upstairs, the spacious primary suite includes an updated private bath, along with 3 additional bedrooms and a beautifully renovated hall bath. Beautiful hardwood floors, and the entire main floor has been professionally painted in fresh, modern neutral tones. Stylish new lighting adds the finishing touch. Outside, enjoy your own private retreat with an inground pool, plus a pool pump and heater that are only 3 years old. Additional highlights include central air, central vacuum, natural gas heat, public utilities, 200-amp electrical service, paver front walkway, 2-car garage, and a large driveway with parking for 4 cars. And the location is hard to beat, just minutes from Whole Foods, Costco, Trader Joe's, restaurants, shopping, and major highways. A rare combination of location, updates, space, and a backyard built for summer!
Continue reading ▾Mechanicals & Utilities: Hot Water • Natural Gas • Central Air • Public Water Connected water • 1 fireplaces
Exterior Features
Exterior Construction: Vinyl Siding
Roof Type: Asphalt Shingle,Gable
Foundation: Concrete
Garage: Attached Garage (2 car)
Utilities: Water: Public Water Connected
