
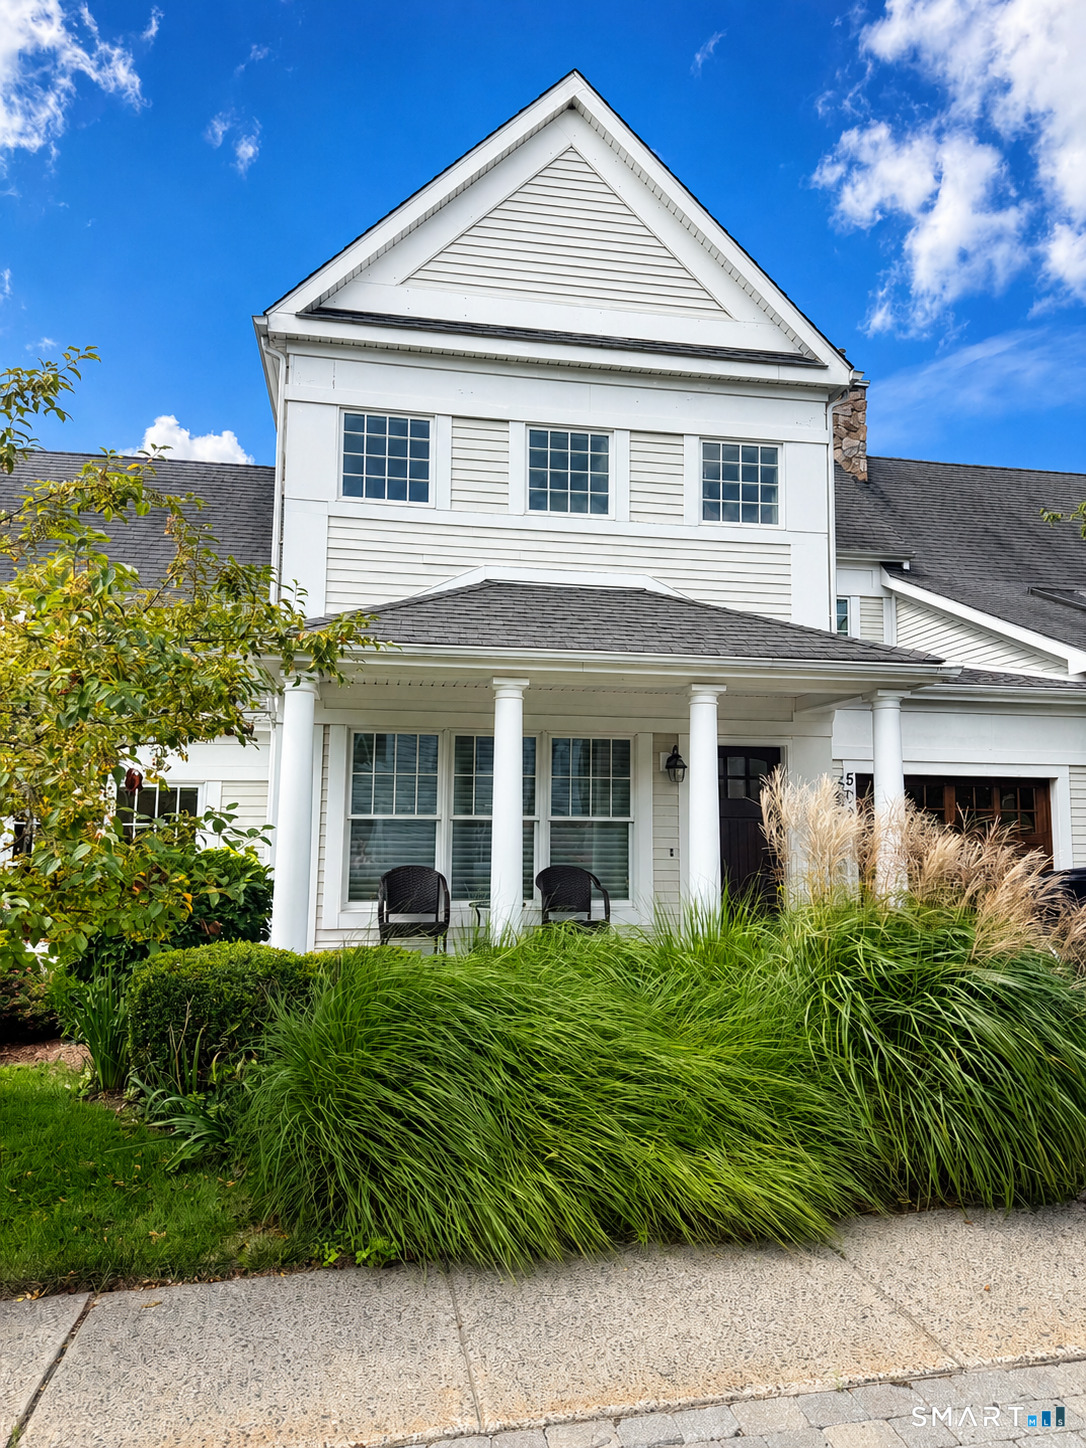
502 Dzen Way, South Windsor, CT is a Townhouse residence part of a 36-unit community located in South Windsor, CT. This property was listed for sale on (approximately days ago) and is currently offered at $509,900.
502 Dzen Way, South Windsor, CT is a 3-bed, 3-bath, 2,092 square foot home built in 2002 , featuring Townhouse architecture This home is part of a homeowners association, with dues of $695 paid Monthly. The HOA fee includes: club house.
This home is within the South Windsor school district. Local, with nearby schools including Eli Terry.
Pricing Insight: Originally listed at $509,900, the price has since been adjusted by $0 (0%).
MLS #: 24201822
Days on Market: 0
Residence Type: Condo/Co-Op
Architectural Style: Townhouse
Neighborhood: N/A
Garage Spaces: 1
Heating: Hot Air
Offered Price: $509,900
Price per Sq Ft: $244
Year Built: 2002
Living Area: 2,092 Sq. Ft.
Lot Size: 0.00 Acres
Design & Construction: Frame
Estimated Tax: $8,616
Price per square foot: $244 / Sq. Ft.
Tax assessed value: $232,800
Estimated Tax: $8,616
Architectural Style: Townhouse
Design & Construction: Frame
Residence Type: Condo/Co-Op
Year Constructed: 2002
Living Area: 2,092 Sq. Ft.
Lot Size: 0.00 Acres
Fuel: Natural Gas
Home Automation: Not specified
Energy Features: Not specified
Solar Contract: Not specified
Heating Fuel: Natural Gas
Fuel Tank Location: Not specified
Cooling System: Central Air
Hot Water System: Not specified
Air Radon Mitigation: Not specified
Water Radon Mitigation: Not specified
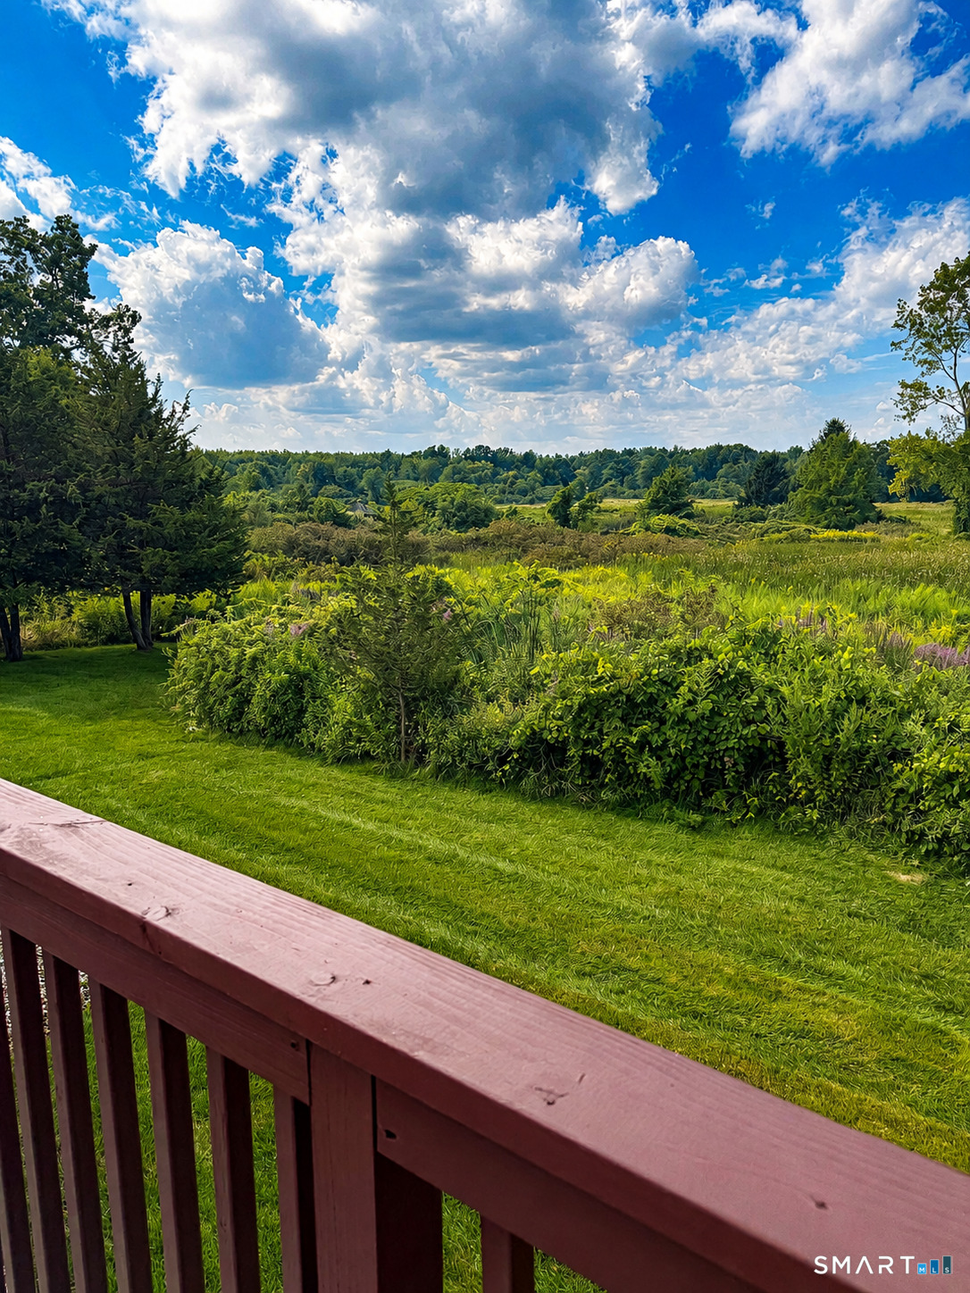
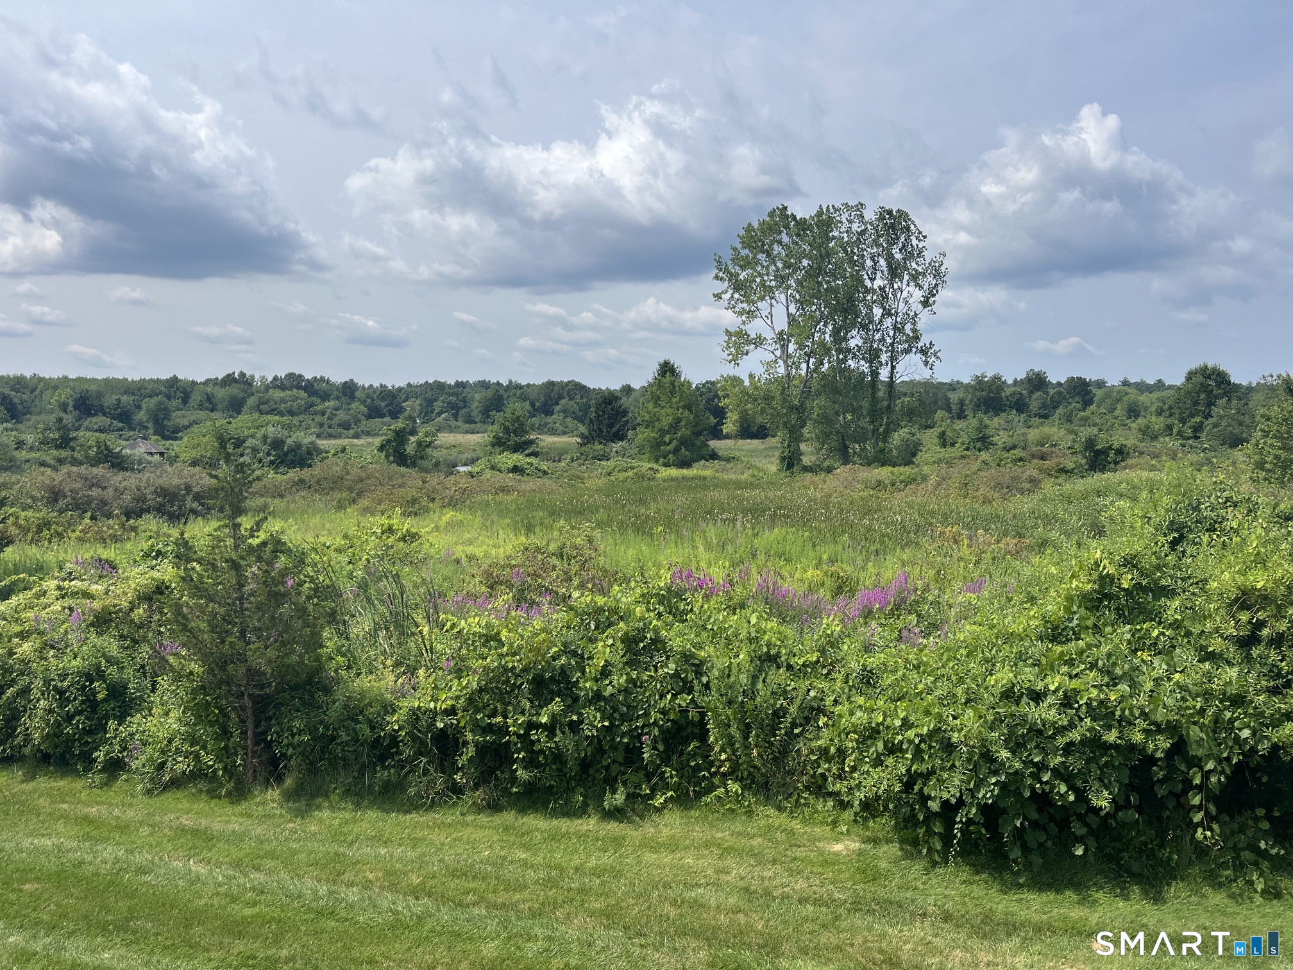
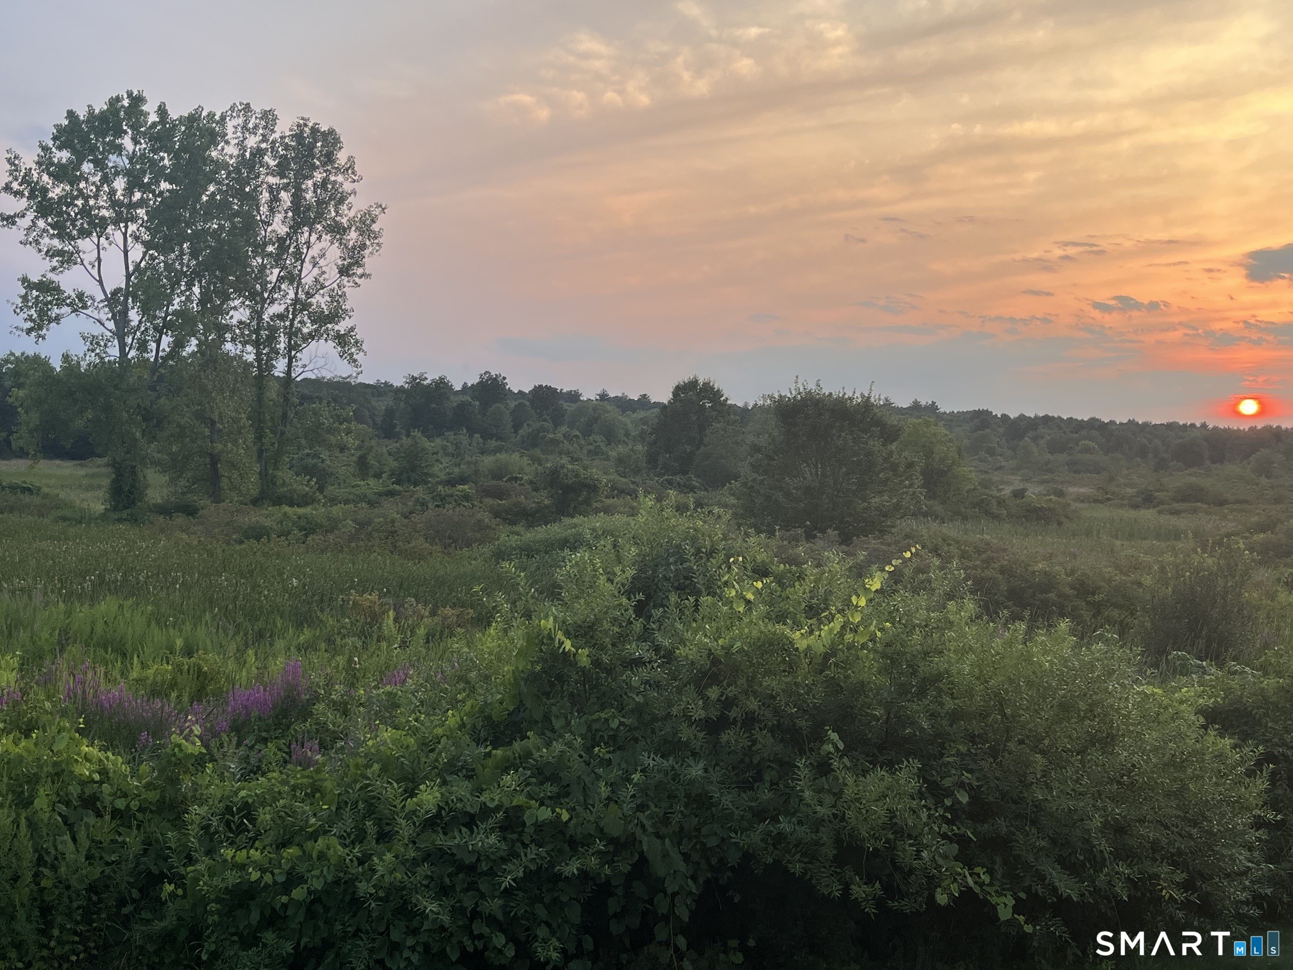
BEST VIEWS IN THE COMPLEX!! Located in highly sought-after Strawberry Fields this exceptional 55+ home offers the perfect combination of comfort, style, and low-maintenance living. The bright, open floor plan features luxury flooring, soaring cathedral ceilings, and tons of natural light. The kitchen offers granite countertops, a breakfast bar, plenty of cabinetry, and all new appliances in 2020. The standout feature is the spacious first-floor primary suite with its own private sunroom-the only one in the entire complex! The primary bath includes a granite double vanity and walk-in shower. Upstairs, you'll find a versatile loft plus two generously sized bedrooms, perfect for guests, an office, fitness space, or hobbies. The expansive basement offers even more possibilities, and the home also includes an attached garage plus parking for three guests. Major update: New furnace in 2023. Beautiful home, incredible space, and arguably the best views!! Deck overlooks the beautiful changing views of the Major Donnelly Nature land preserve. Unfinished walk out to patio area and plenty of storage.
Continue reading ▾Mechanicals & Utilities: Hot Air • Natural Gas • Central Air • Public Water Connected water • 1 fireplaces
Exterior Features
Exterior Construction: Wood
Garage: Attached Garage,Paved,Off Street Parking (1 car)
Parking: 3 Total
Utilities: Water: Public Water Connected
