
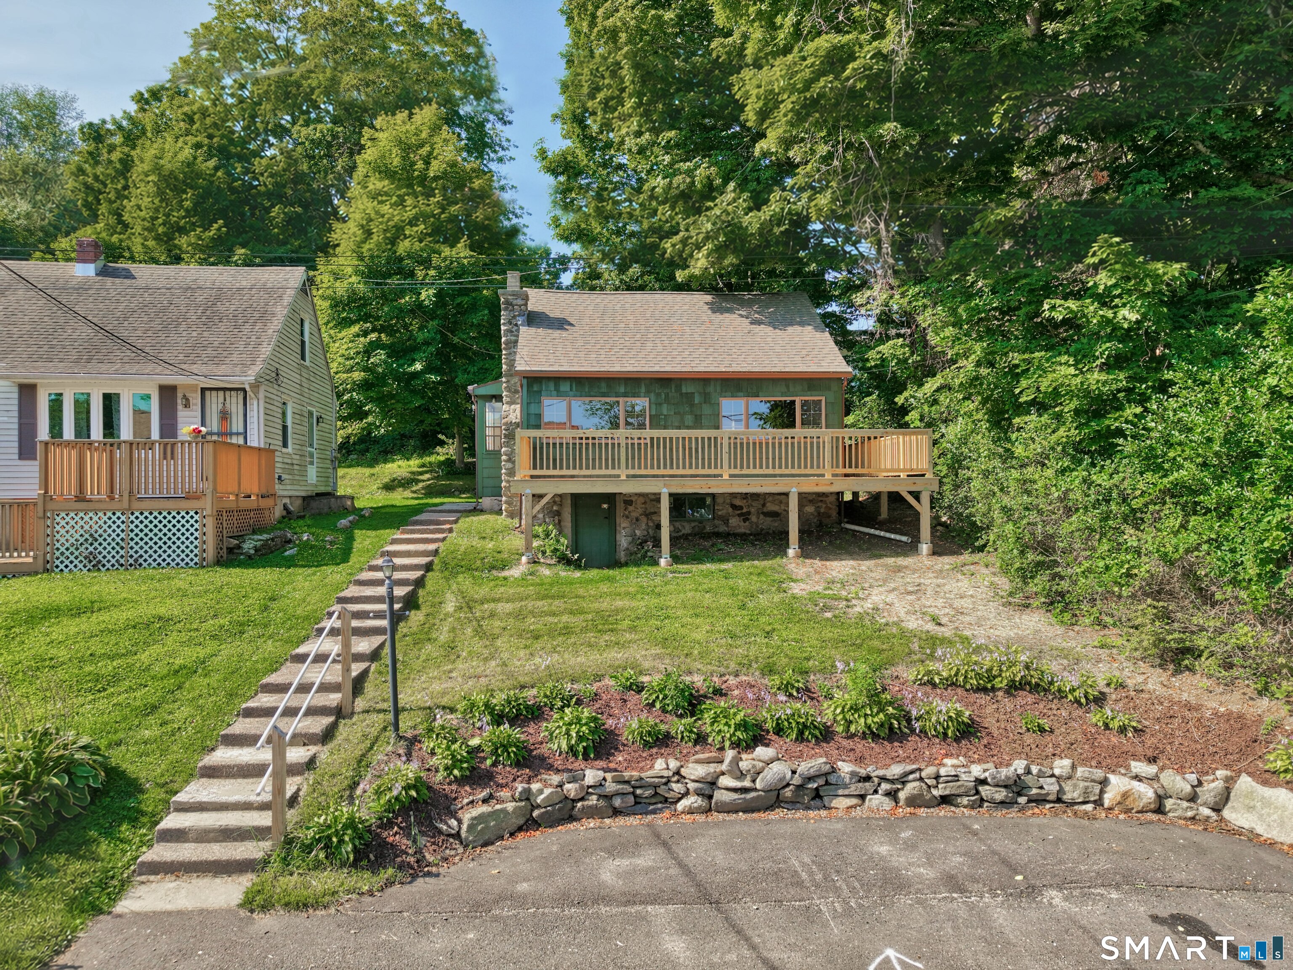
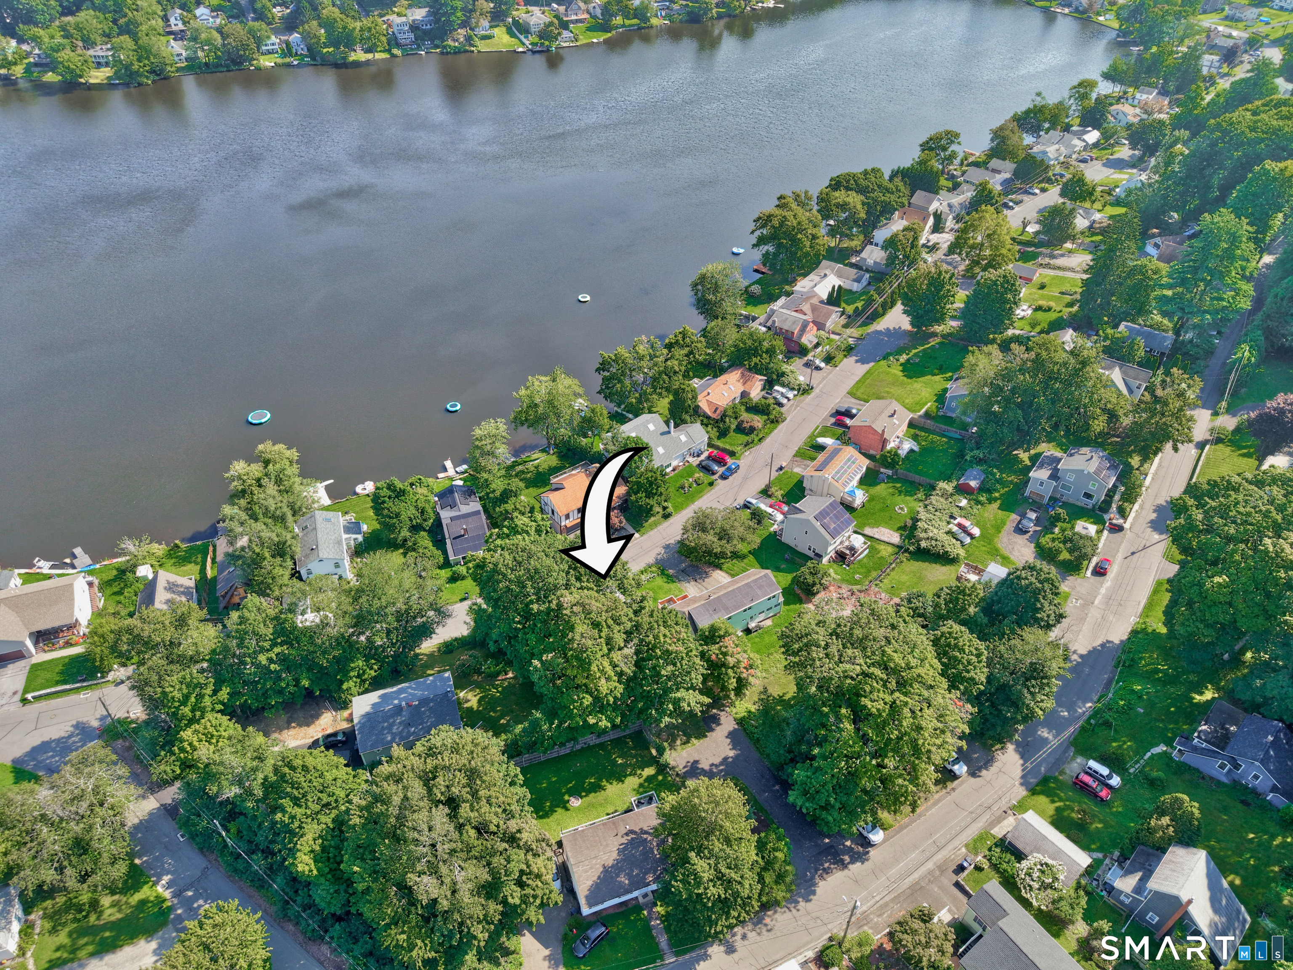
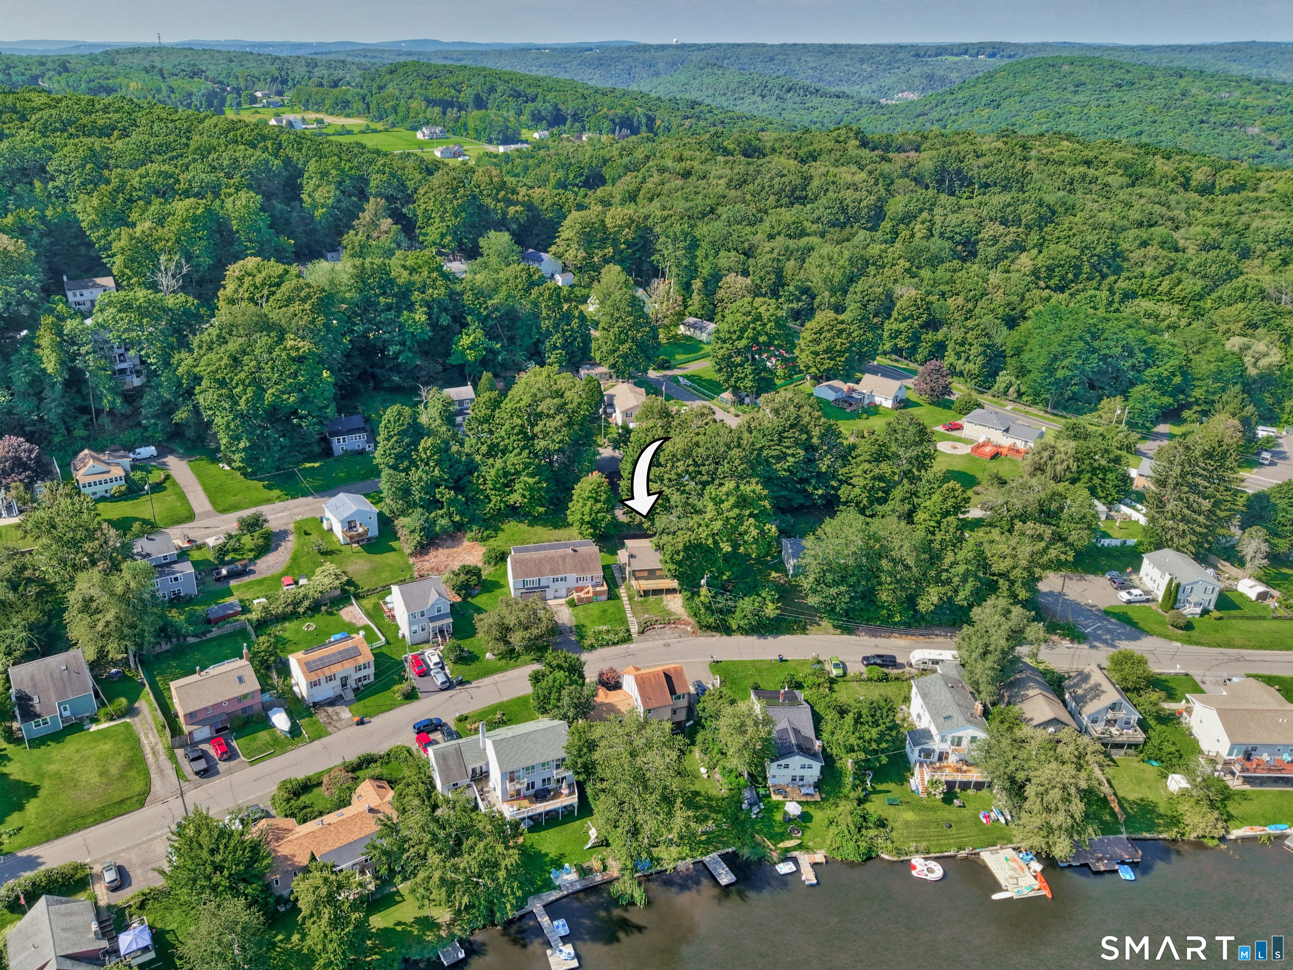
349 Lake Plymouth Boulevard, Plymouth, CT is a Cape Cod residence located in Plymouth, CT. This property was listed for sale on (approximately days ago) and is currently offered at $279,900.
349 Lake Plymouth Boulevard, Plymouth, CT is a 2-bed, 1-bath, 950 square foot home built in 1951 , featuring Cape Cod architecture This home is part of a homeowners association, with dues of $300 paid Annually. The HOA fee includes: lake/beach access.
This home is within the Plymouth school district. Local, with nearby schools including Per Board of Ed.
Pricing Insight: Originally listed at $279,900, the price has since been adjusted by $0 (0%).
MLS #: 24201789
Days on Market: 0
Residence Type: Single Family
Architectural Style: Cape Cod
Neighborhood: Lake Plymouth
Garage Spaces: 0
Heating: Hot Air
Offered Price: $279,900
Price per Sq Ft: $295
Year Built: 1951
Living Area: 950 Sq. Ft.
Lot Size: 0.21 Acres
Design & Construction: Frame
Estimated Tax: $3,667
Price per square foot: $295 / Sq. Ft.
Tax assessed value: $126,107
Estimated Tax: $3,667
Architectural Style: Cape Cod
Design & Construction: Frame
Residence Type: Single Family
Year Constructed: 1951
Living Area: 950 Sq. Ft.
Lot Size: 0.21 Acres
Fuel: Electric,Oil
Home Automation: Not specified
Energy Features: Not specified
Solar Contract: Not specified
Heating Fuel: Electric,Oil
Fuel Tank Location: In Basement
Cooling System: None
Hot Water System: Not specified
Air Radon Mitigation: Not specified
Water Radon Mitigation: Not specified
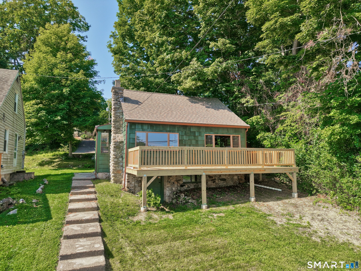
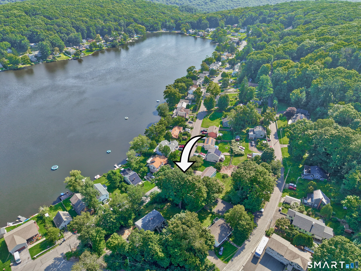
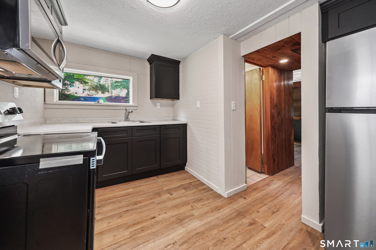
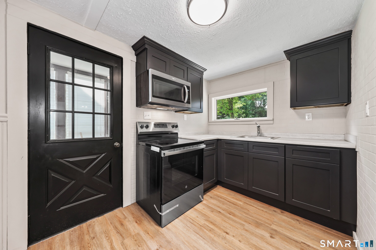
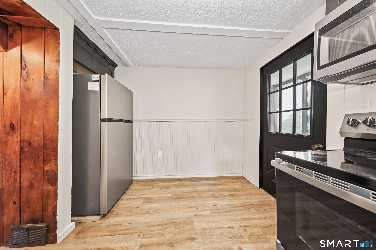
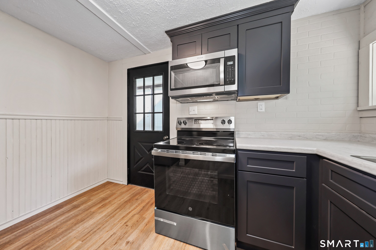
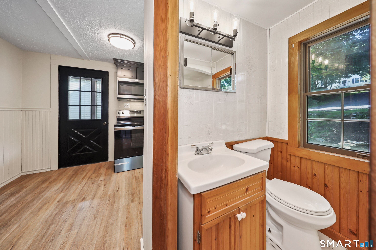
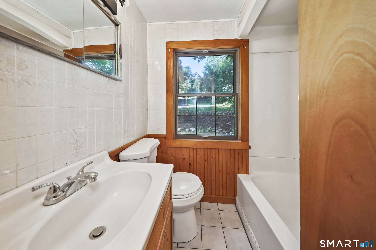
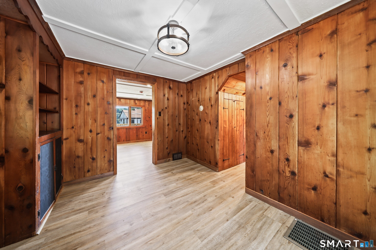
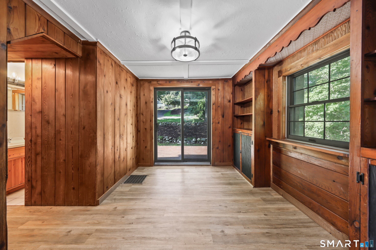
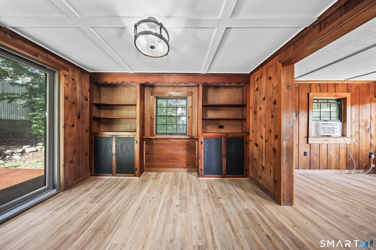
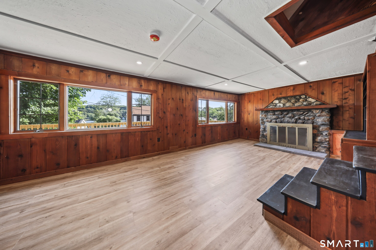
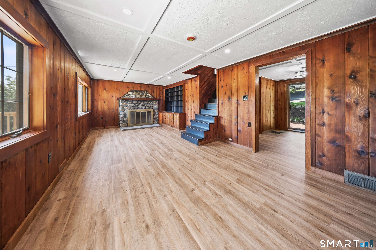
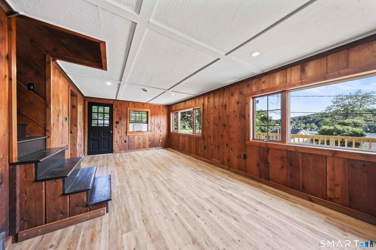
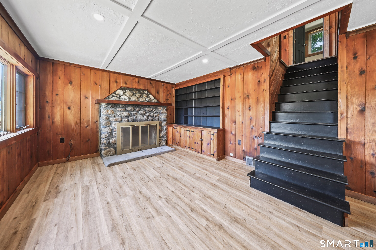
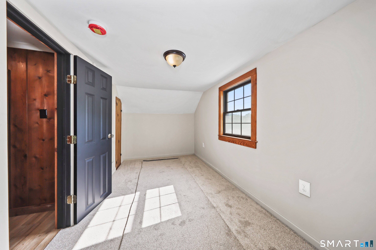
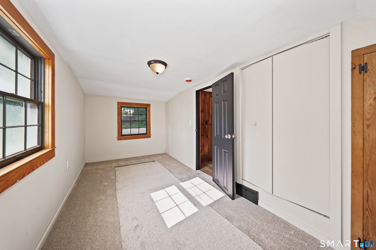
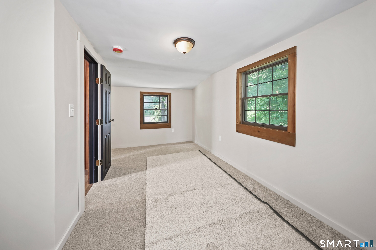
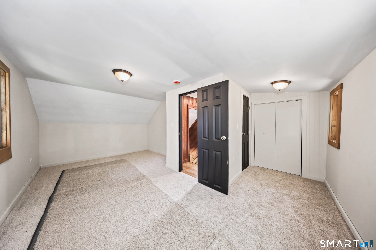
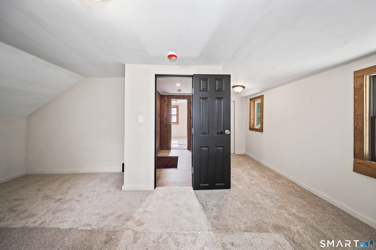
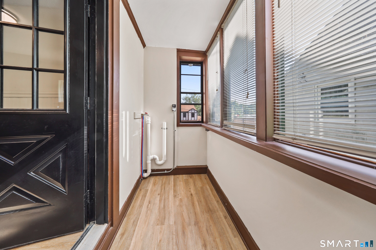
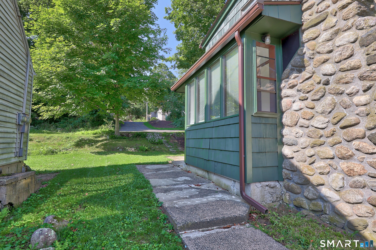
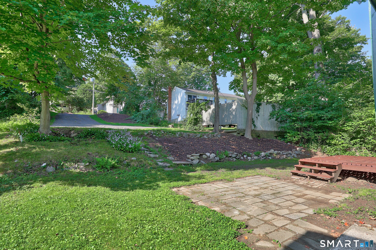
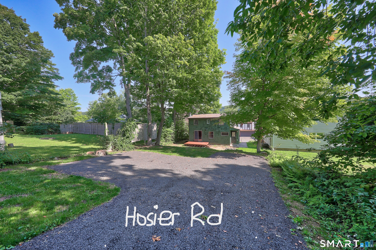
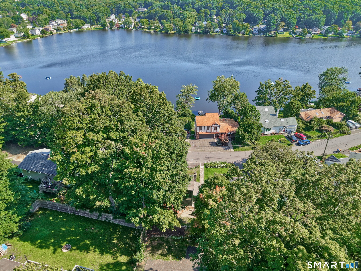
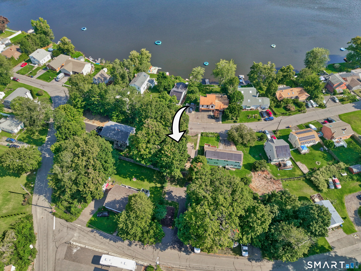
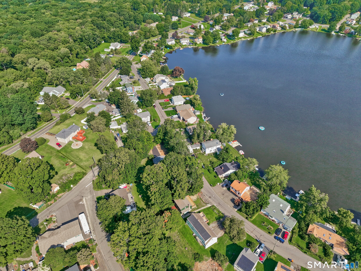
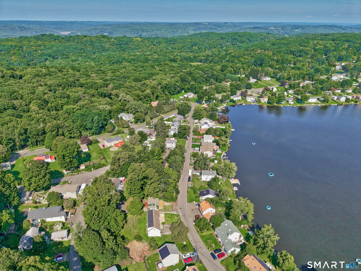
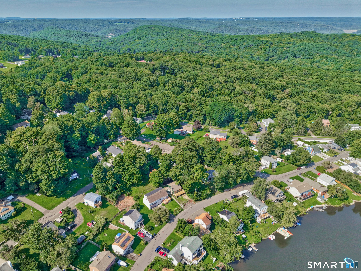
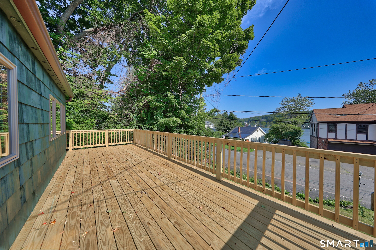
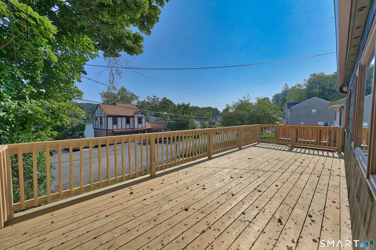
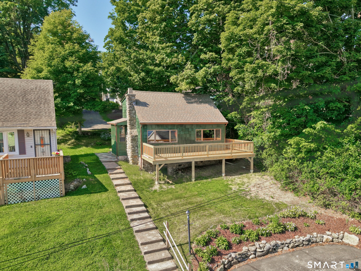
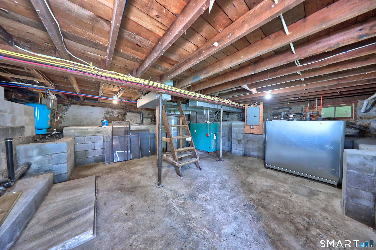
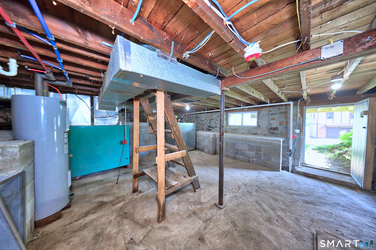
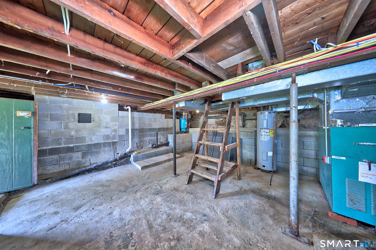
Enjoy lake living at its best in this charming New England Cape, ideally situated in a sought-after lake community with beautiful water views and spectacular sunsets. The freshly painted interior features brand-new luxury vinyl plank flooring throughout the main level, bathroom with tile. The remodeled kitchen offers soft close cabinets and drawers, while the heated (electric baseboard) mudroom/porch provides convenient laundry hookup. The dining room is enhanced by built-ins and sliders leading to a second deck. Relax in the light-filled living room featuring a focal point stone fireplace, additional built-ins, two sets of bay windows and access to the newly constructed front deck for the perfect place to unwind and take in the lake views. A full bath with tub/shower combination completes the main level. Upstairs, two comfortably sized bedrooms with warm carpeting offer peaceful retreats. A private driveway accessed from Hosier Road provides parking for approximately five vehicles. Major improvements are already complete, including the roof (2022), driveway (2026), updated electrical and plumbing (2026), a new hot water heater (2026) and Roth oil tank (2023). Whether you are seeking a year-round residence or a relaxing getaway, this inviting home offers comfort, character and the lake lifestyle you have been dreaming of. Residents enjoy swimming, non-motorized boating & fishing. Schedule your lake house showing today!
Continue reading ▾Mechanicals & Utilities: Hot Air • Electric,Oil • None • Private Well water • 1 fireplaces
Exterior Features
Exterior Construction: Wood
Roof Type: Shingle
Foundation: Concrete,Stone
Driveway: Private,Gravel
Garage: Off Street Parking,Driveway
Parking: 5 Total
Patio/Deck: Sidewalk,Deck,Gutters,Lighting
Utilities: Water: Private Well
