
29 Coles Road, Cromwell, CT is a Cape Cod and Bungalow residence located in Cromwell, CT. This property was listed for sale on (approximately days ago) and is currently offered at $469,900.
29 Coles Road, Cromwell, CT is a 3-bed, 2-bath, 1,834 square foot home built in 1922 , featuring Cape Cod,Bungalow architecture
This home is within the Cromwell school district. Local, with nearby schools including Edna C. Stevens.
Pricing Insight: Originally listed at $469,900, the price has since been adjusted by $0 (0%).
MLS #: 24201762
Days on Market: 0
Residence Type: Single Family
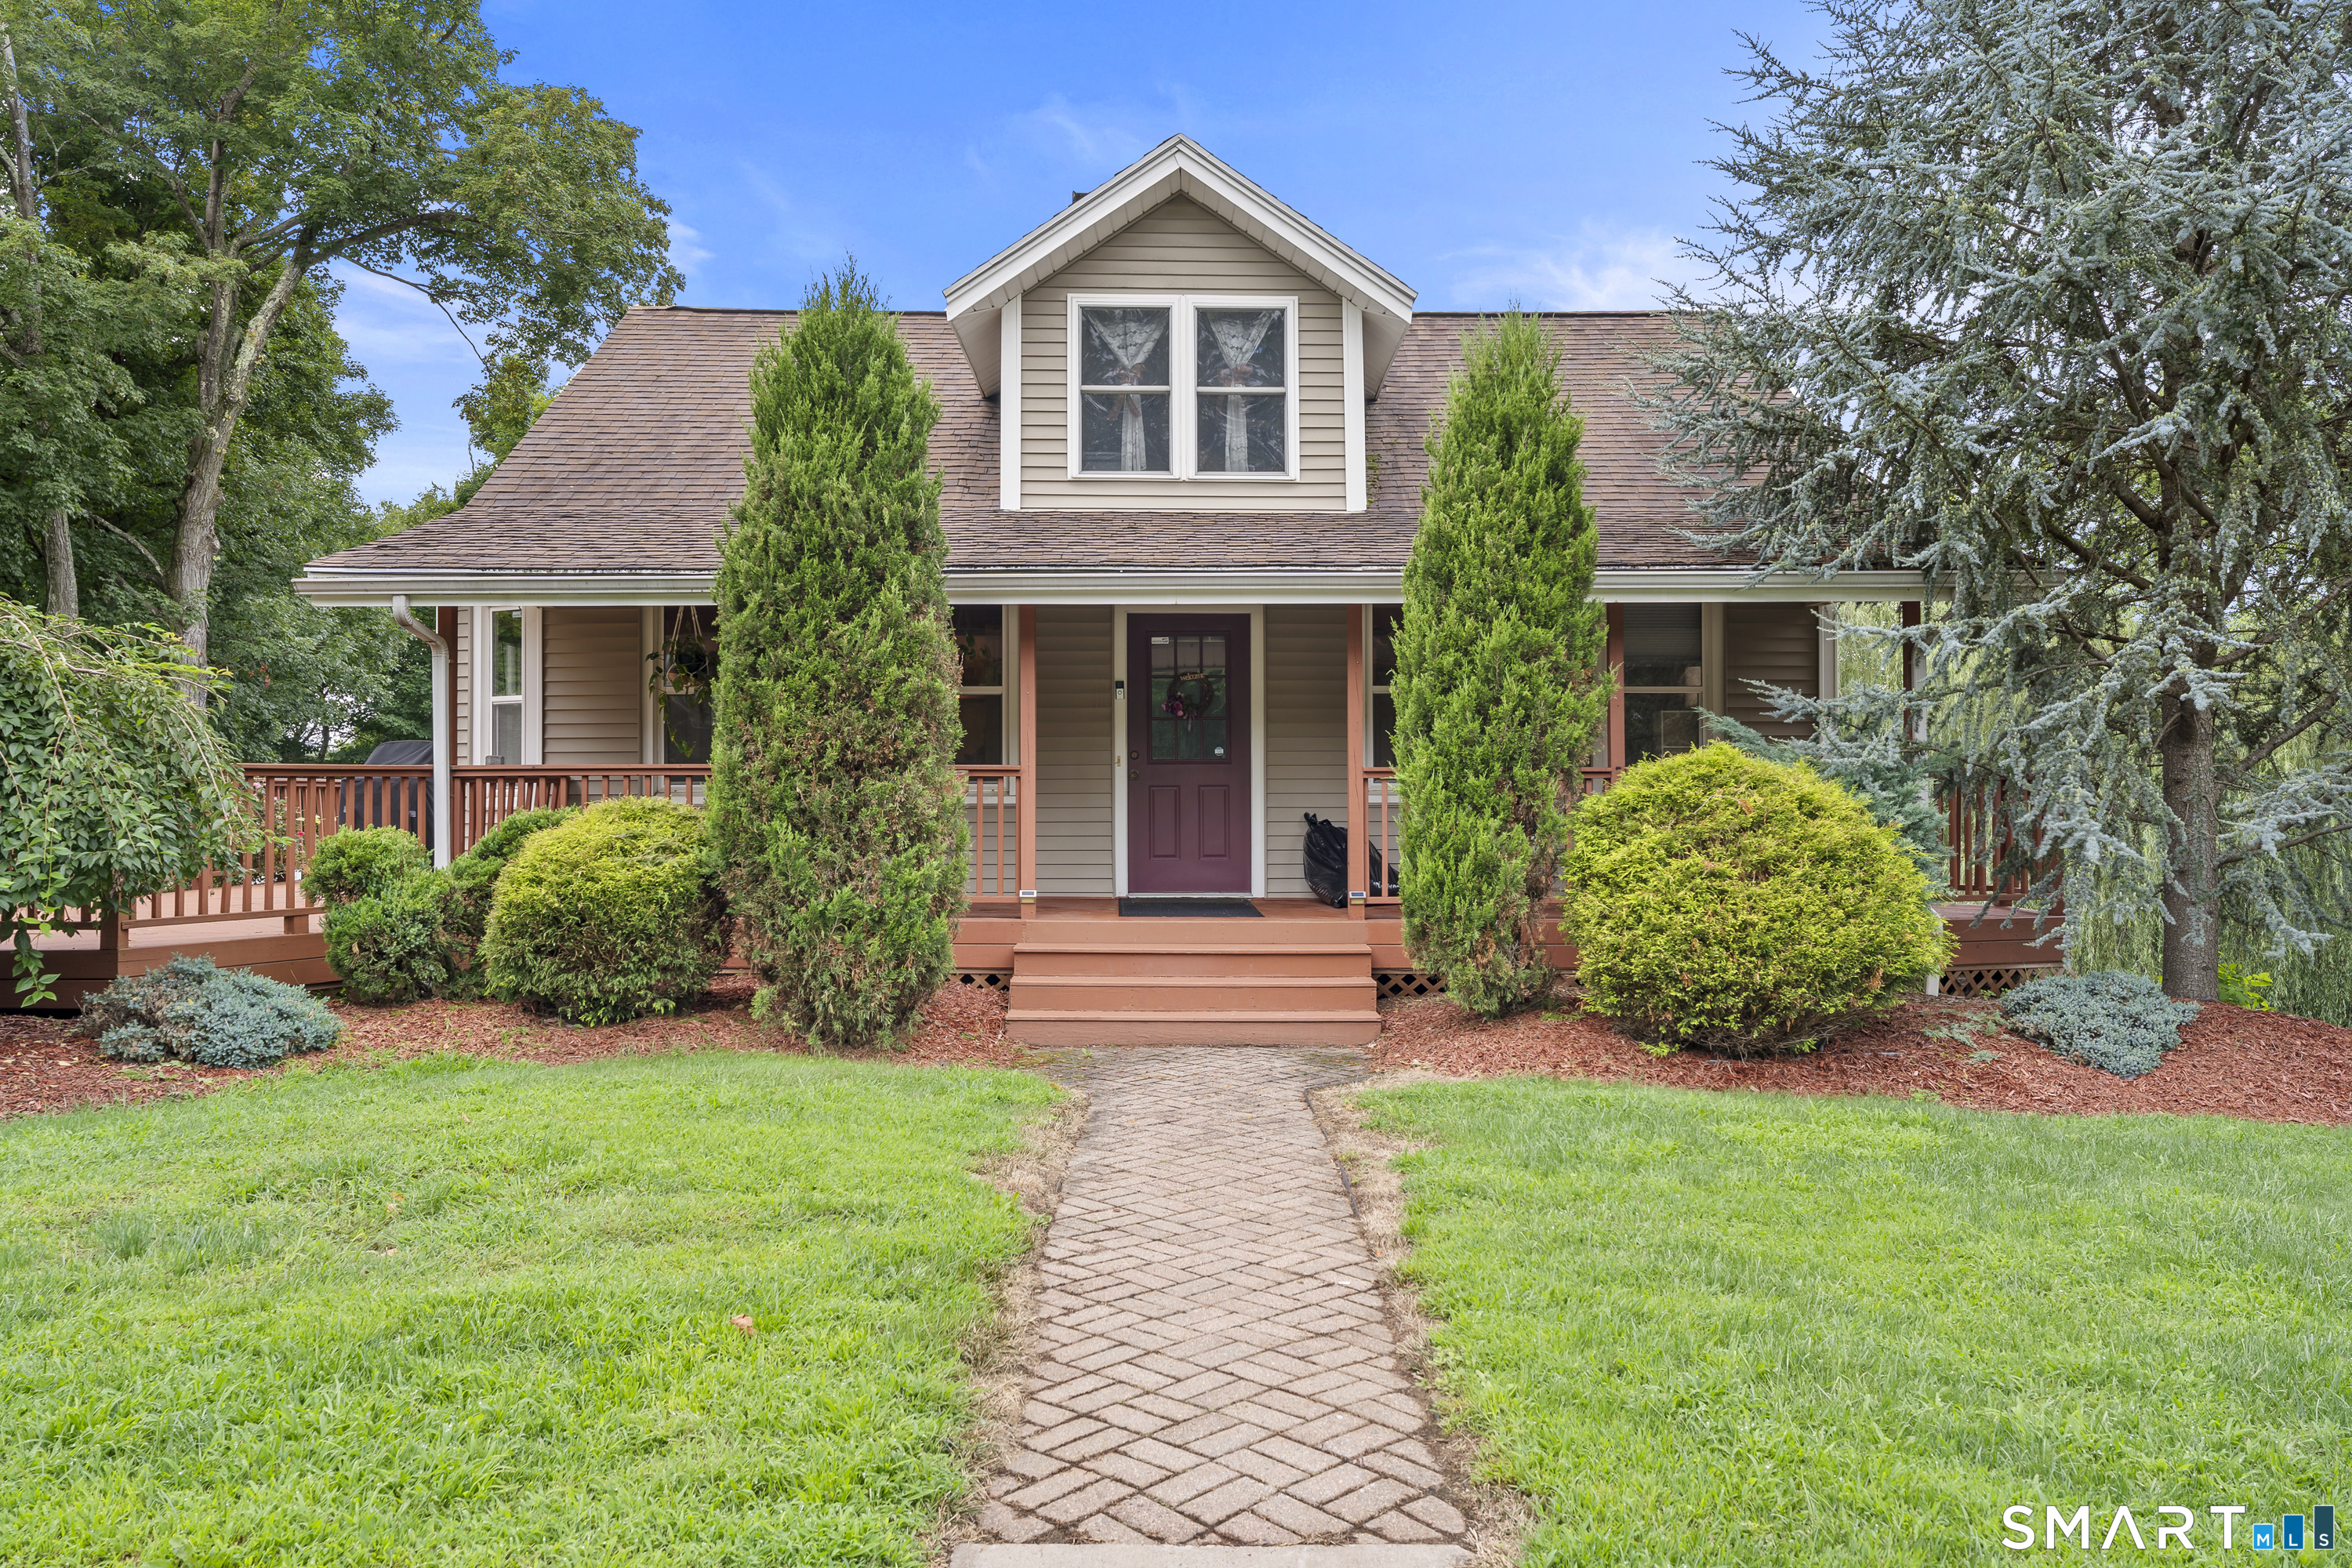
Architectural Style: Cape Cod,Bungalow
Neighborhood: N/A
Garage Spaces: 3
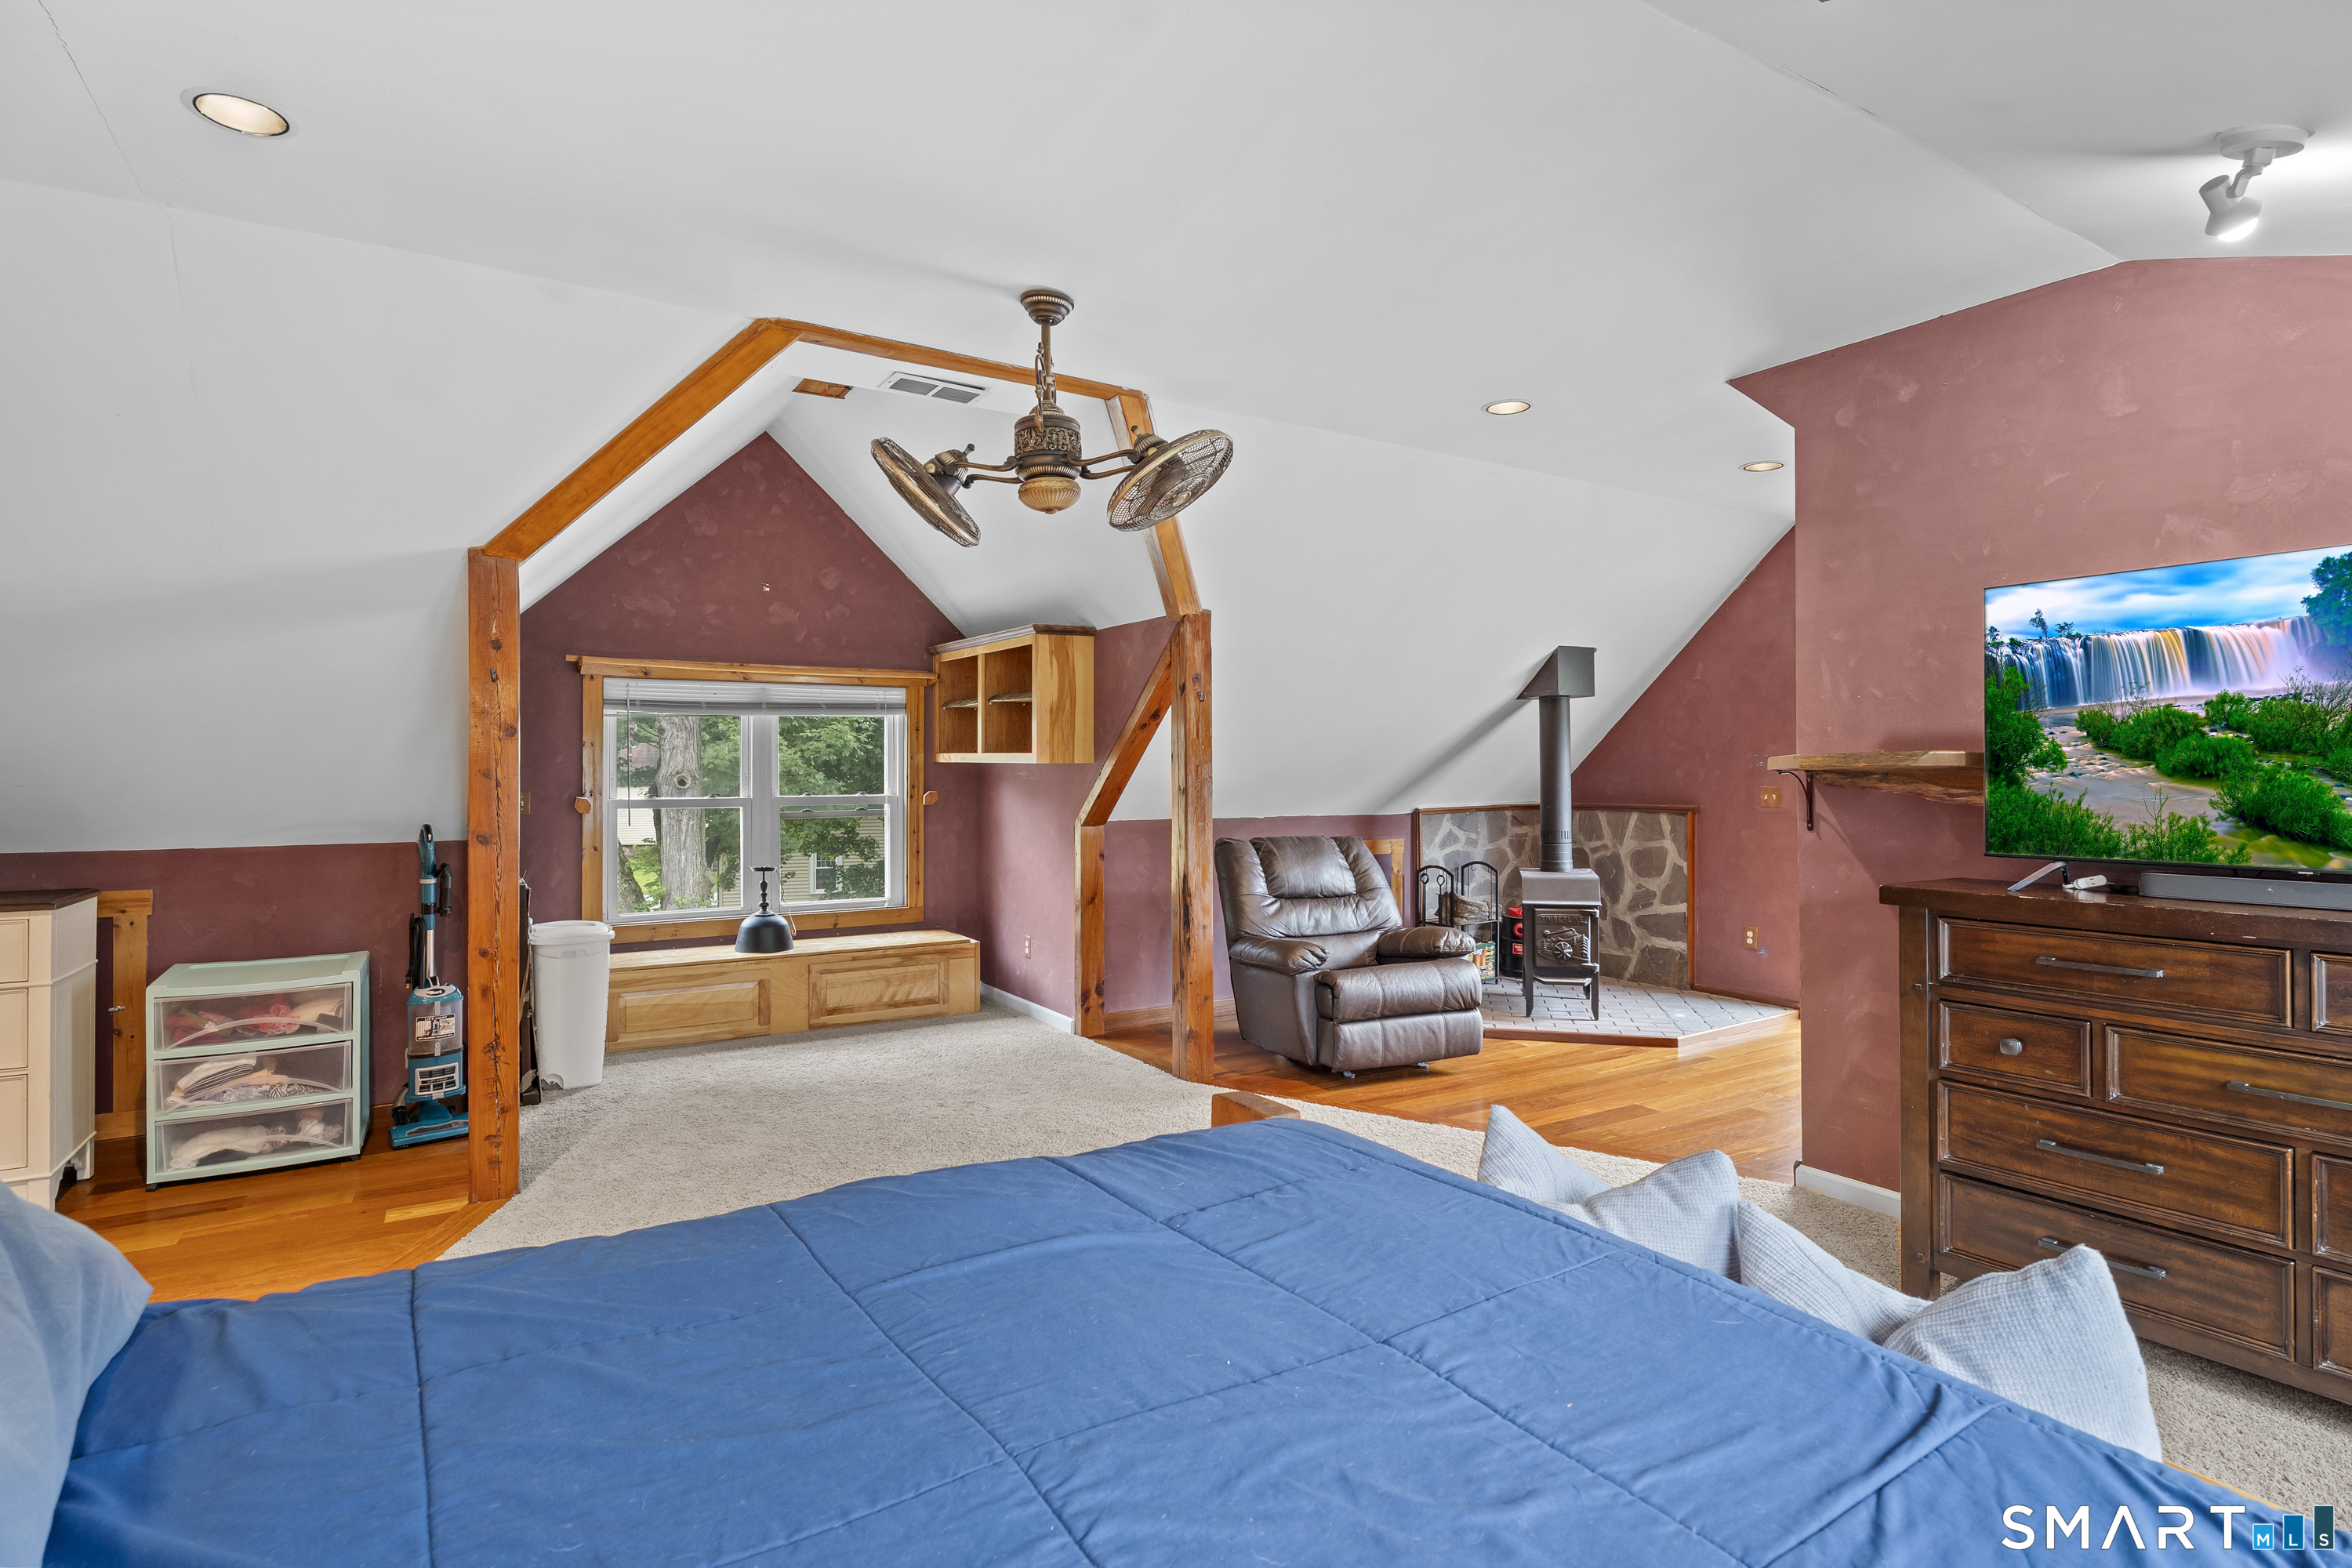
Heating: Baseboard,Hot Air,Wood/Coal Stove
Offered Price: $469,900
Price per Sq Ft: $256
Year Built: 1922
Living Area: 1,834 Sq. Ft.
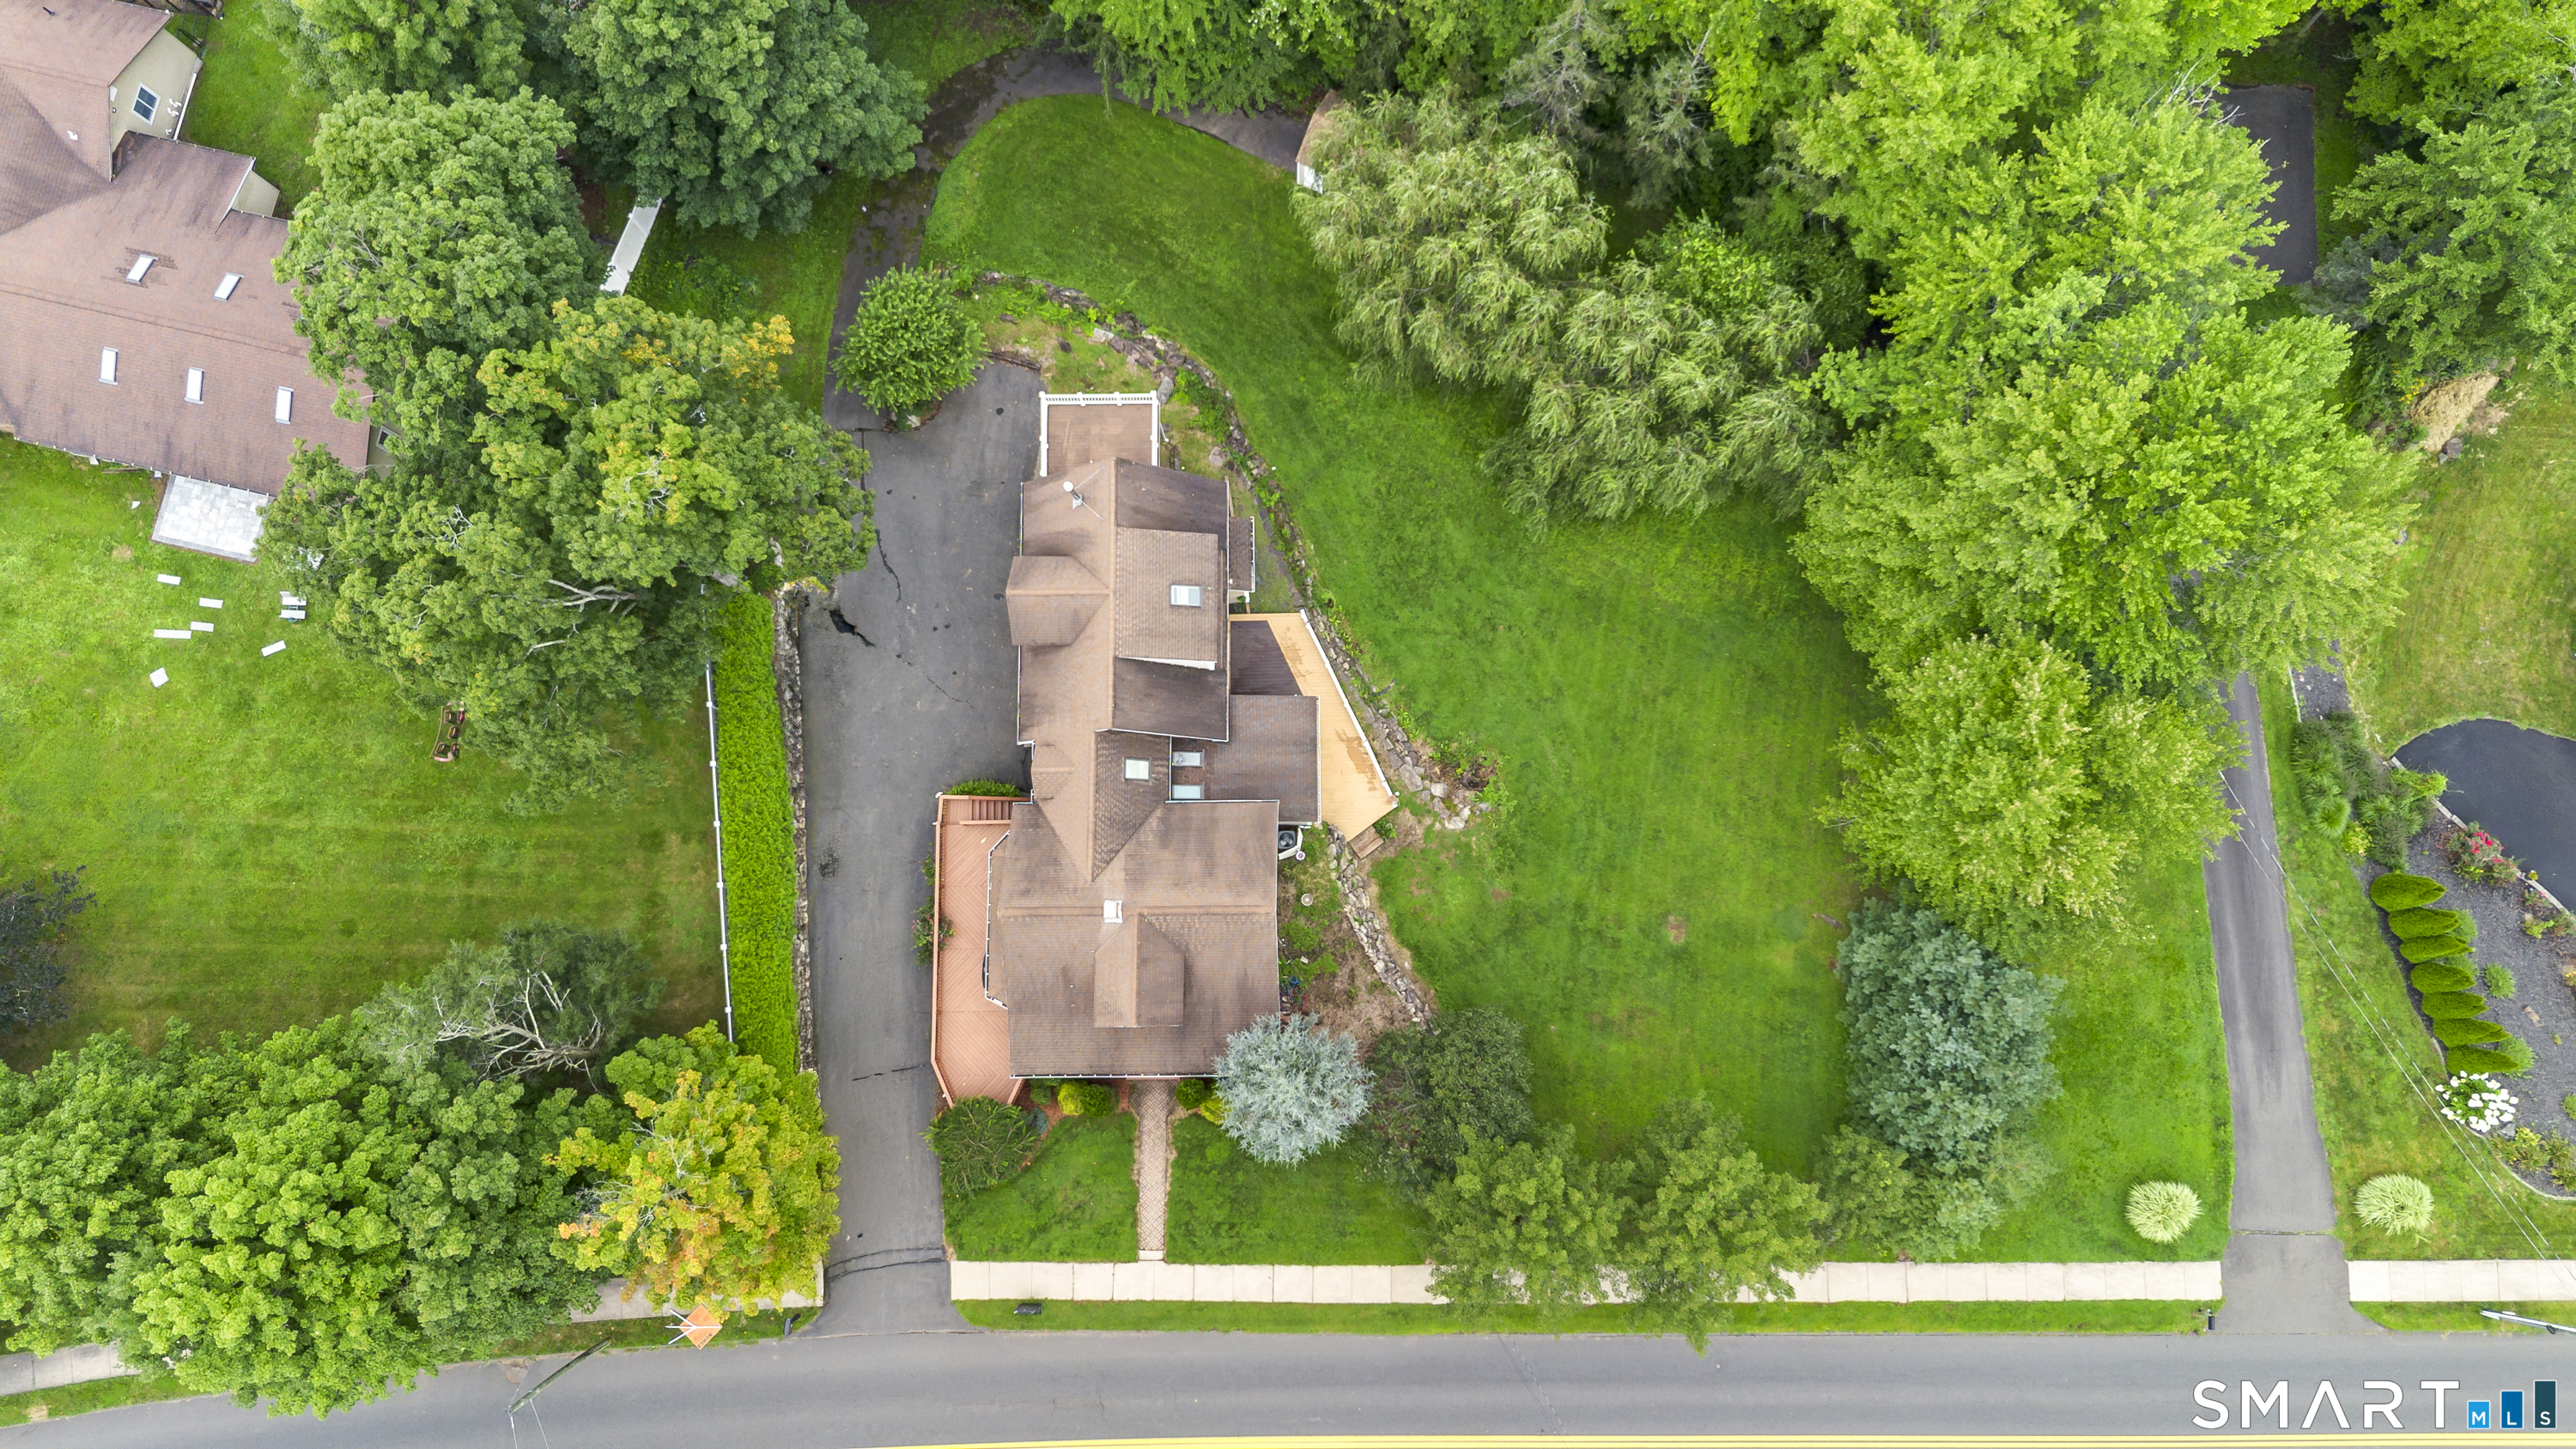
Lot Size: 0.68 Acres
Design & Construction: Frame
Estimated Tax: $7,229
Price per square foot: $256 / Sq. Ft.
Tax assessed value: $234,780
Estimated Tax: $7,229
Architectural Style: Cape Cod,Bungalow
Design & Construction: Frame
Residence Type: Single Family
Year Constructed: 1922
Living Area: 1,834 Sq. Ft.
Lot Size: 0.68 Acres
Fuel: Natural Gas
Home Automation: Not specified
Energy Features: Not specified
Solar Contract: Not specified
Heating Fuel: Natural Gas
Fuel Tank Location: Not specified
Cooling System: Ceiling Fans,Central Air,Wall Unit,Window Unit
Hot Water System: Not specified
Air Radon Mitigation: Not specified
Water Radon Mitigation: Not specified
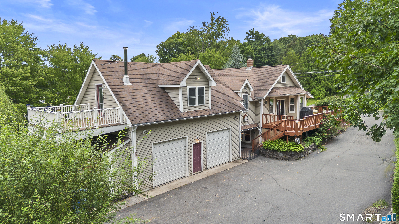
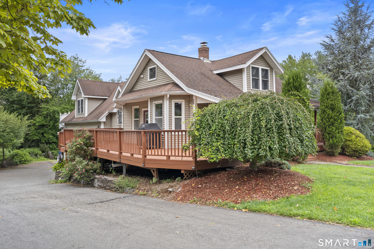
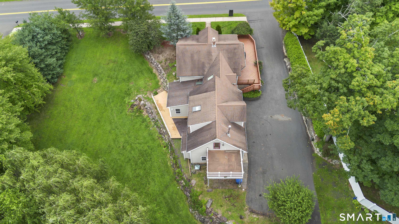
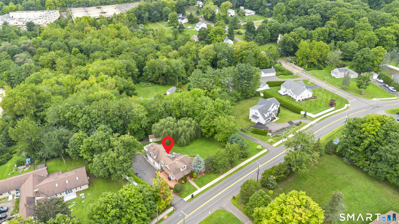
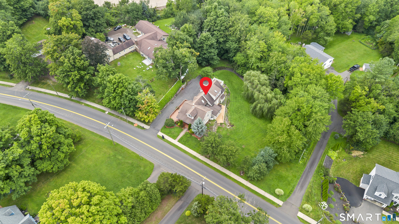
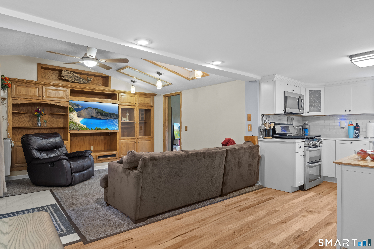
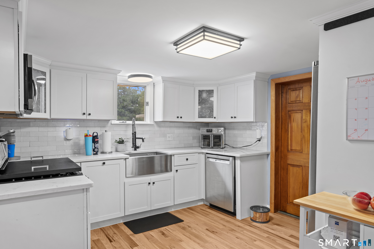
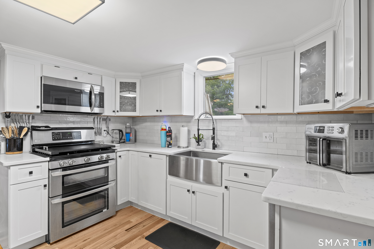
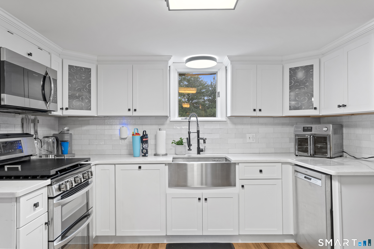
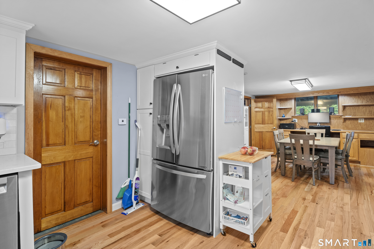
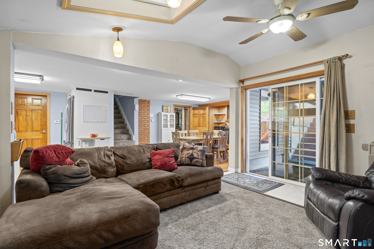
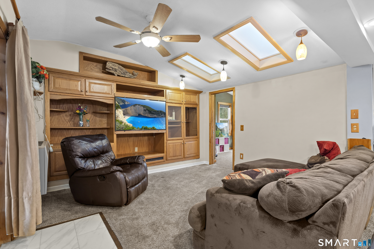
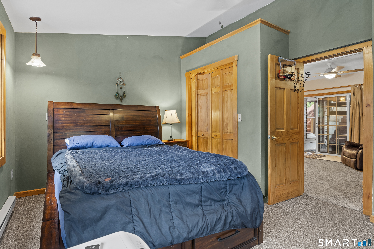
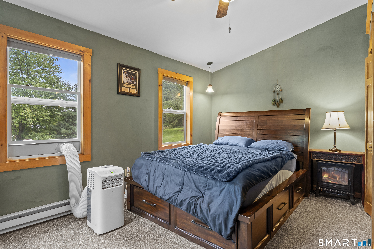
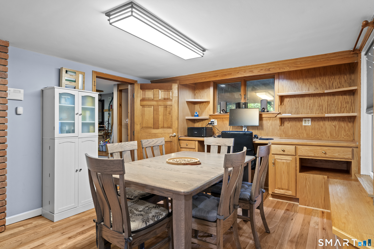
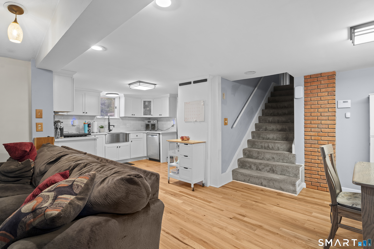
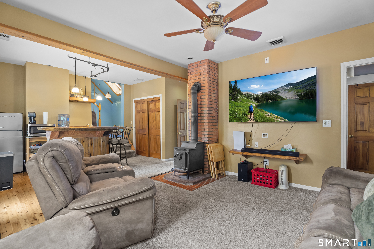
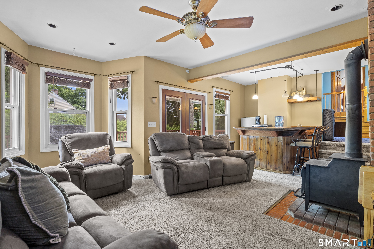
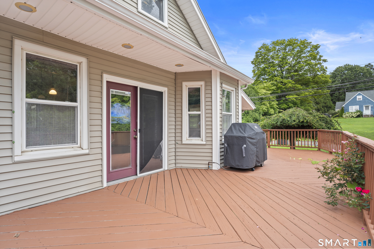
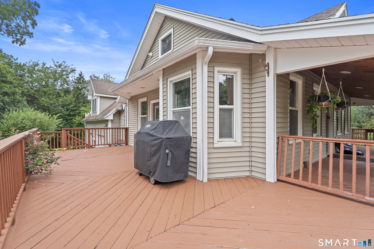
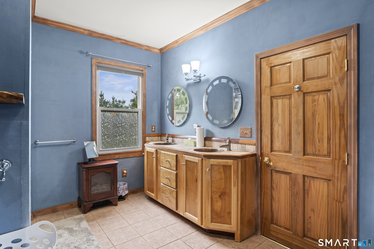
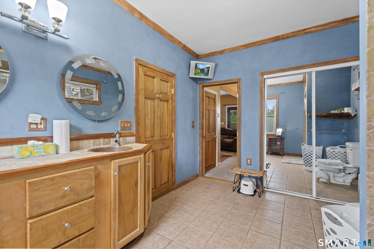
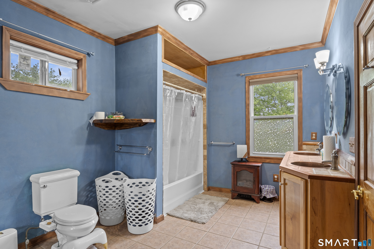
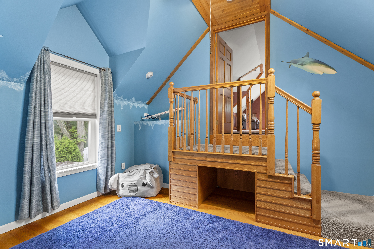
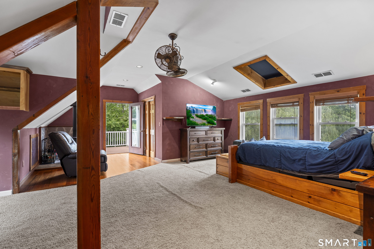
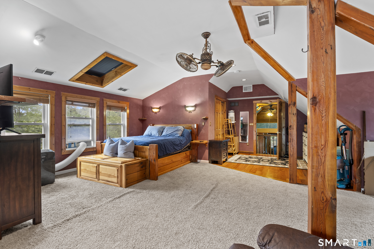
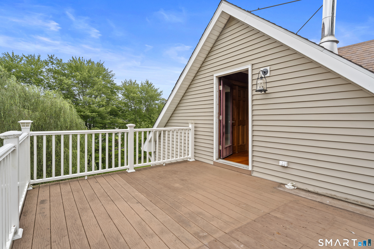
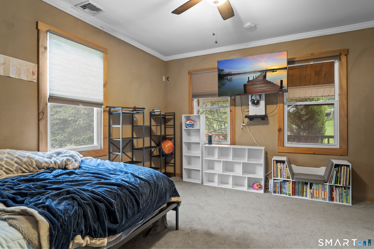
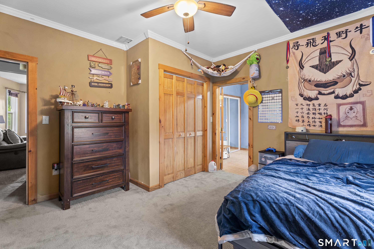
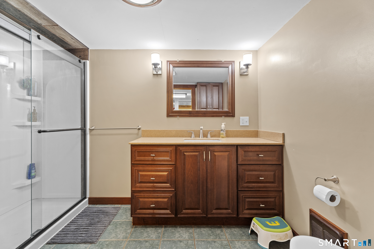
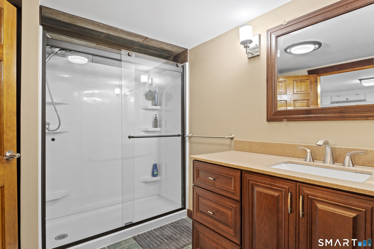
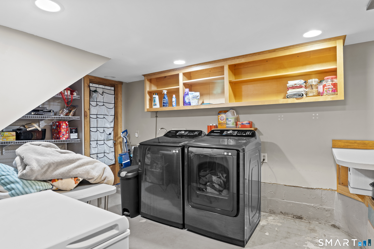
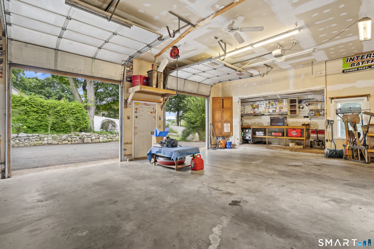
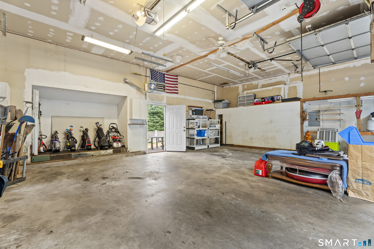
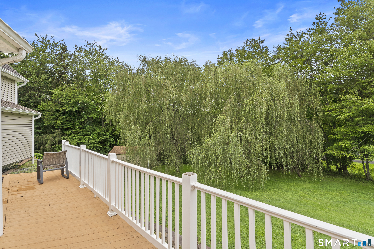
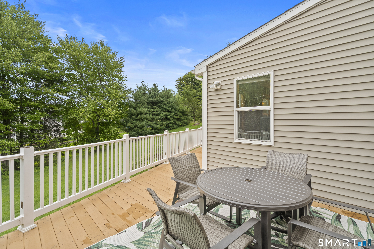
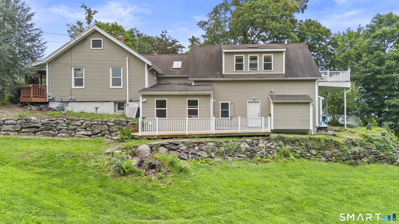
NEW to Cromwell is this expansive Bungalow loaded with features for those looking for the home away from home feeling. On almost 3/4 acre with impressive landscaping and trees and stone wall, there is plenty of room to further beautify the property or enjoy as-is. Entering on the lower level, enjoy a remodeled kitchen with gleaming hardwoods, lovely Quartz counter tops, and SS appliances. Check out those pics! Enjoy the cozy family room with built in entertainment center. Additionally, the dining room with pantry/laundry room complete the lower level. Upstairs another welcoming living room complete with a wet bar and access to the generously sized deck for outdoor entertainment or reflection. Another bedroom attached to the full bath, then follow the stairs up a small landing that can be used as an office towards the HUGE primary br complete with vaulted ceilings and a great private deck overlooking the entire back yard; a true escape. For auto enthusiasts, you cannot miss the tremendous 30x24 garage complete with heat and high ceilings - think car lift and of course even more storage! Down the hill is another storage shed accessed by asphalt for lawn equipment etc.. Conveniently located close to shopping, restaurants, RT-9, I-91, with Bradley INT'L only 25 minutes away! It's a great time to buy a home!
Continue reading ▾Mechanicals & Utilities: Baseboard,Hot Air,Wood/Coal Stove • Natural Gas • Ceiling Fans,Central Air,Wall Unit,Window Unit • Public Water Connected water
Exterior Features
Exterior Construction: Vinyl Siding
Roof Type: Fiberglass Shingle
Foundation: Concrete
Garage: Attached Garage (3 car)
Patio/Deck: Shed,Porch,Deck,Gutters,Covered Deck
Utilities: Water: Public Water Connected
Outbuildings: Shed,Porch,Deck,Gutters,Covered Deck
