
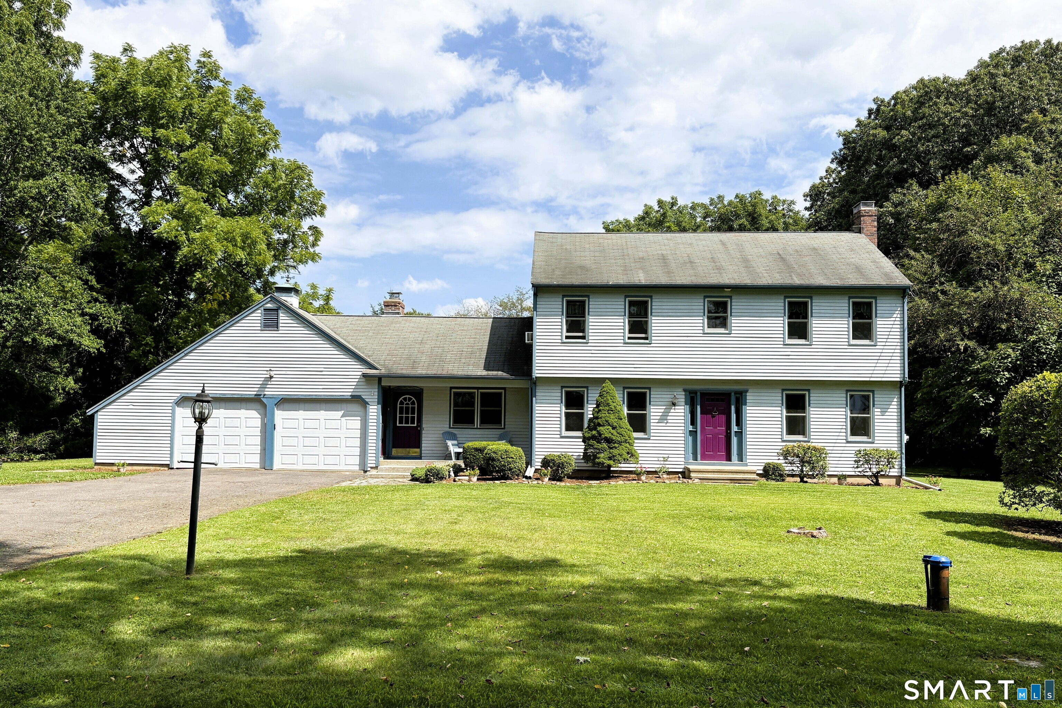
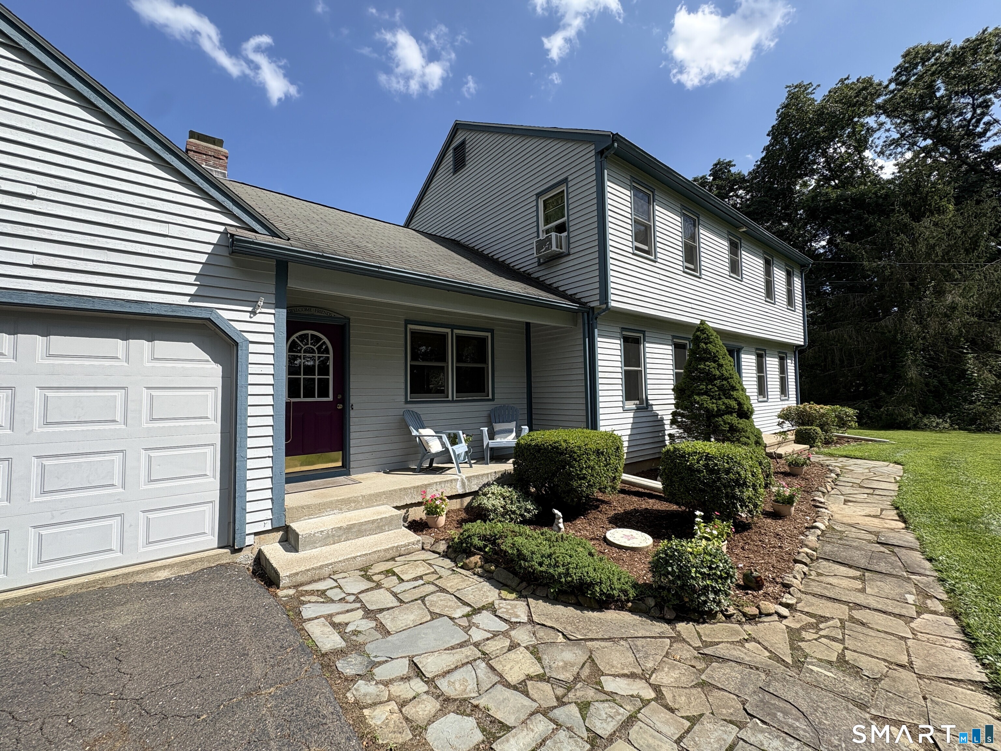
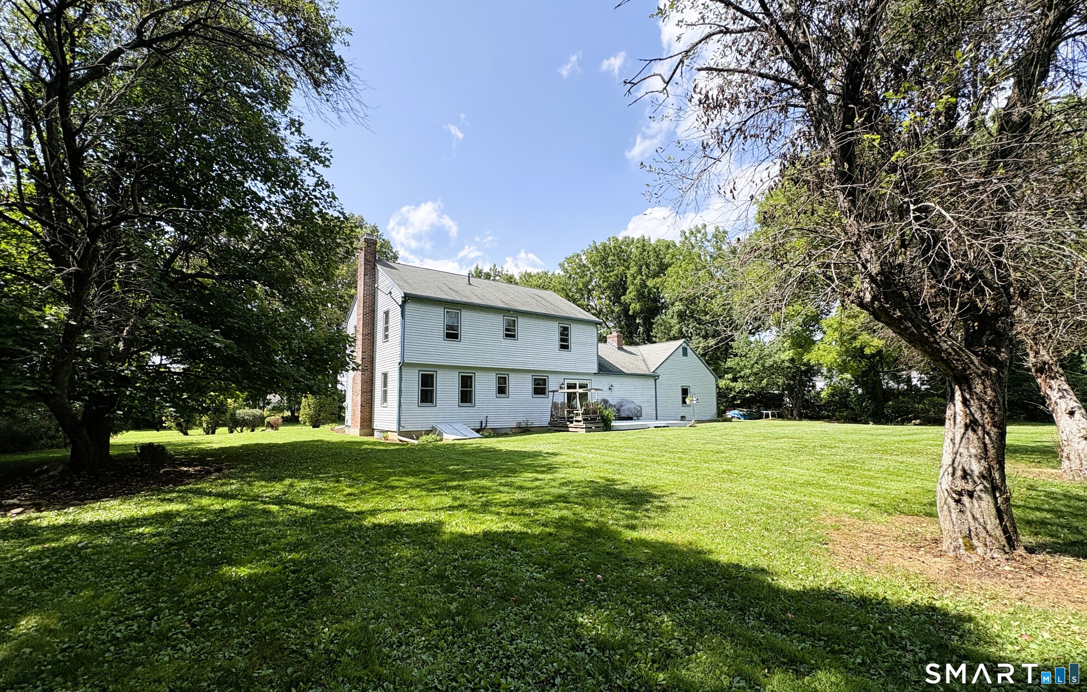
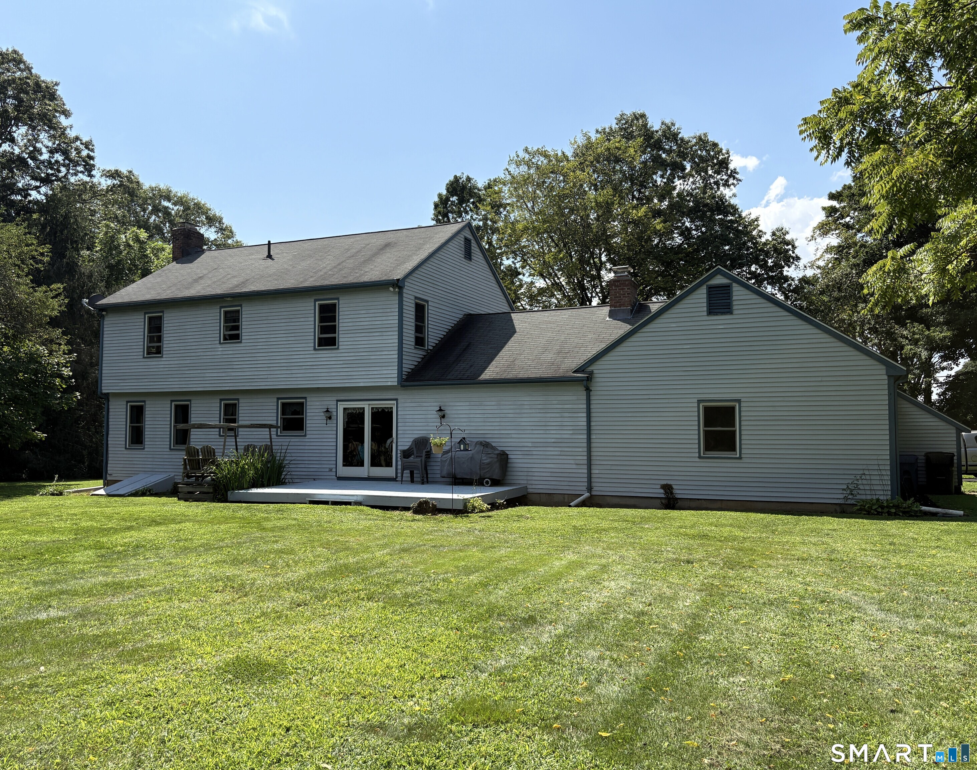
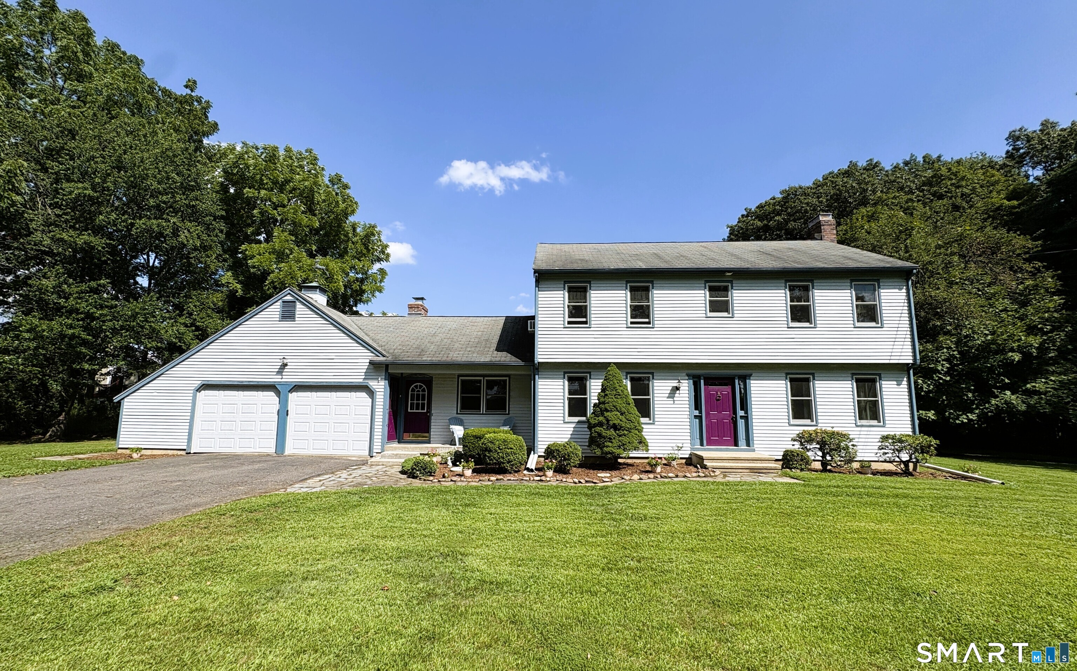
177 Bull Hill Road, Colchester, CT is a Colonial residence located in Colchester, CT. This property was listed for sale on (approximately days ago) and is currently offered at $539,000.
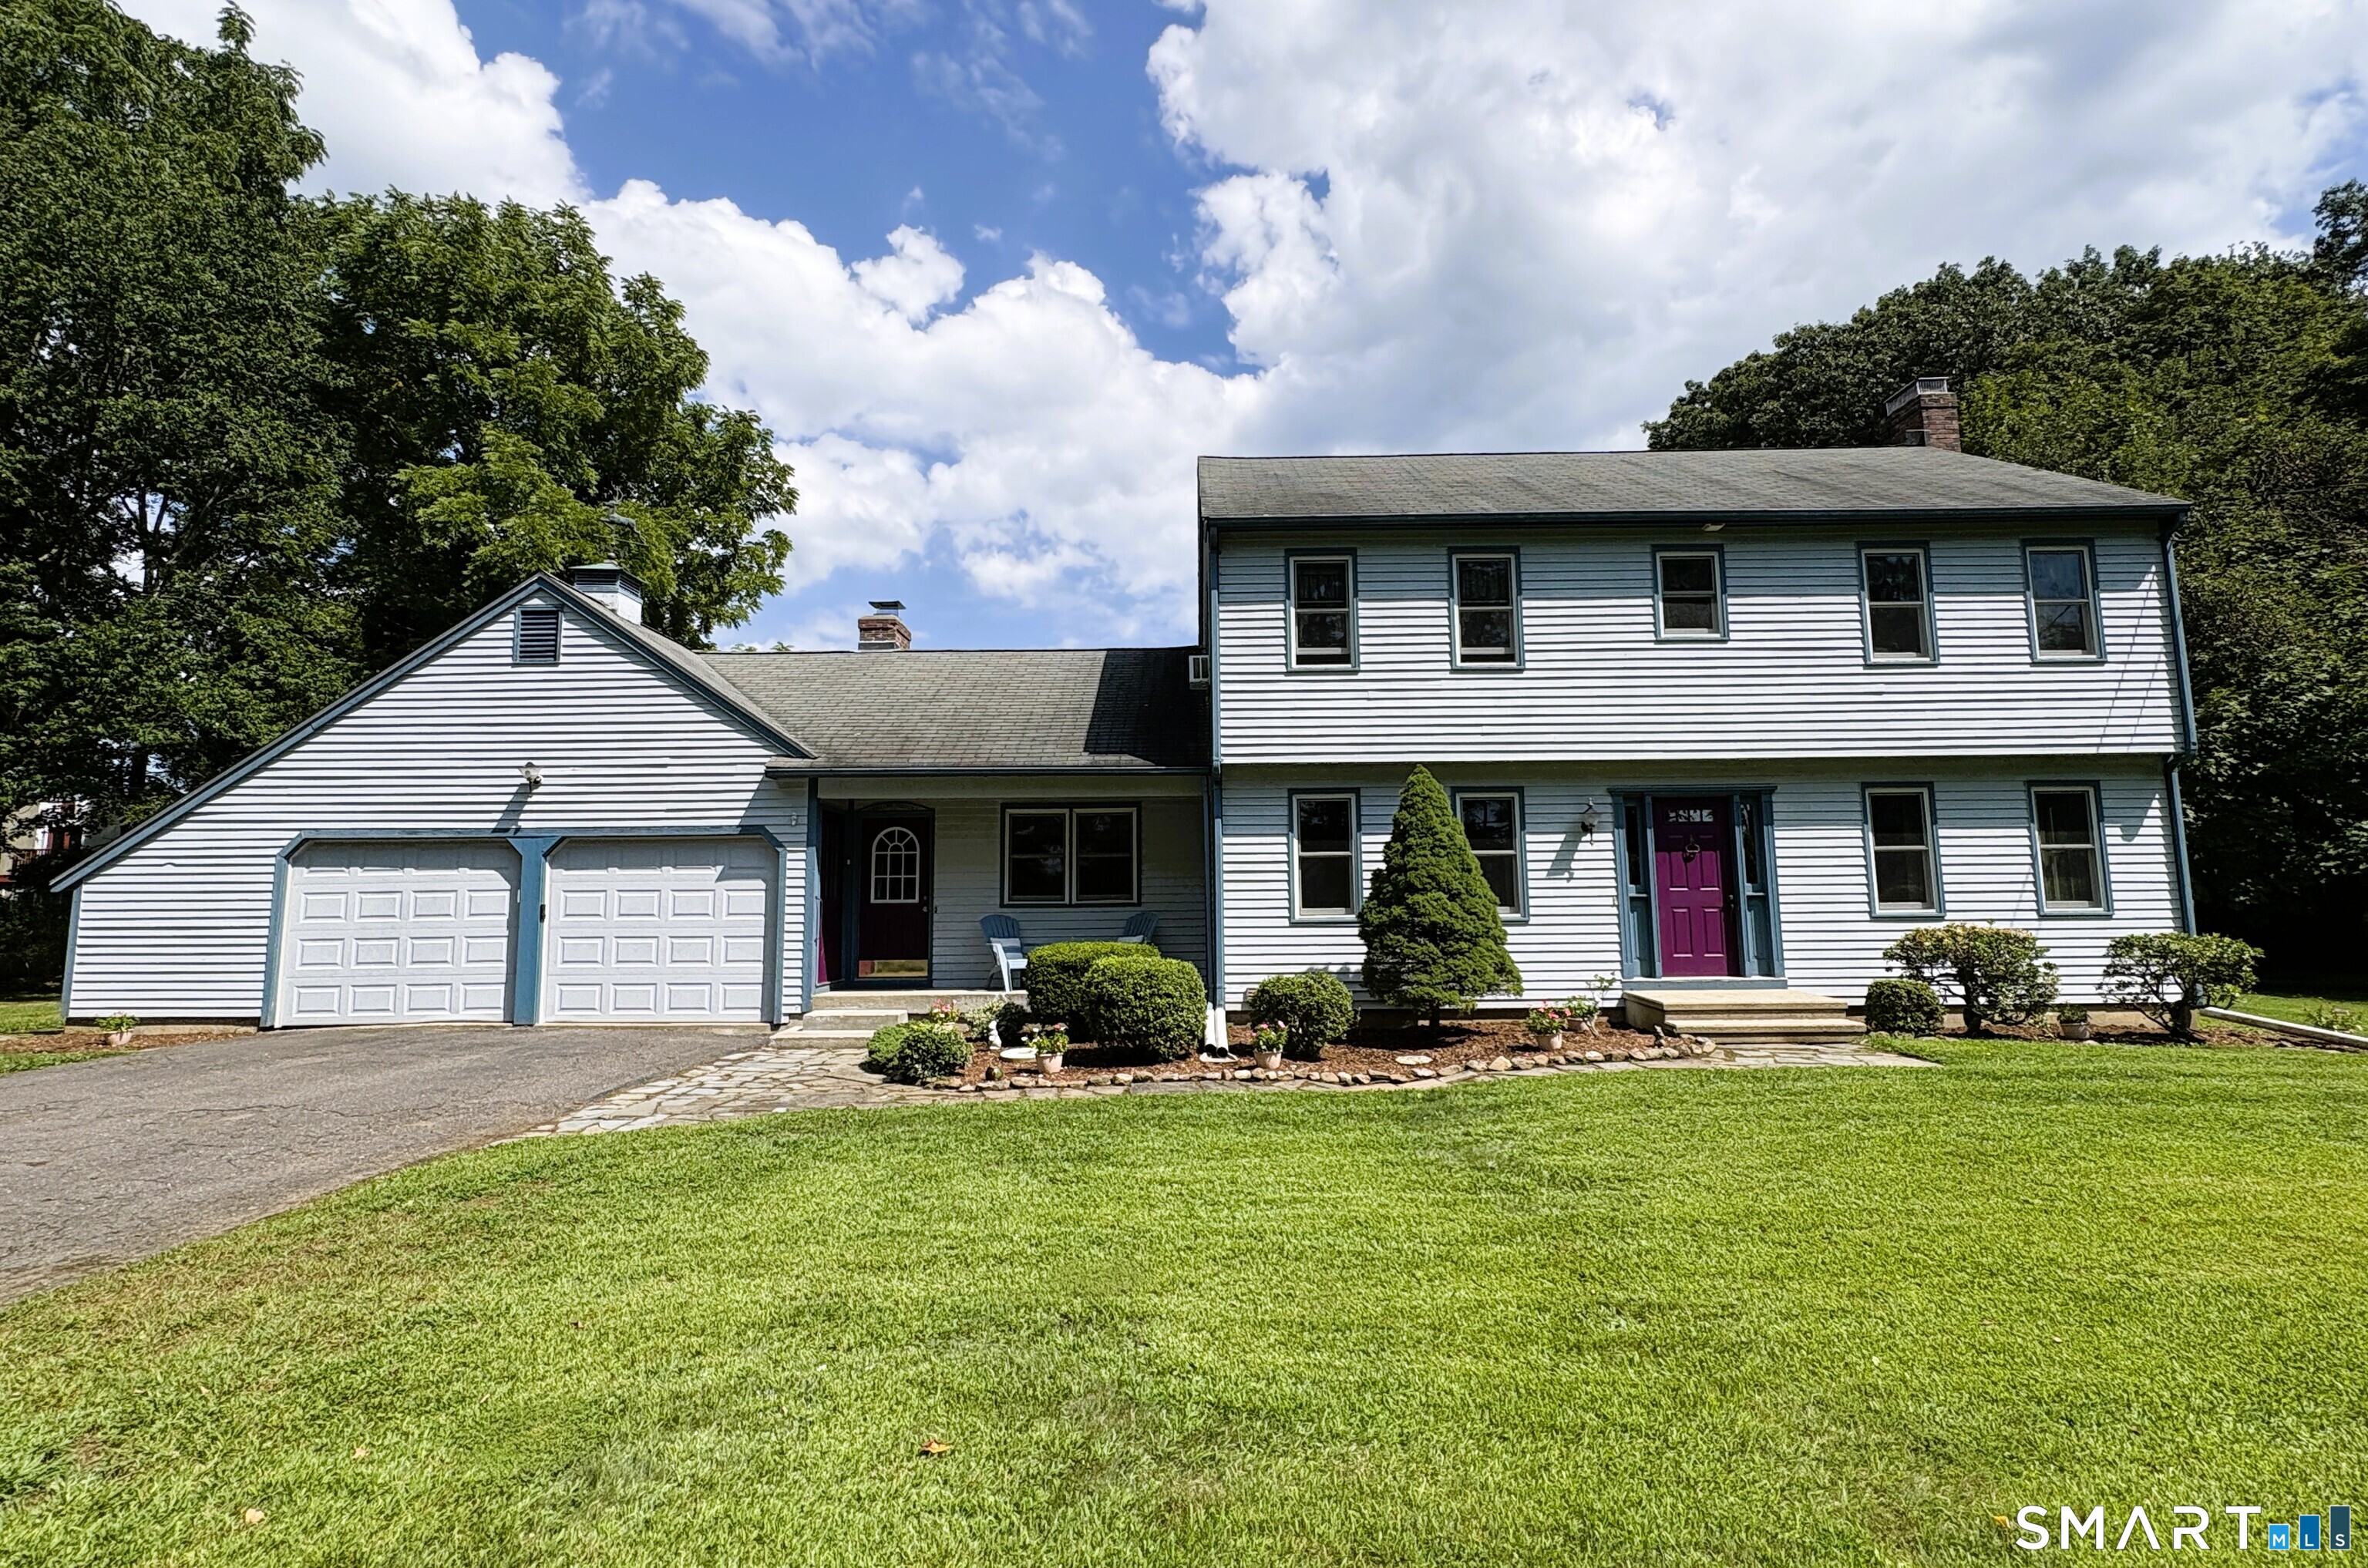
177 Bull Hill Road, Colchester, CT is a 4-bed, 3-bath, 2,120 square foot home built in 1987 , featuring Colonial architecture
This home is within the Colchester school district. Local, with nearby schools including Colchester.
Pricing Insight: Originally listed at $539,000, the price has since been adjusted by $0 (0%).
MLS #: 24201715
Days on Market: 0
Residence Type: Single Family
Architectural Style: Colonial
Neighborhood: North Westchester
Garage Spaces: 2
Heating: Hot Water
Offered Price: $539,000
Price per Sq Ft: $254
Year Built: 1987
Living Area: 2,120 Sq. Ft.
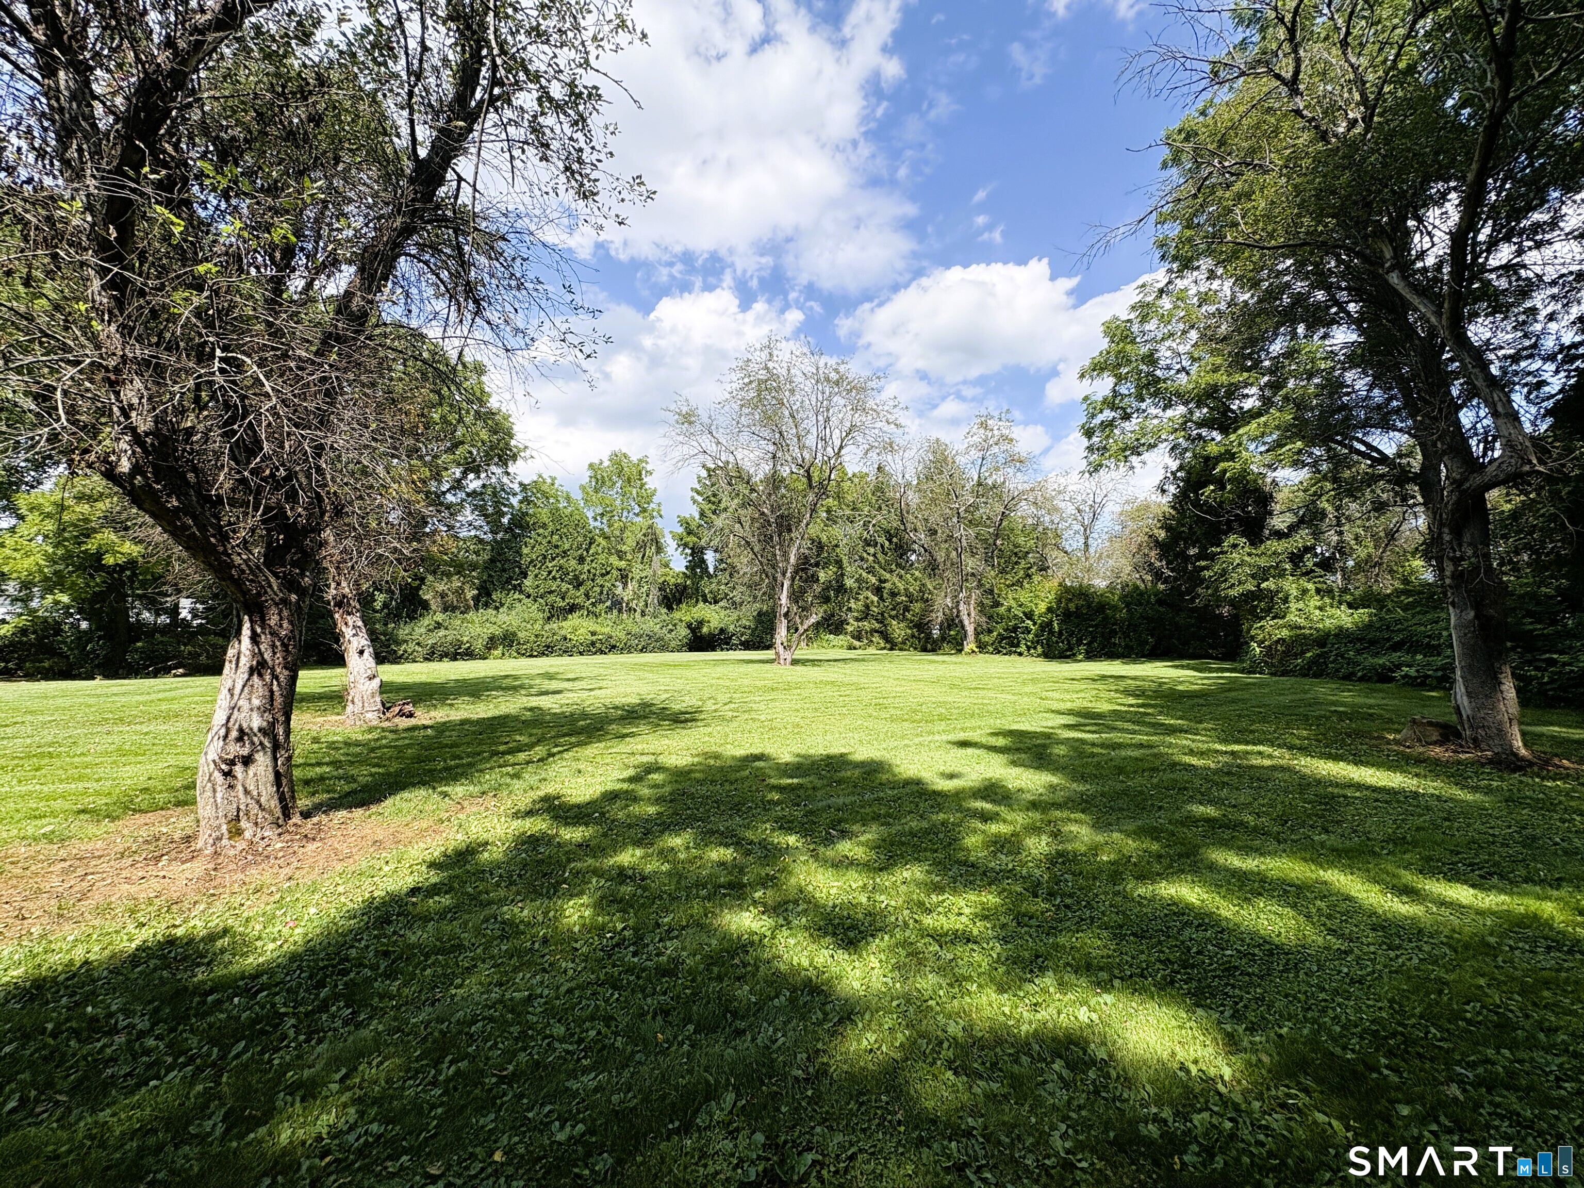
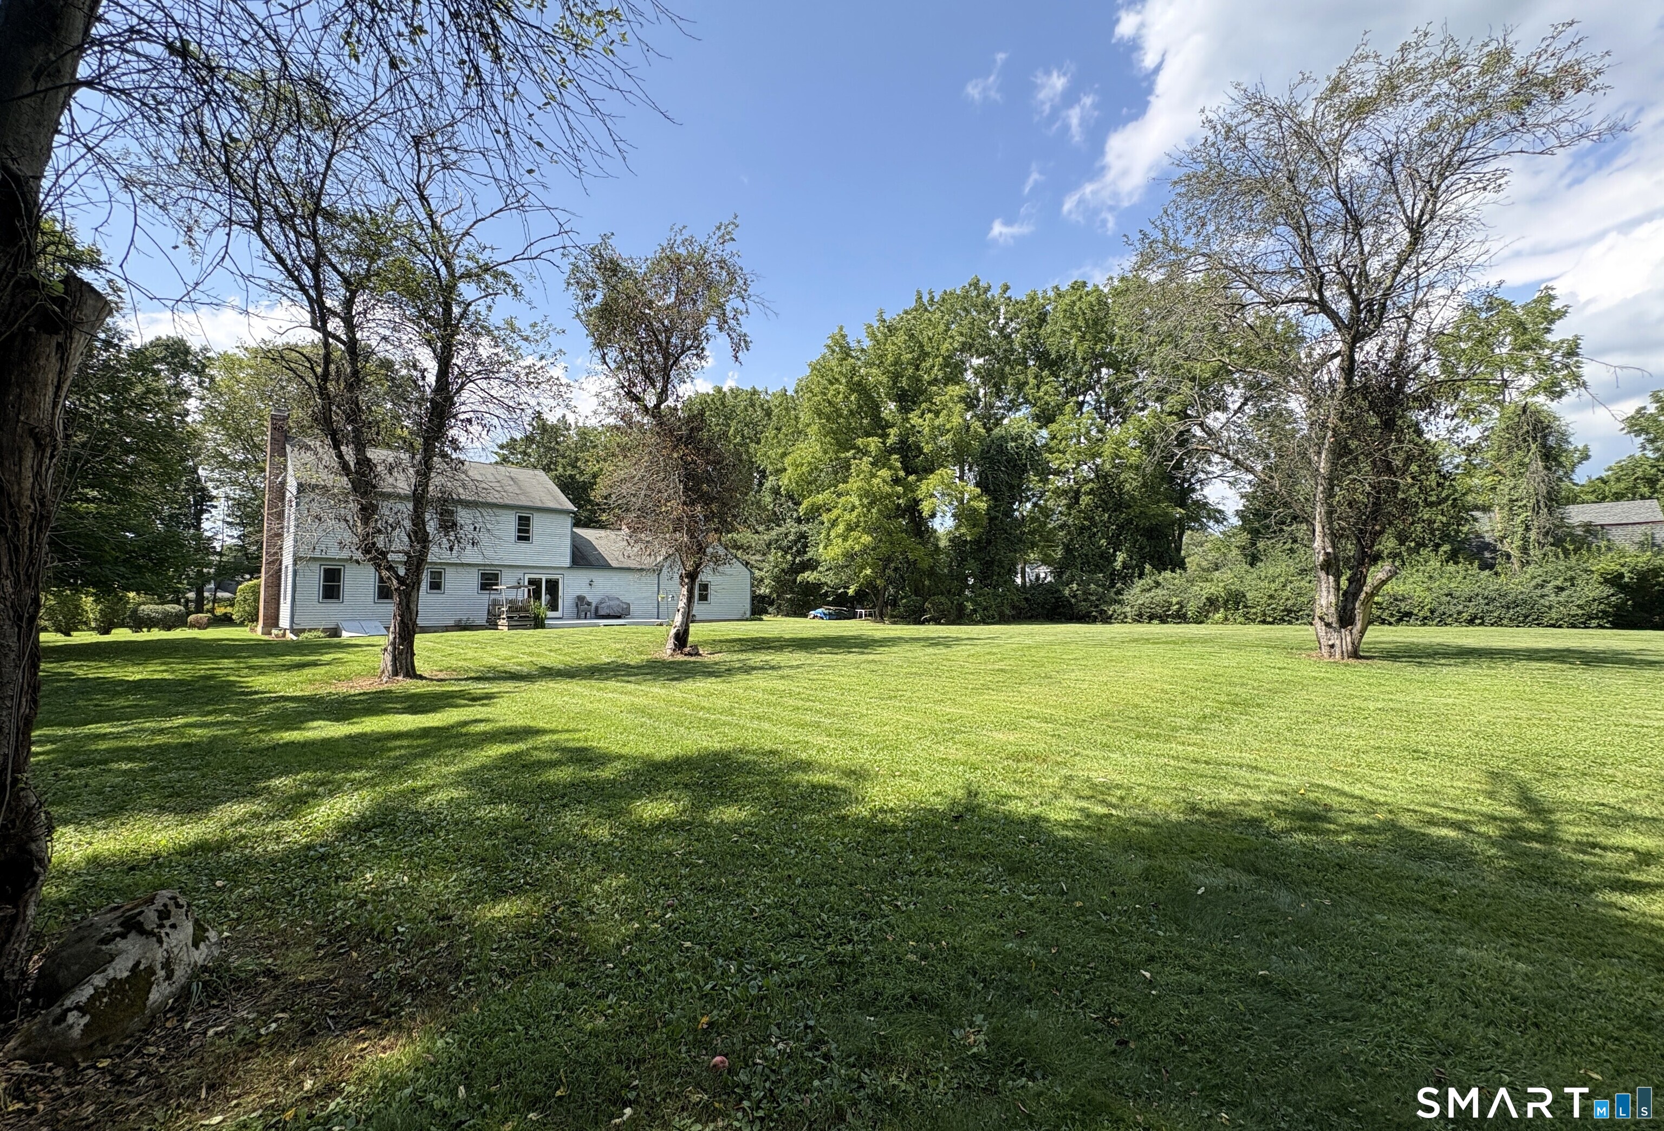
Lot Size: 1.46 Acres
Design & Construction: Frame,Concrete
Estimated Tax: $6,113
Price per square foot: $254 / Sq. Ft.
Tax assessed value: $204,300
Estimated Tax: $6,113
Architectural Style: Colonial
Design & Construction: Frame,Concrete
Residence Type: Single Family
Year Constructed: 1987
Living Area: 2,120 Sq. Ft.
Lot Size: 1.46 Acres
Fuel: Oil
Home Automation: Not specified
Energy Features: Generator Ready,Thermopane Windows
Solar Contract: Not specified
Heating Fuel: Oil
Fuel Tank Location: In Basement
Cooling System: None
Hot Water System: Not specified
Air Radon Mitigation: Not specified
Water Radon Mitigation: Not specified
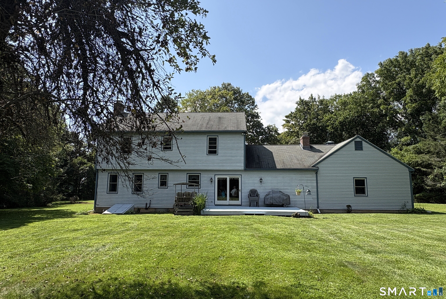
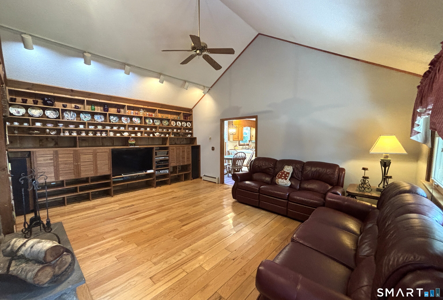
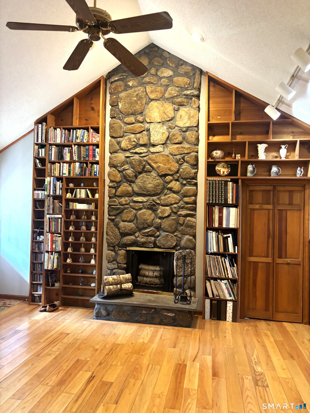
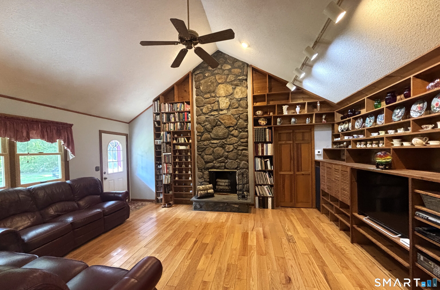
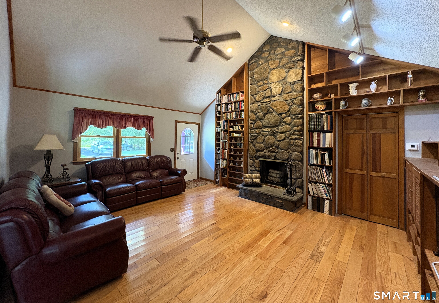
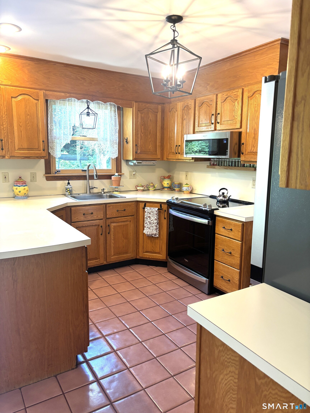
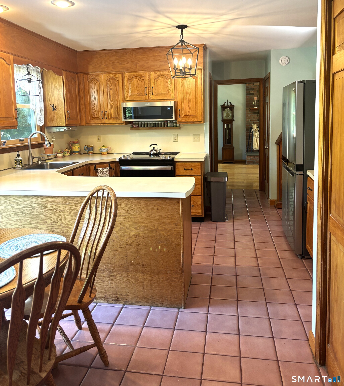
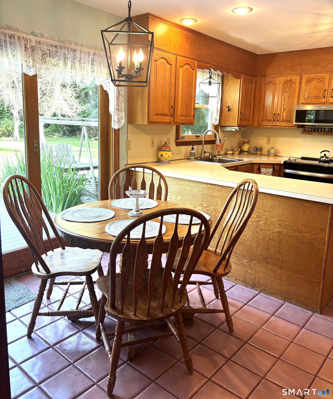
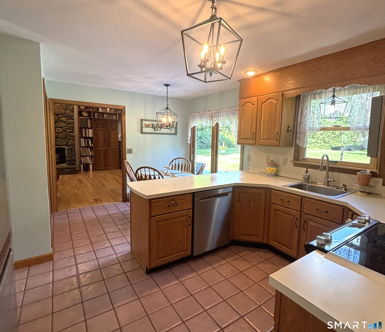
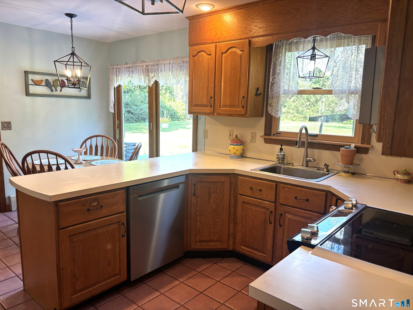
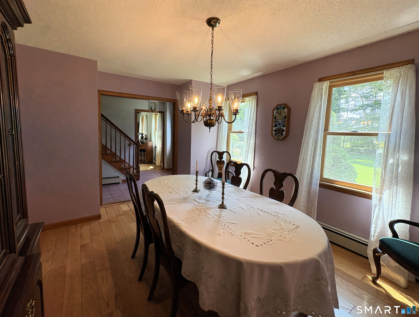
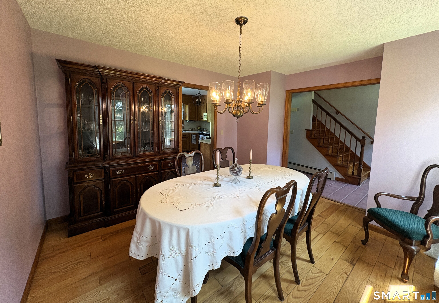
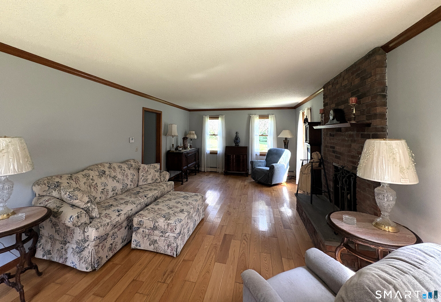
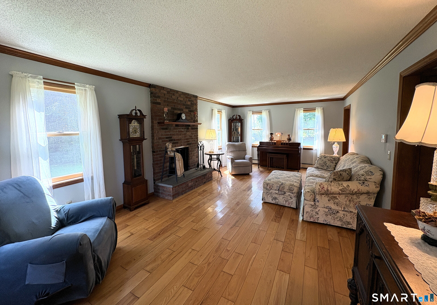
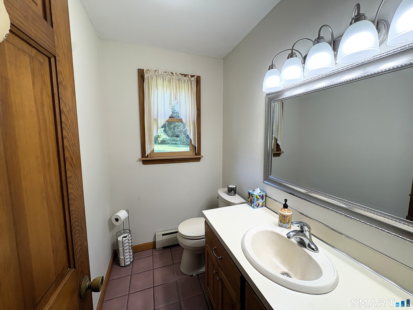
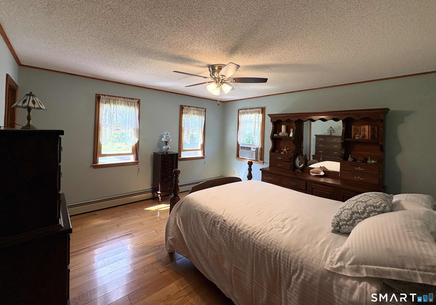
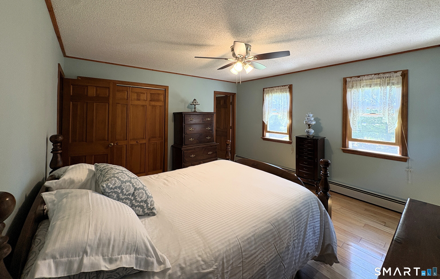
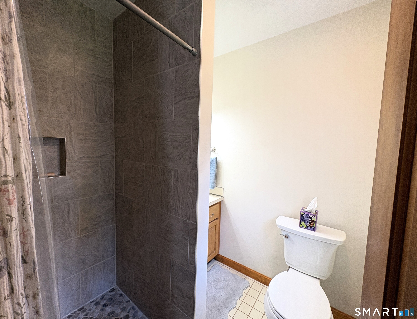
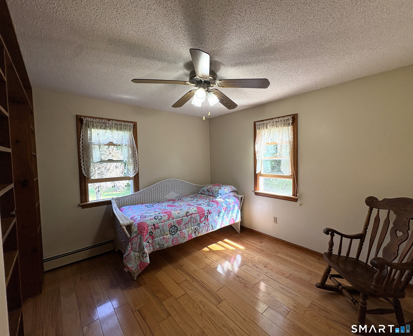
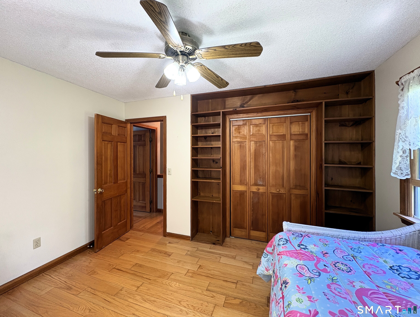
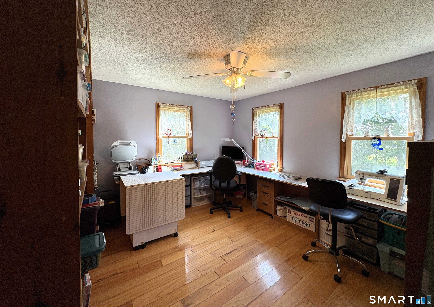
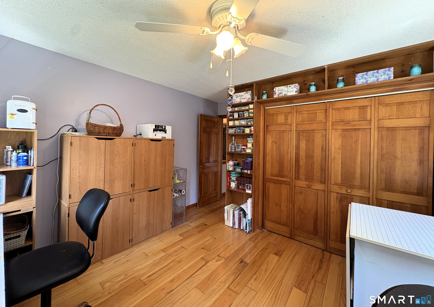
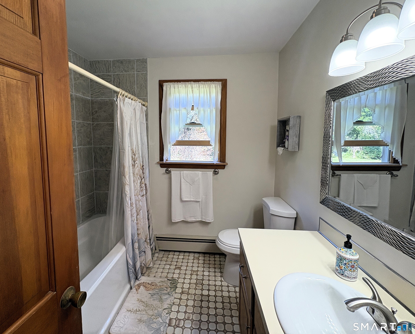
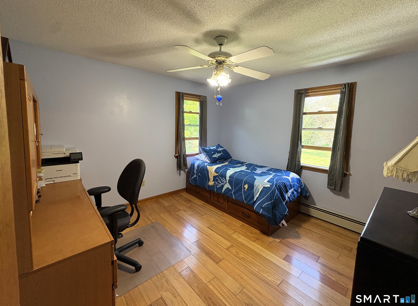
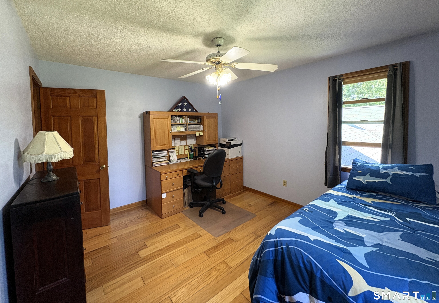
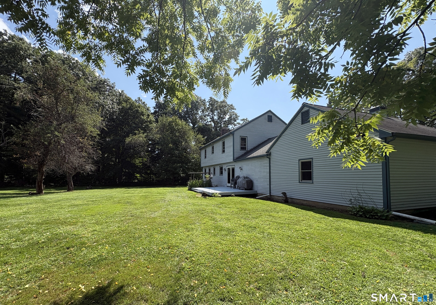
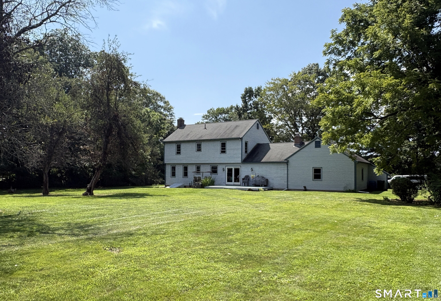
Coming Soon! Wonderful four bedroom home set in a peaceful country location, offering space, comfort, and endless possibilities. The fabulous family room, anchored by a striking floor to ceiling fieldstone fireplace, is the perfect gathering spot. An eat in kitchen with sliders opens to the deck and your private backyard, ideal for outdoor dining and relaxation. A formal dining room, front to back living room with fireplace, and a convenient half bath complete the first floor. Upstairs, you'll find four generous bedrooms, including a primary suite with its own full bath. All rooms have spacious closets. The full basement provides abundant storage or potential finishing space. The loft above the two car garage was thoughtfully designed to allow future expansion. Both the level front and back yards offer exceptional space for entertaining, gardening, or play. This beautiful home has so much to offer-come see it today.
Continue reading ▾Mechanicals & Utilities: Hot Water • Oil • None • Private Well water • 2 fireplaces
Exterior Features
Exterior Construction: Clapboard
Roof Type: Asphalt Shingle
Foundation: Concrete
Garage: Attached Garage (2 car)
Patio/Deck: Sidewalk,Fruit Trees,Porch,Deck,Gutters,Garden Area
Utilities: Water: Private Well
