
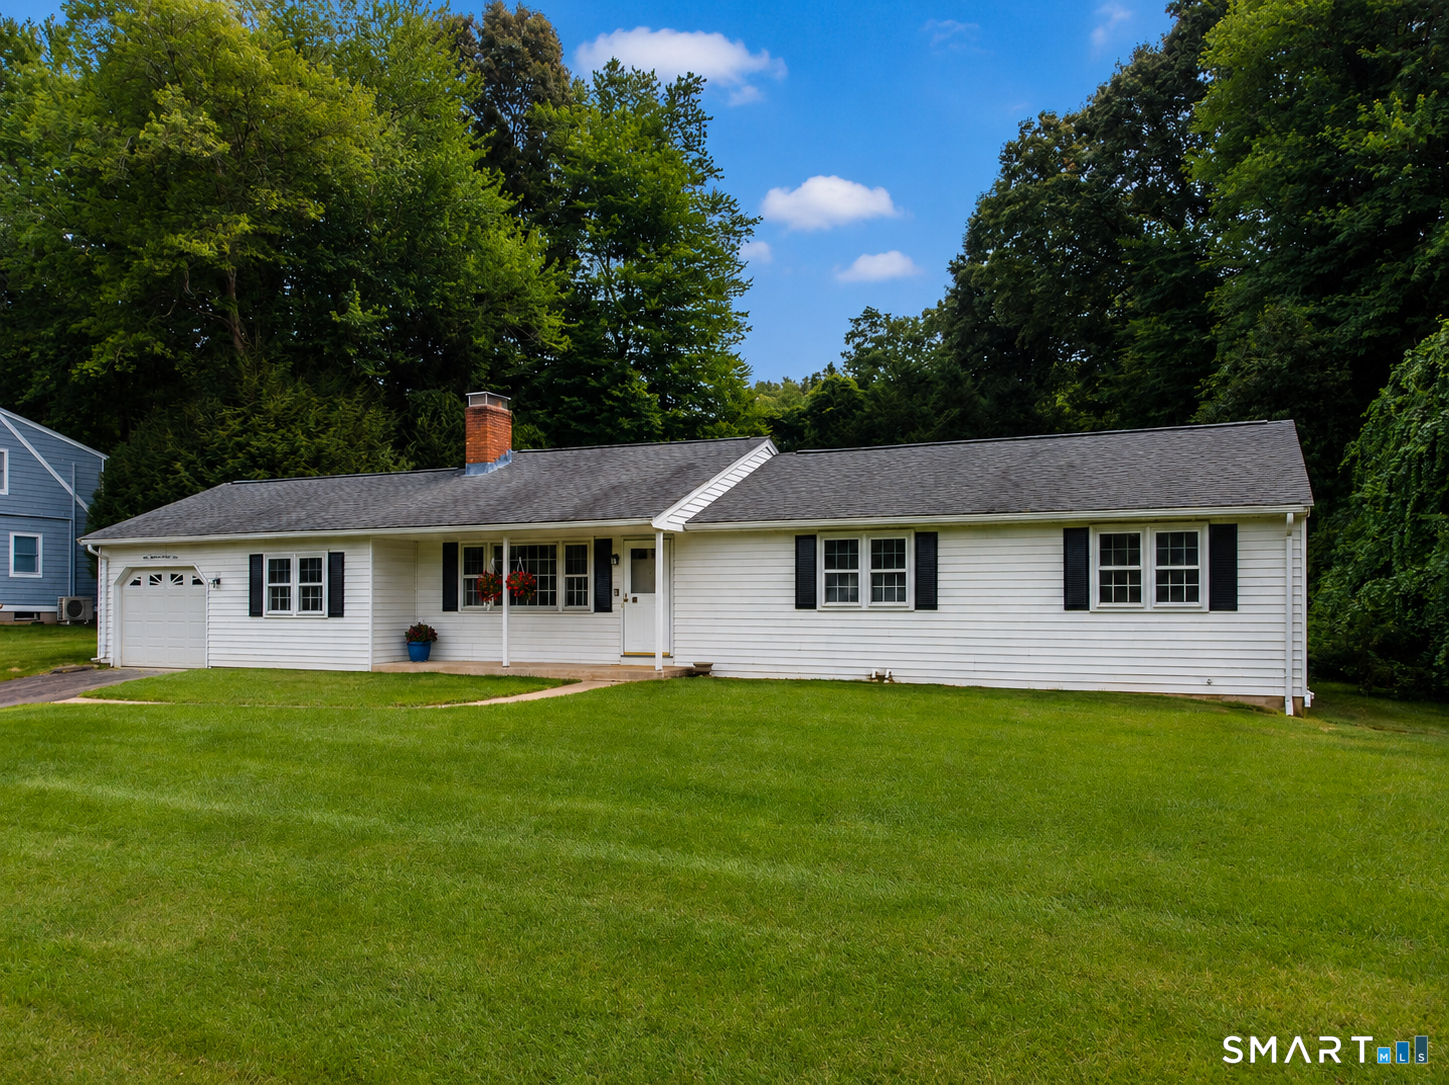



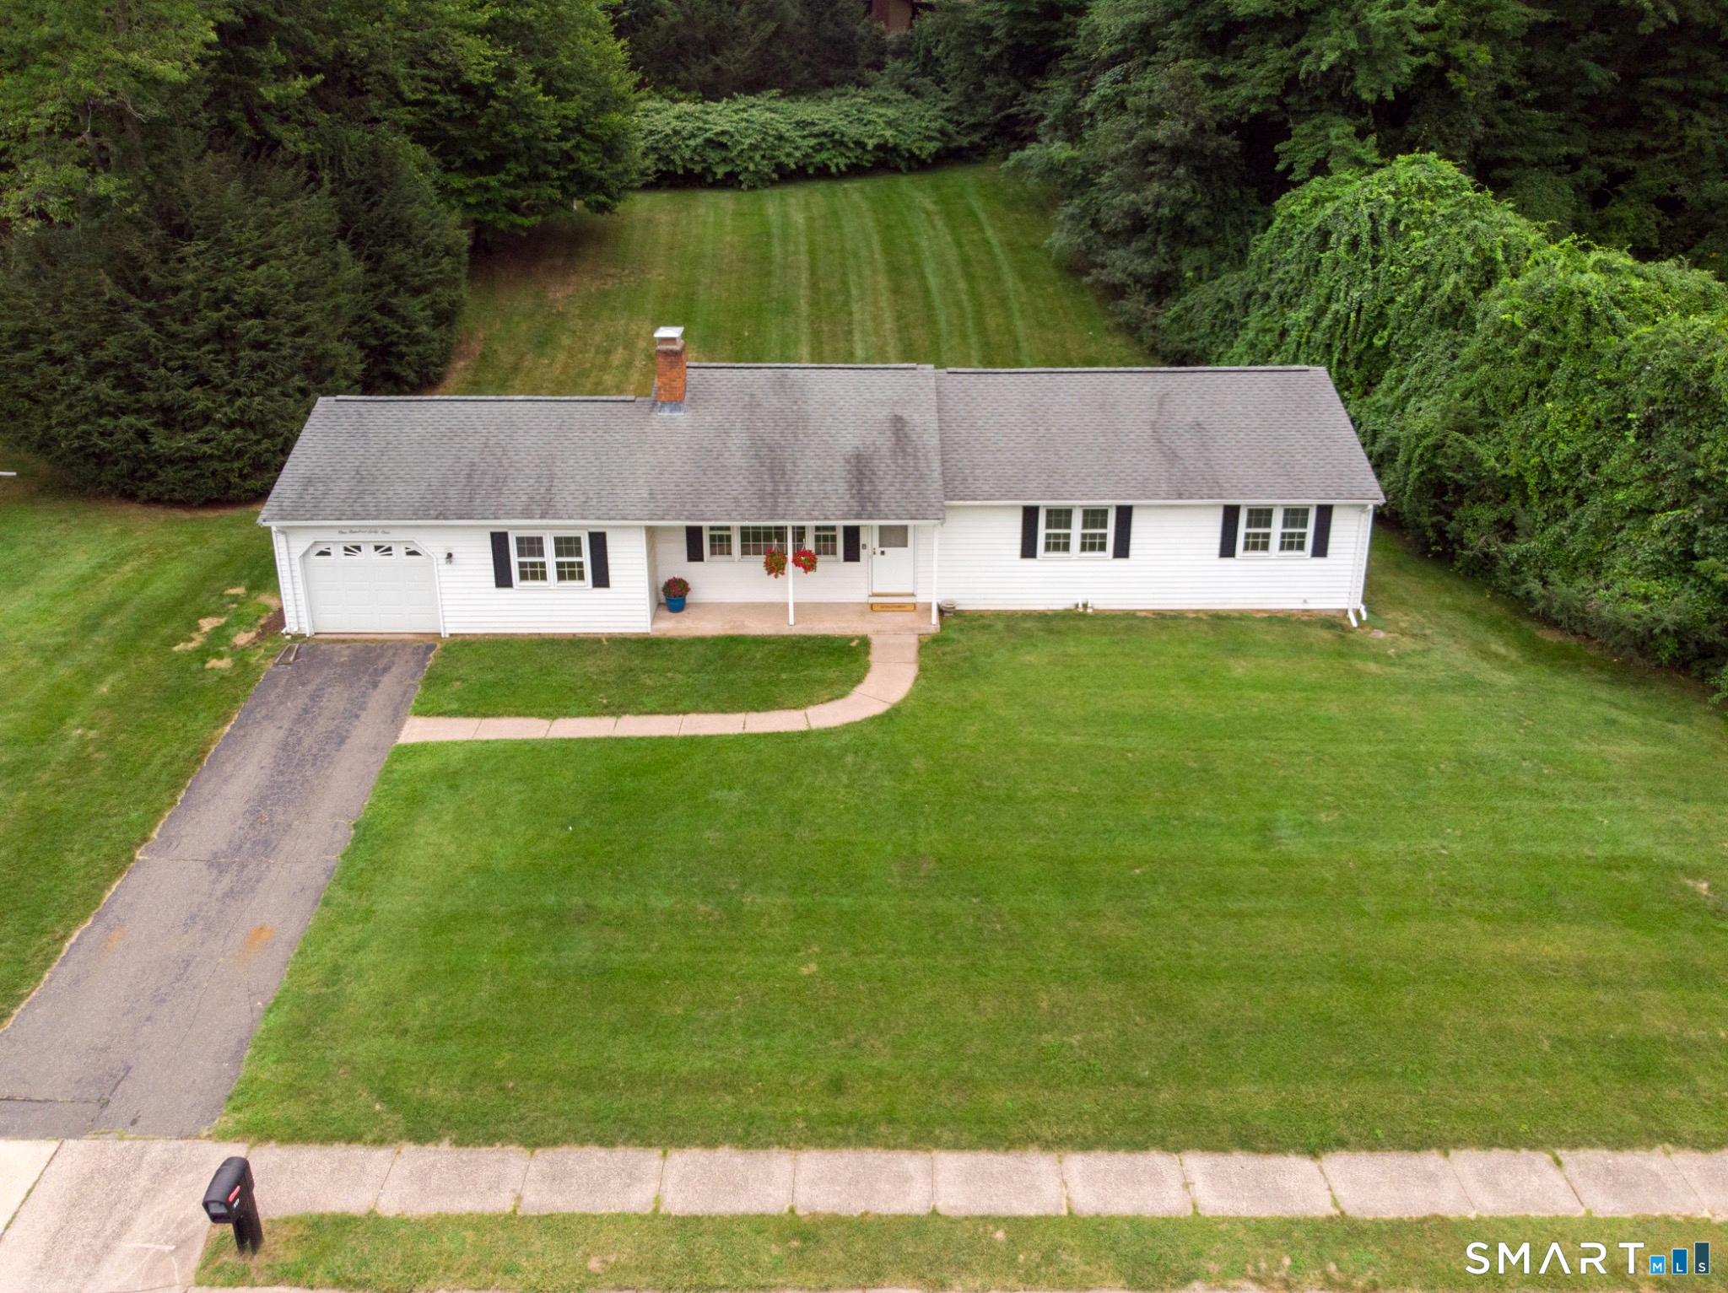
161 Hamilton Drive, Manchester, CT is a Ranch residence located in Manchester, CT. This property was listed for sale on (approximately days ago) and is currently offered at $349,900.
161 Hamilton Drive, Manchester, CT is a 3-bed, 2-bath, 1,564 square foot home built in 1972 , featuring Ranch architecture
This home is within the Manchester school district. Local, with nearby schools including Buckley.
Pricing Insight: Originally listed at $349,900, the price has since been adjusted by $0 (0%).
MLS #: 24201708
Days on Market: 0
Residence Type: Single Family
Architectural Style: Ranch
Neighborhood: N/A
Garage Spaces: 1
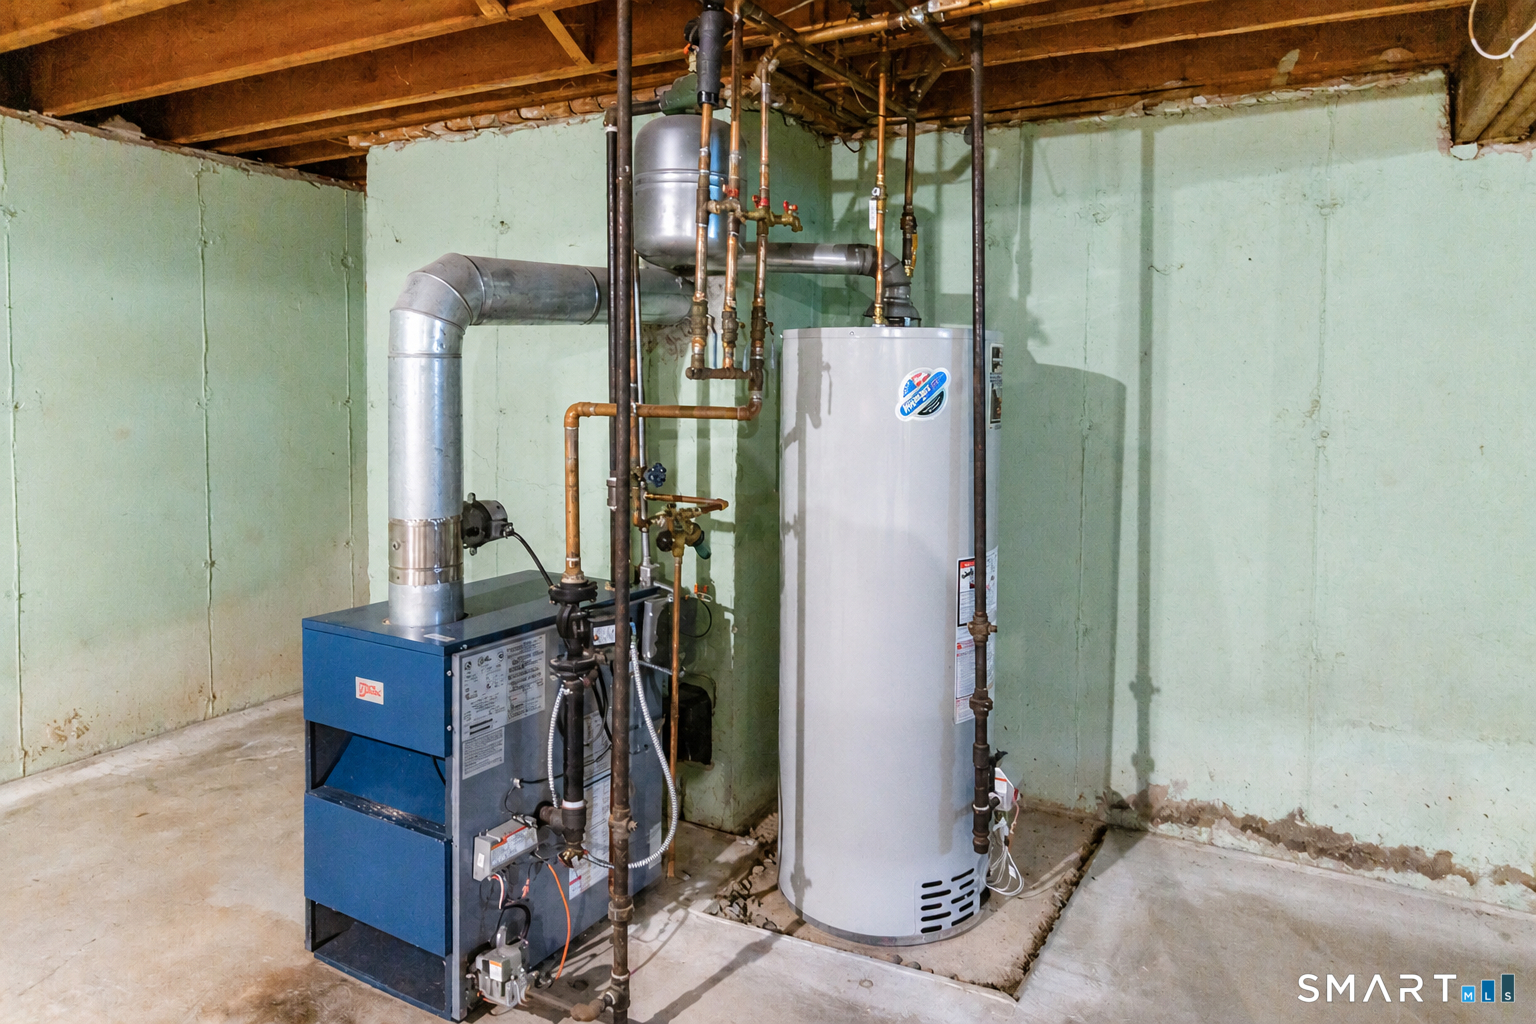
Heating: Hot Water
Offered Price: $349,900
Price per Sq Ft: $224
Year Built: 1972
Living Area: 1,564 Sq. Ft.
Lot Size: 0.52 Acres
Design & Construction: Frame
Estimated Tax: $7,004
Price per square foot: $224 / Sq. Ft.
Tax assessed value: $175,900
Estimated Tax: $7,004
Architectural Style: Ranch
Design & Construction: Frame
Residence Type: Single Family
Year Constructed: 1972
Living Area: 1,564 Sq. Ft.
Lot Size: 0.52 Acres
Fuel: Natural Gas
Home Automation: Not specified
Energy Features: Not specified
Solar Contract: Not specified
Heating Fuel: Natural Gas
Fuel Tank Location: Not specified
Cooling System: None
Hot Water System: Not specified
Air Radon Mitigation: Not specified
Water Radon Mitigation: Not specified
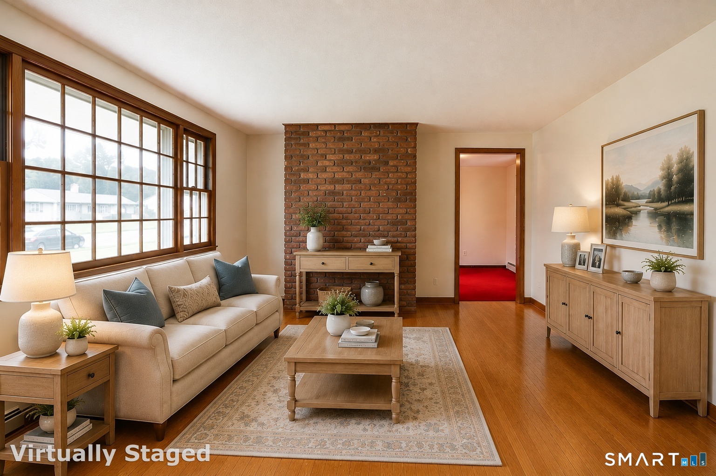
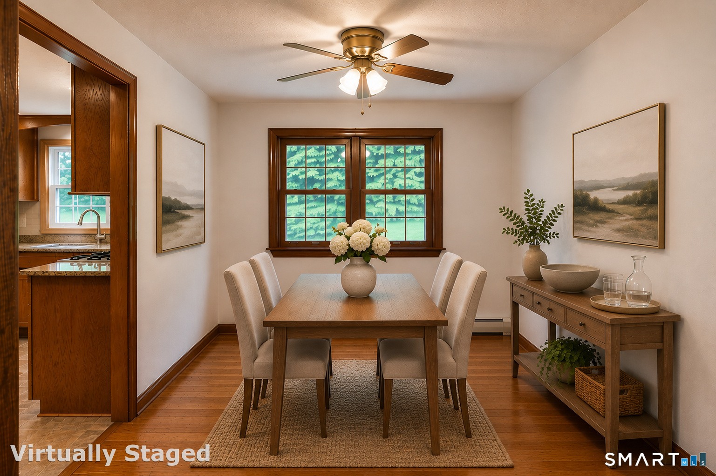
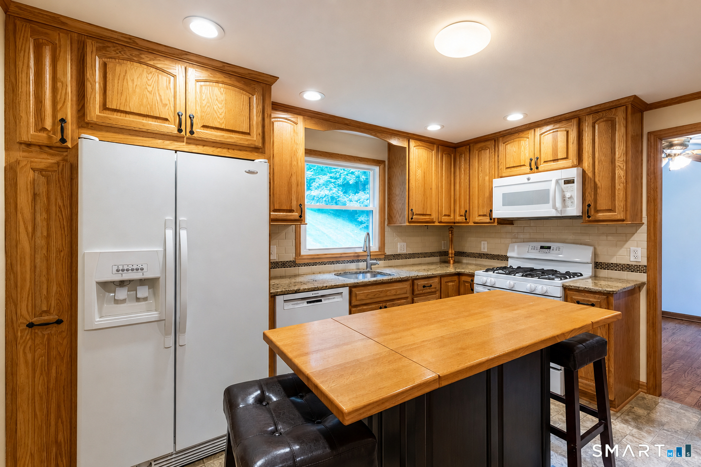
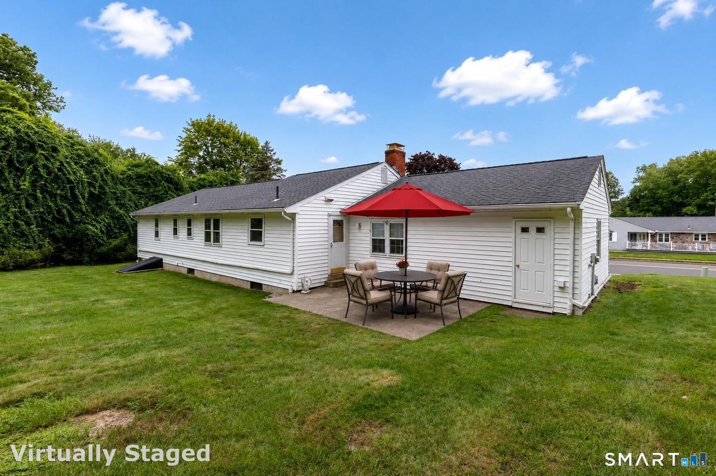
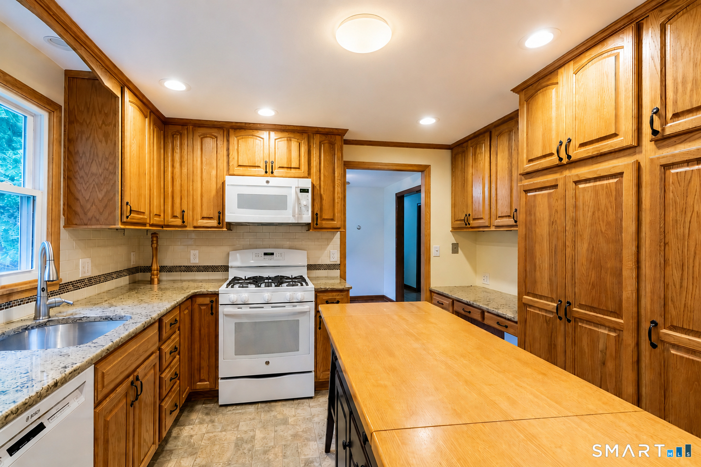
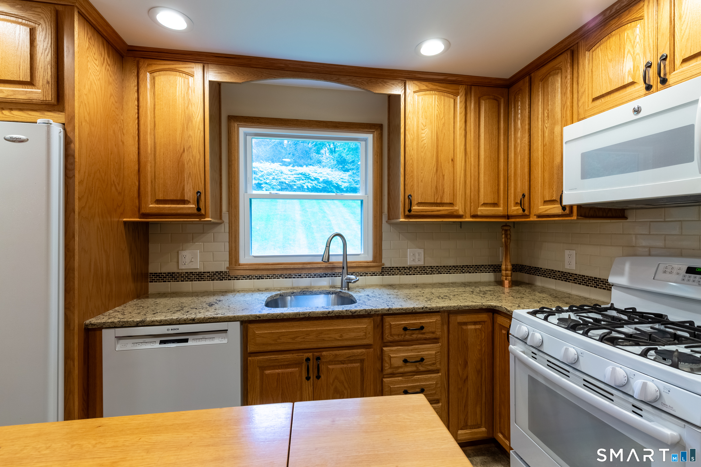
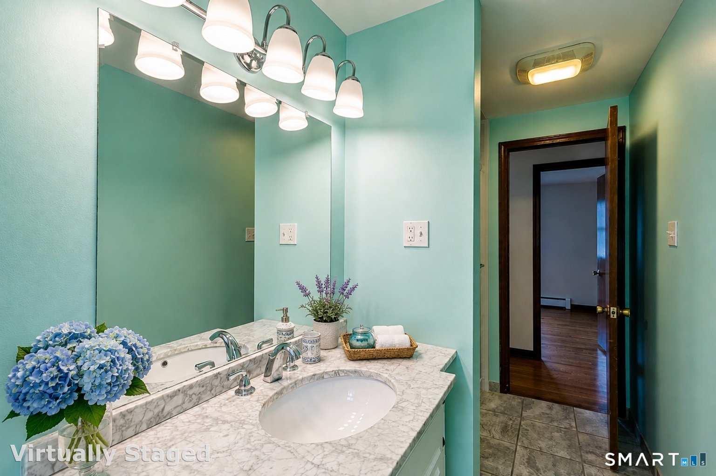
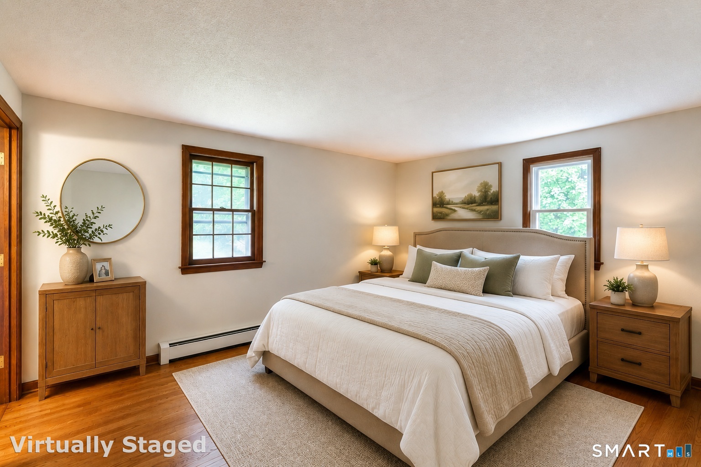
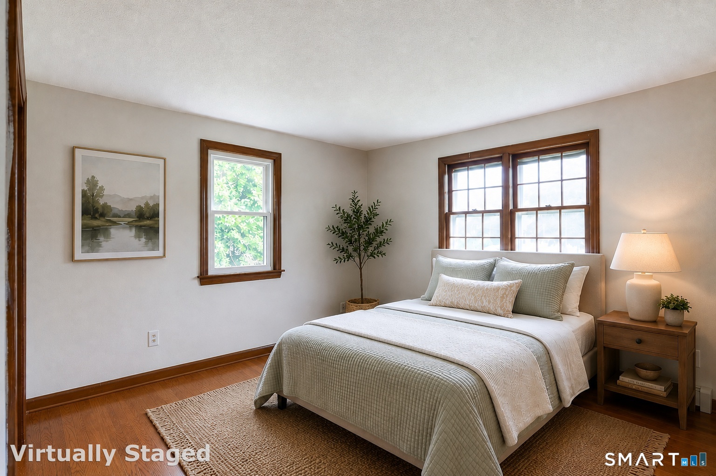
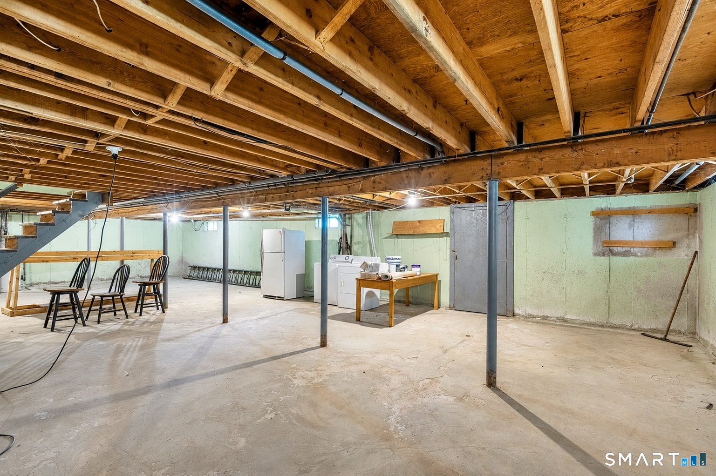
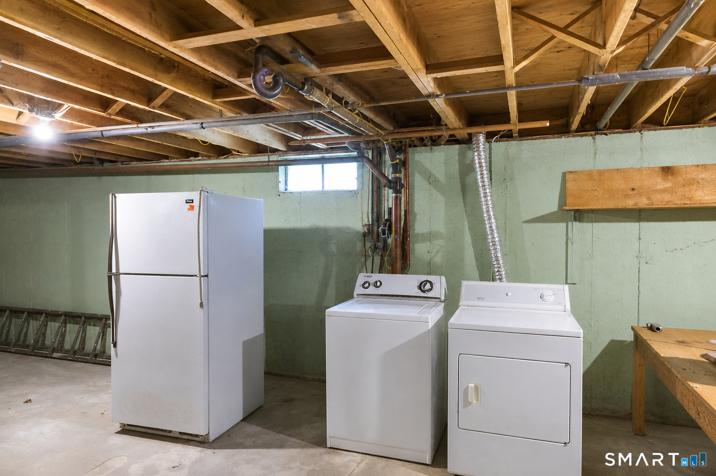
If a ranch home in a desirable Manchester neighborhood has been on your wish list, 161 Hamilton Drive may be the one you've been waiting for! Located in the Buckley Elementary School district and set on more than half an acre, this 3 bedroom, 1.5 bath home offers 1,564 square feet with a layout that gives you more space than you might expect. Beautifully refinished hardwood floors run throughout much of the home and the updated kitchen features granite countertops, plenty of cabinet space and an adjoining dining area. An additional family room with a fireplace provides extra living space, whether you need room to relax, entertain or simply spread out. All three bedrooms are on the main level along with an updated full bath featuring a walk-in shower. The primary bedroom also has its own private half bath. The full unfinished basement offers plenty of storage with additional room for a workshop, hobbies or future possibilities. An attached one-car garage, gas heat, city water and sewer complete the package. With a .52 acre lot and a convenient location near shopping, restaurants and I-84, this home brings together the space, setting and one-level layout that make ranch homes so appealing. Put this one on your Must-See list before someone else decides it's the perfect fit!
Continue reading ▾Mechanicals & Utilities: Hot Water • Natural Gas • None • Public Water Connected water • 1 fireplaces
Exterior Features
Exterior Construction: Aluminum
Roof Type: Shingle
Foundation: Concrete
Garage: Attached Garage (1 car)
Utilities: Water: Public Water Connected
