
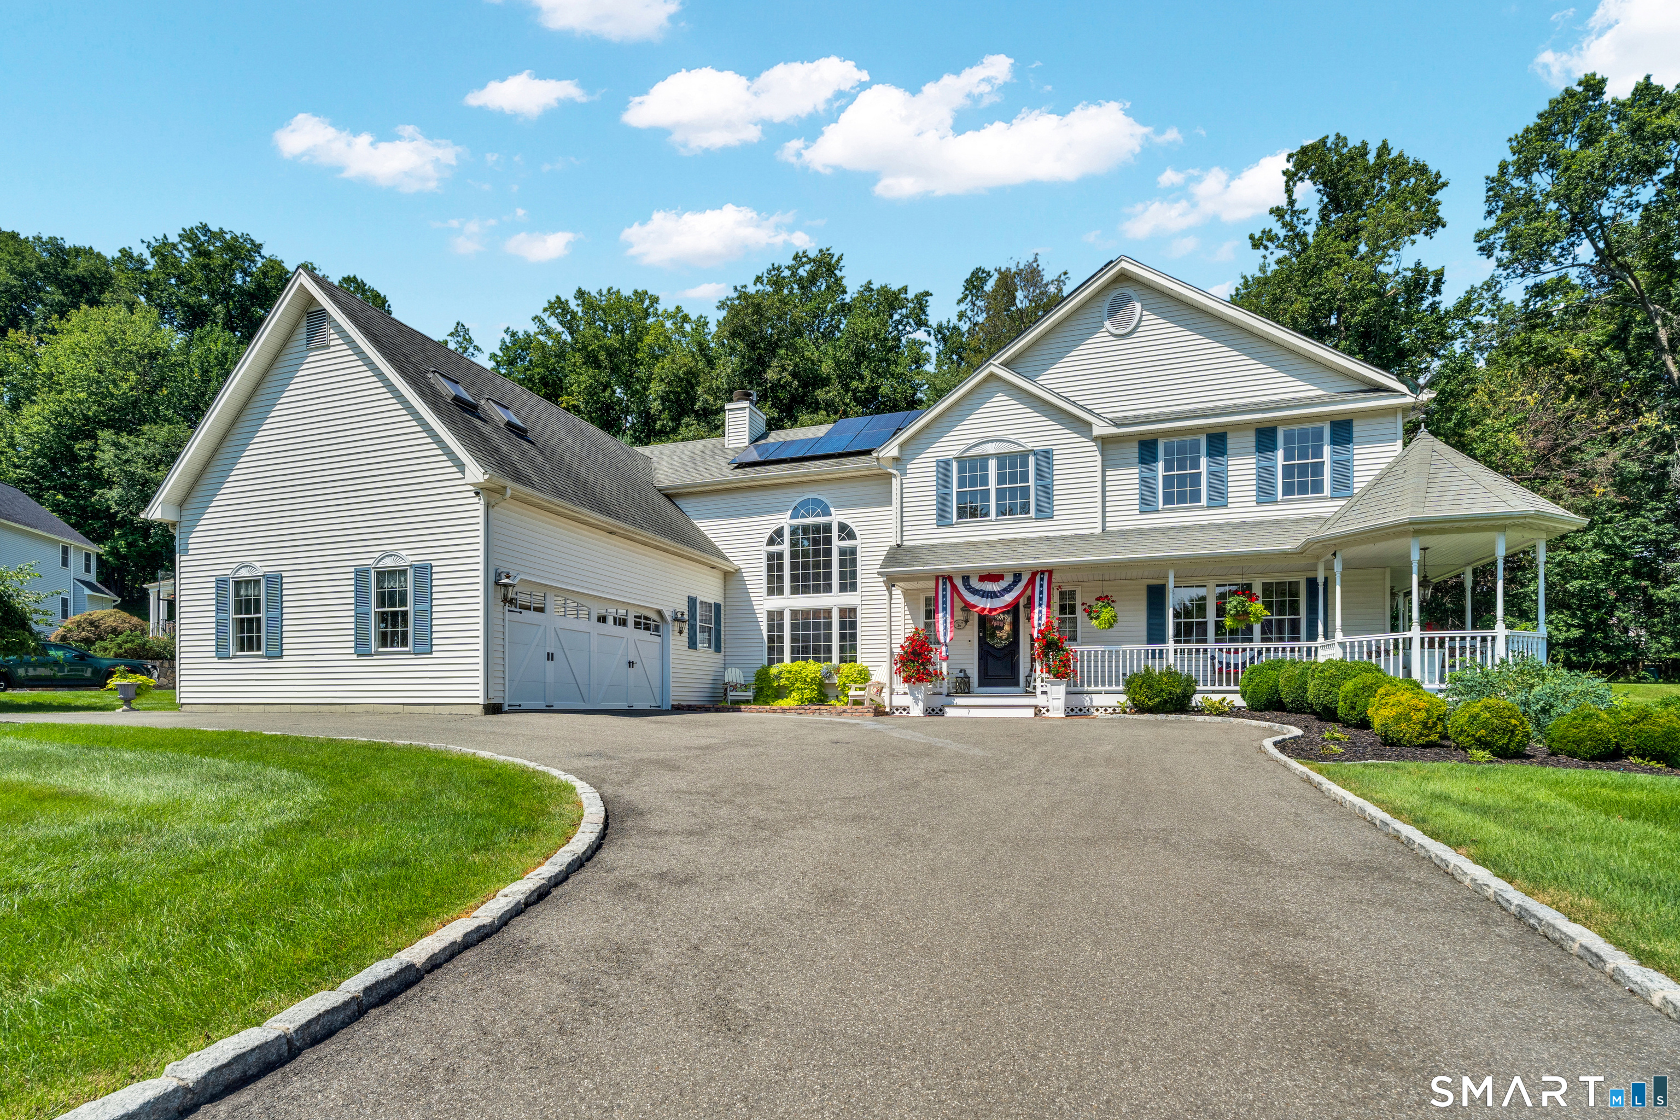
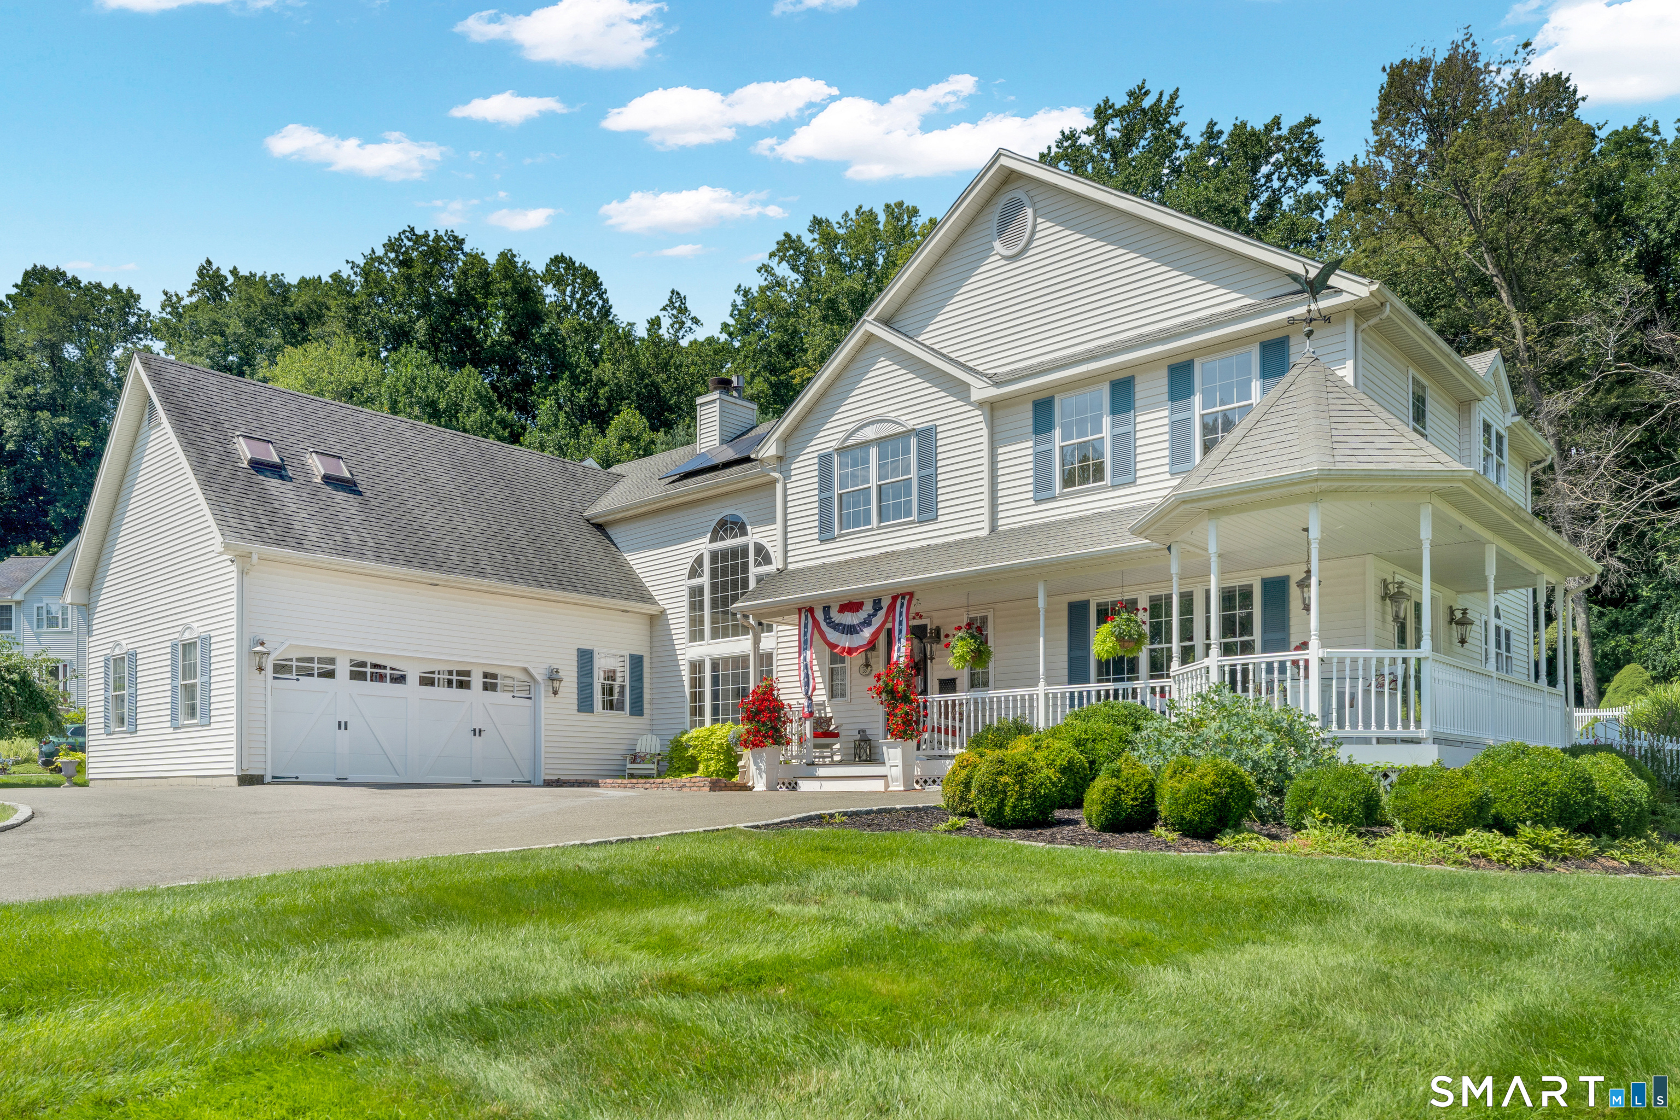
36 Shadows End Lane, Milford, CT is a Colonial residence located in Milford, CT. This property was listed for sale on (approximately days ago) and is currently offered at $1,300,000.
36 Shadows End Lane, Milford, CT is a 3-bed, 4-bath, 3,387 square foot home built in 1996 , featuring Colonial architecture
This home is within the Milford school district. Local, with nearby schools including Per Board of Ed.
Pricing Insight: Originally listed at $1,300,000, the price has since been adjusted by $0 (0%).
MLS #: 24201690
Days on Market: 0
Residence Type: Single Family
Architectural Style: Colonial
Neighborhood: N/A
Garage Spaces: 2
Heating: Hot Water
Offered Price: $1,300,000
Price per Sq Ft: $384
Year Built: 1996
Living Area: 3,387 Sq. Ft.
Lot Size: 0.61 Acres
Design & Construction: Frame
Estimated Tax: $15,990
Price per square foot: $384 / Sq. Ft.
Tax assessed value: $541,130
Estimated Tax: $15,990
Architectural Style: Colonial
Design & Construction: Frame
Residence Type: Single Family
Year Constructed: 1996
Living Area: 3,387 Sq. Ft.
Lot Size: 0.61 Acres
Fuel: Natural Gas
Home Automation: Not specified
Energy Features: Not specified
Solar Contract: Not specified
Heating Fuel: Natural Gas
Fuel Tank Location: Not specified
Cooling System: Central Air
Hot Water System: Not specified
Air Radon Mitigation: Not specified
Water Radon Mitigation: Not specified
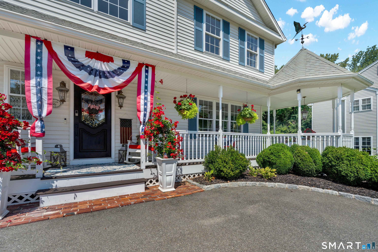
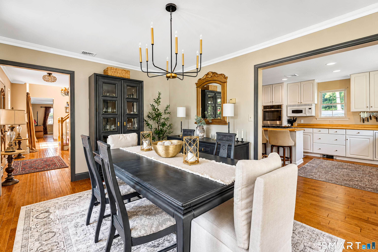
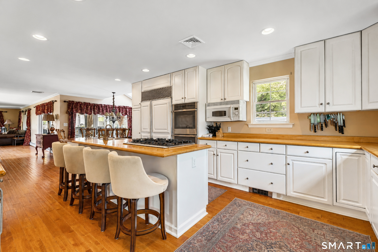
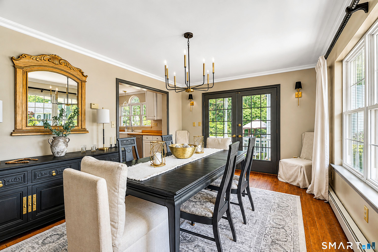
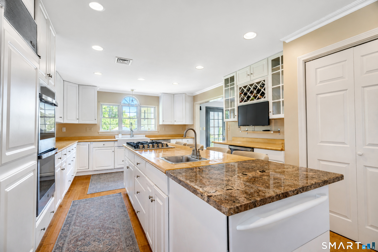
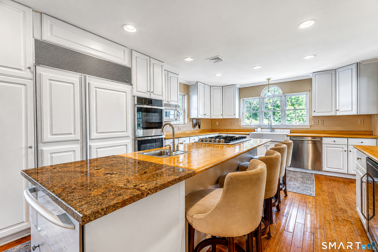
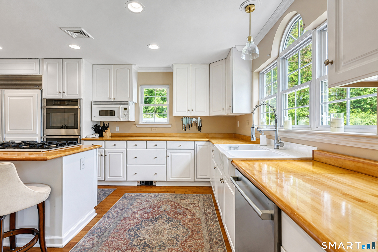
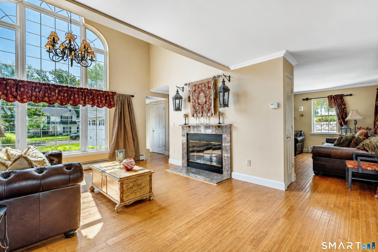
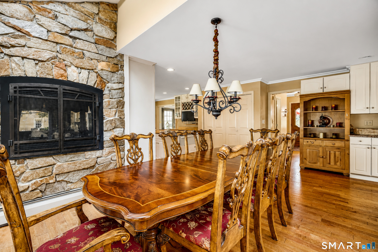
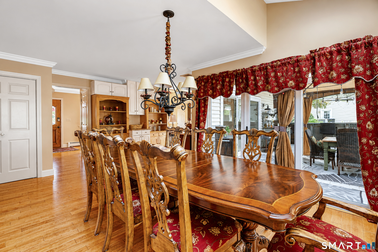
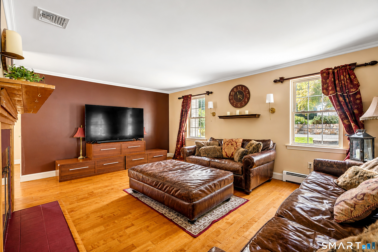
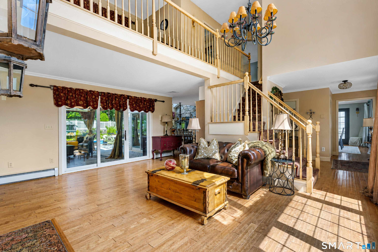
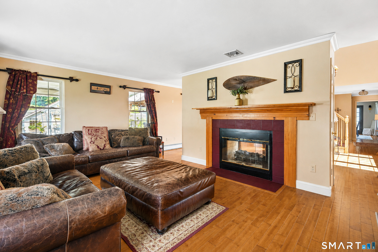
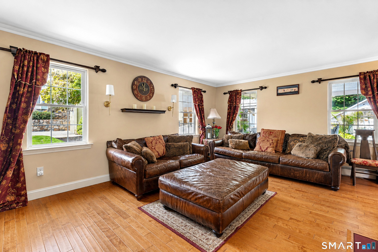
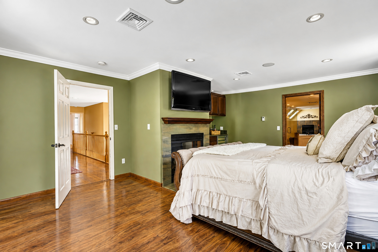
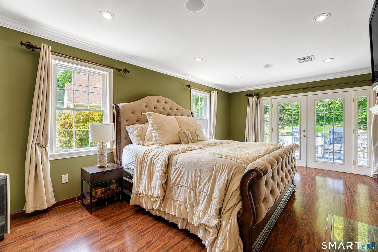
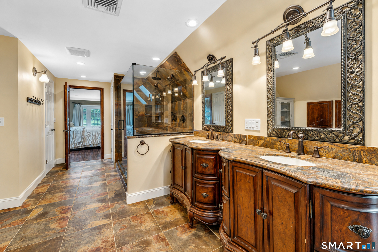
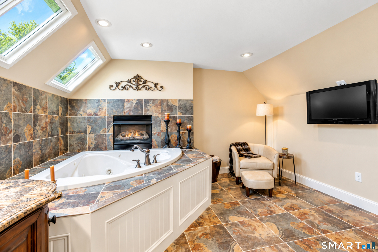
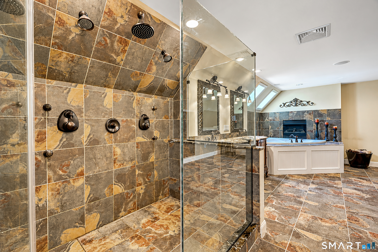
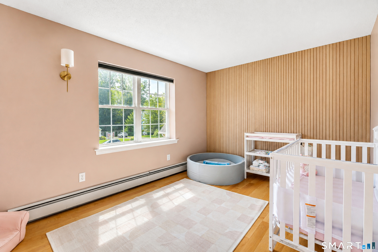
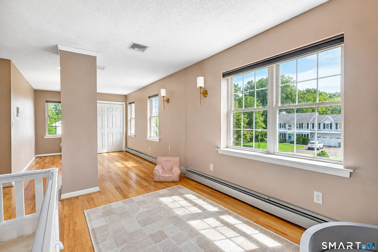
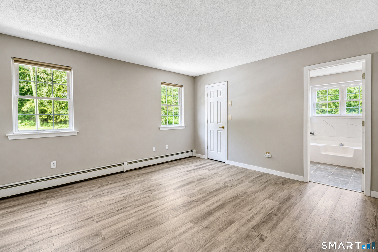
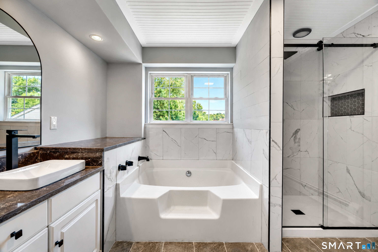
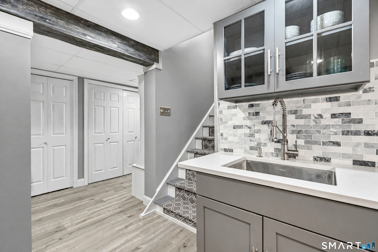
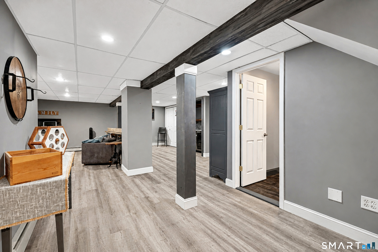
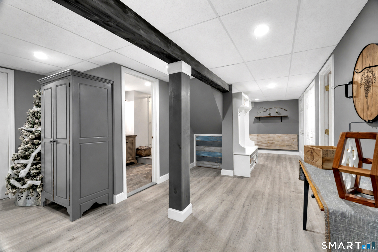
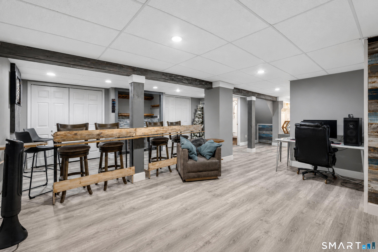
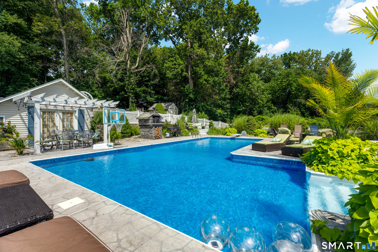
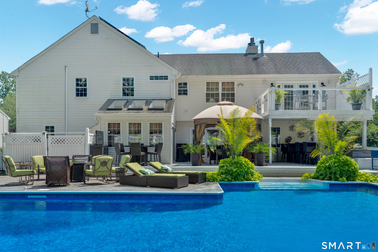
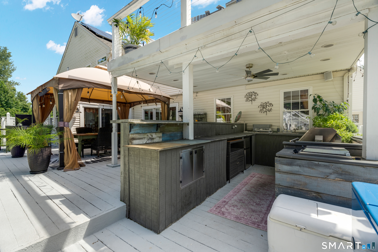
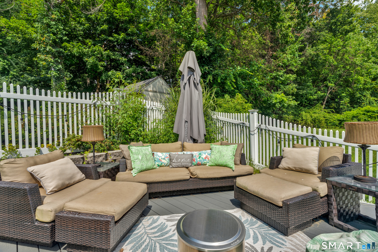
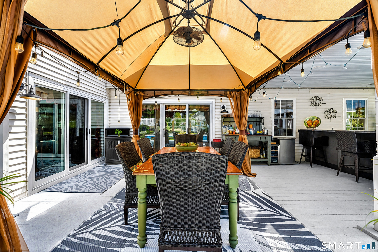
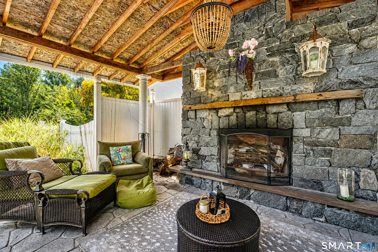
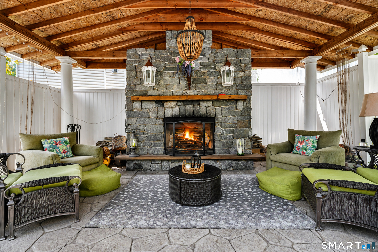
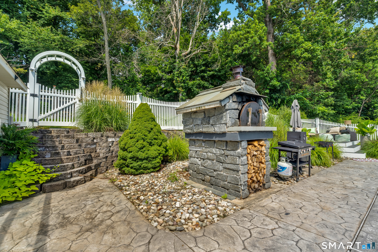
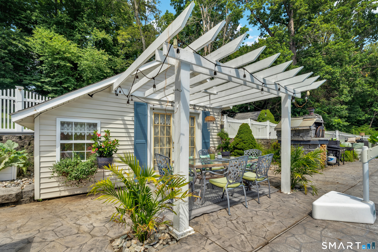
Welcome to a truly special Colonial nestled on a coveted cul-de-sac, where timeless charm meets warm, inviting spaces and an outdoor setting that feels like a private resort. A welcoming front porch and mature landscaping create an enchanting first impression. Step inside to discover gleaming hardwood floors and an effortless flow designed for everyday living and gracious entertaining. The spacious eat-in kitchen, complete with its own fireplace, is a warm gathering place for family and friends. The elegant dining room is perfect for memorable dinners, while the living room and family room are beautifully connected by a stunning double-sided fireplace, creating a wonderful sense of warmth and continuity. Upstairs, the serene primary suite is a true retreat, featuring its own fireplace and beautifully updated full bath. Two additional bedrooms and another full bath complete the upper level. The finished lower level offers exceptional flexibility, with wonderful potential for an in-law setup, guest space, home office, gym, or recreation room. Step outside and prepare to fall in love. The backyard is an extraordinary private oasis, surrounded by lush, mature plantings. A sparkling in-ground pool takes center stage, while the spectacular outdoor kitchen, fireplace, and pizza oven create an entertainer's dream. Picture summer afternoons poolside, cozy evenings gathered around the fire, and magical nights sharing pizza beneath the stars.This is more than a home-it is a lifestyle!
Continue reading ▾Mechanicals & Utilities: Hot Water • Natural Gas • Central Air • Public Water Connected water • 4 fireplaces
Exterior Features
Exterior Construction: Vinyl Siding
Roof Type: Asphalt Shingle
Foundation: Concrete
Garage: Attached Garage (2 car)
Pool: In Ground Pool
Utilities: Water: Public Water Connected
