
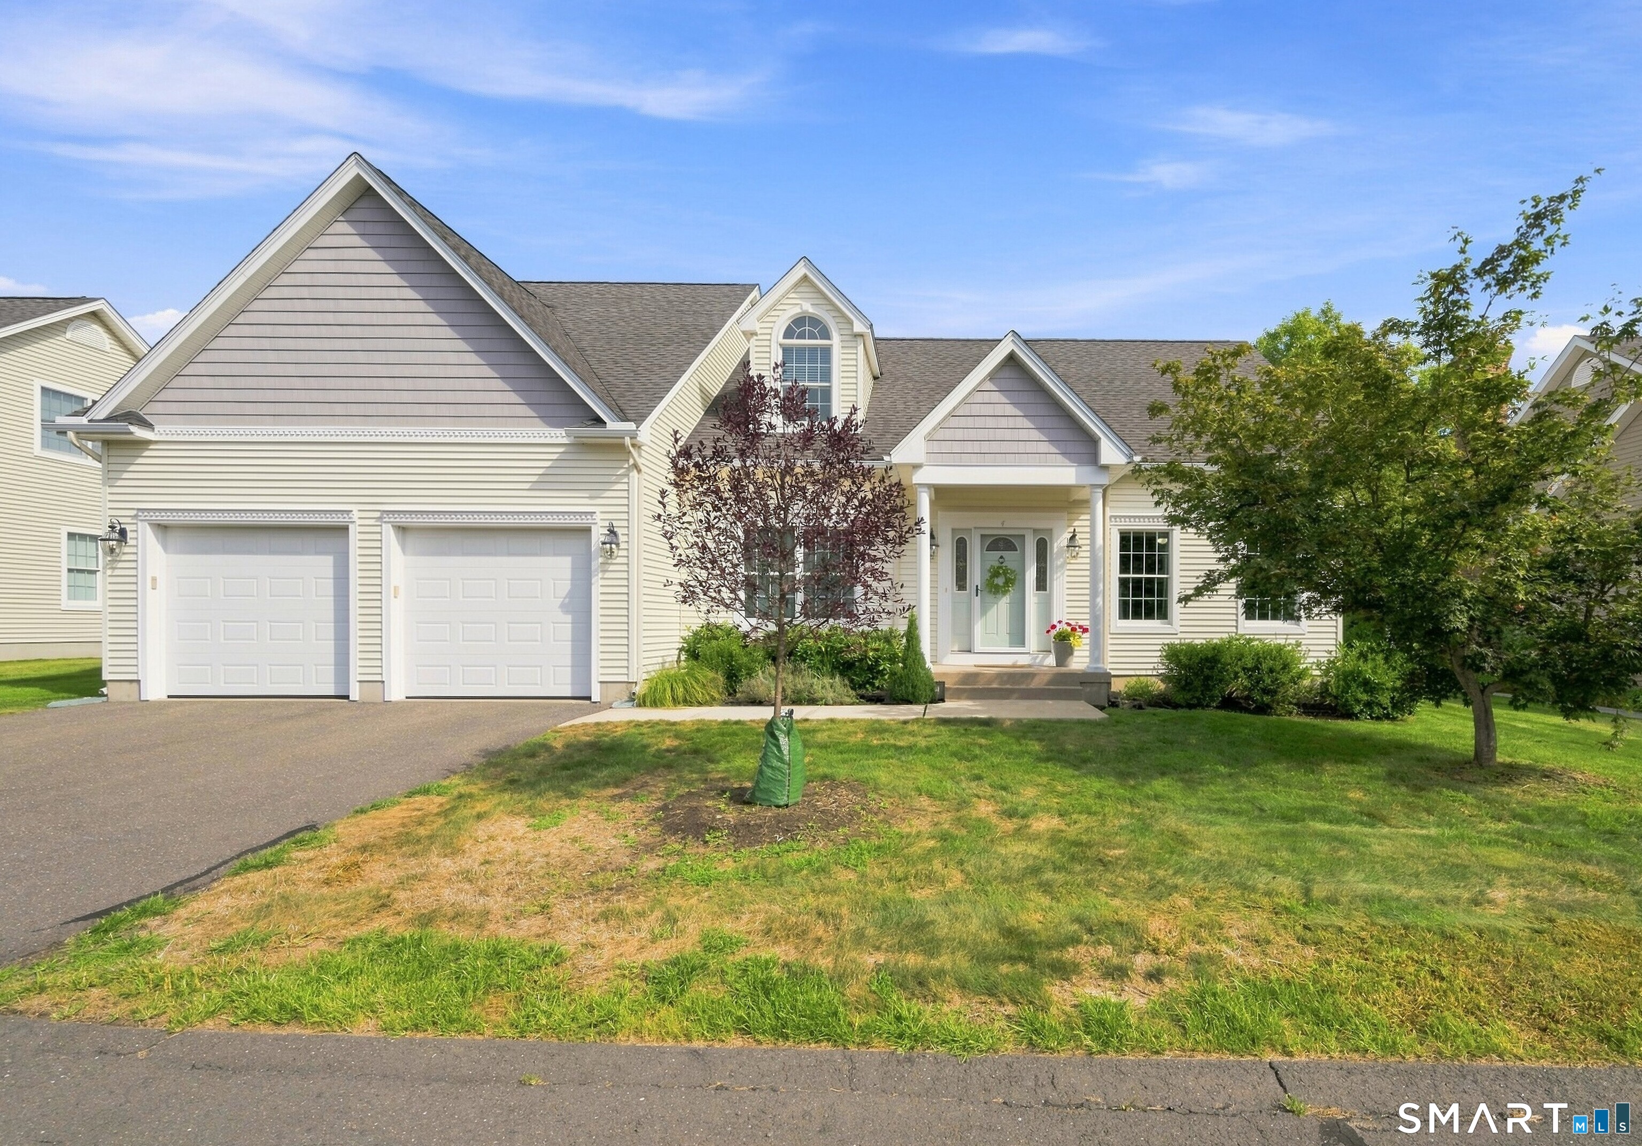
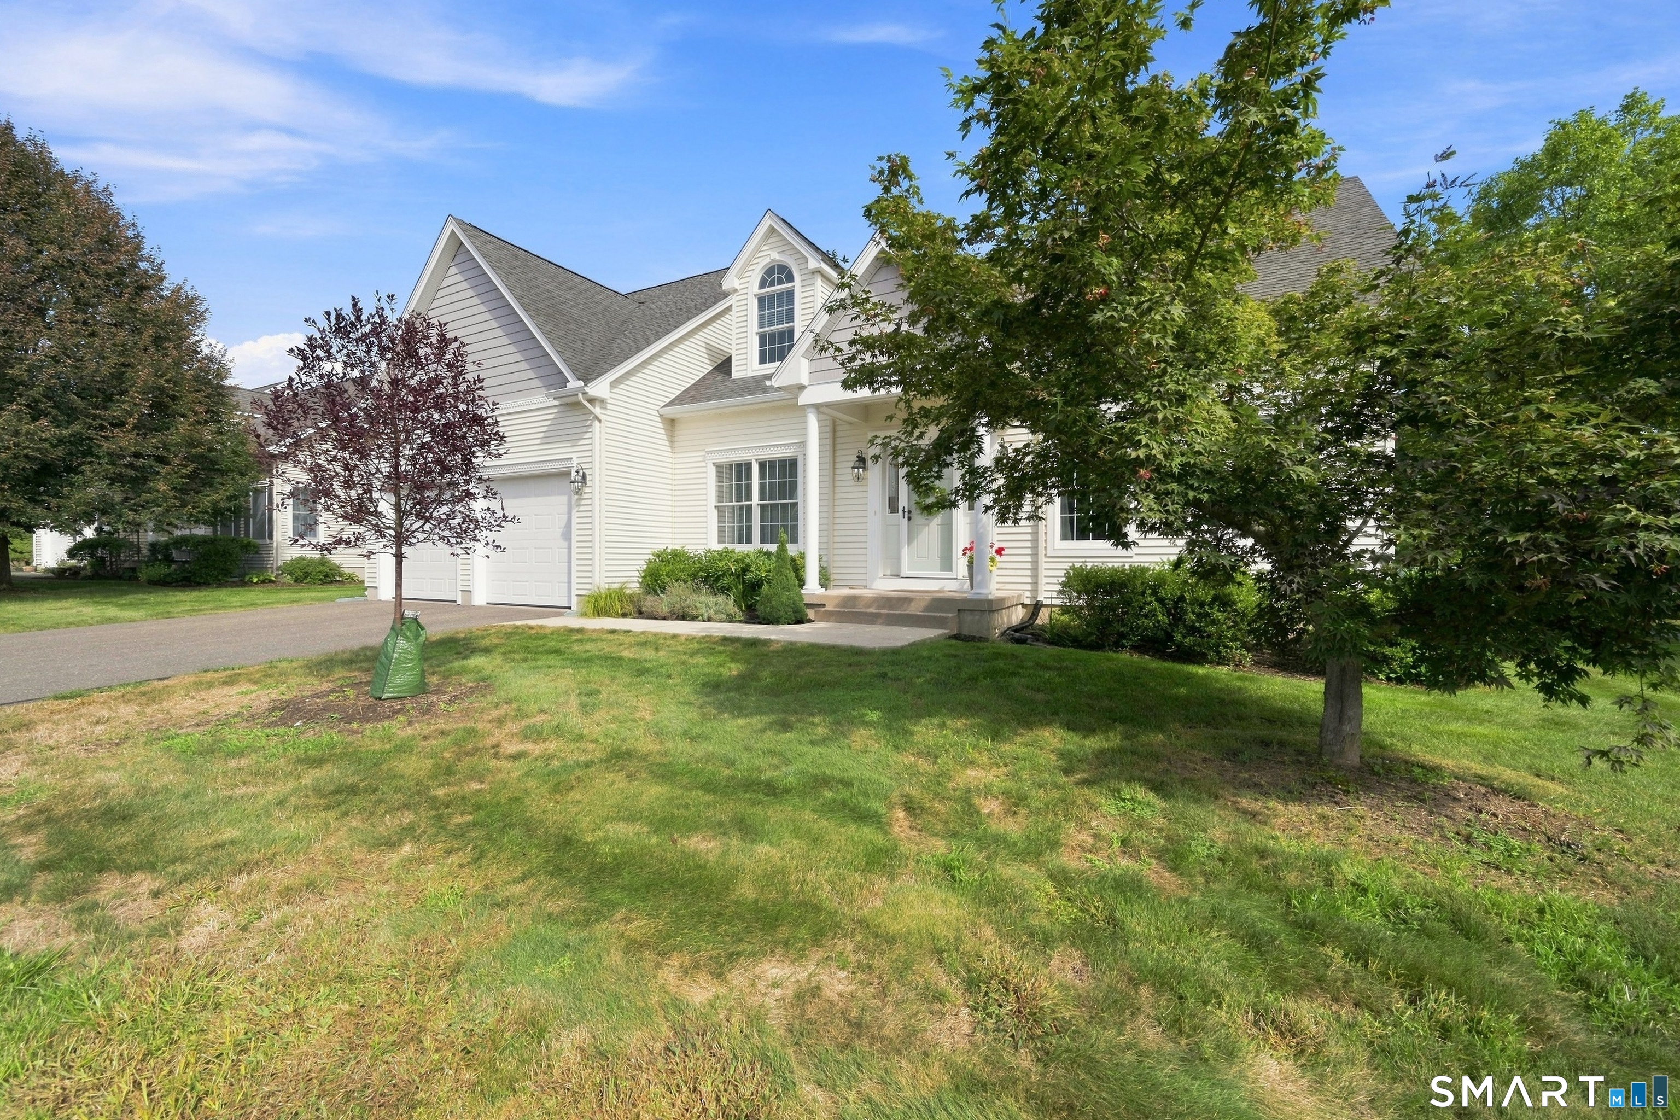
4 Charles Court, Suffield, CT is a Single Family Detached residence part of a 28-unit community located in Suffield, CT. This property was listed for sale on (approximately days ago) and is currently offered at $599,900.
4 Charles Court, Suffield, CT is a 3-bed, 3-bath, 2,223 square foot home built in 2003 , featuring Single Family Detached architecture This home is part of a homeowners association, with dues of $450 paid Monthly. The HOA fee includes: grounds maintenance, snow removal, and property management.
This home is within the Suffield school district. Local, with nearby schools including Per Board of Ed.
Pricing Insight: Originally listed at $599,900, the price has since been adjusted by $0 (0%).
MLS #: 24201641
Days on Market: 0
Residence Type: Condo/Co-Op
Architectural Style: Single Family Detached
Neighborhood: N/A
Garage Spaces: 2
Heating: Hot Air
Offered Price: $599,900
Price per Sq Ft: $270
Year Built: 2003
Living Area: 2,223 Sq. Ft.
Lot Size: 0.00 Acres
Design & Construction: Frame
Estimated Tax: $6,537
Price per square foot: $270 / Sq. Ft.
Tax assessed value: $279,230
Estimated Tax: $6,537
Architectural Style: Single Family Detached
Design & Construction: Frame
Residence Type: Condo/Co-Op
Year Constructed: 2003
Living Area: 2,223 Sq. Ft.
Lot Size: 0.00 Acres
Fuel: Natural Gas
Home Automation: Not specified
Energy Features: Thermopane Windows
Solar Contract: Not specified
Heating Fuel: Natural Gas
Fuel Tank Location: Not specified
Cooling System: Central Air
Hot Water System: Not specified
Air Radon Mitigation: Not specified
Water Radon Mitigation: Not specified
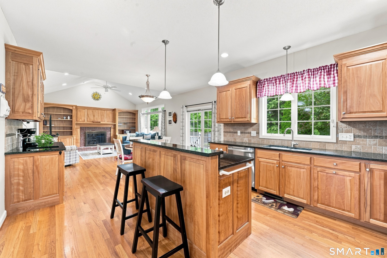
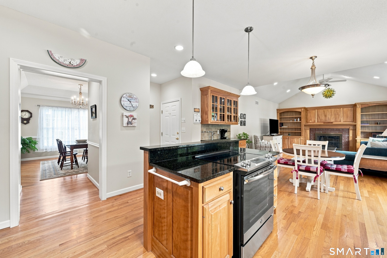
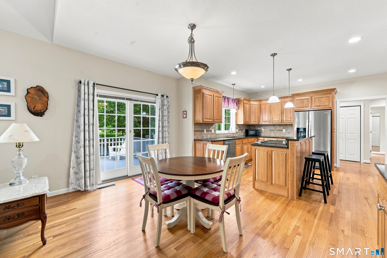
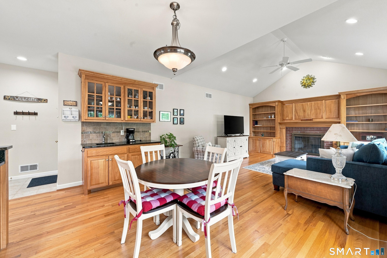
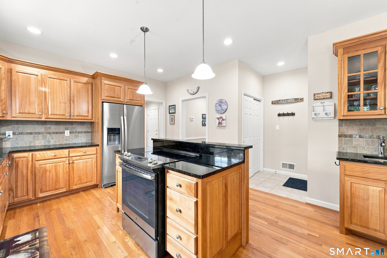
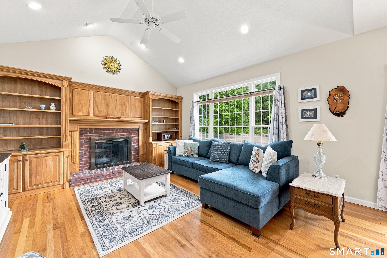
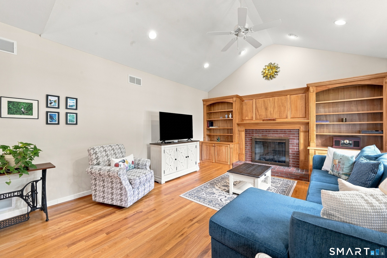
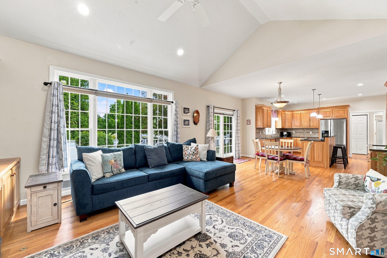
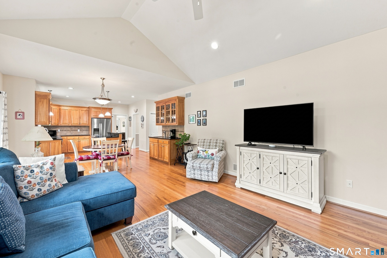
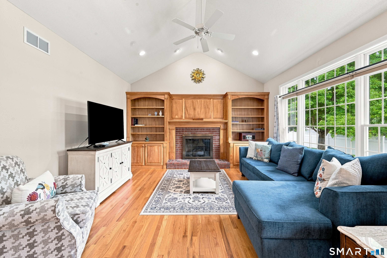
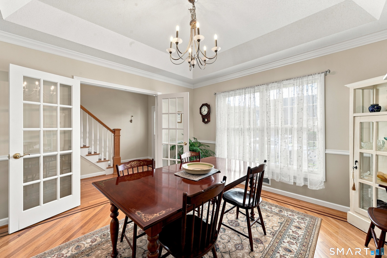
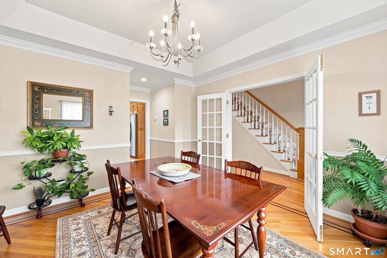
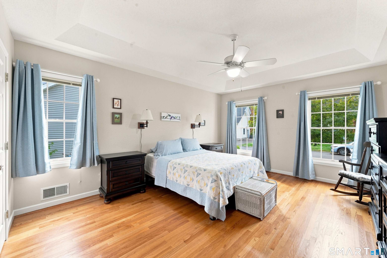
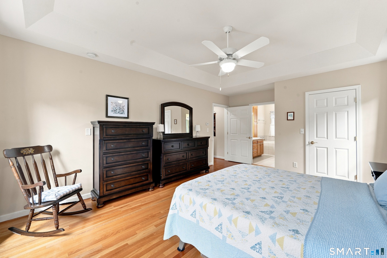
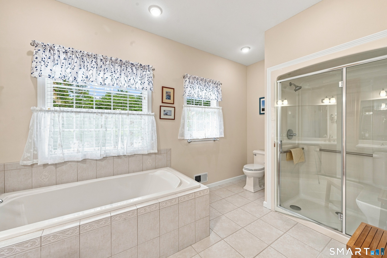
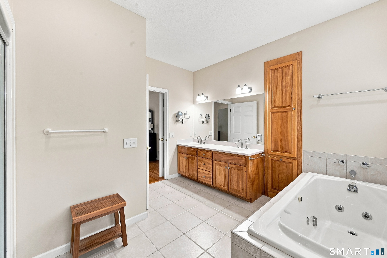
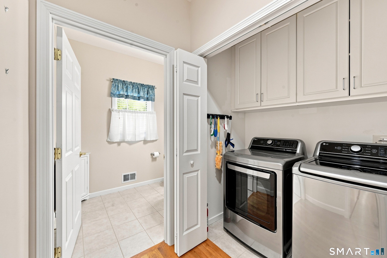
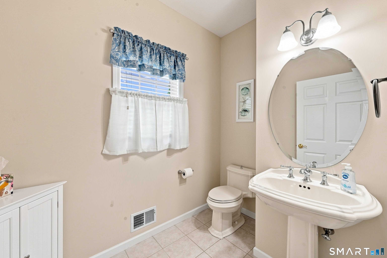
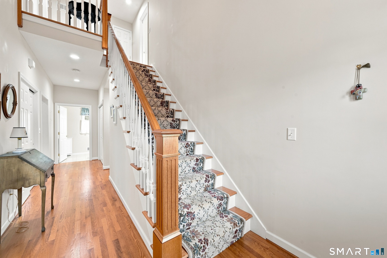
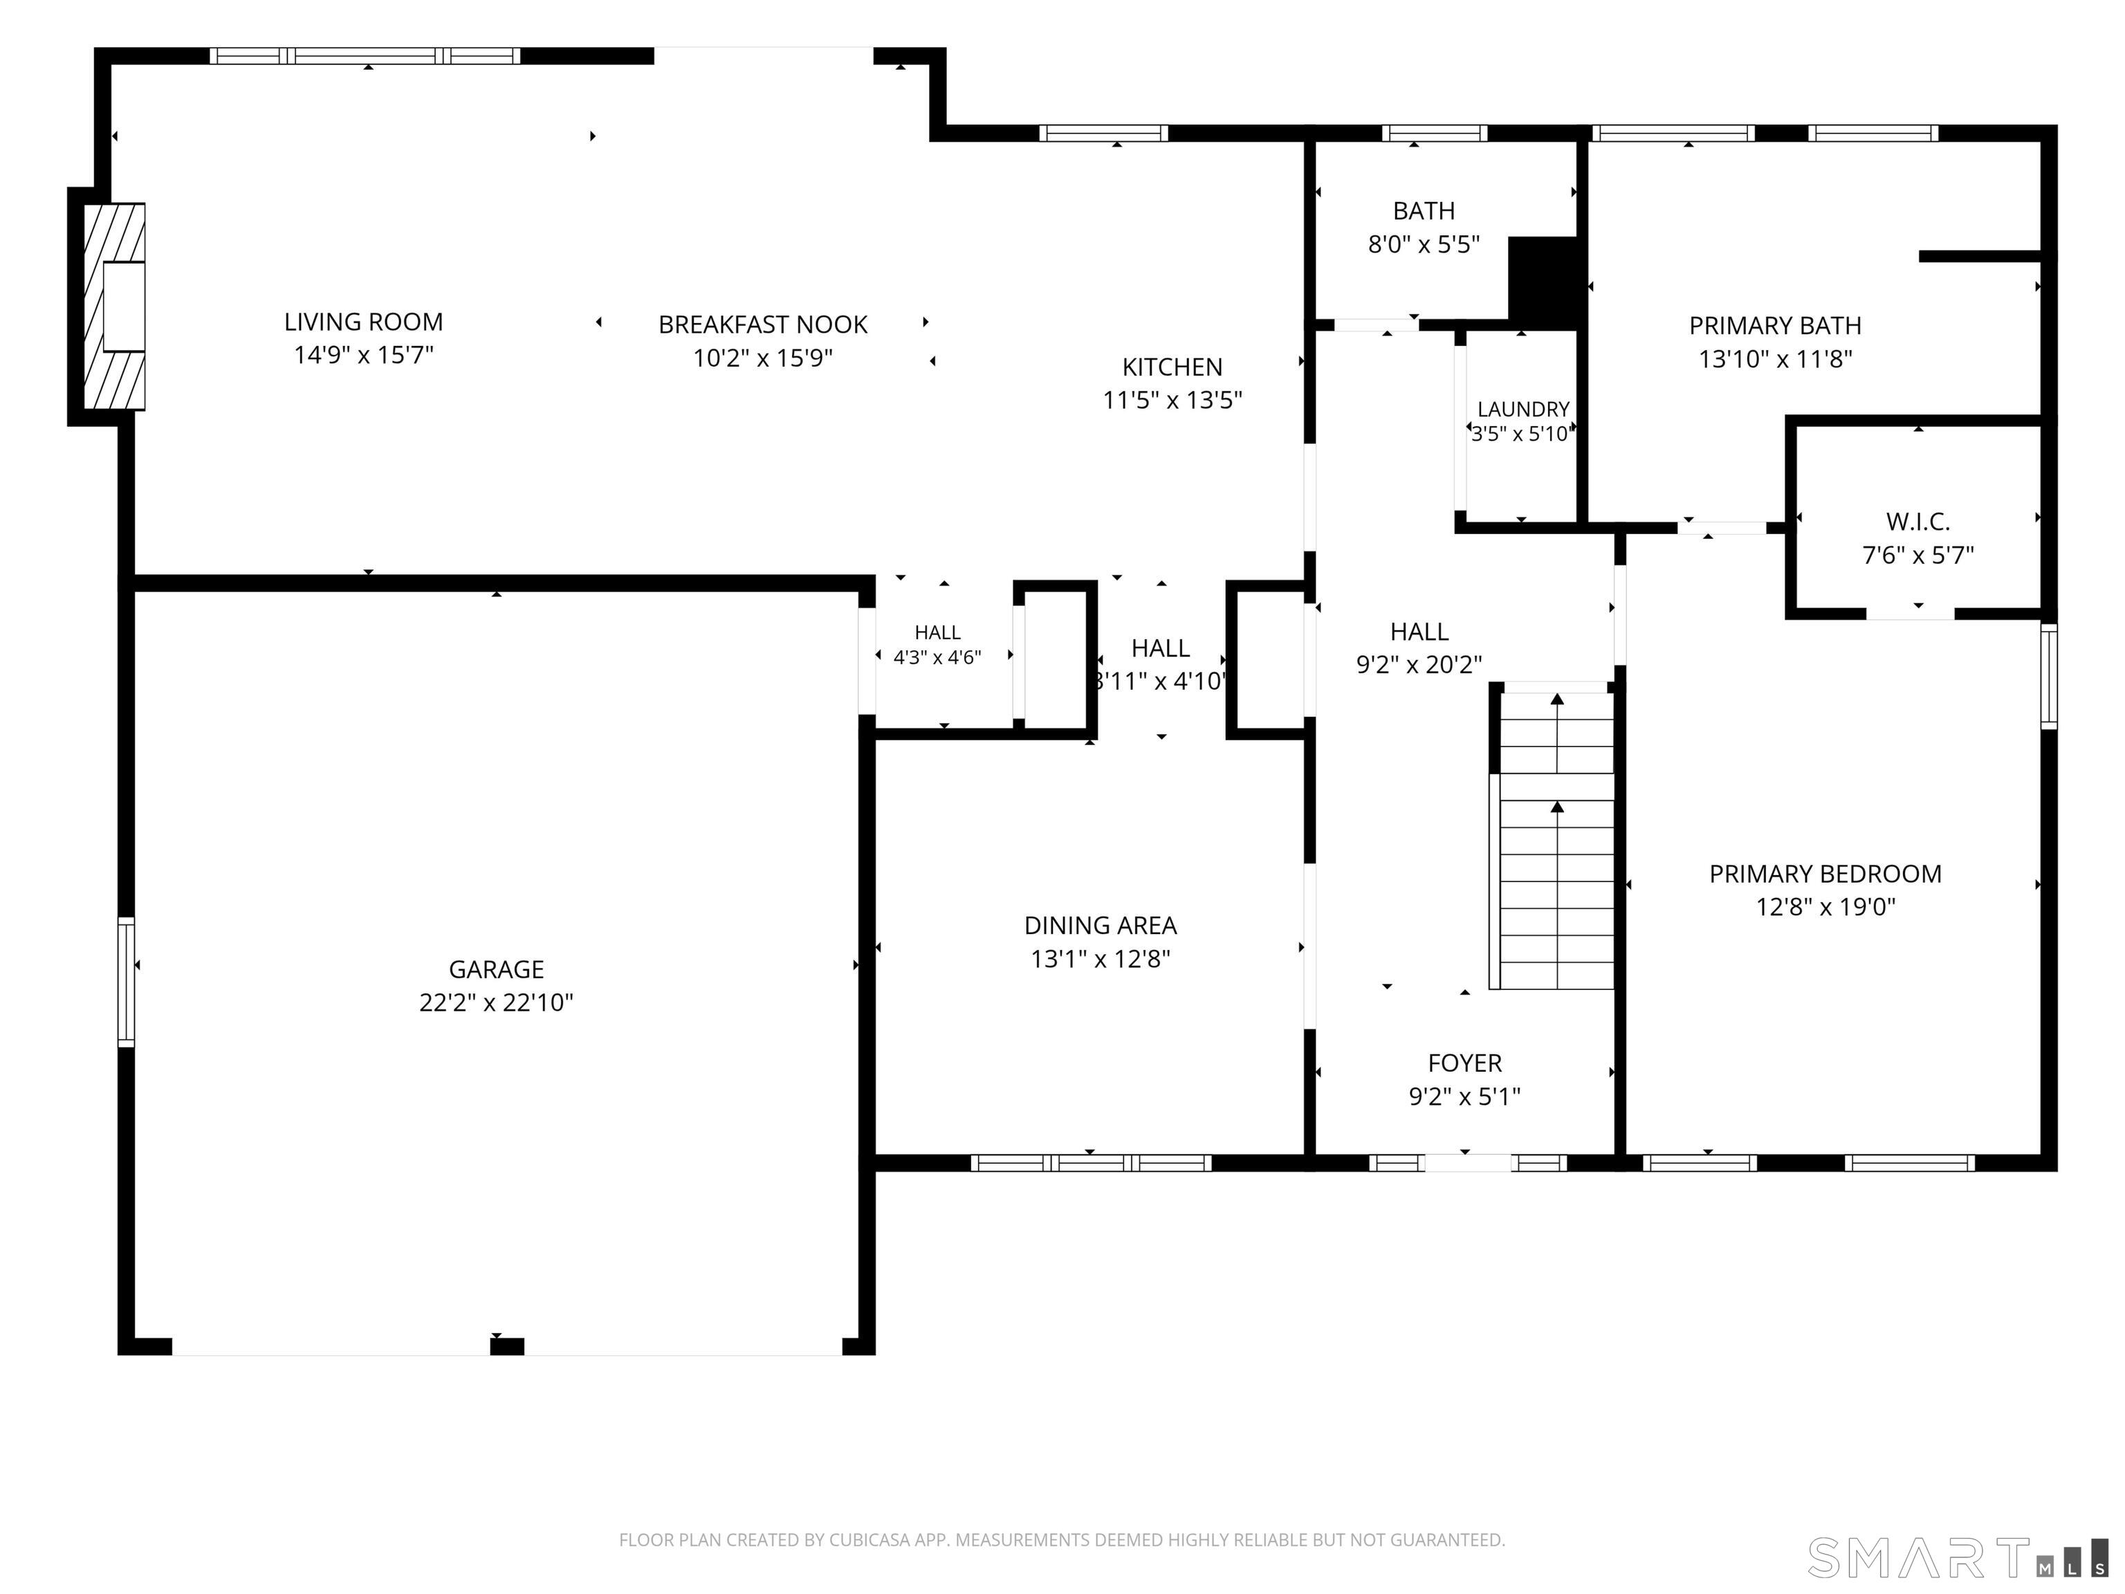
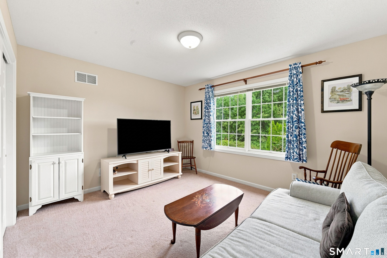
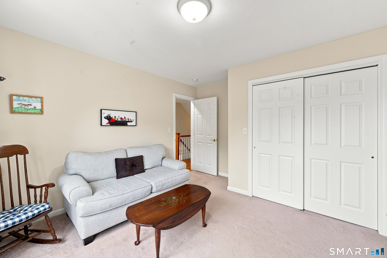
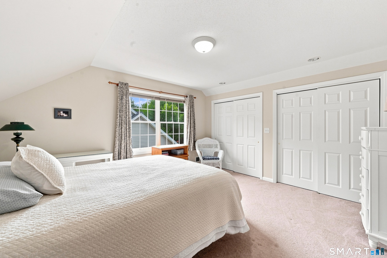
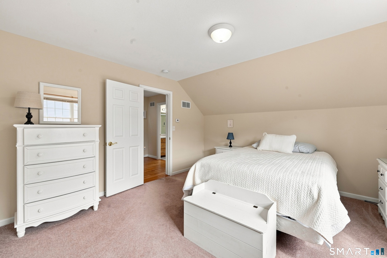
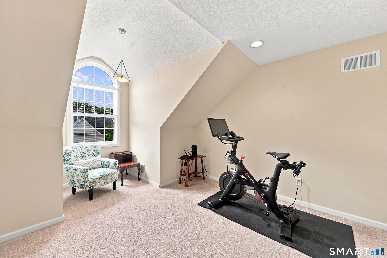
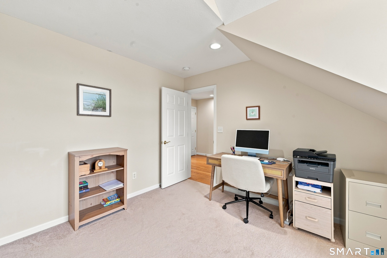
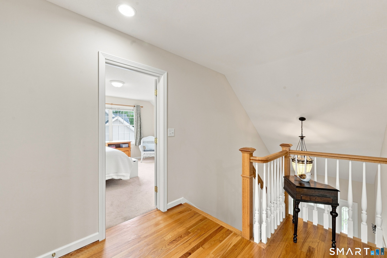
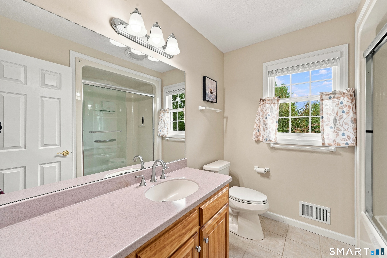
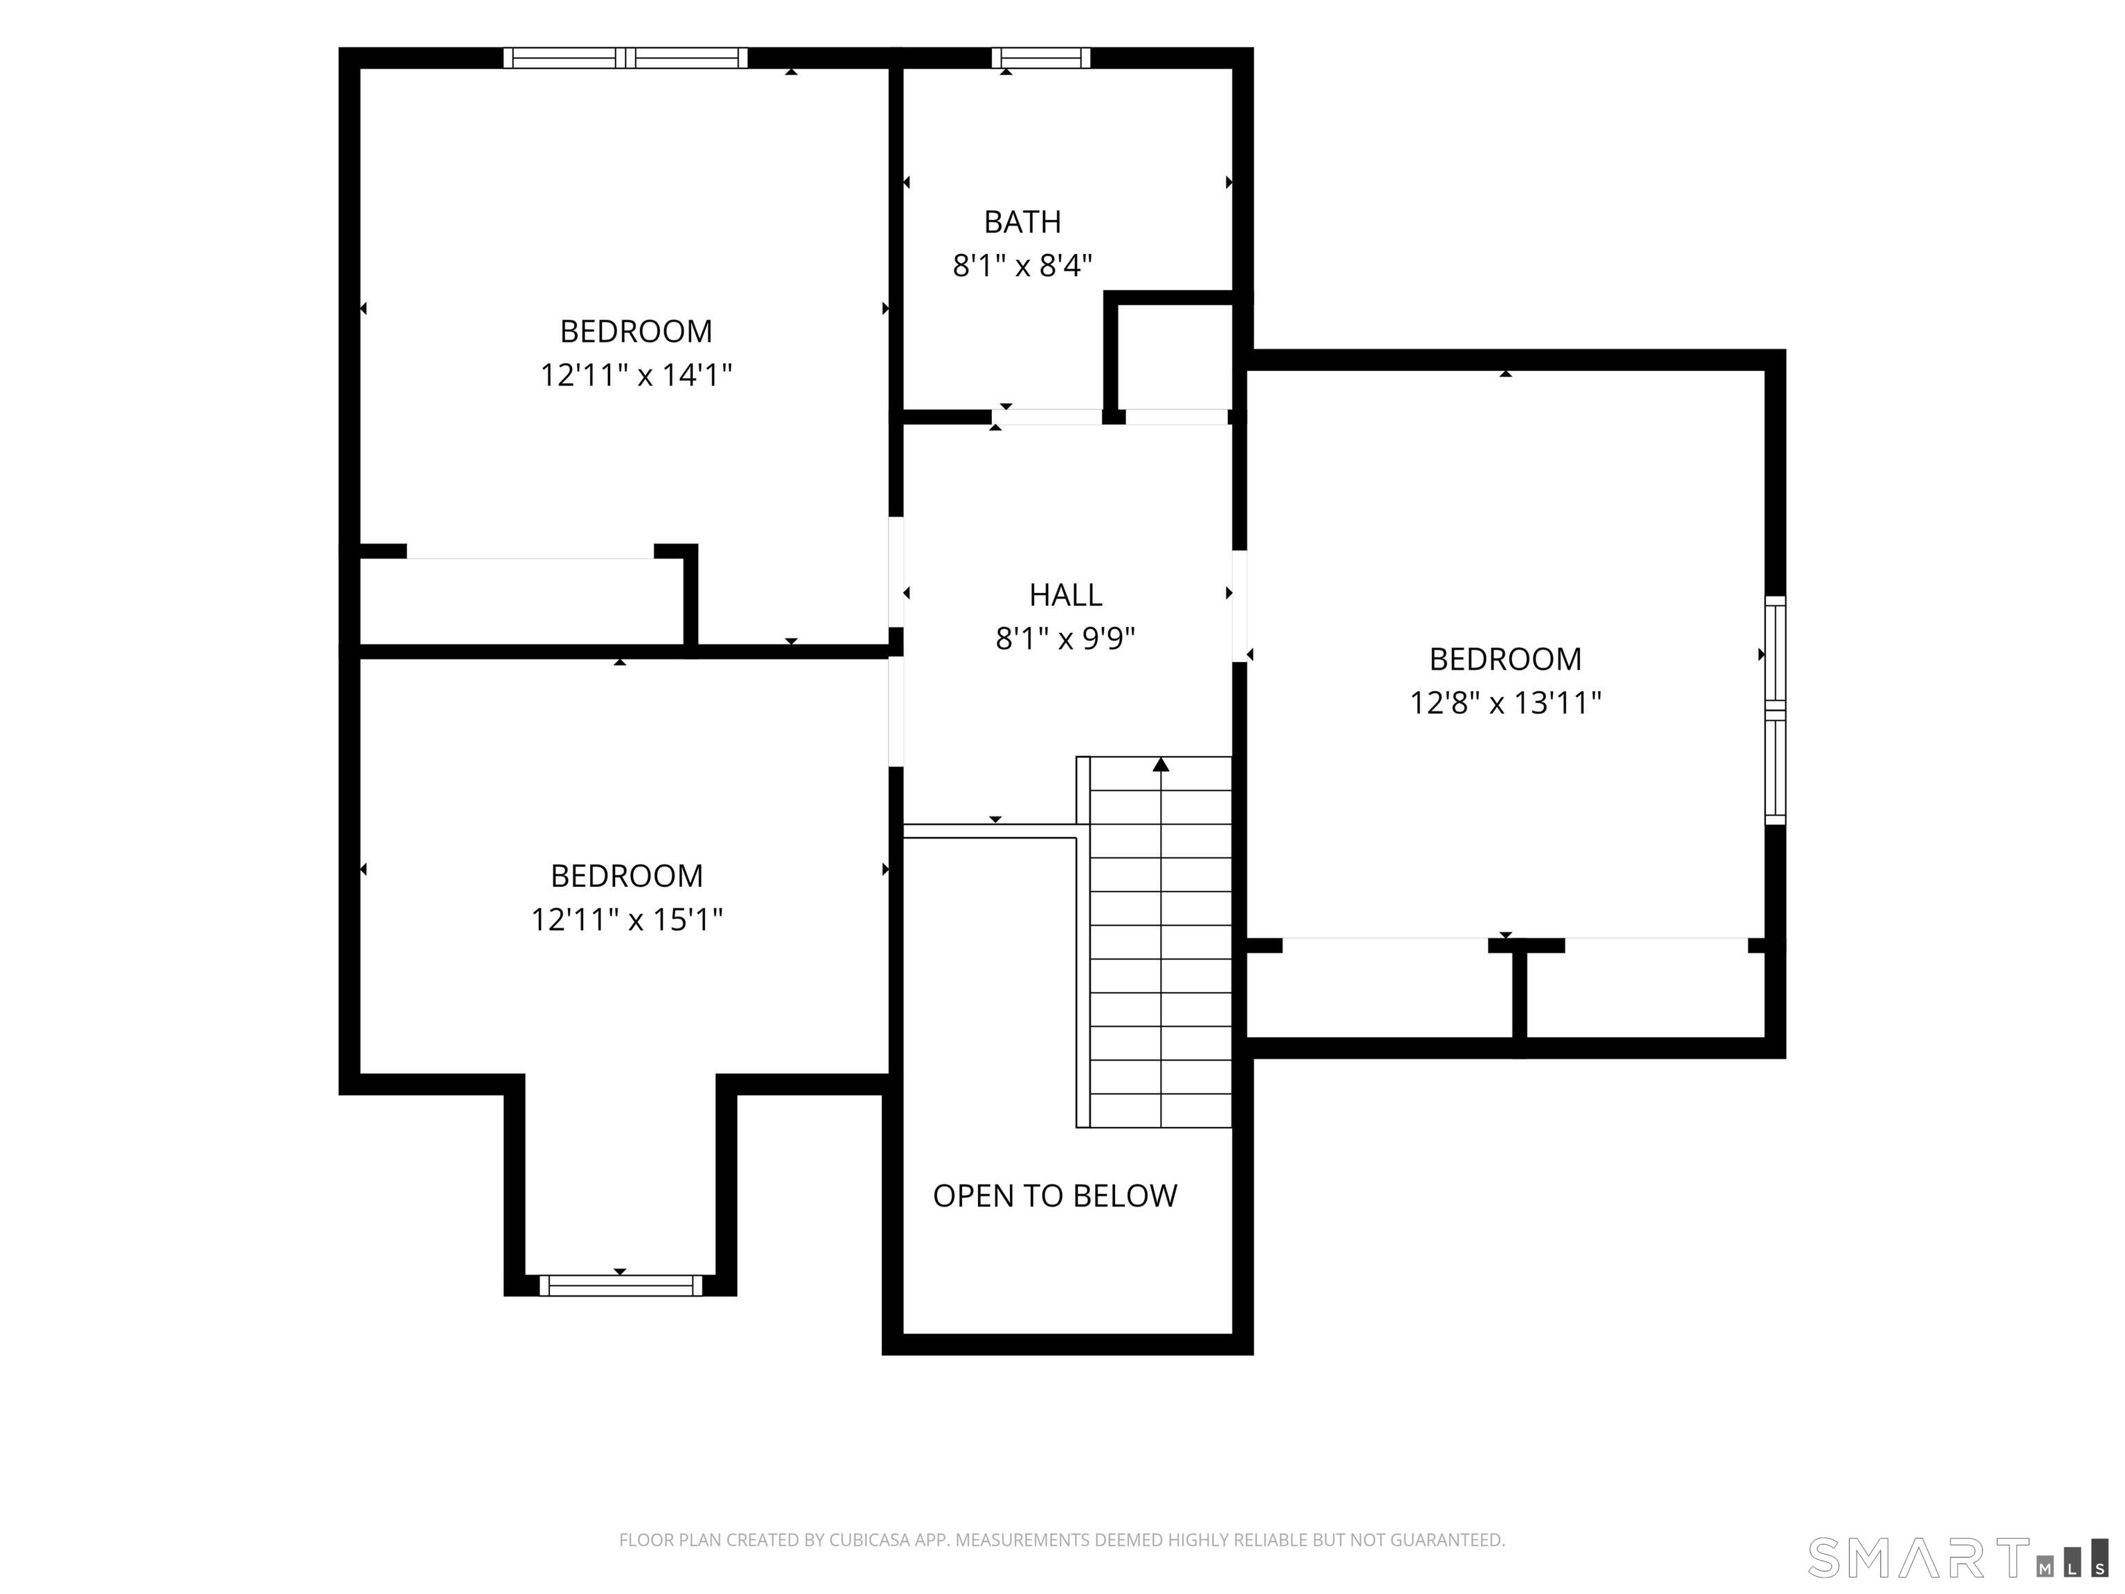
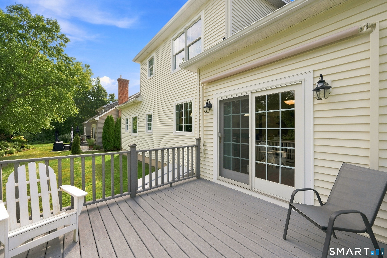
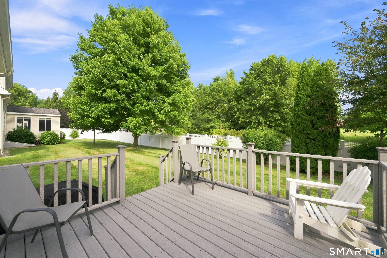
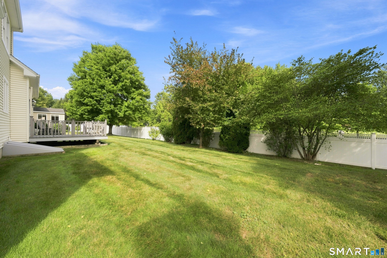
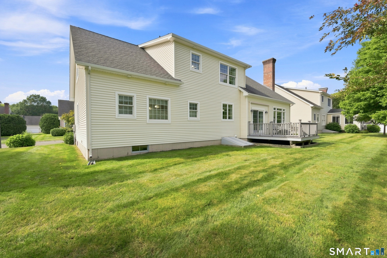
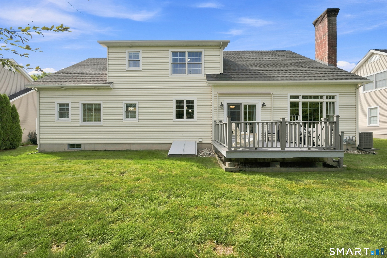
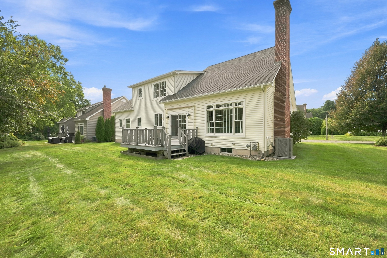
Spectacular home in the sought-after 55+ community of Hatheway Farms! This sun-filled, open-concept home offers an abundance of natural light and upgrades throughout. The beautifully appointed kitchen features granite countertops, stainless steel appliances, a center island with seating, pantry, and wet bar-perfect for a coffee station or entertaining. Open to a spacious family room with cathedral ceiling, built-in bookshelves, and gas fireplace. The elegant dining room showcases a tray ceiling, crown molding, French door, and beautiful hardwood floors with decorative inlay. The first-floor primary suite offers hardwood floors, tray ceiling, walk-in closet with organizers, and a luxurious full bath with jetted tub, separate shower, and double vanity. A first-floor laundry closet and oversized guest bath complete the main level. Upstairs are two additional bedrooms, an office with palladium windows, and a full bath-providing the perfect private space for overnight guests or a home office. Step outside to enjoy the private yard and composite deck with retractable awning, ideal for relaxing. The full basement provides abundant storage and the potential for future finishing. Additional highlights include an oversized two-car garage with extra storage, central vacuum, and handicap accessibility with oversized doors/hallways on the main level. New furnace & water heater in 2017 and central A/C in 2022. An impeccably maintained home offering comfort, elegance and ease of living!
Continue reading ▾Mechanicals & Utilities: Hot Air • Natural Gas • Central Air • Public Water Connected water • 1 fireplaces
Exterior Features
Exterior Construction: Vinyl Siding
Garage: Attached Garage (2 car)
Patio/Deck: Awnings,Deck
Utilities: Water: Public Water Connected
