
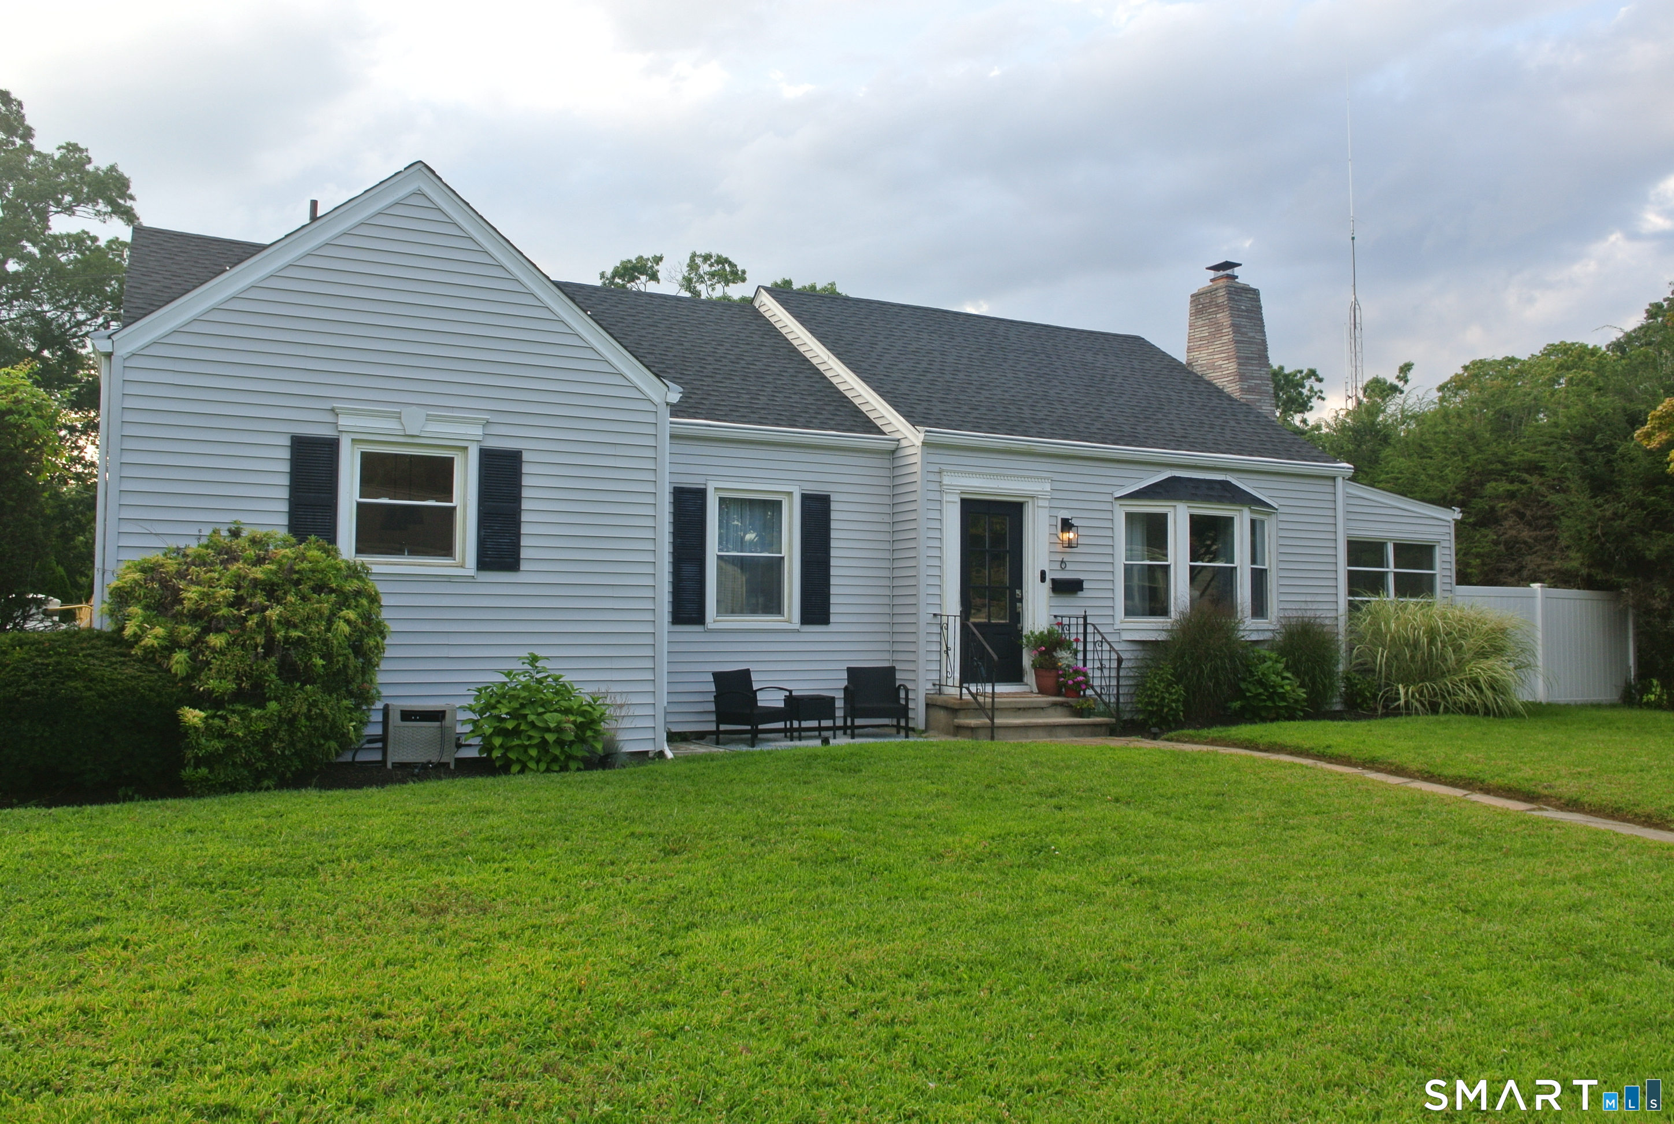
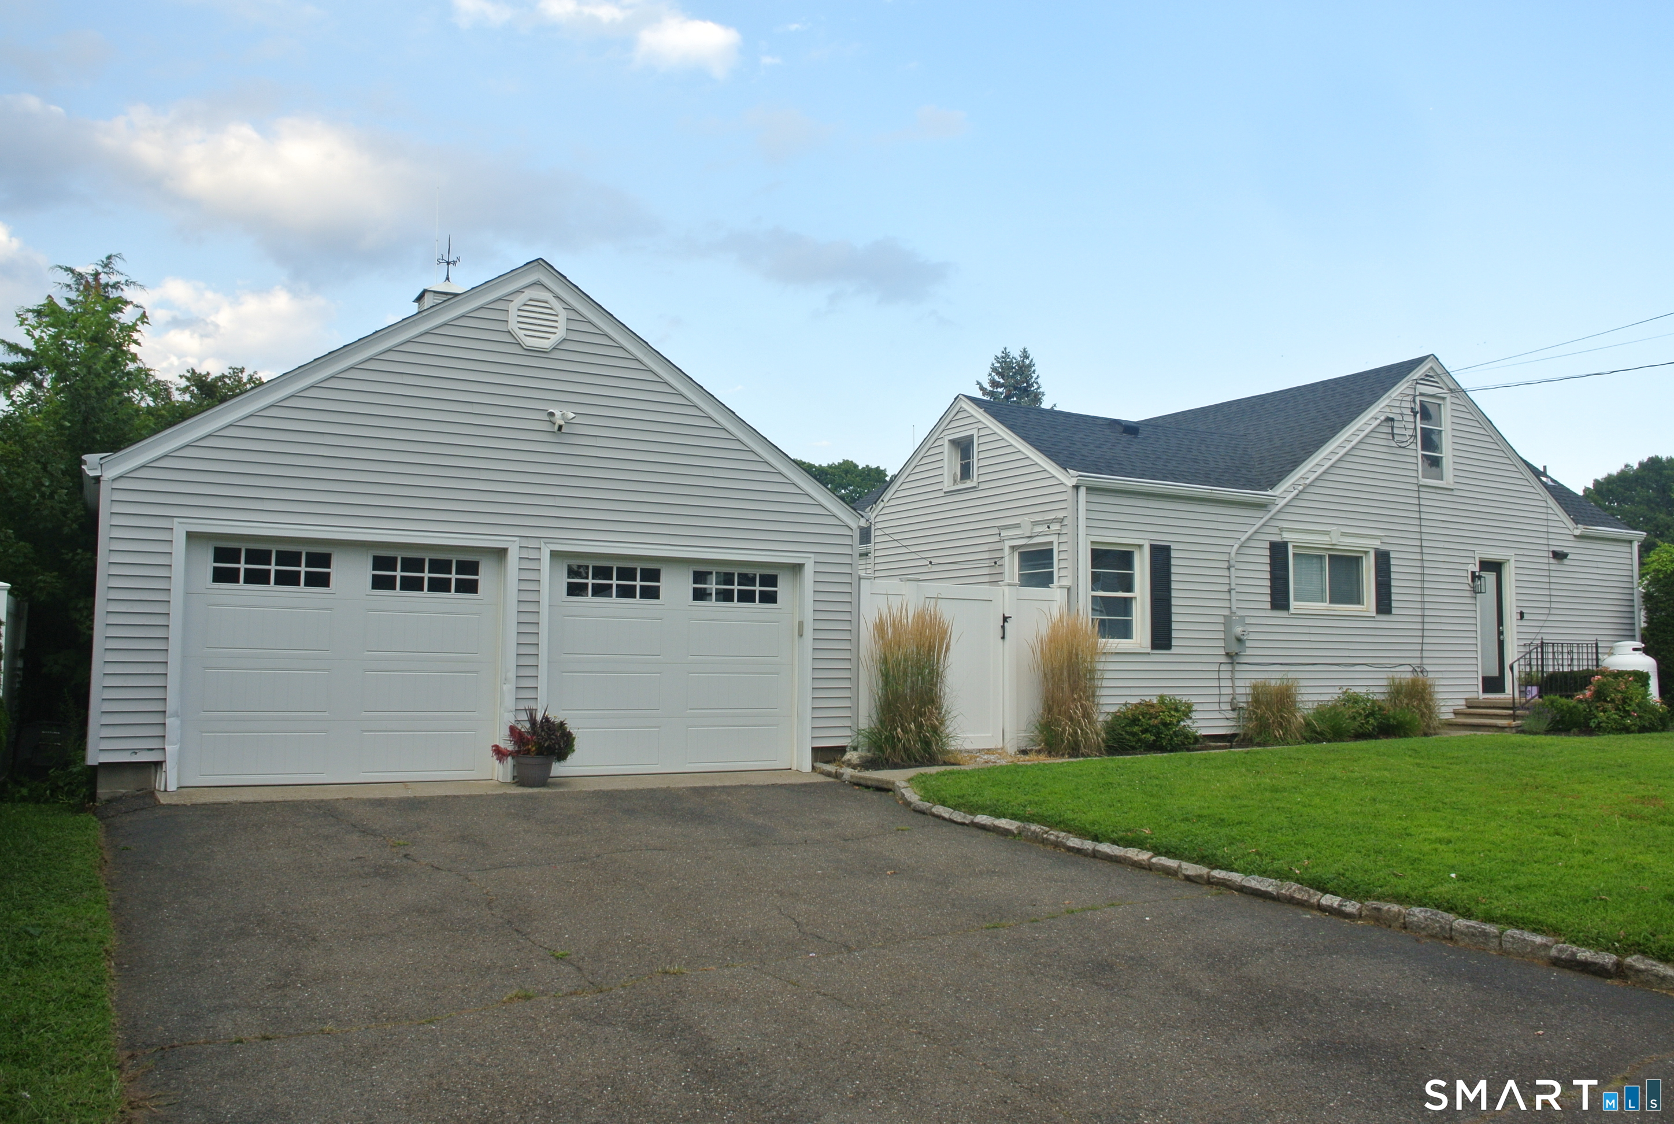
6 Liberty Street, Milford, CT is a Ranch residence located in Milford, CT. This property was listed for sale on (approximately days ago) and is currently offered at $649,000.
6 Liberty Street, Milford, CT is a 2-bed, 2-bath, 1,396 square foot home built in 1945 , featuring Ranch architecture
This home is within the Milford school district. Local, with nearby schools including Calf Pen Meadow.
Pricing Insight: Originally listed at $649,000, the price has since been adjusted by $0 (0%).
MLS #: 24201634
Days on Market: 0
Residence Type: Single Family
Architectural Style: Ranch
Neighborhood: Bayview
Garage Spaces: 2
Heating: Hot Air
Offered Price: $649,000
Price per Sq Ft: $465
Year Built: 1945
Living Area: 1,396 Sq. Ft.
Lot Size: 0.23 Acres
Design & Construction: Frame
Estimated Tax: $7,414
Price per square foot: $465 / Sq. Ft.
Tax assessed value: $250,890
Estimated Tax: $7,414
Architectural Style: Ranch
Design & Construction: Frame
Residence Type: Single Family
Year Constructed: 1945
Living Area: 1,396 Sq. Ft.
Lot Size: 0.23 Acres
Fuel: Electric,Propane
Home Automation: Not specified
Energy Features: Extra Insulation,Programmable Thermostat
Solar Contract: Not specified
Heating Fuel: Electric,Propane
Fuel Tank Location: Above Ground
Cooling System: Central Air
Hot Water System: Not specified
Air Radon Mitigation: Not specified
Water Radon Mitigation: Not specified
Absolutely stunning, fully renovated home offering modern style, thoughtful design, and true move-in-ready convenience. The bright open-concept layout creates an inviting flow between the kitchen, dining, and living areas-ideal for daily living and entertaining. The beautifully appointed kitchen features abundant white custom soft-close cabinetry, stainless-steel appliances, a stylish custom range hood, and an oversized white quartz island with added storage, a built-in wine cooler, and seating for casual meals or guests. Framed-millwork pass-through dining area comfortably accommodates a table for six to eight. The living room adds warmth and character with a bay window, fireplace, and natural wood-beam mantel. The primary suite includes a walk-in closet and a striking en-suite bath with a custom herringbone-tile glass shower, double marble vanity, designer mirrors, and updated lighting. A second bedroom offers double closets and backyard views, while the guest bath includes tile flooring and a tub/shower combination. A sunroom provides flexible added space and opens to the fenced backyard, featuring a white-stone entertainment area with mounted TV. Additional highlights include a detached two-car garage with stair-accessed storage, irrigation system, tankless hot-water system, new 2025 roof, and appliances under five years old. Walk to Bayview Beach, playgrounds, Calf Pen Elementary, Restaurants, and shops. No flood insurance required.
Continue reading ▾Mechanicals & Utilities: Hot Air • Electric,Propane • Central Air • Public Water Connected water • 1 fireplaces
Exterior Features
Exterior Construction: Vinyl Siding
Roof Type: Asphalt Shingle
Foundation: Concrete
Driveway: Private,Asphalt
Garage: Detached Garage,Paved,Driveway (2 car)
Parking: 6 Total
Patio/Deck: Gutters,Lighting,Underground Sprinkler
Utilities: Water: Public Water Connected
