
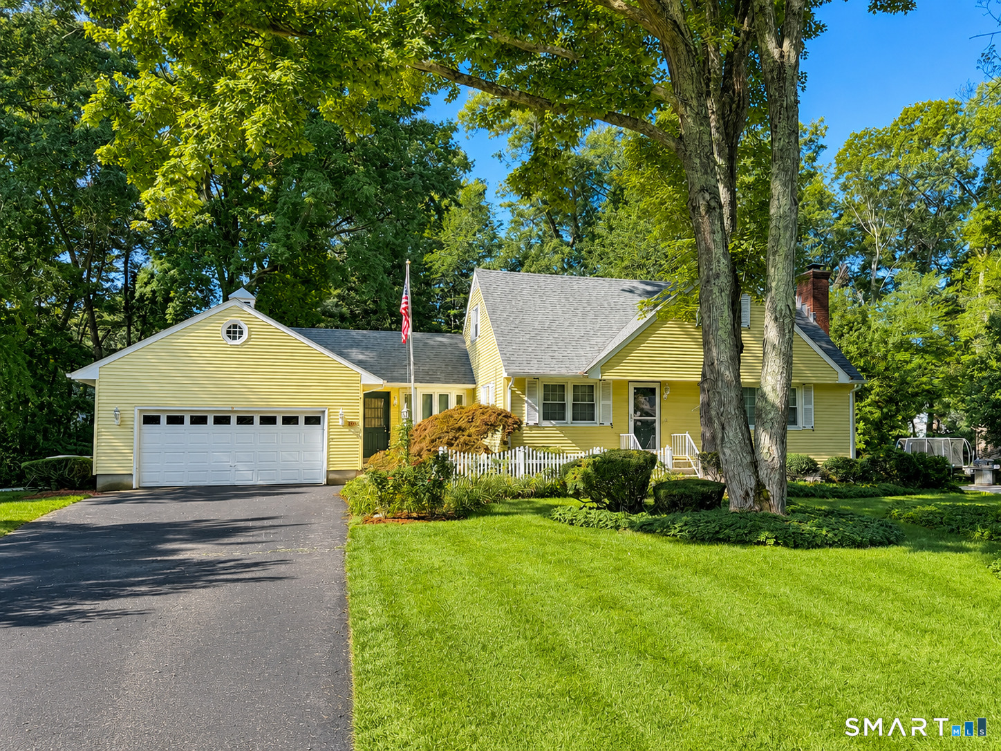
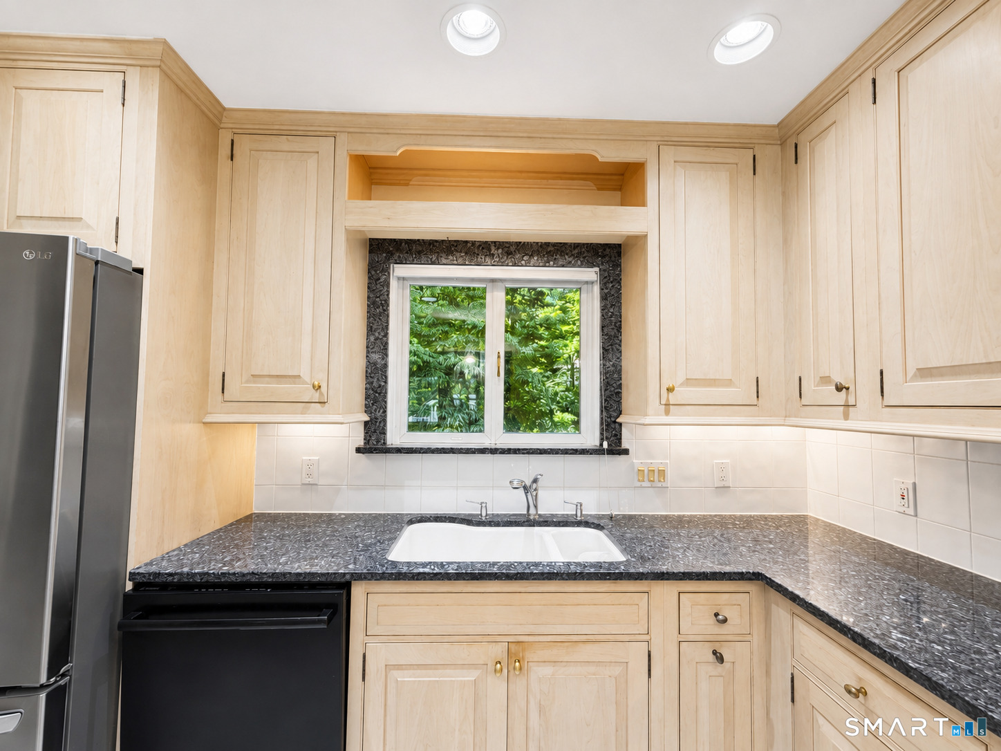
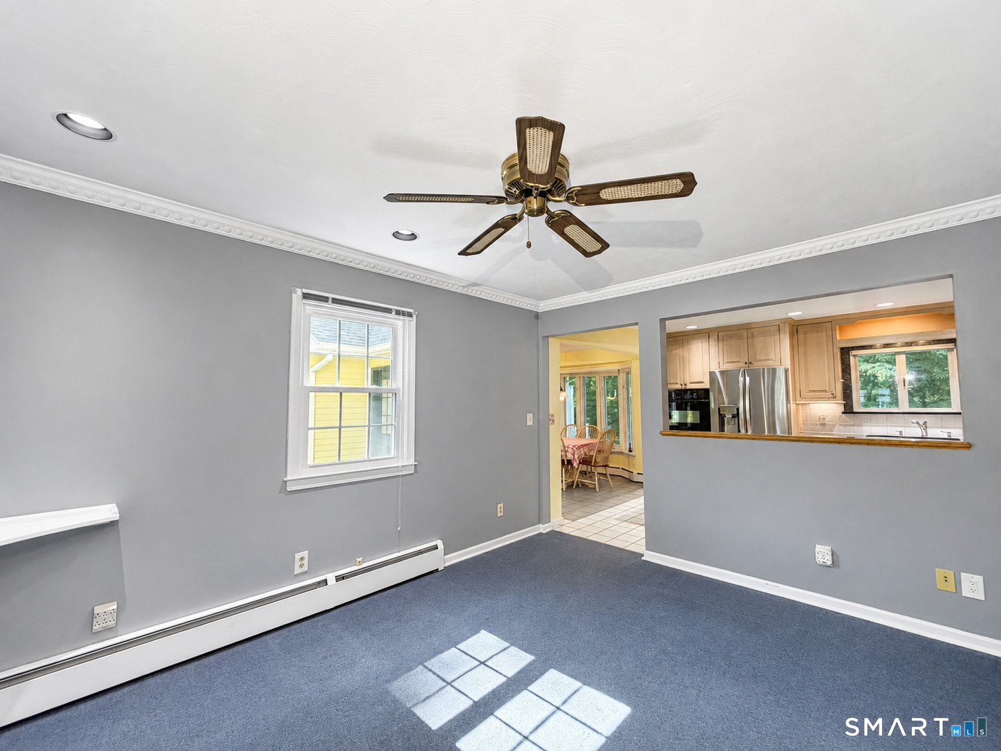
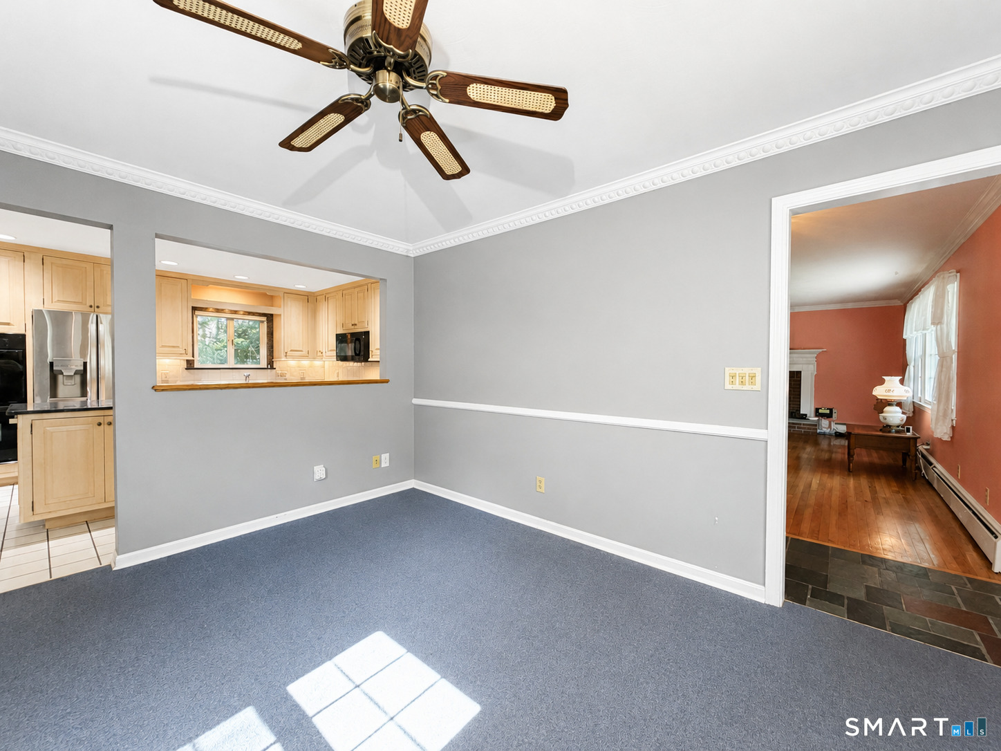
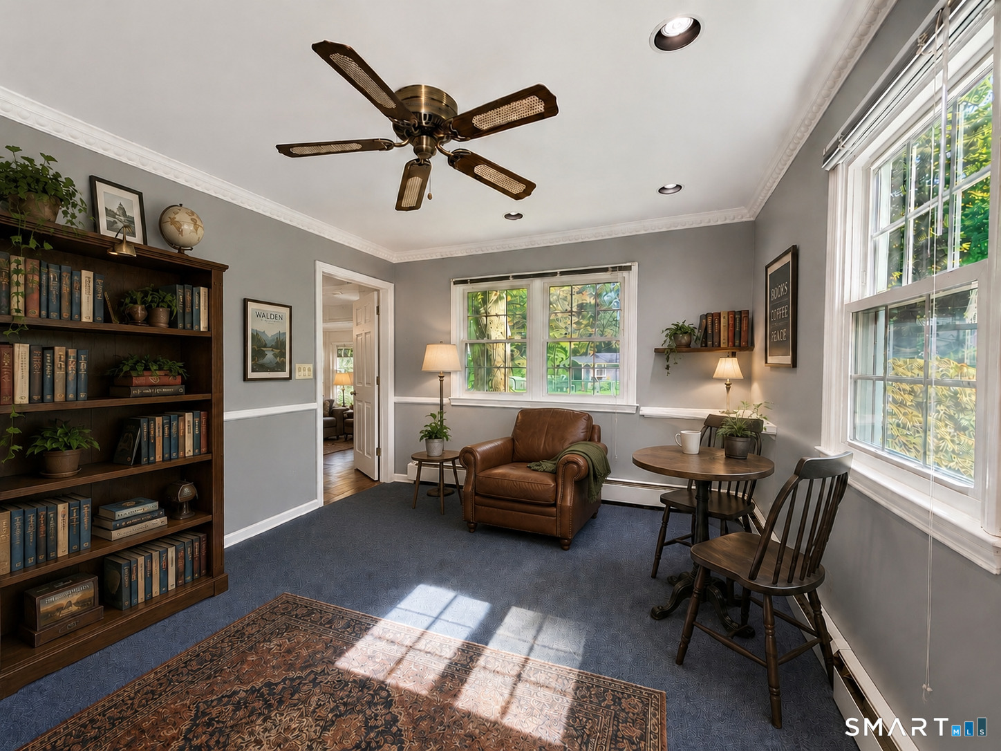
17 Marion Drive, East Lyme, CT is a Cape Cod residence located in East Lyme, CT. This property was listed for sale on (approximately days ago) and is currently offered at $549,000.
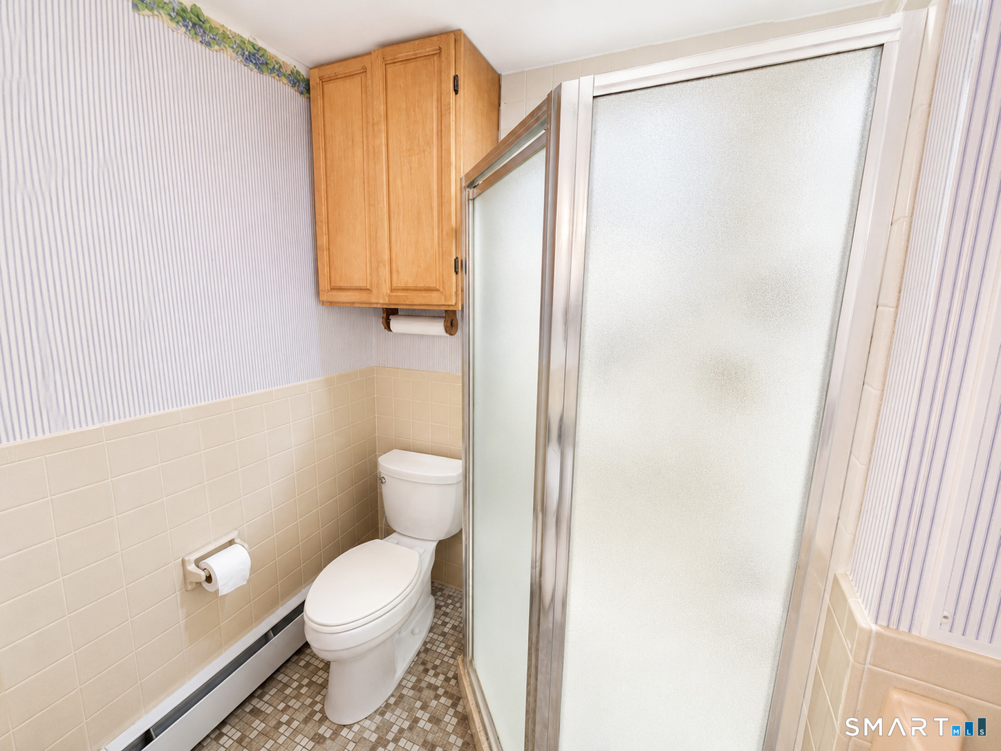
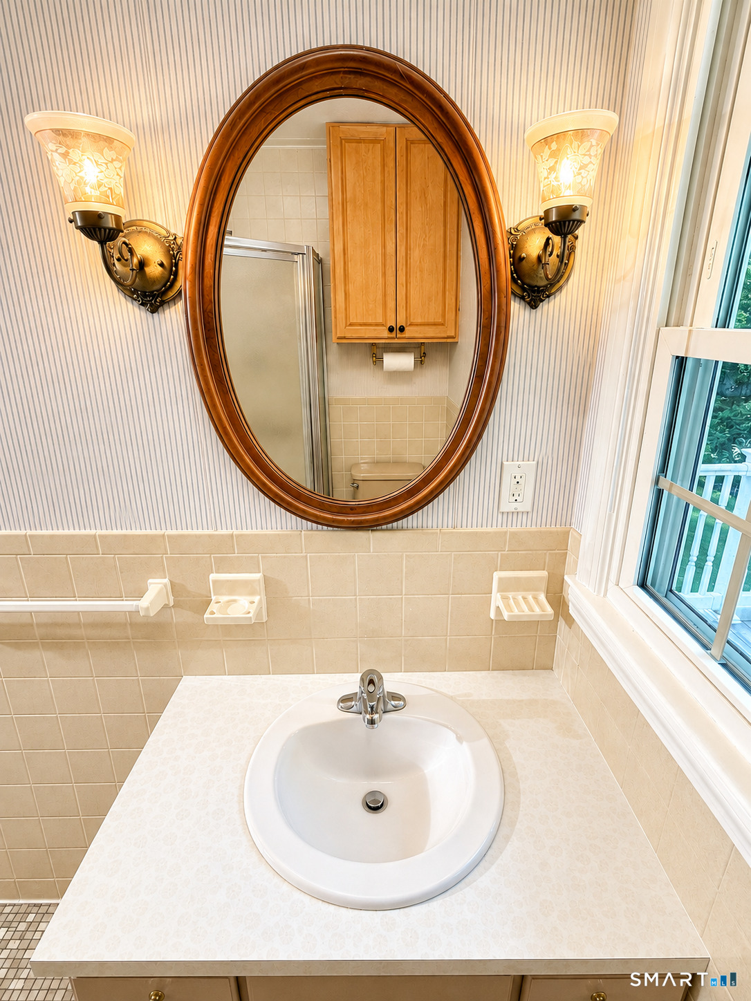
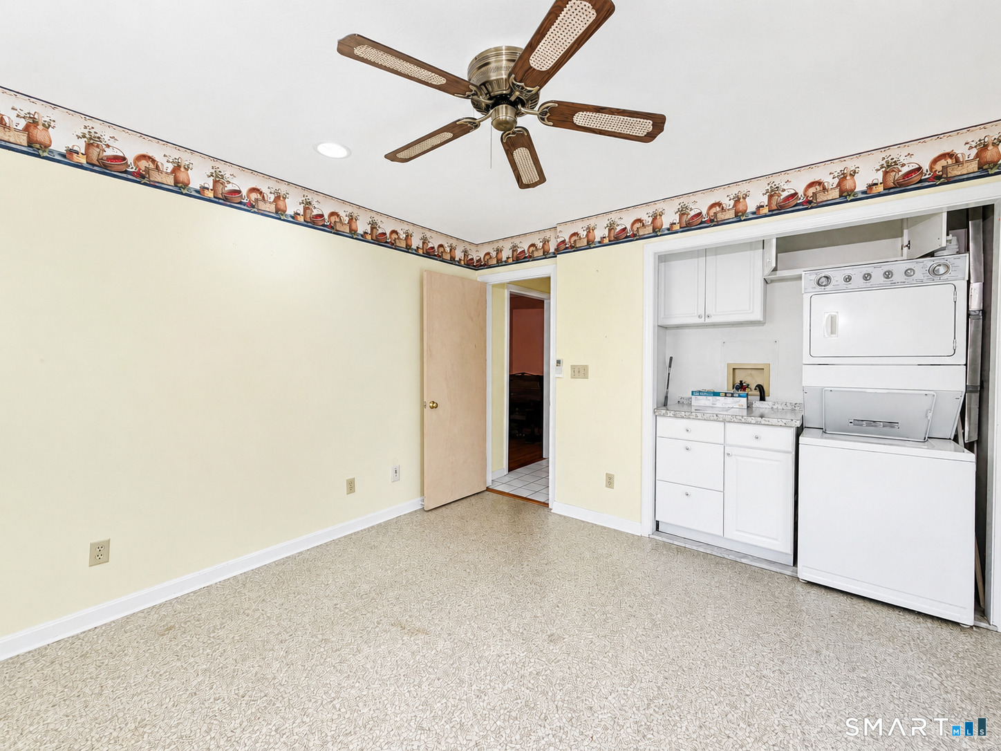
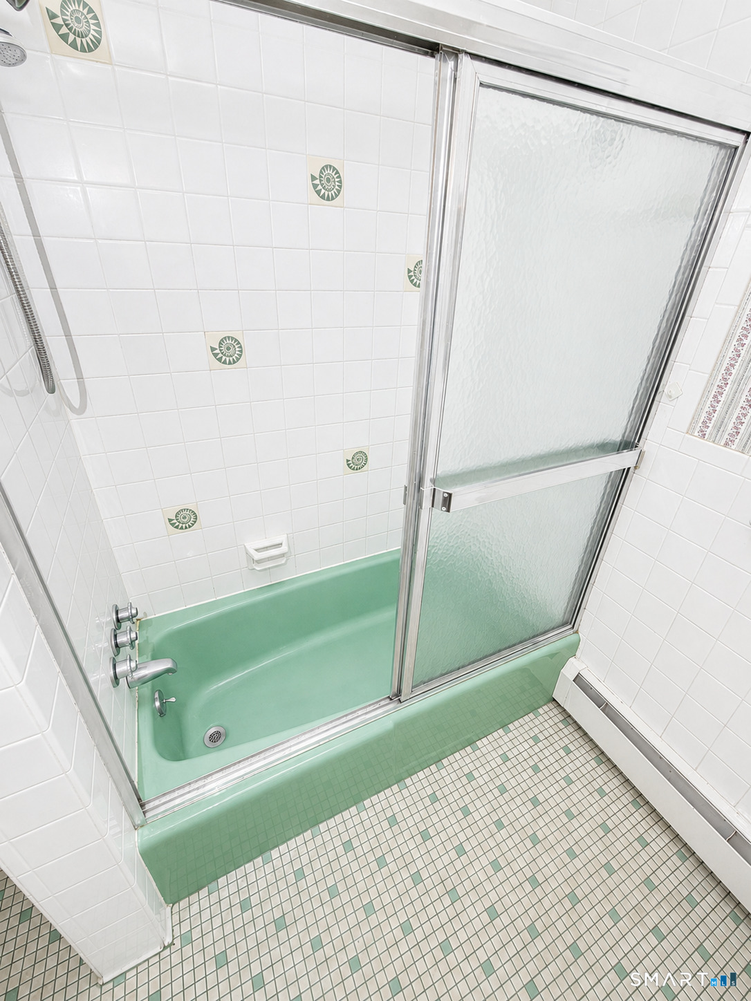
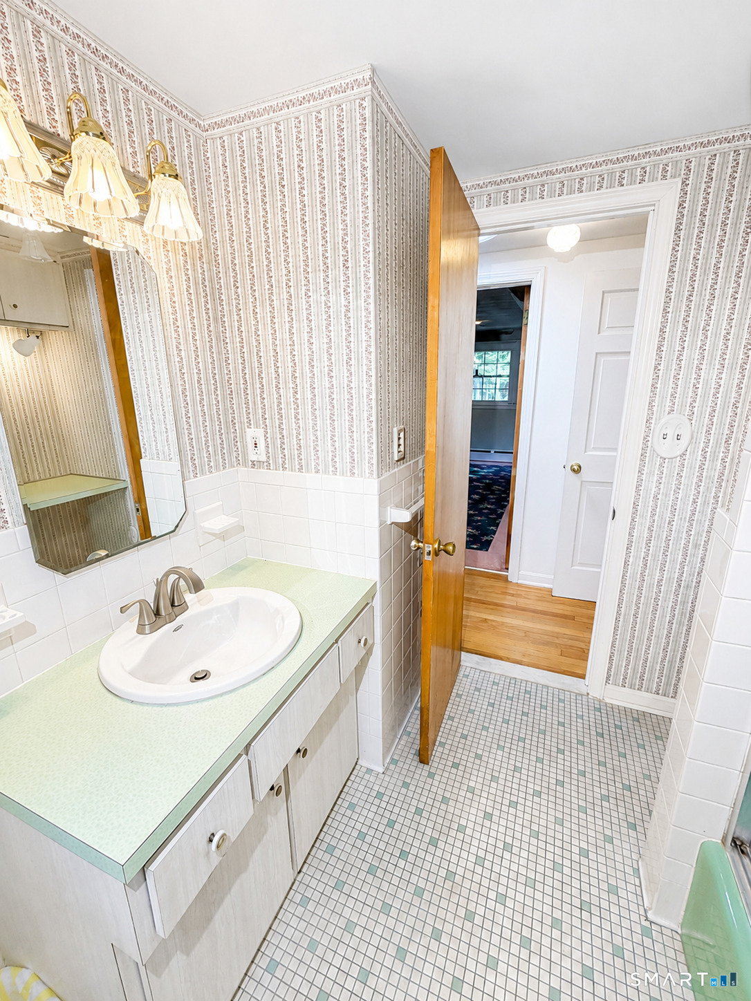
17 Marion Drive, East Lyme, CT is a 3-bed, 2-bath, 1,870 square foot home built in 1965 , featuring Cape Cod architecture
This home is within the East Lyme school district. Local, with nearby schools including Flanders.
Pricing Insight: Originally listed at $549,000, the price has since been adjusted by $0 (0%).
MLS #: 24201618
Days on Market: 0
Residence Type: Single Family
Architectural Style: Cape Cod
Neighborhood: Flanders Village
Garage Spaces: 2
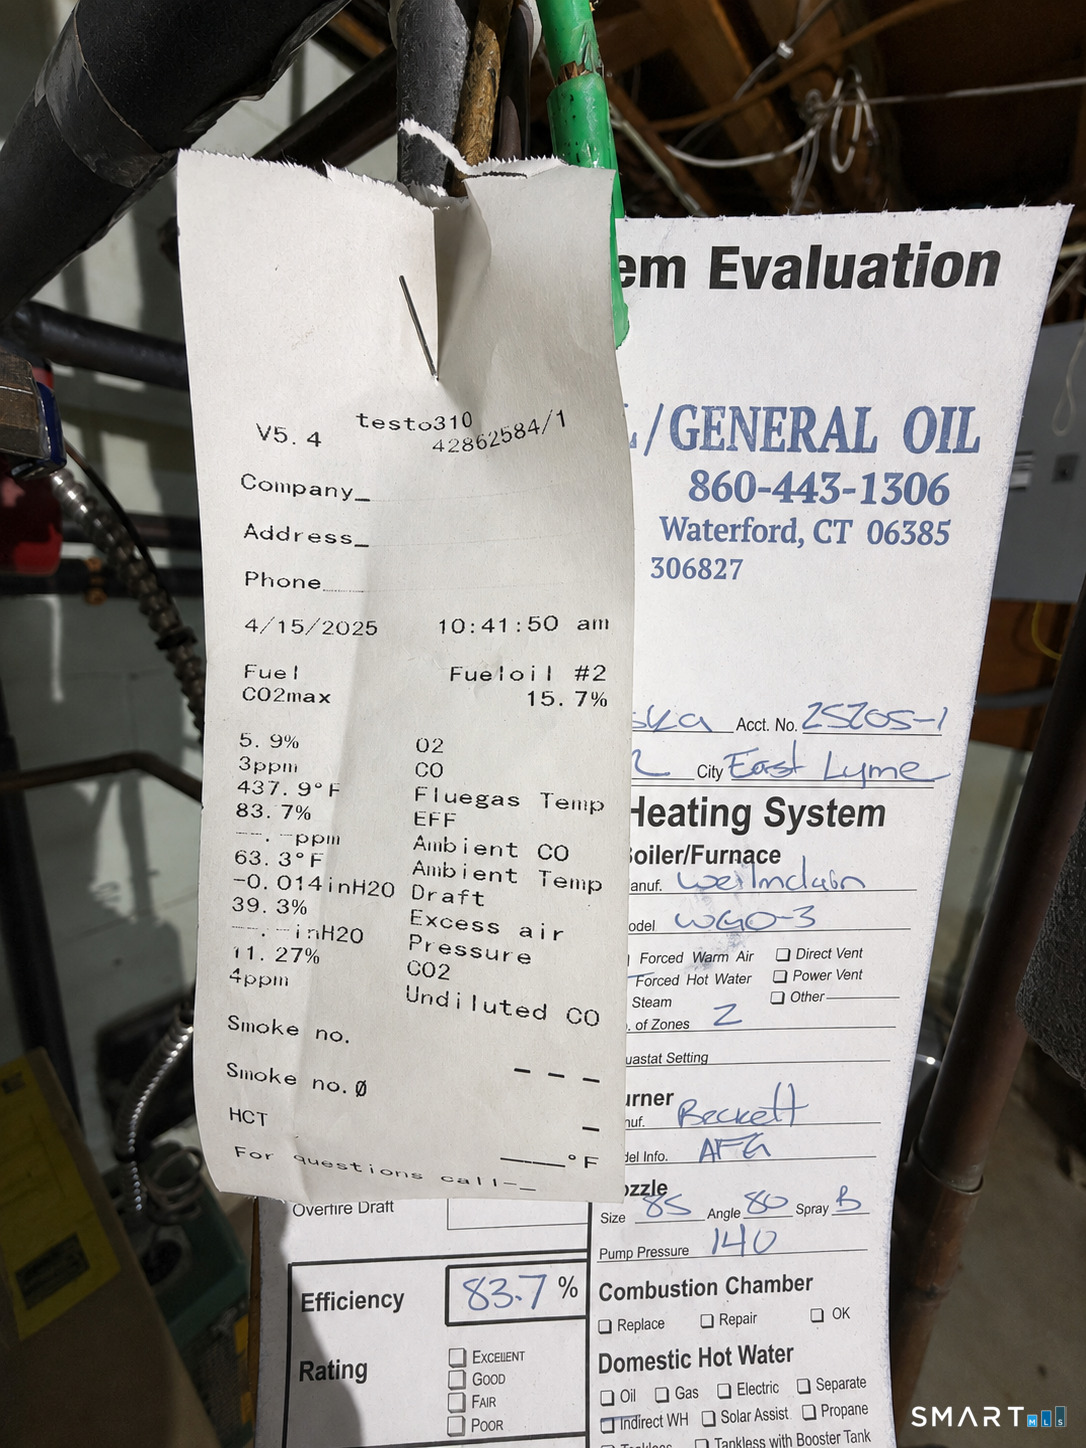
Heating: Hot Water
Offered Price: $549,000
Price per Sq Ft: $294
Year Built: 1965
Living Area: 1,870 Sq. Ft.
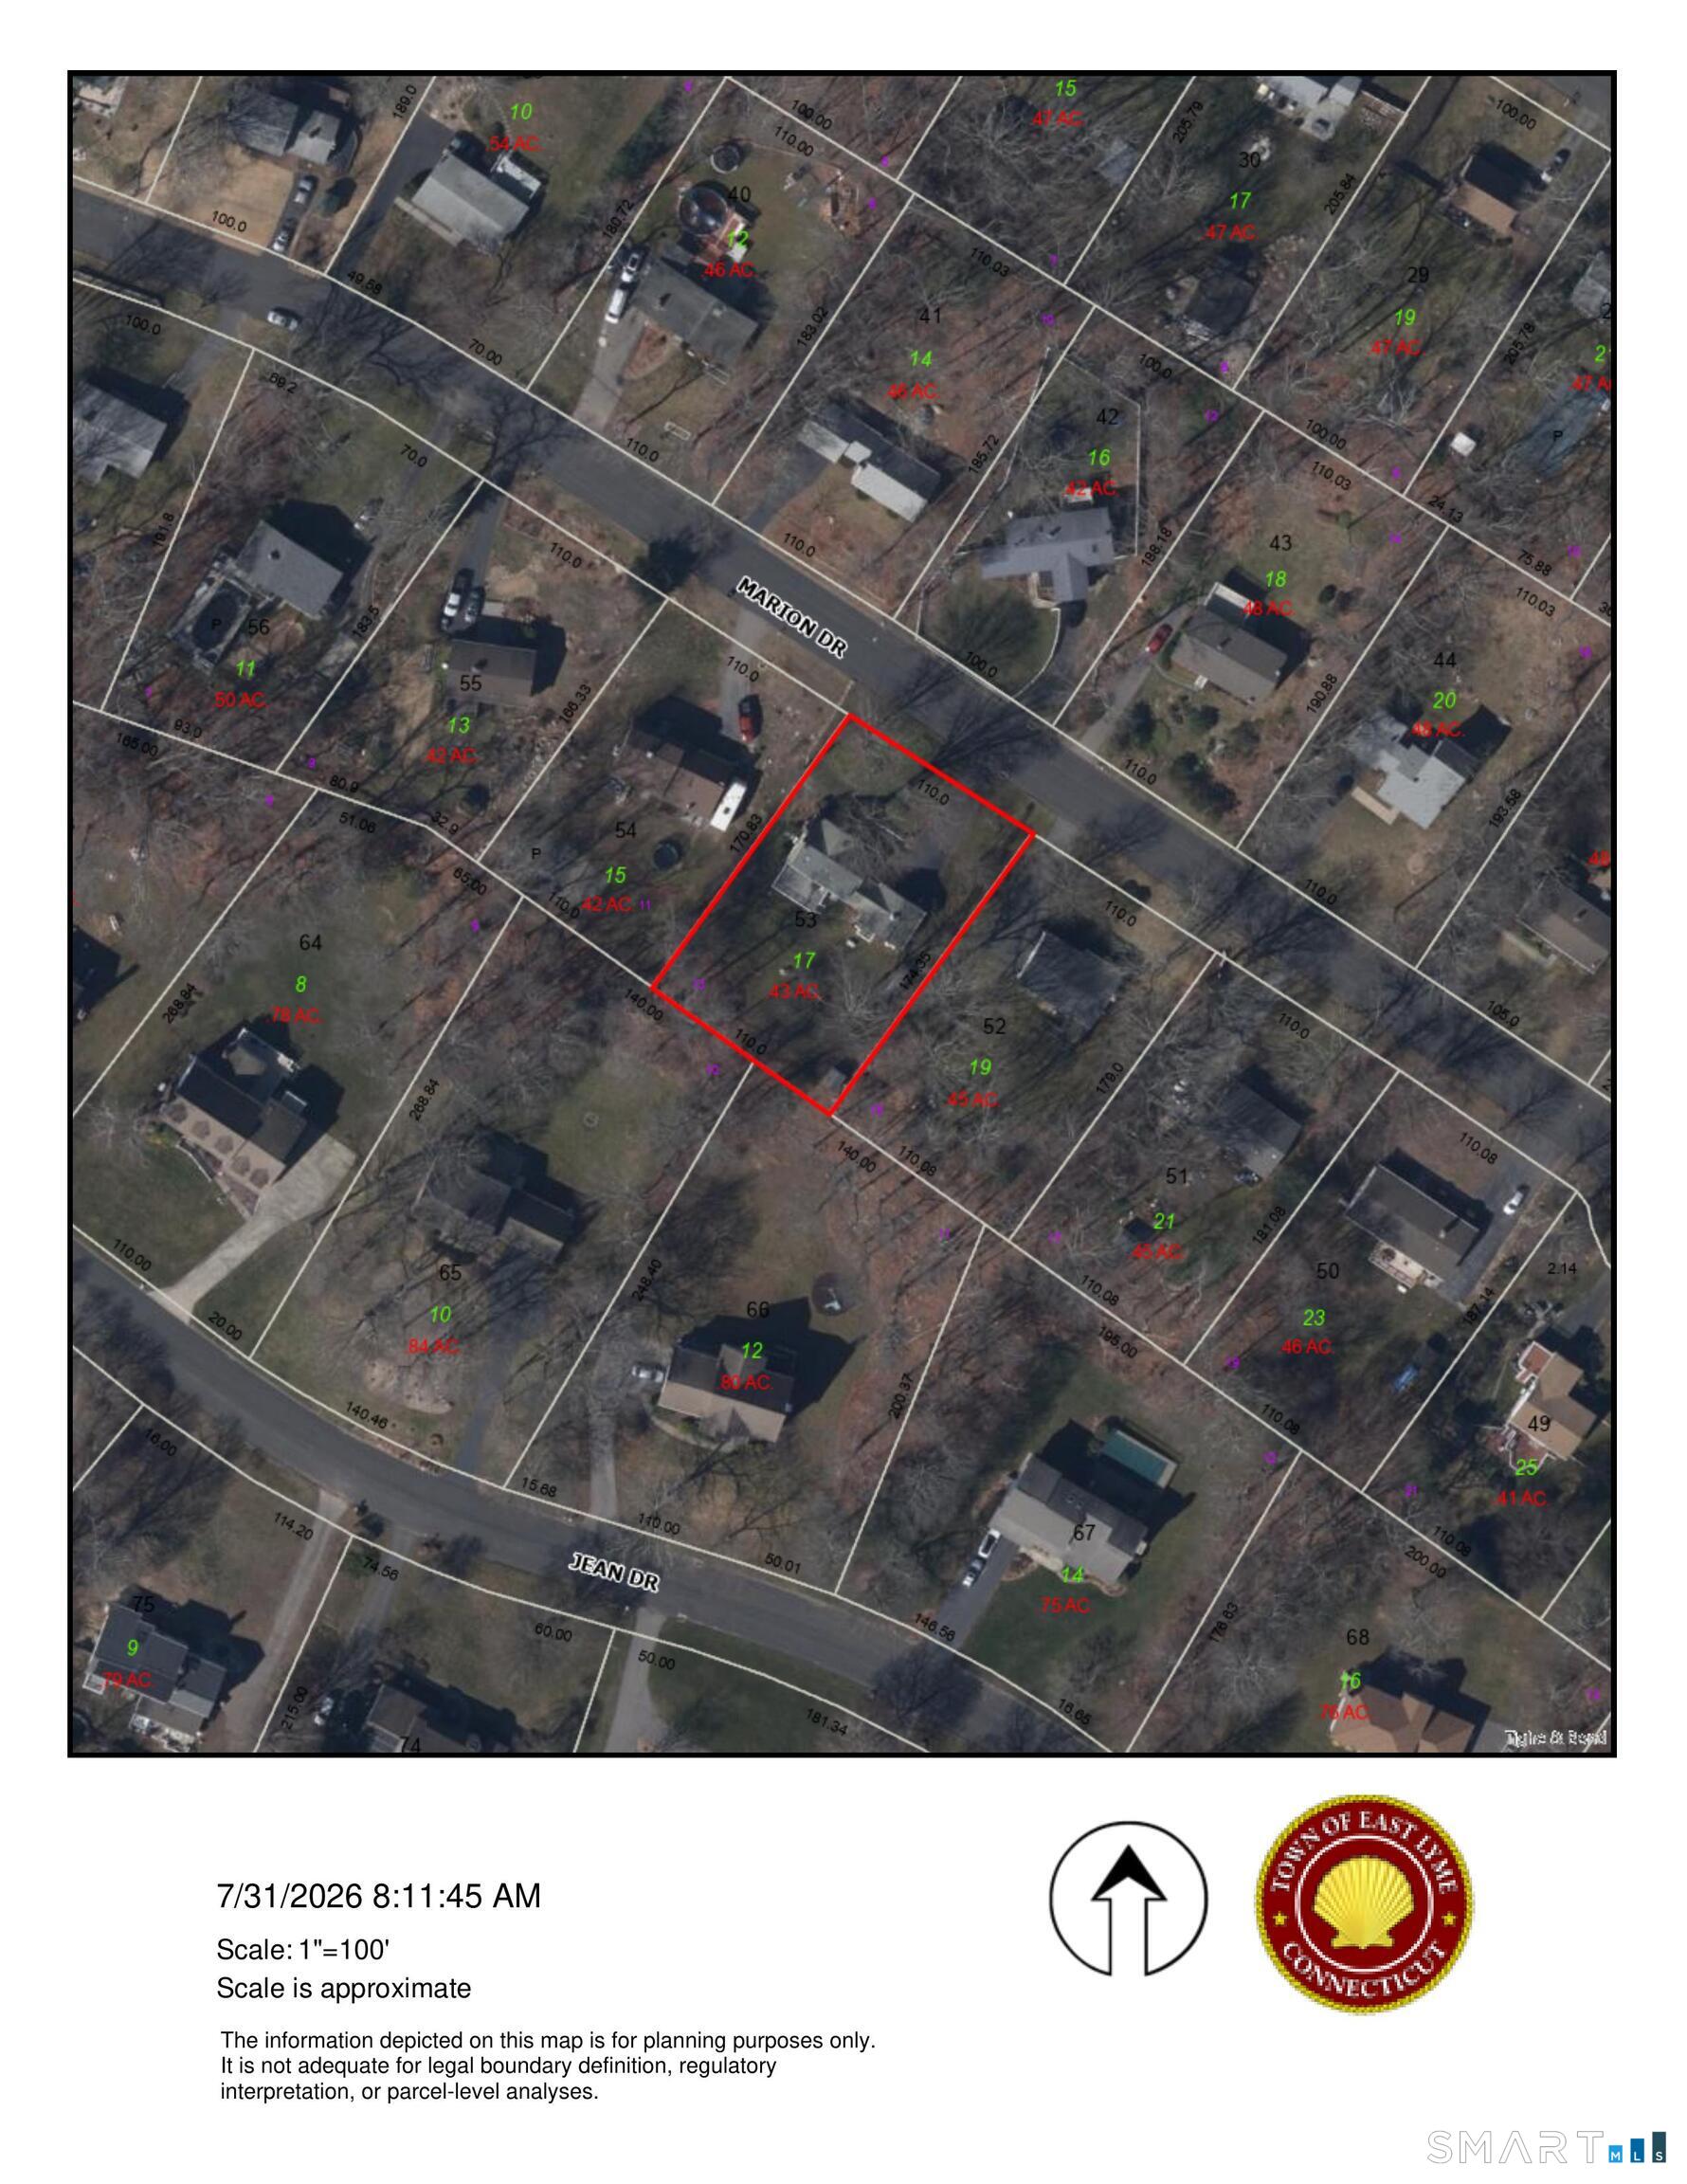
Lot Size: 0.43 Acres
Design & Construction: Frame,Concrete
Estimated Tax: $7,423
Price per square foot: $294 / Sq. Ft.
Tax assessed value: $256,410
Estimated Tax: $7,423
Architectural Style: Cape Cod
Design & Construction: Frame,Concrete
Residence Type: Single Family
Year Constructed: 1965
Living Area: 1,870 Sq. Ft.
Lot Size: 0.43 Acres
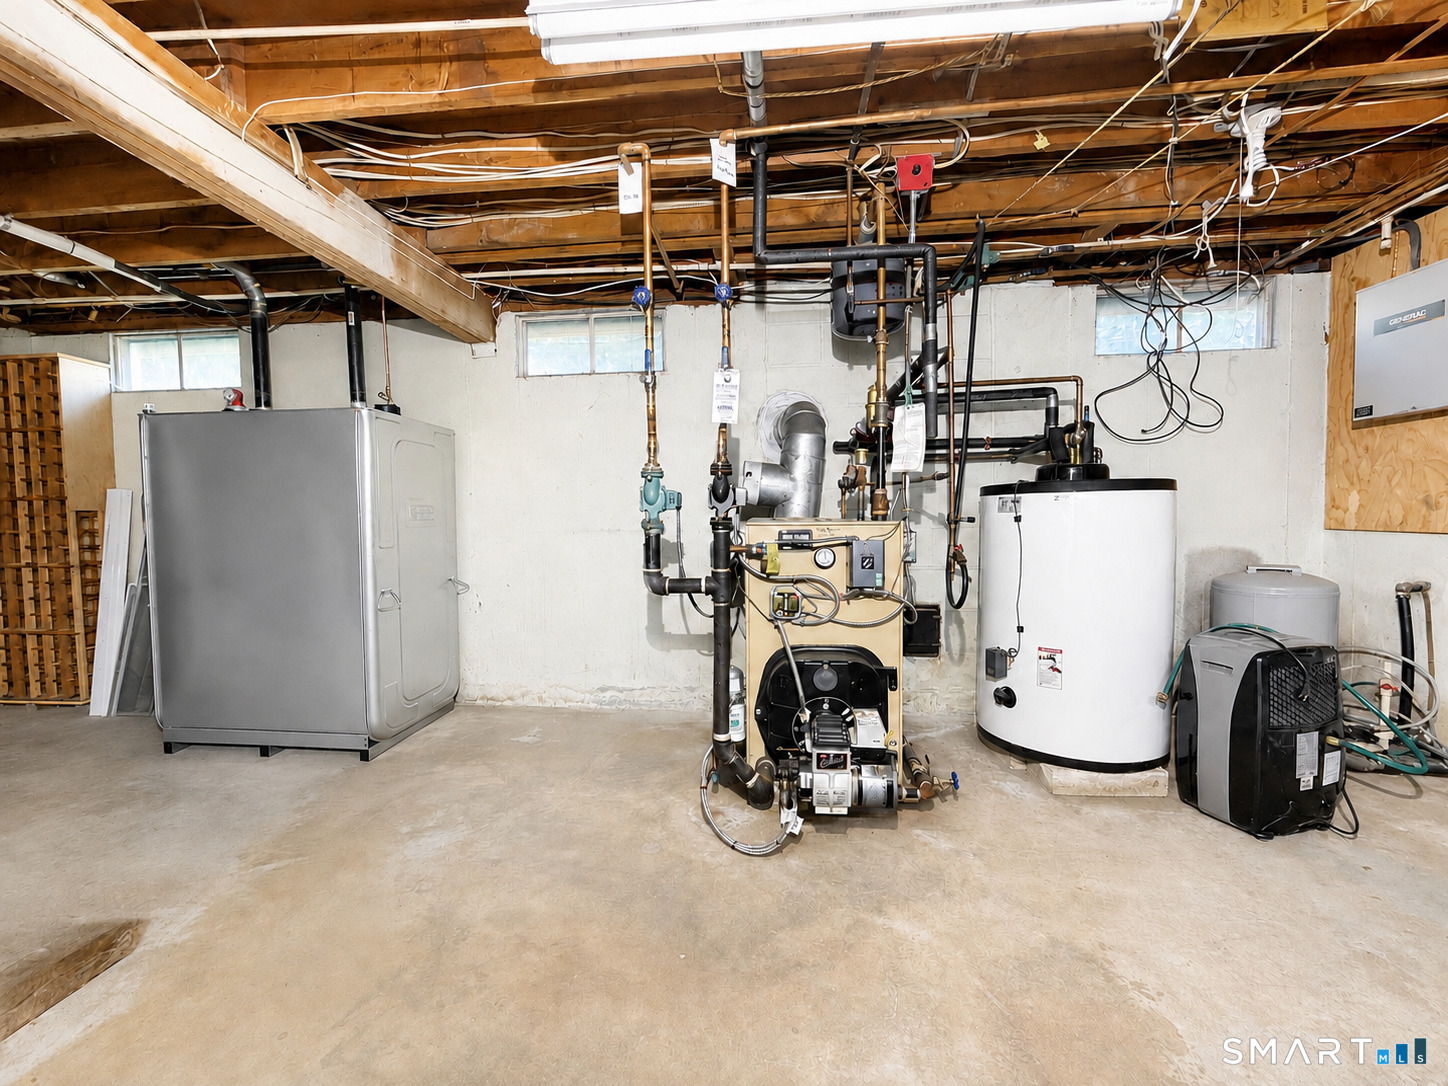
Fuel: Oil
Home Automation: Security System
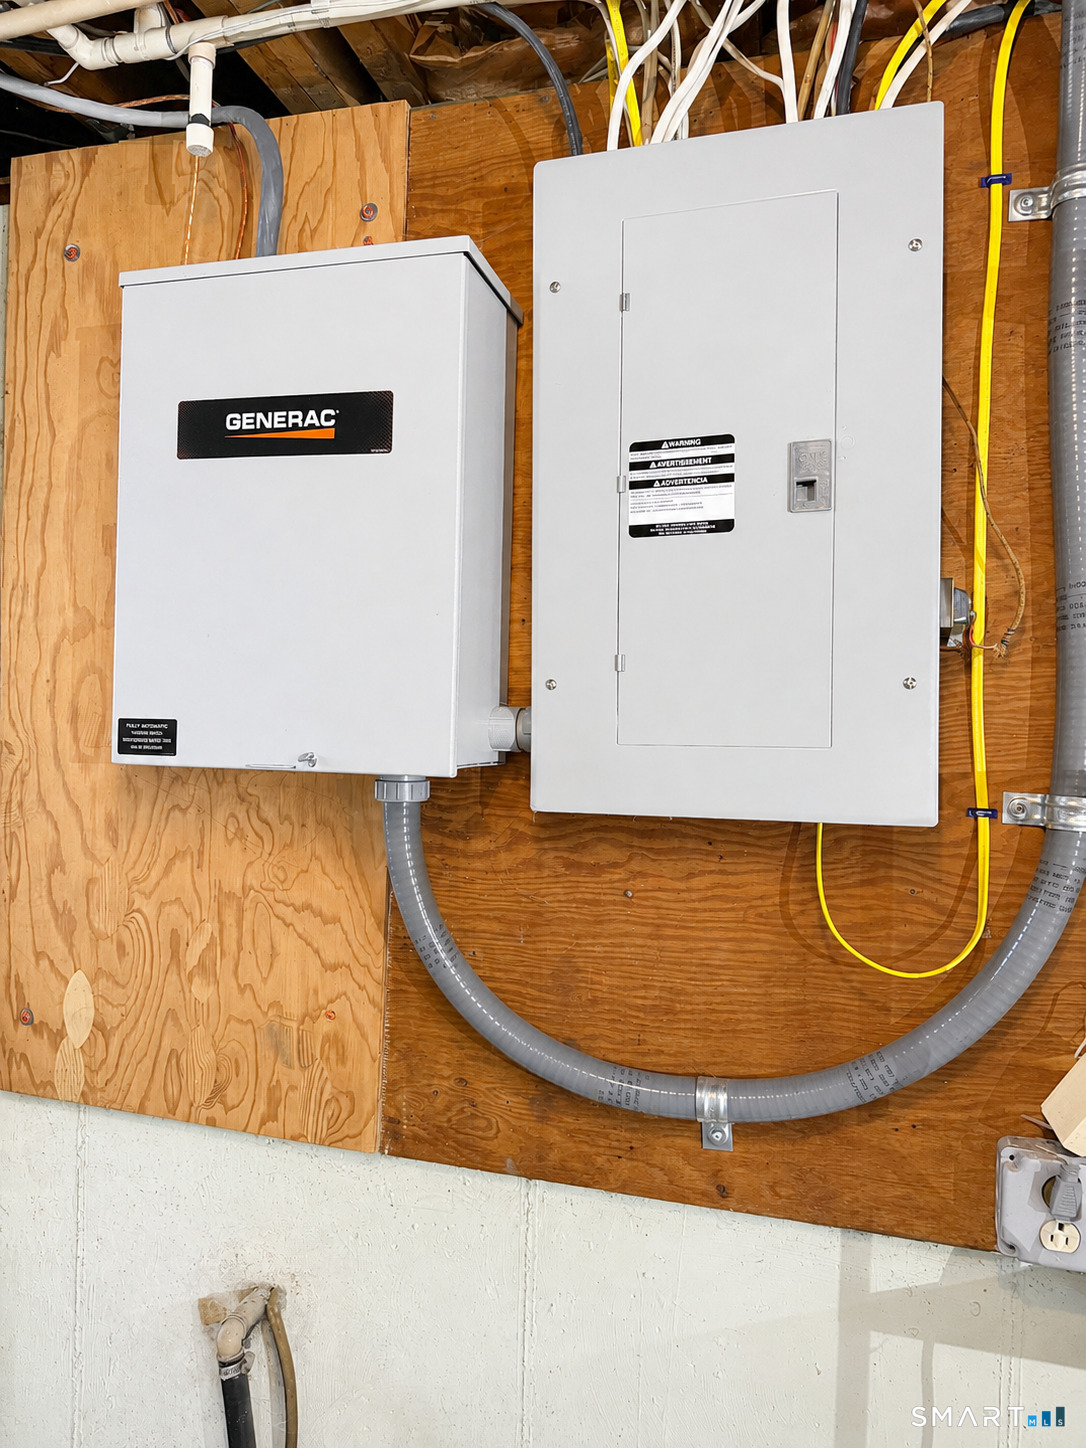
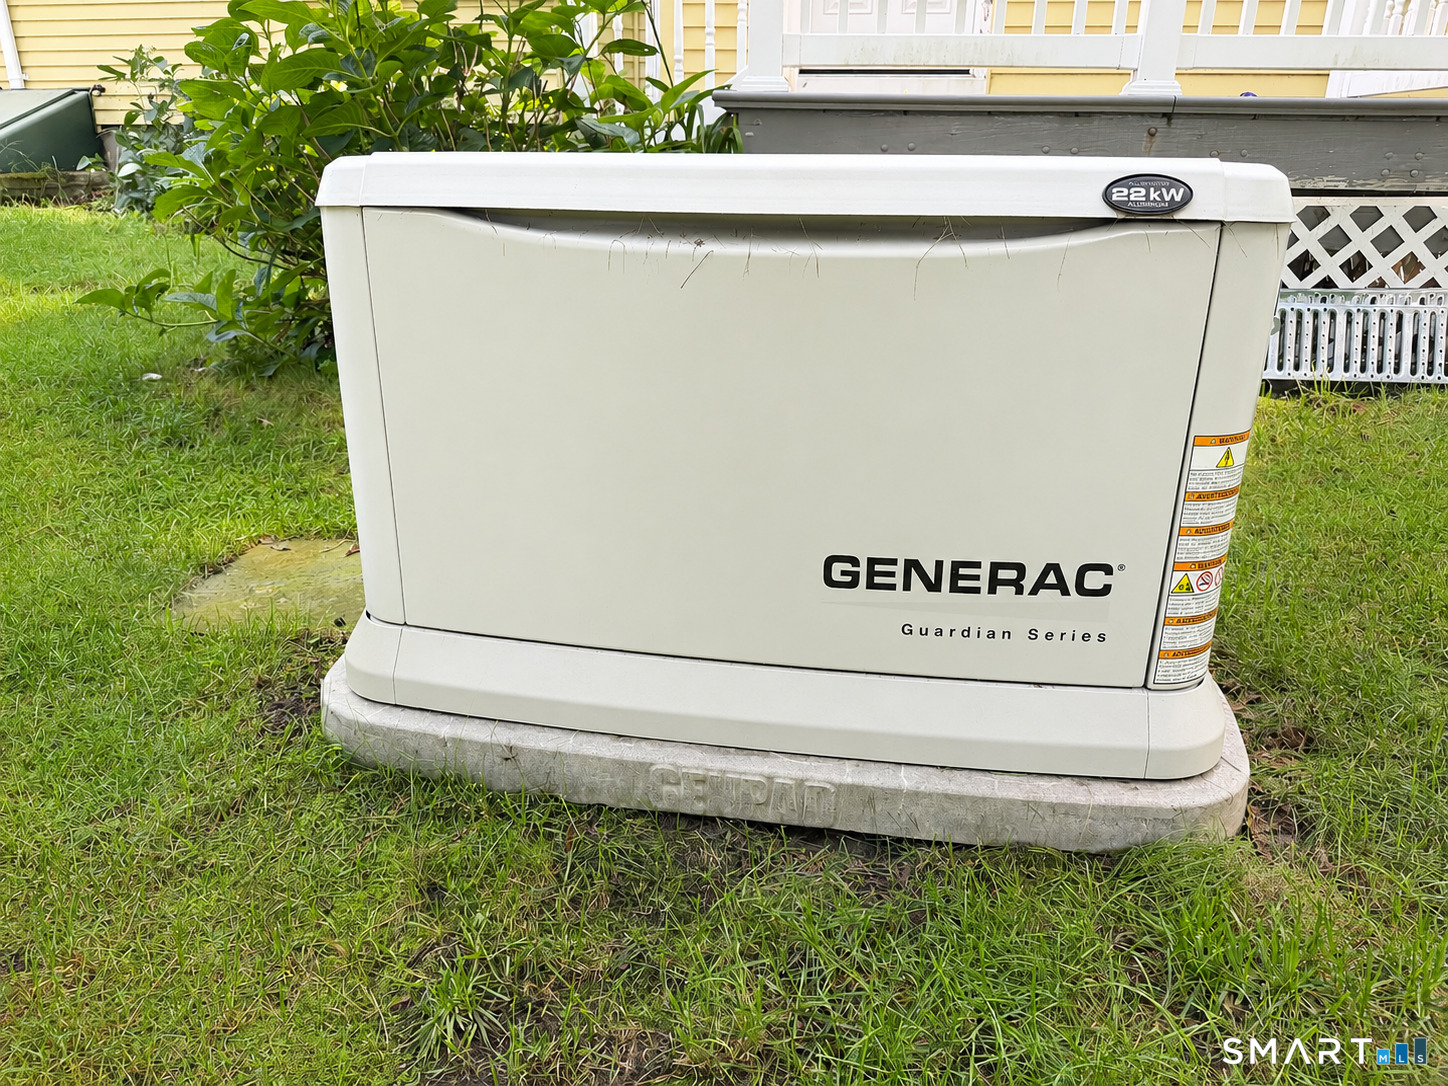
Energy Features: Fireplace Insert,Generator
Solar Contract: Not specified
Heating Fuel: Oil
Fuel Tank Location: In Basement
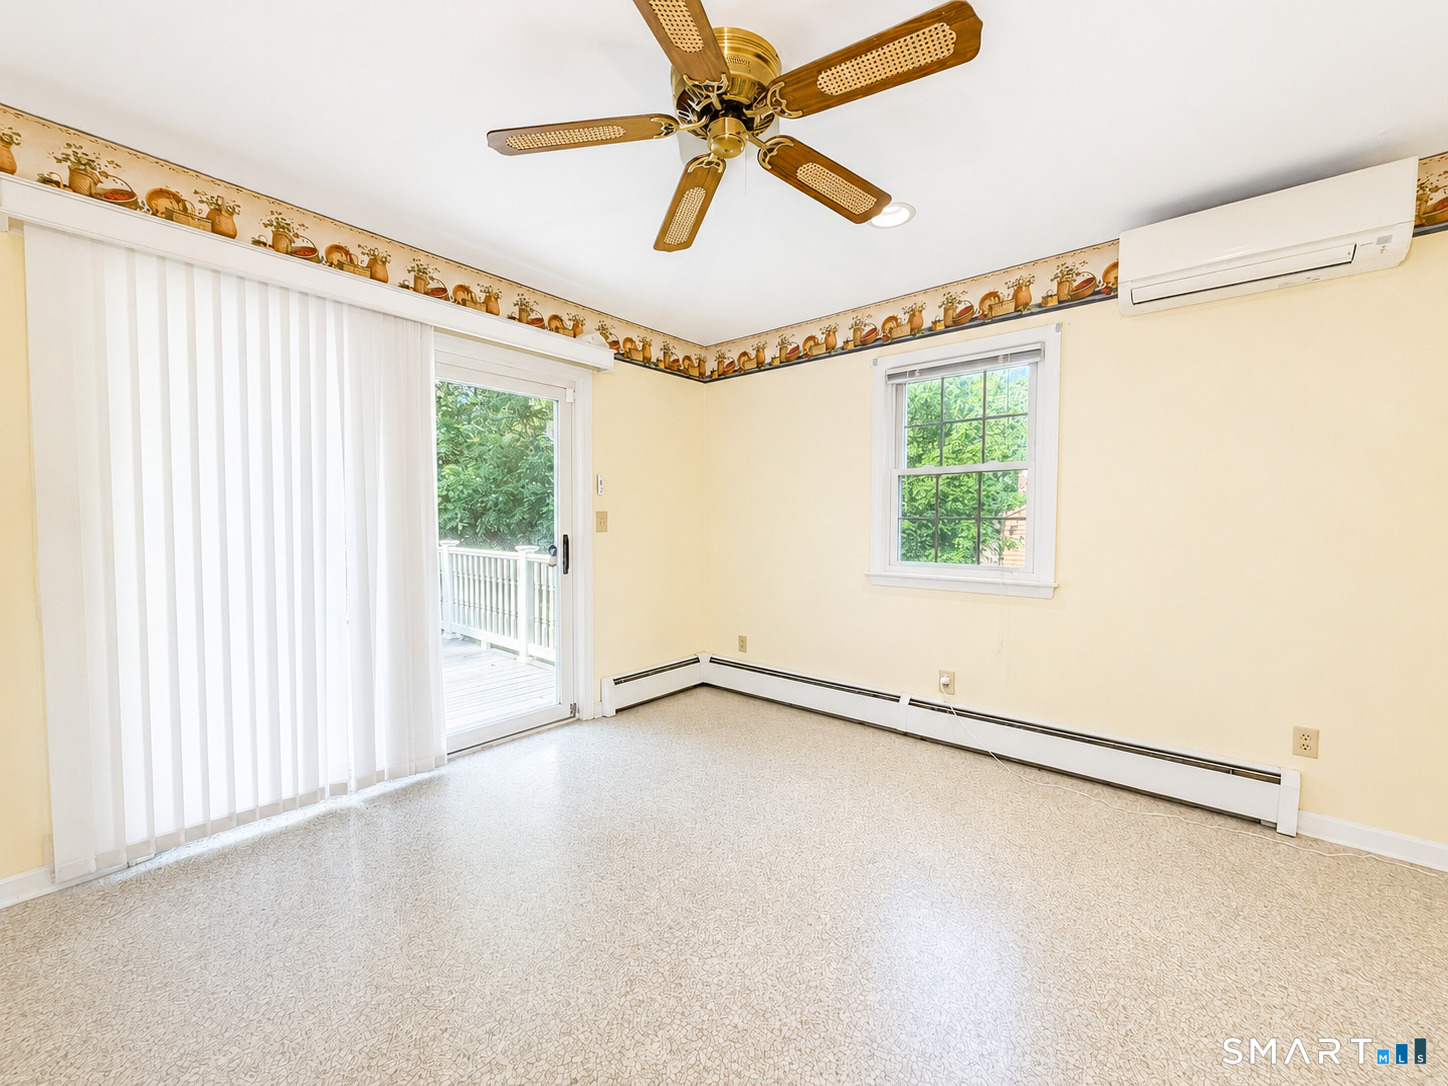
Cooling System: Ceiling Fans,Ductless,Split System
Hot Water System: Not specified
Air Radon Mitigation: Not specified
Water Radon Mitigation: Not specified
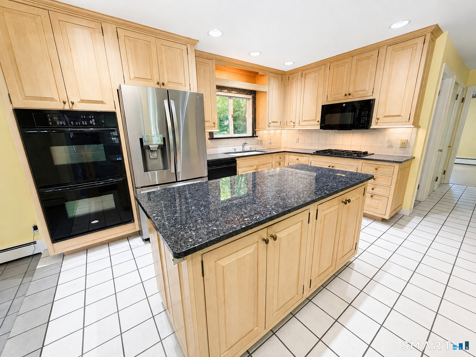
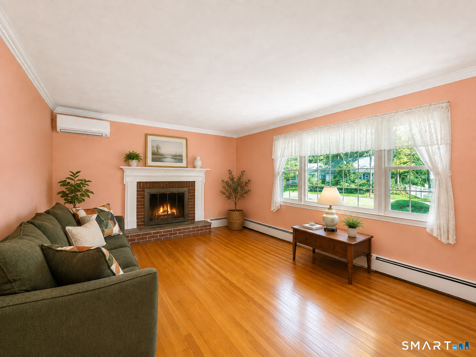
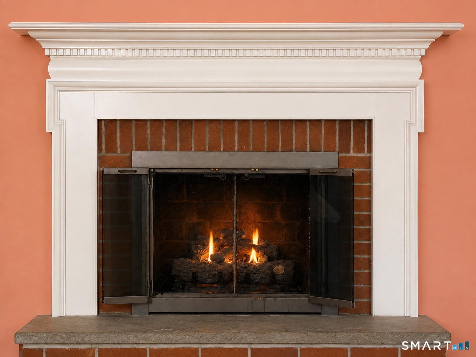
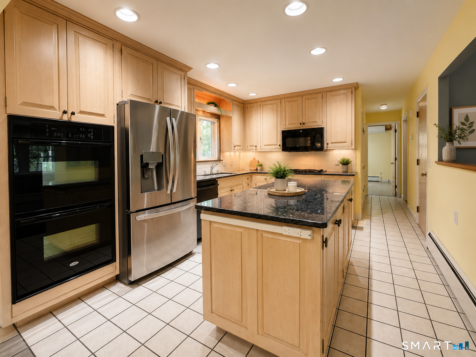
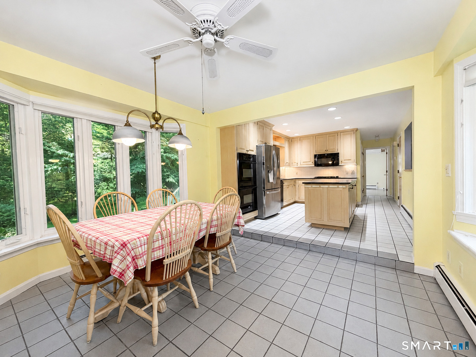
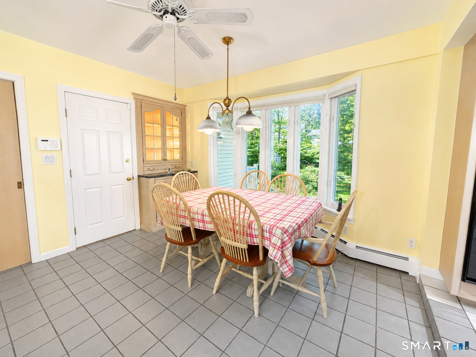
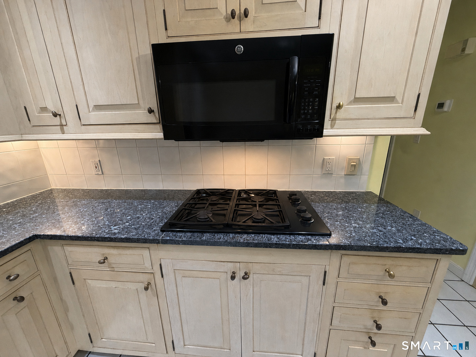
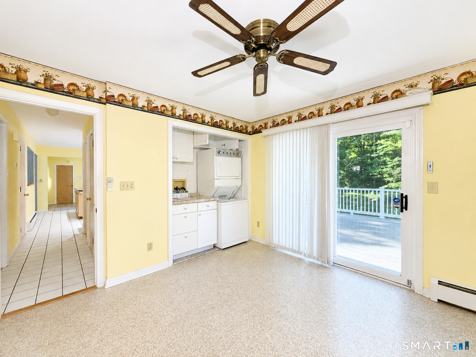
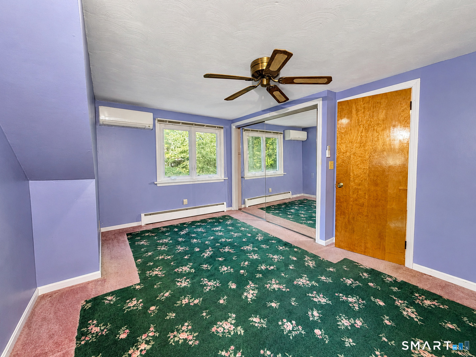
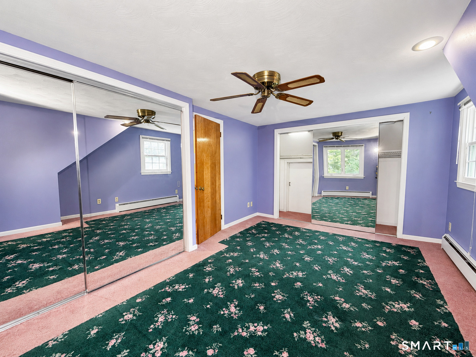
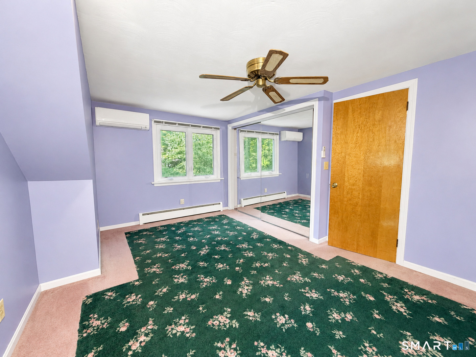
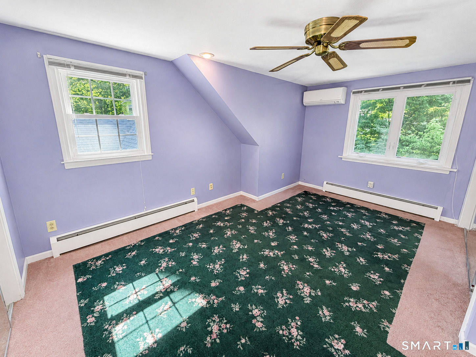
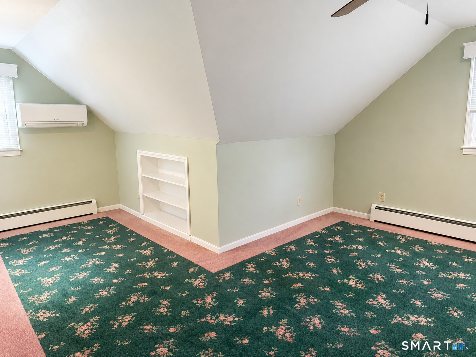
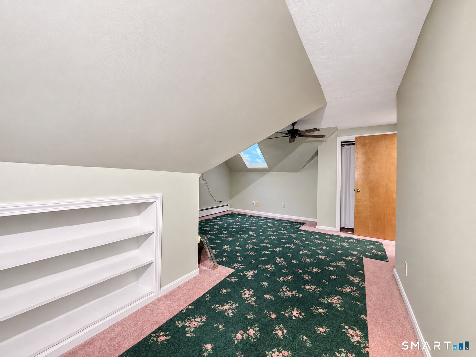
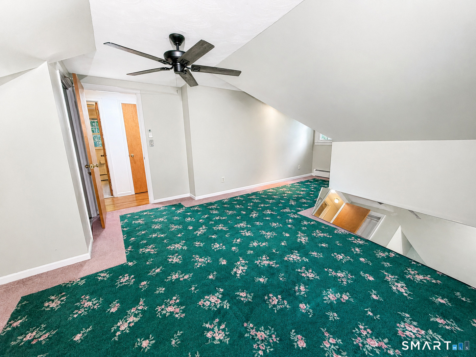
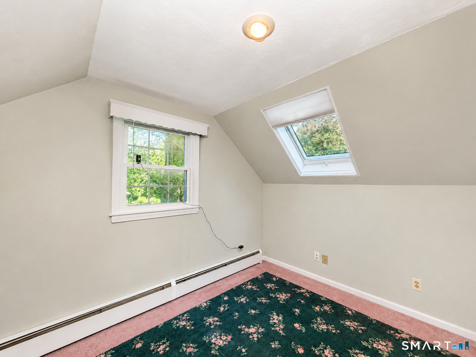
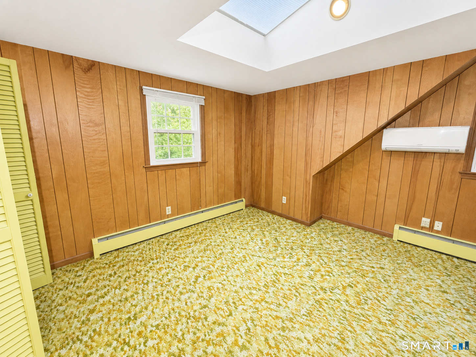
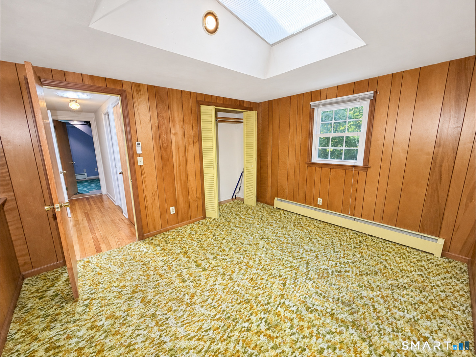
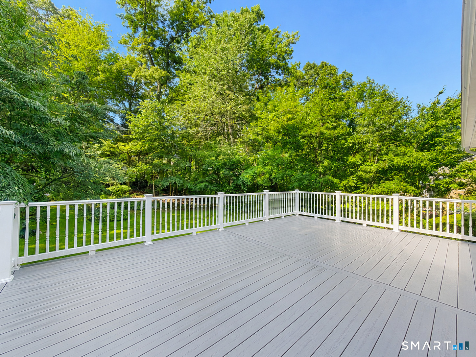
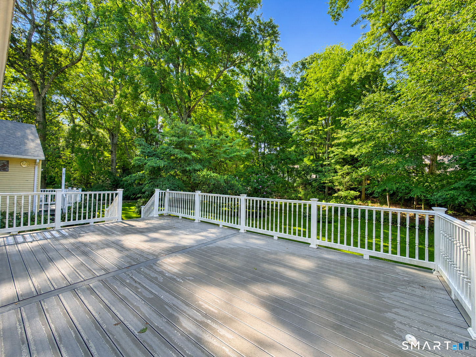
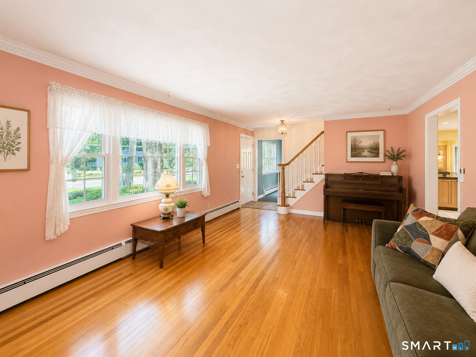
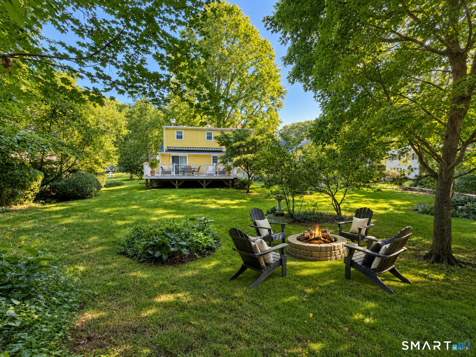
Classic Cape Cod charm, generous living space and valuable recent improvements come together in this home. Set on a beautifully landscaped .43-acre lot on a quiet cul-de-sac convenient to East Lyme schools, this 3-bedroom, 2-full-bath home offers approximately 1,870 sq. ft. of living space, an attached 2-car garage and full unfinished basement. The spacious living room is filled with natural light and features hardwood floors, a large picture window, crown molding and a fireplace with gas insert. A flexible floor plan offers generously sized rooms, while the upper level features distinctive architectural lines and skylights. In conjunction with oil fired furnace providing baseboard hot water heat, multiple mini-split systems provide efficient heating and cooling throughout the home. Outside, enjoy mature plantings, a spacious lawn, large rear deck and storage shed-plenty of room for relaxing, gardening or entertaining. Major improvements include a complete roof replacement in 2023, a 275-gallon Roth double-bottom oil tank installed in 2025 and a 22 kW automatic standby generator for added peace of mind. With its convenient location, appealing lot and important mechanical updates already completed, this well-cared-for home offers a wonderful opportunity to move in and make it your own.
Continue reading ▾Mechanicals & Utilities: Hot Water • Oil • Ceiling Fans,Ductless,Split System • Public Water Connected water • 1 fireplaces
Exterior Features
Exterior Construction: Aluminum
Roof Type: Asphalt Shingle
Foundation: Concrete
Driveway: Private,Paved
Garage: Attached Garage,Paved,Off Street Parking,Driveway (2 car)
Parking: 5 Total
Patio/Deck: Shed,Awnings,Deck,Garden Area
Utilities: Water: Public Water Connected
Outbuildings: Shed,Awnings,Deck,Garden Area
