
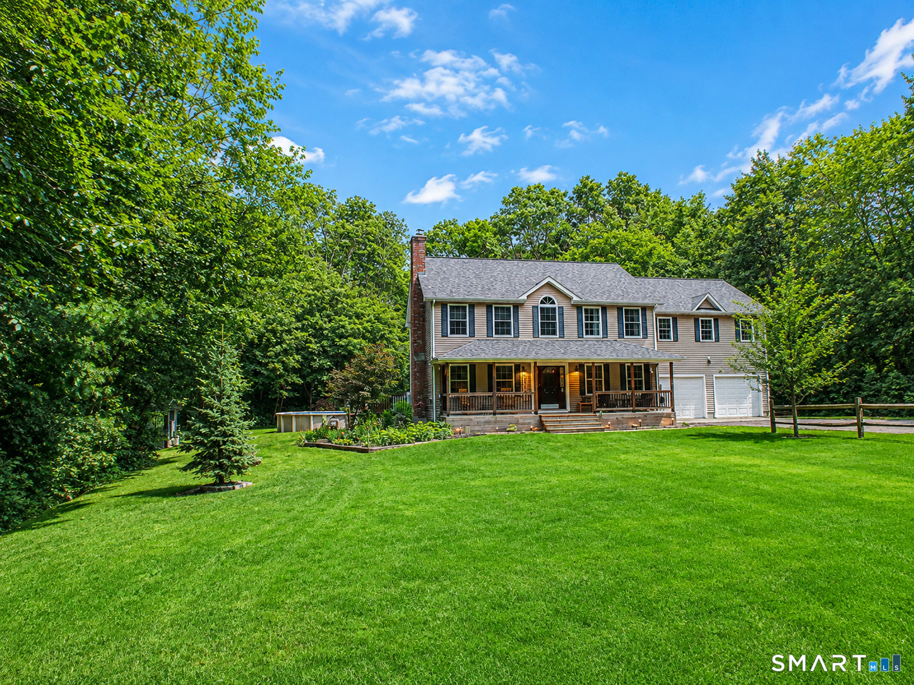

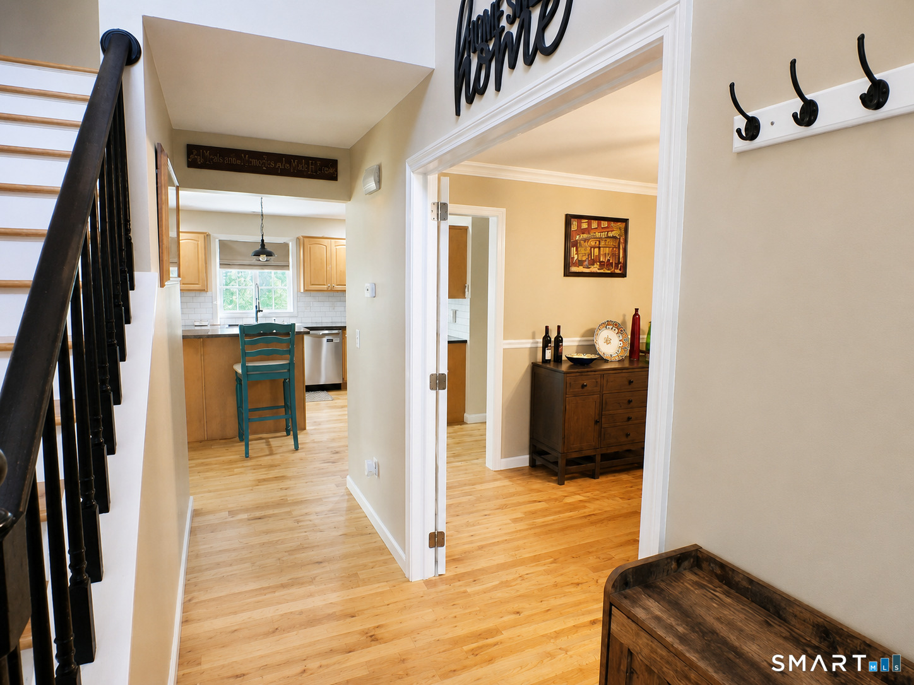
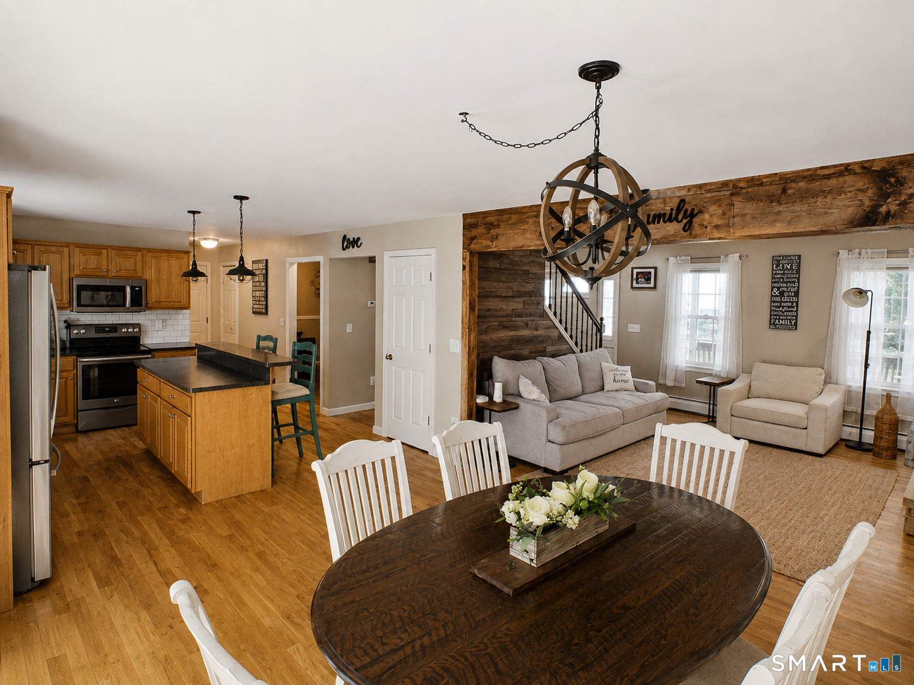
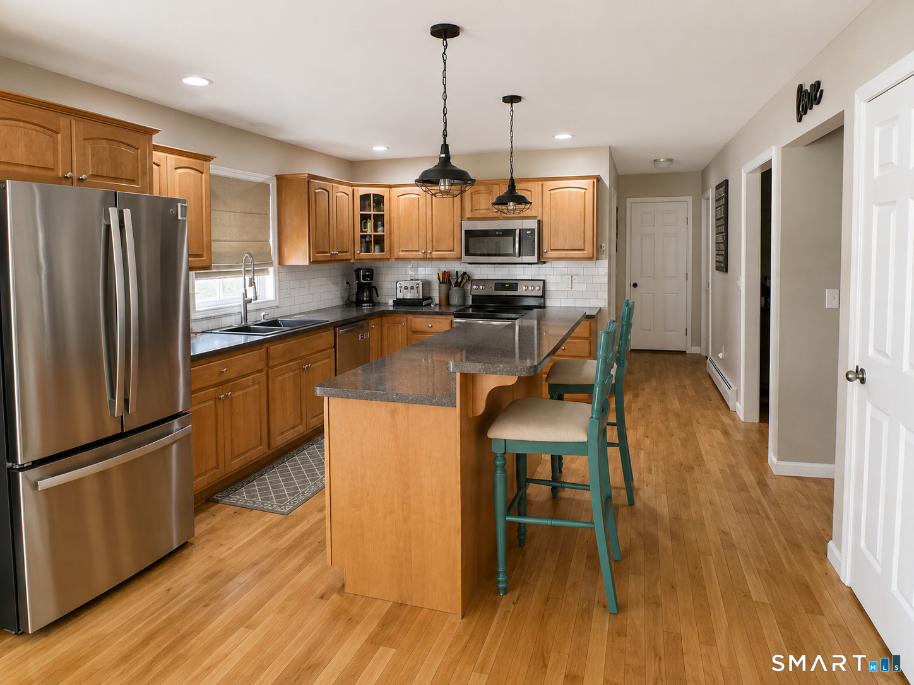
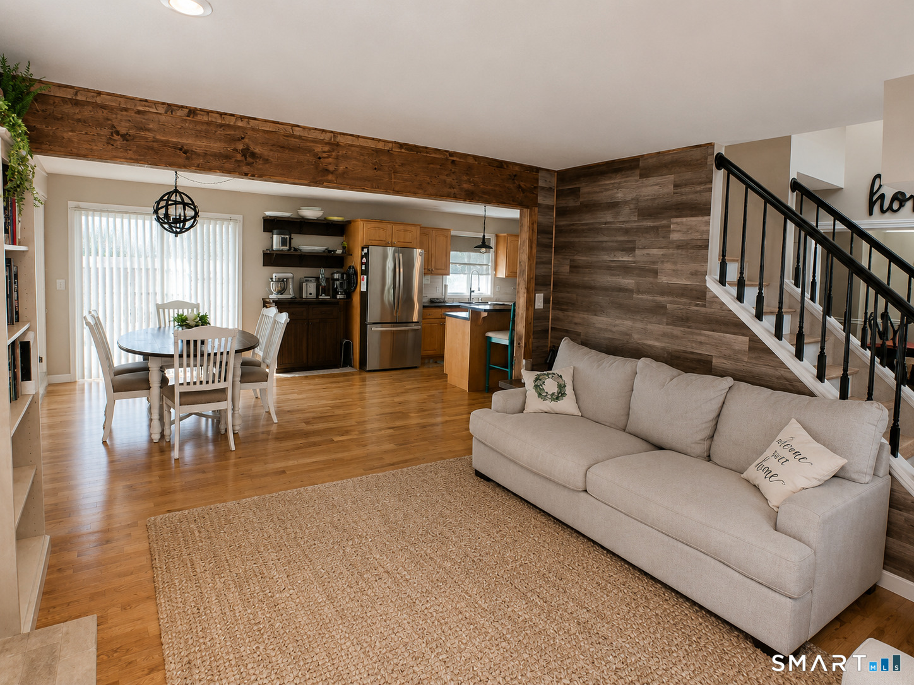
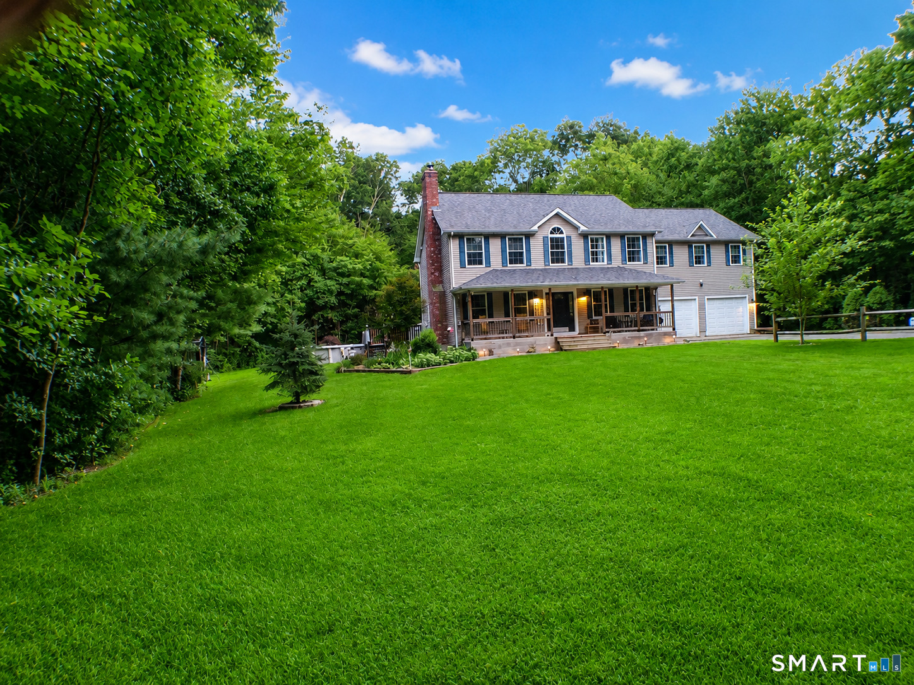
184 Gibson Hill Road, Sterling, CT is a Colonial residence located in Sterling, CT. This property was listed for sale on (approximately days ago) and is currently offered at $625,000.
184 Gibson Hill Road, Sterling, CT is a 3-bed, 3-bath, 3,600 square foot home built in 2004 , featuring Colonial architecture
This home is within the Sterling school district. Local, with nearby schools including Per Board of Ed.
Pricing Insight: Originally listed at $625,000, the price has since been adjusted by $0 (0%). It has been on the market for approximately 2 days, with a total price adjustment of $0 (0%).
MLS #: 24201617
Days on Market: 2
Residence Type: Single Family
Architectural Style: Colonial
Neighborhood: N/A
Garage Spaces: 2
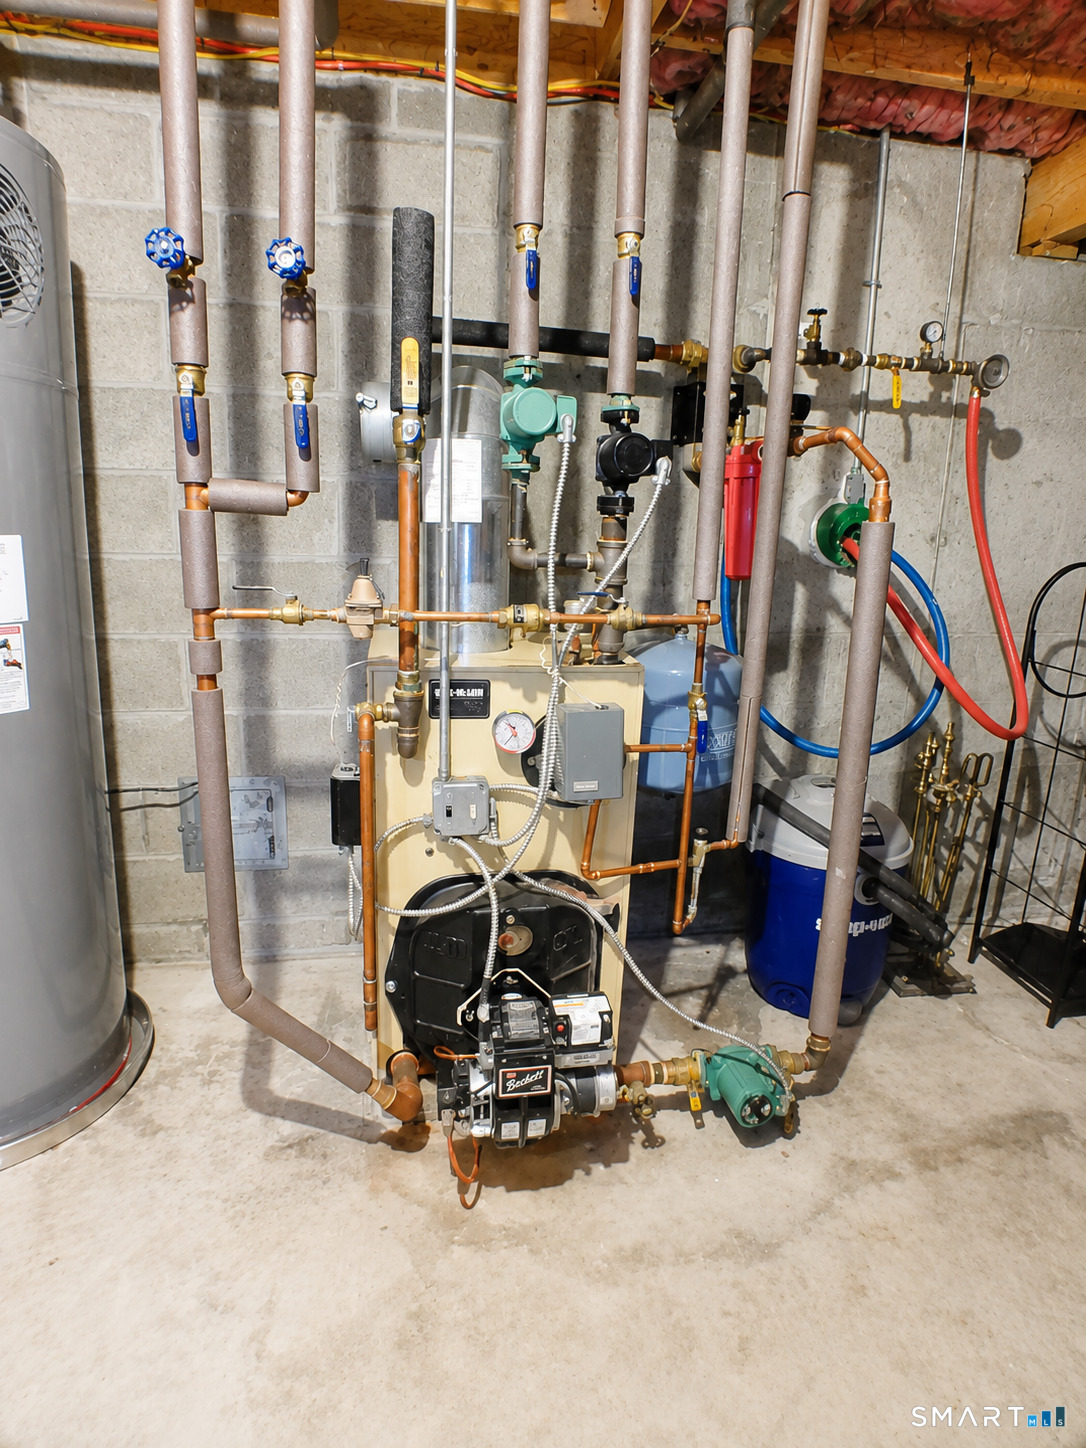
Heating: Hot Water
Offered Price: $625,000
Price per Sq Ft: $174
Year Built: 2004
Living Area: 3,600 Sq. Ft.
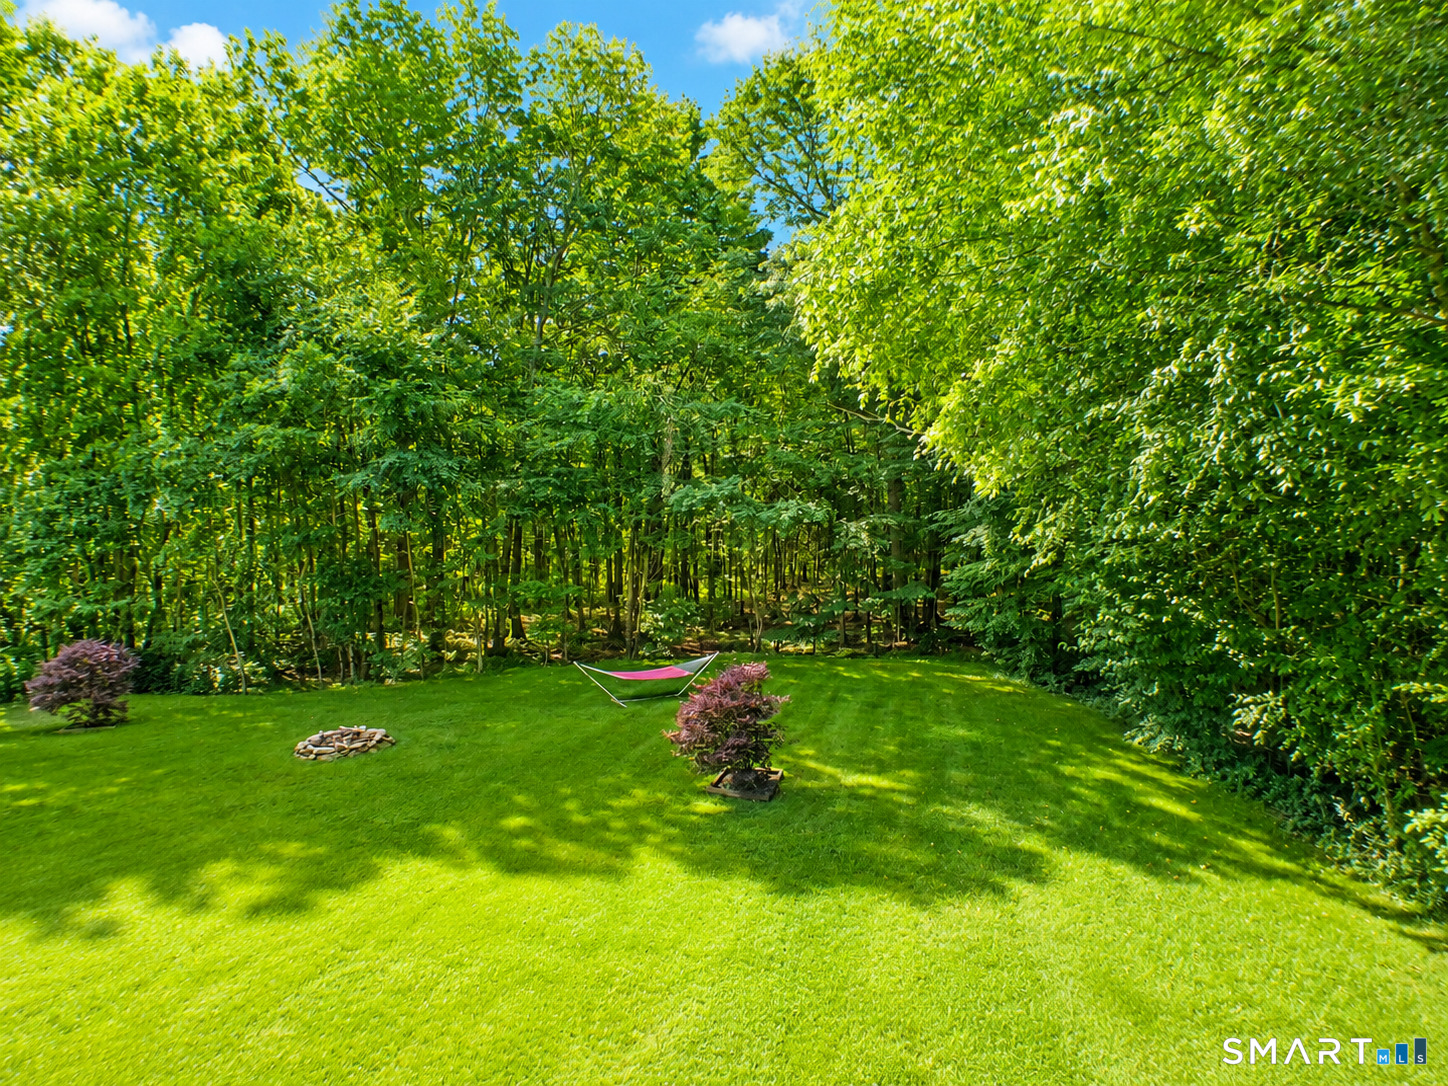
Lot Size: 1.57 Acres
Design & Construction: Frame
Estimated Tax: $7,025
Price per square foot: $174 / Sq. Ft.
Tax assessed value: $297,800
Estimated Tax: $7,025
Architectural Style: Colonial
Design & Construction: Frame
Residence Type: Single Family
Year Constructed: 2004
Living Area: 3,600 Sq. Ft.
Lot Size: 1.57 Acres
Fuel: Oil,Wood
Home Automation: Not specified
Energy Features: Not specified
Solar Contract: Not specified
Heating Fuel: Oil,Wood
Fuel Tank Location: In Basement
Cooling System: Central Air
Hot Water System: Not specified
Air Radon Mitigation: Not specified
Water Radon Mitigation: Not specified
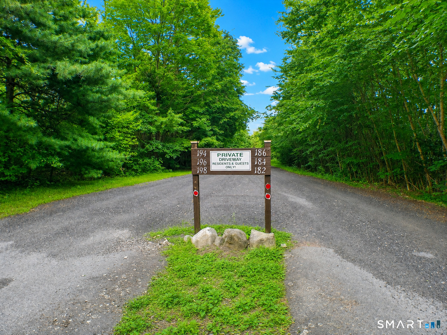
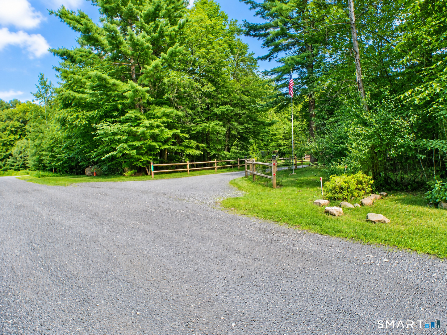
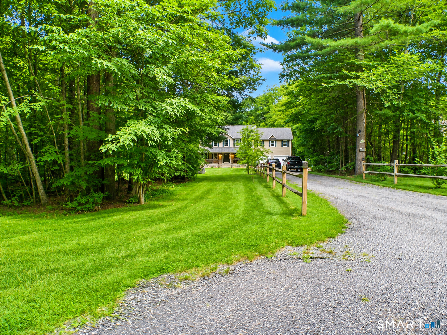
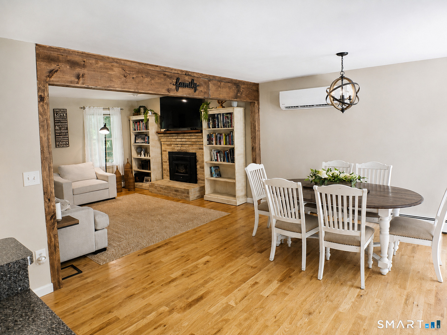
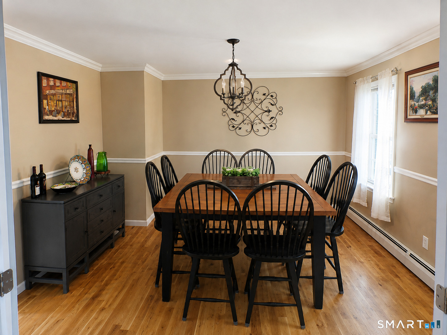
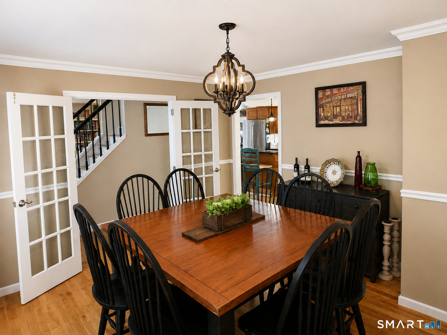
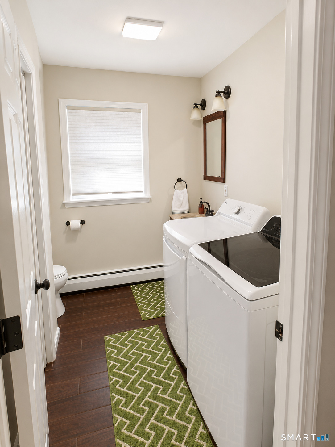
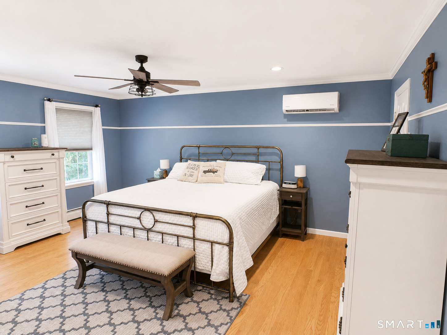
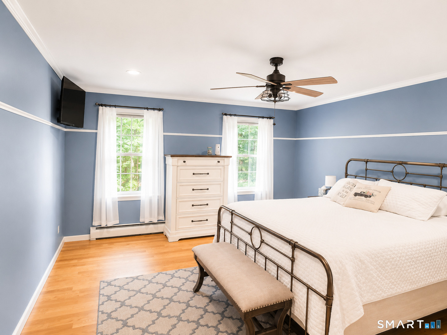
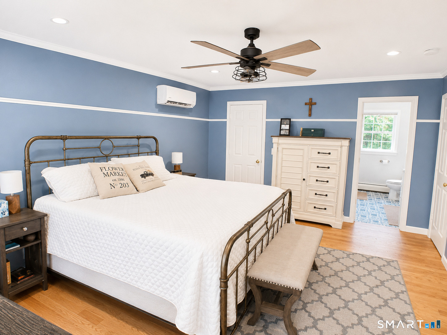
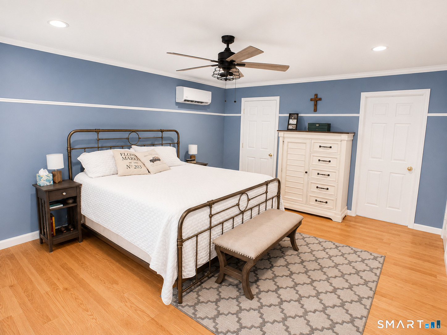
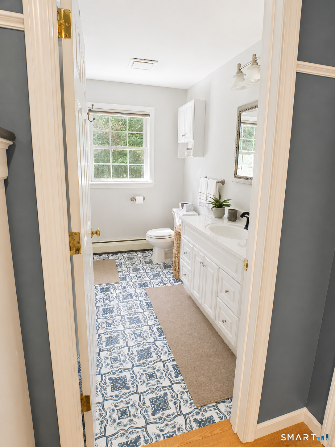
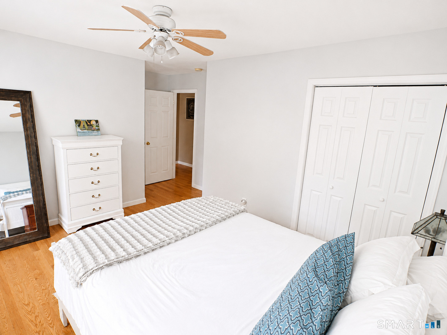
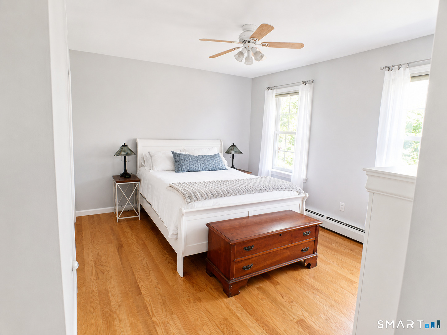
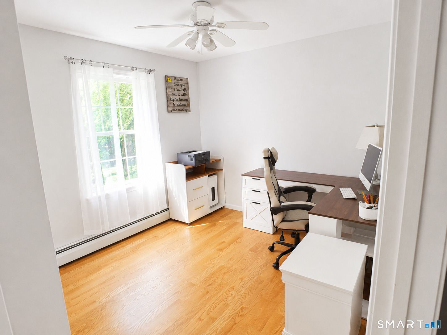
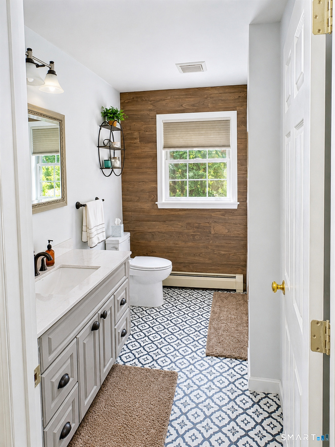
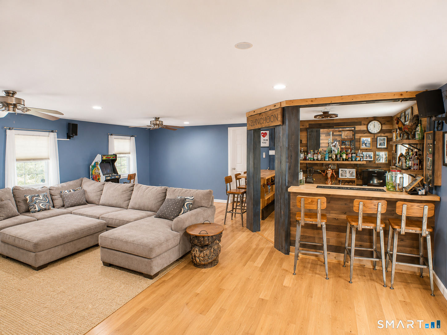
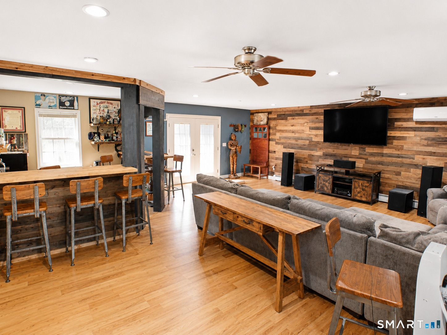
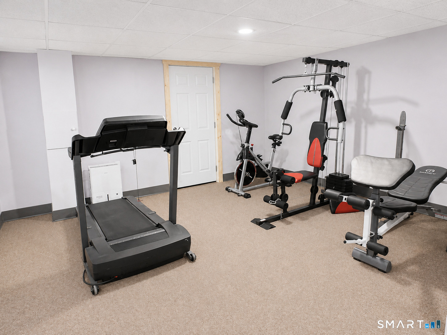
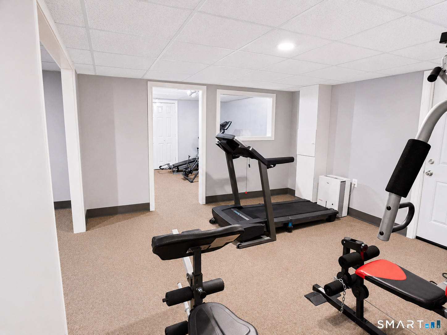
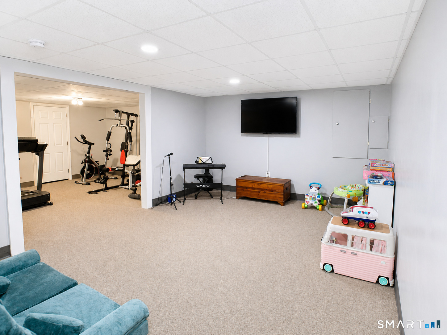
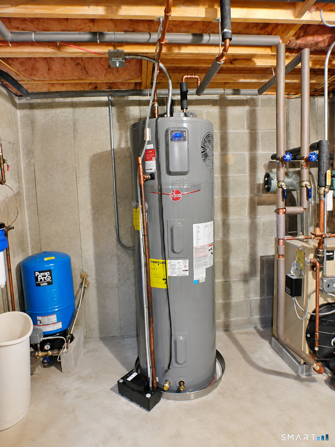
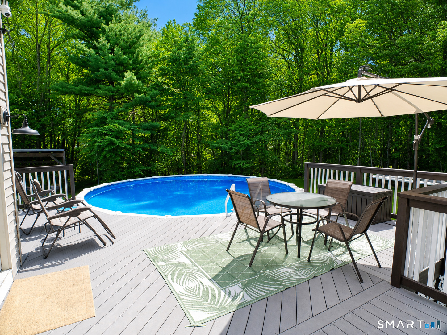
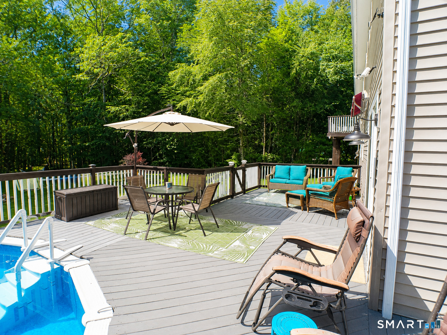
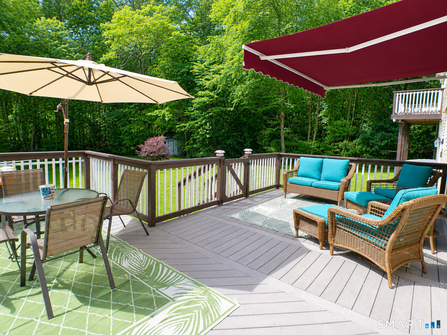
Impeccable colonial built in 2004. Extremely quiet dead end road with only 6 homes. 3 bed / 2.5 bath home with beautiful kitchen. Bathrooms are updated. There is a 24 x 24 bonus room over the garage that is currently used as a family room with a bar. The basement is also finished for additional square footage which brings total to over 3300 ft.2 24 foot above ground pool that can be heated through outdoor furnace. There are several heating sources which include outdoor furnace, oil, woodstove insert on first floor and mini splits. The house is 200 amp. There is special hook up for portable generator. Meticulously maintained. Items that are new/updated include whole house paint, hardwood floors on stairs and second floor, 12 x 24 oversized shed, new cedar front porch, fireplace insert with blower, mini splits throughout home, updated appliances, pool liner and pool pump, outdoor wood storage, 80 gallon smart Rheem water heater, new roof 2026, solar panels owned (Buyer assumes payment. Seller will contribute.) Septic, furnace and radon water tanks have been emptied/cleaned professionally.
Continue reading ▾Mechanicals & Utilities: Hot Water • Oil,Wood • Central Air • Private Water System water • 1 fireplaces
Exterior Features
Exterior Construction: Vinyl Siding
Roof Type: Asphalt Shingle,Fiberglass Shingle
Foundation: Concrete
Driveway: Private
Garage: Attached Garage,Driveway (2 car)
Parking: 12 Total
Patio/Deck: Balcony,Shed,Porch,Deck
Pool: Heated,Above Ground Pool
Utilities: Water: Private Water System
Outbuildings: Balcony,Shed,Porch,Deck
