
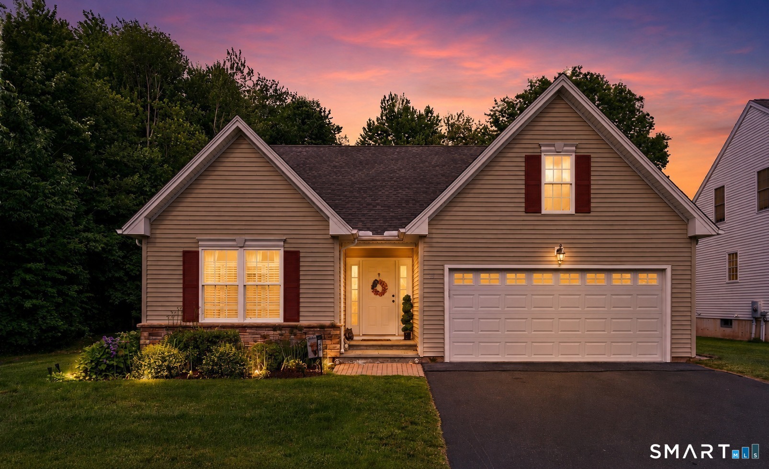
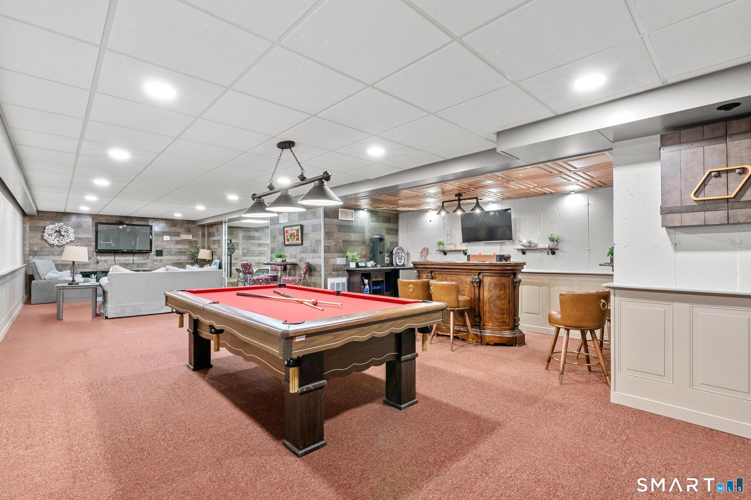
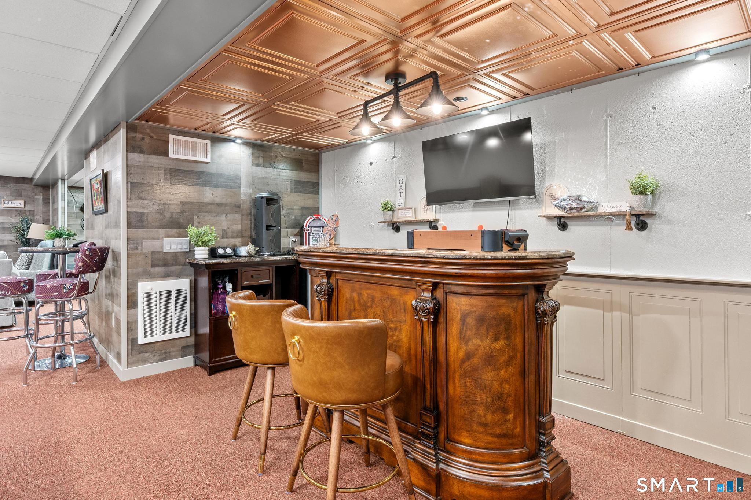
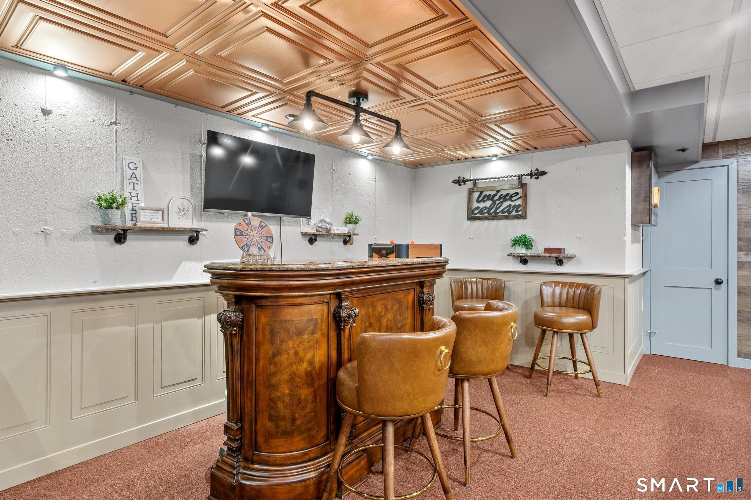
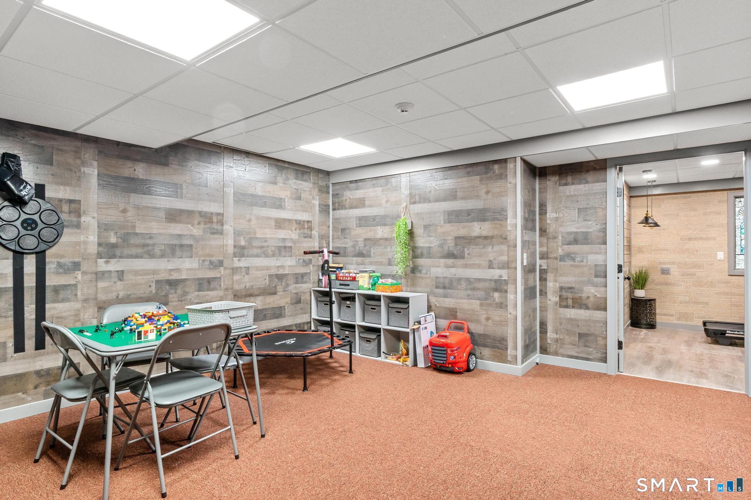
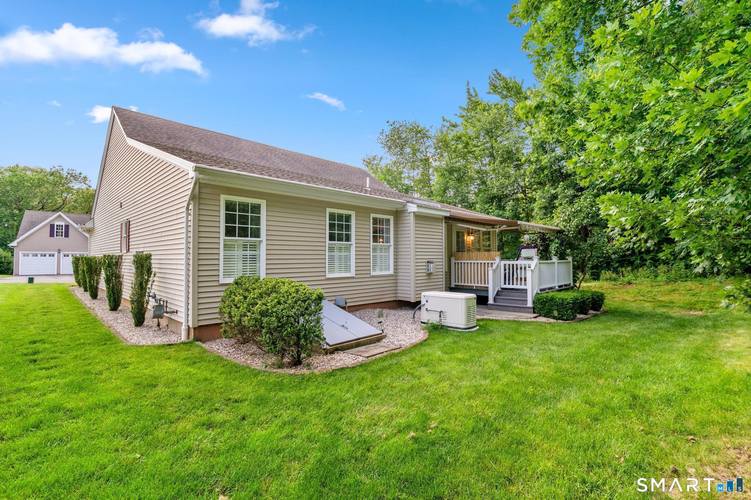
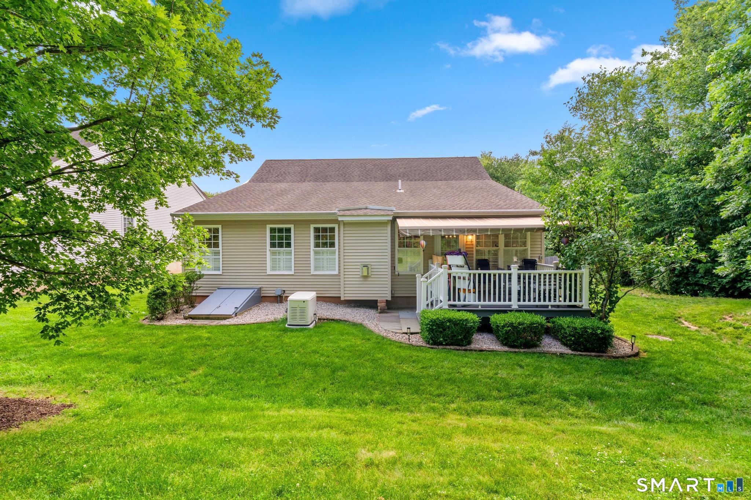
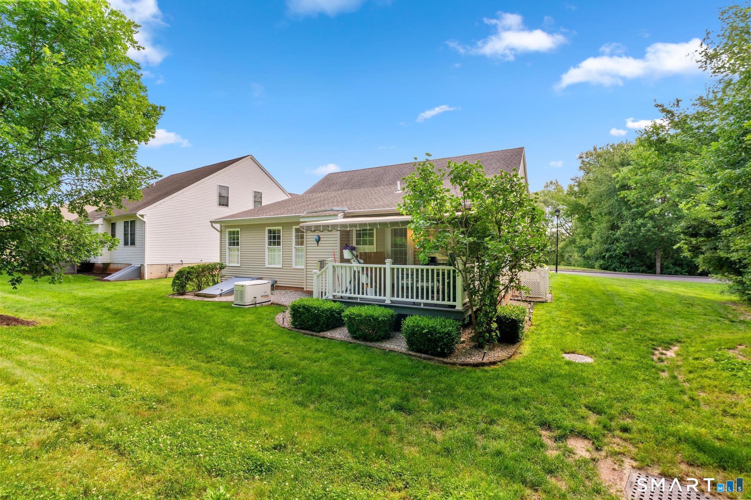
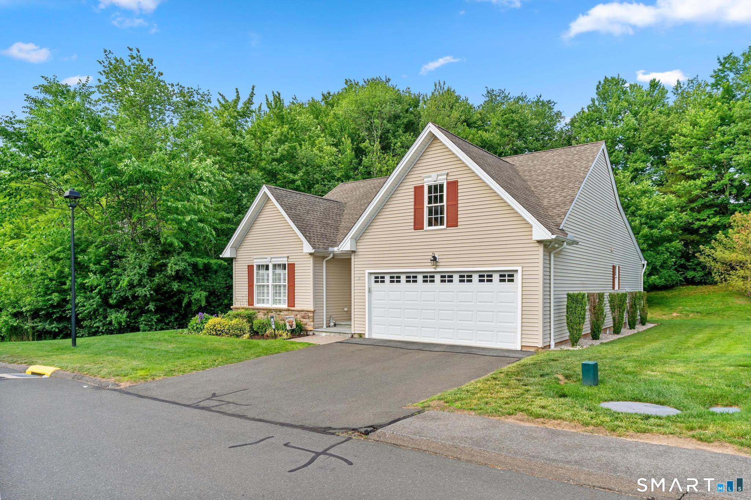
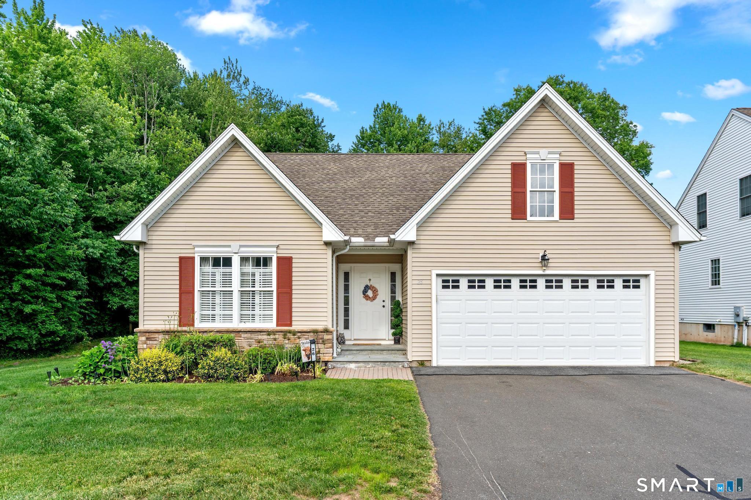
26 Mystique Lane, Cromwell, CT is a Ranch residence part of a 26-unit community located in Cromwell, CT. This property was listed for sale on (approximately days ago) and is currently offered at $584,900.
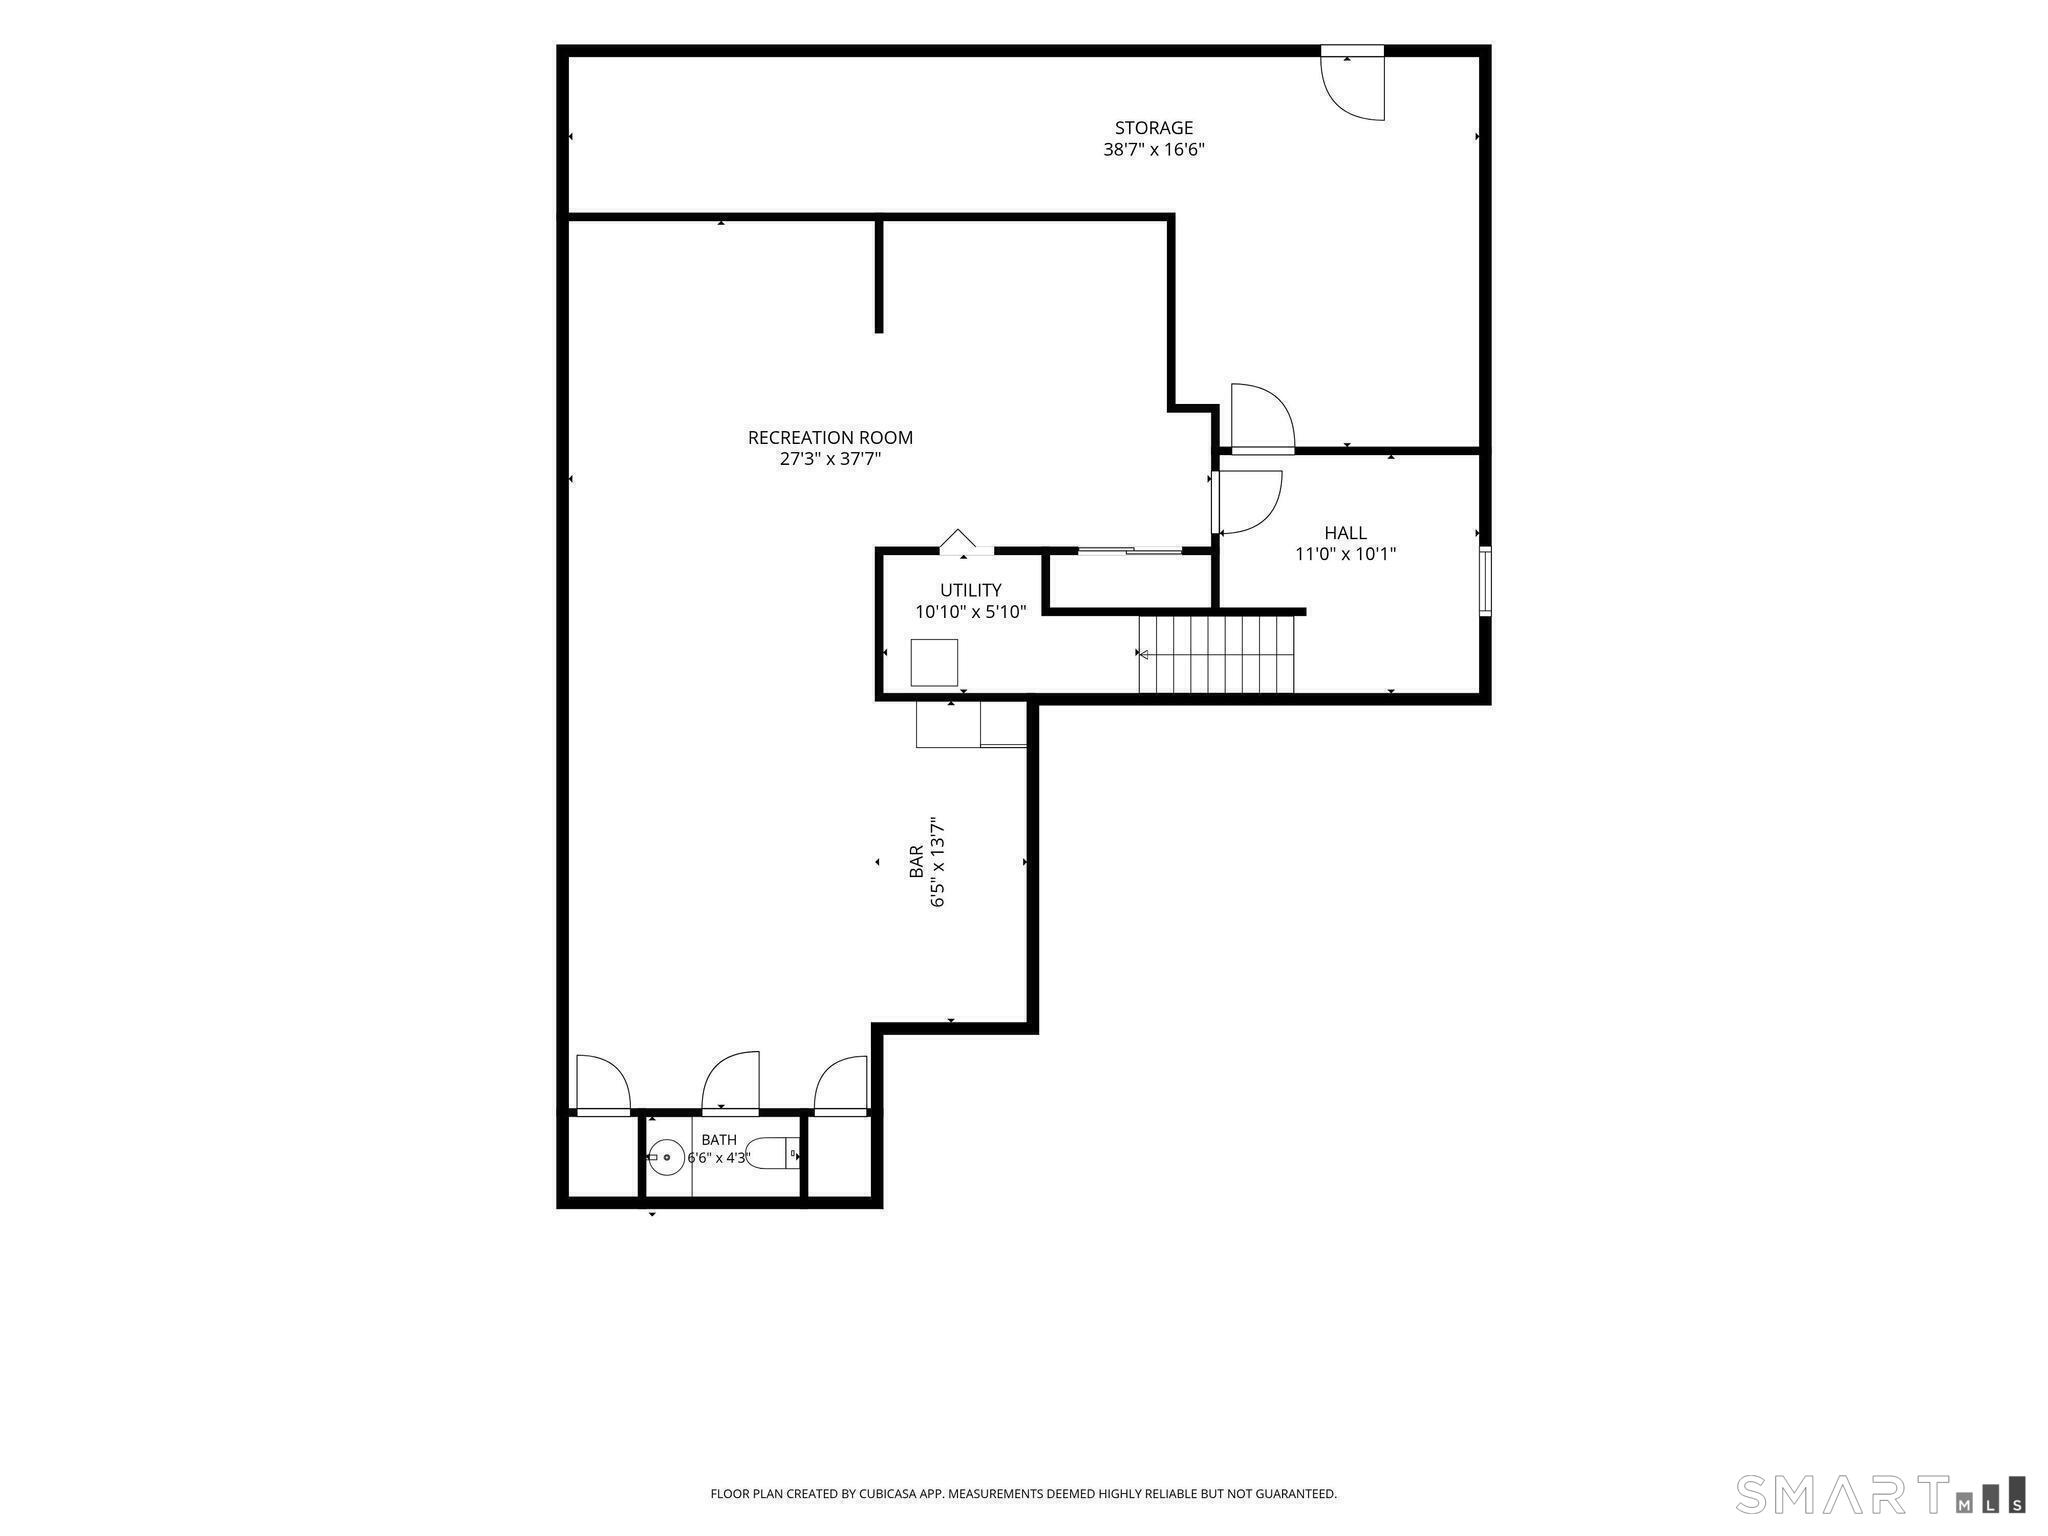
26 Mystique Lane, Cromwell, CT is a 2-bed, 3-bath, 3,024 square foot home built in 2014 , featuring Ranch architecture This home is part of a homeowners association, with dues of $375 paid Monthly. The HOA fee includes: grounds maintenance, trash pickup, snow removal, property management, and road maintenance.
This home is within the Cromwell school district. Local, with nearby schools including Per Board of Ed.
Pricing Insight: Originally listed at $584,900, the price has since been adjusted by $0 (0%). It has been on the market for approximately 6 days, with a total price adjustment of $0 (0%).
MLS #: 24201614
Days on Market: 6
Residence Type: Condo/Co-Op
Architectural Style: Ranch
Neighborhood: North Cromwell
Garage Spaces: 2
Heating: Hot Air
Offered Price: $584,900
Price per Sq Ft: $193
Year Built: 2014
Living Area: 3,024 Sq. Ft.
Lot Size: 0.00 Acres
Design & Construction: Frame,Concrete
Estimated Tax: $7,903
Price per square foot: $193 / Sq. Ft.
Tax assessed value: $256,690
Estimated Tax: $7,903
Architectural Style: Ranch
Design & Construction: Frame,Concrete
Residence Type: Condo/Co-Op
Year Constructed: 2014
Living Area: 3,024 Sq. Ft.
Lot Size: 0.00 Acres
Fuel: Propane
Home Automation: Not specified
Energy Features: Fireplace Insert,Generator,Thermopane Windows
Solar Contract: Not specified
Heating Fuel: Propane
Fuel Tank Location: In Ground
Cooling System: Ceiling Fans,Central Air
Hot Water System: Not specified
Air Radon Mitigation: Not specified
Water Radon Mitigation: Not specified
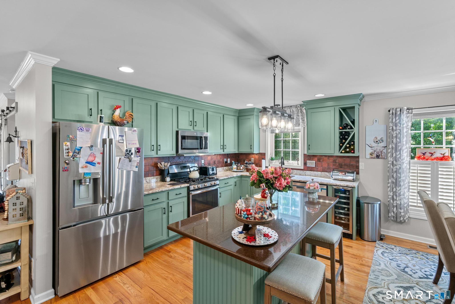
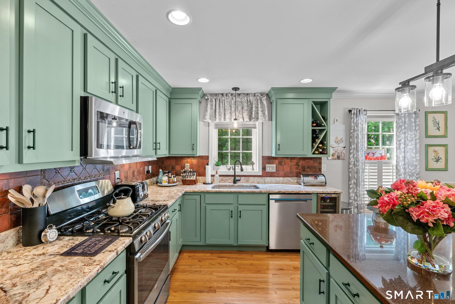
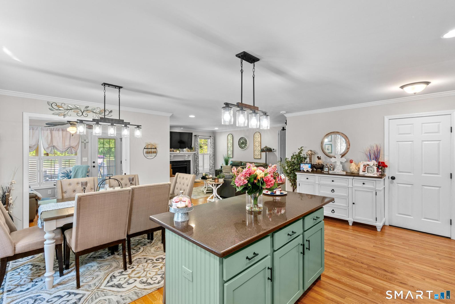
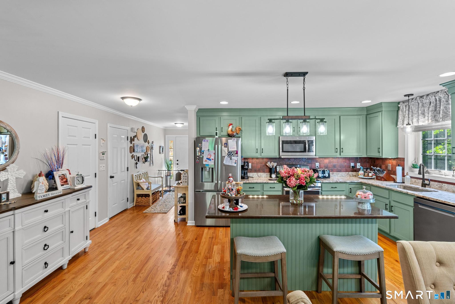
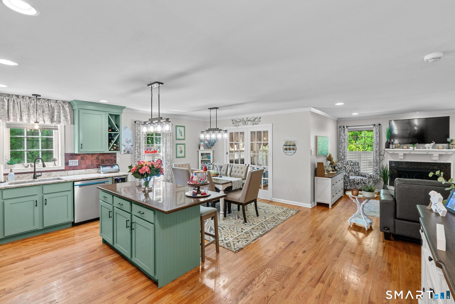
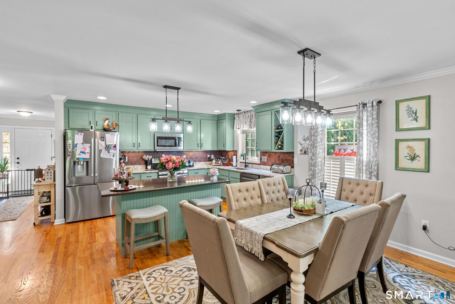
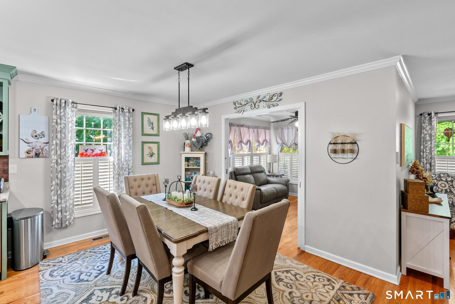
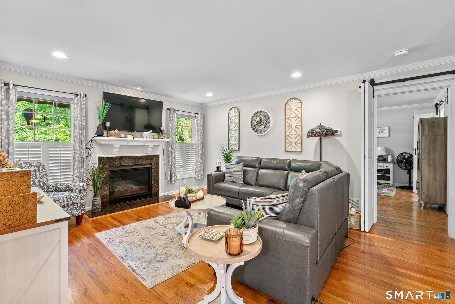
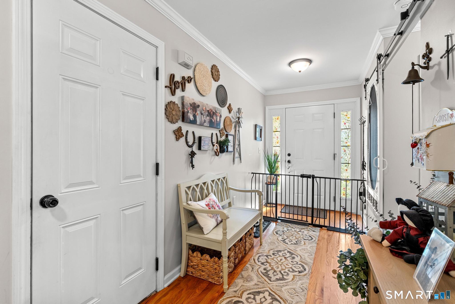
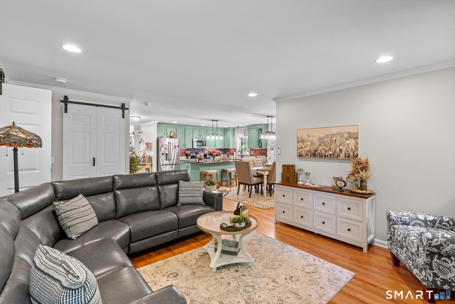
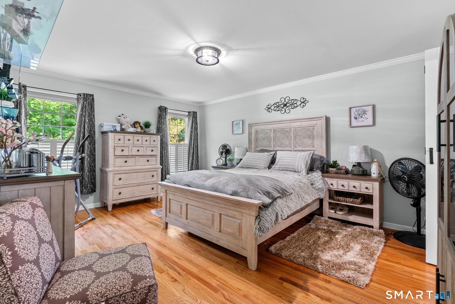
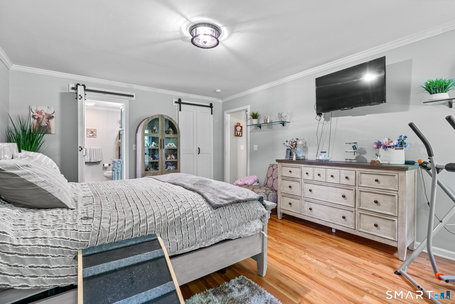
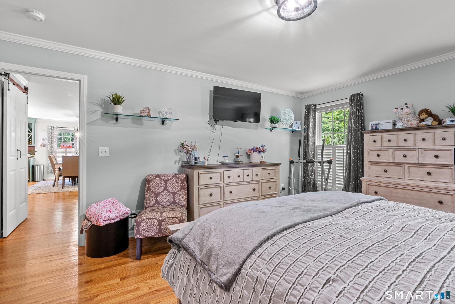
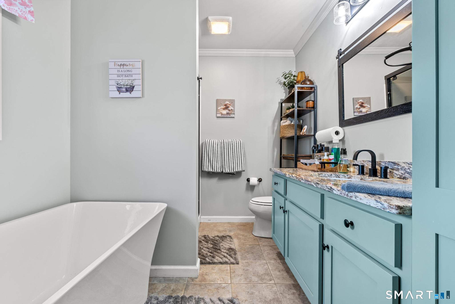
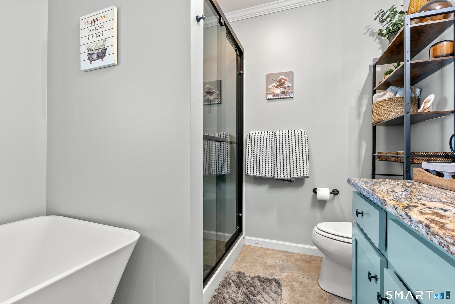
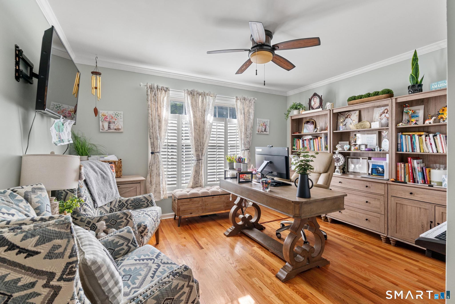
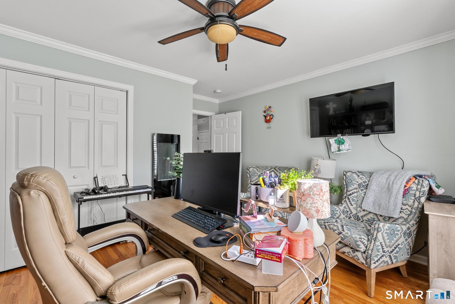
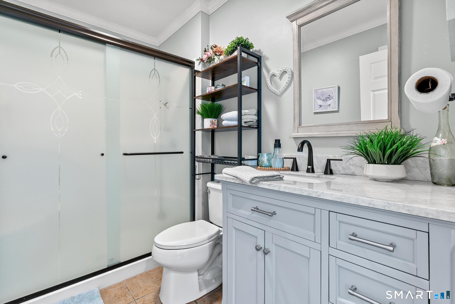
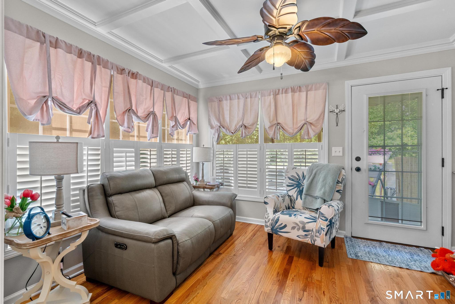
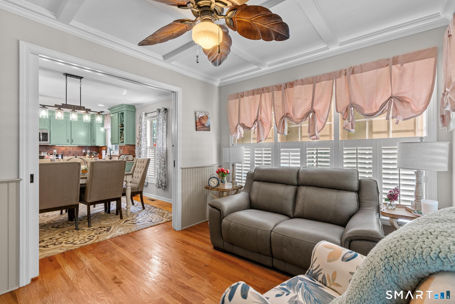
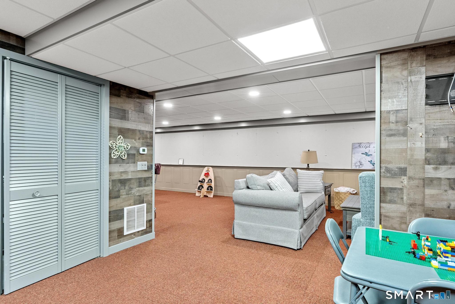
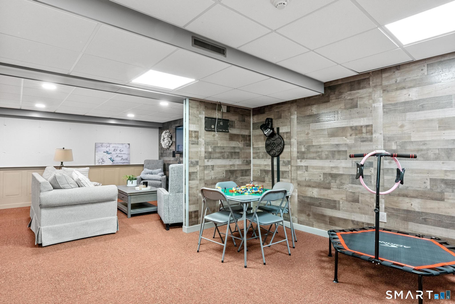
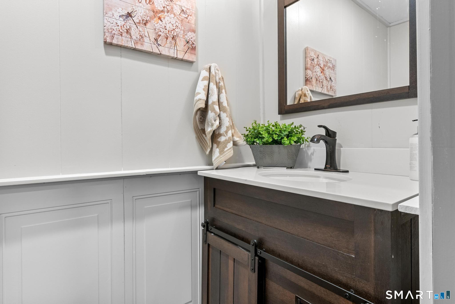
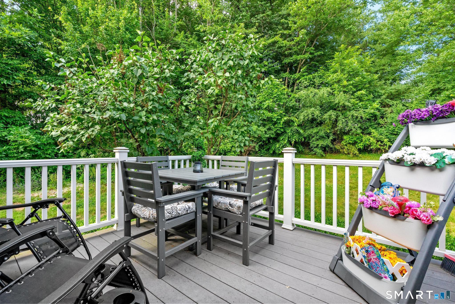
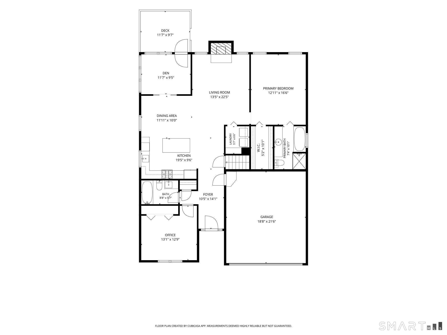
Welcome to this exceptional single-family home in one of the area's most desirable 55+ communities, where quality craftsmanship, thoughtful design, and effortless living come together. Built in 2014, this move-in-ready residence is ideally situated on a quiet private road with no through traffic, offering a peaceful setting while remaining just minutes from everyday conveniences. Inside, you'll find an open-concept floor plan filled with abundant natural light and beautiful hardwood floors throughout the main level.The heart of the home is the gorgeous kitchen featuring granite countertops, stainless steel appliances, a pantry, & plenty of space for entertaining. The kitchen opens seamlessly to the spacious living room with a cozy gas fireplace, creating the perfect gathering space. The primary suite offers a peaceful retreat with a walk-in closet & a luxurious full bathroom complete with a whirlpool tub and separate walk-in shower. A second bedroom, another full bathroom with granite countertops & a walk-in shower provide comfortable accommodations for guests or family. A beautiful sunroom with an elegant coffered ceiling, currently used as a second living room, offers additional living space & direct access to the deck, making it ideal for relaxing or entertaining year-round.
Continue reading ▾Mechanicals & Utilities: Hot Air • Propane • Ceiling Fans,Central Air • Public Water Connected water • 1 fireplaces
Exterior Features
Exterior Construction: Vinyl Siding
Garage: Attached Garage,Paved,Off Street Parking,Driveway (2 car)
Parking: 4 Total
Patio/Deck: Sidewalk,Awnings,Deck
Utilities: Water: Public Water Connected
