
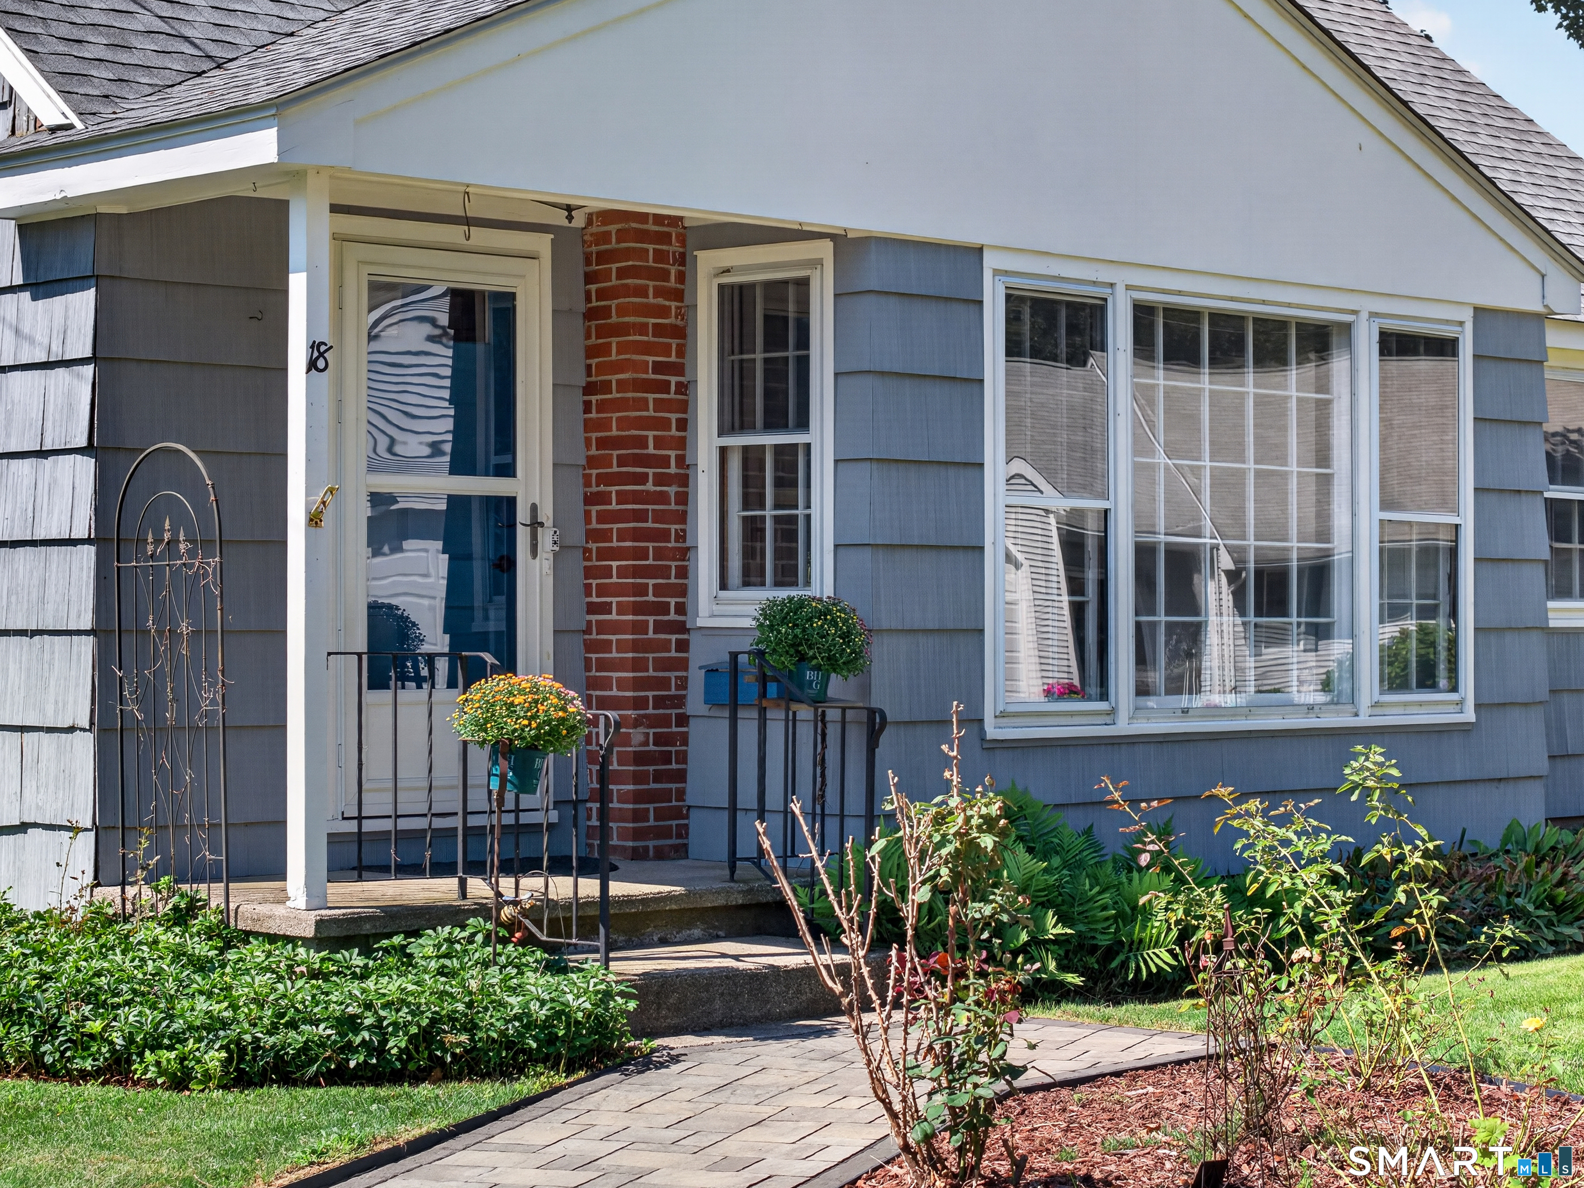
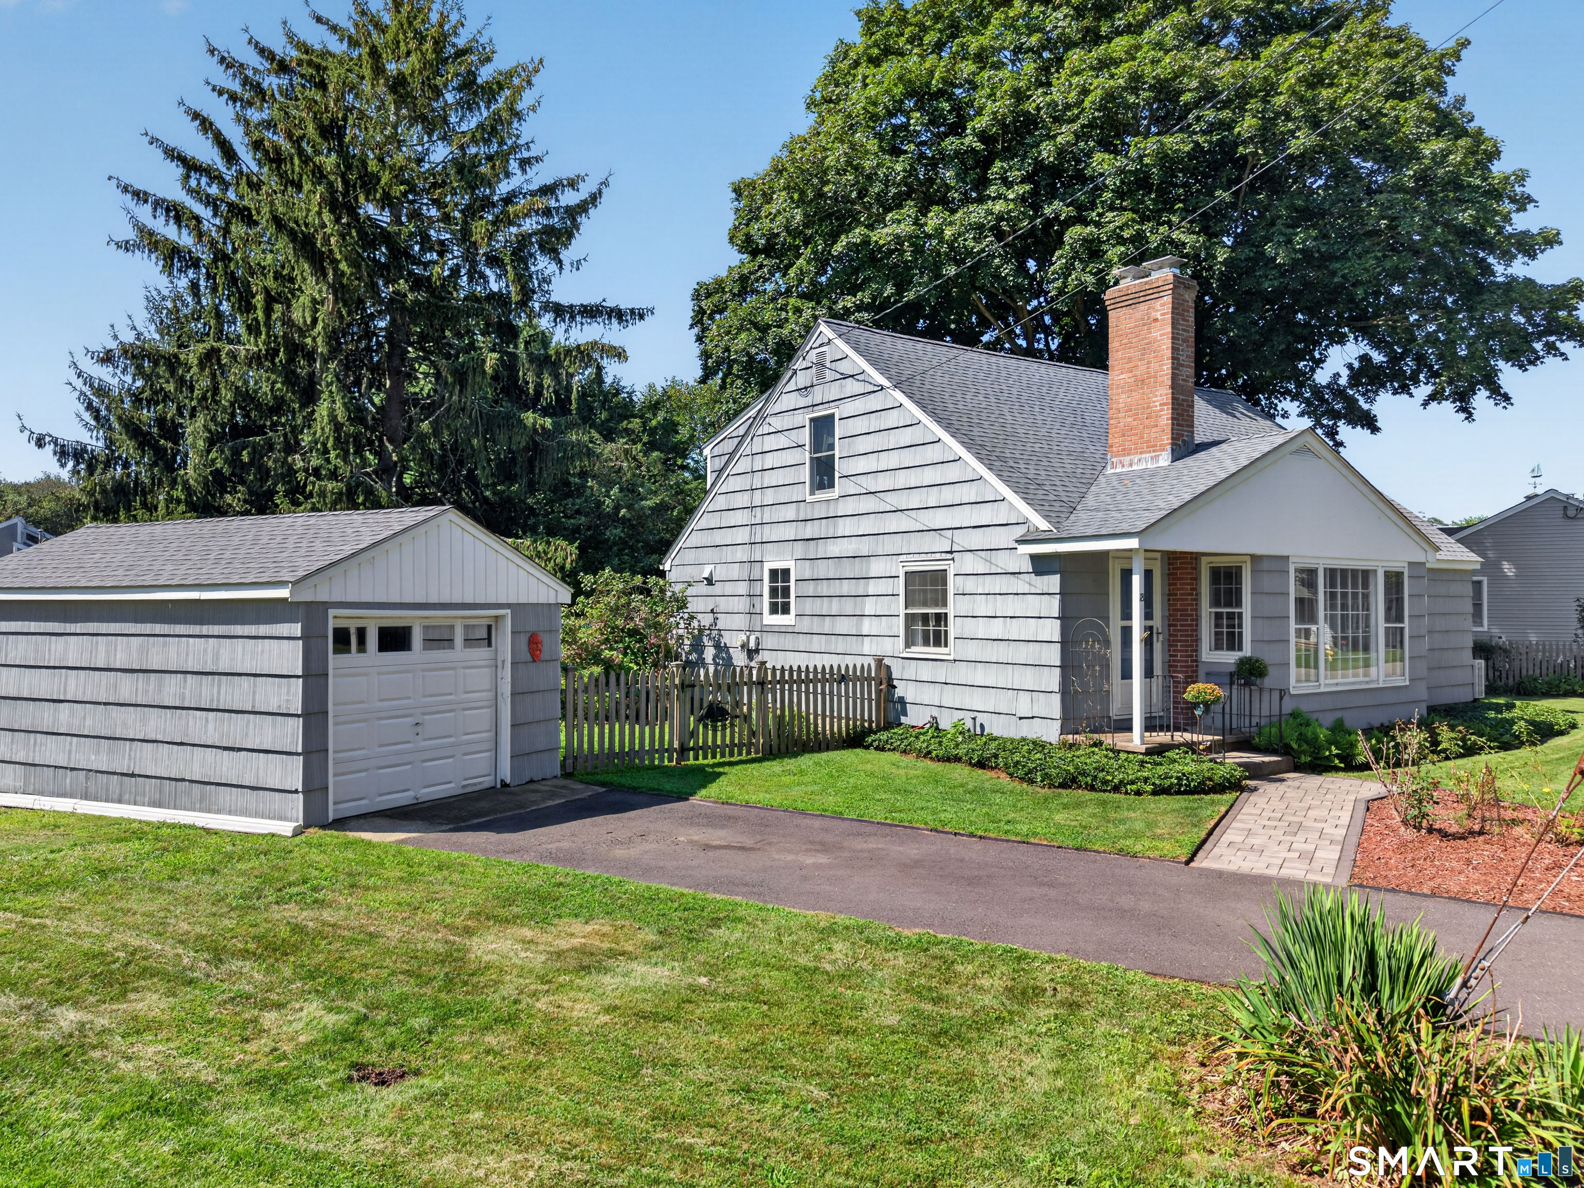
18 Shepard Street, Old Saybrook, CT is a Cape Cod residence located in Old Saybrook, CT. This property was listed for sale on (approximately days ago) and is currently offered at $699,900.
18 Shepard Street, Old Saybrook, CT is a 3-bed, 2-bath, 2,114 square foot home built in 1958 , featuring Cape Cod architecture
This home is within the Old Saybrook school district. Local, with nearby schools including Per Board of Ed.
Pricing Insight: Originally listed at $699,900, the price has since been adjusted by $0 (0%).
MLS #: 24201611
Days on Market: 0
Residence Type: Single Family
Architectural Style: Cape Cod
Neighborhood: N/A
Garage Spaces: 0
Heating: Baseboard
Offered Price: $699,900
Price per Sq Ft: $331
Year Built: 1958
Living Area: 2,114 Sq. Ft.
Lot Size: 0.21 Acres
Design & Construction: Frame
Estimated Tax: $5,165
Price per square foot: $331 / Sq. Ft.
Tax assessed value: $333,200
Estimated Tax: $5,165
Architectural Style: Cape Cod
Design & Construction: Frame
Residence Type: Single Family
Year Constructed: 1958
Living Area: 2,114 Sq. Ft.
Lot Size: 0.21 Acres
Fuel: Oil
Home Automation: Not specified
Energy Features: Thermopane Windows
Solar Contract: Not specified
Heating Fuel: Oil
Fuel Tank Location: In Basement
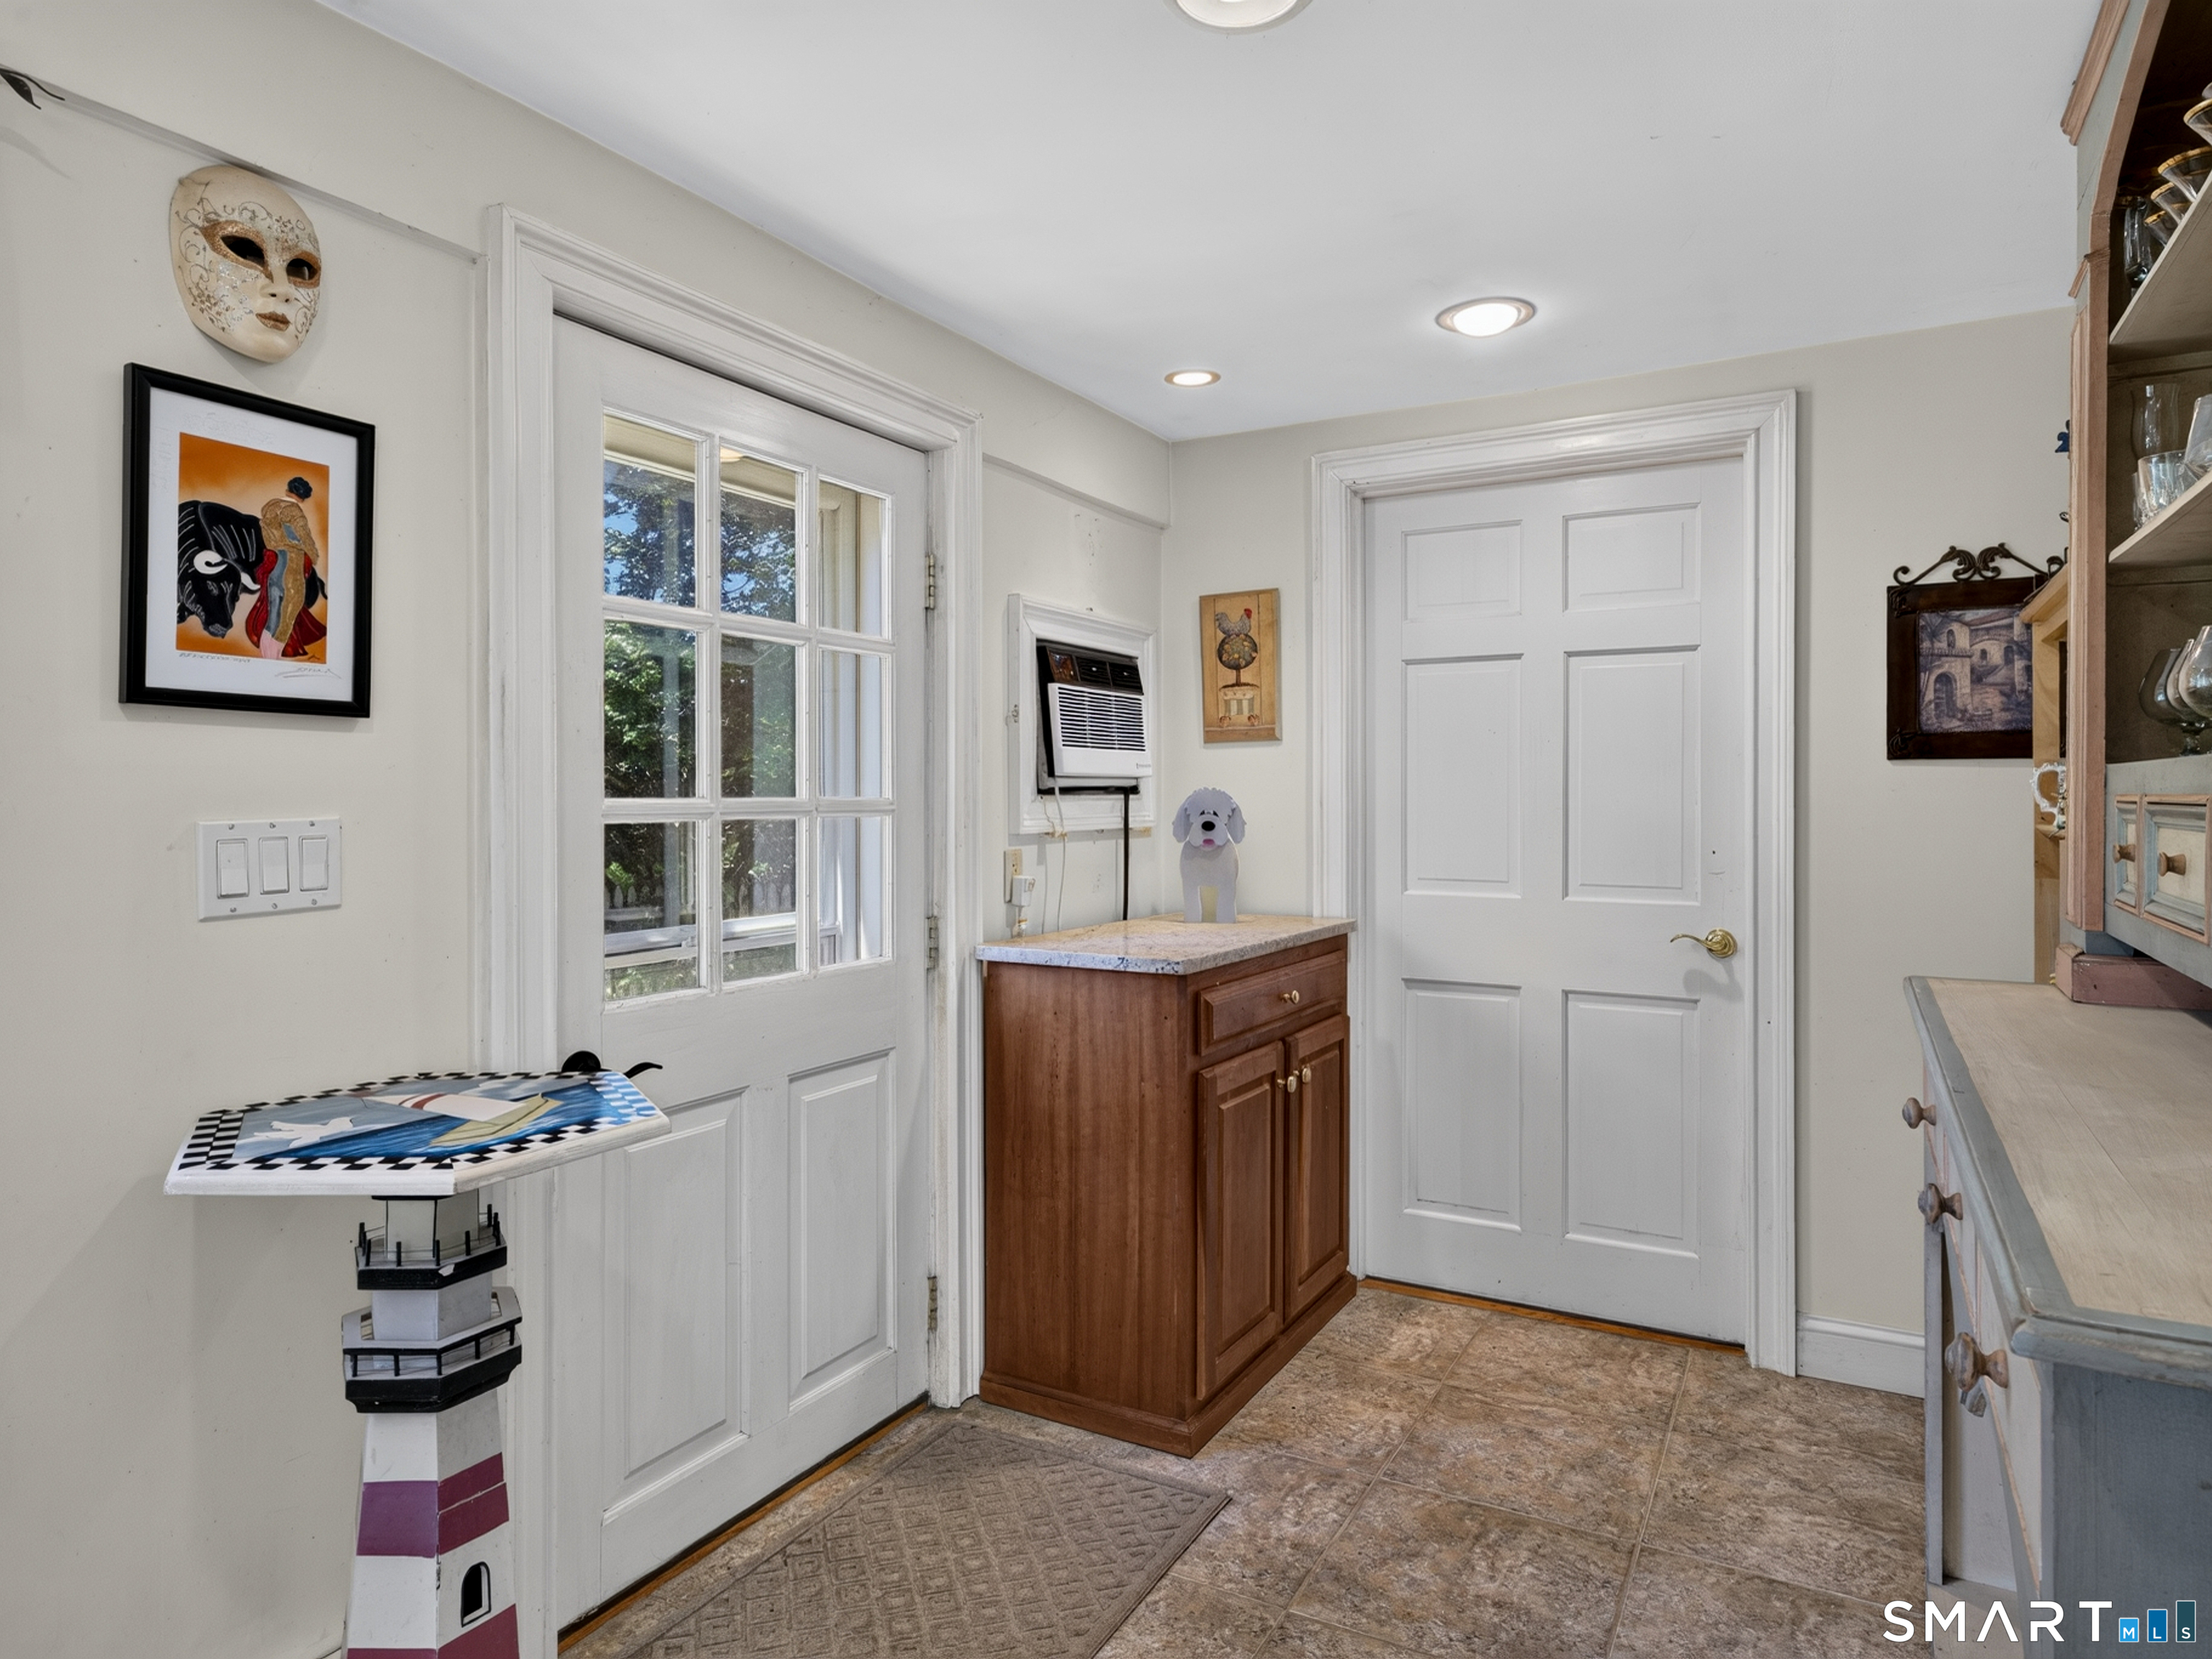
Cooling System: Ductless,Wall Unit
Hot Water System: Not specified
Air Radon Mitigation: Not specified
Water Radon Mitigation: Not specified
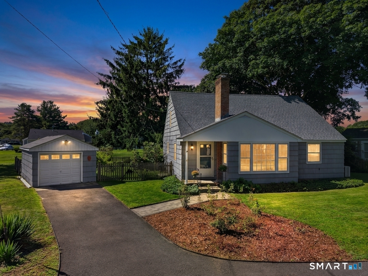
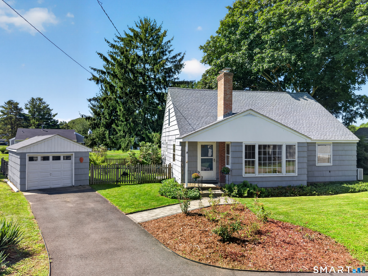
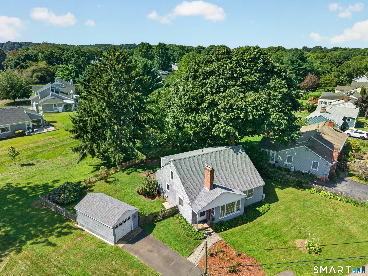
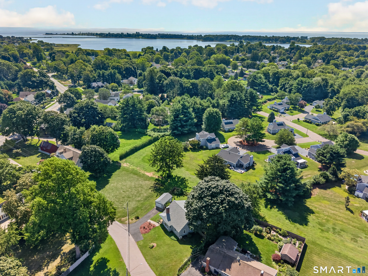
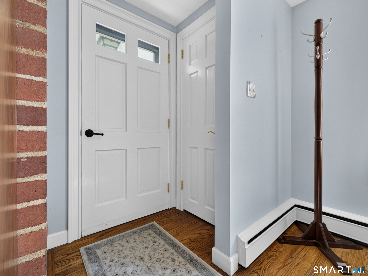
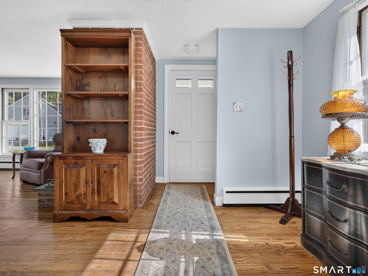
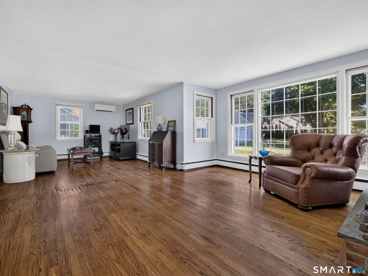
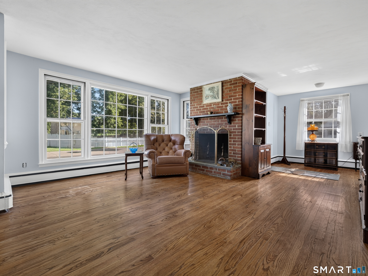
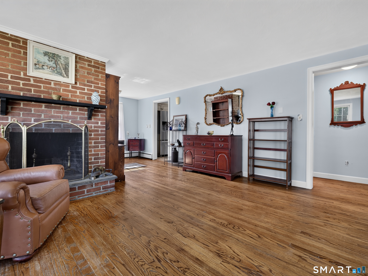
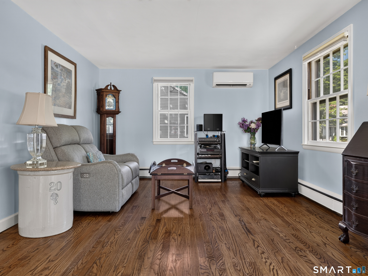
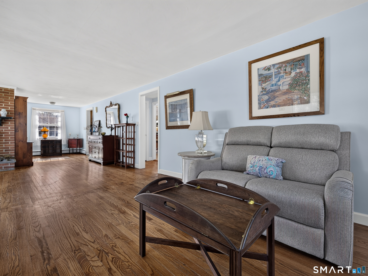
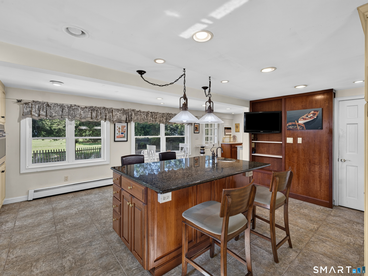
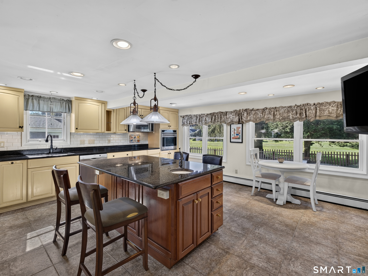
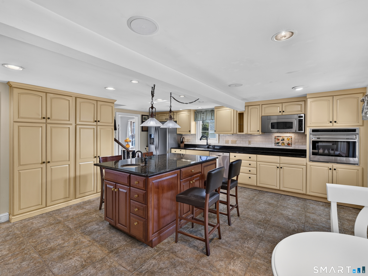
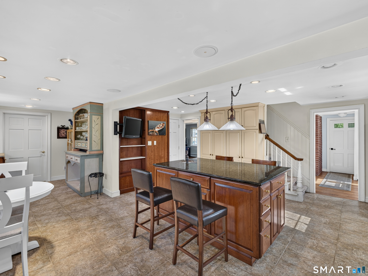
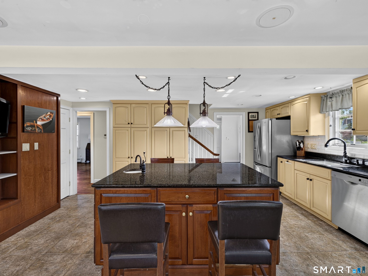
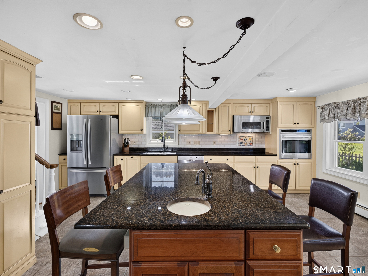
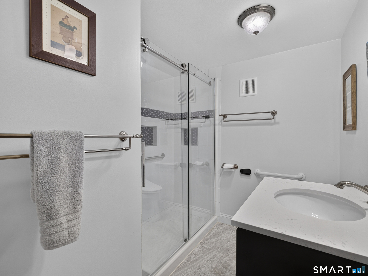
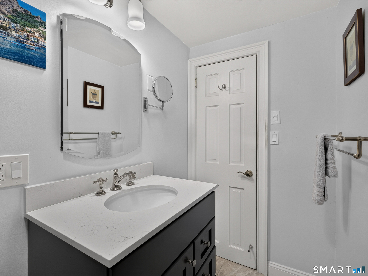
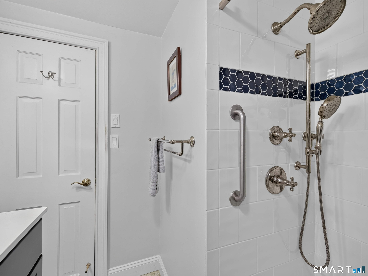
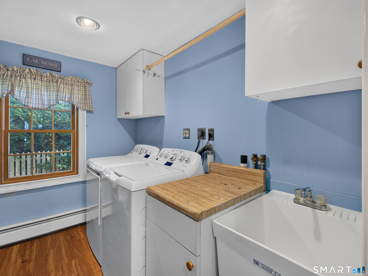
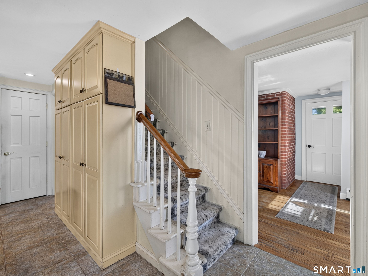
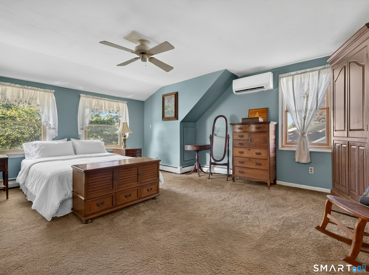
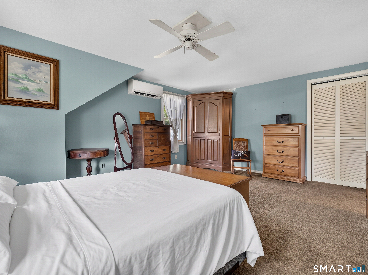
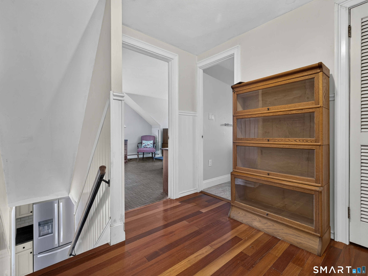
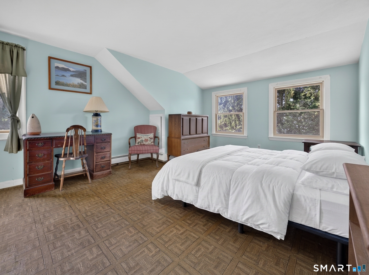
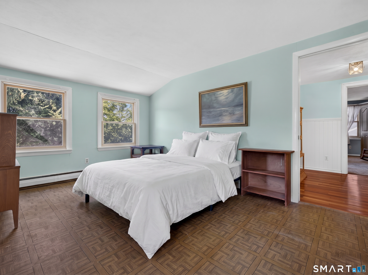
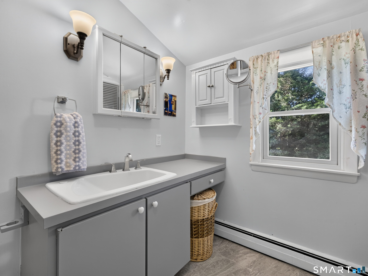
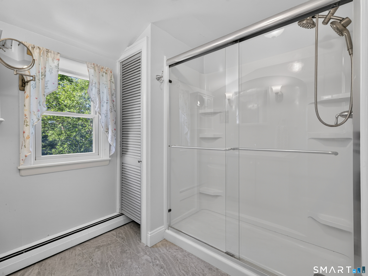
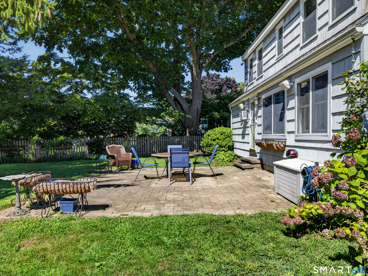
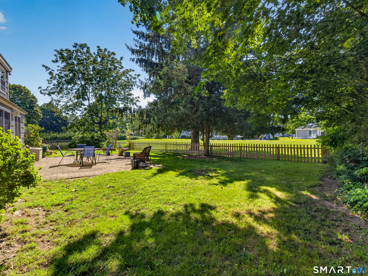
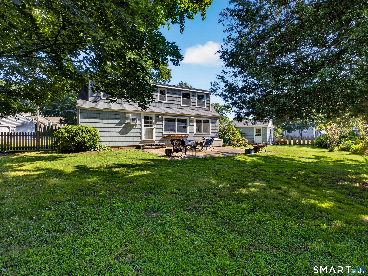
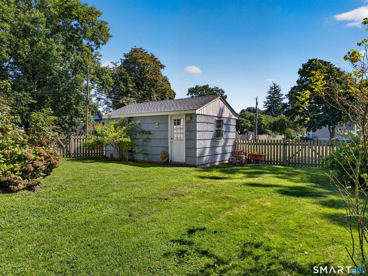
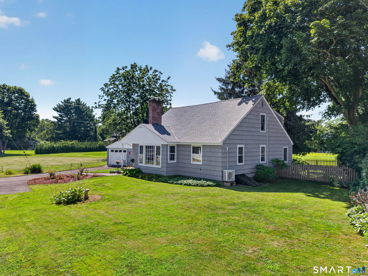
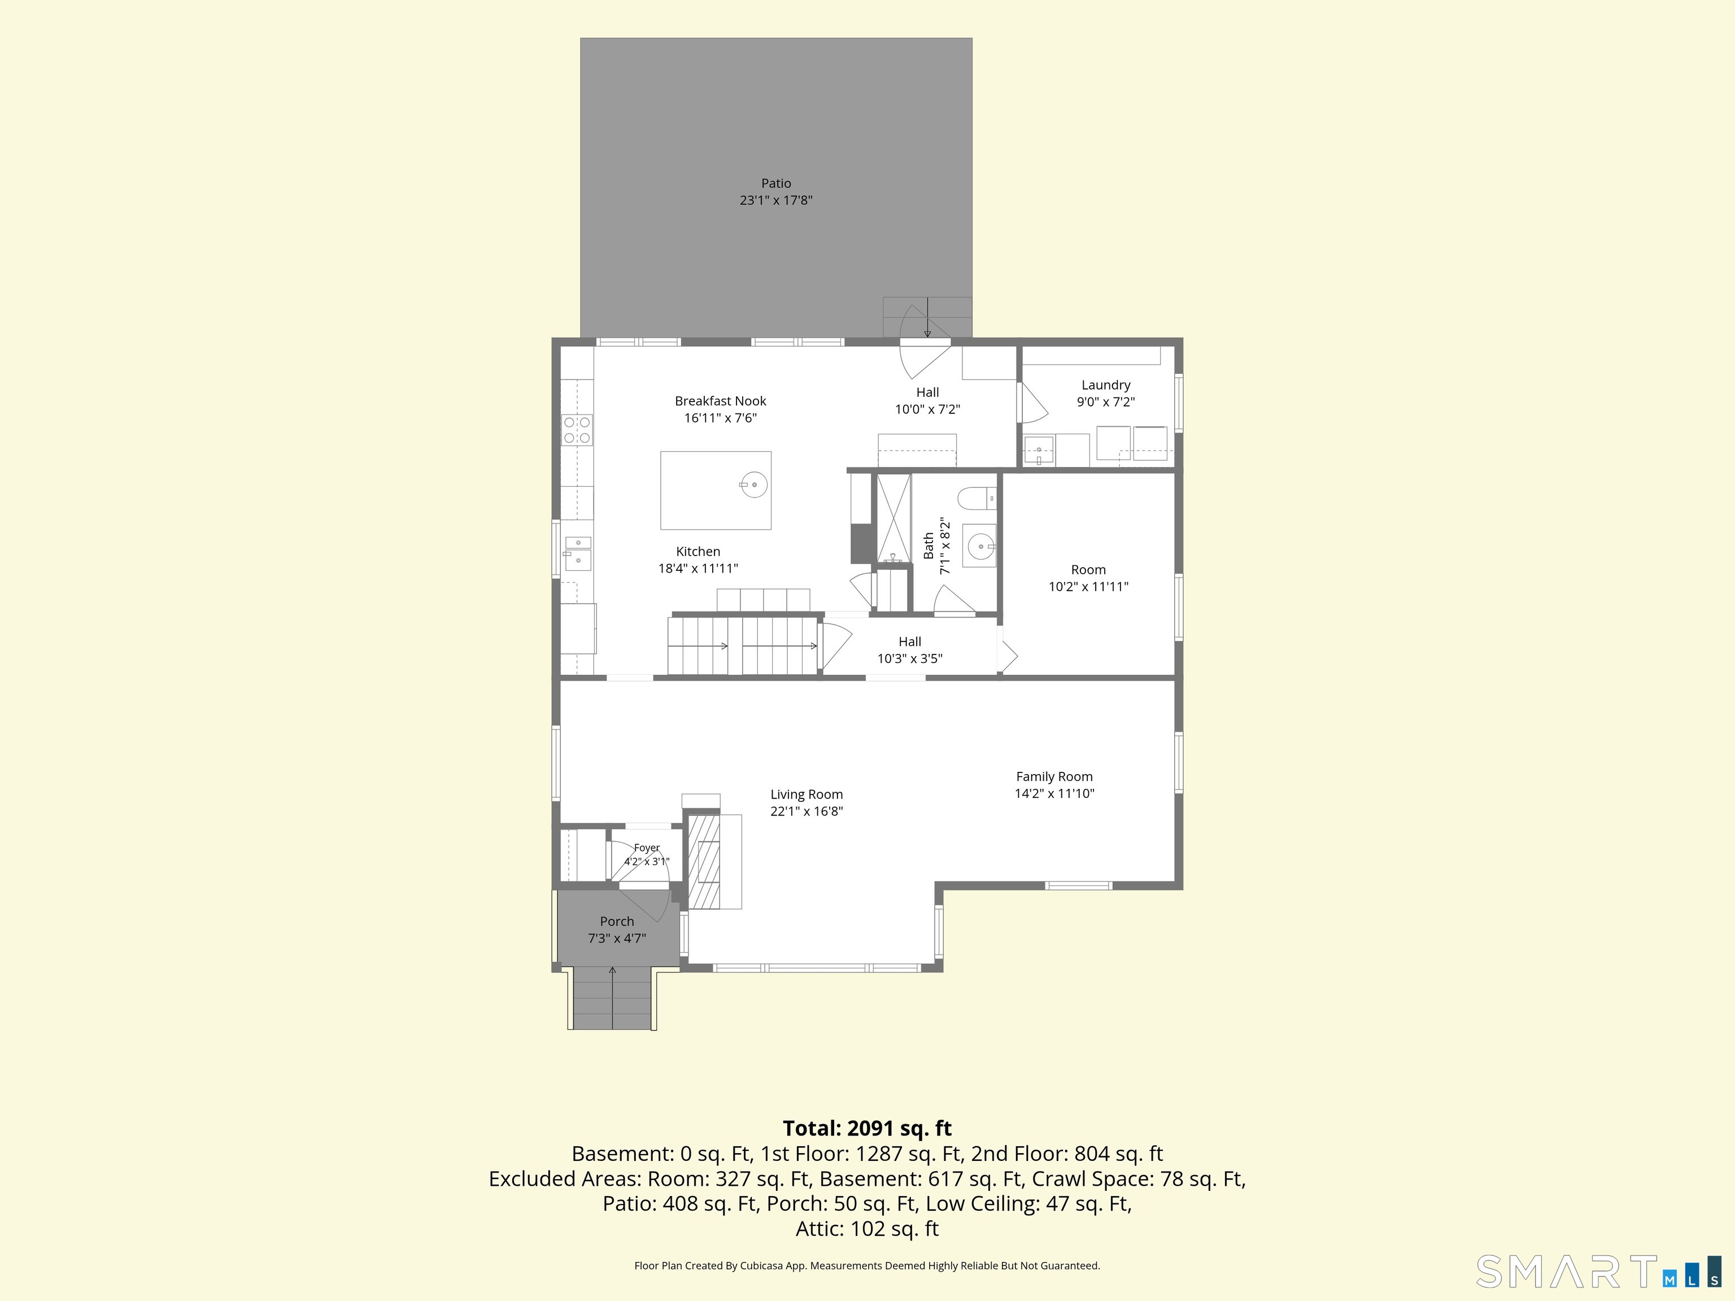
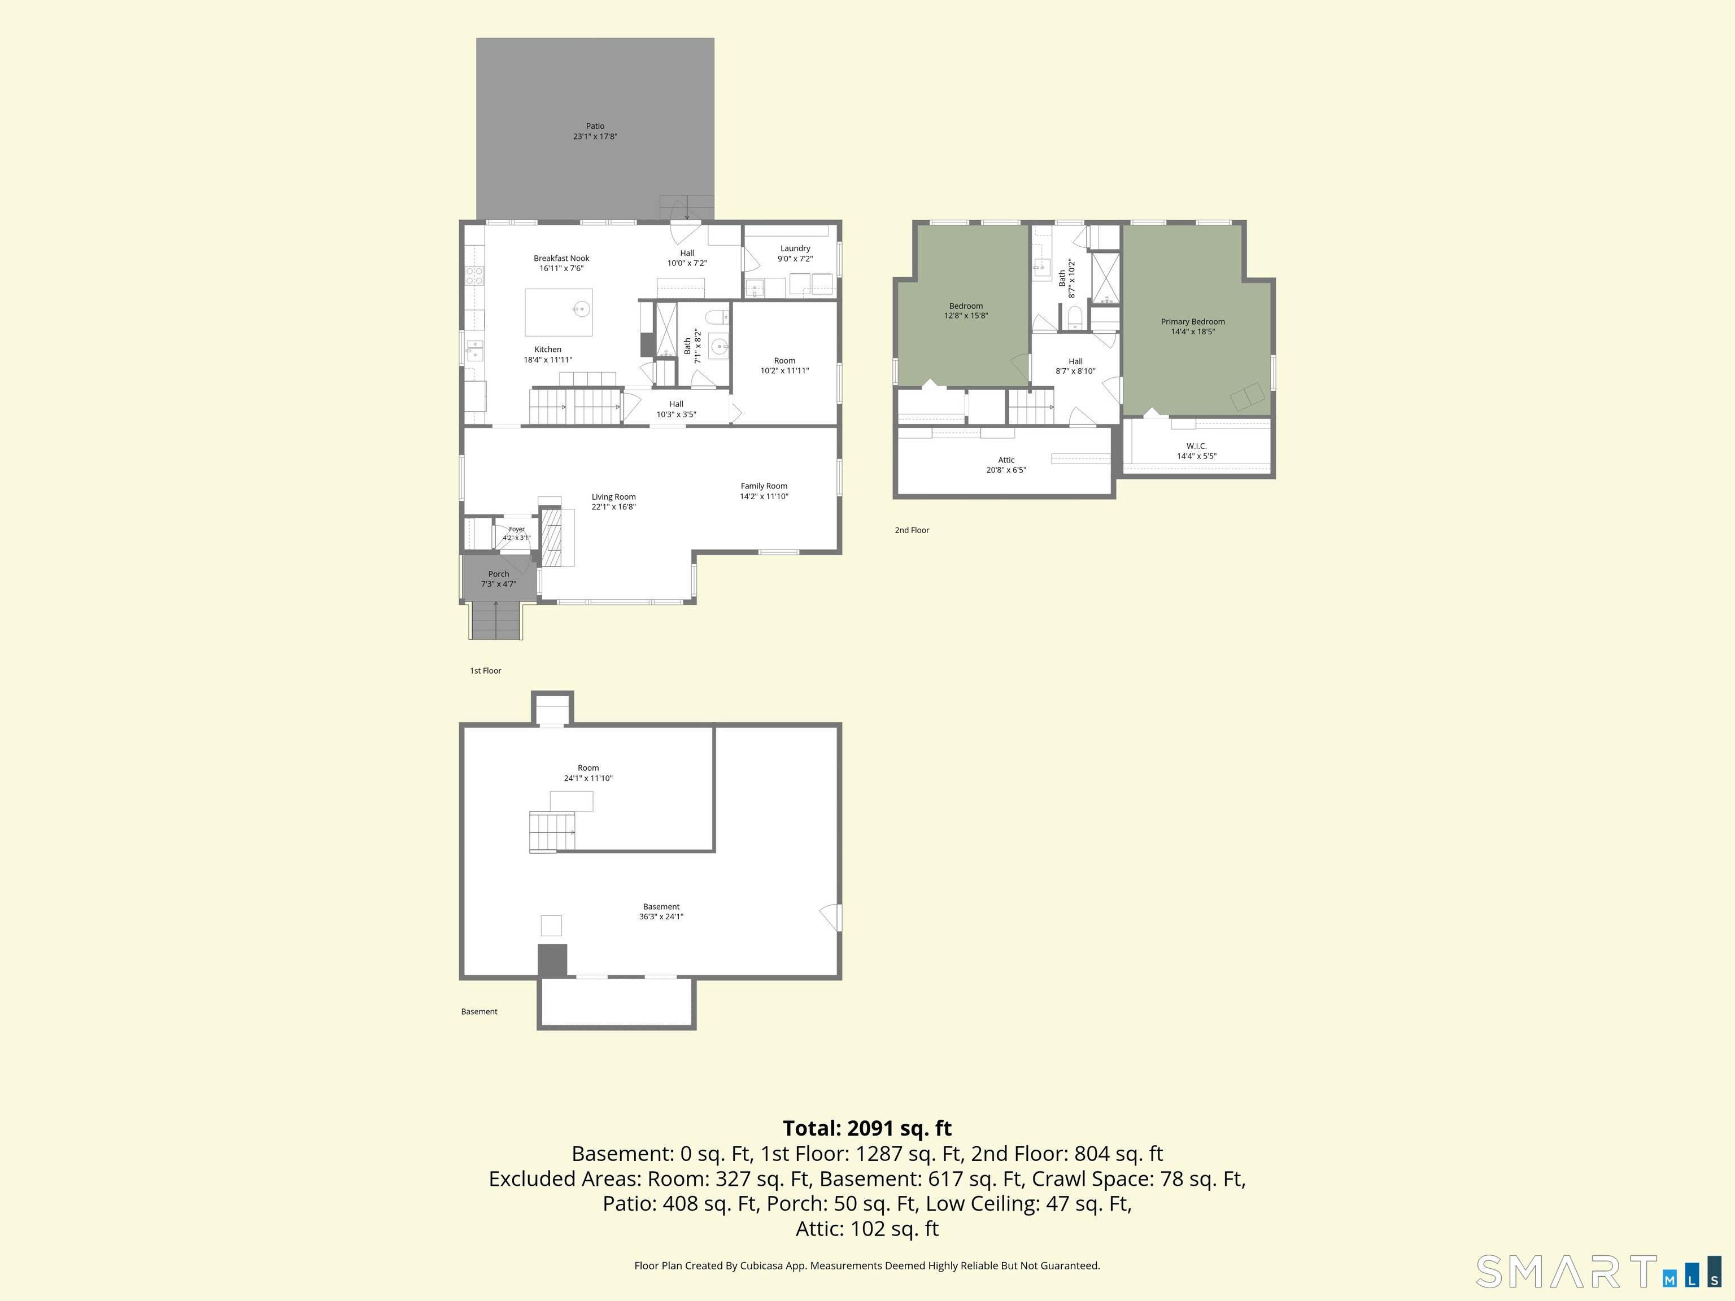
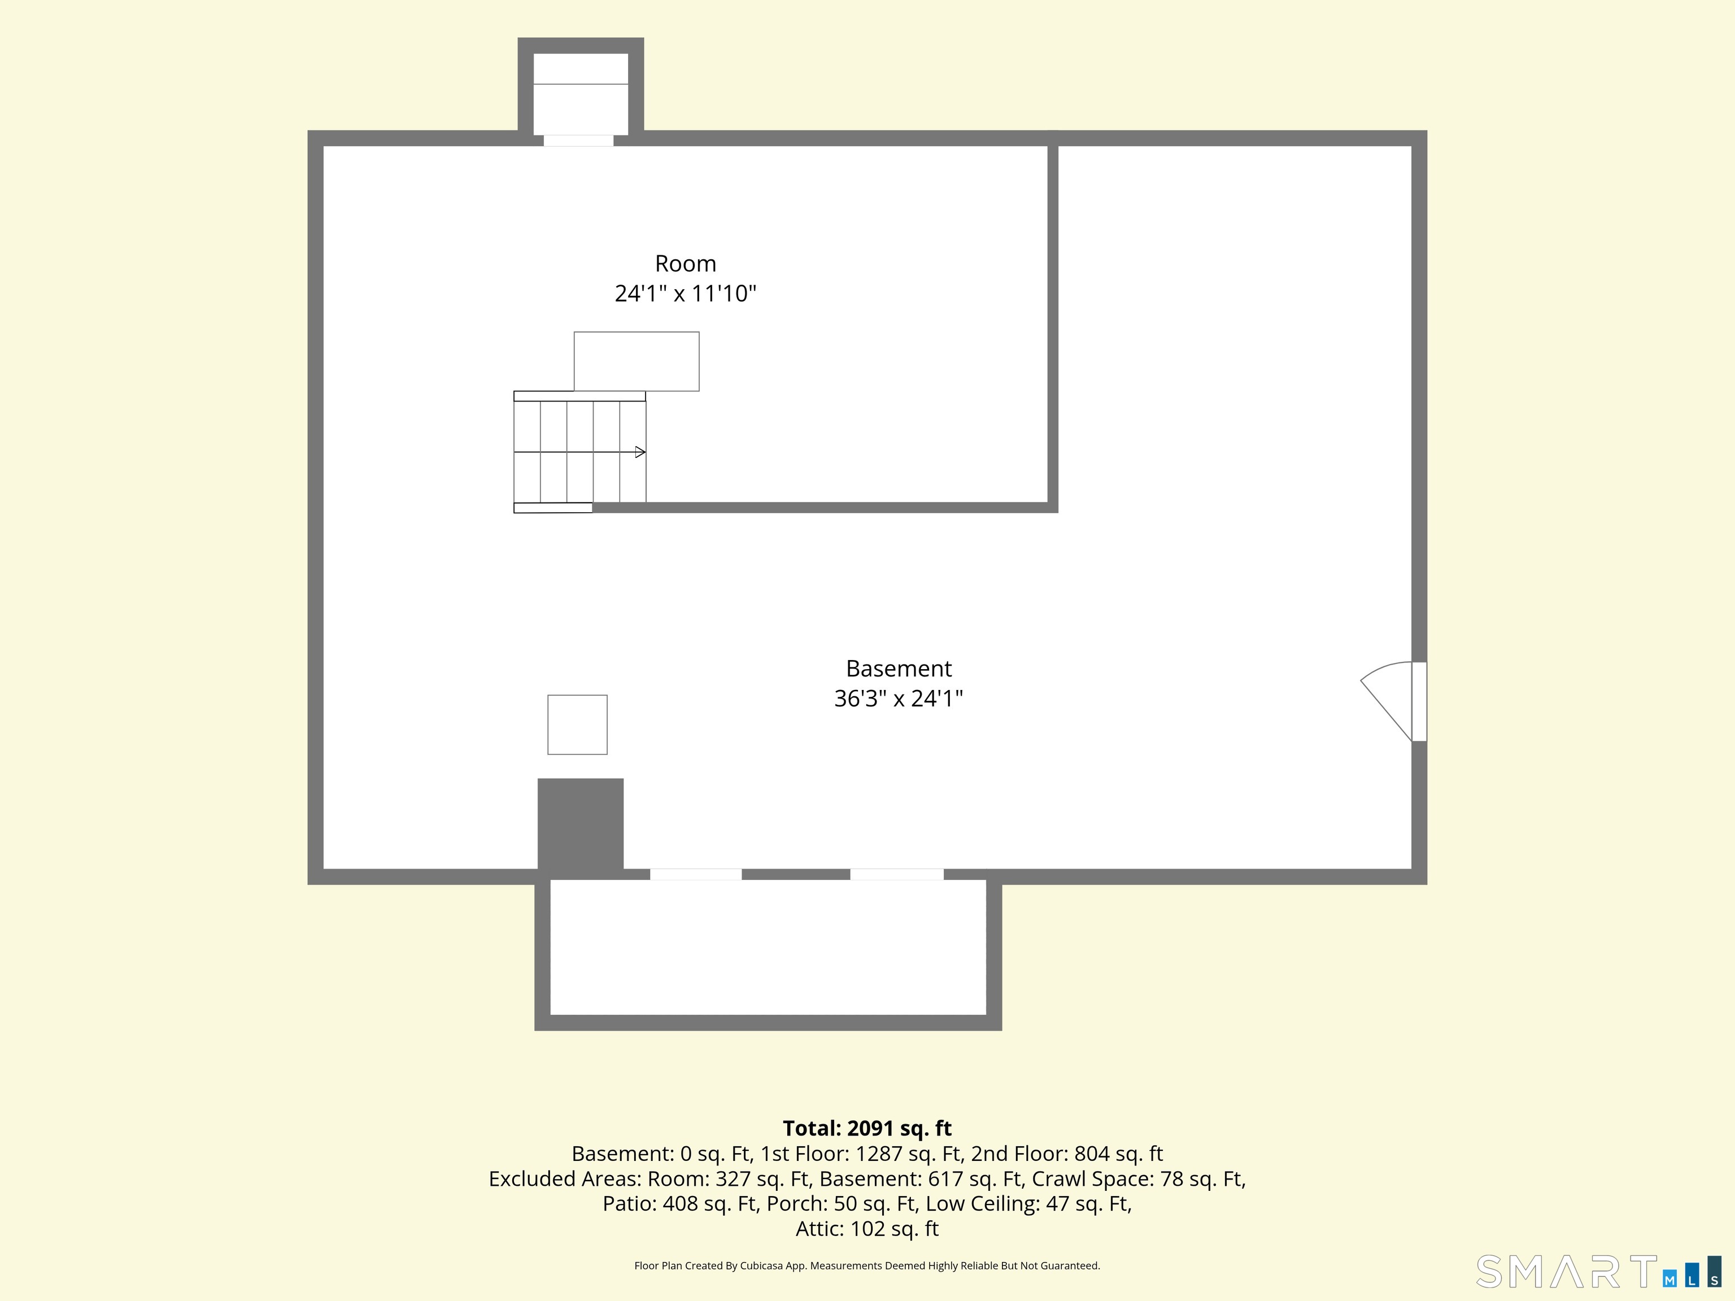
Enjoy the best of Old Saybrook from this spacious 3-bedroom, 2-bath Cape offering over 2,100 square feet of living space in a residential setting close to downtown and the shoreline. Just beyond Main Street and The Kate, with convenient access to Saybrook Point, restaurants, shopping, the train station and area amenities. Inside, an expansive living and family room offers hardwood floors, a brick fireplace and an abundance of natural light. The generously sized kitchen and dining area features ample cabinetry, granite countertops, stainless steel appliances and a large center island with seating. The flexible floor plan includes a first-floor bedroom and full bath, with two additional bedrooms and a second full bath upstairs. Two ductless mini-splits provide added comfort. Outside, enjoy a fenced backyard with a paver patio and mature trees, offering a great space for relaxing, gardening or entertaining. Additional highlights include a roof less than one year old, a detached one-car garage with electricity, paved driveway and full basement. A wonderful opportunity to enjoy generous living space and a convenient location near the heart of Old Saybrook and the Connecticut shoreline.
Continue reading ▾Mechanicals & Utilities: Baseboard • Oil • Ductless,Wall Unit • Public Water Connected water • 1 fireplaces
Exterior Features
Exterior Construction: Shake
Roof Type: Asphalt Shingle
Foundation: Concrete
Utilities: Water: Public Water Connected
