
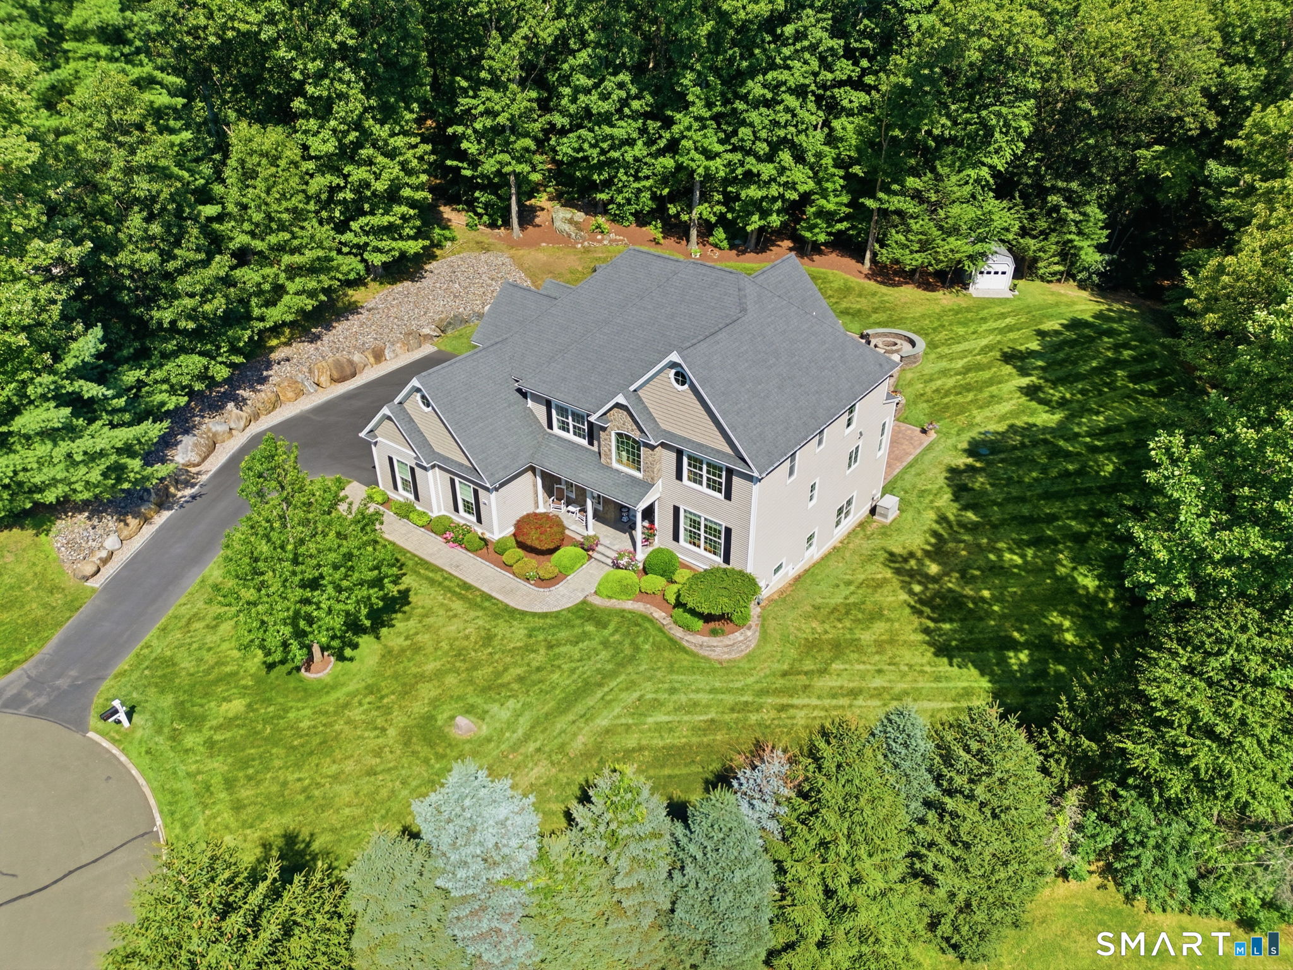
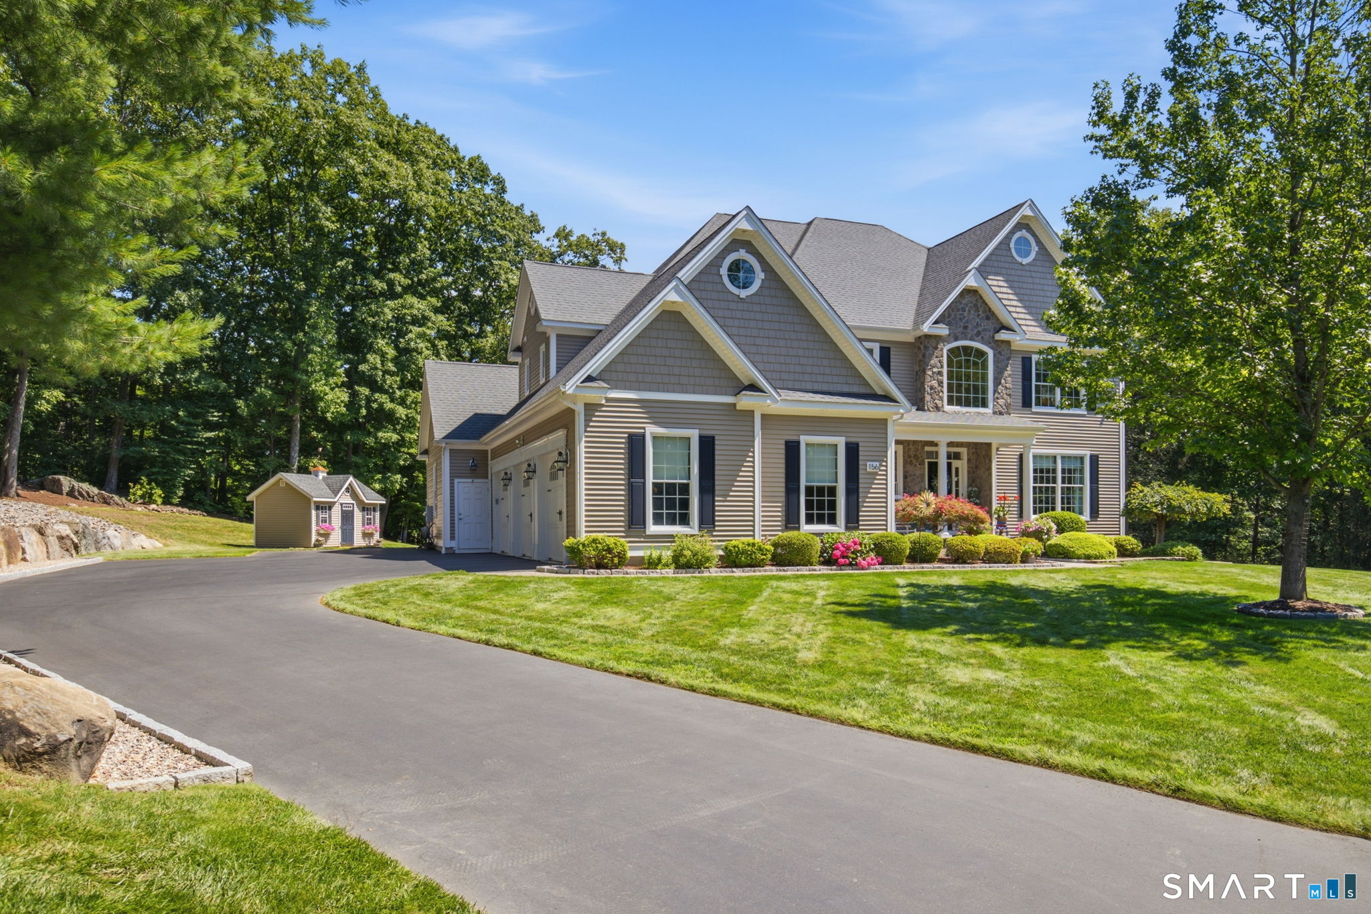
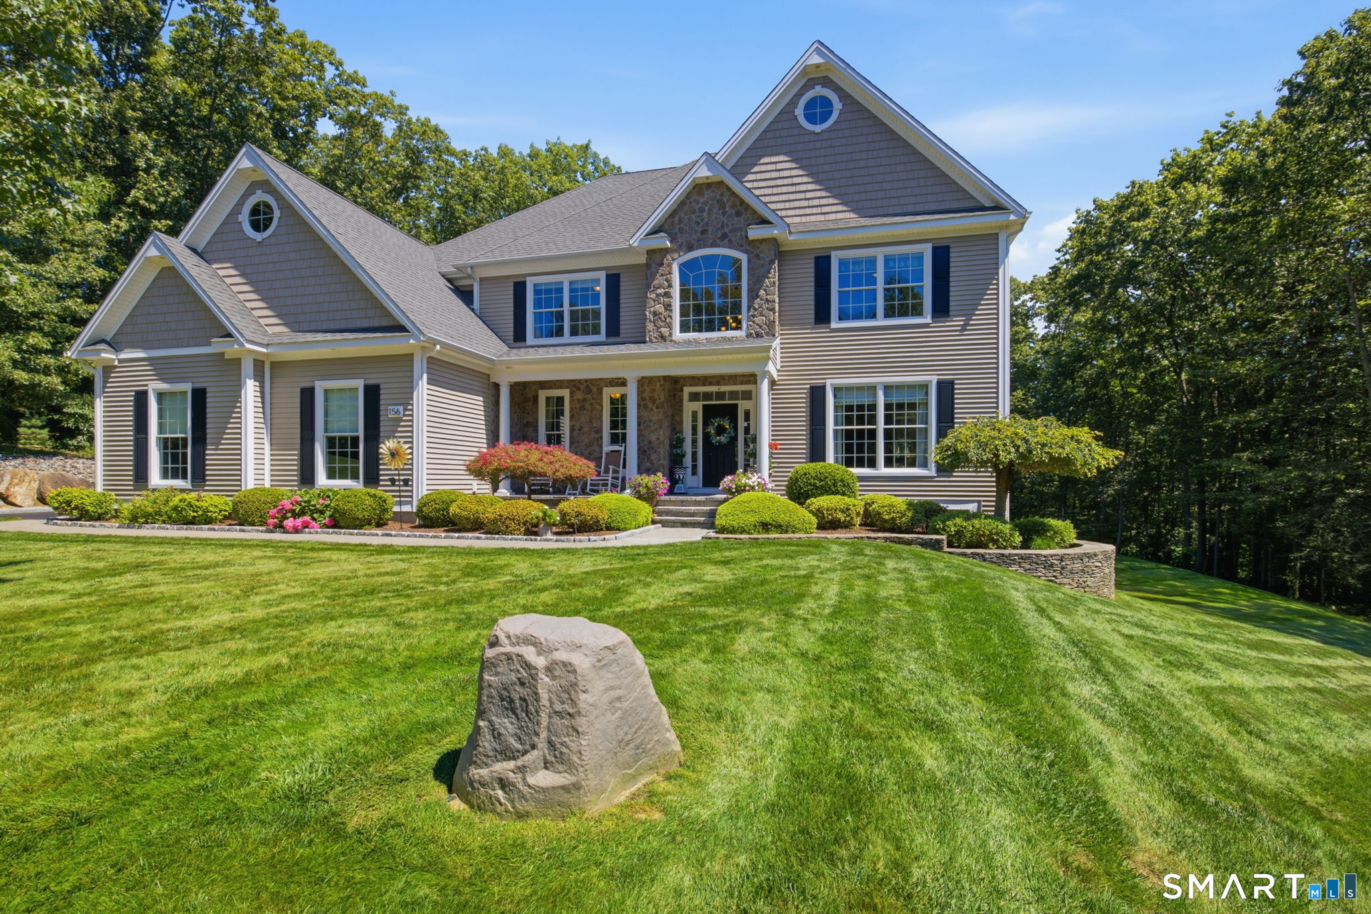
156 Taine Mountain Road, Burlington, CT is a Other residence located in Burlington, CT. This property was listed for sale on (approximately days ago) and is currently offered at $1,444,000.
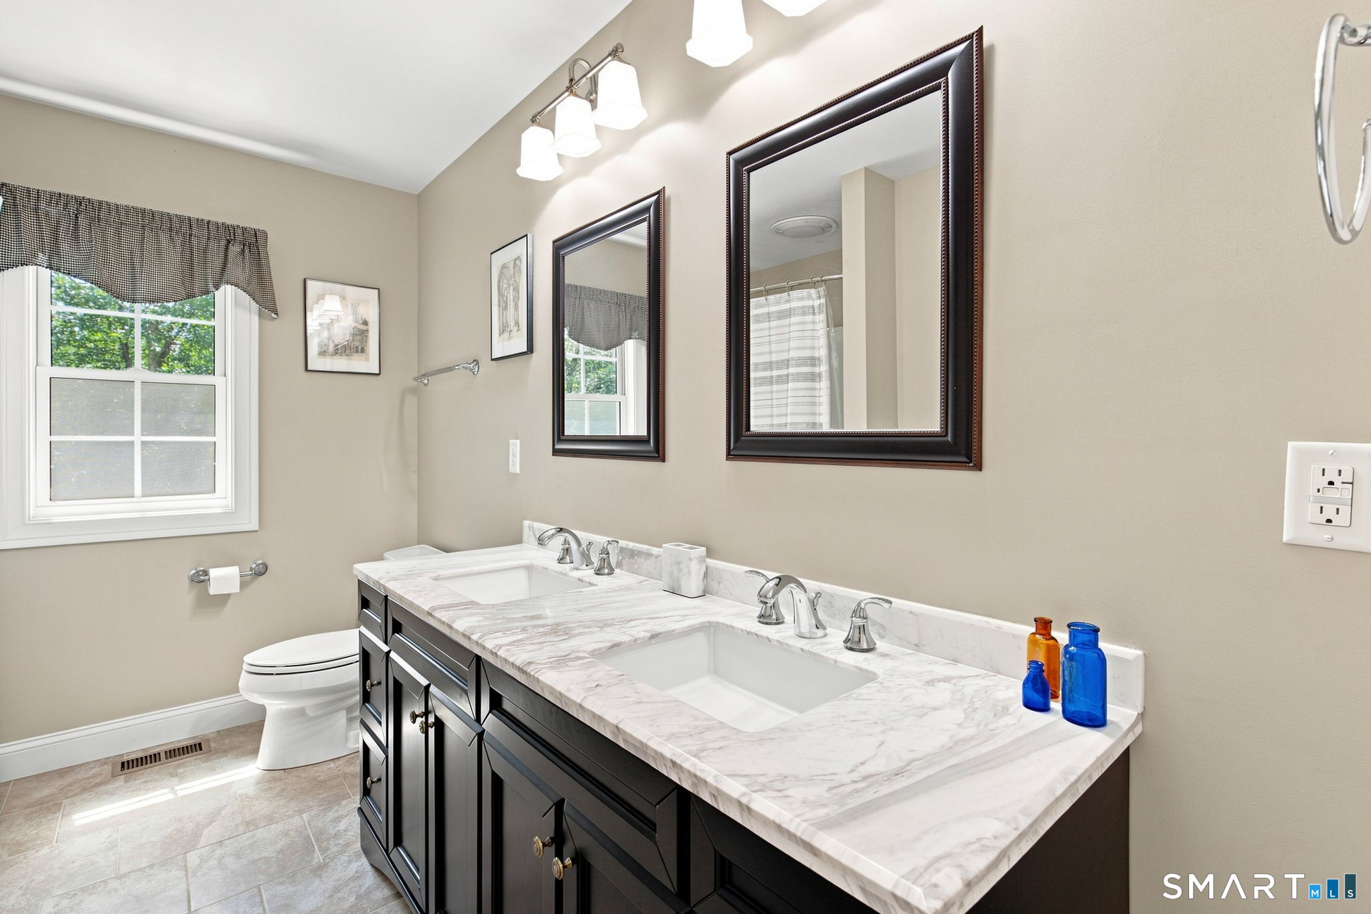
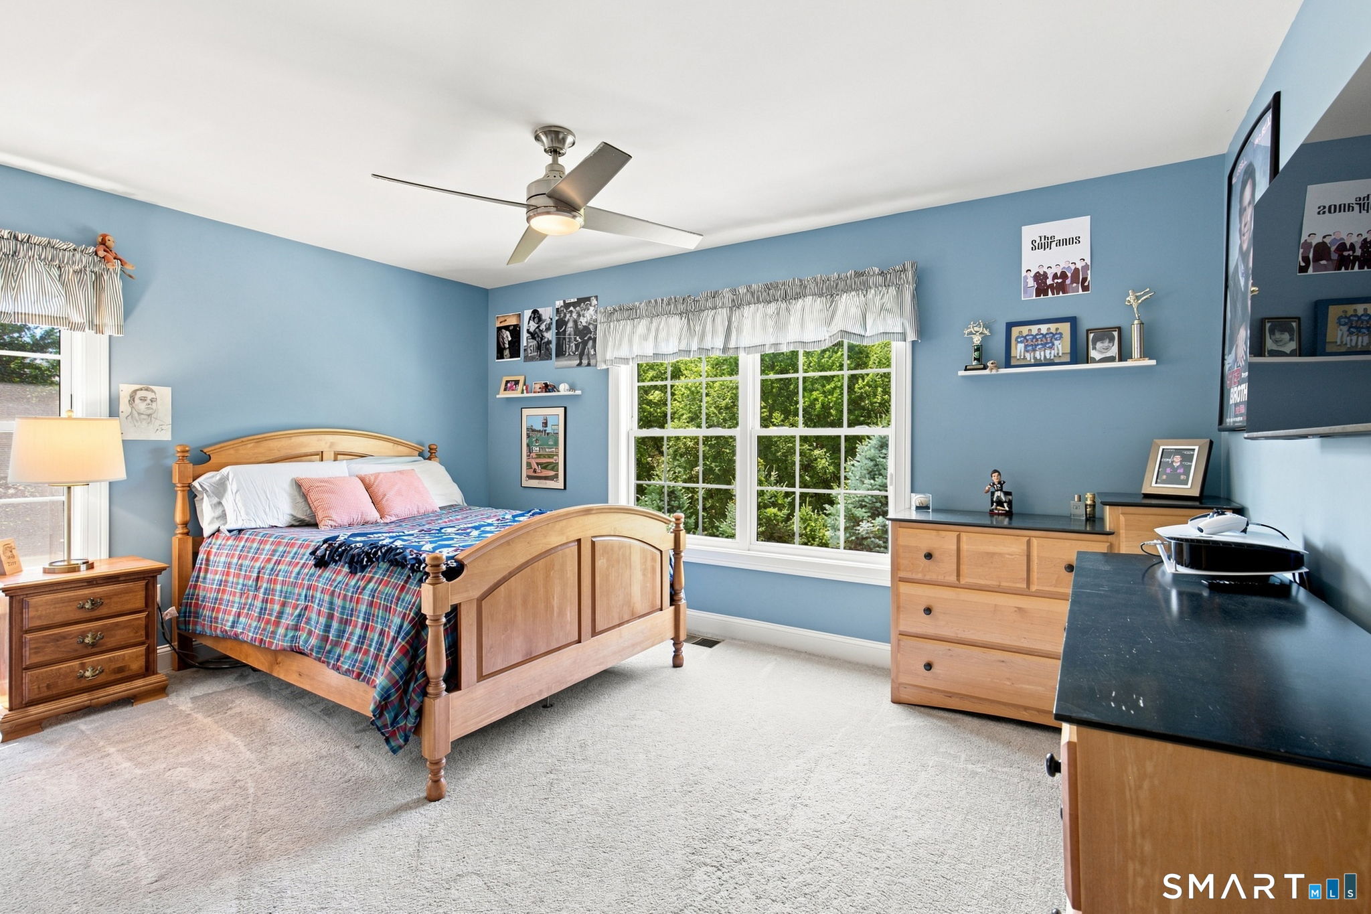
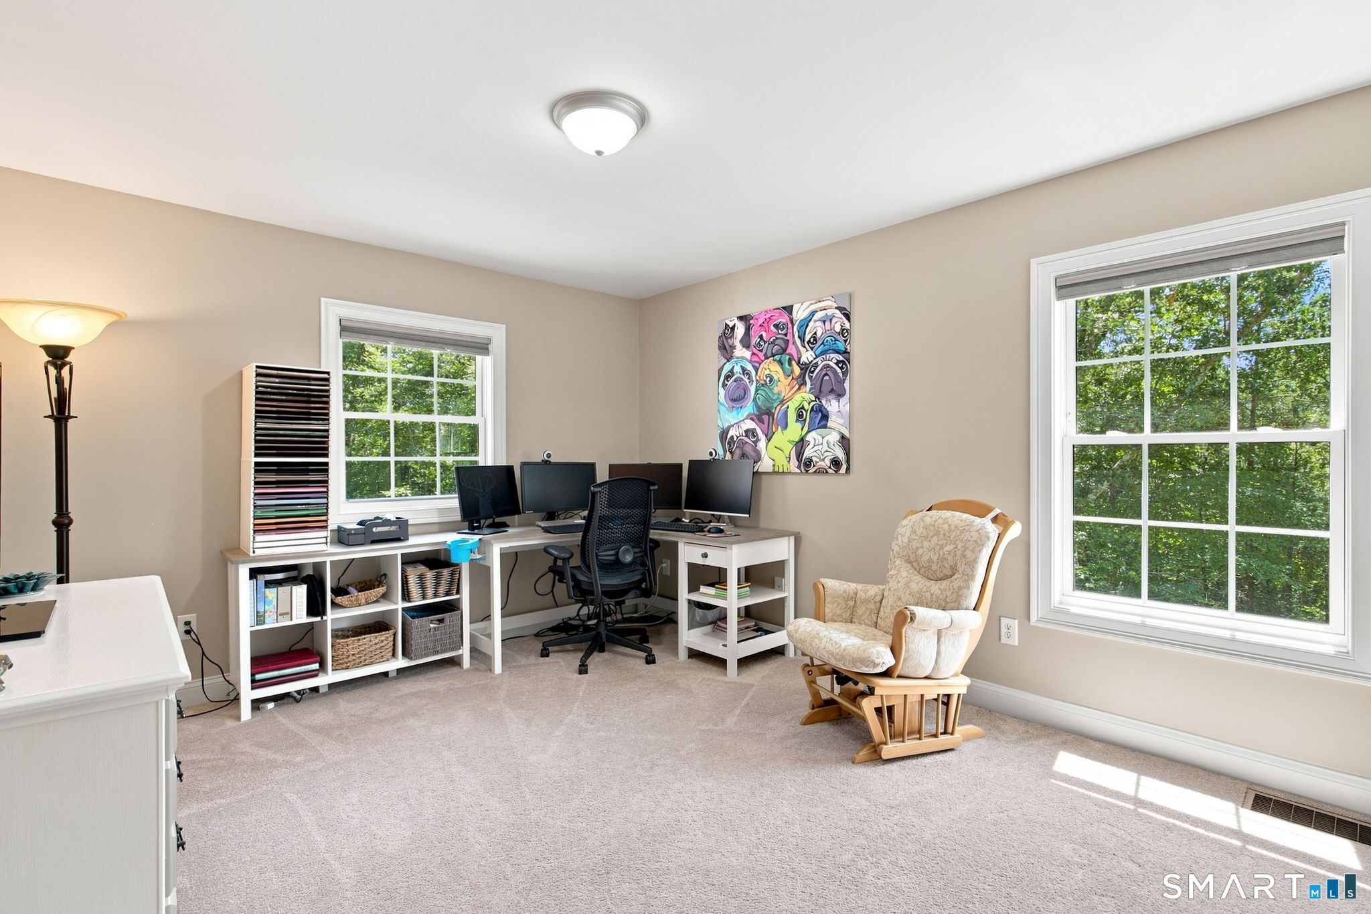
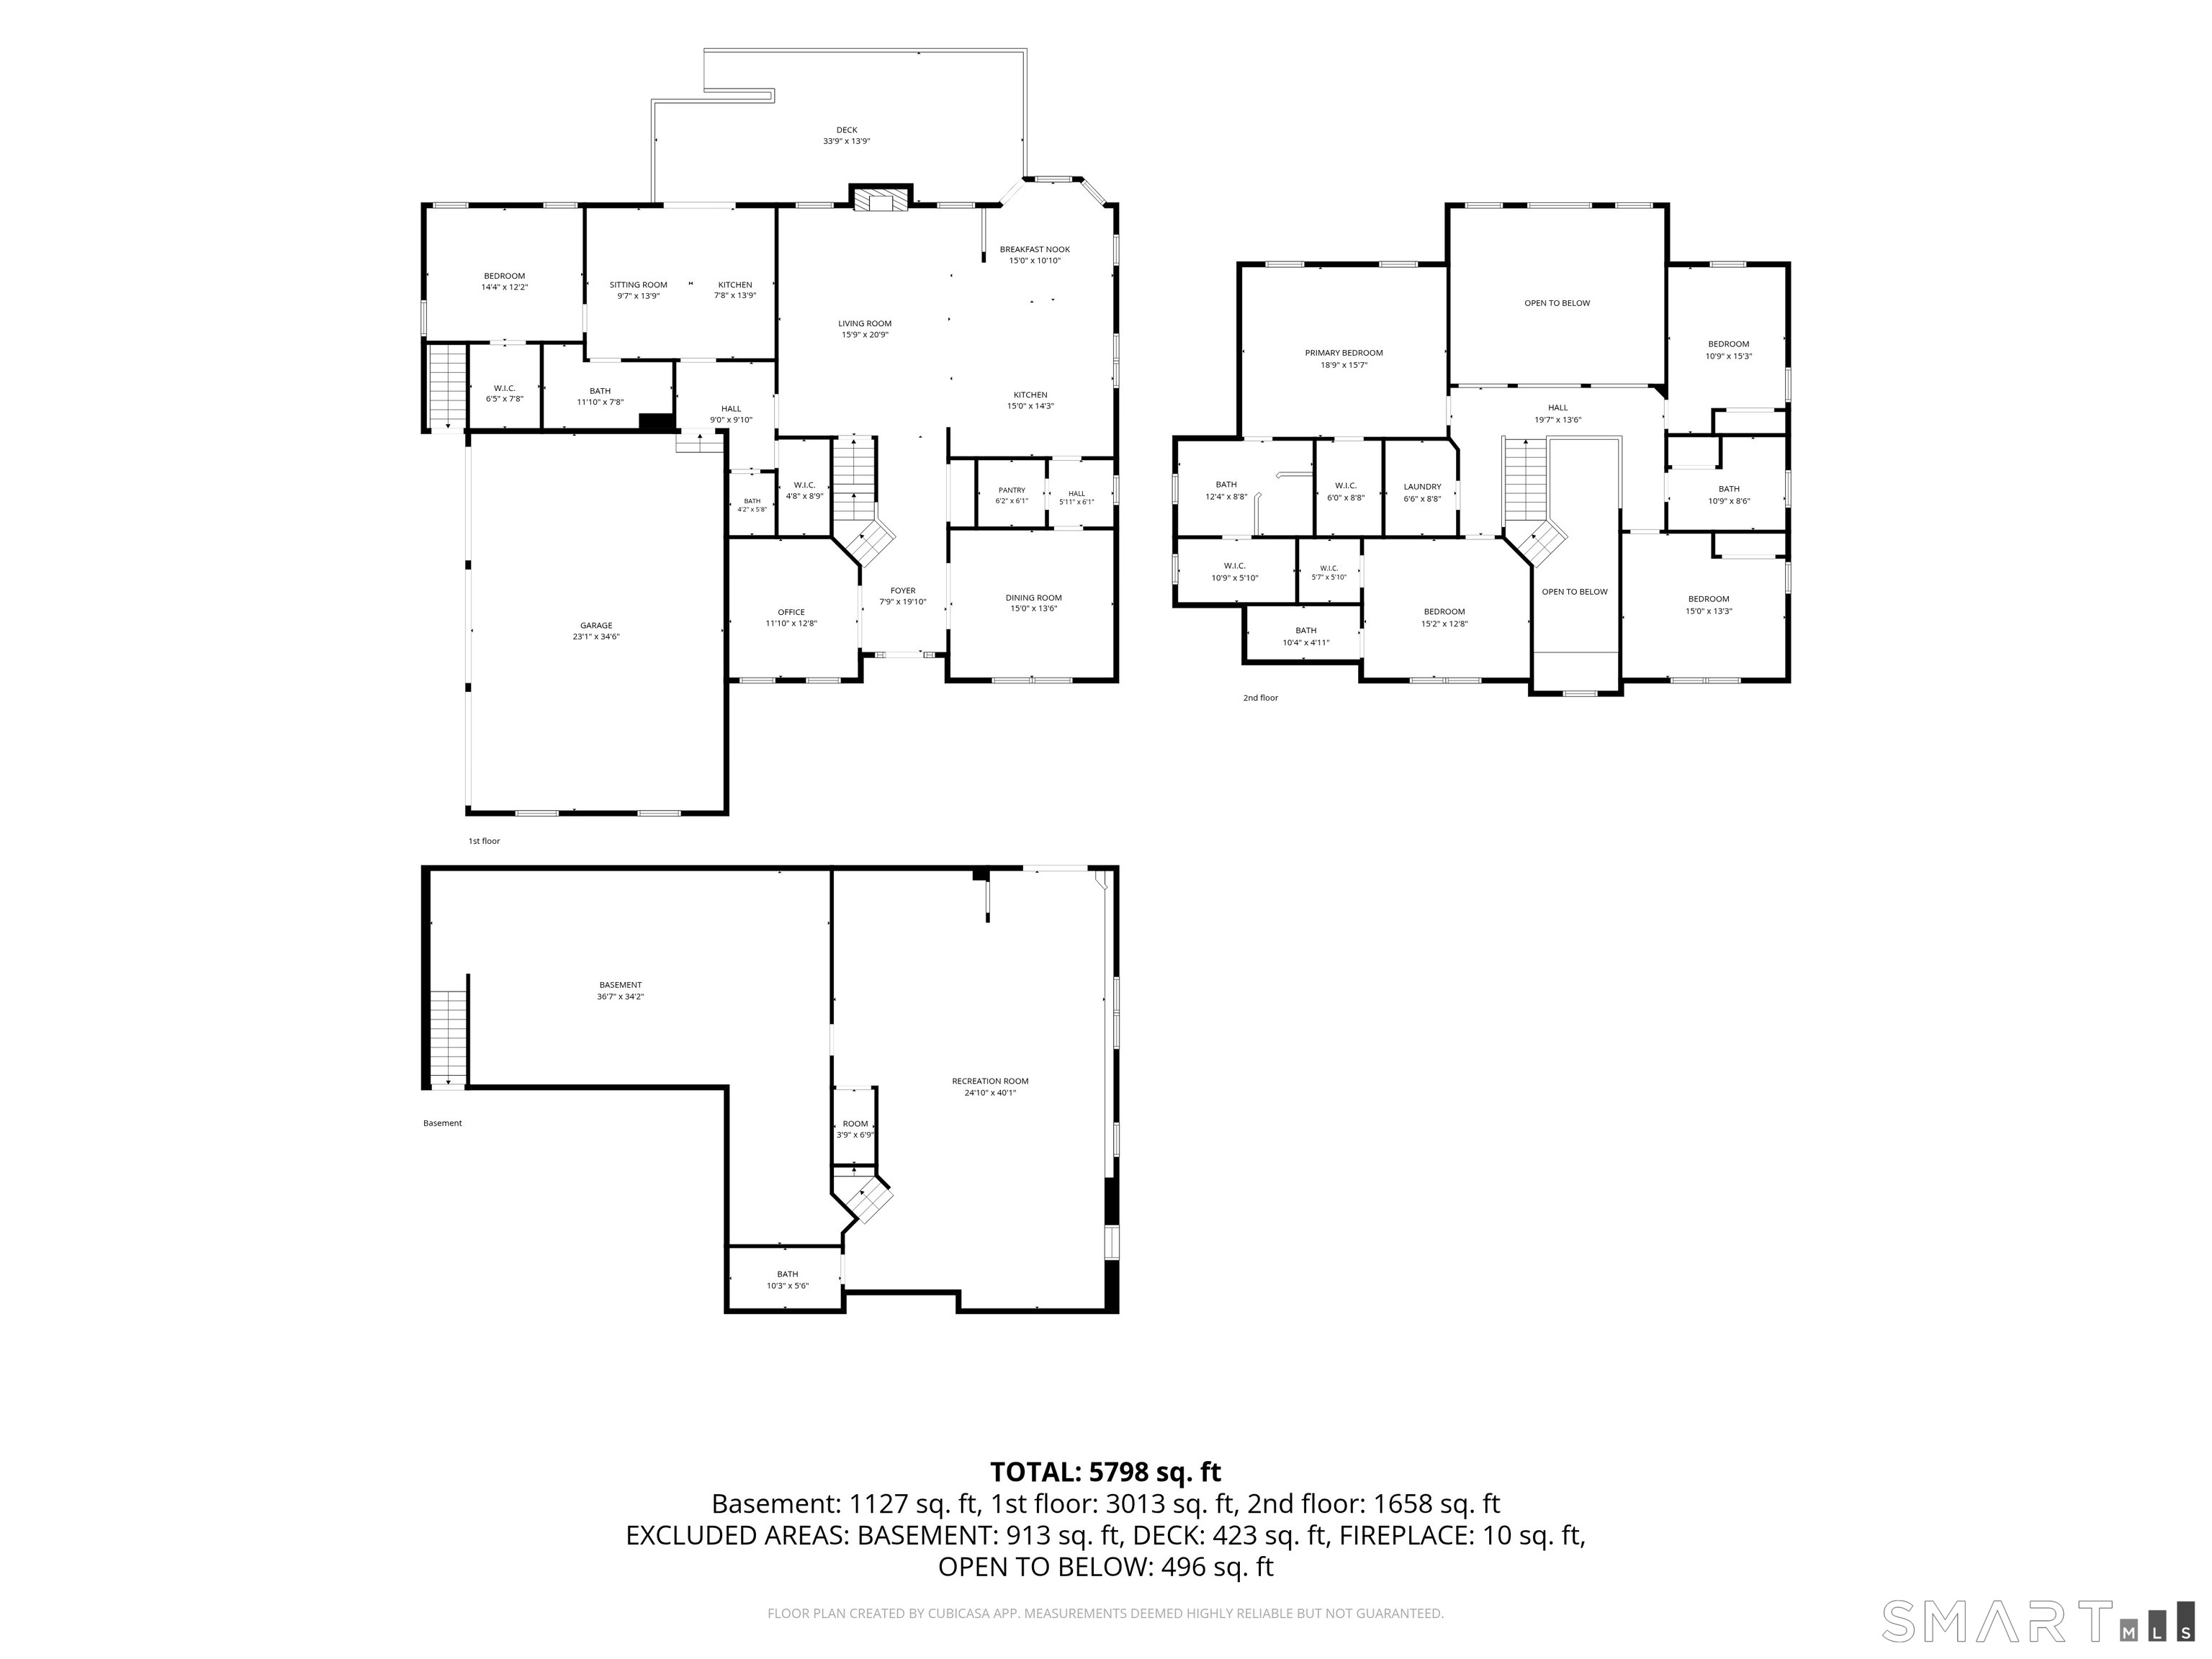
156 Taine Mountain Road, Burlington, CT is a 5-bed, 6-bath, 5,798 square foot home built in 2014 , featuring Other architecture
This home is within the Burlington school district. Local, with nearby schools including Lake Garda.
Pricing Insight: Originally listed at $1,444,000, the price has since been adjusted by $0 (0%).
MLS #: 24201553
Days on Market: 0
Residence Type: Single Family
Architectural Style: Other
Neighborhood: N/A
Garage Spaces: 3
Heating: Other
Offered Price: $1,444,000
Price per Sq Ft: $249
Year Built: 2014
Living Area: 5,798 Sq. Ft.
Lot Size: 1.18 Acres
Design & Construction: Frame
Estimated Tax: $21,713
Price per square foot: $249 / Sq. Ft.
Tax assessed value: $816,270
Estimated Tax: $21,713
Architectural Style: Other
Design & Construction: Frame
Residence Type: Single Family
Year Constructed: 2014
Living Area: 5,798 Sq. Ft.
Lot Size: 1.18 Acres
Fuel:
Home Automation: Appliances,Entertainment System,Lighting
Energy Features: Generator,Geothermal Heat,Heat Recovery Unit,Programmable Thermostat,Thermopane Windows
Solar Contract: Not specified
Heating Fuel: Not specified
Fuel Tank Location: Not specified
Cooling System: Central Air,Zoned
Hot Water System: Not specified
Air Radon Mitigation: Not specified
Water Radon Mitigation: Not specified
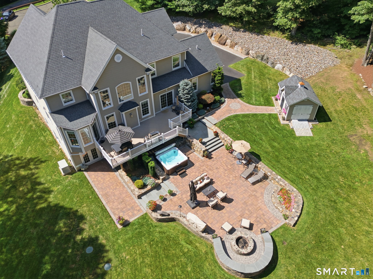
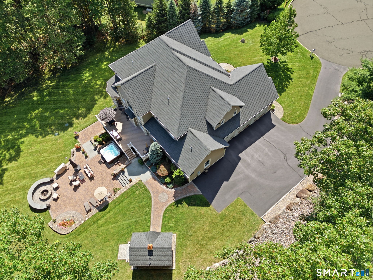
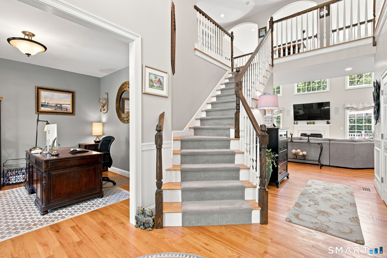
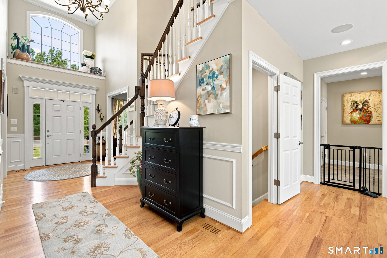
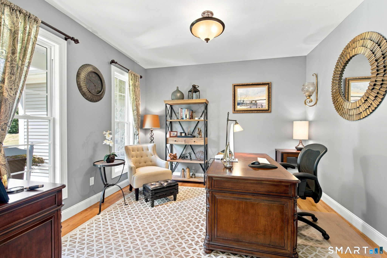
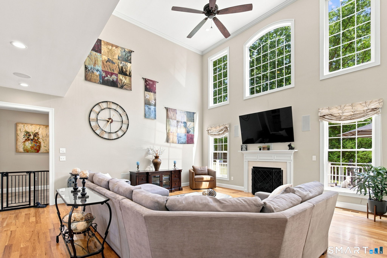
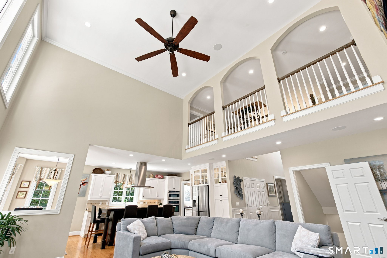
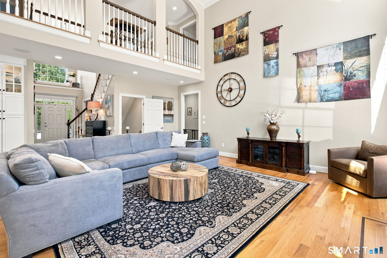
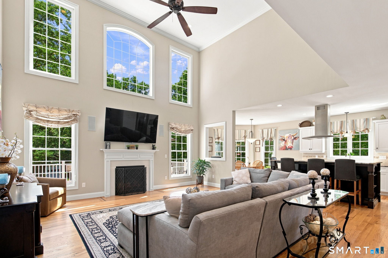
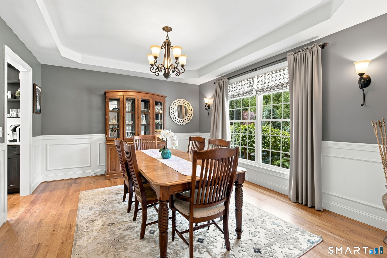
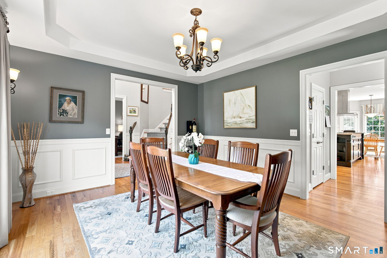
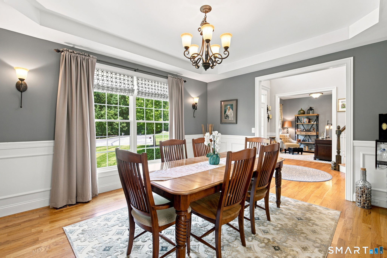
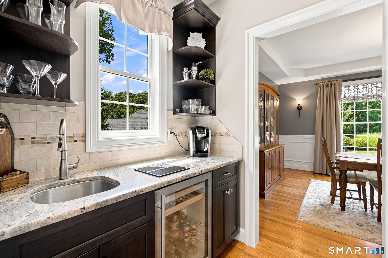
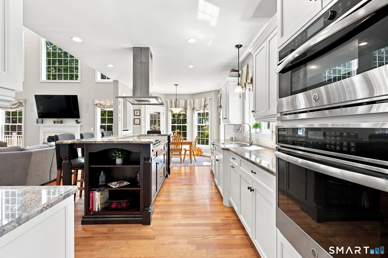
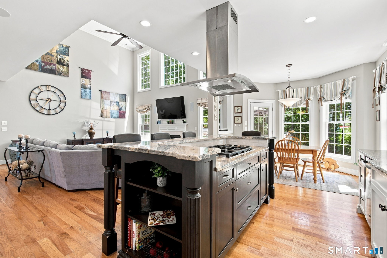
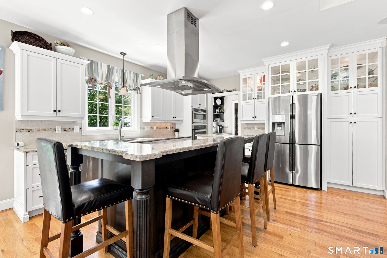
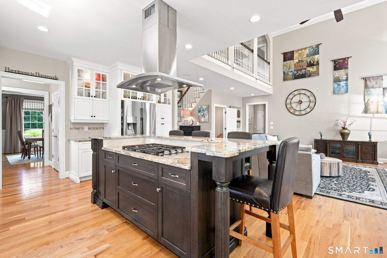
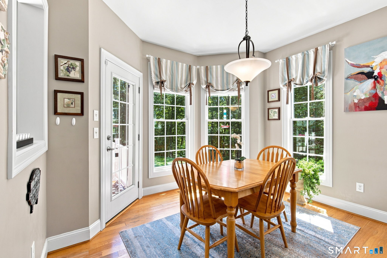
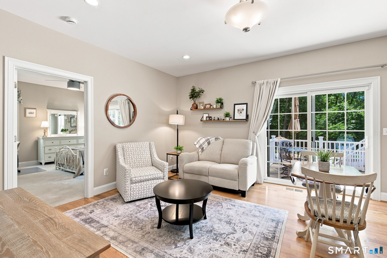
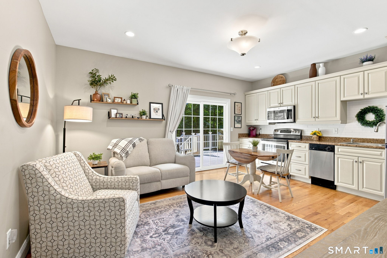
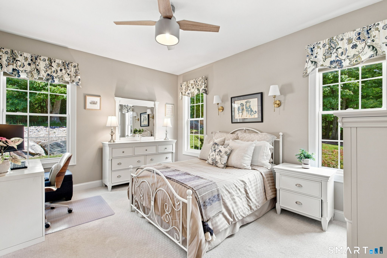
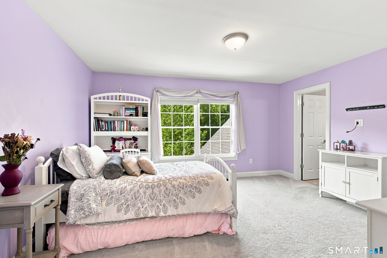
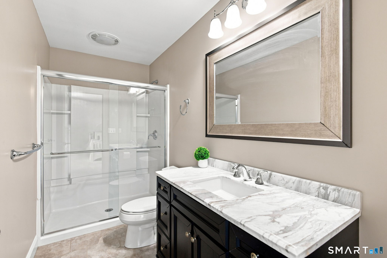
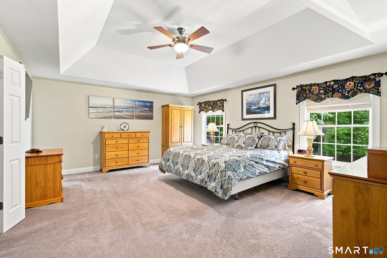
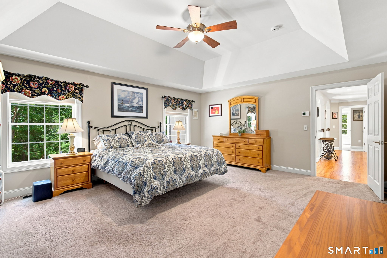
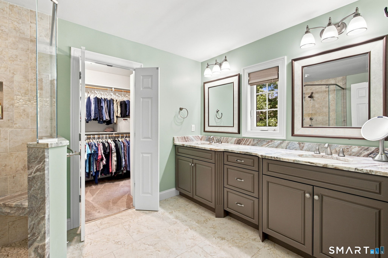
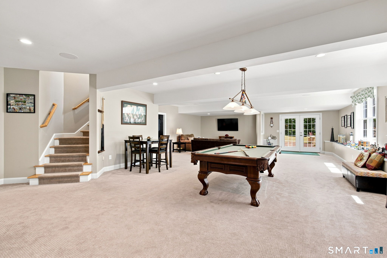
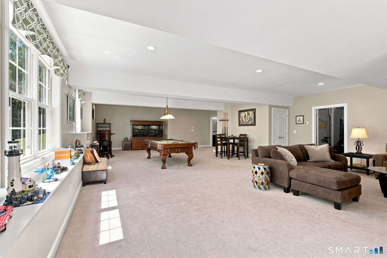
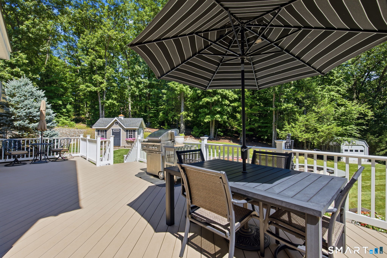
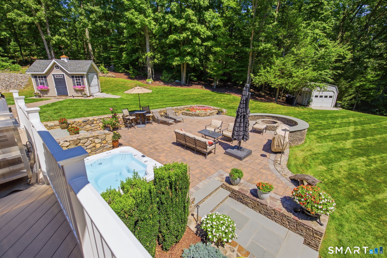
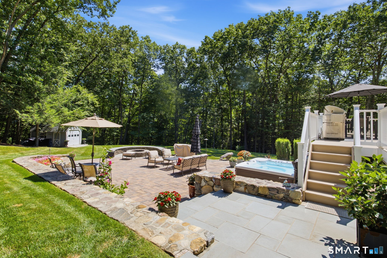
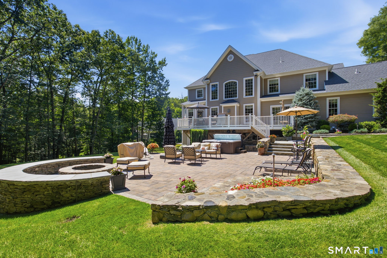
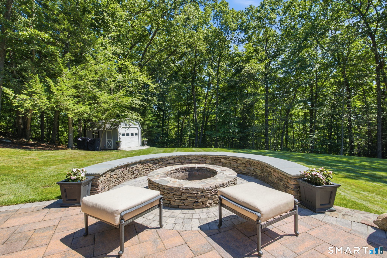
Introducing an exceptional custom-built residence, privately positioned on a desirable cul-de-sac in one of Burlington's premier neighborhoods. Built by Carrier Home Builders, this distinctive property offers 5,798 sq. ft. of finished living space, 11 rooms, 5 bedrooms and 5.5 baths, with quality craftsmanship, thoughtful design and enduring finishes throughout. A defining feature is the beautifully appointed private multigenerational living suite, offering exceptional flexibility for extended family, guests or an independent household. With its own separate entrance, full eat-in kitchen, spacious living area, bright bedroom, walk-in closet, private full bath, dedicated washer and dryer, and direct access to the deck and backyard, this thoughtfully designed space provides comfort, privacy and true independence while remaining seamlessly connected to the main residence. The property's custom outdoor amenities create an equally impressive private retreat. An expansive deck leads to a custom patio with fire pit, hot tub and multiple gathering areas, offering an ideal setting for entertaining, relaxing and enjoying the surrounding landscape. The beautifully finished walkout lower level opens directly to an additional seating area and backyard, creating a seamless connection between indoor and outdoor living.
Continue reading ▾Mechanicals & Utilities: Other • Central Air,Zoned • Private Well water • 1 fireplaces
Exterior Features
Exterior Construction: Vinyl Siding
Roof Type: Asphalt Shingle
Foundation: Concrete
Driveway: Private,Paved
Garage: Attached Garage,Paved,Driveway (3 car)
Parking: 6 Total
Utilities: Water: Private Well
