
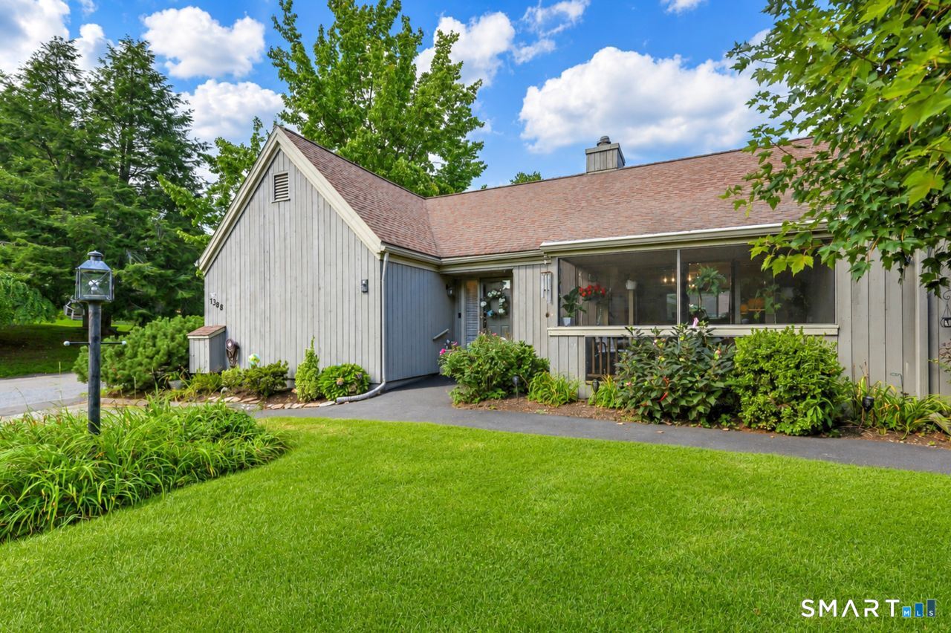
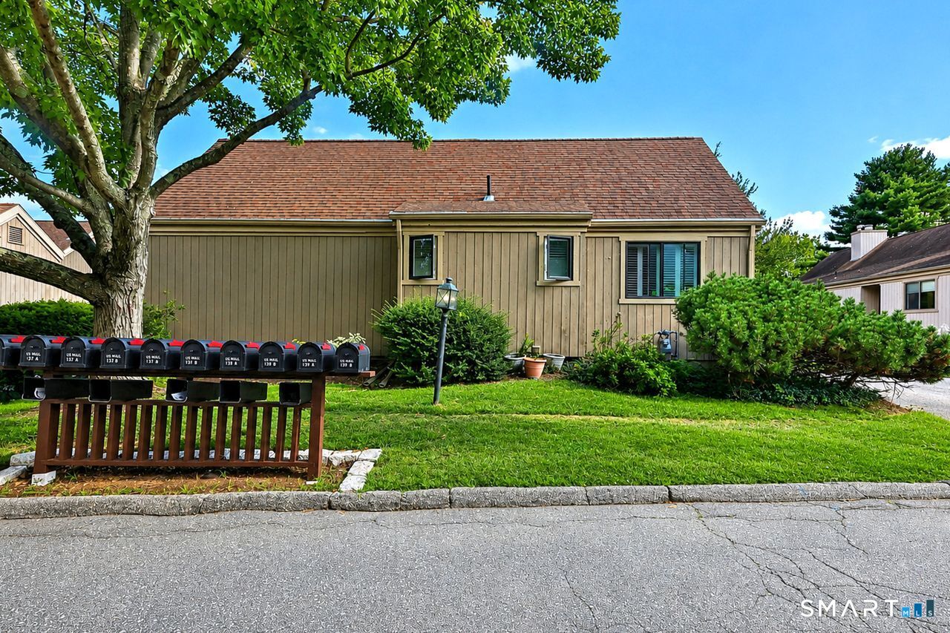
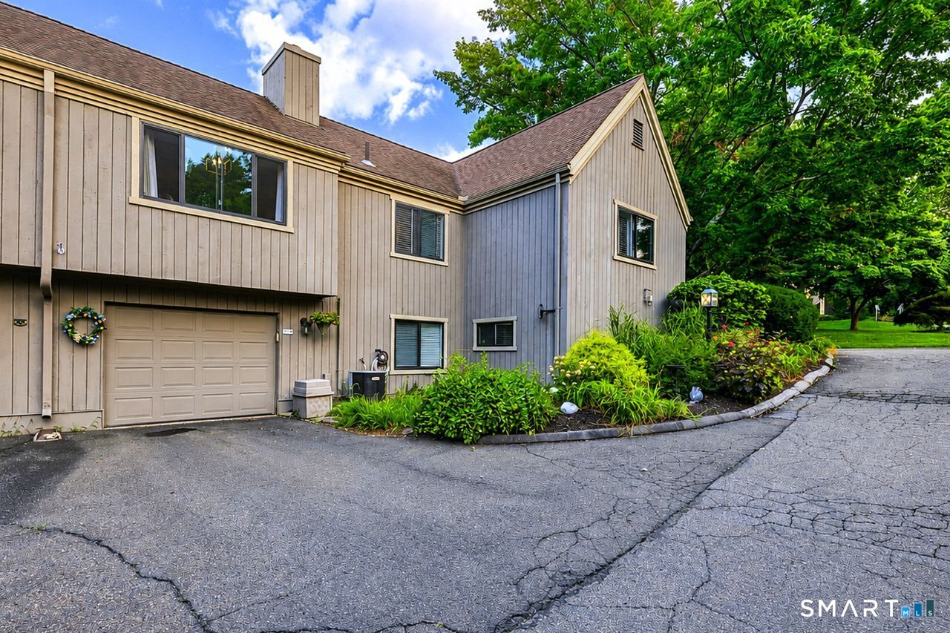
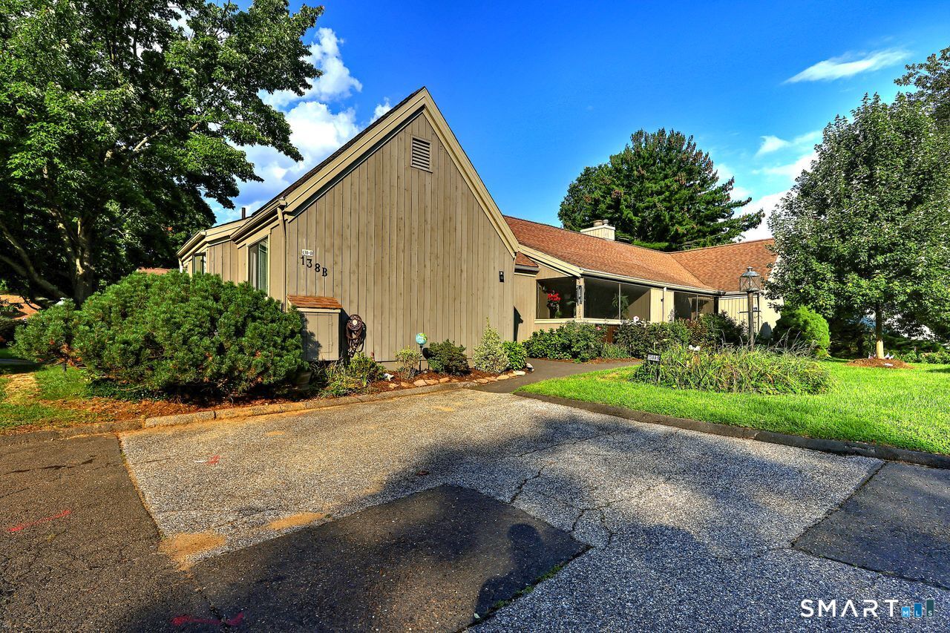
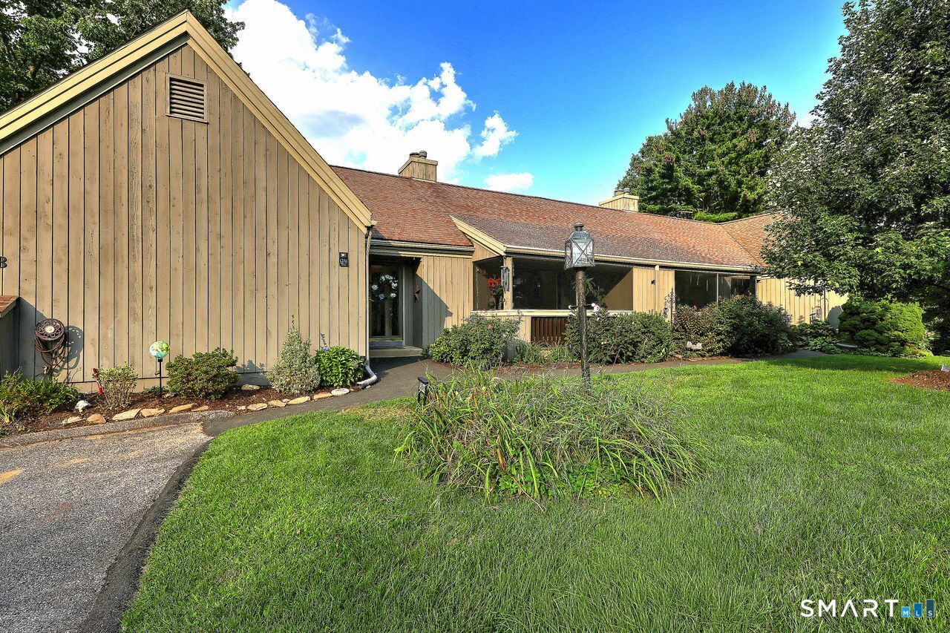
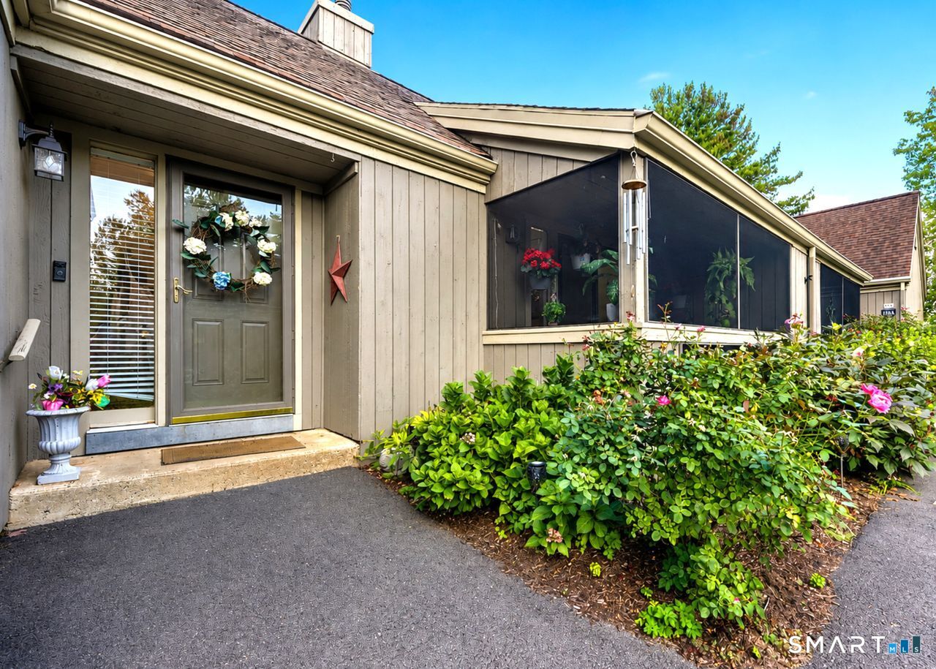
138 Bison Lane, Stratford, CT is a Ranch residence located in Stratford, CT. This property was listed for sale on (approximately days ago) and is currently offered at $480,000.
138 Bison Lane, Stratford, CT is a 2-bed, 3-bath, 1,938 square foot home built in 1973 , featuring Ranch architecture This home is part of a homeowners association, with dues of $578 paid Monthly. The HOA fee includes: club house, grounds maintenance, trash pickup, snow removal, property management, and pool service.
This home is within the Stratford school district. Local, with nearby schools including Per Board of Ed.
Pricing Insight: Originally listed at $480,000, the price has since been adjusted by $0 (0%).
MLS #: 24201494
Days on Market: 0
Residence Type: Single Family
Architectural Style: Ranch
Neighborhood: Oronoque
Garage Spaces: 1
Heating: Hot Air
Offered Price: $480,000
Price per Sq Ft: $248
Year Built: 1973
Living Area: 1,938 Sq. Ft.
Lot Size: 0.00 Acres
Design & Construction: Frame
Estimated Tax: $12,160
Price per square foot: $248 / Sq. Ft.
Tax assessed value: $322,280
Estimated Tax: $12,160
Architectural Style: Ranch
Design & Construction: Frame
Residence Type: Single Family
Year Constructed: 1973
Living Area: 1,938 Sq. Ft.
Lot Size: 0.00 Acres
Fuel: Natural Gas
Home Automation: Not specified
Energy Features: Extra Insulation,Programmable Thermostat,Ridge Vents,Storm Doors,Thermopane Windows
Solar Contract: Not specified
Heating Fuel: Natural Gas
Fuel Tank Location: Not specified
Cooling System: Central Air
Hot Water System: Not specified
Air Radon Mitigation: Not specified
Water Radon Mitigation: Not specified
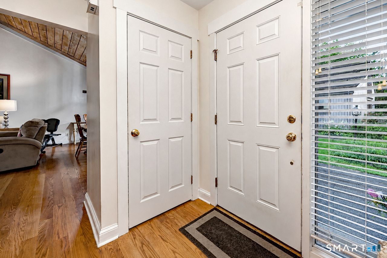
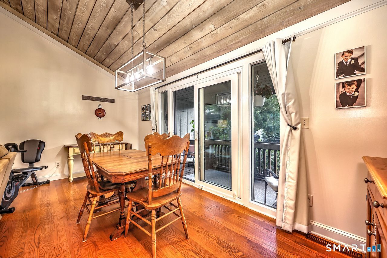
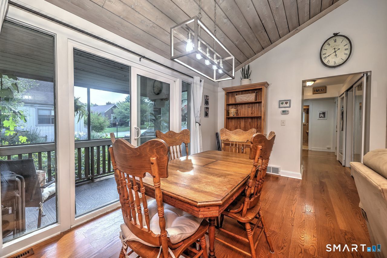
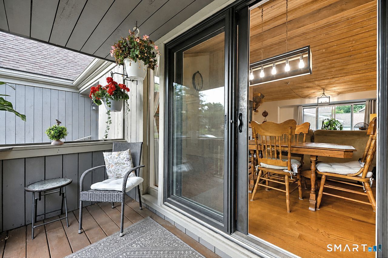
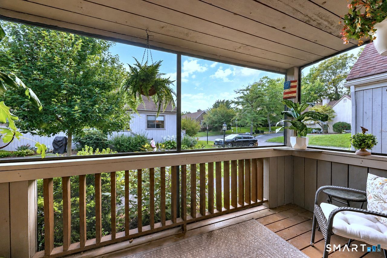
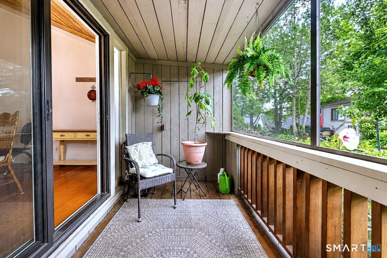
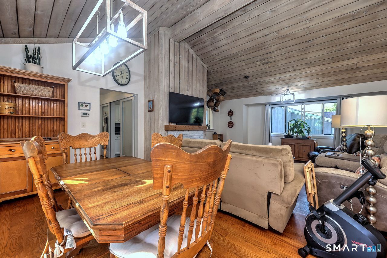
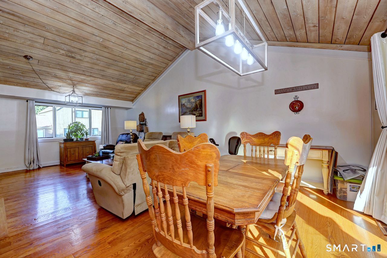
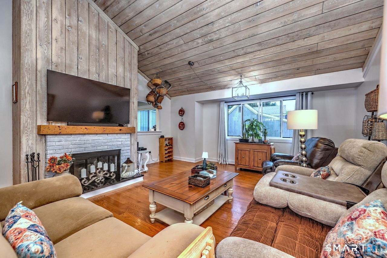
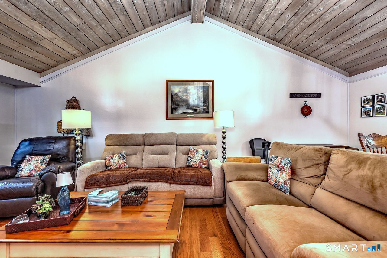
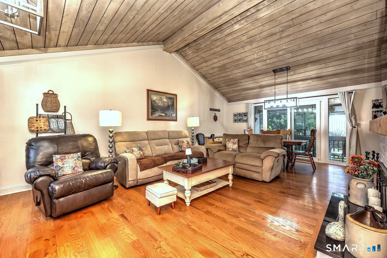
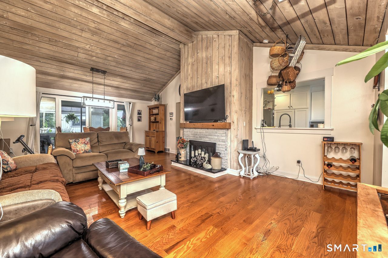
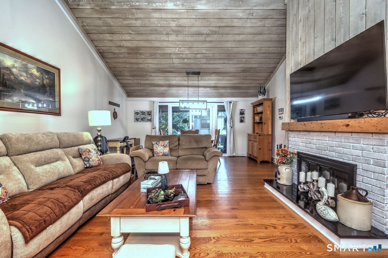
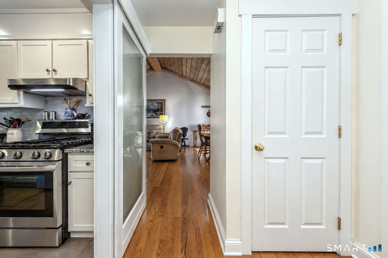
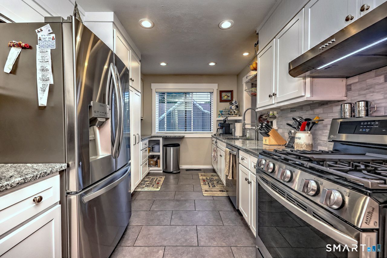
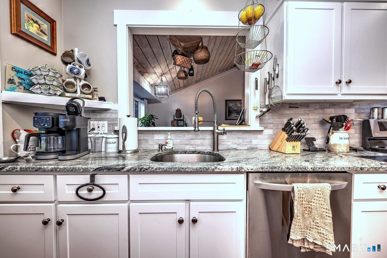
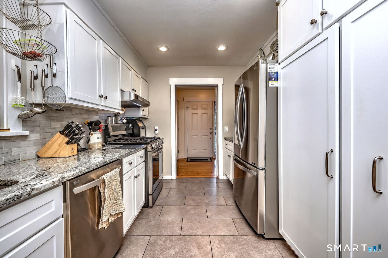
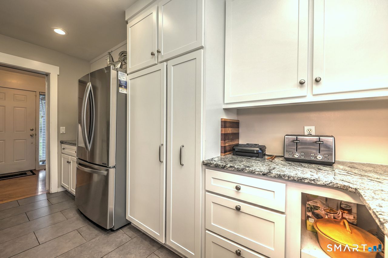
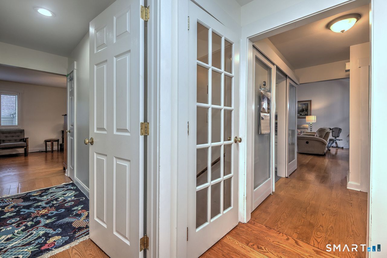
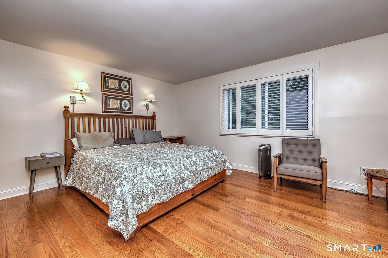
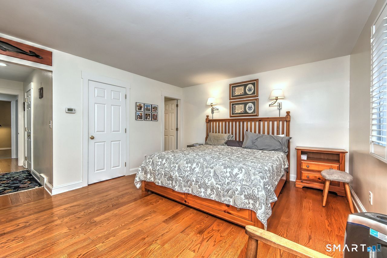
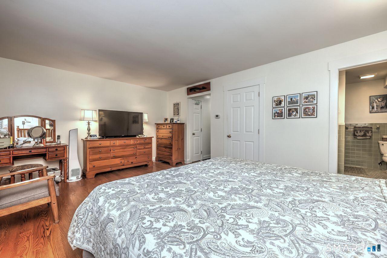
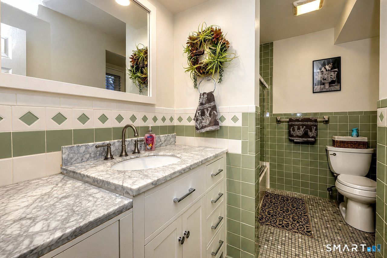
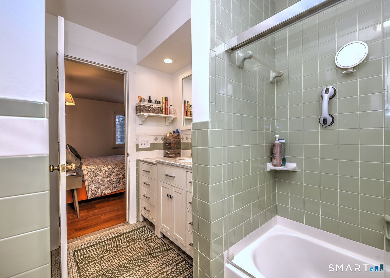
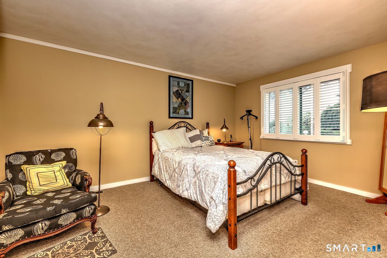
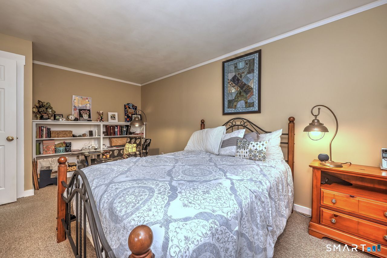
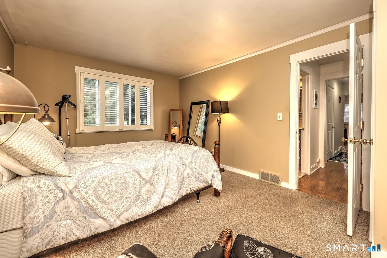
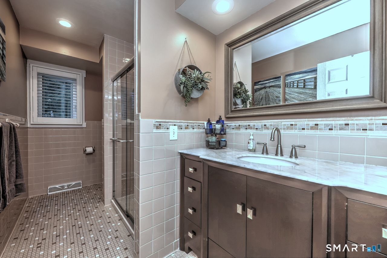
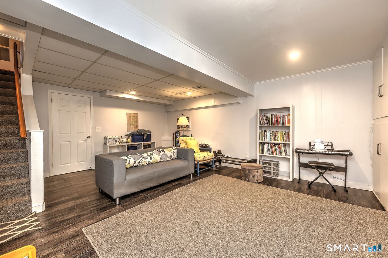
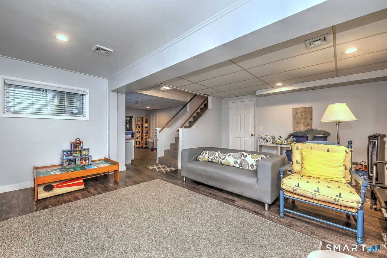
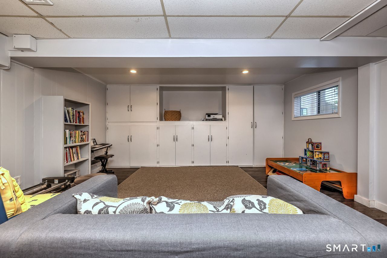
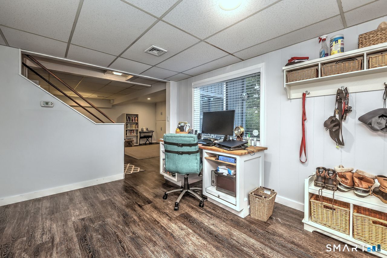
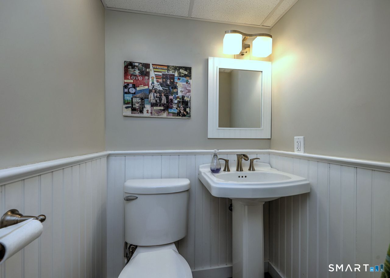
Welcome to resort-style living in the highly sought-after Oronoque Village, one of Stratford's premier 55+ communities! This spacious Wolcott model offers 2 bedrooms, 3 baths and a flexible floor plan with plenty of room for everyday living, entertaining and guests. The main living area features beautiful hardwood floors that continue into the primary bedroom, creating a warm and inviting feel throughout. The spacious living and dining area offers wonderful space for entertaining, while the updated eat-in kitchen features granite countertops, marble backsplash and recessed lighting. A screened-in porch provides additional space to relax and enjoy the outdoors. The primary bedroom features a private full bath and two walk in closets and the second bedroom offers flexibility for guests, a home office or den. An additional full bath completes the main level. The partially refinished lower level provides valuable living space with a half bath, laundry area and flexible-use areas perfect for a family room, guest space, home office, fitness area or hobby room. A newer furnace, approximately 2 years old, newer windows and shutters and parking just steps away from your front door add to the home's appeal.
Continue reading ▾Mechanicals & Utilities: Hot Air • Natural Gas • Central Air • Public Water Connected water • 1 fireplaces
Exterior Features
Exterior Construction: Vertical Siding
Roof Type: Asphalt Shingle
Foundation: Concrete
Garage: Attached Garage,Under House Garage (1 car)
Patio/Deck: Porch-Screened,Porch,Covered Deck
Pool: In Ground Pool
Utilities: Water: Public Water Connected
