
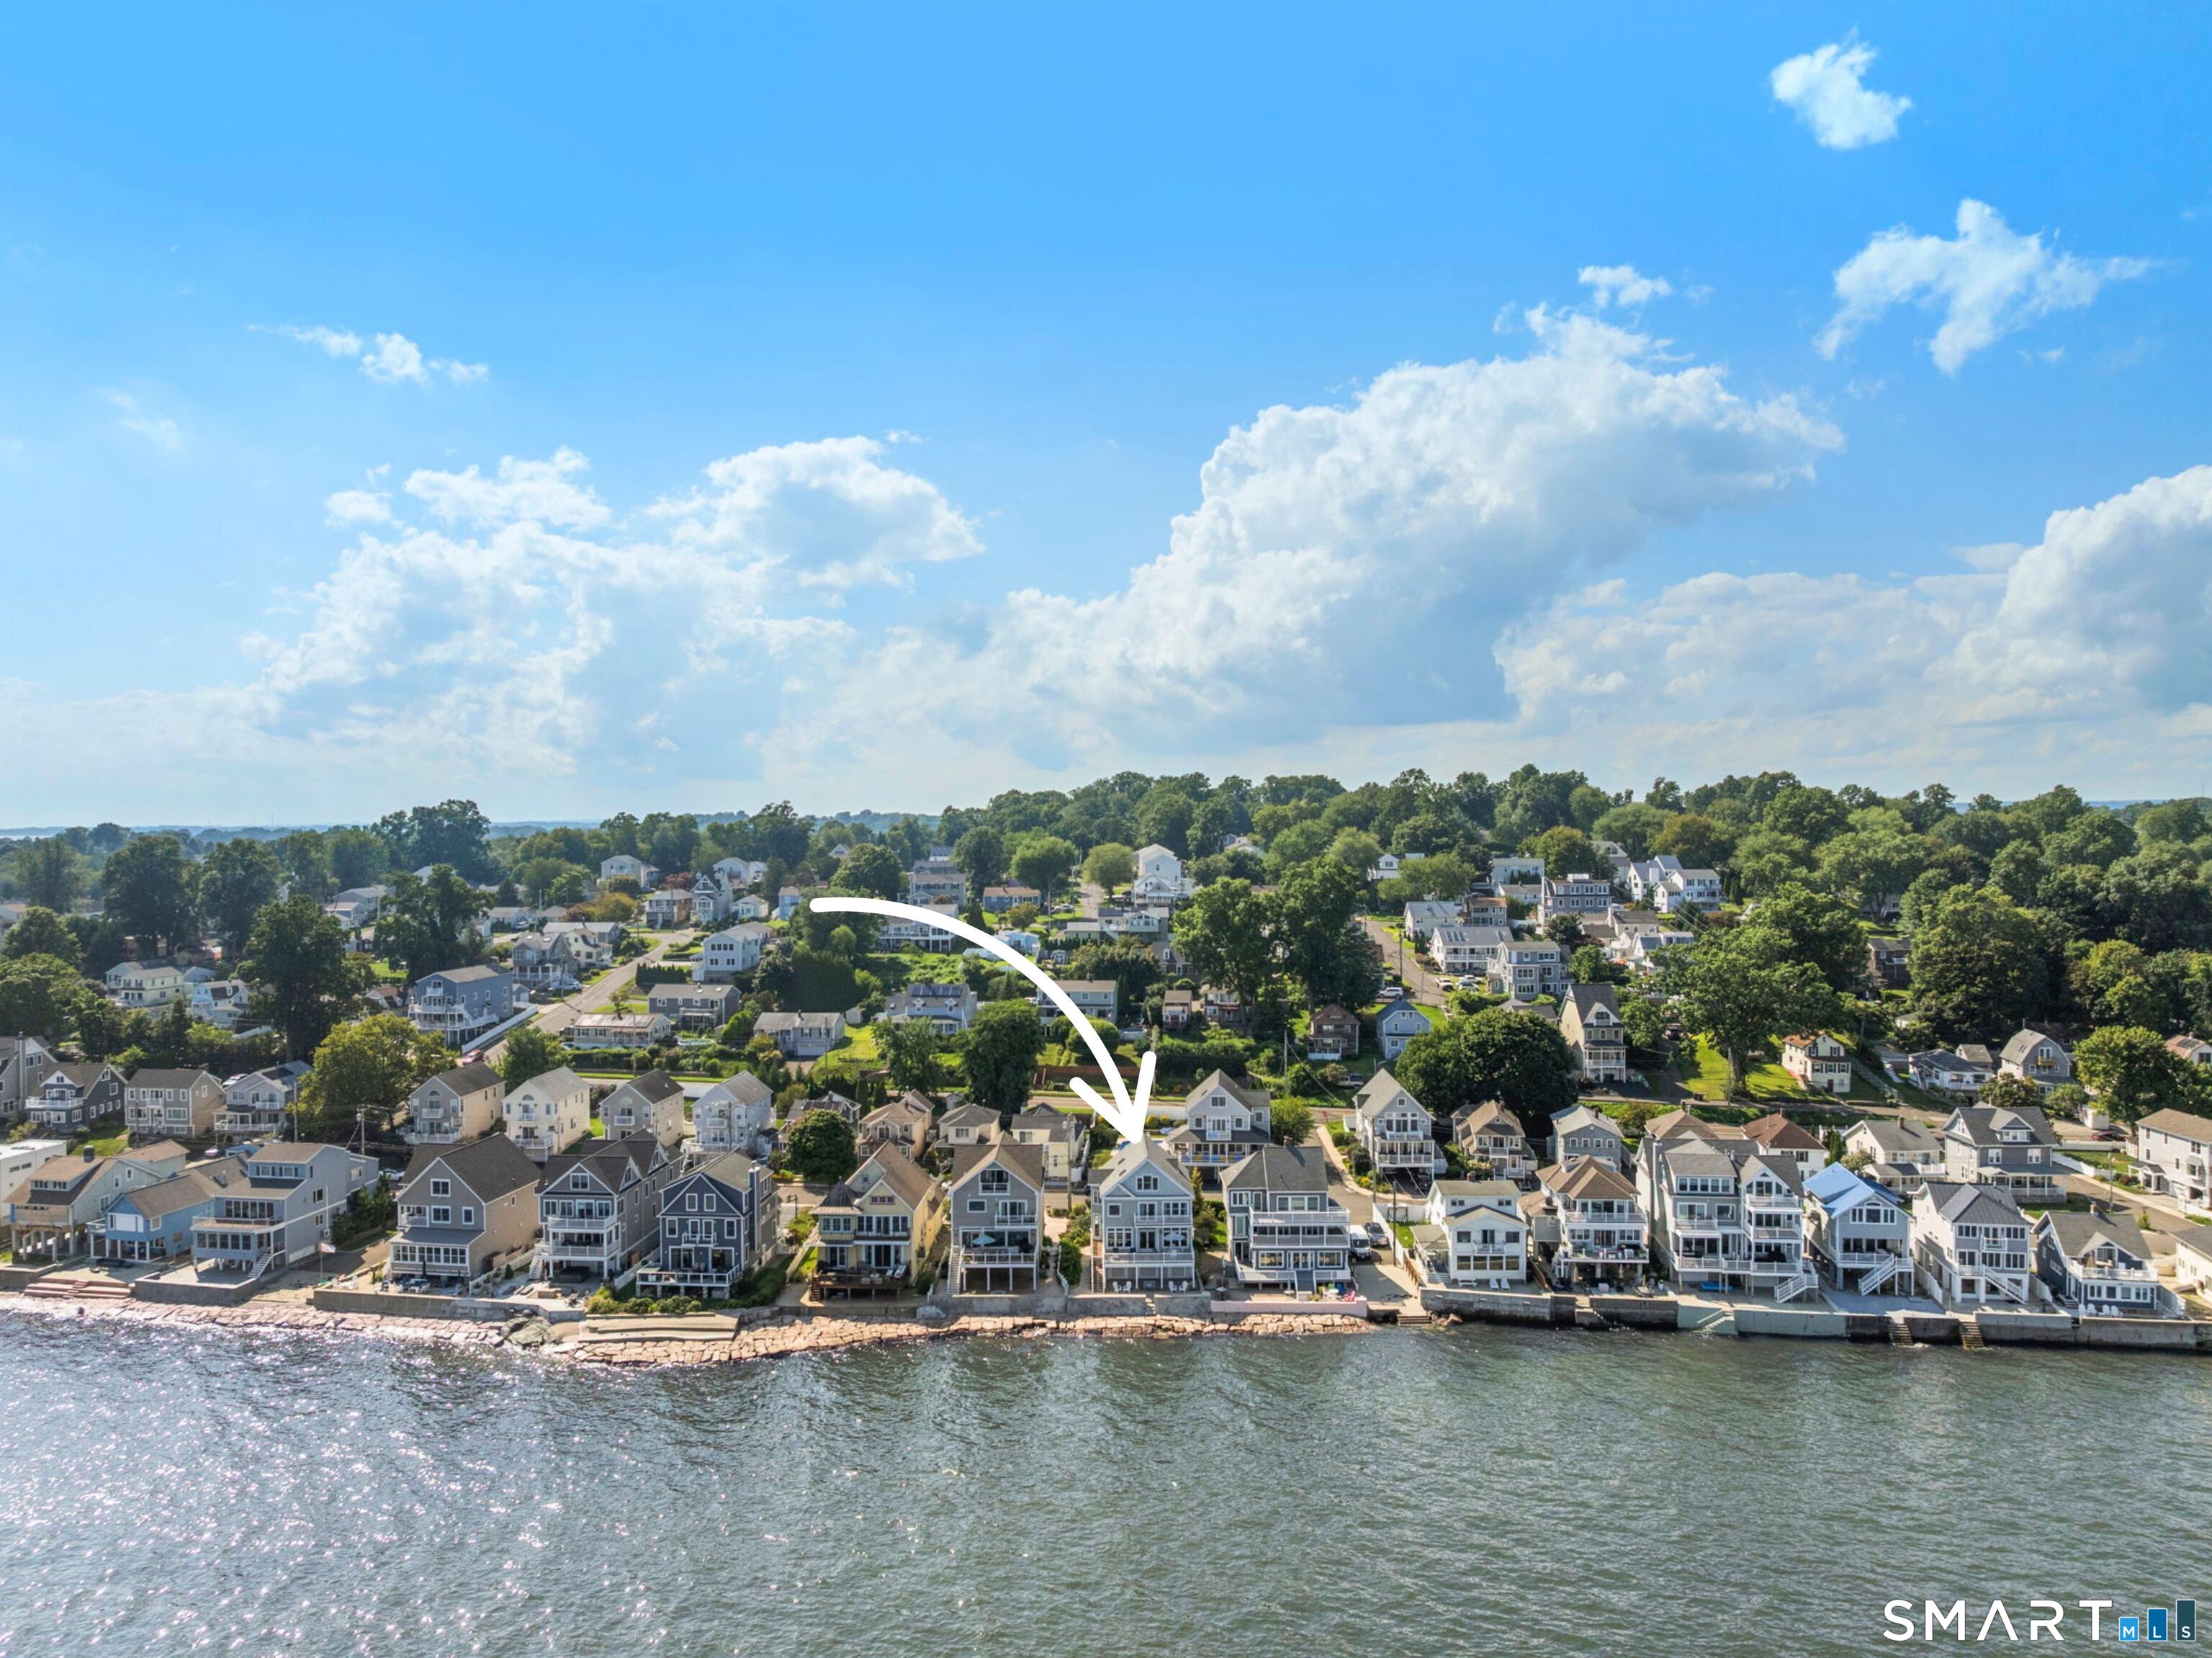

109 Hillside Avenue, Milford, CT is a Contemporary residence located in Milford, CT. This property was listed for sale on (approximately days ago) and is currently offered at $1,975,000.
109 Hillside Avenue, Milford, CT is a 5-bed, 4-bath, 2,932 square foot home built in 2000 , featuring Contemporary architecture
This home is within the Milford school district. Local, with nearby schools including J. F. Kennedy.
Pricing Insight: Originally listed at $1,975,000, the price has since been adjusted by $0 (0%).
MLS #: 24201489
Days on Market: 0
Residence Type: Single Family
Architectural Style: Contemporary
Neighborhood: Woodmont
Garage Spaces: 2
Heating: Hot Air,Zoned
Offered Price: $1,975,000
Price per Sq Ft: $674
Year Built: 2000
Living Area: 2,932 Sq. Ft.
Lot Size: 0.11 Acres
Design & Construction: Concrete
Estimated Tax: $21,560
Price per square foot: $674 / Sq. Ft.
Tax assessed value: $729,620
Estimated Tax: $21,560
Architectural Style: Contemporary
Design & Construction: Concrete
Residence Type: Single Family
Year Constructed: 2000
Living Area: 2,932 Sq. Ft.
Lot Size: 0.11 Acres
Fuel: Natural Gas
Home Automation: Thermostat(s)
Energy Features: Not specified
Solar Contract: Not specified
Heating Fuel: Natural Gas
Fuel Tank Location: Not specified
Cooling System: Central Air,Zoned
Hot Water System: Not specified
Air Radon Mitigation: Not specified
Water Radon Mitigation: Not specified
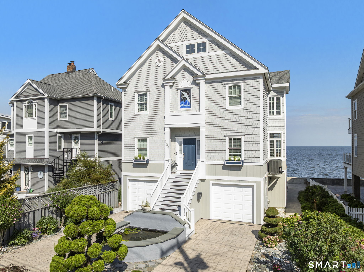
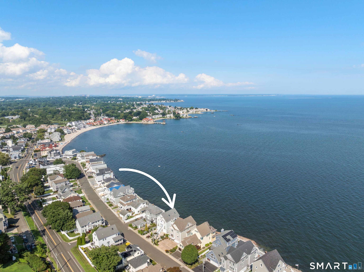
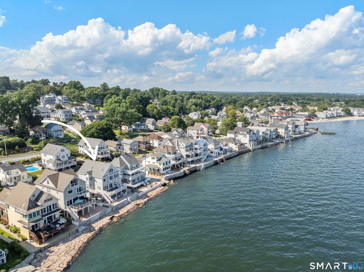
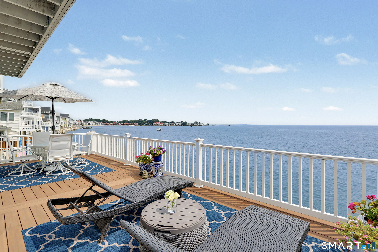
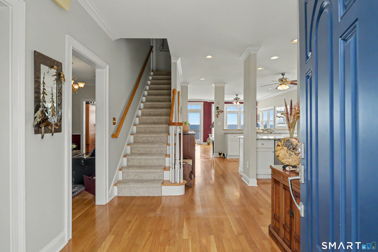
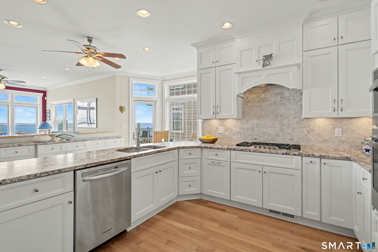
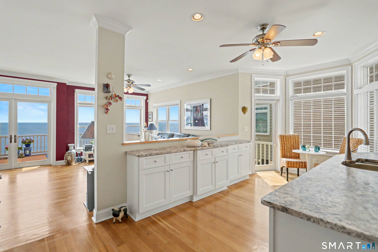
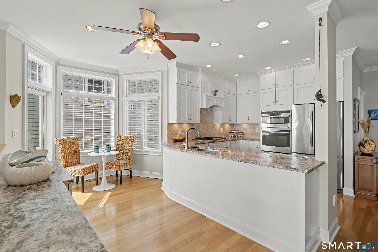
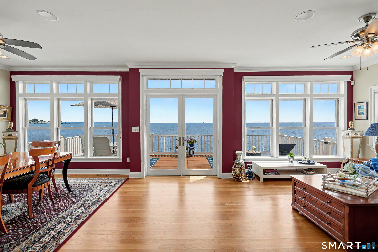
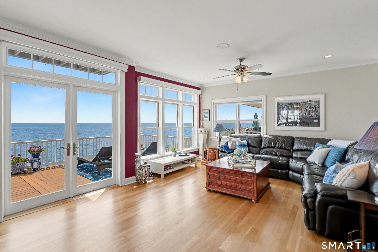
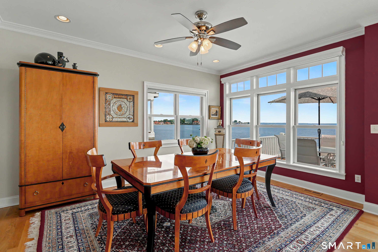
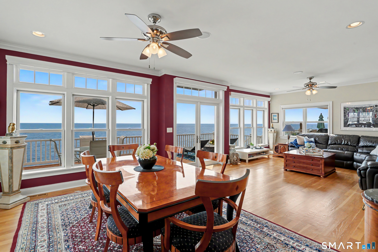
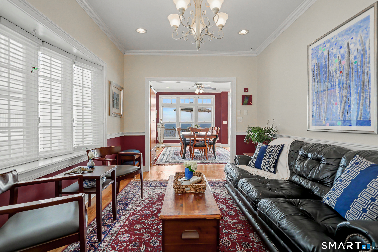
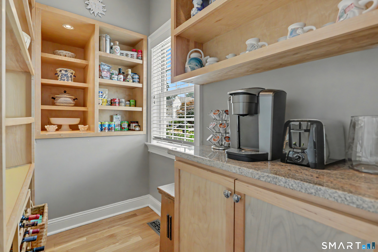
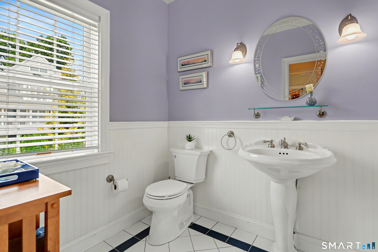
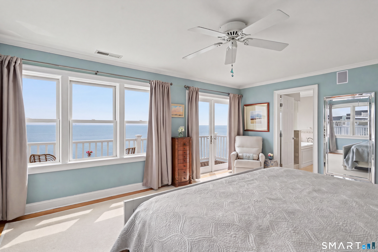
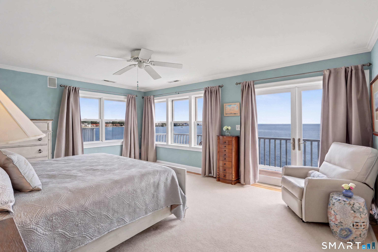
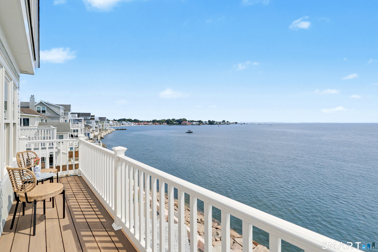
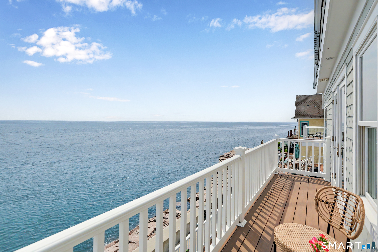
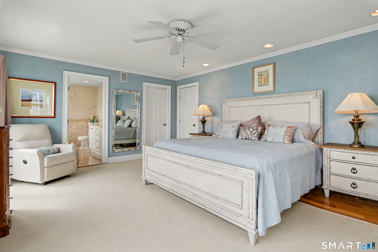
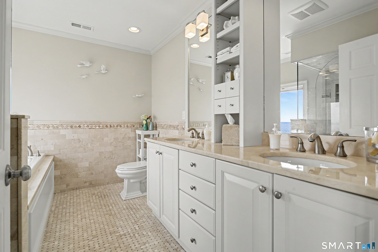
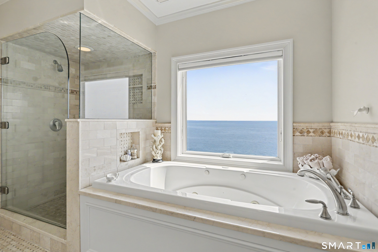
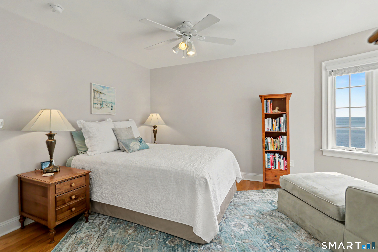
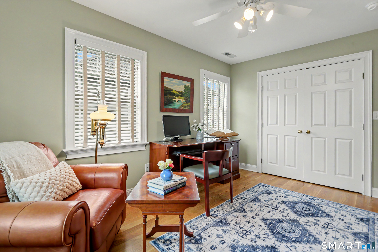
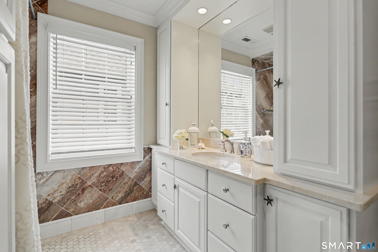
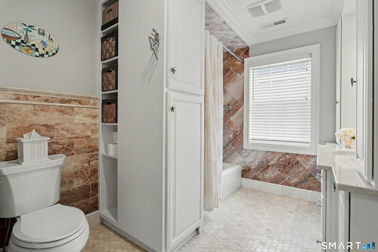
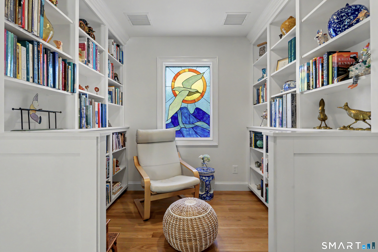
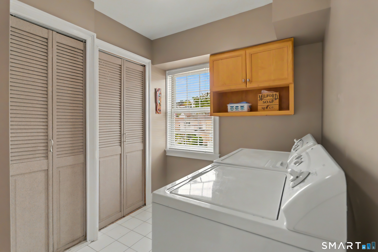
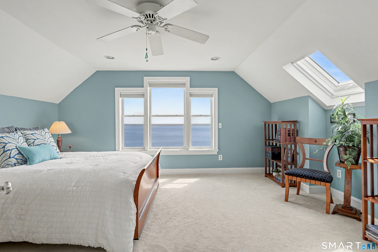
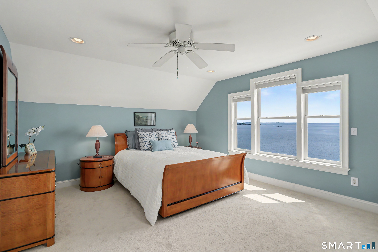
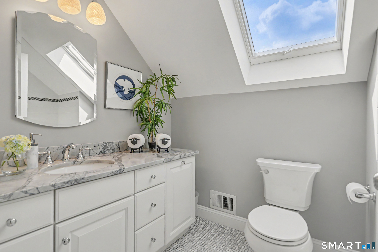
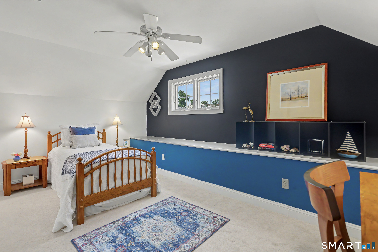
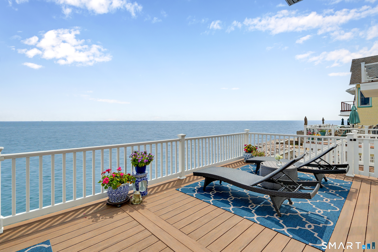
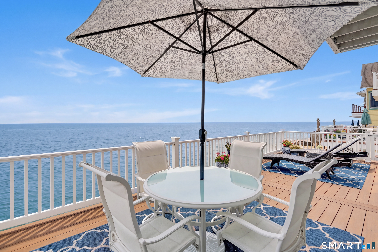
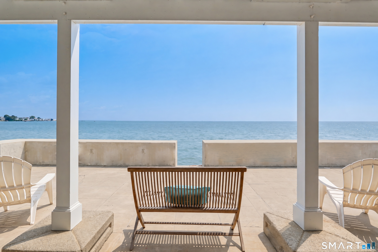
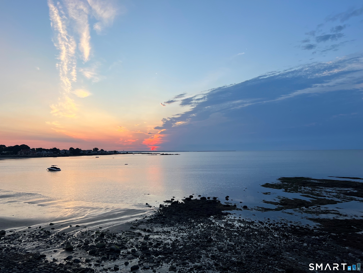
The best water views in Milford! Designed by award-winning, Yale-trained architect Ray Oliver, this custom coastal home offers 5 bedrooms, sweeping water views from almost every room, abundant natural light and the beauty and tranquility of this special, private setting. Upon arrival, you are welcomed by mature, low-maintenance perennial gardens and the soothing sounds of the fountain. A dramatic wall of windows frames the Long Island Sound from the main living area, while French doors open to an expansive waterfront deck-perfect for dining, entertaining or watching the boats, changing tides, sunrises and sunsets. High ceilings, a beautiful stained-glass window and three marble baths add architectural character. The thoughtfully designed layout offers multiple gathering spaces and features abundant closets and storage, a walk-in pantry and beautifully updated chef's kitchen. A serene second floor book nook and primary bedroom suite with 6-foot Jacuzzi tub and stunning views, offer peaceful retreats. 2 additional bedrooms, a full bath and laundry complete the second floor. The third floor offers 2 more bedrooms with walk-in closets plus a full bath. Launch a kayak, watch the sailboats or enjoy coastal birdlife from a wonderfully private vantage point. 2-car garage plus 4 driveway spaces! Set on a quiet one-way street with sidewalks, a nearby playground and restaurants within walking distance, this exceptional waterfront home offers privacy and a special coastal lifestyle.
Continue reading ▾Mechanicals & Utilities: Hot Air,Zoned • Natural Gas • Central Air,Zoned • Public Water Connected water
Exterior Features
Exterior Construction: Cedar
Roof Type: Asphalt Shingle
Foundation: Masonry,Piling
Driveway: Private
Garage: Under House Garage,Off Street Parking,Driveway (2 car)
Parking: 4 Total
Patio/Deck: Balcony,Sidewalk,Garden Area,Lighting,Patio
Utilities: Water: Public Water Connected
