
519 Ferry Road, Orange, CT is a Ranch residence located in Orange, CT. This property was listed for sale on (approximately days ago) and is currently offered at $599,900.
519 Ferry Road, Orange, CT is a 3-bed, 4-bath, 2,204 square foot home built in 1954 , featuring Ranch architecture
This home is within the Orange school district. Local, with nearby schools including Race Brook.
Pricing Insight: Originally listed at $599,900, the price has since been adjusted by $0 (0%).
MLS #: 24201458
Days on Market: 0
Residence Type: Single Family
Architectural Style: Ranch
Neighborhood: N/A
Garage Spaces: 2
Heating: Hot Water
Offered Price: $599,900
Price per Sq Ft: $272
Year Built: 1954
Living Area: 2,204 Sq. Ft.
Lot Size: 0.75 Acres
Design & Construction: Frame
Estimated Tax: $9,434
Price per square foot: $272 / Sq. Ft.
Tax assessed value: $344,300
Estimated Tax: $9,434
Architectural Style: Ranch
Design & Construction: Frame
Residence Type: Single Family
Year Constructed: 1954
Living Area: 2,204 Sq. Ft.
Lot Size: 0.75 Acres
Fuel: Oil
Home Automation: Not specified
Energy Features: Not specified
Solar Contract: Not specified
Heating Fuel: Oil
Fuel Tank Location: In Basement
Cooling System: Central Air
Hot Water System: Not specified
Air Radon Mitigation: Not specified
Water Radon Mitigation: Not specified
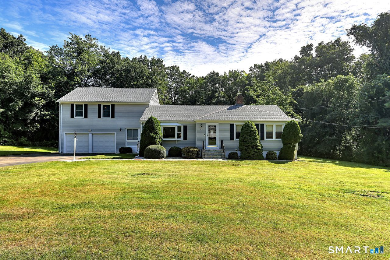
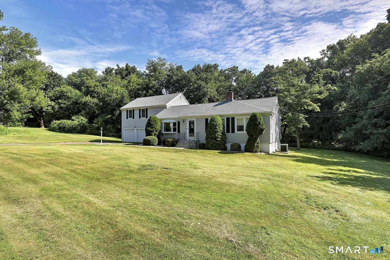
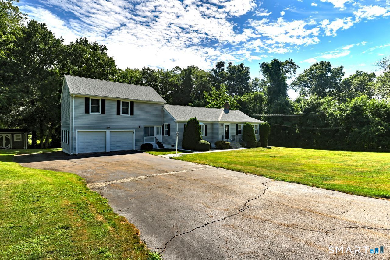
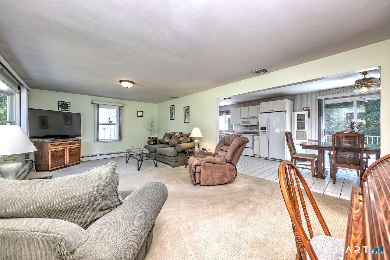
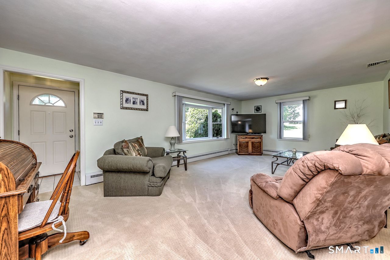
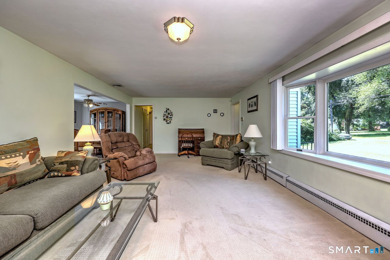
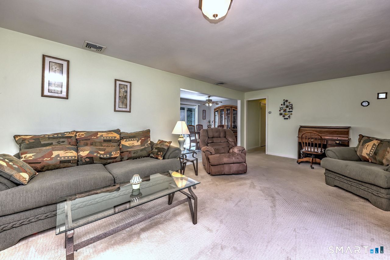
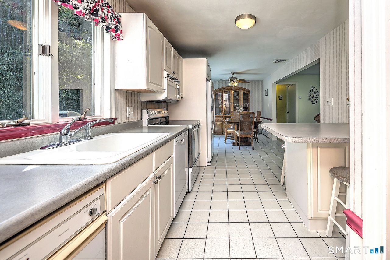
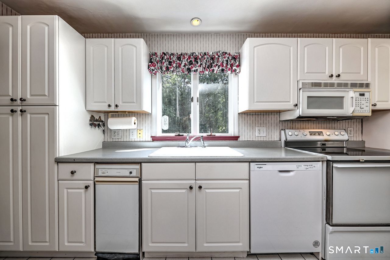
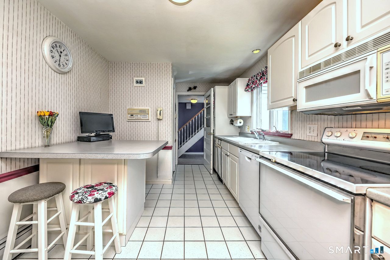
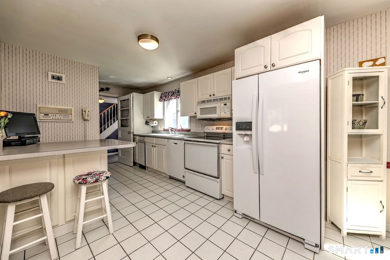
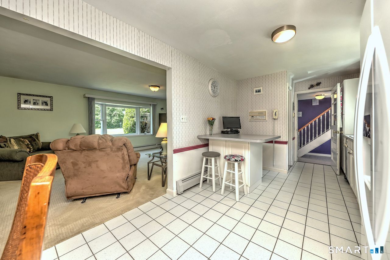
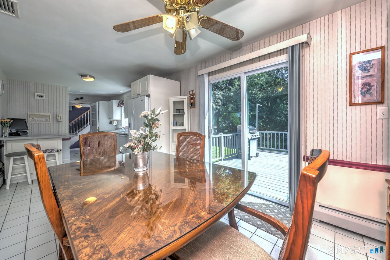
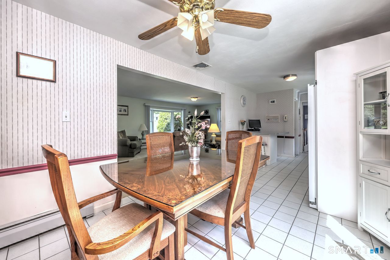
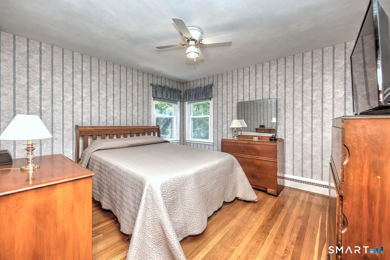
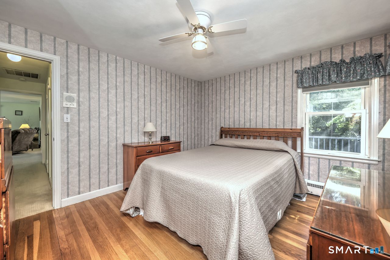
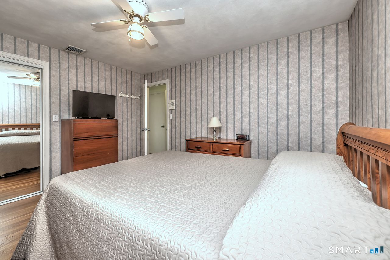
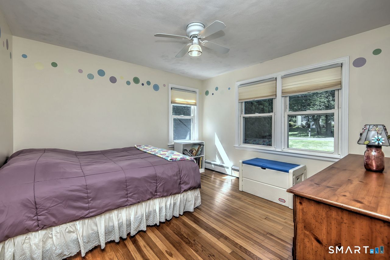
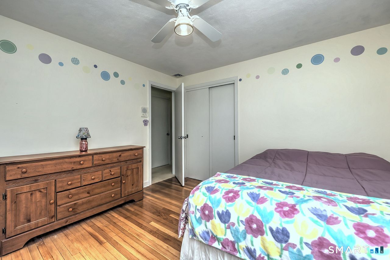
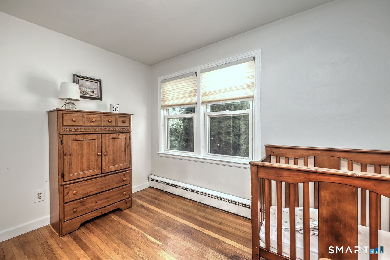
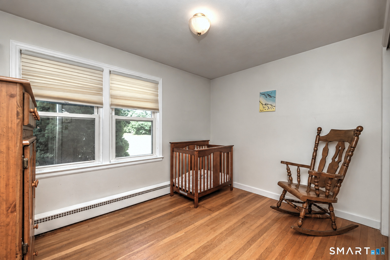
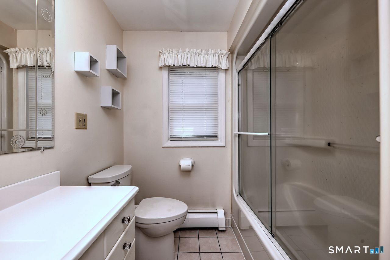
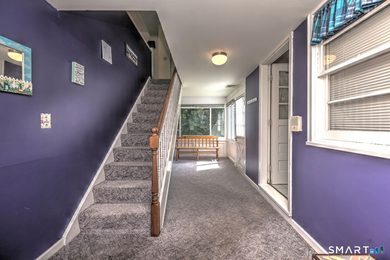
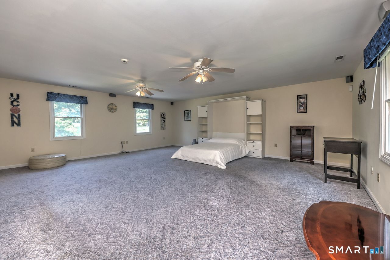
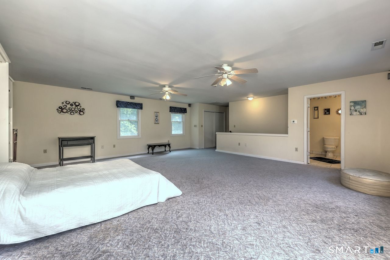
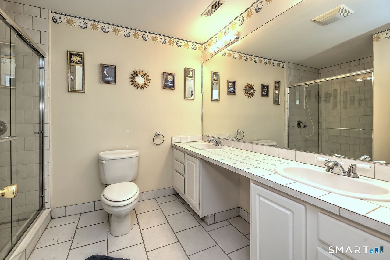
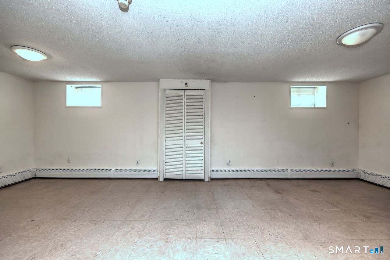
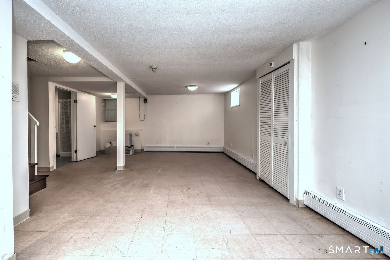
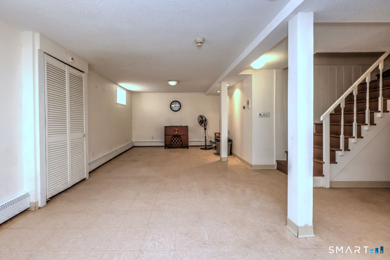
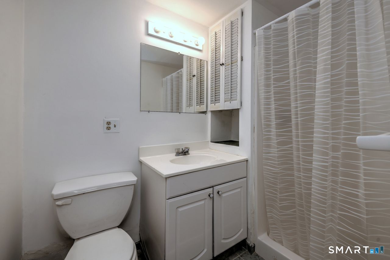
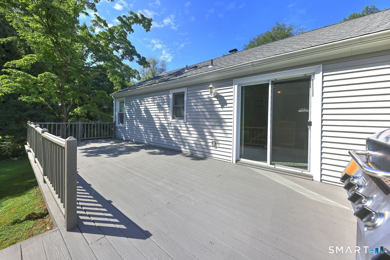
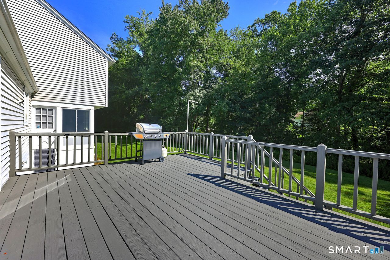
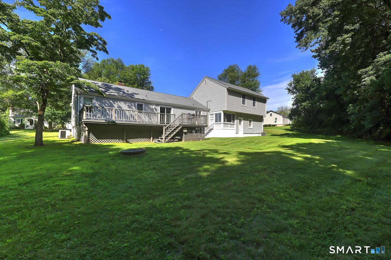

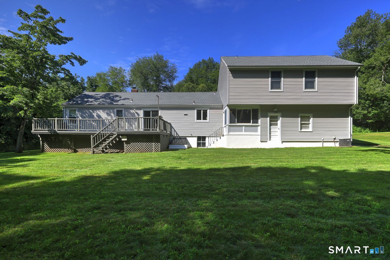
Welcome to this beautiful expanded ranch, ideally situated on a picturesque Orange street while remaining just minutes from everything you need. This spacious home offers 3 bedrooms, 3 full & 1 half baths, plus an abundance of flexible living space. The inviting living room flows seamlessly into the dining room & kitchen, with a convenient half bath just off the kitchen. Hardwood floors are waiting beneath the main-level carpeting. Three bedrooms & a full bath complete the main level. A sizable bonus room above the attached 2-car garage provides incredible versatility, featuring its own full bath & potential as a primary suite, family room, guest room (with included Murphy Bed) or in-law space for multigenerational living. The partially finished lower level adds even more usable space for a playroom, home office or recreation room, along with plenty of storage. A walk-up attic offers additional storage & exciting potential for future expansion. Outside, enjoy a large rear deck overlooking the level yard-perfect for entertaining while the kids play. Additional highlights include a mudroom, central air, Newer Roof & Septic tank, vinyl siding & tool shed. Conveniently located near shopping, dining, highways & everyday amenities, while enjoying all that Orange has to offer, including the award-winning Racebrook & Amity school districts. Come check this one out Today!
Continue reading ▾Mechanicals & Utilities: Hot Water • Oil • Central Air • Public Water Connected water
Exterior Features
Exterior Construction: Vinyl Siding
Roof Type: Asphalt Shingle
Foundation: Concrete
Driveway: Asphalt
Garage: Attached Garage,Driveway (2 car)
Parking: 7 Total
Utilities: Water: Public Water Connected
