
9 Autumn Ridge Road, Weston, CT is a Contemporary and Modern residence located in Weston, CT. This property was listed for sale on (approximately days ago) and is currently offered at $1,415,000.
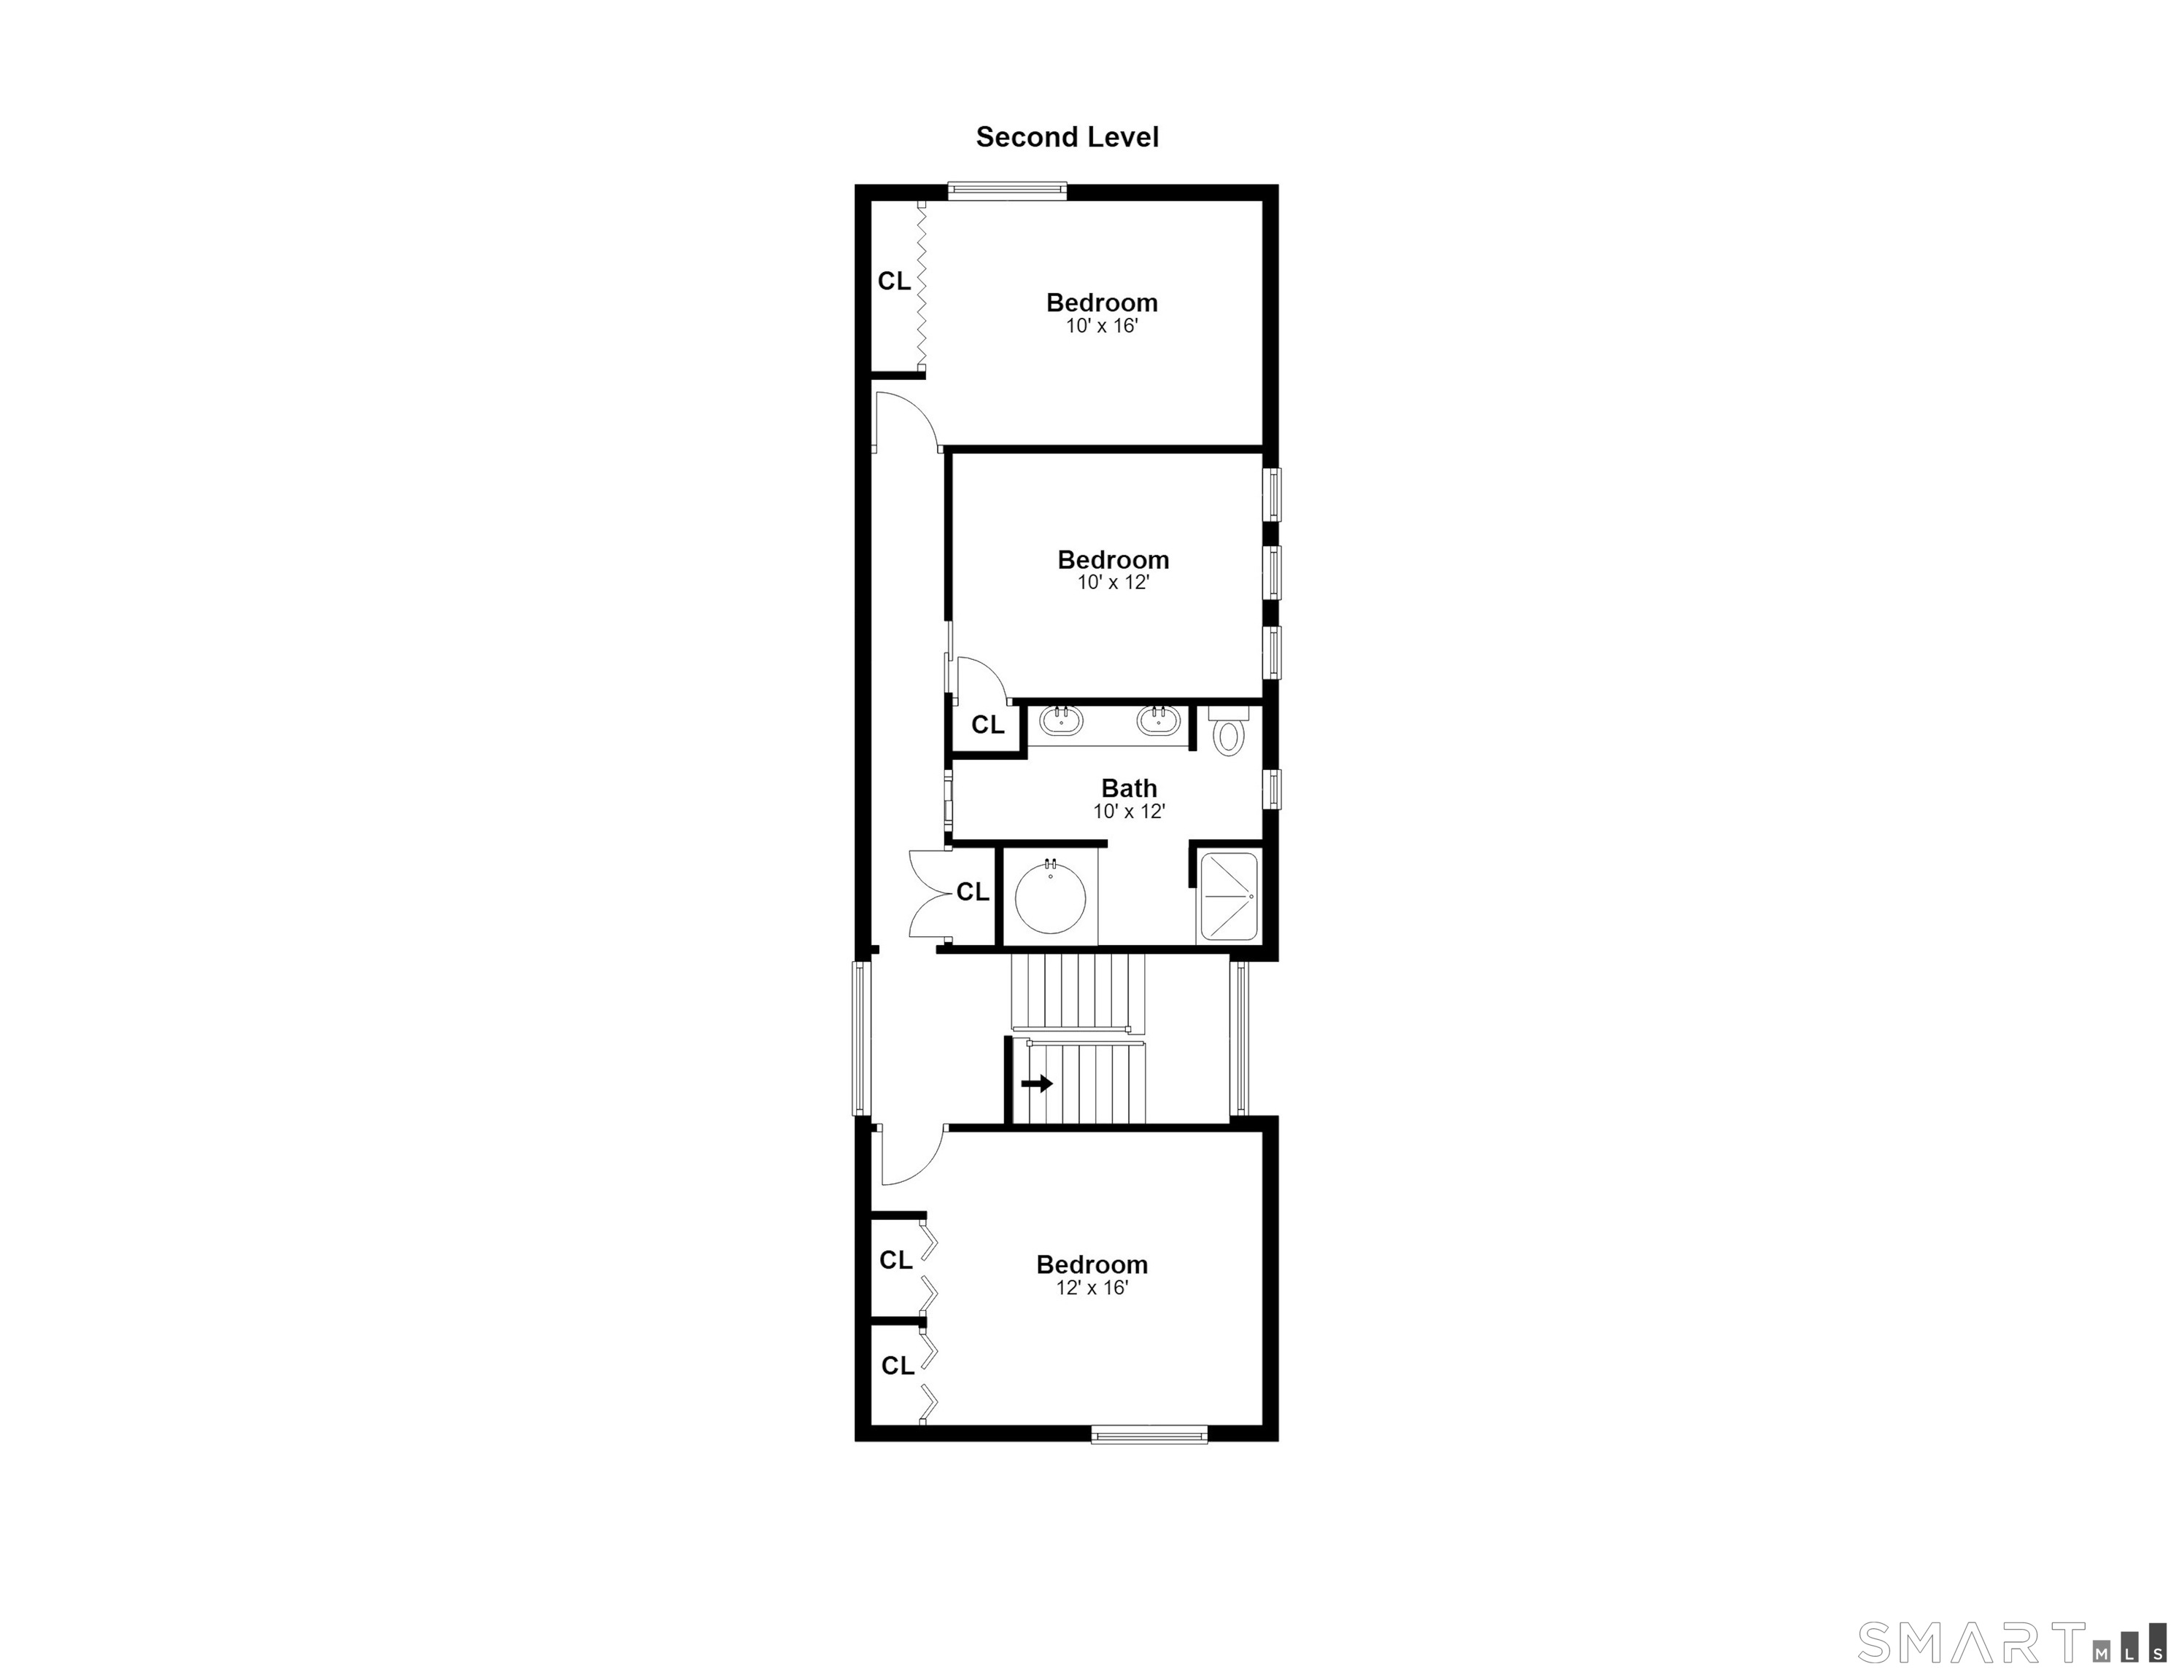
9 Autumn Ridge Road, Weston, CT is a 4-bed, 3-bath, 3,621 square foot home built in 1967 , featuring Contemporary,Modern architecture
This home is within the Weston school district. Local, with nearby schools including Hurlbutt.
Pricing Insight: Originally listed at $1,415,000, the price has since been adjusted by $0 (0%).
MLS #: 24201457
Days on Market: 0
Residence Type: Single Family
Architectural Style: Contemporary,Modern
Neighborhood: Lower Weston
Garage Spaces: 2
Heating: Hot Air
Offered Price: $1,415,000
Price per Sq Ft: $391
Year Built: 1967
Living Area: 3,621 Sq. Ft.
Lot Size: 2.00 Acres
Design & Construction: Frame
Estimated Tax: $16,827
Price per square foot: $391 / Sq. Ft.
Tax assessed value: $704,060
Estimated Tax: $16,827
Architectural Style: Contemporary,Modern
Design & Construction: Frame
Residence Type: Single Family
Year Constructed: 1967
Living Area: 3,621 Sq. Ft.
Lot Size: 2.00 Acres
Fuel: Oil
Home Automation: Not specified
Energy Features: Not specified
Solar Contract: Not specified
Heating Fuel: Oil
Fuel Tank Location: In Basement
Cooling System: Central Air,Zoned
Hot Water System: Not specified
Air Radon Mitigation: Not specified
Water Radon Mitigation: Not specified
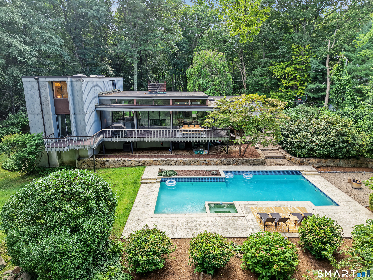
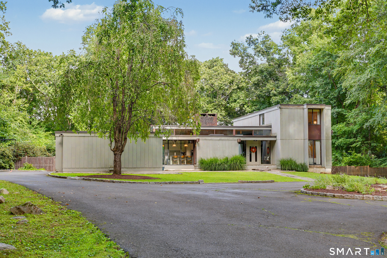
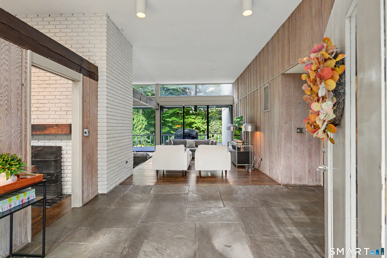
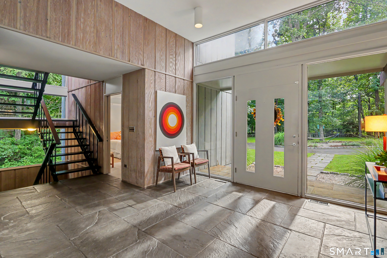
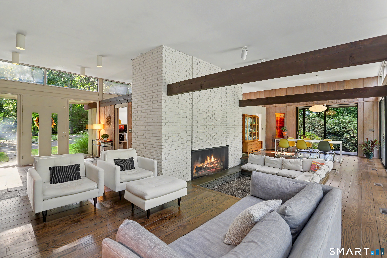
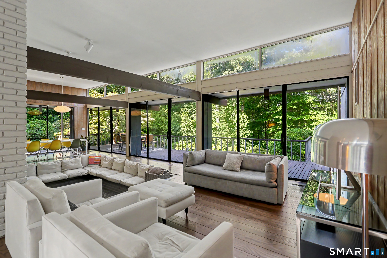
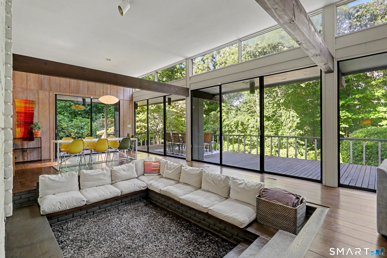
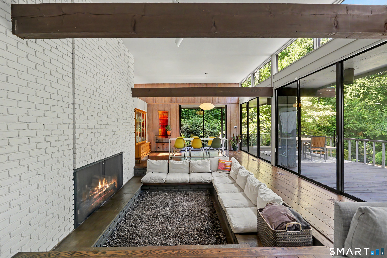
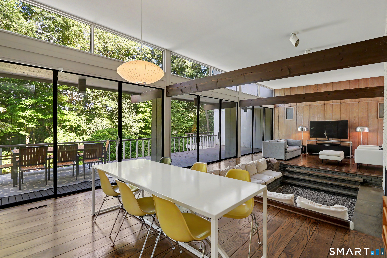
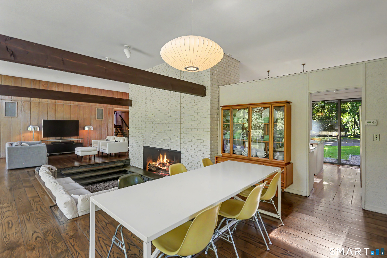
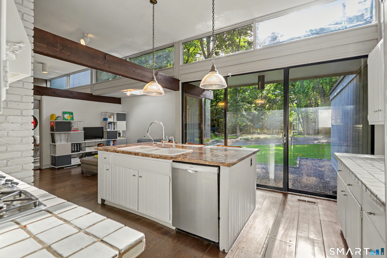
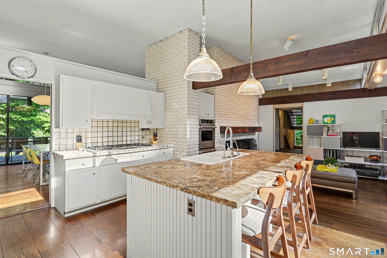
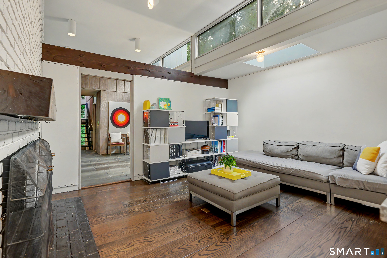
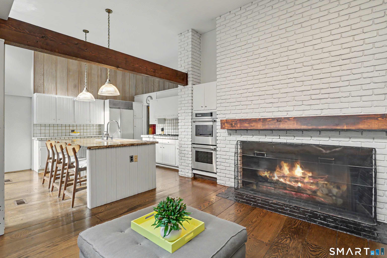
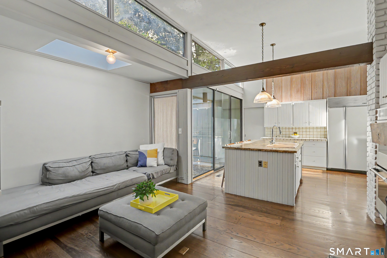
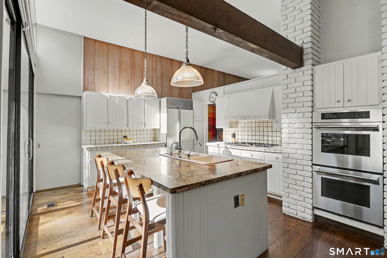
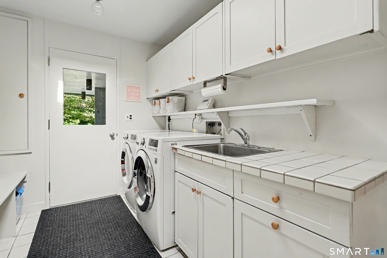
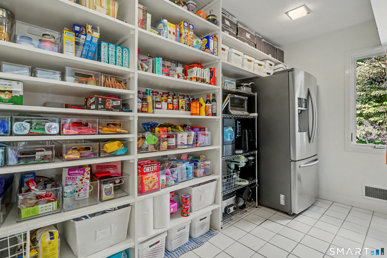
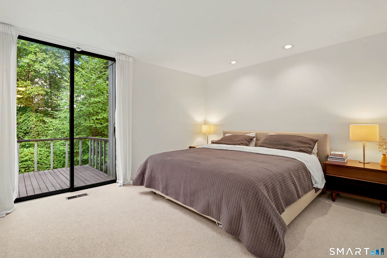
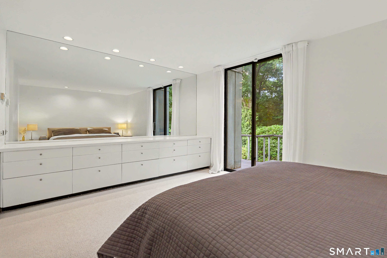
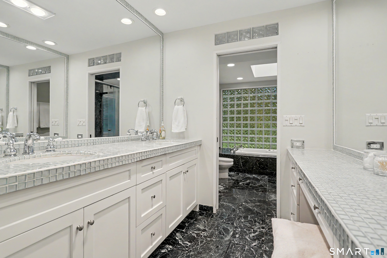
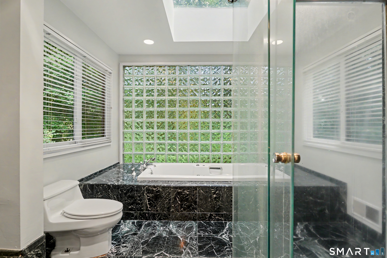
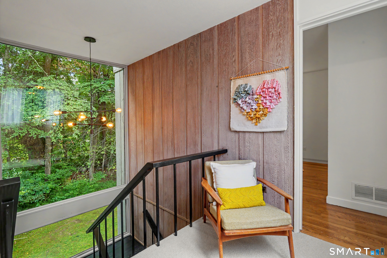
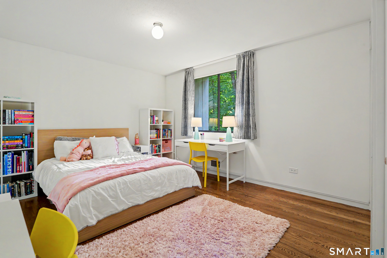
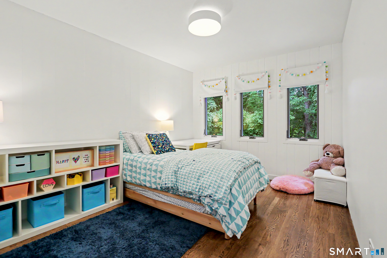
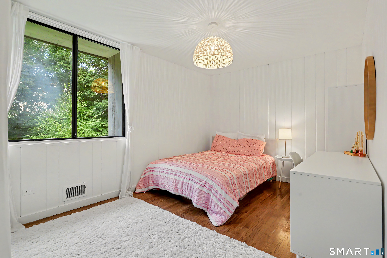
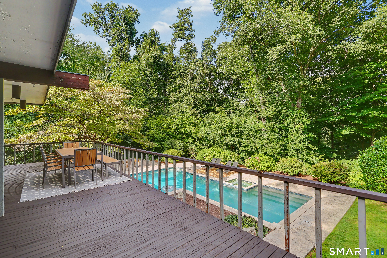
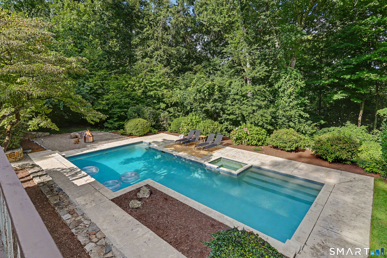
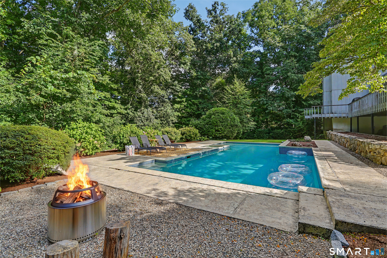
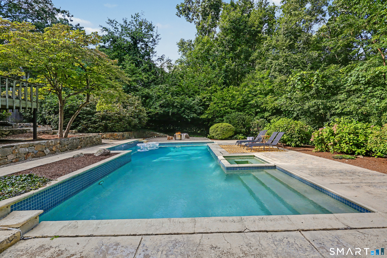
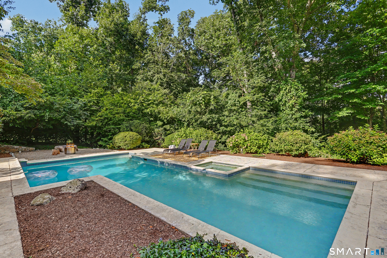
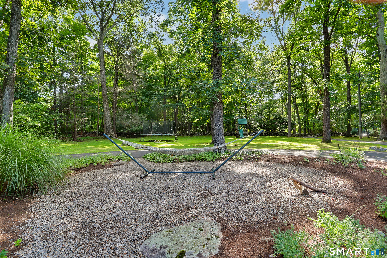
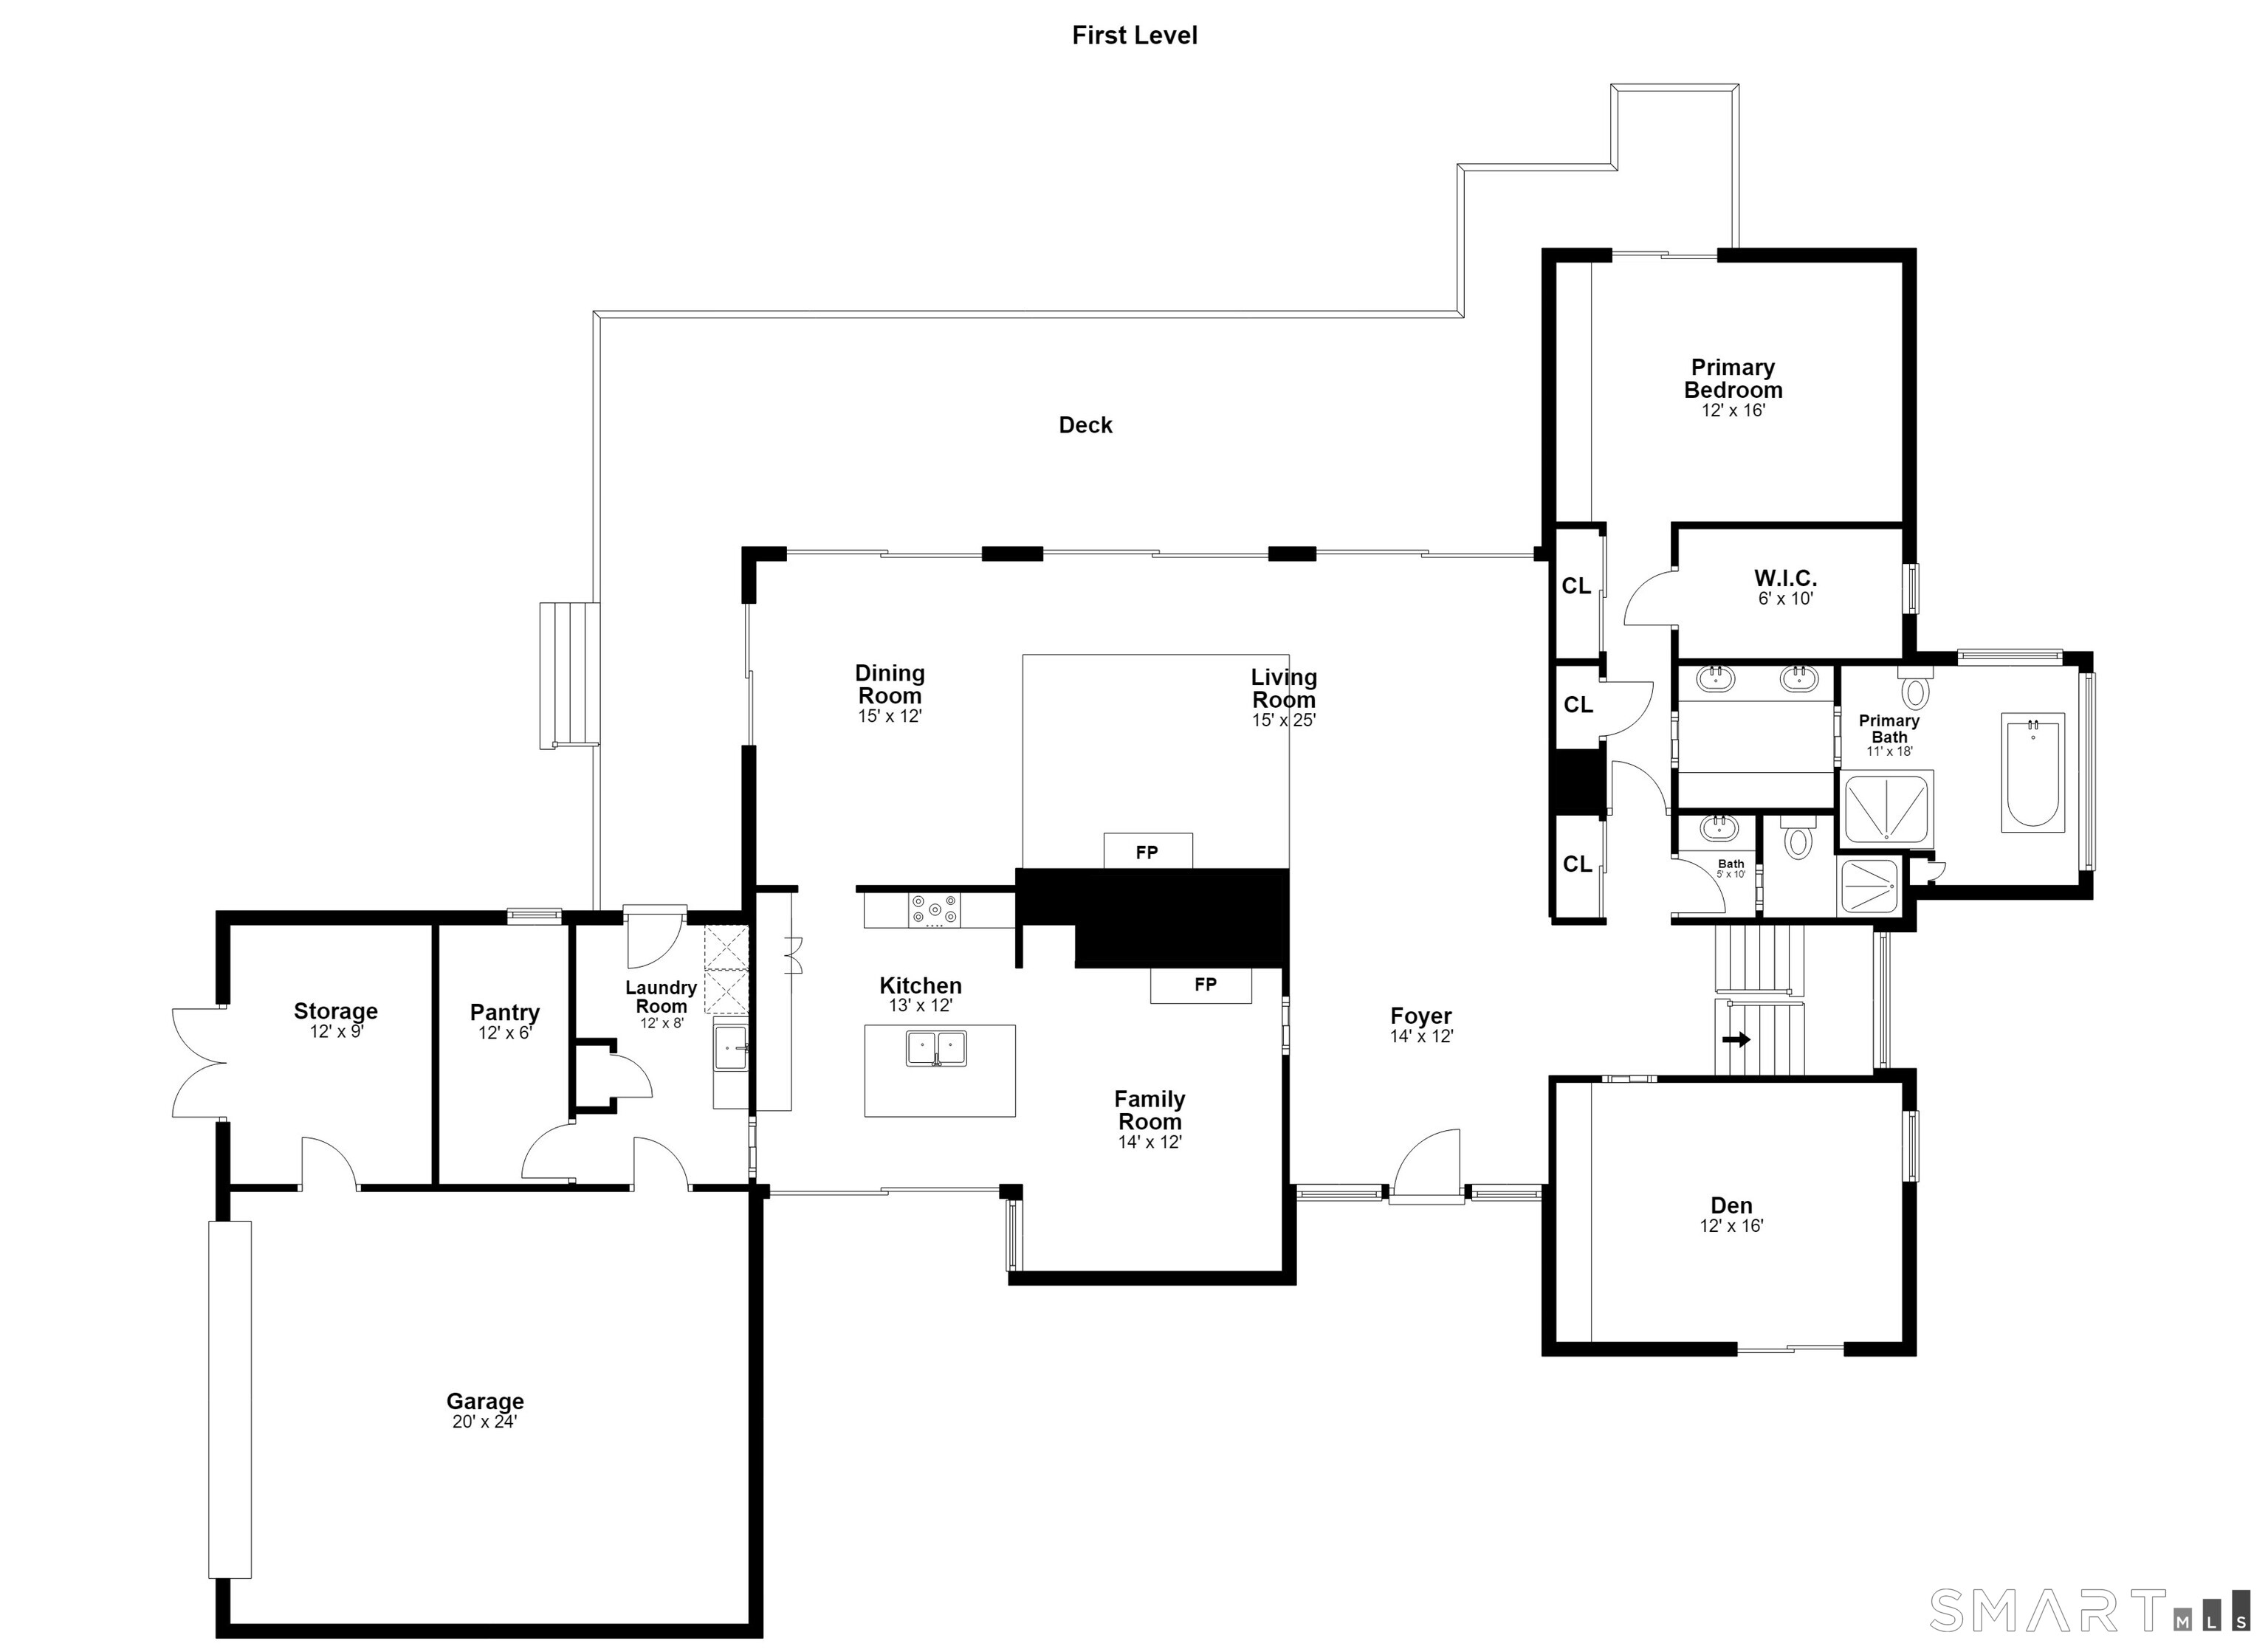
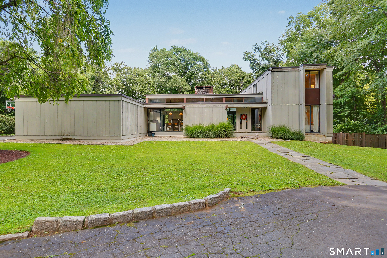
An exceptional example of mid-century modern architecture, this sophisticated 4-bedroom retreat on a cul-de-sac in Weston was designed by renowned Westport architect Larry Michaels & is defined by clean lines, dramatic proportions and an extraordinary connection to nature. Designed to bring the outdoors in, the home unfolds around walls of glass & expansive high windows that draw natural light into the interior while framing the surrounding woodland. Original architectural details give the home an unmistakable sense of character & authenticity. Exposed beams, warm wood paneling, slate flooring & a striking floor-to-ceiling fireplace create a sophisticated yet inviting aesthetic. The dramatic Living Room features a sunken sitting area & soaring walls of glass. The connection between house & landscape is especially compelling. The Dining Room, Living Room & Primary Bedroom all open to the deck, overlooking a heated inground pool & spa, surrounded by mature landscaping & natural stone. A serene outdoor setting designed for long summer days. The bright Kitchen w/stainless steel appliances & island flows into the Family Room with a second fireplace, while a mudroom just off the Kitchen offers a walk-in pantry w/exceptional storage & laundry room. Architecturally distinctive, beautiful & effortlessly livable, this is mid-century modern design at its best-a private sanctuary w/the feeling of a sophisticated resort. Award winning Weston schools & Westport beach rights-welcome home!
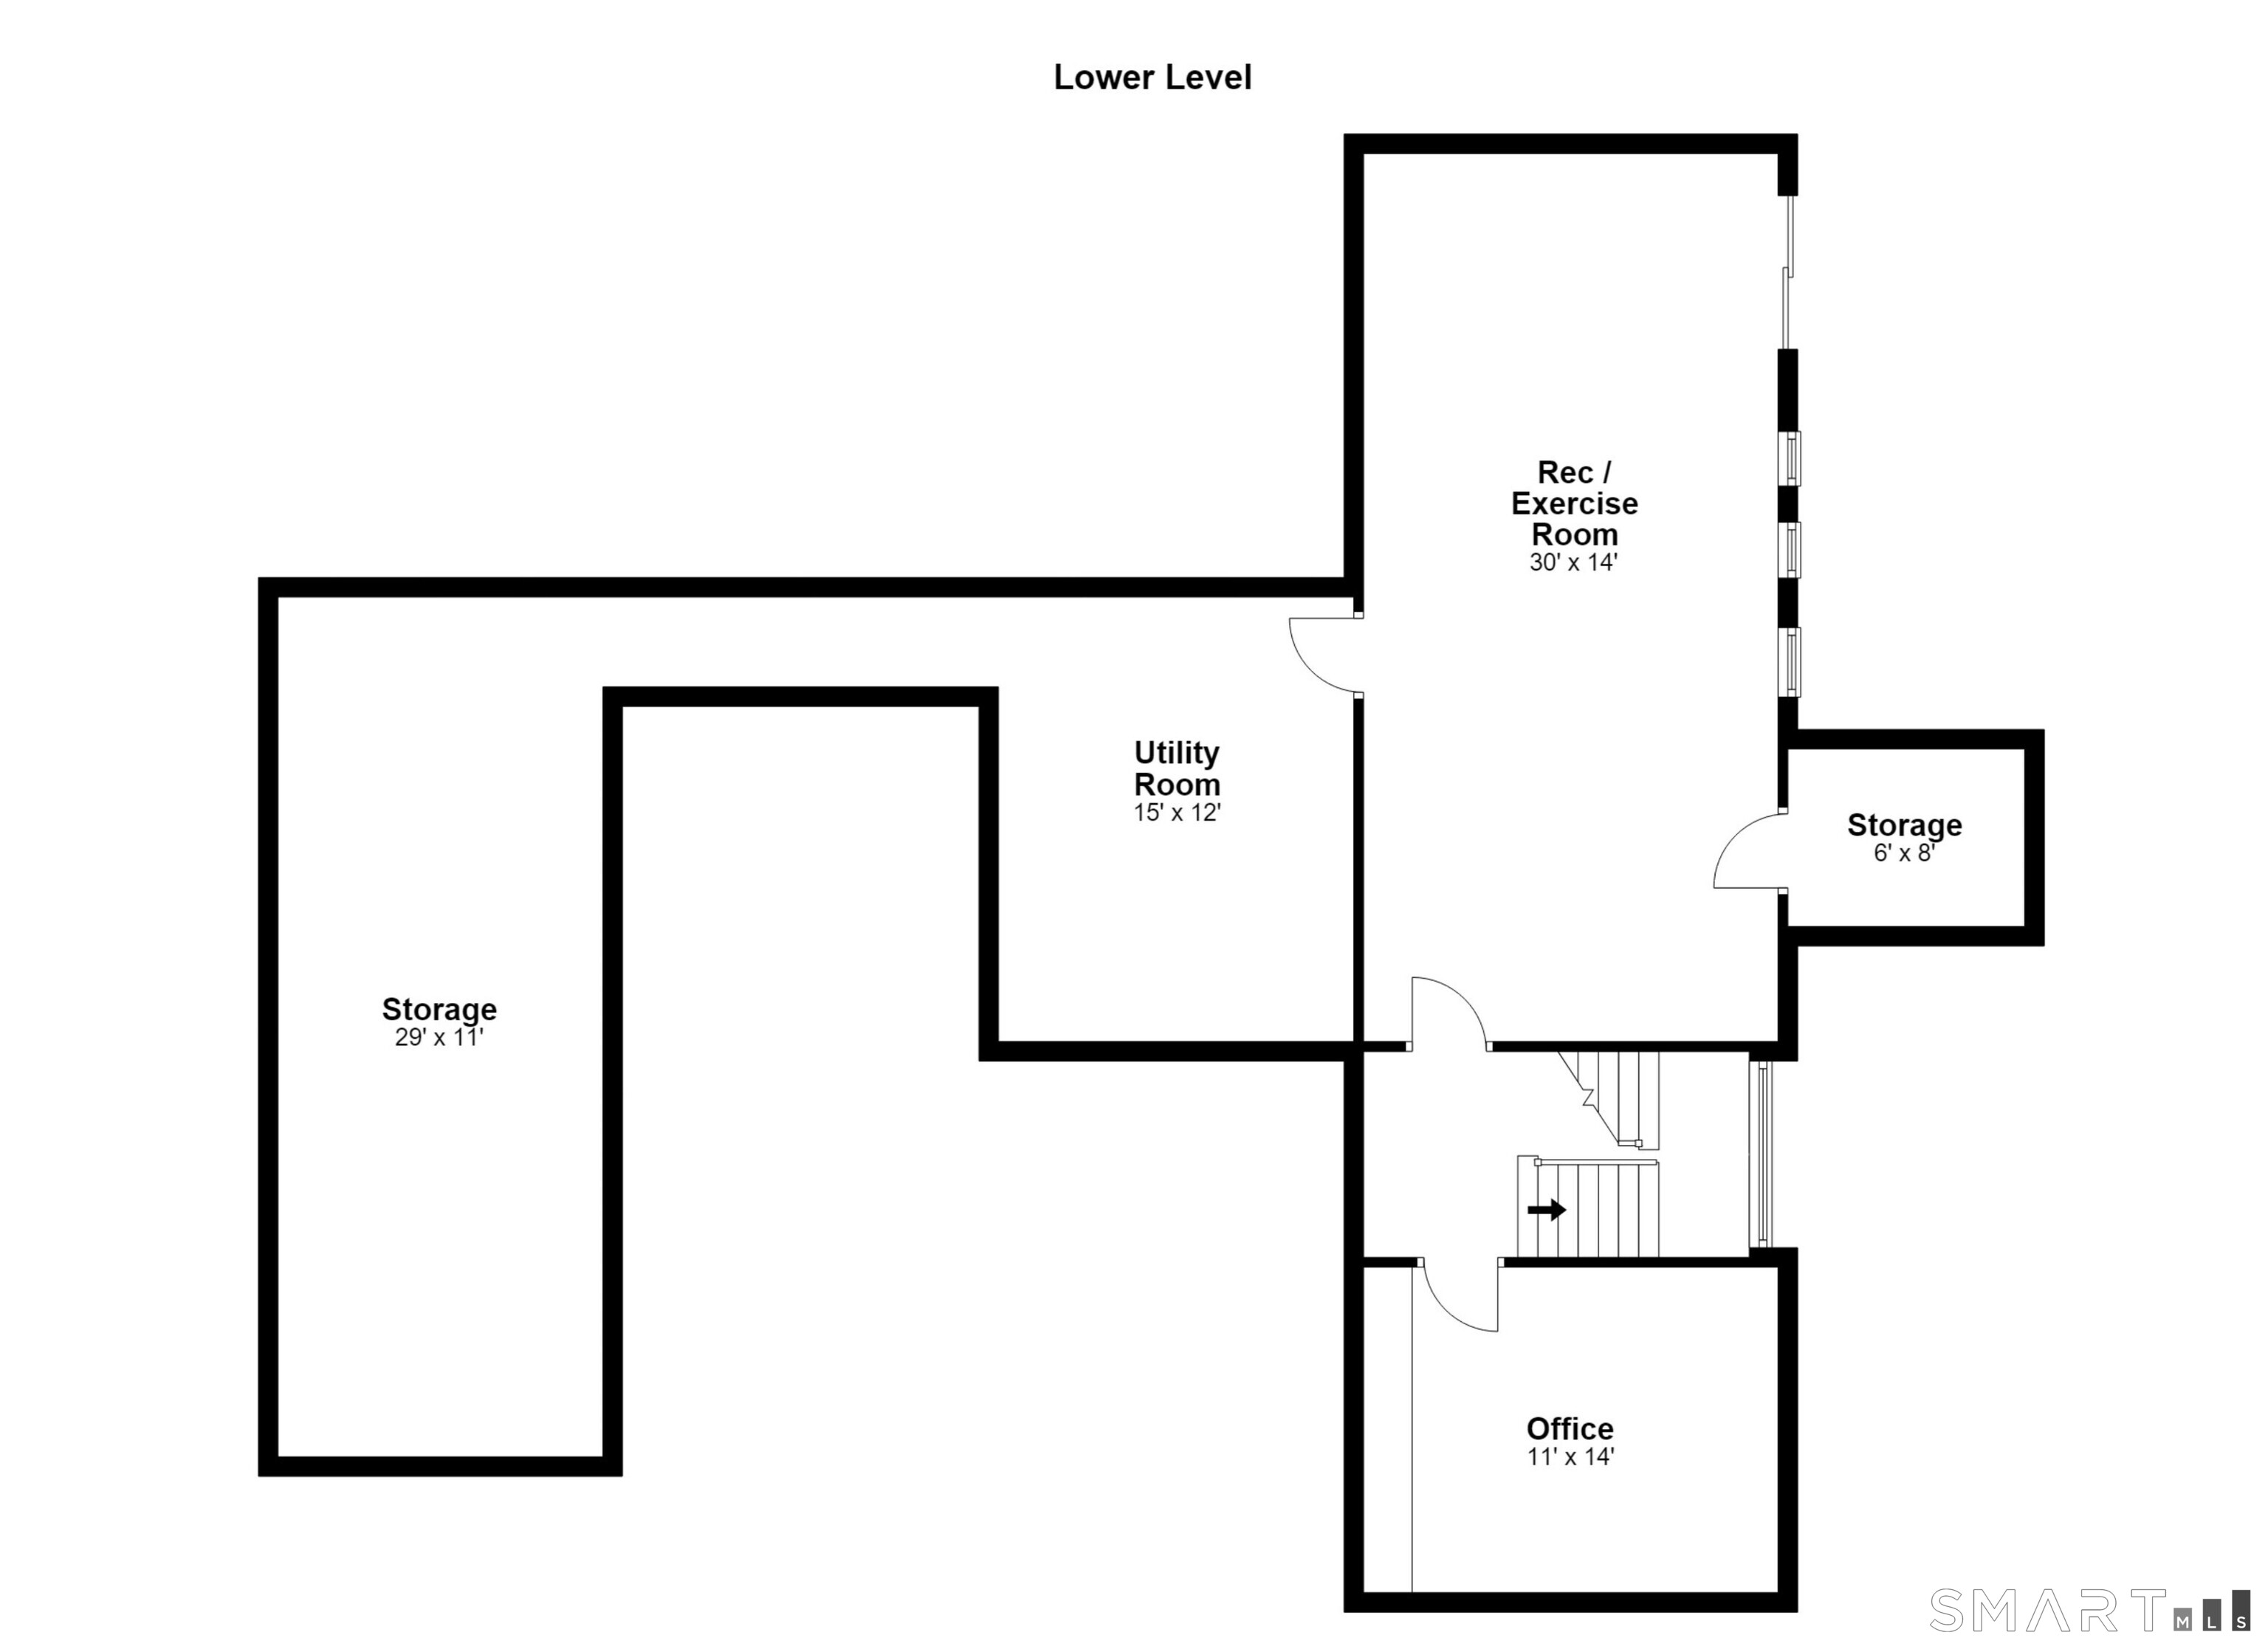
Continue reading ▾Mechanicals & Utilities: Hot Air • Oil • Central Air,Zoned • Private Well water • 2 fireplaces
Exterior Features
Exterior Construction: Vertical Siding,Wood
Roof Type: Flat,Other
Foundation: Concrete
Garage: Attached Garage (2 car)
Patio/Deck: Wrap Around Deck,Lighting,Stone Wall
Pool: Gunite,Heated,Spa,In Ground Pool
Utilities: Water: Private Well
