
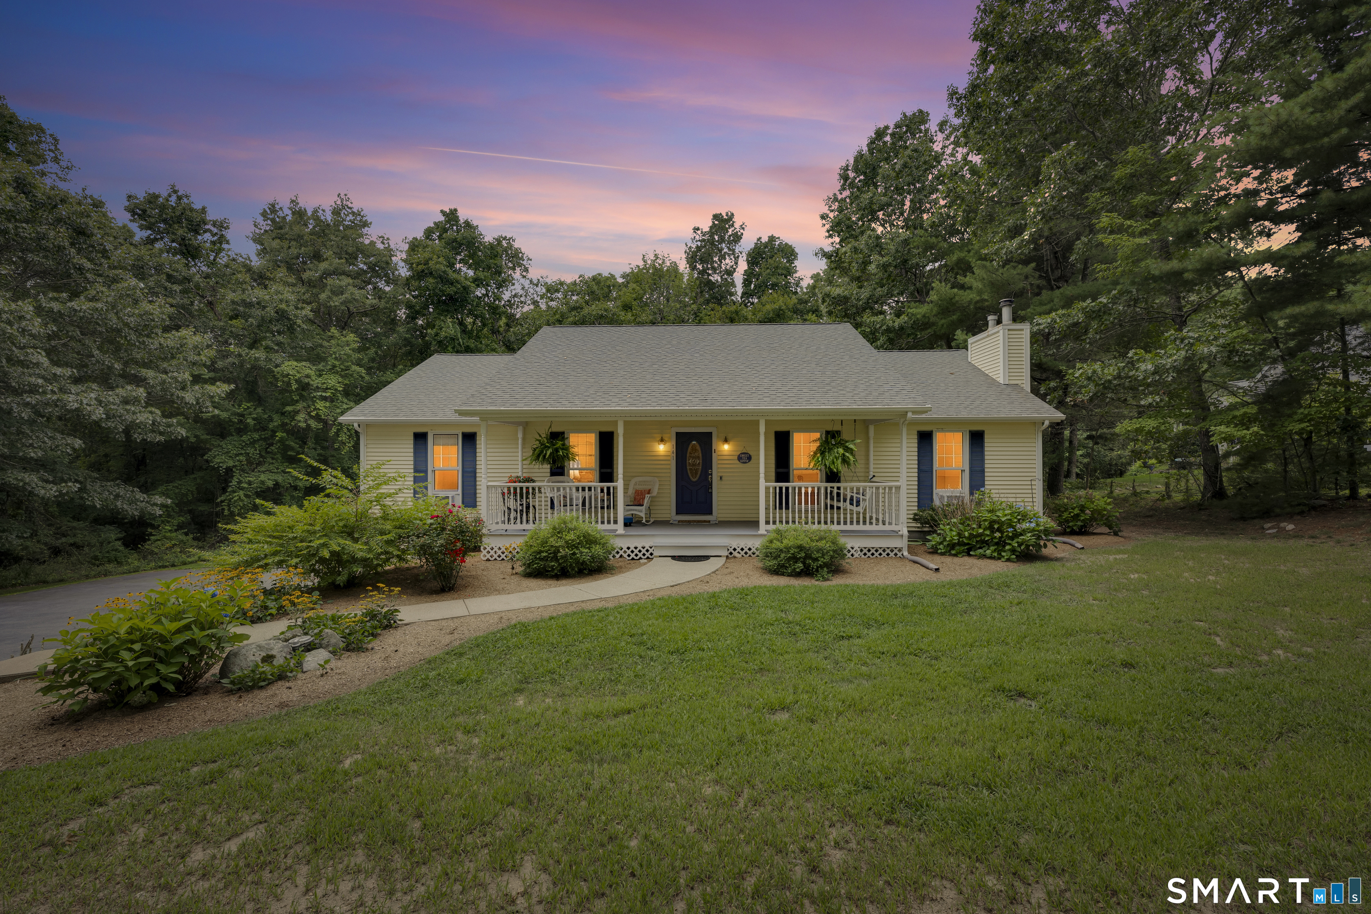
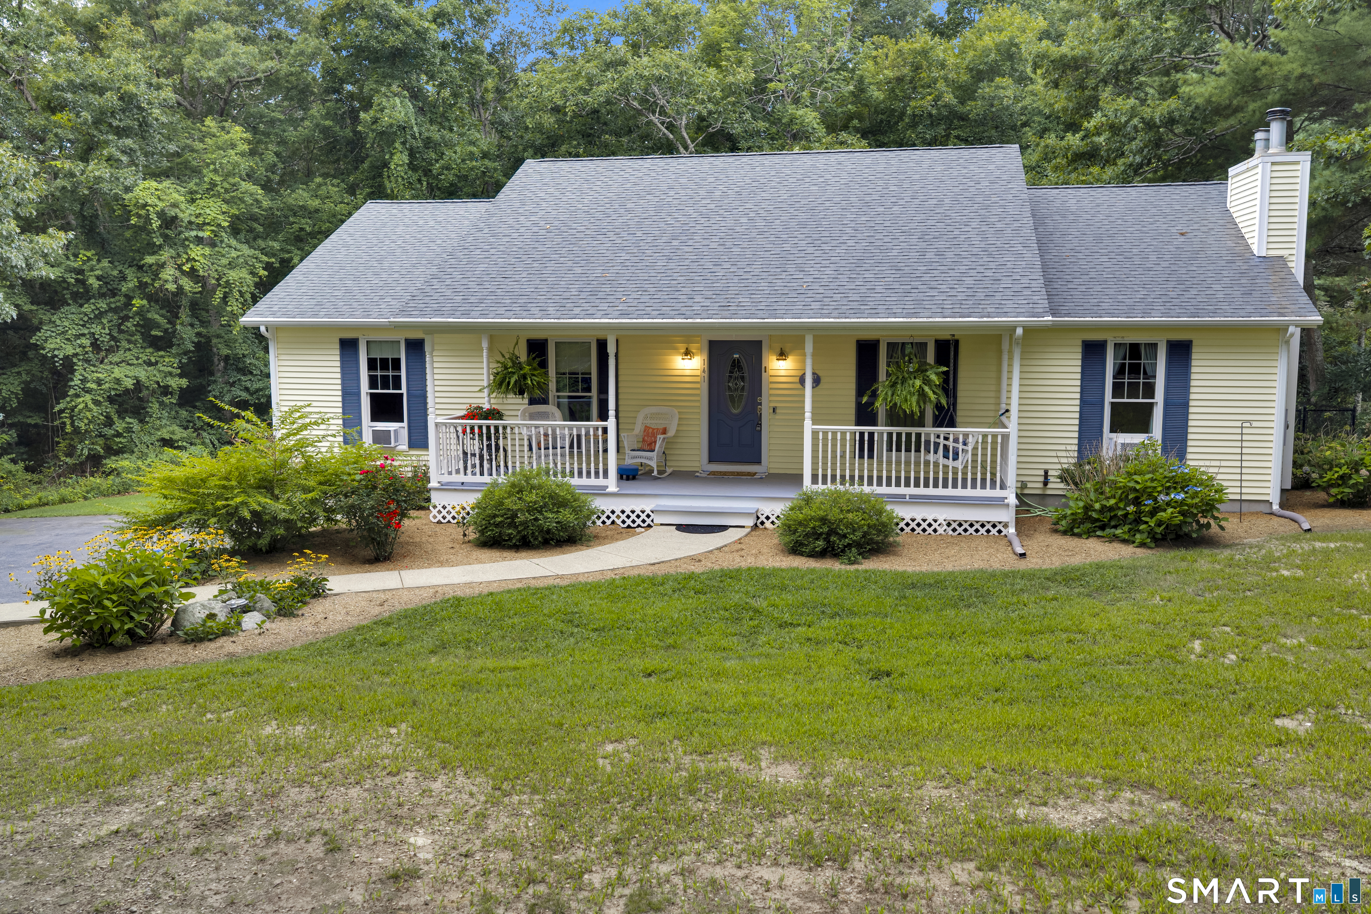
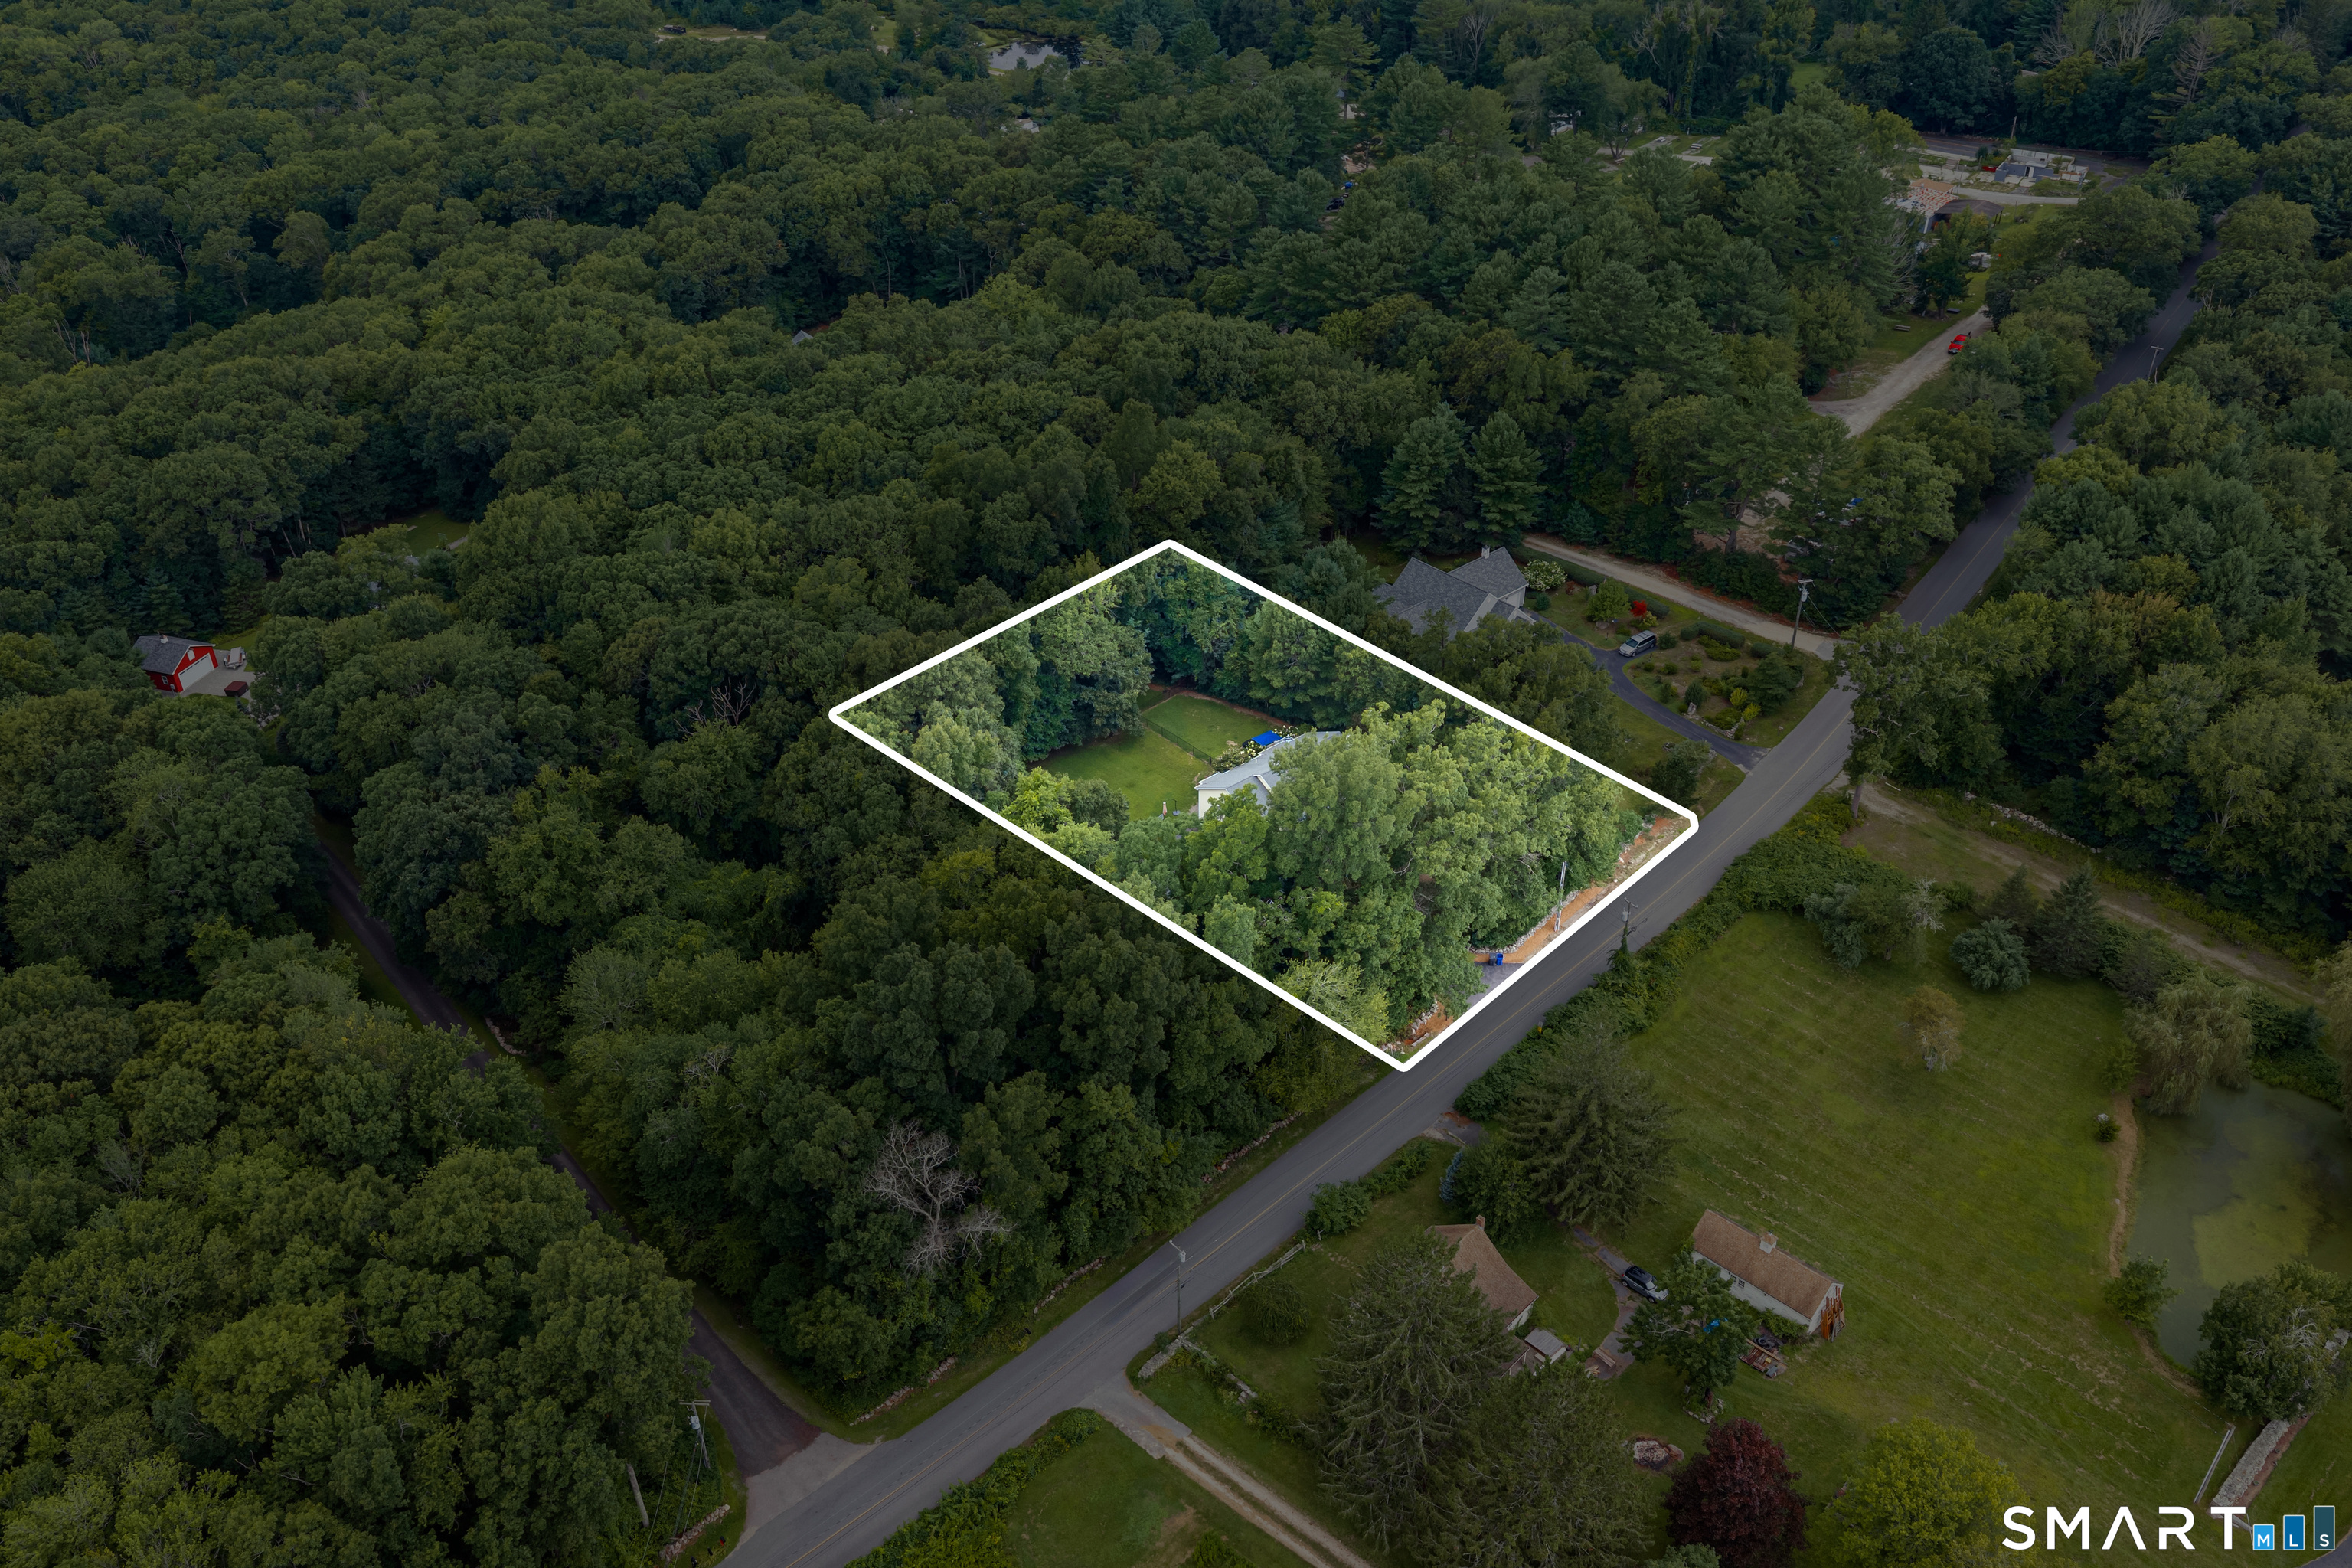
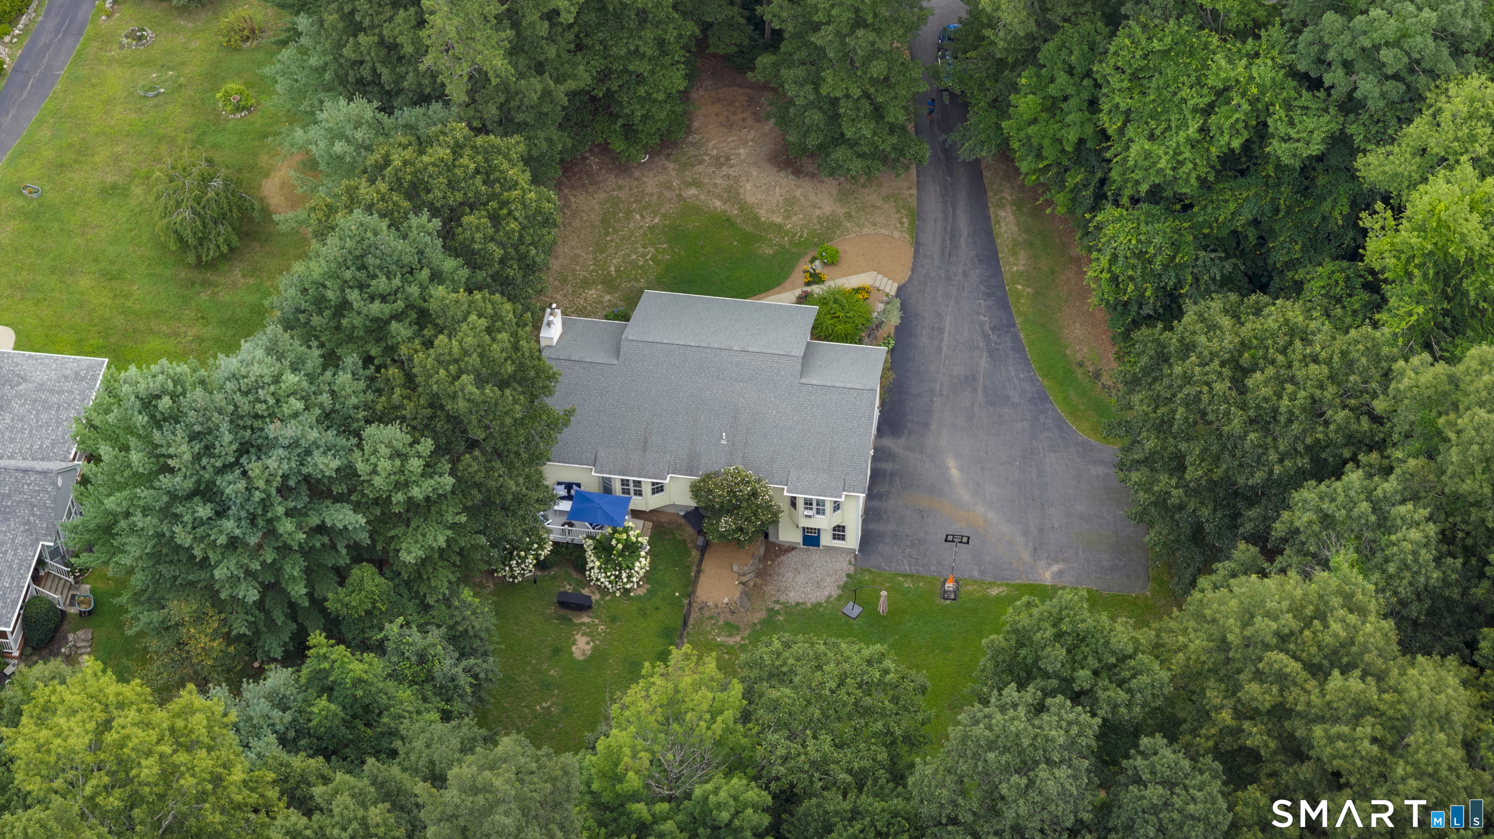
141 Gibson Hill Road, Sterling, CT is a Ranch residence located in Sterling, CT. This property was listed for sale on (approximately days ago) and is currently offered at $475,000.
141 Gibson Hill Road, Sterling, CT is a 3-bed, 2-bath, 1,717 square foot home built in 2005 , featuring Ranch architecture
This home is within the Sterling school district. Local, with nearby schools including Per Board of Ed.
Pricing Insight: Originally listed at $475,000, the price has since been adjusted by $0 (0%). It has been on the market for approximately 2 days, with a total price adjustment of $0 (0%).
MLS #: 24201456
Days on Market: 2
Residence Type: Single Family
Architectural Style: Ranch
Neighborhood: N/A
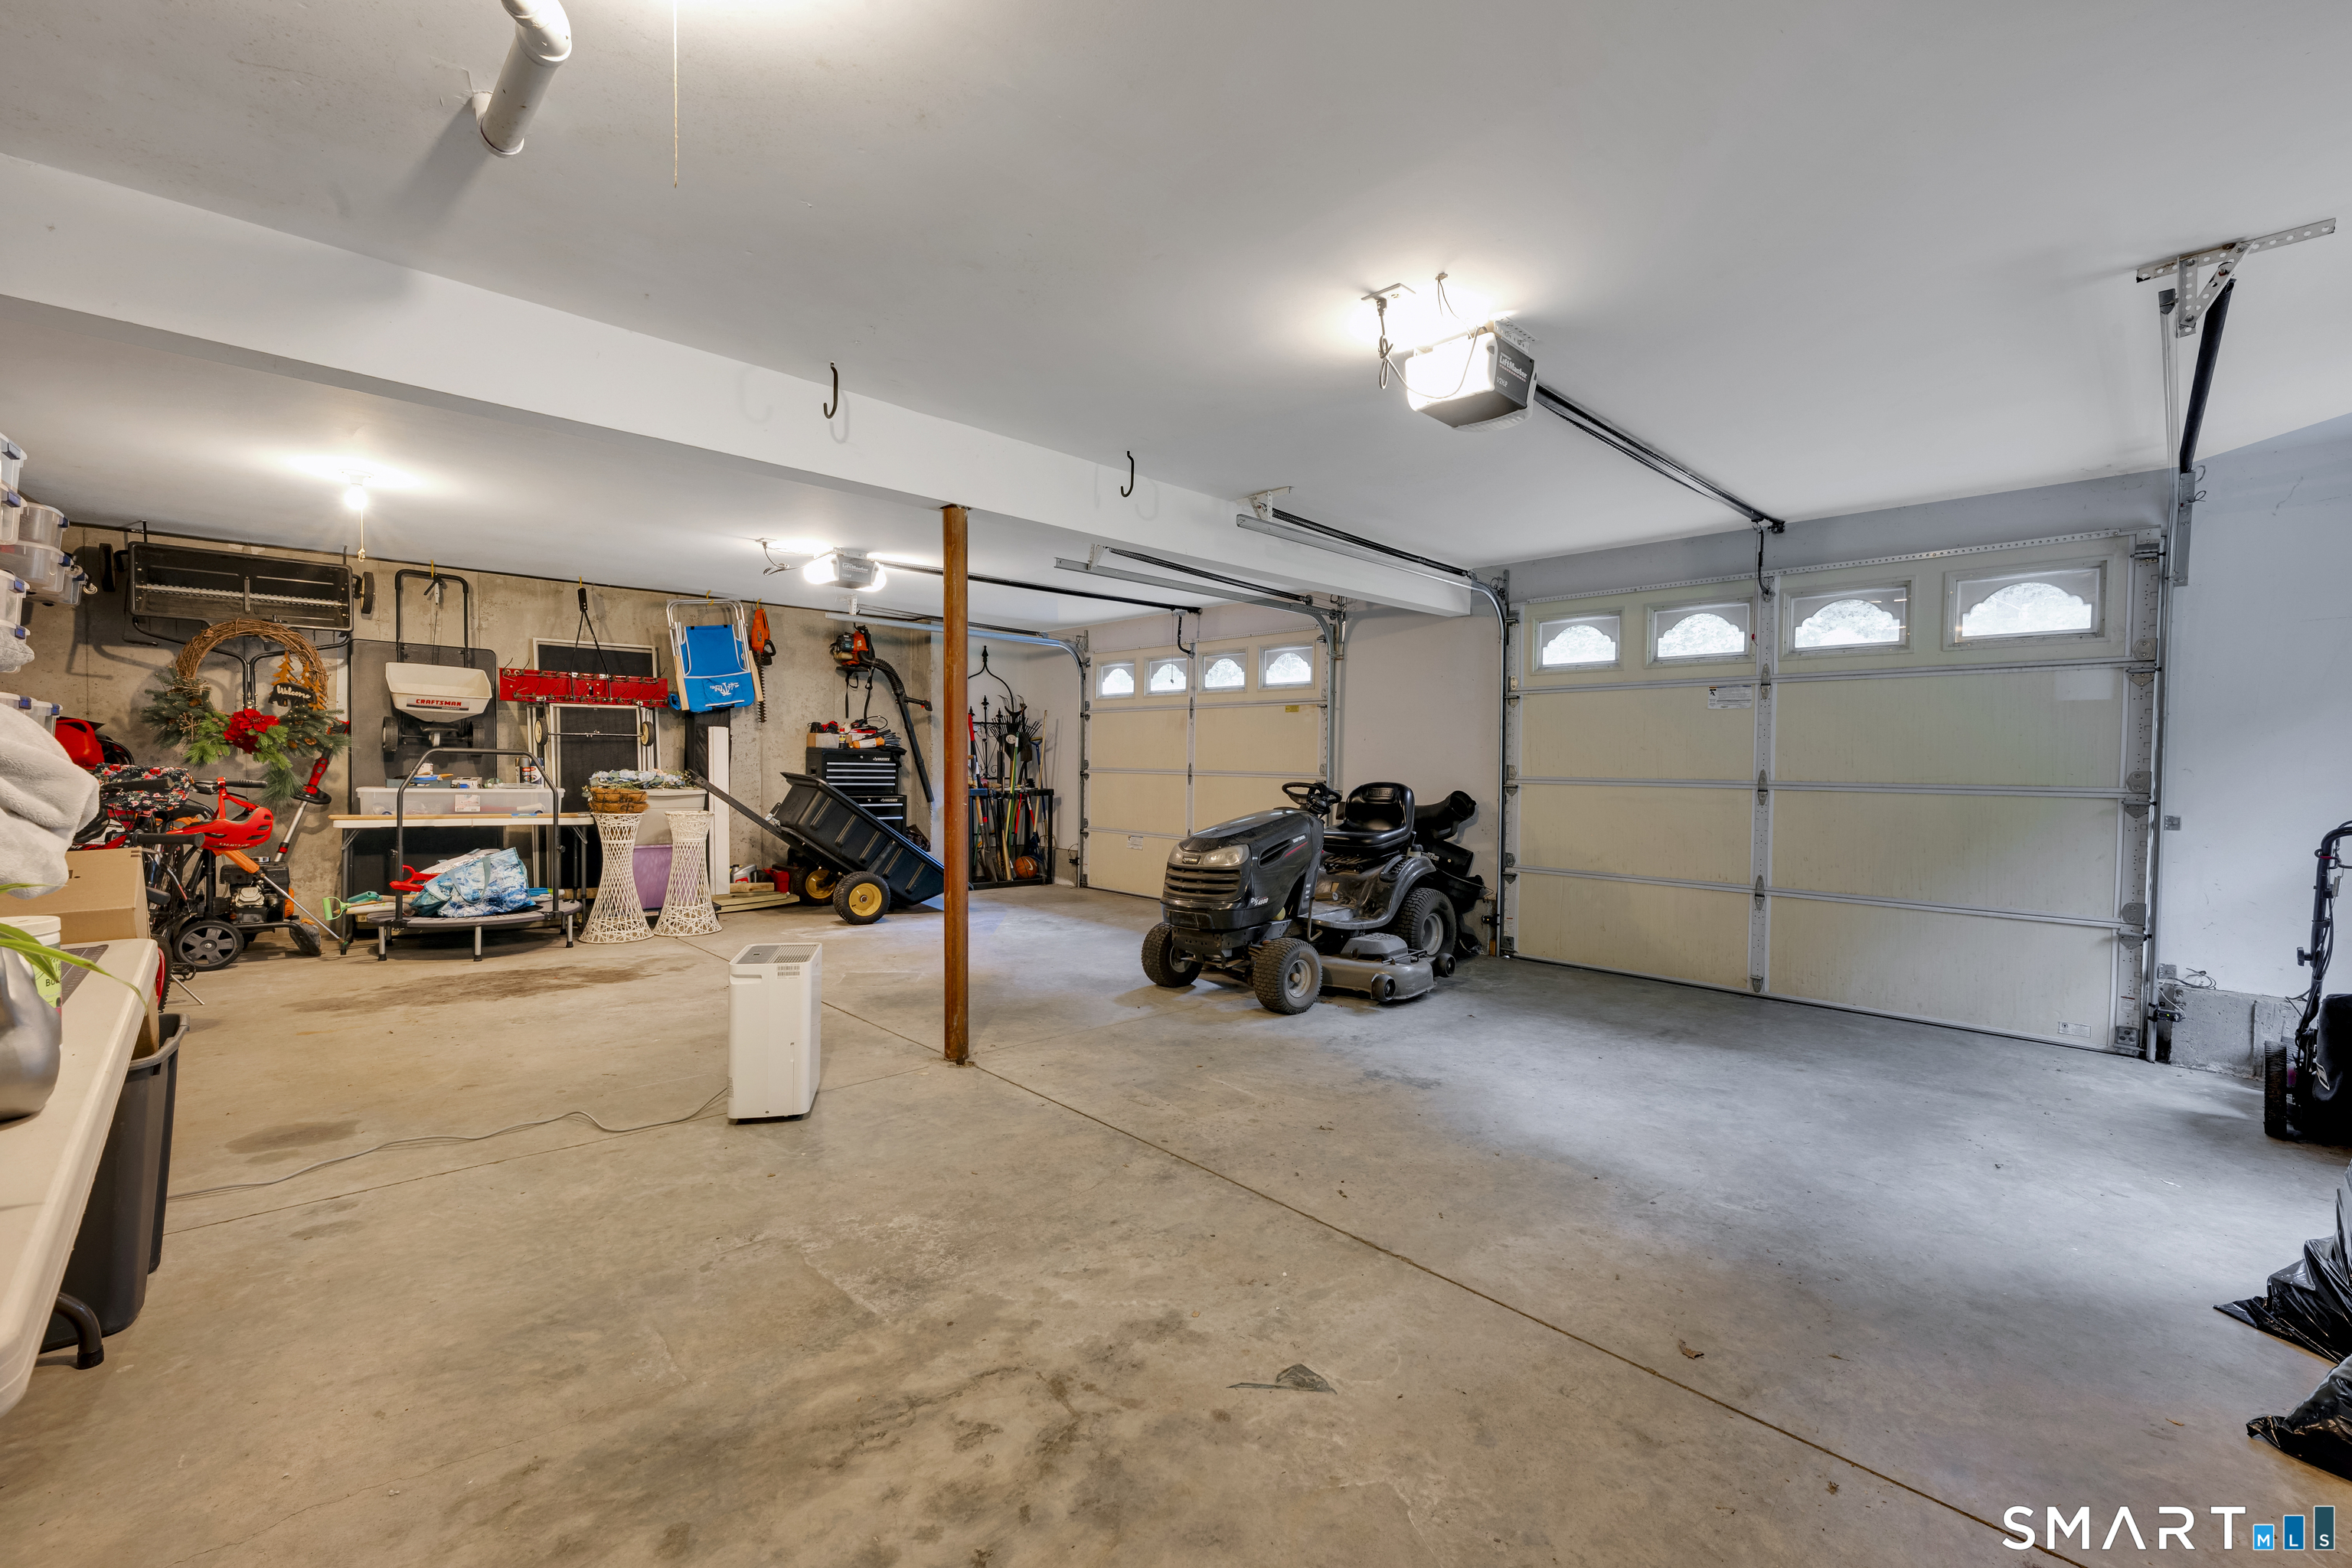
Garage Spaces: 2
Heating: Hot Water
Offered Price: $475,000
Price per Sq Ft: $277
Year Built: 2005
Living Area: 1,717 Sq. Ft.
Lot Size: 1.53 Acres
Design & Construction: Frame
Estimated Tax: $5,794
Price per square foot: $277 / Sq. Ft.
Tax assessed value: $245,600
Estimated Tax: $5,794
Architectural Style: Ranch
Design & Construction: Frame
Residence Type: Single Family
Year Constructed: 2005
Living Area: 1,717 Sq. Ft.
Lot Size: 1.53 Acres
Fuel: Oil
Home Automation: Not specified
Energy Features: Not specified
Solar Contract: Not specified
Heating Fuel: Oil
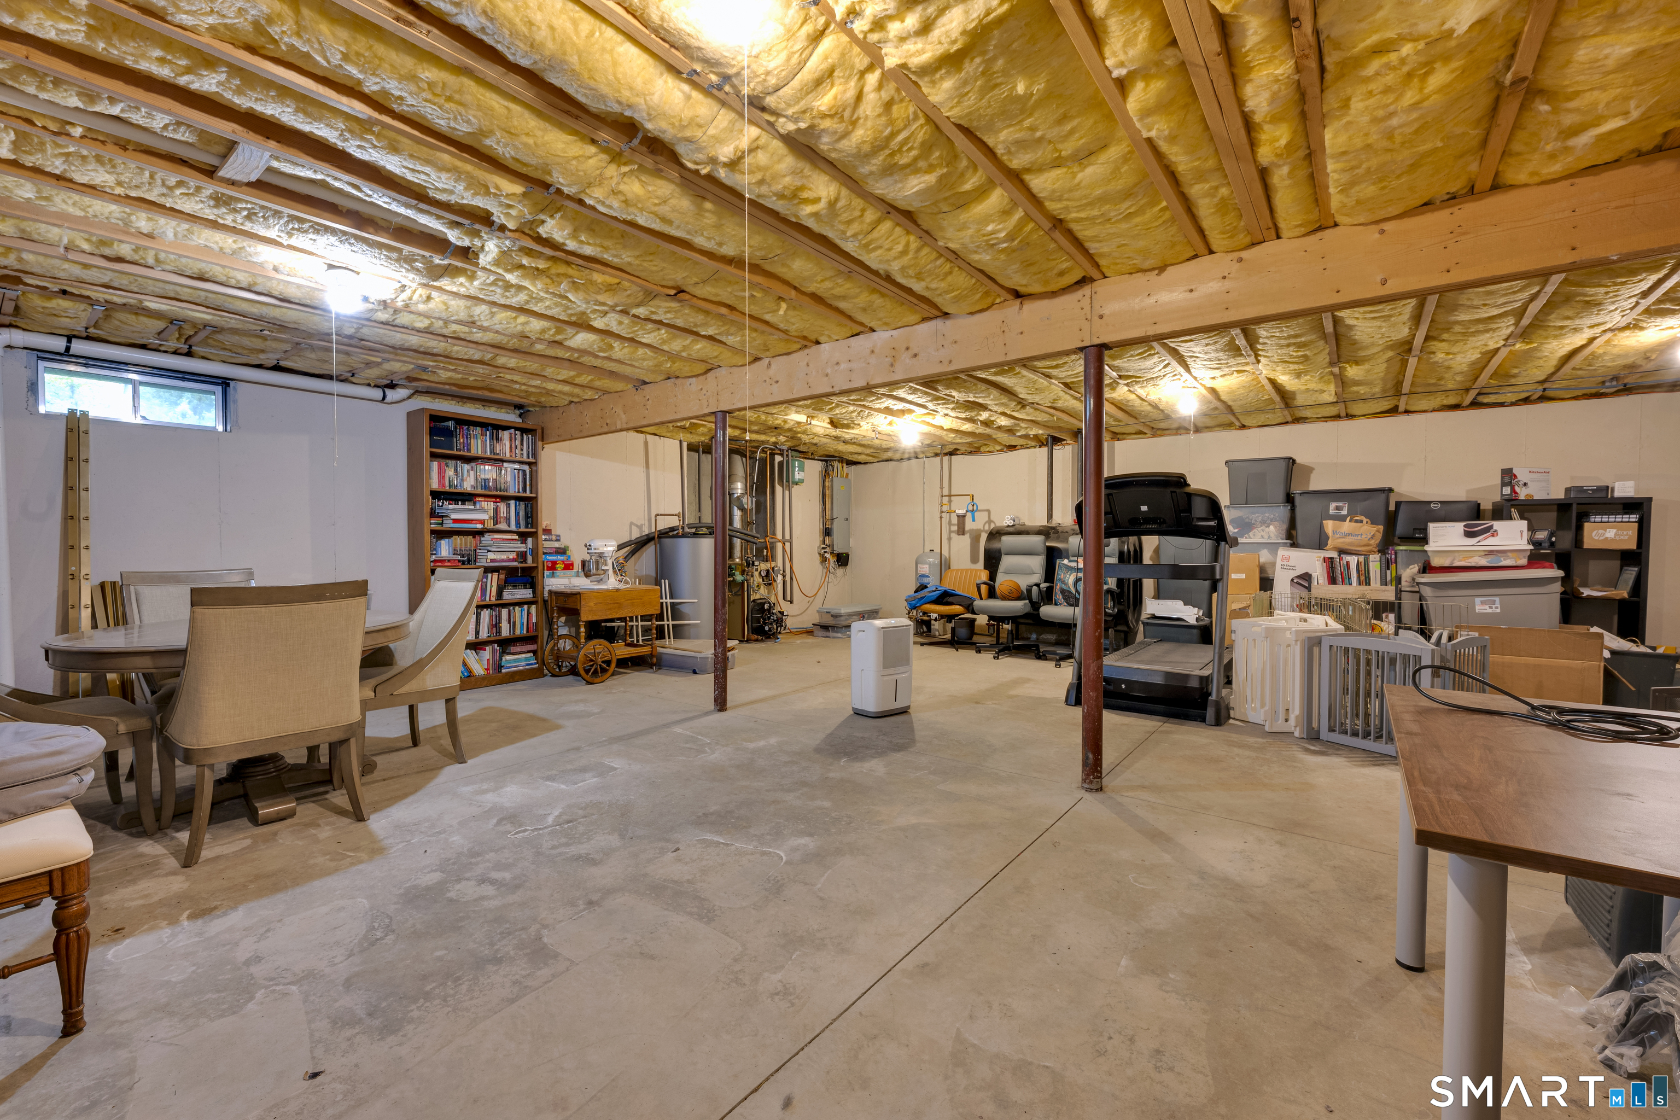
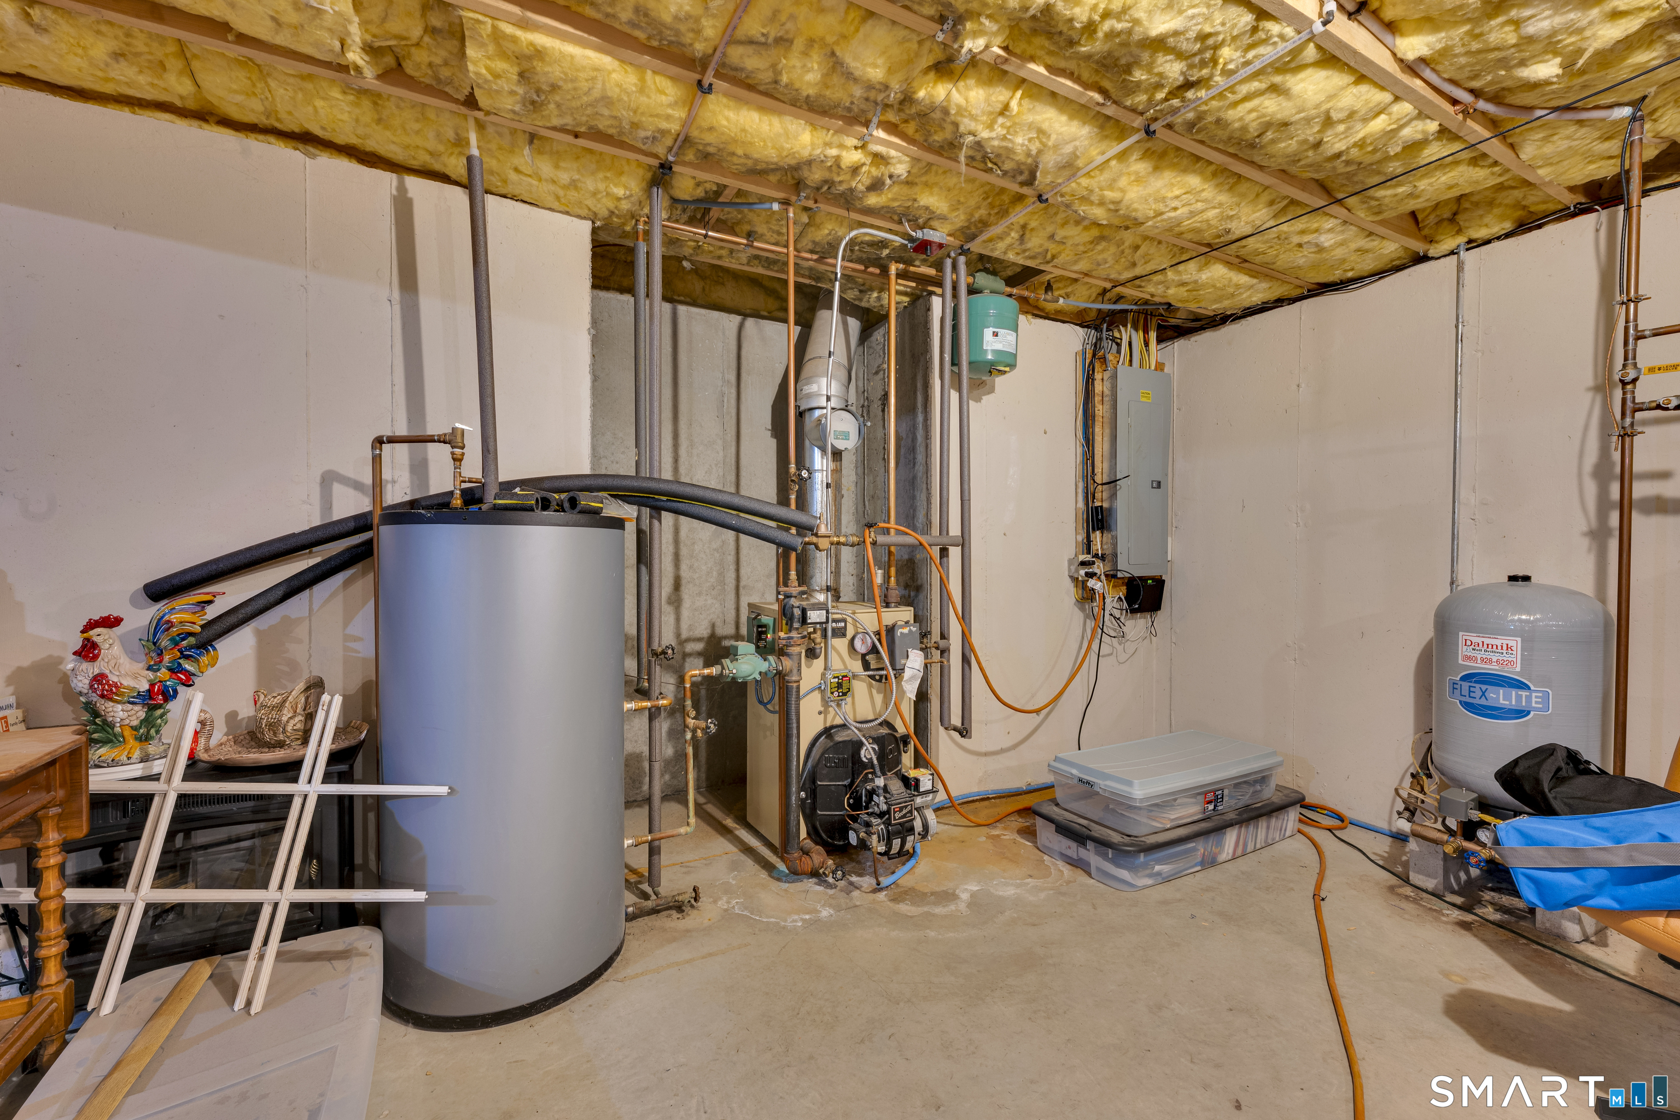
Fuel Tank Location: In Basement
Cooling System: None
Hot Water System: Not specified
Air Radon Mitigation: Not specified
Water Radon Mitigation: Not specified
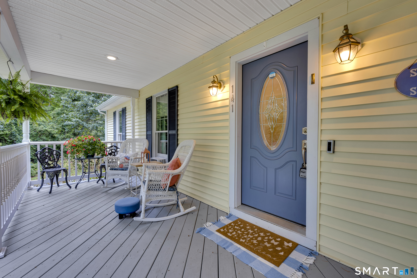
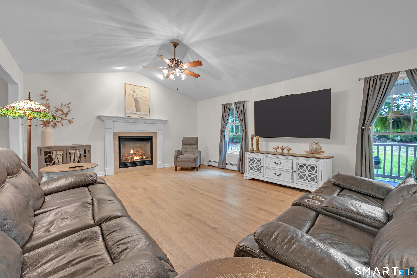
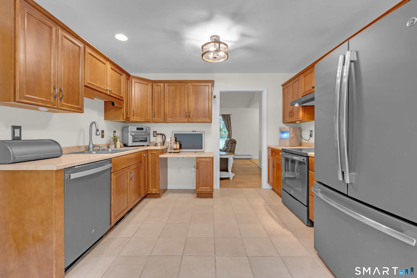
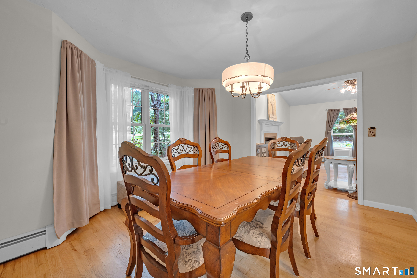
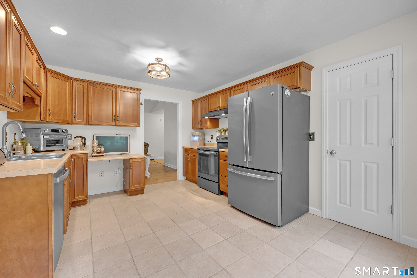
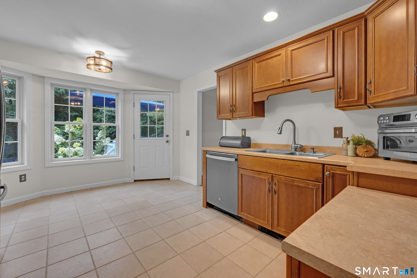
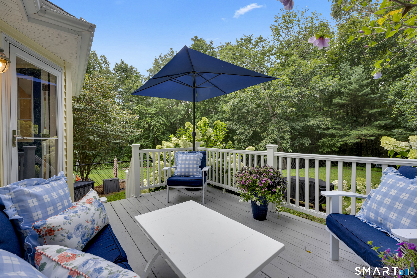
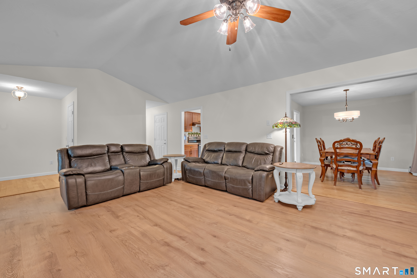
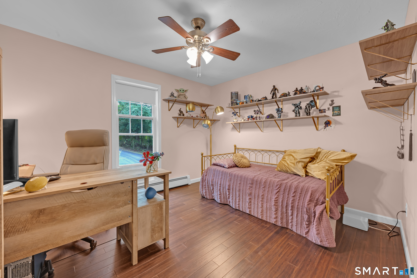
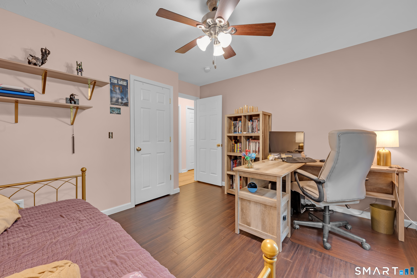
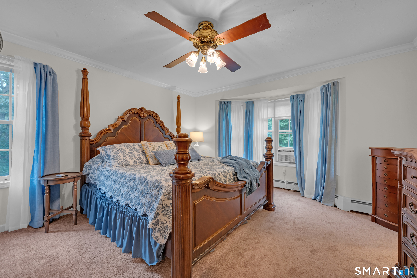
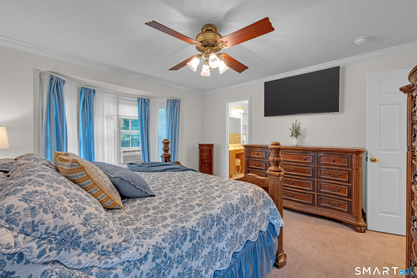
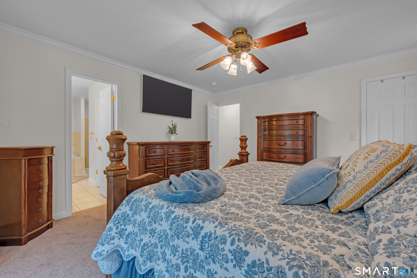
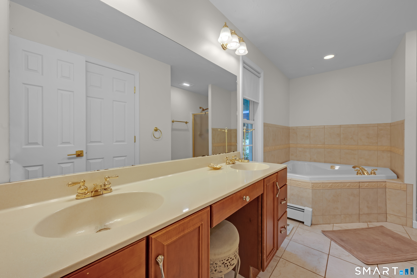
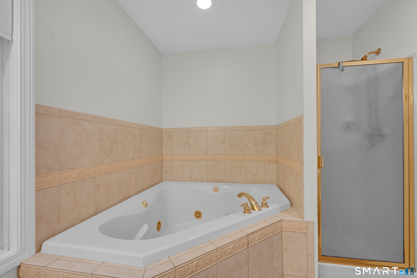
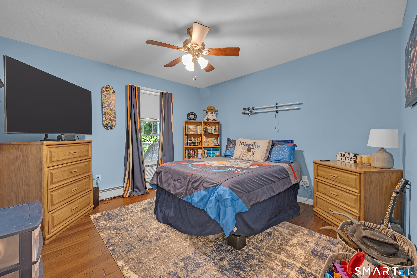
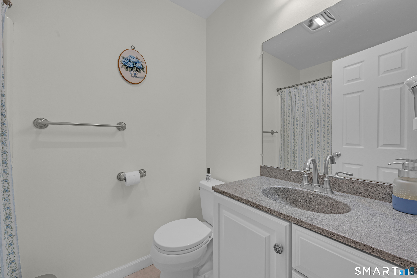
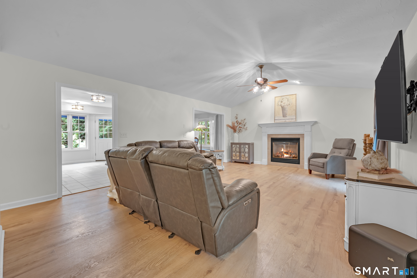
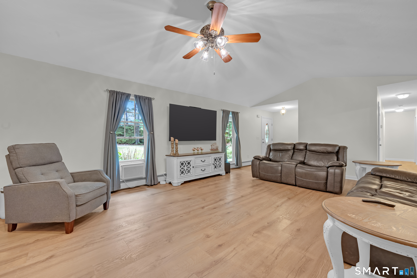
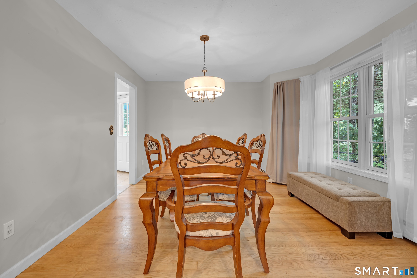
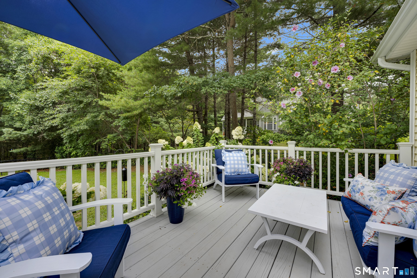
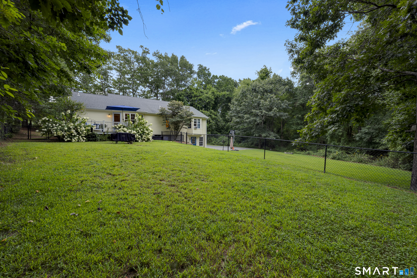
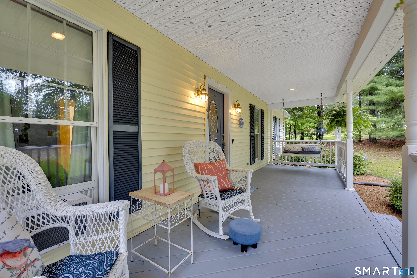
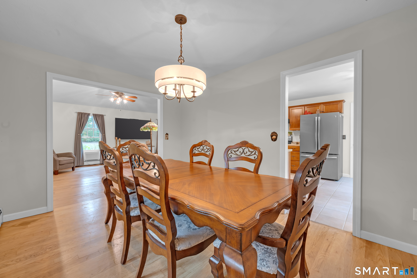
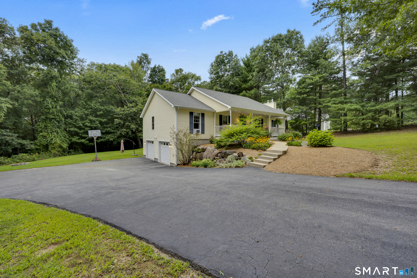
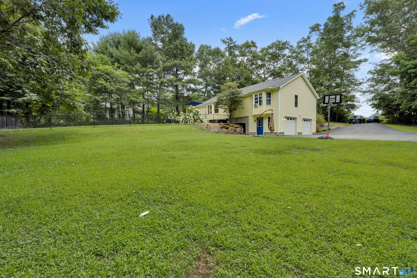
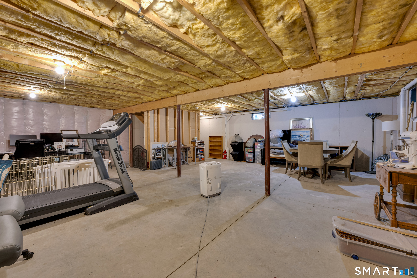
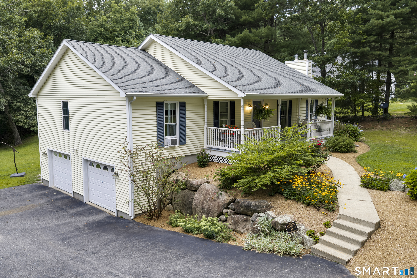
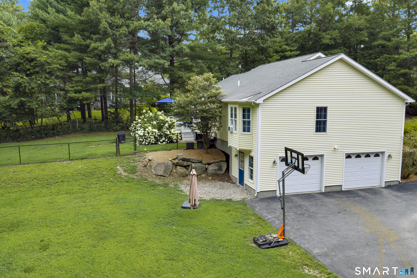
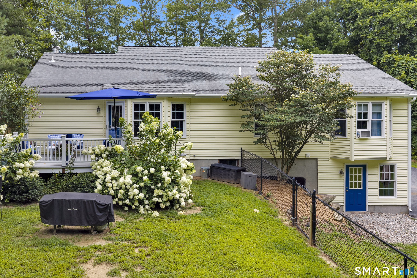
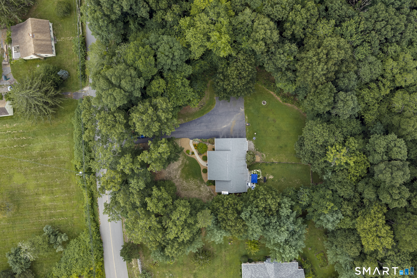
Custom-built and meticulously maintained, this one-owner ranch offers effortless one-level living on a beautiful 1.5-acre lot just minutes from the Rhode Island line. Built in 2005, the home welcomes you into an impressive entertainer's living room with dramatic ceilings and a propane fireplace, complemented by a designated dining room and spacious kitchen with an additional eat-in area. Convenient hallway laundry adds to the ease of one-level living. Offering 3 spacious bedrooms and 2 full baths, including an impressive owner's suite designed as its own private retreat. An idyllic front porch adds classic curb appeal, while the back deck overlooks a peaceful yard with a fenced-in area perfect for pets or play. A 2-car under-house garage, generous driveway, and expansive basement offer incredible storage and future potential. Clean, beautifully maintained, and truly move-in ready with pride of ownership throughout. Home also has a generator hookup
Continue reading ▾Mechanicals & Utilities: Hot Water • Oil • None • Private Well water • 1 fireplaces
Exterior Features
Exterior Construction: Vinyl Siding
Roof Type: Shingle
Foundation: Concrete
Driveway: Private,Paved
Garage: Under House Garage,Paved,Driveway (2 car)
Parking: 5 Total
Patio/Deck: Porch,Deck
Utilities: Water: Private Well
