
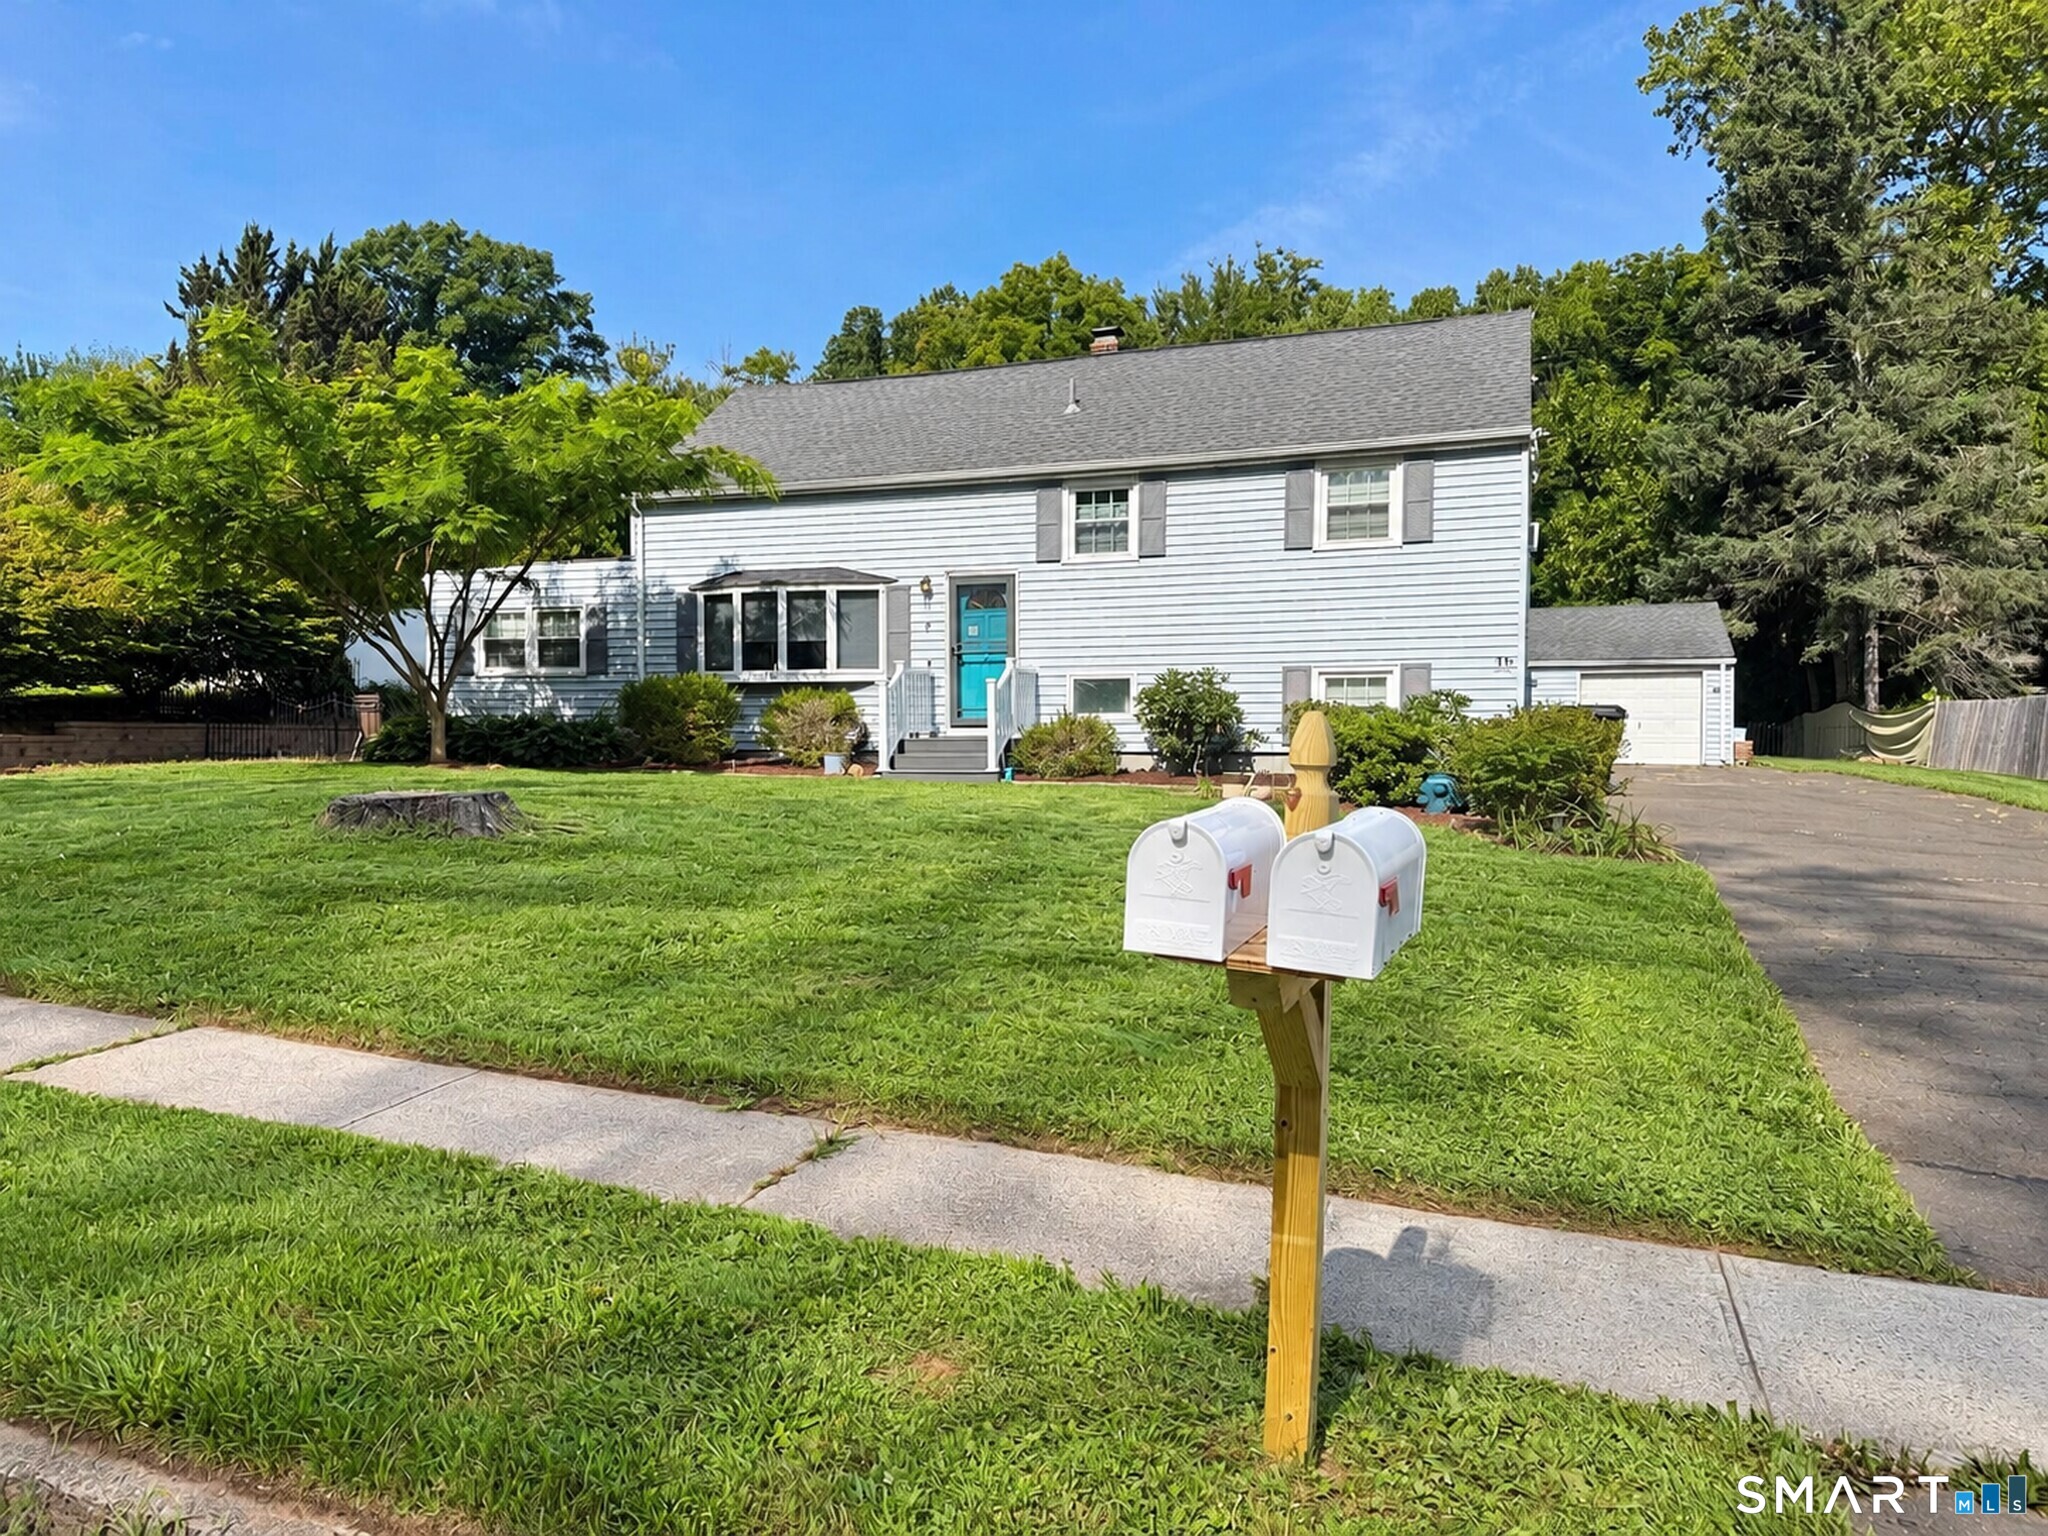
11 Trumbull Drive, Wallingford, CT is a Colonial and Split Level residence located in Wallingford, CT. This property was listed for sale on (approximately days ago) and is currently offered at $619,900.
11 Trumbull Drive, Wallingford, CT is a 4-bed, 3-bath, 2,832 square foot home built in 1957 , featuring Colonial,Split Level architecture
This home is within the Wallingford school district. Local, with nearby schools including Per Board of Ed.
Pricing Insight: Originally listed at $619,900, the price has since been adjusted by $0 (0%).
MLS #: 24201435
Days on Market: 0
Residence Type: Single Family
Architectural Style: Colonial,Split Level
Neighborhood: Yalesville
Garage Spaces: 1
Heating: Hot Water
Offered Price: $619,900
Price per Sq Ft: $219
Year Built: 1957
Living Area: 2,832 Sq. Ft.
Lot Size: 0.45 Acres
Design & Construction: Frame
Estimated Tax: $8,069
Price per square foot: $219 / Sq. Ft.
Tax assessed value: $328,400
Estimated Tax: $8,069
Architectural Style: Colonial,Split Level
Design & Construction: Frame
Residence Type: Single Family
Year Constructed: 1957
Living Area: 2,832 Sq. Ft.
Lot Size: 0.45 Acres
Fuel: Oil
Home Automation: Not specified
Energy Features: Not specified
Solar Contract: Not specified
Heating Fuel: Oil
Fuel Tank Location: In Basement
Cooling System: Ceiling Fans,Window Unit
Hot Water System: Not specified
Air Radon Mitigation: Not specified
Water Radon Mitigation: Not specified
Move right into this beautifully updated Colonial/Split-Level home featuring a separate, legal in-law apartment with its own private entrance. The main residence offers three generously sized bedrooms, two fully renovated bathrooms, and a spacious eat-in top of the line kitchen. The inviting main-level living room features sliding glass doors that open to the backyard patio, while the lower-level family room provides additional space for relaxing or entertaining. The in-law apartment offers privacy and convenience with a full kitchen, comfortable living area, one bedroom, a full bathroom, and its own laundry. A beautiful shared foyer seamlessly connects the two residences while allowing each living space to maintain its privacy. Outside, enjoy a well-maintained in-ground pool and a large, level yard. An ideal setting for entertaining, relaxing, and enjoying summer evenings in your private backyard retreat. Don't miss out on everything this property has to offer, including the google wifi system, making this property truly a Smart Home!
Continue reading ▾Mechanicals & Utilities: Hot Water • Oil • Ceiling Fans,Window Unit • Public Water Connected water
Exterior Features
Exterior Construction: Vinyl Siding
Roof Type: Asphalt Shingle
Foundation: Brick,Concrete
Driveway: Private,Paved
Garage: Detached Garage,Paved,Off Street Parking,Driveway (1 car)
Parking: 4 Total
Pool: In Ground Pool
Utilities: Water: Public Water Connected
