
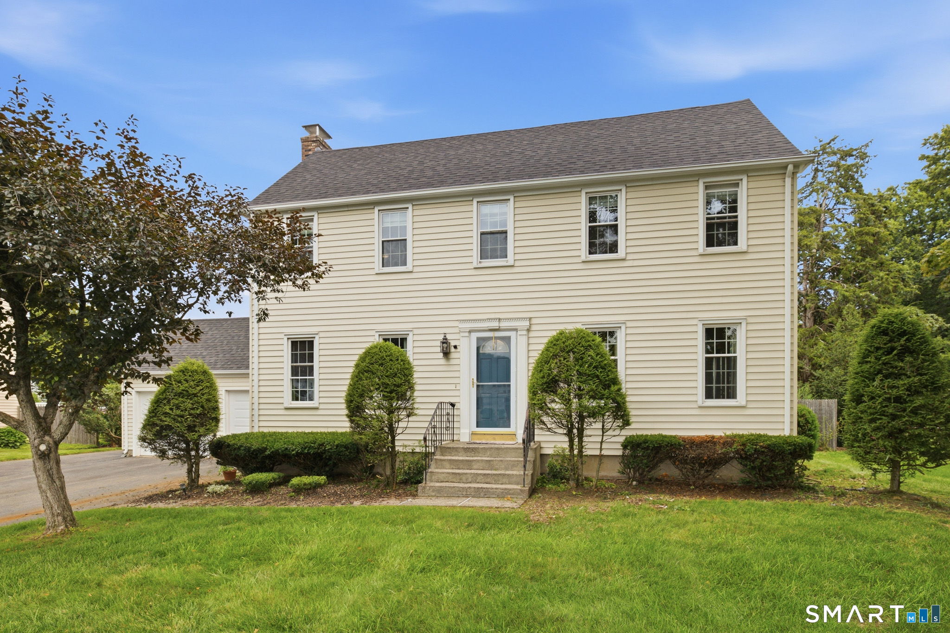
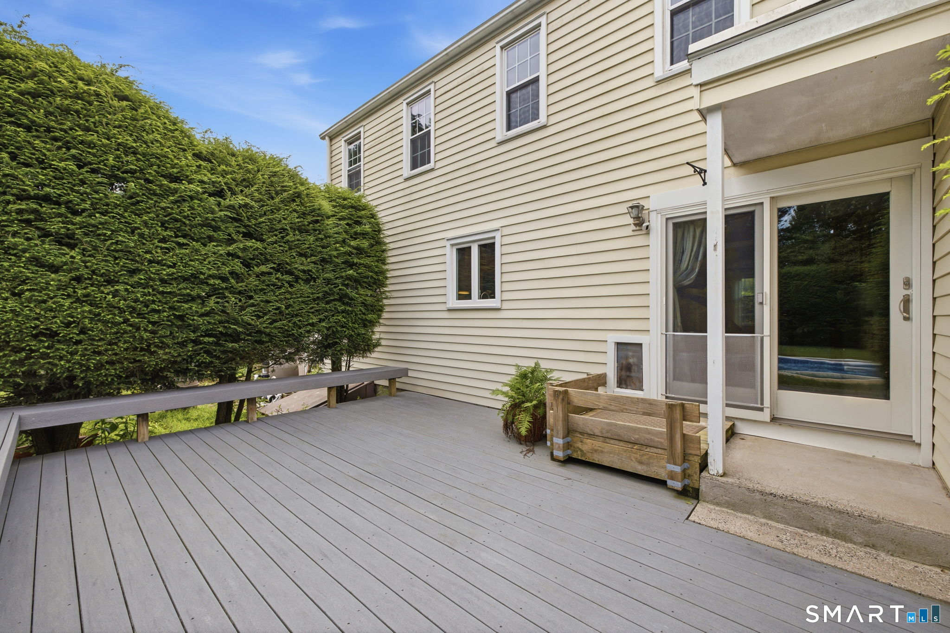
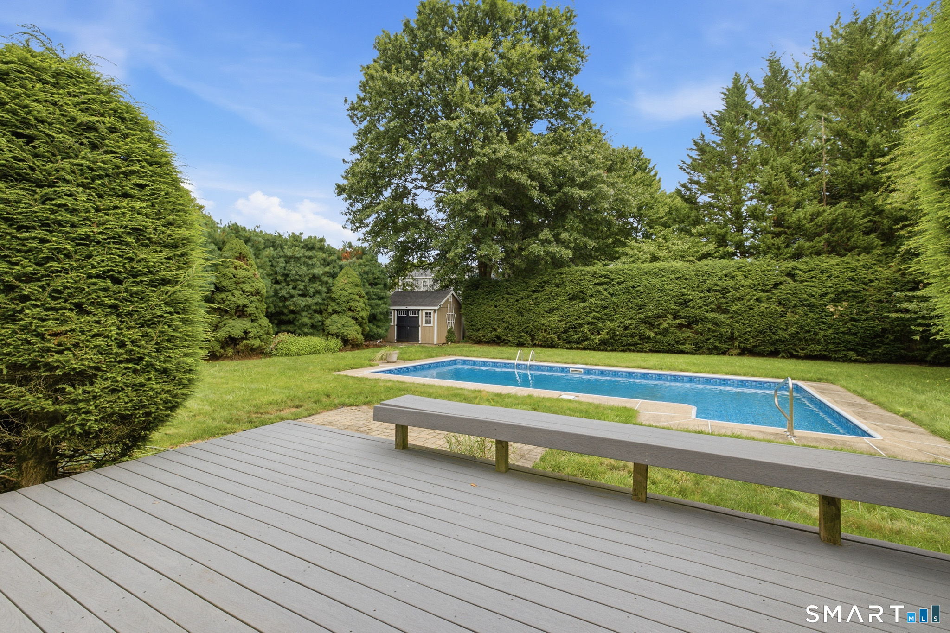
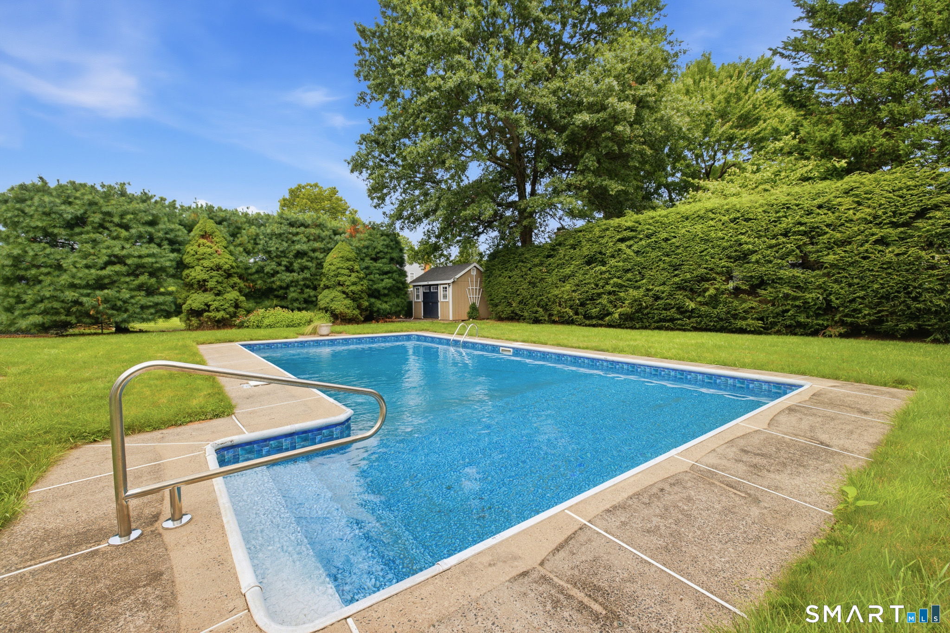
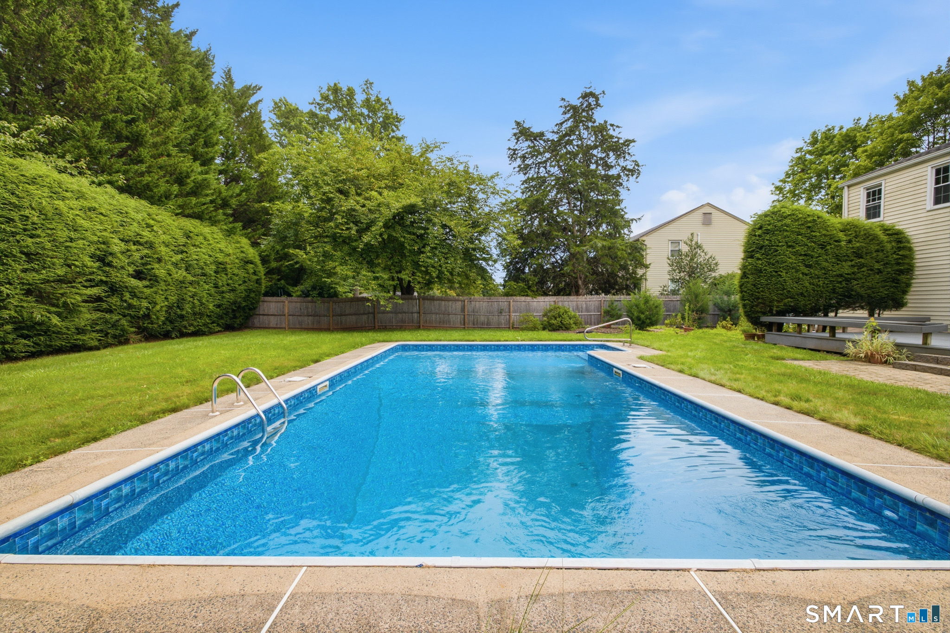
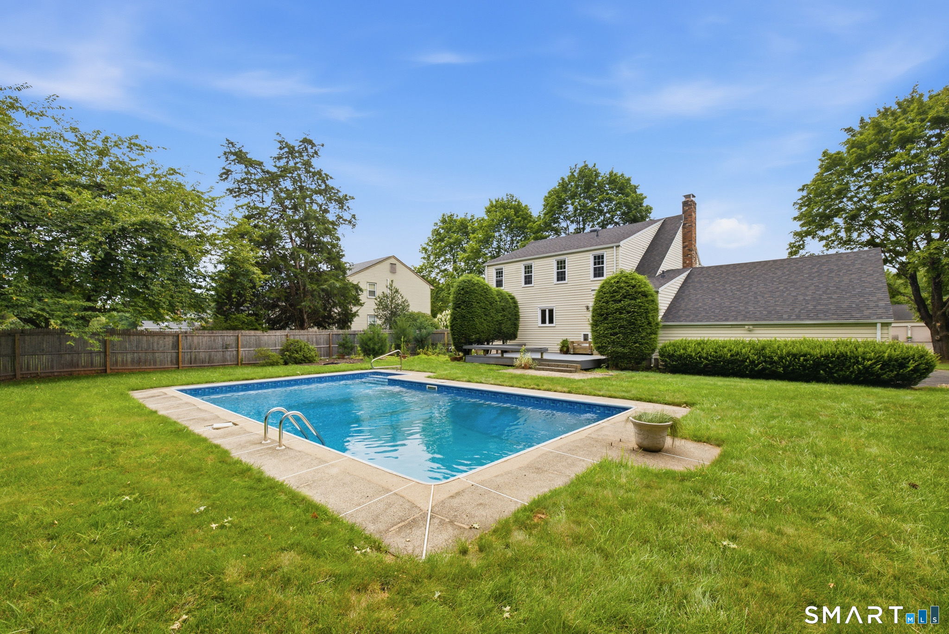
191 Hang Dog Lane, Wethersfield, CT is a Colonial residence located in Wethersfield, CT. This property was listed for sale on (approximately days ago) and is currently offered at $599,900.
191 Hang Dog Lane, Wethersfield, CT is a 4-bed, 3-bath, 2,573 square foot home built in 1977 , featuring Colonial architecture
This home is within the Wethersfield school district. Local, with nearby schools including Per Board of Ed.
Pricing Insight: Originally listed at $599,900, the price has since been adjusted by $0 (0%).
MLS #: 24201414
Days on Market: 0
Residence Type: Single Family
Architectural Style: Colonial
Neighborhood: N/A
Garage Spaces: 2
Heating: Hot Water
Offered Price: $599,900
Price per Sq Ft: $233
Year Built: 1977
Living Area: 2,573 Sq. Ft.
Lot Size: 0.35 Acres
Design & Construction: Frame
Estimated Tax: $14,832
Price per square foot: $233 / Sq. Ft.
Tax assessed value: $370,990
Estimated Tax: $14,832
Architectural Style: Colonial
Design & Construction: Frame
Residence Type: Single Family
Year Constructed: 1977
Living Area: 2,573 Sq. Ft.
Lot Size: 0.35 Acres
Fuel: Natural Gas
Home Automation: Not specified
Energy Features: Storm Doors,Thermopane Windows
Solar Contract: Not specified
Heating Fuel: Natural Gas
Fuel Tank Location: Not specified
Cooling System: Central Air
Hot Water System: Not specified
Air Radon Mitigation: Not specified
Water Radon Mitigation: Not specified
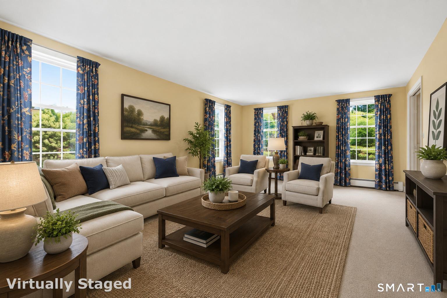
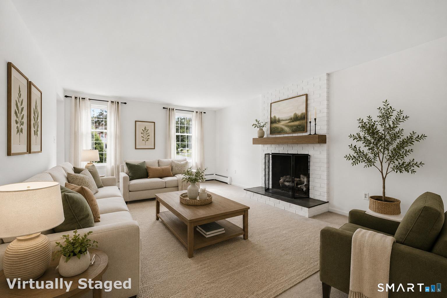
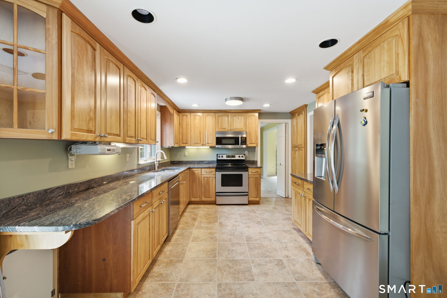
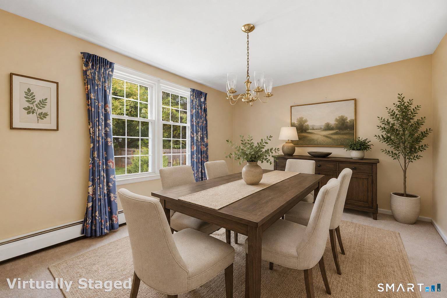
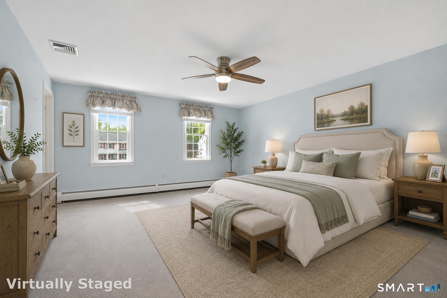
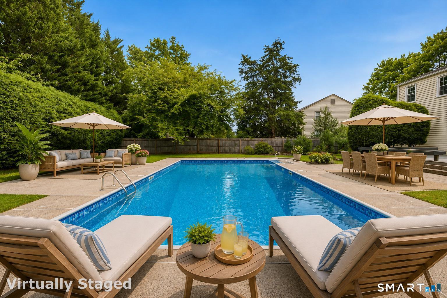
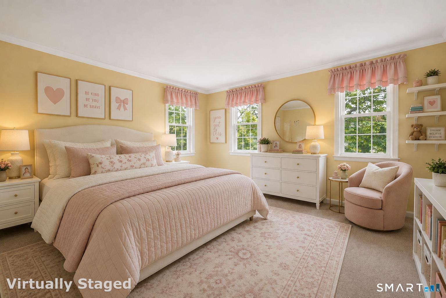
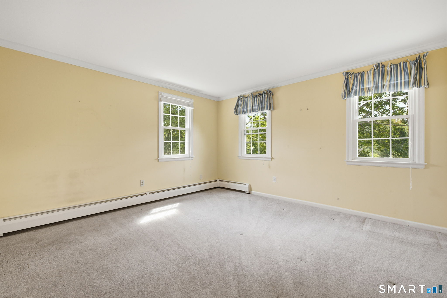
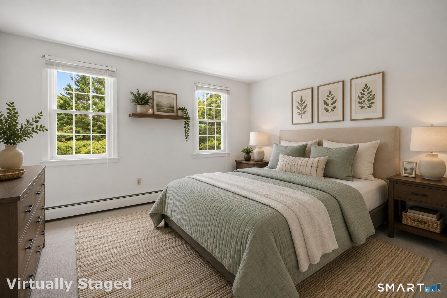
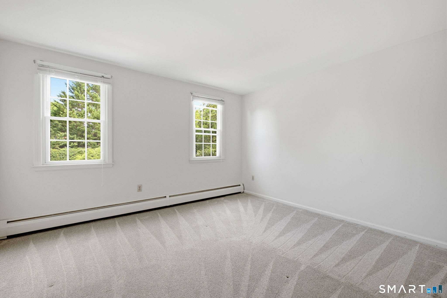
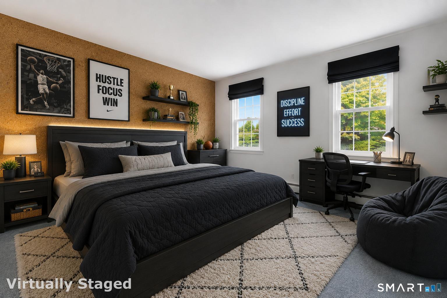
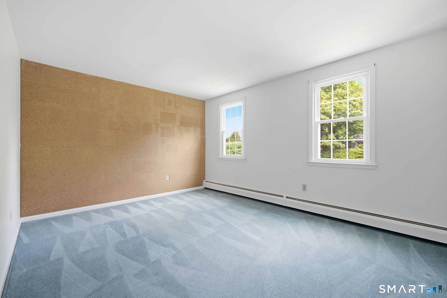
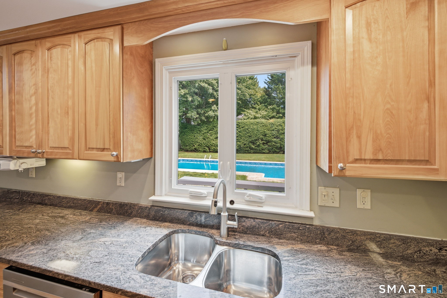
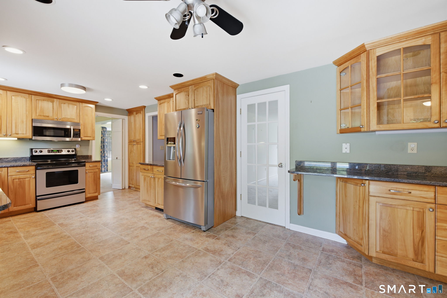
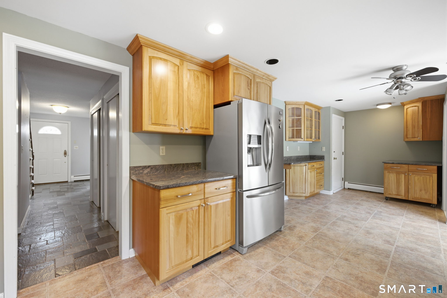
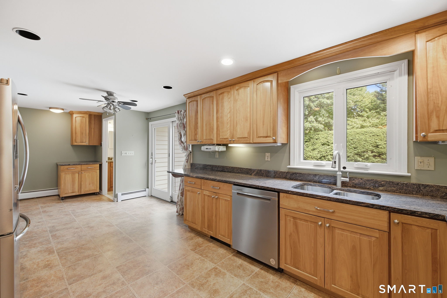
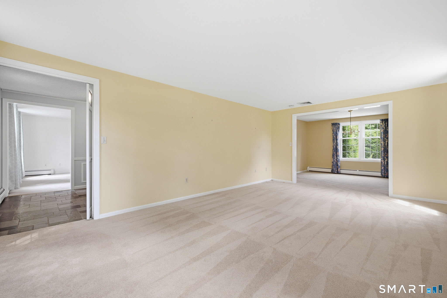
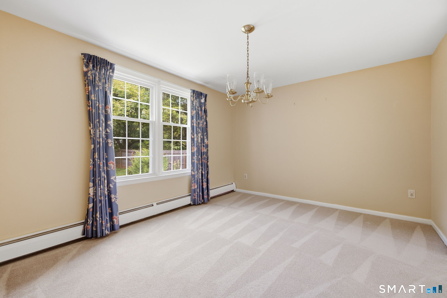
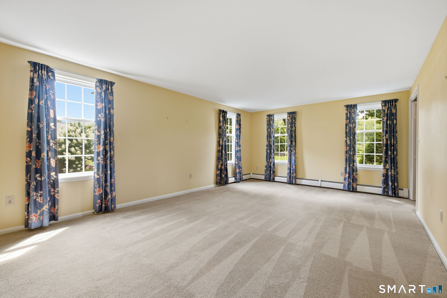
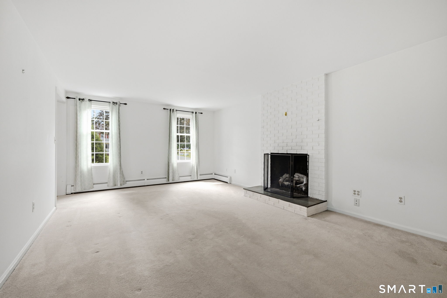
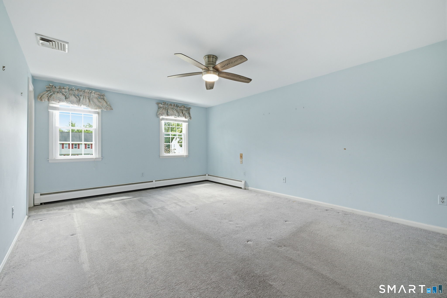
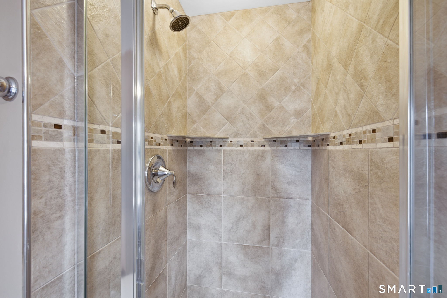
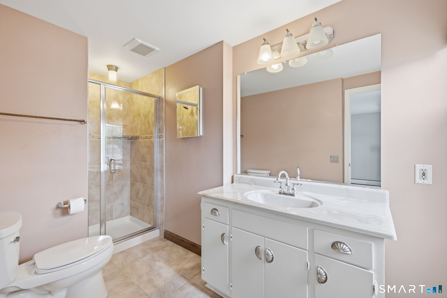
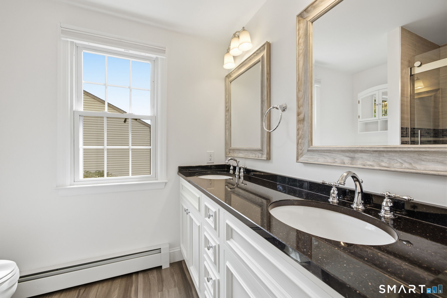
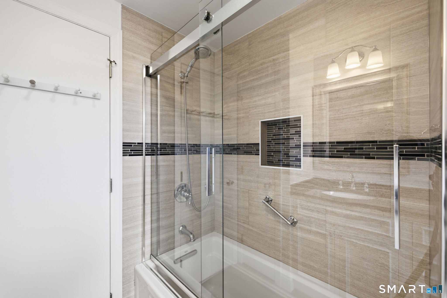
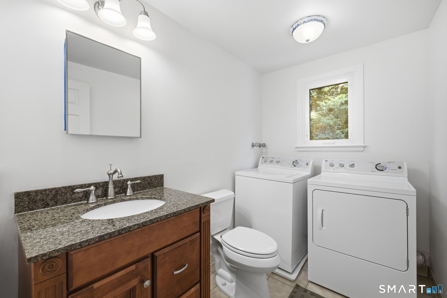
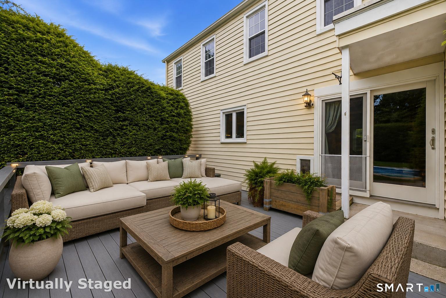
Some homes are simply places to live. Others become part of a family's story-filled with holidays, everyday moments, laughter, and years of memories. This traditional Colonial is one of those homes. Lovingly cared for by its longtime owner, it is now ready to welcome a new family and begin its next chapter. Set in a desirable neighborhood near Wethersfield Country Club, this spacious home offers the kind of layout that was made for both gathering and everyday living. Two separate living areas provide plenty of room to spread out, while the fireplace creates a warm and inviting place to settle in when the seasons change. A dedicated dining area is ready for everything from weeknight dinners to holiday celebrations. Thoughtful updates have already been made, including remodeled kitchen and bathrooms, bringing modern comfort to the home. Upstairs, four bedrooms offer flexibility for a variety of needs. Outside, the in-ground pool transforms the backyard into a place for summer afternoons, weekend gatherings and memories still waiting to be made. Tucked within the lower level is a unique piece of the home's history-a darkroom once used for developing photography. This is more than a four-bedroom Colonial. It's a home that has been lived in, loved and filled with a family's story for many years. Now, with its next chapter waiting to be written, it's time for someone new to call it home. Some photos have been virtually staged.
Continue reading ▾Mechanicals & Utilities: Hot Water • Natural Gas • Central Air • Public Water Connected water • 1 fireplaces
Exterior Features
Exterior Construction: Aluminum
Roof Type: Asphalt Shingle
Foundation: Concrete
Driveway: Private,Asphalt
Garage: Attached Garage,Paved,Off Street Parking,Driveway (2 car)
Parking: 4 Total
Patio/Deck: Shed,Deck,Gutters,Patio
Pool: Vinyl,In Ground Pool
Utilities: Water: Public Water Connected
Outbuildings: Shed,Deck,Gutters,Patio
