
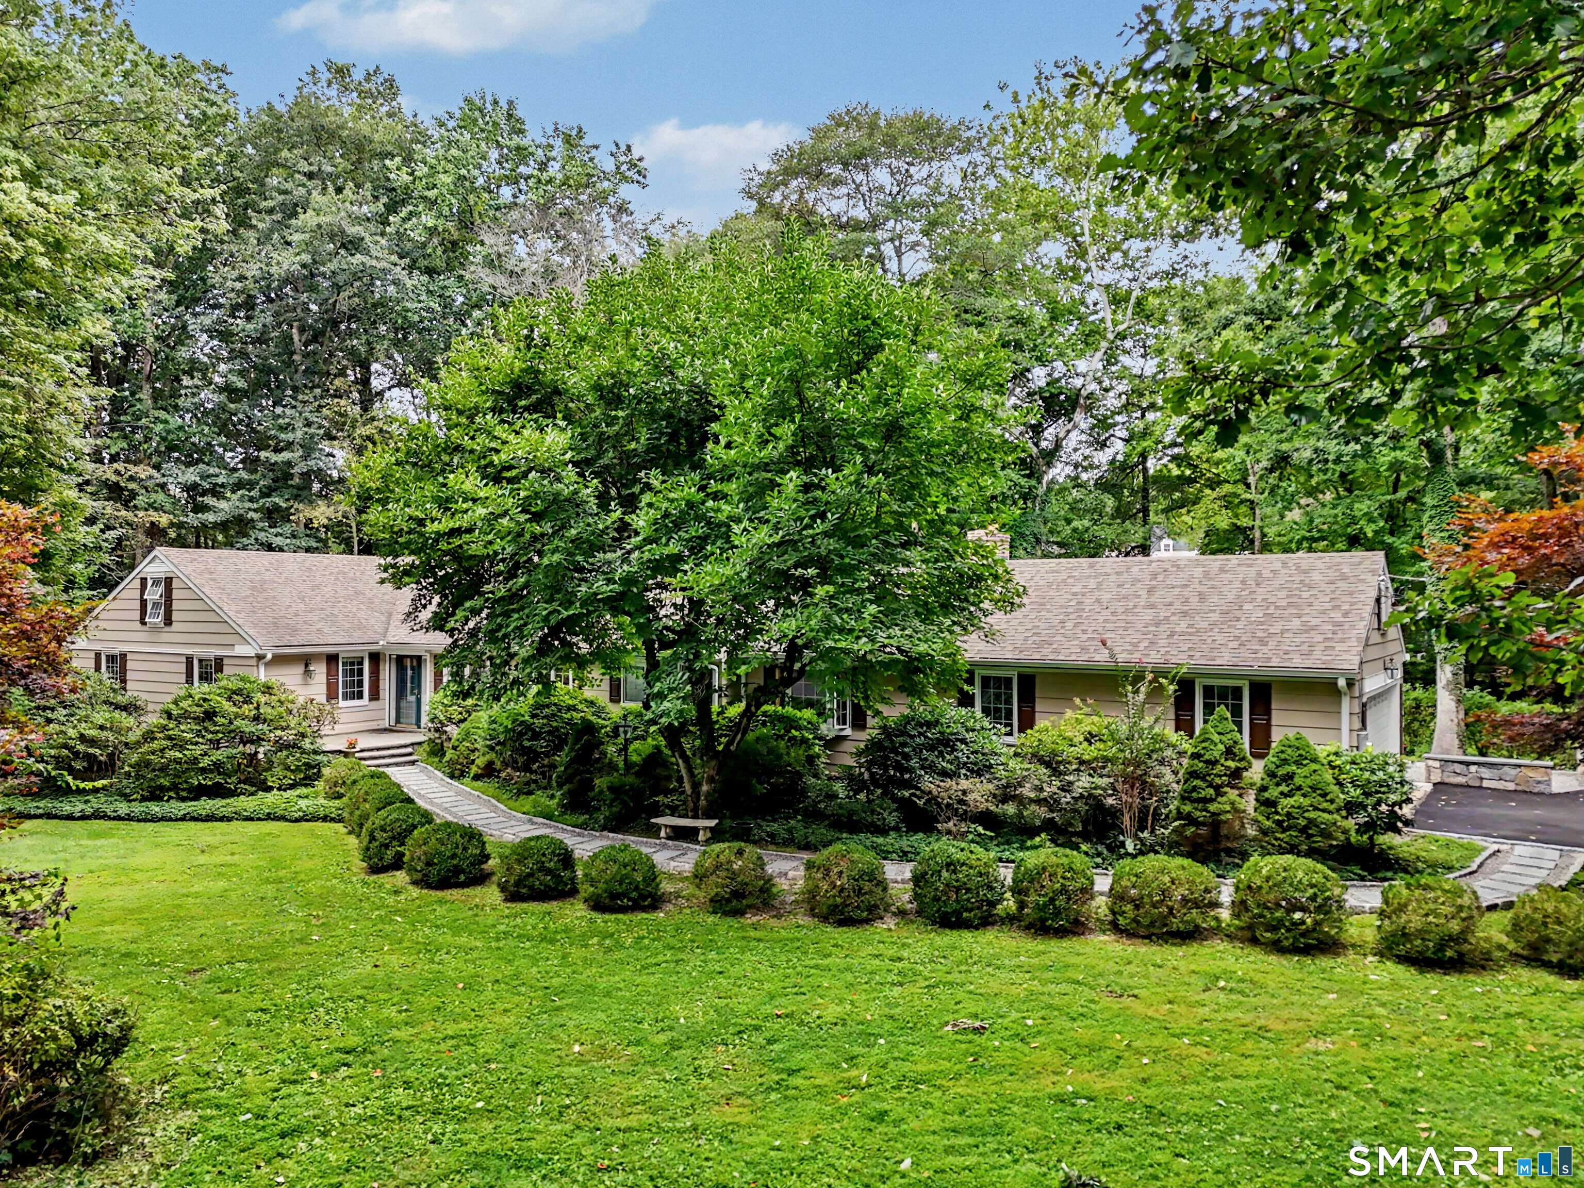
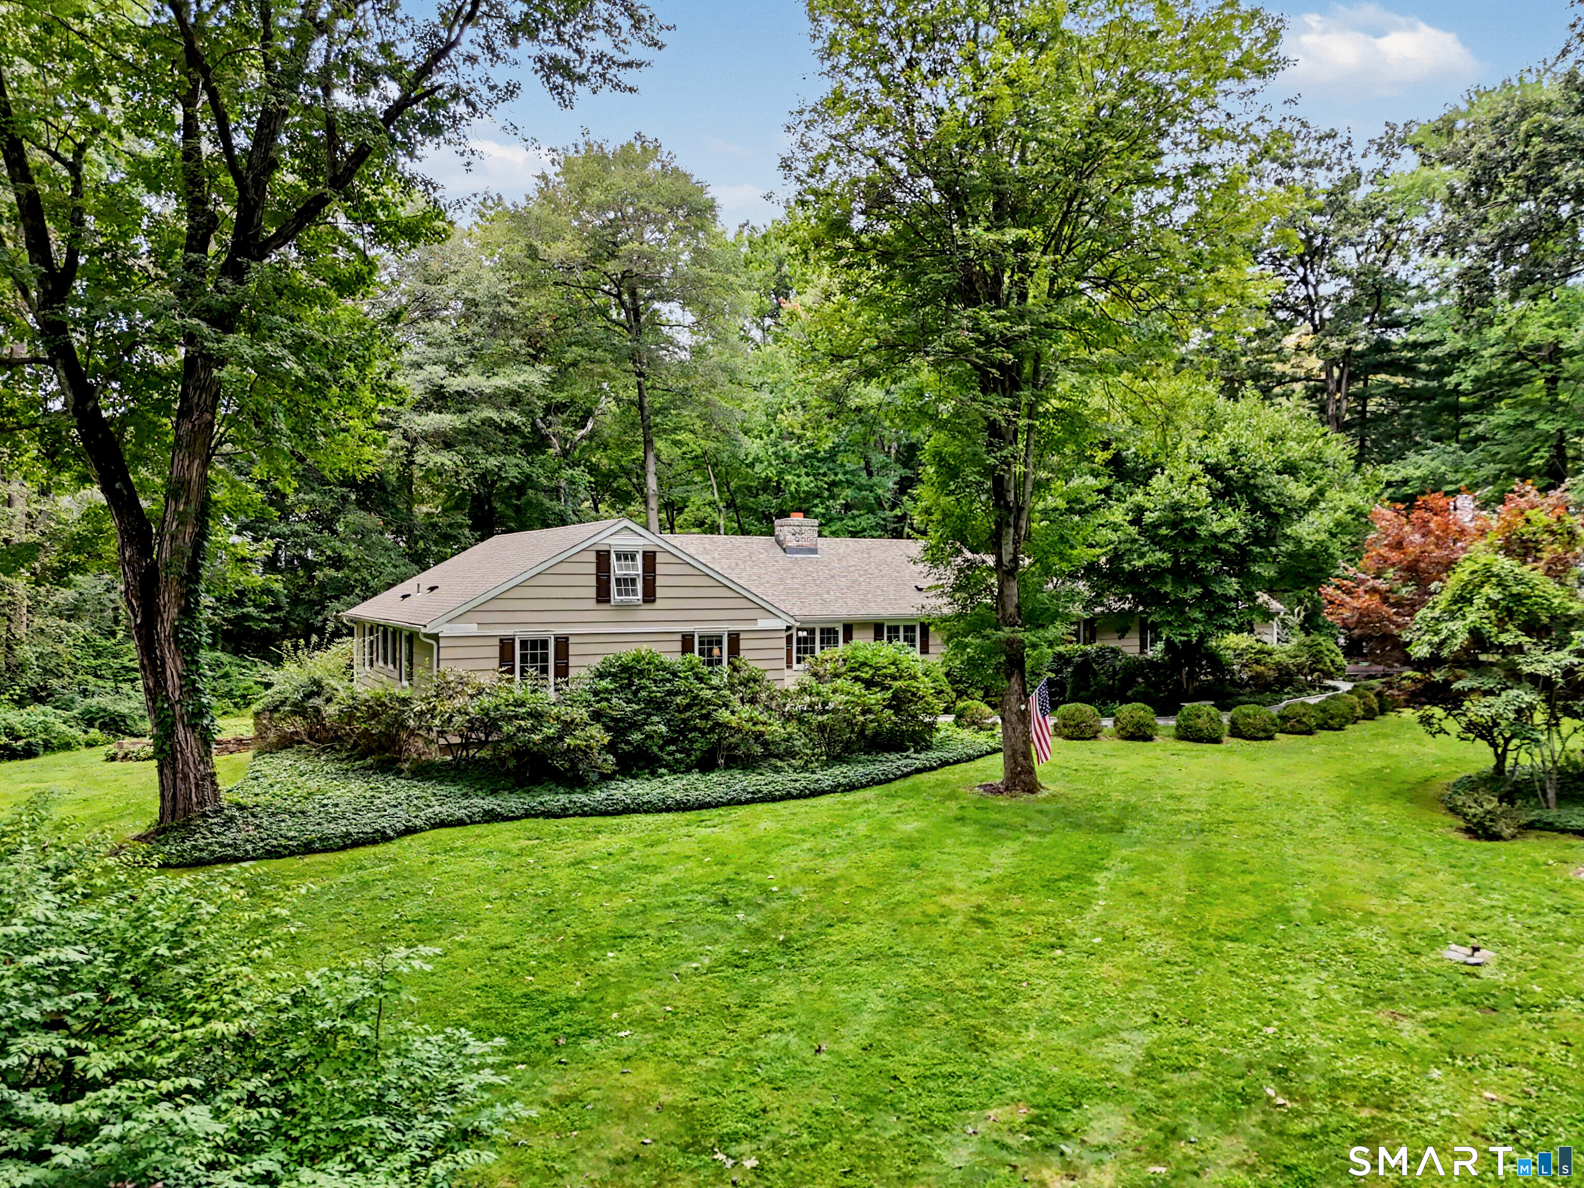
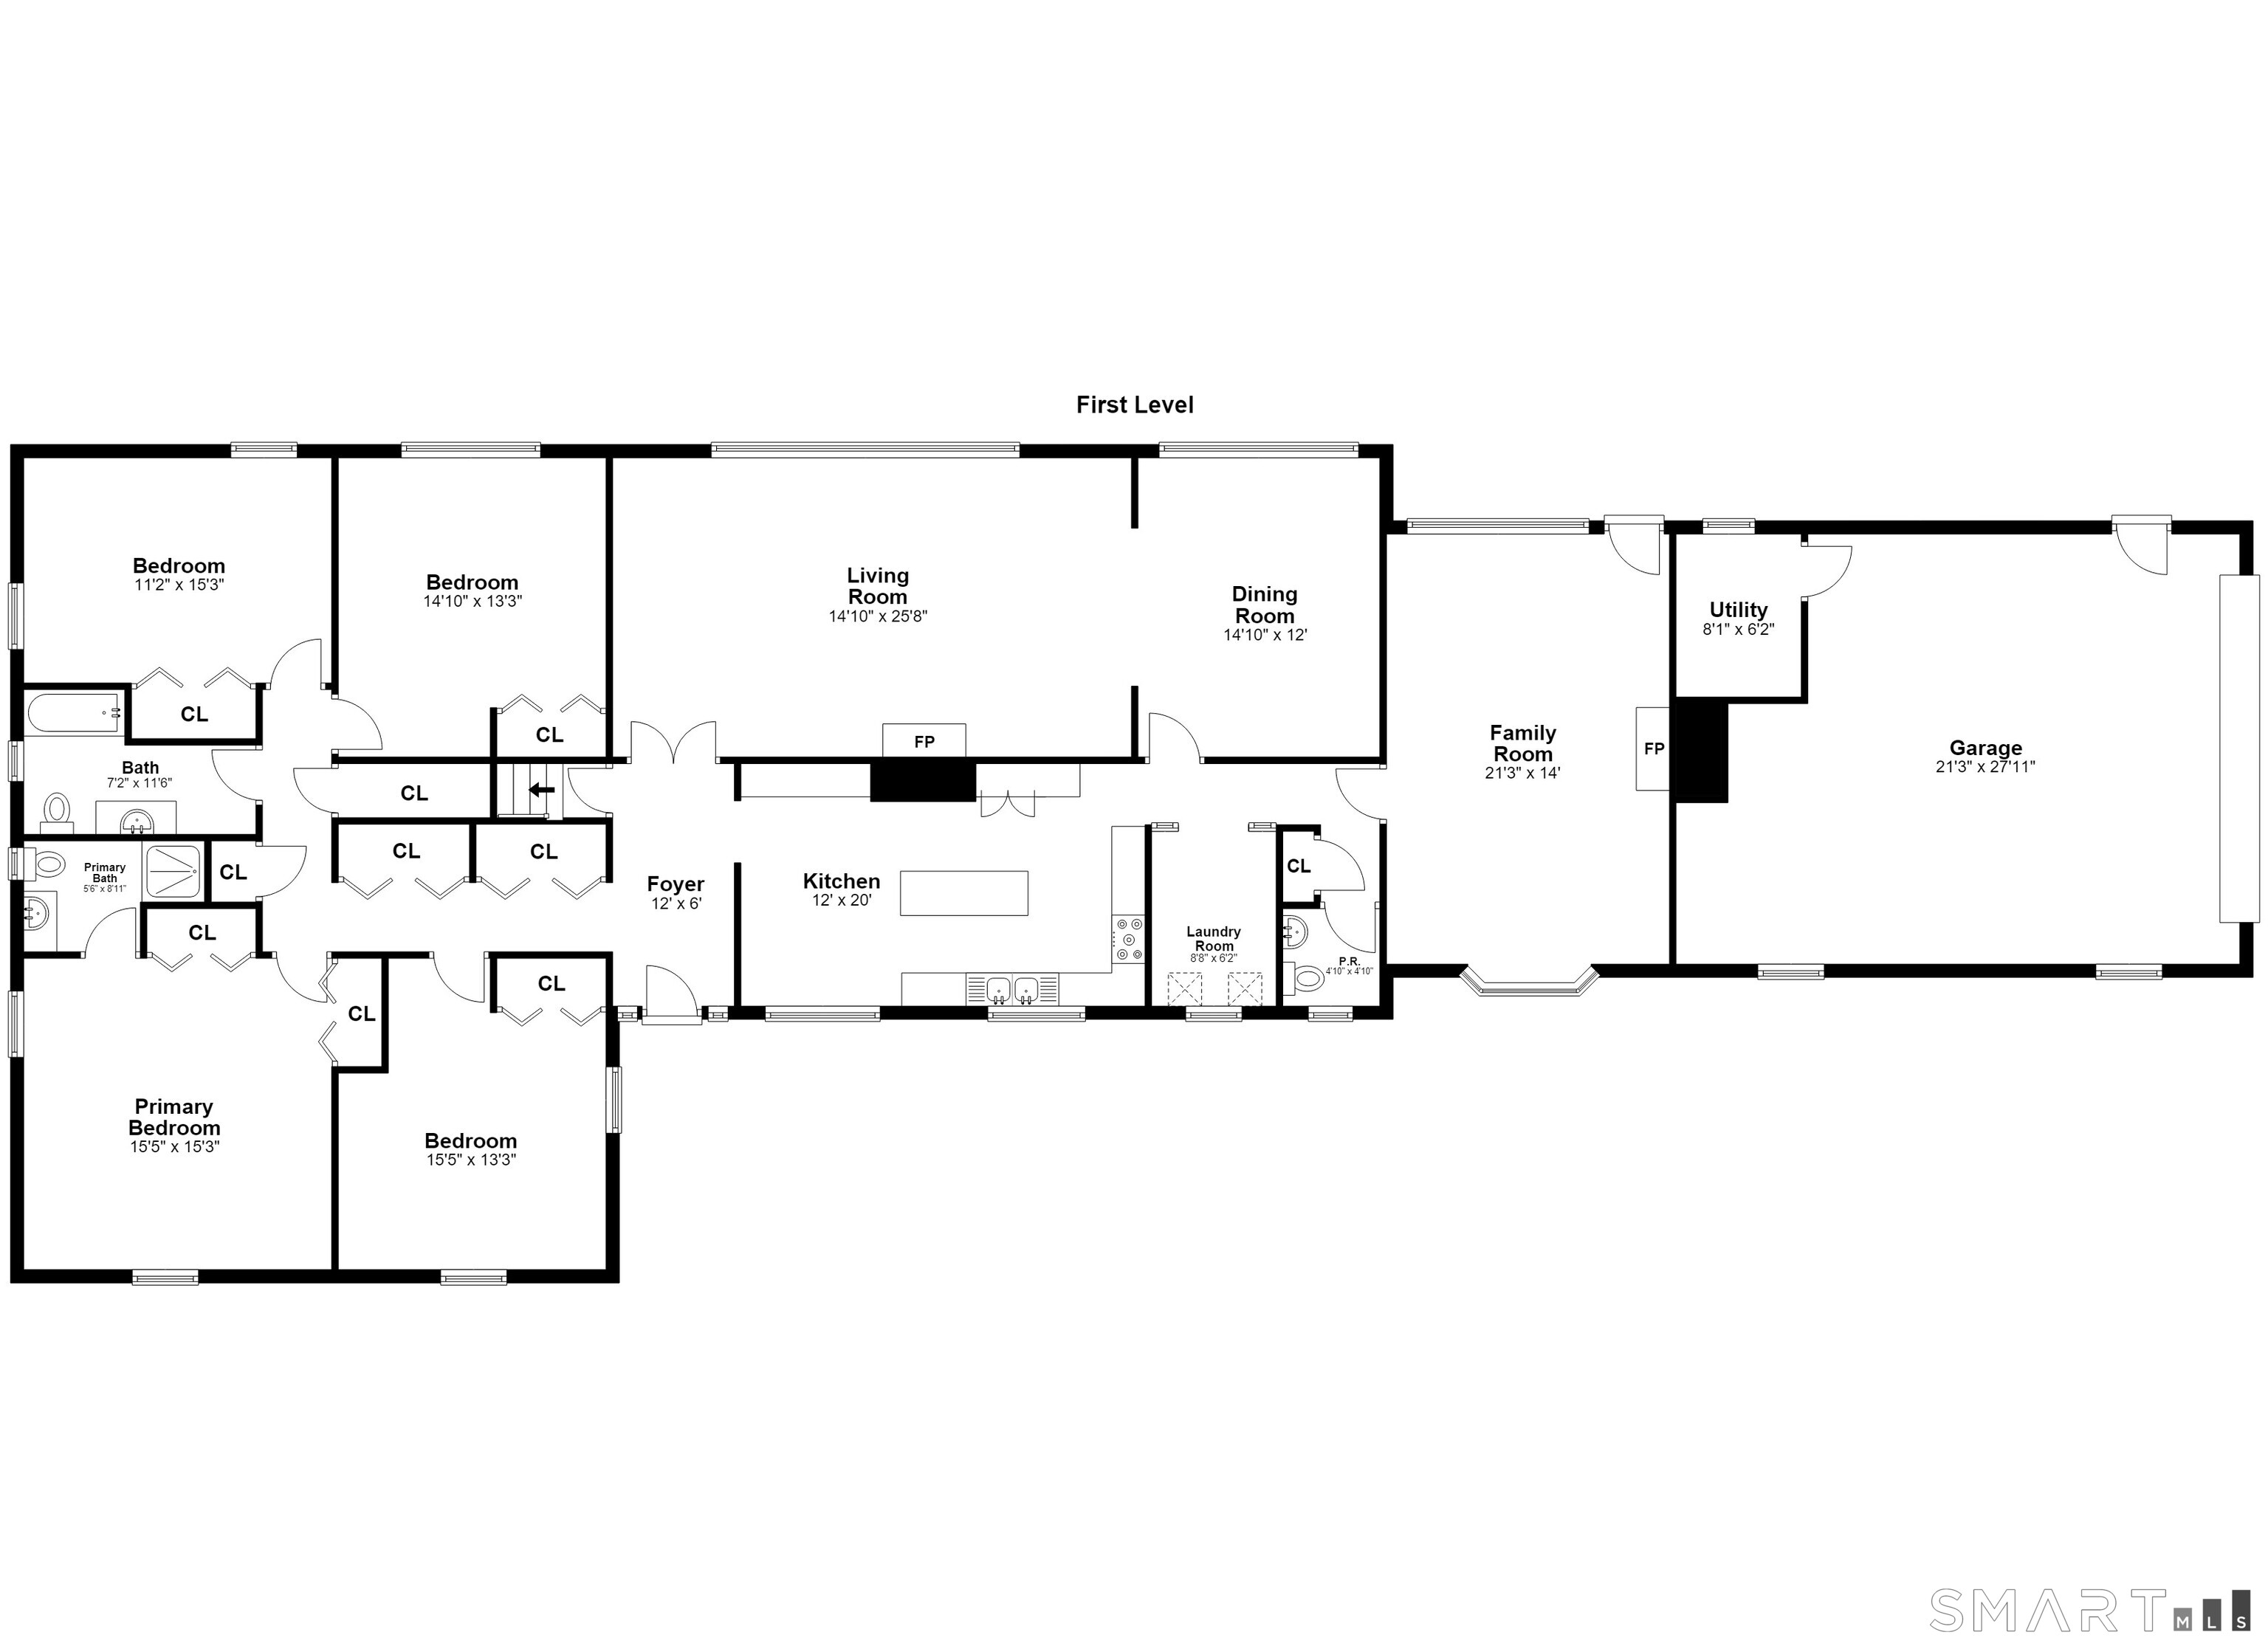
2 Stony Brook Road, Darien, CT is a Ranch residence located in Darien, CT. This property was listed for sale on (approximately days ago) and is currently offered at $1,999,000.
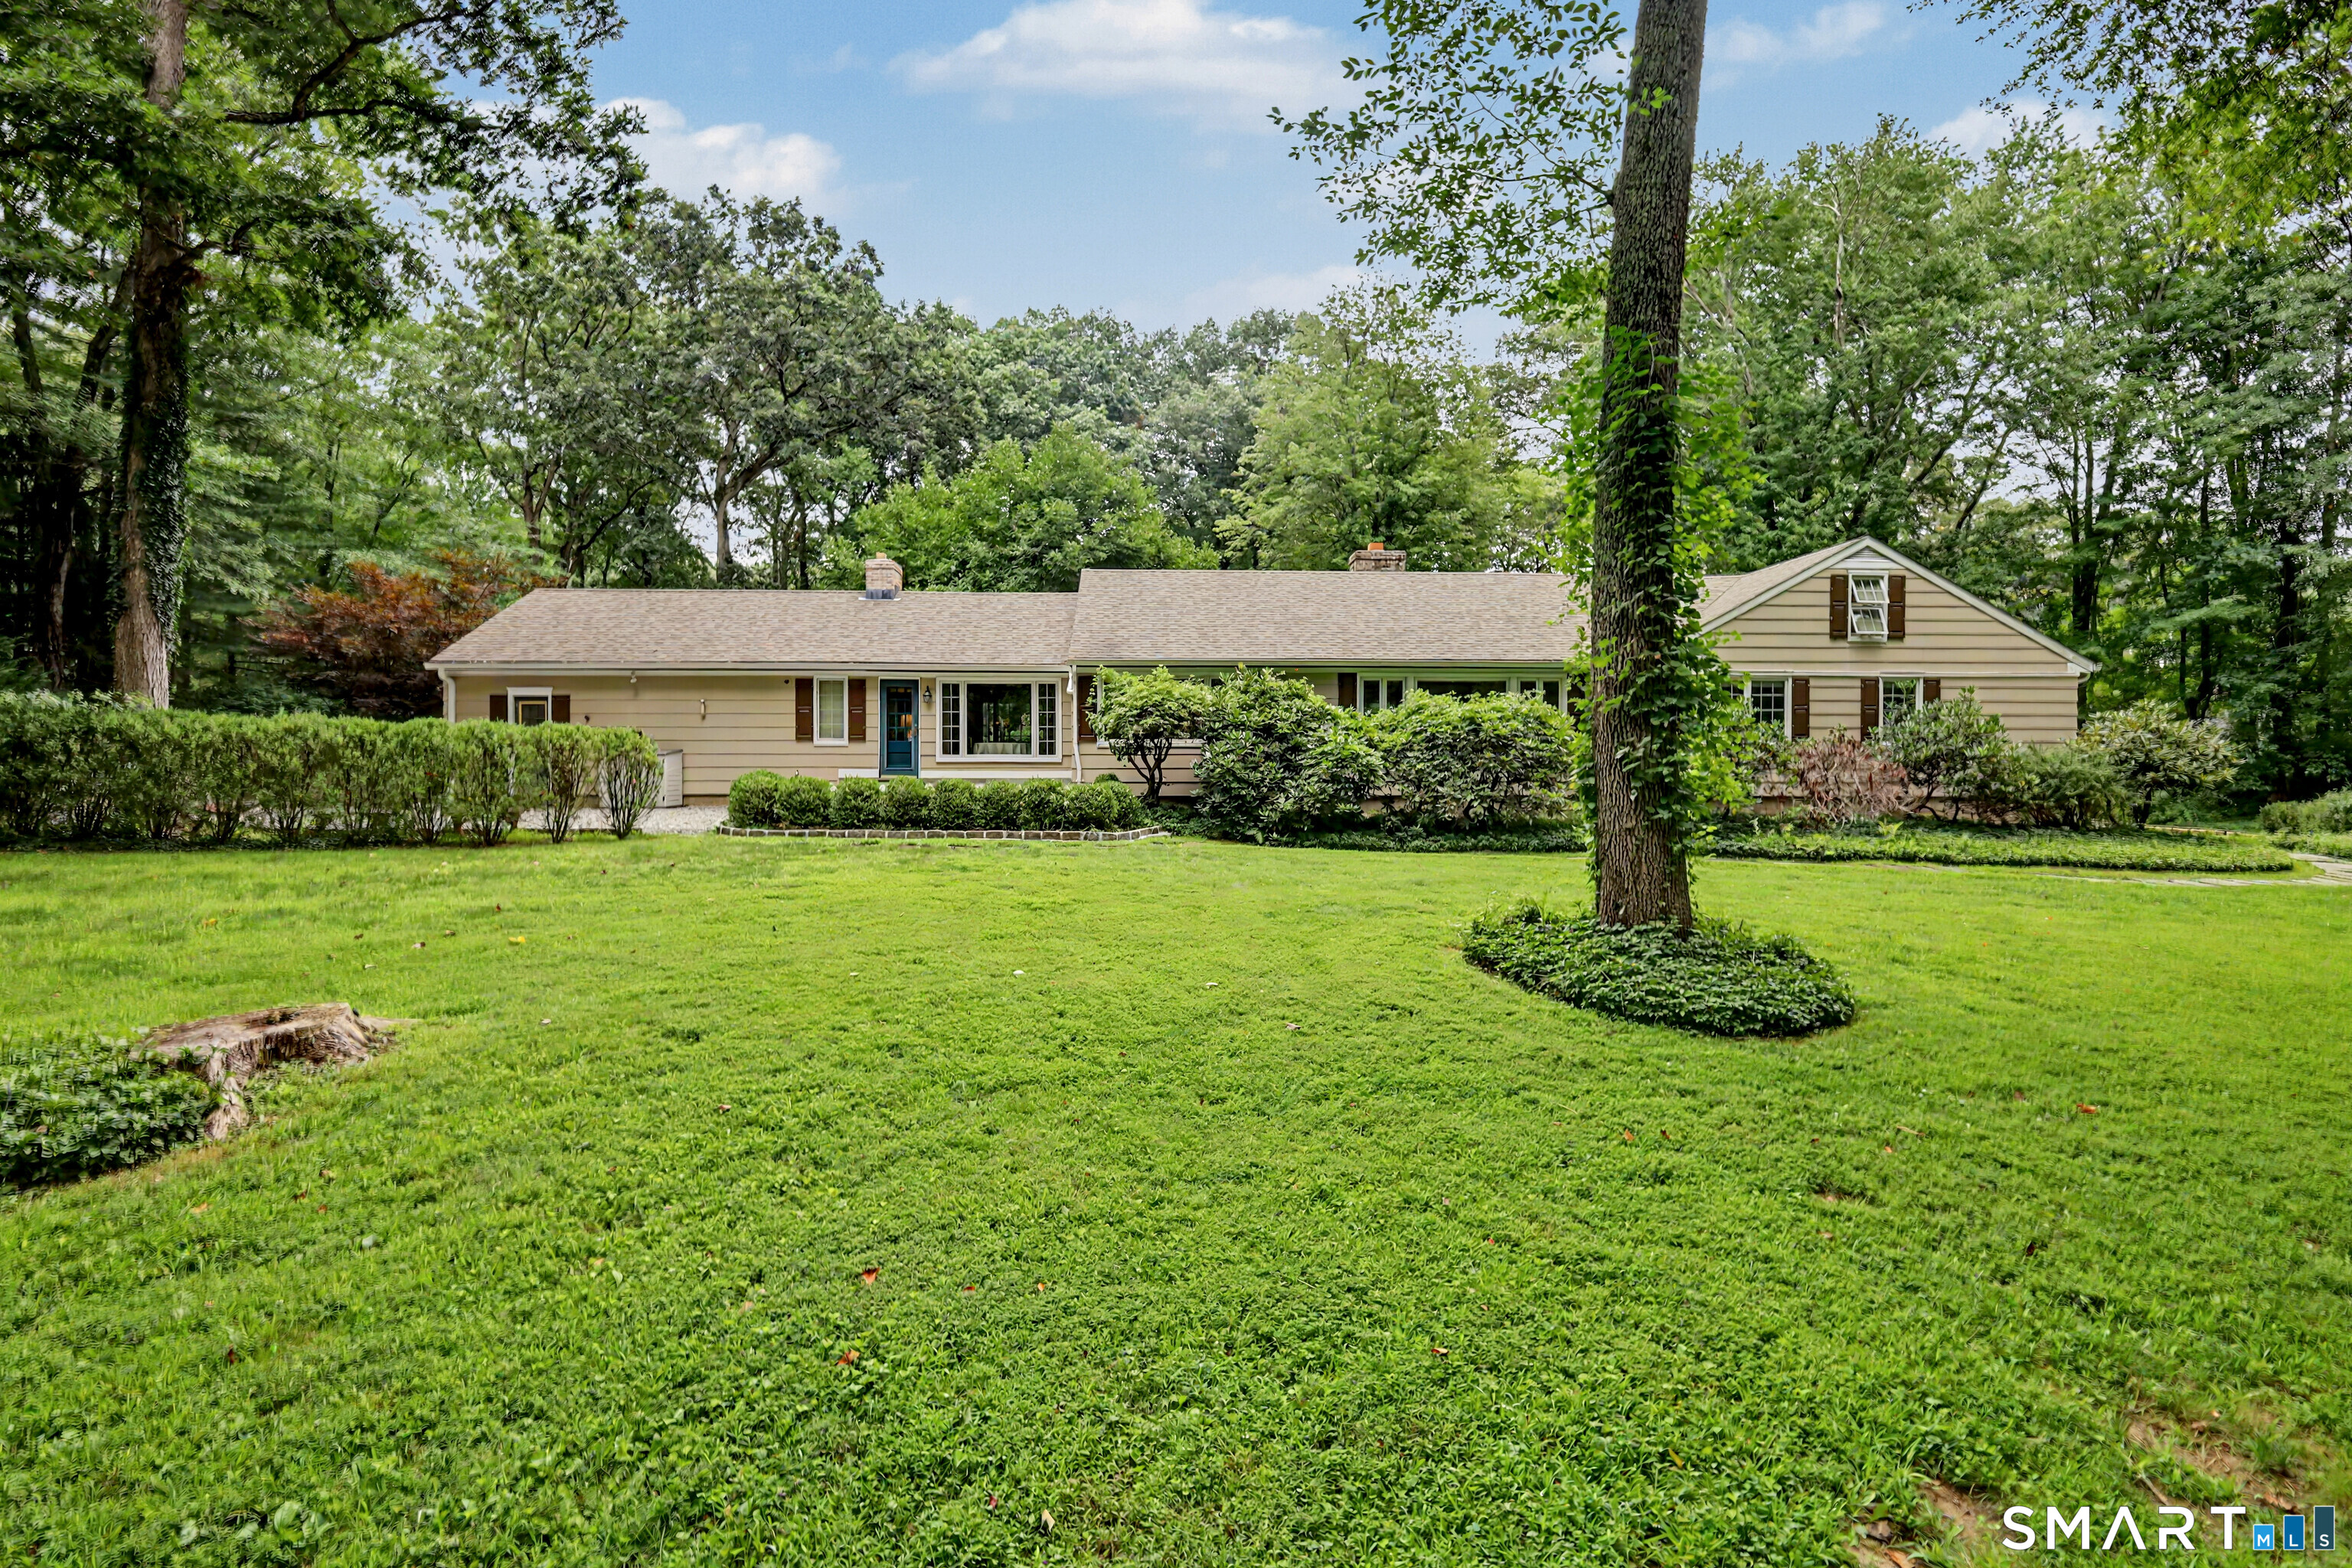
2 Stony Brook Road, Darien, CT is a 4-bed, 3-bath, 3,065 square foot home built in 1957 , featuring Ranch architecture
This home is within the Darien school district. Local, with nearby schools including Royle.
Pricing Insight: Originally listed at $1,999,000, the price has since been adjusted by $0 (0%).
MLS #: 24201408
Days on Market: 0
Residence Type: Single Family
Architectural Style: Ranch
Neighborhood: N/A
Garage Spaces: 2
Heating: Hot Water
Offered Price: $1,999,000
Price per Sq Ft: $652
Year Built: 1957
Living Area: 3,065 Sq. Ft.
Lot Size: 1.00 Acres
Design & Construction: Frame,Block,Concrete
Estimated Tax: $17,532
Price per square foot: $652 / Sq. Ft.
Tax assessed value: $1,132,530
Estimated Tax: $17,532
Architectural Style: Ranch
Design & Construction: Frame,Block,Concrete
Residence Type: Single Family
Year Constructed: 1957
Living Area: 3,065 Sq. Ft.
Lot Size: 1.00 Acres
Fuel: Oil
Home Automation: Not specified
Energy Features: Not specified
Solar Contract: Not specified
Heating Fuel: Oil
Fuel Tank Location: In Garage
Cooling System: Attic Fan,Ceiling Fans,Wall Unit
Hot Water System: Not specified
Air Radon Mitigation: Not specified
Water Radon Mitigation: Not specified
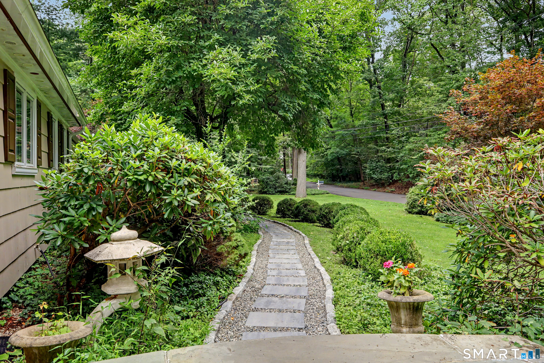
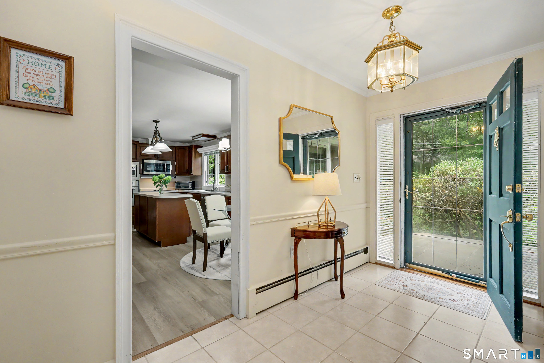
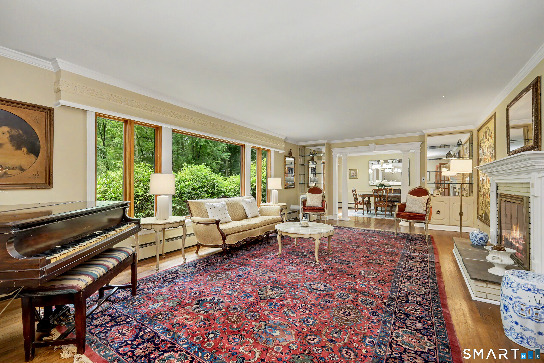
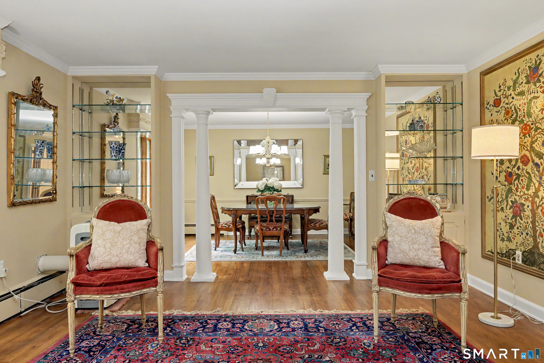
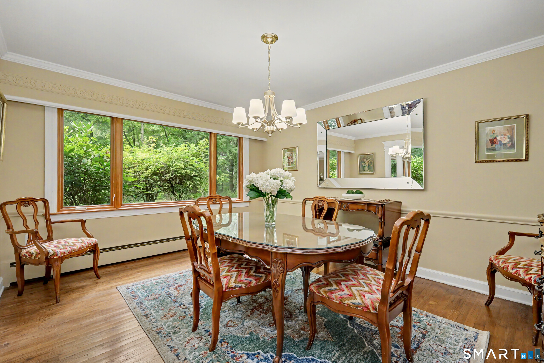
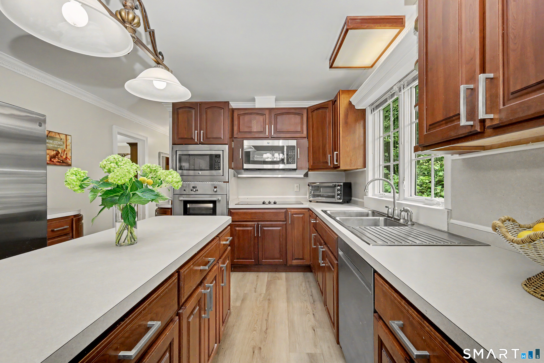
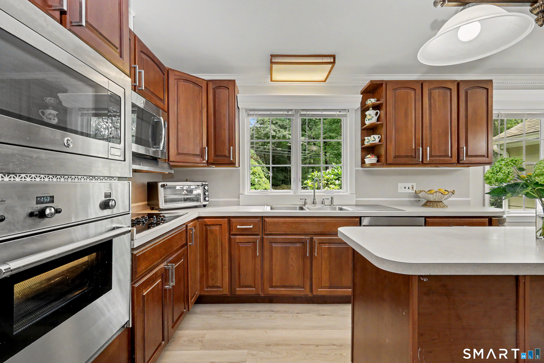
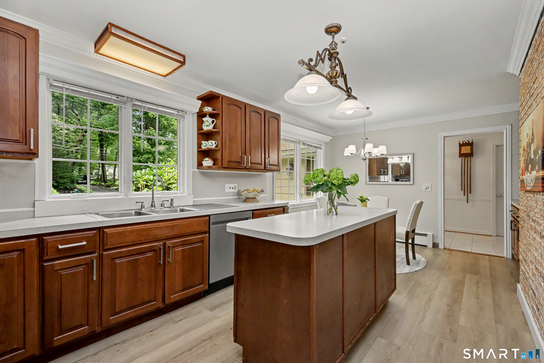
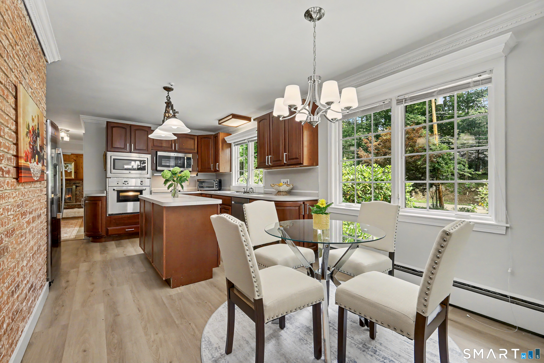
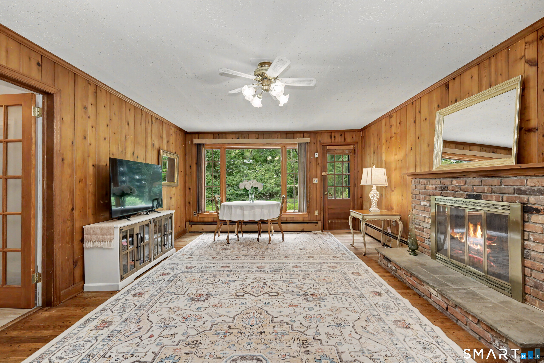
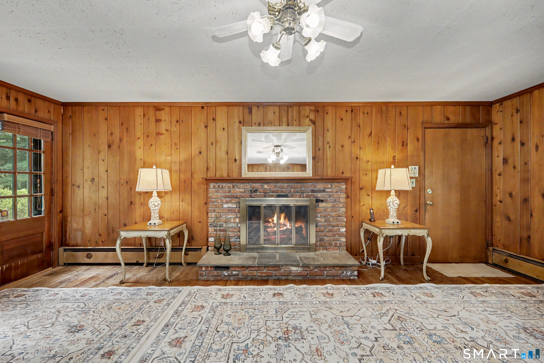
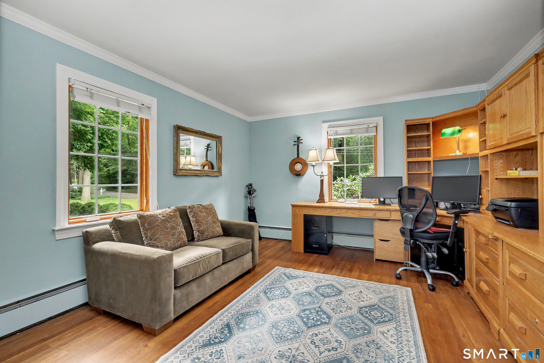
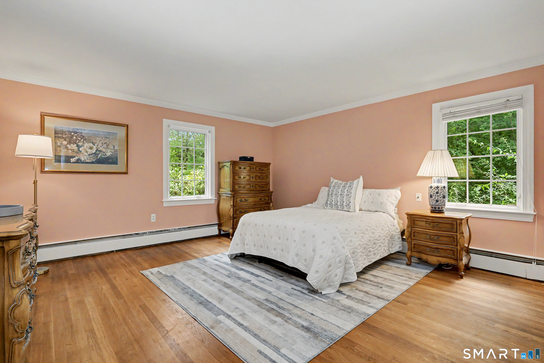
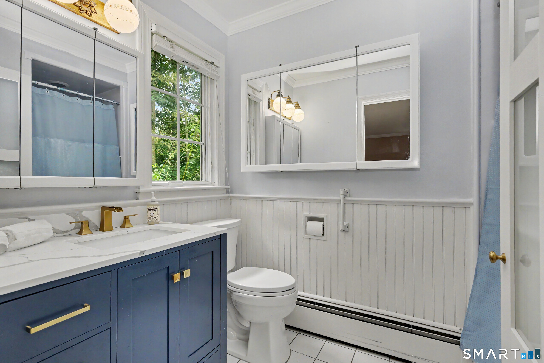
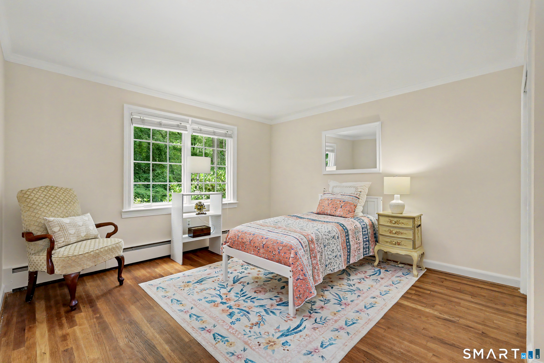
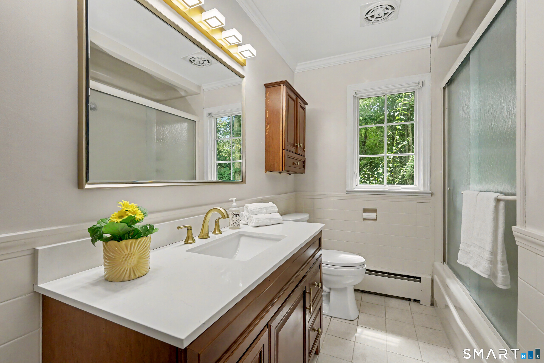
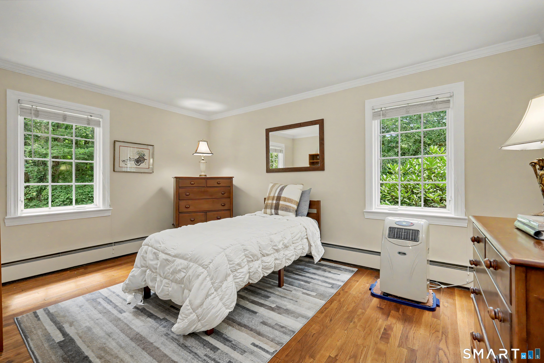
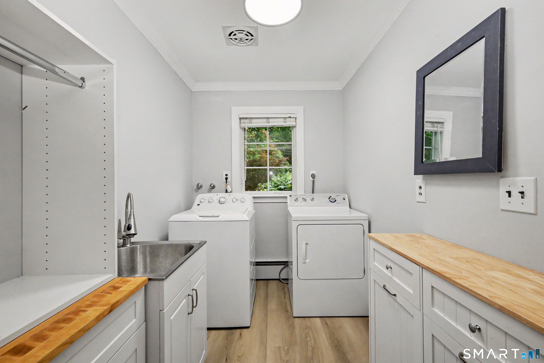
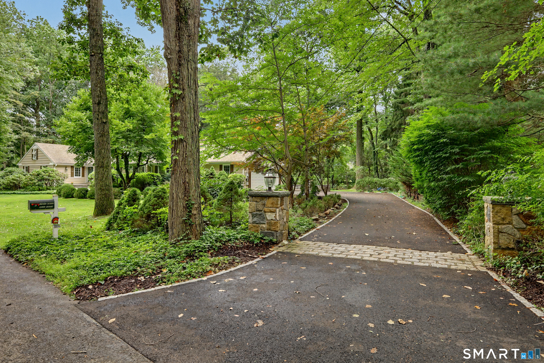
Welcome home to effortless one-level living on a premier, lush one-acre lot in Darien. Available for the first time in 56 years, this beautifully maintained 4-bedroom, 2.5-bath ranch features a newer roof, windows, and driveway. The large classic footprint spans over 3000sf and allows for easy customization and personal upgrades to make this house your own. This sweet home is nestled in a neighborhood with homes valued up to $6M, which offers endless possibilities for improvements. The seamless layout flows across classic hardwood floors, anchored by two cozy fireplaces and massive picture windows in the formal living room, dining room, and den. Enjoy a casual eat-in kitchen, formal dining space for holiday gatherings, a large functional laundry room, and an attached 2-car garage with stepless entry directly into the home. Outside, your expansive private yard offers endless possibilities for entertaining or gardening. Centrally located just minutes from downtown shops, dining, the Darien and Noroton Heights train stations, and top-rated schools. Schedule your private showing today!
Continue reading ▾Mechanicals & Utilities: Hot Water • Oil • Attic Fan,Ceiling Fans,Wall Unit • Public Water Connected water • 2 fireplaces
Exterior Features
Exterior Construction: Shingle
Roof Type: Asphalt Shingle
Foundation: Block,Concrete
Garage: Attached Garage (2 car)
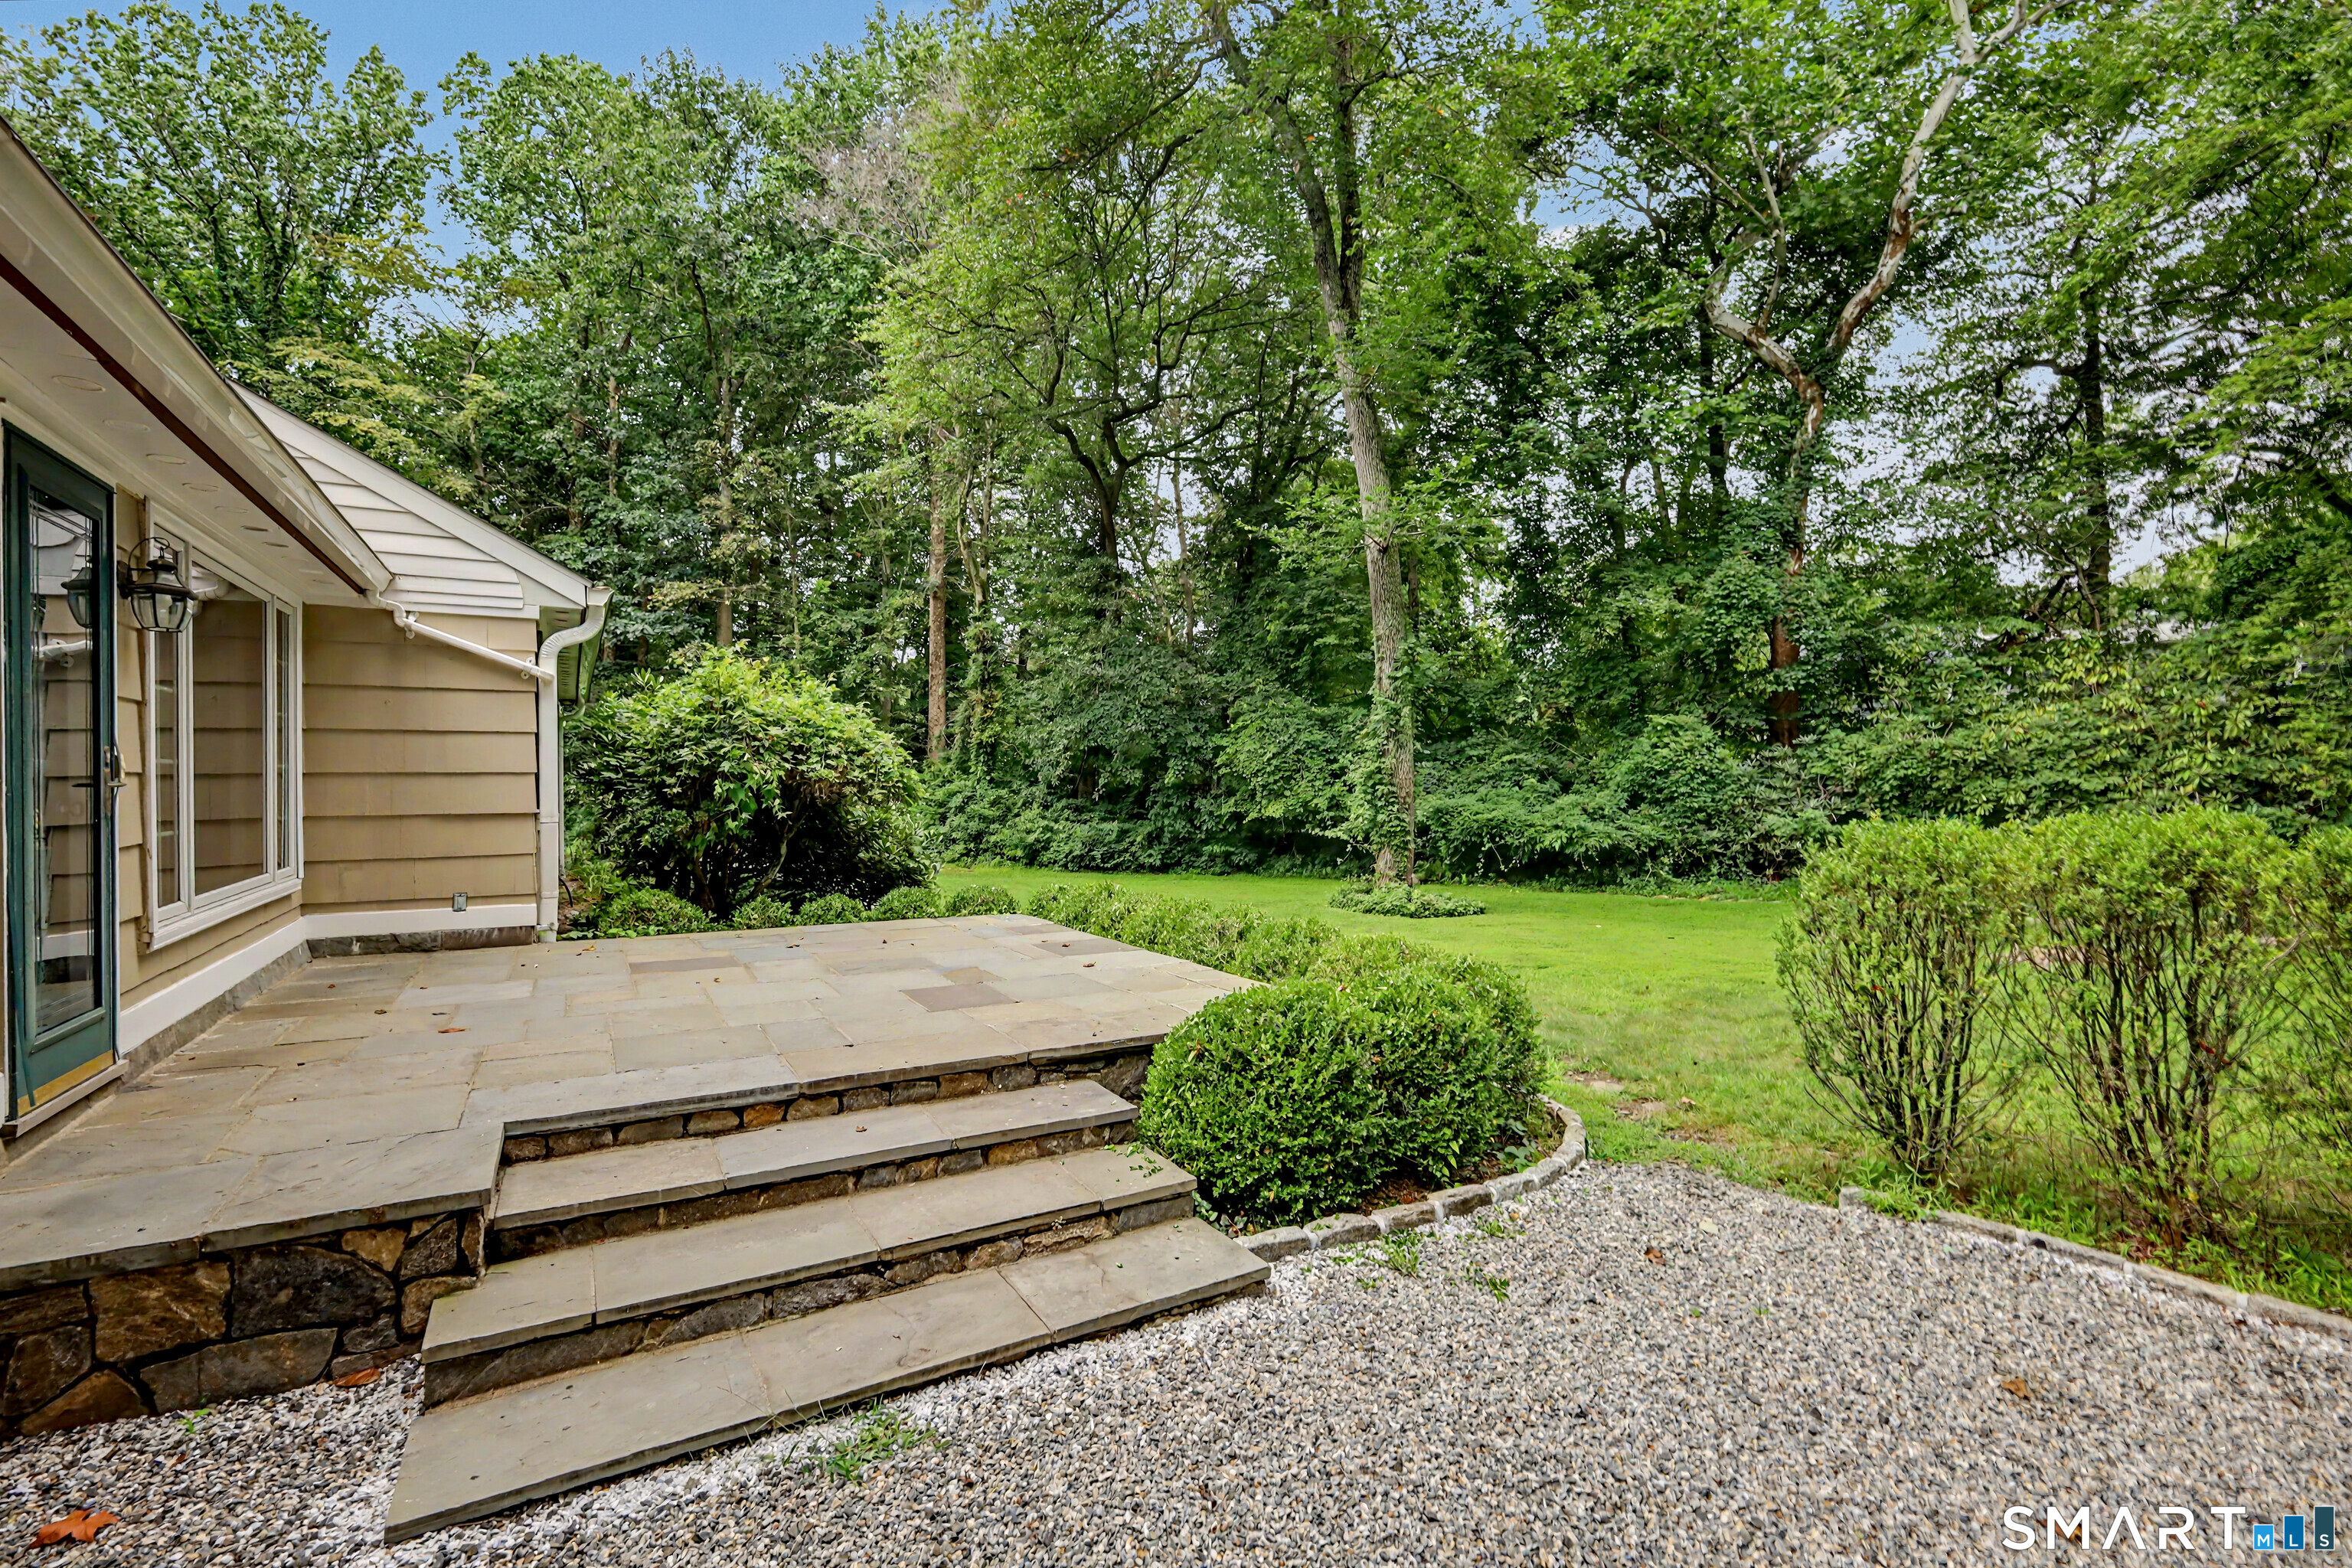
Patio/Deck: Gutters,Stone Wall,Patio
Utilities: Water: Public Water Connected
