
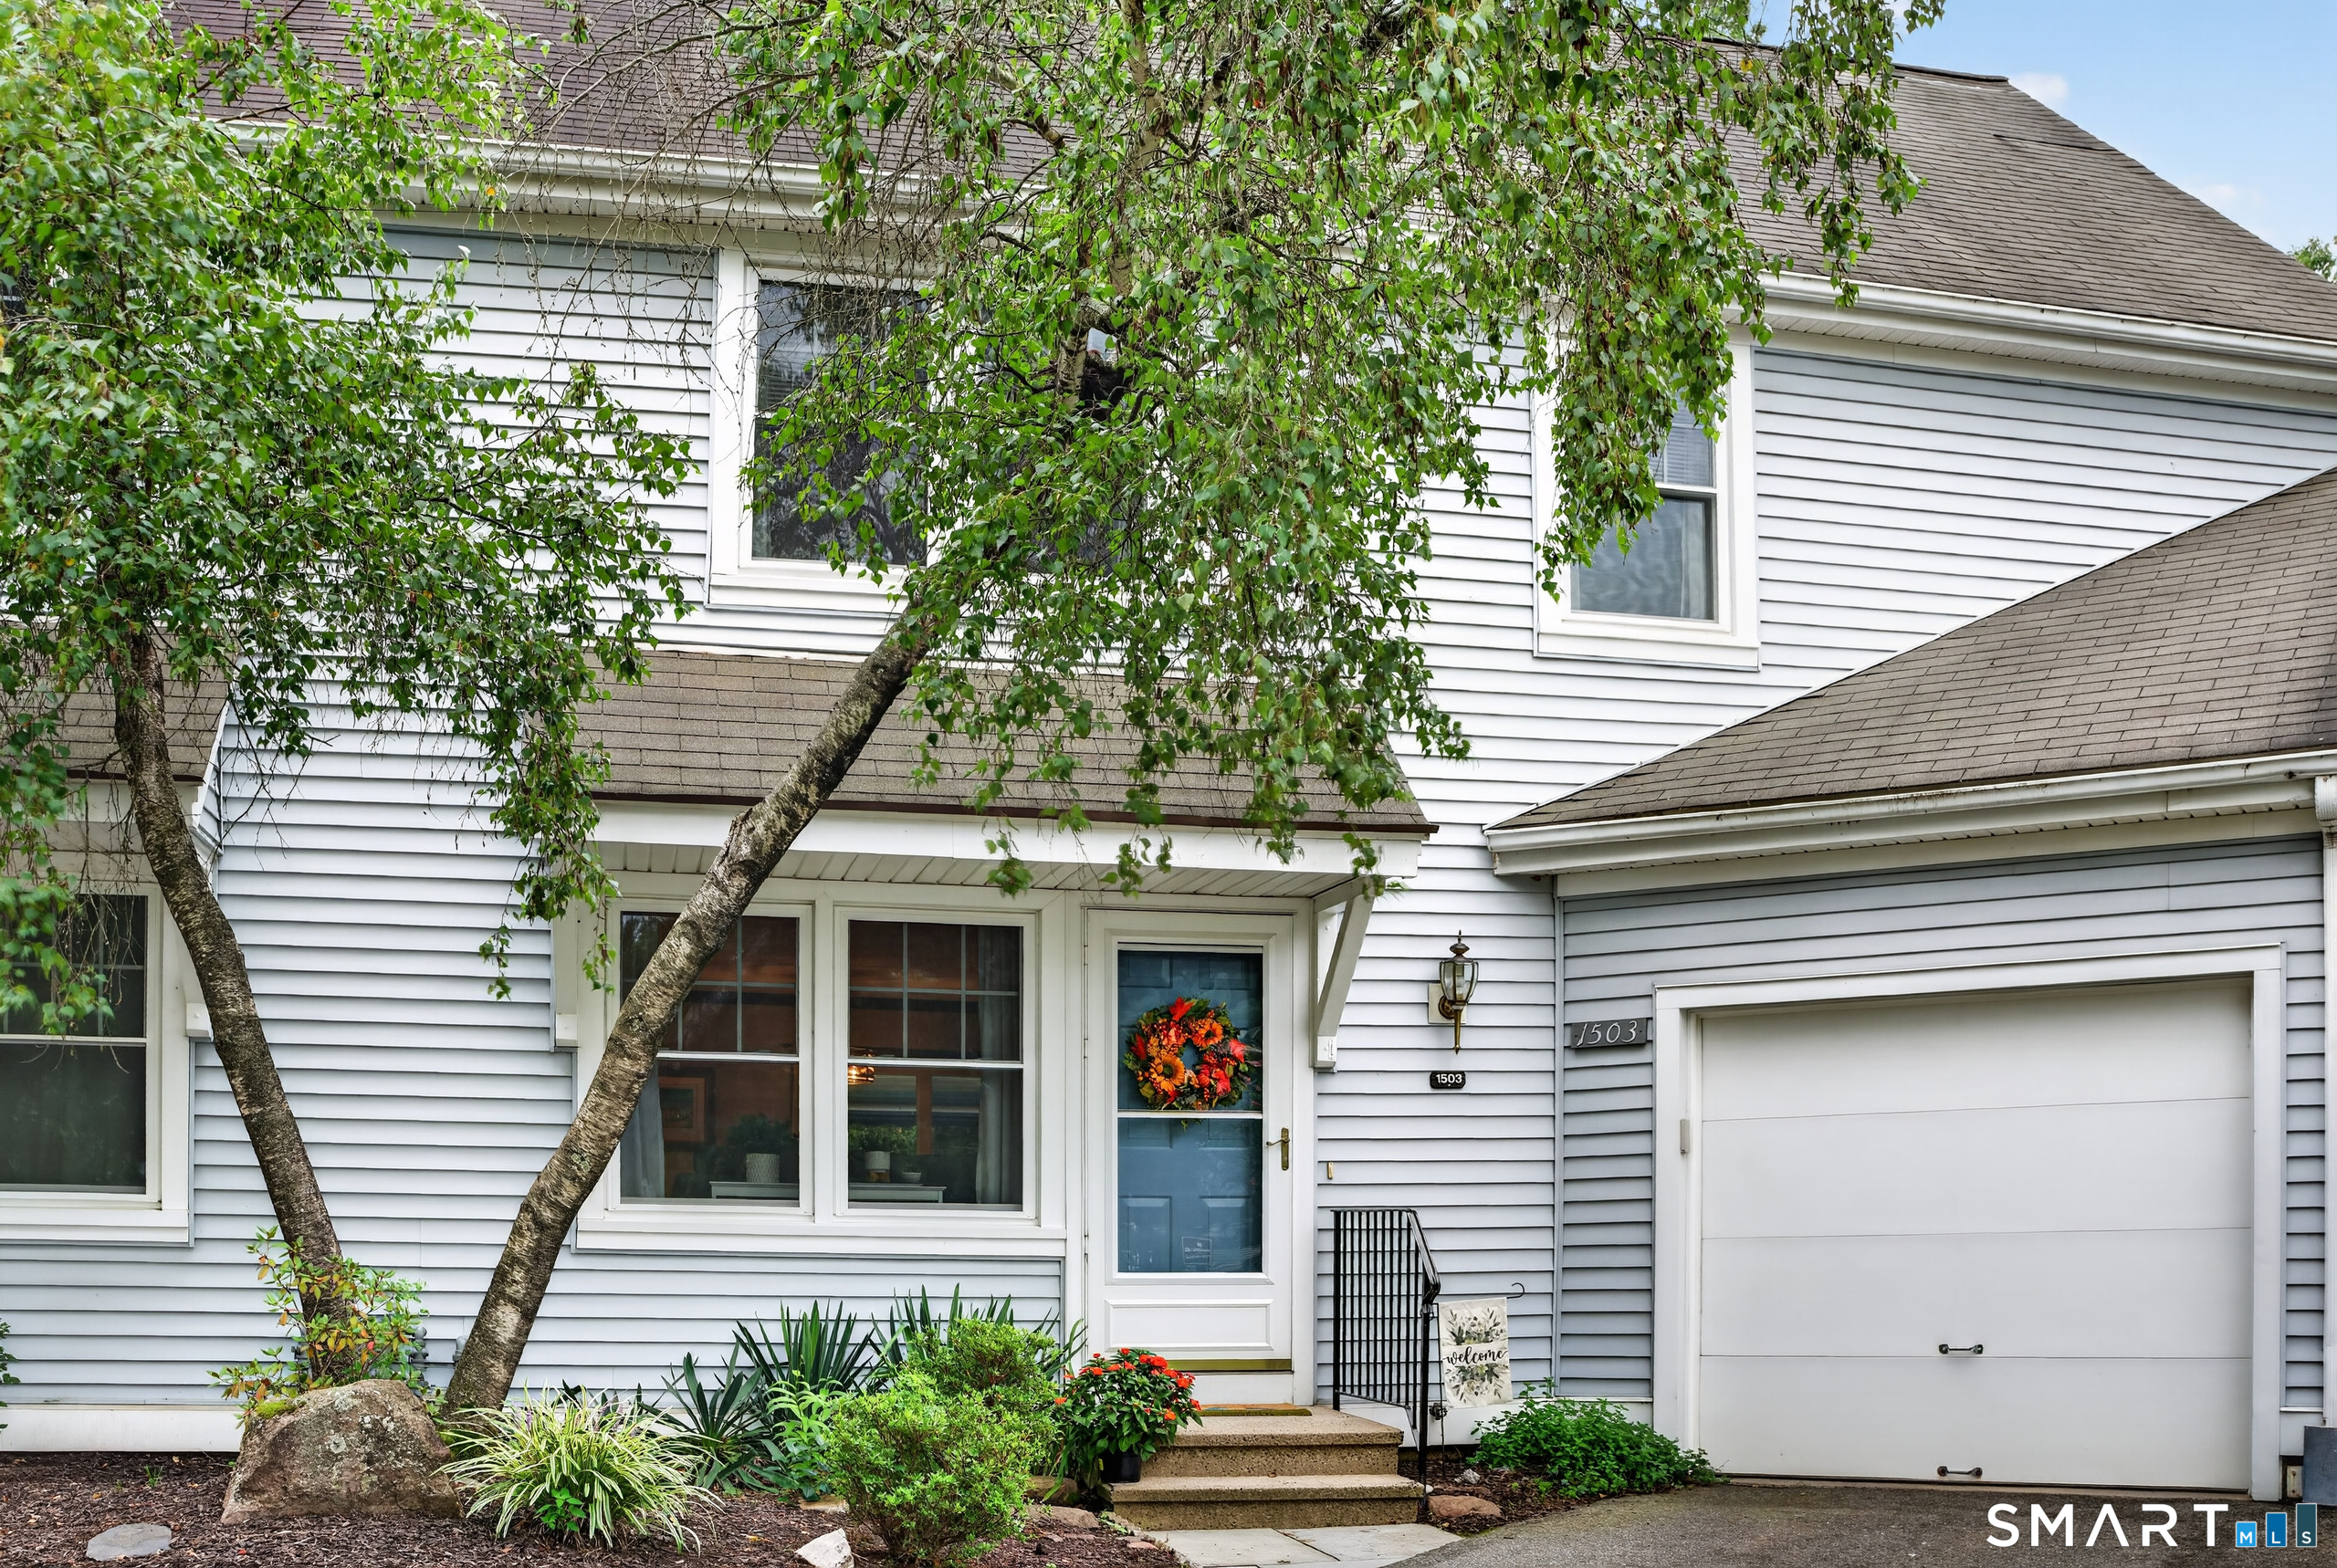
1503 Briarwood Court, Rocky Hill, CT is a Townhouse residence part of a 50-unit community located in Rocky Hill, CT. This property was listed for sale on (approximately days ago) and is currently offered at $389,000.
1503 Briarwood Court, Rocky Hill, CT is a 3-bed, 3-bath, 2,112 square foot home built in 1988 , featuring Townhouse architecture This home is part of a homeowners association, with dues of $391 paid Monthly. The HOA fee includes: grounds maintenance, trash pickup, snow removal, water, property management, pest control, and road maintenance.
This home is within the Rocky Hill school district. Local, with nearby schools including Myrtle H. Stevens.
Pricing Insight: Originally listed at $389,000, the price has since been adjusted by $0 (0%).
MLS #: 24201381
Days on Market: 0
Residence Type: Condo/Co-Op
Architectural Style: Townhouse
Neighborhood: N/A
Garage Spaces: 1
Heating: Hot Air
Offered Price: $389,000
Price per Sq Ft: $184
Year Built: 1988
Living Area: 2,112 Sq. Ft.
Lot Size: 0.00 Acres
Design & Construction: Frame
Estimated Tax: $6,879
Price per square foot: $184 / Sq. Ft.
Tax assessed value: $217,000
Estimated Tax: $6,879
Architectural Style: Townhouse
Design & Construction: Frame
Residence Type: Condo/Co-Op
Year Constructed: 1988
Living Area: 2,112 Sq. Ft.
Lot Size: 0.00 Acres
Fuel: Natural Gas
Home Automation: Not specified
Energy Features: Not specified
Solar Contract: Not specified
Heating Fuel: Natural Gas
Fuel Tank Location: Not specified
Cooling System: Central Air
Hot Water System: Not specified
Air Radon Mitigation: Not specified
Water Radon Mitigation: Not specified
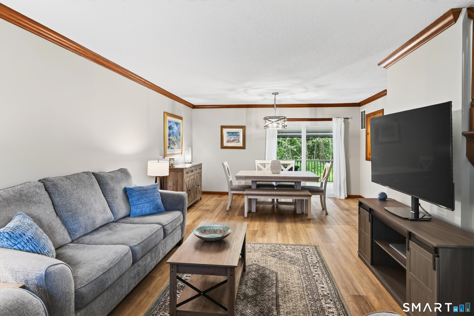
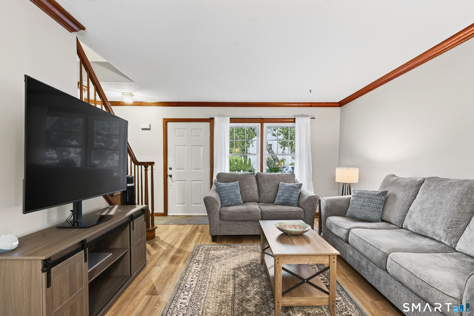
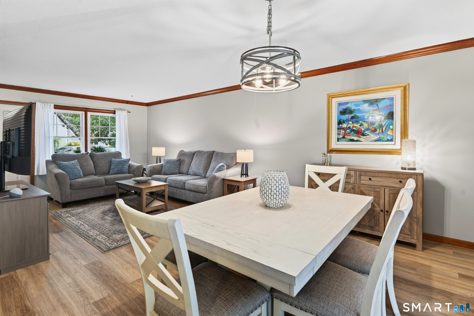
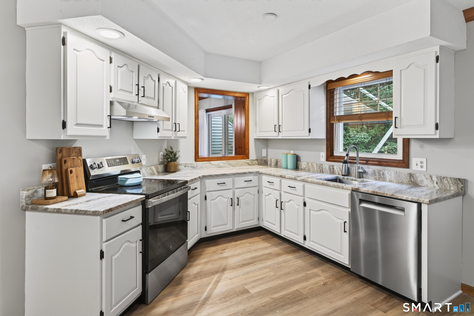
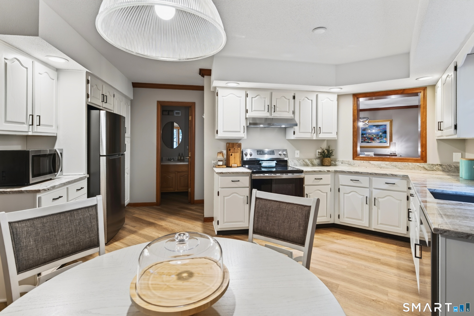
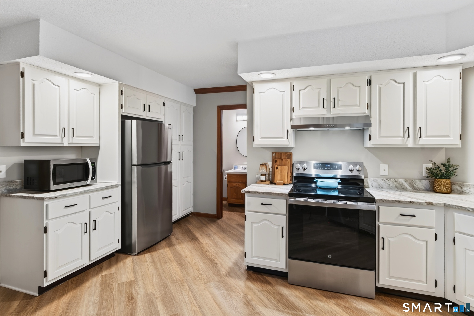
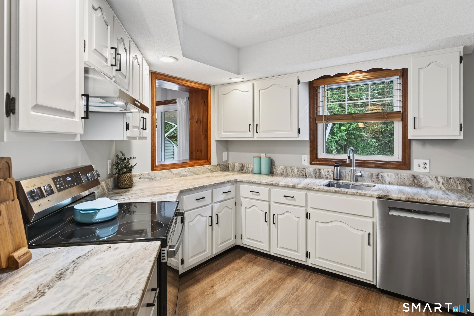
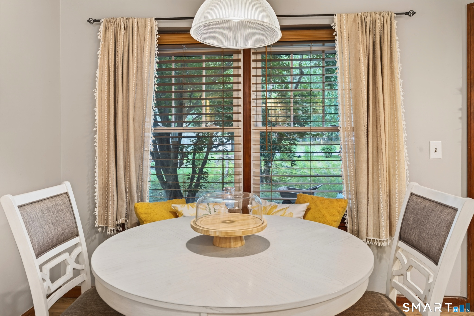
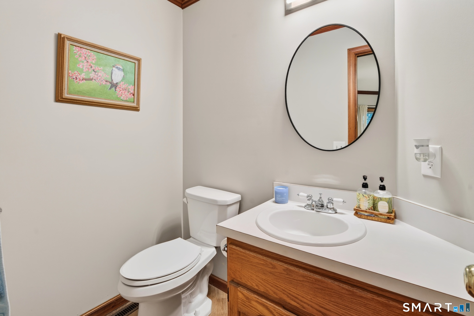
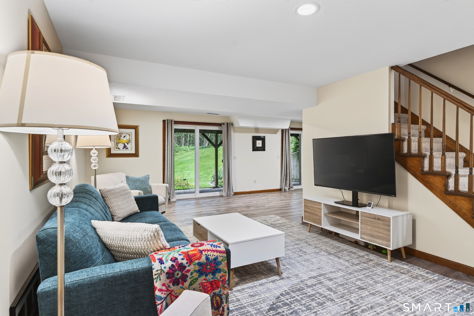
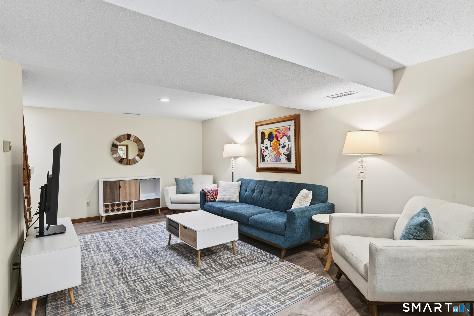
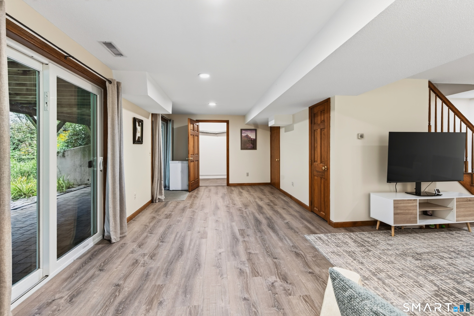

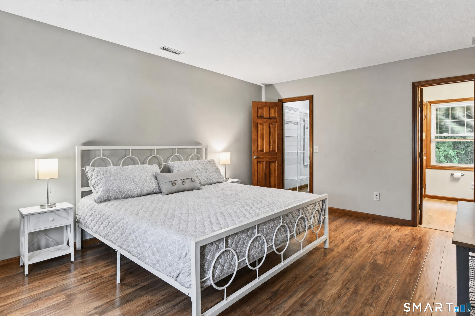
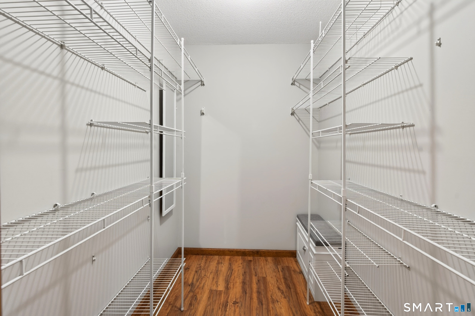
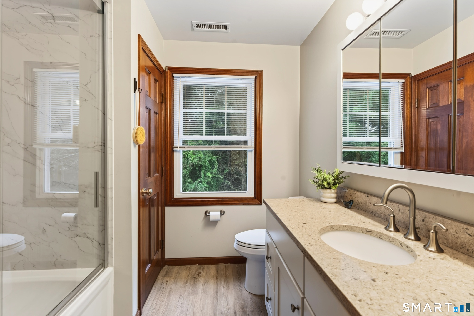
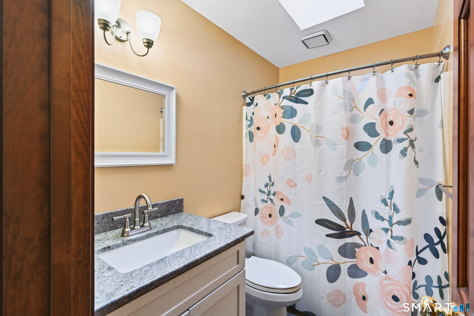
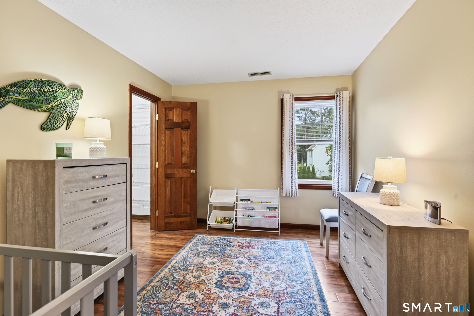
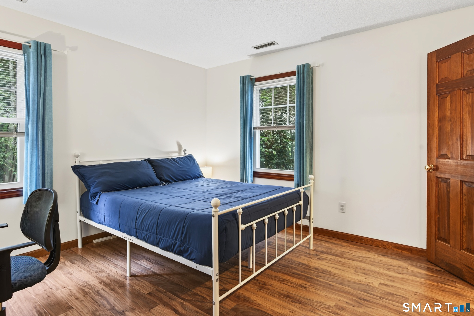
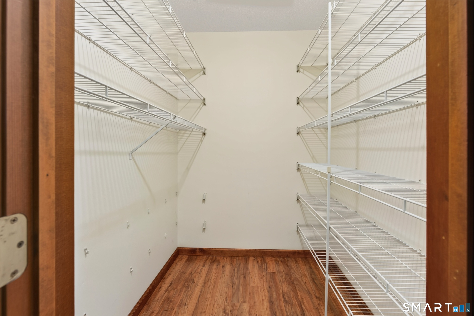
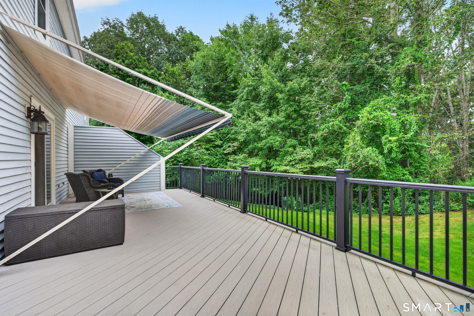
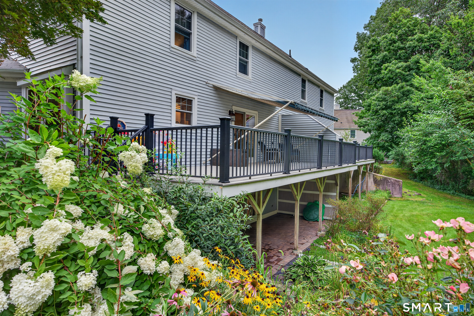
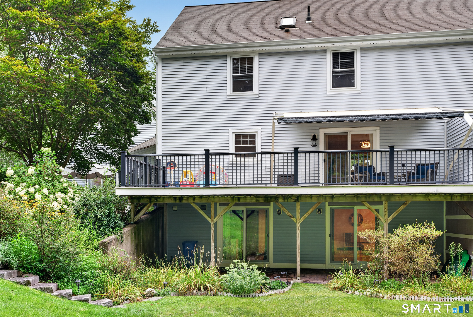
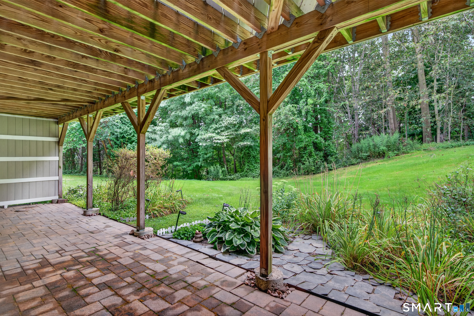
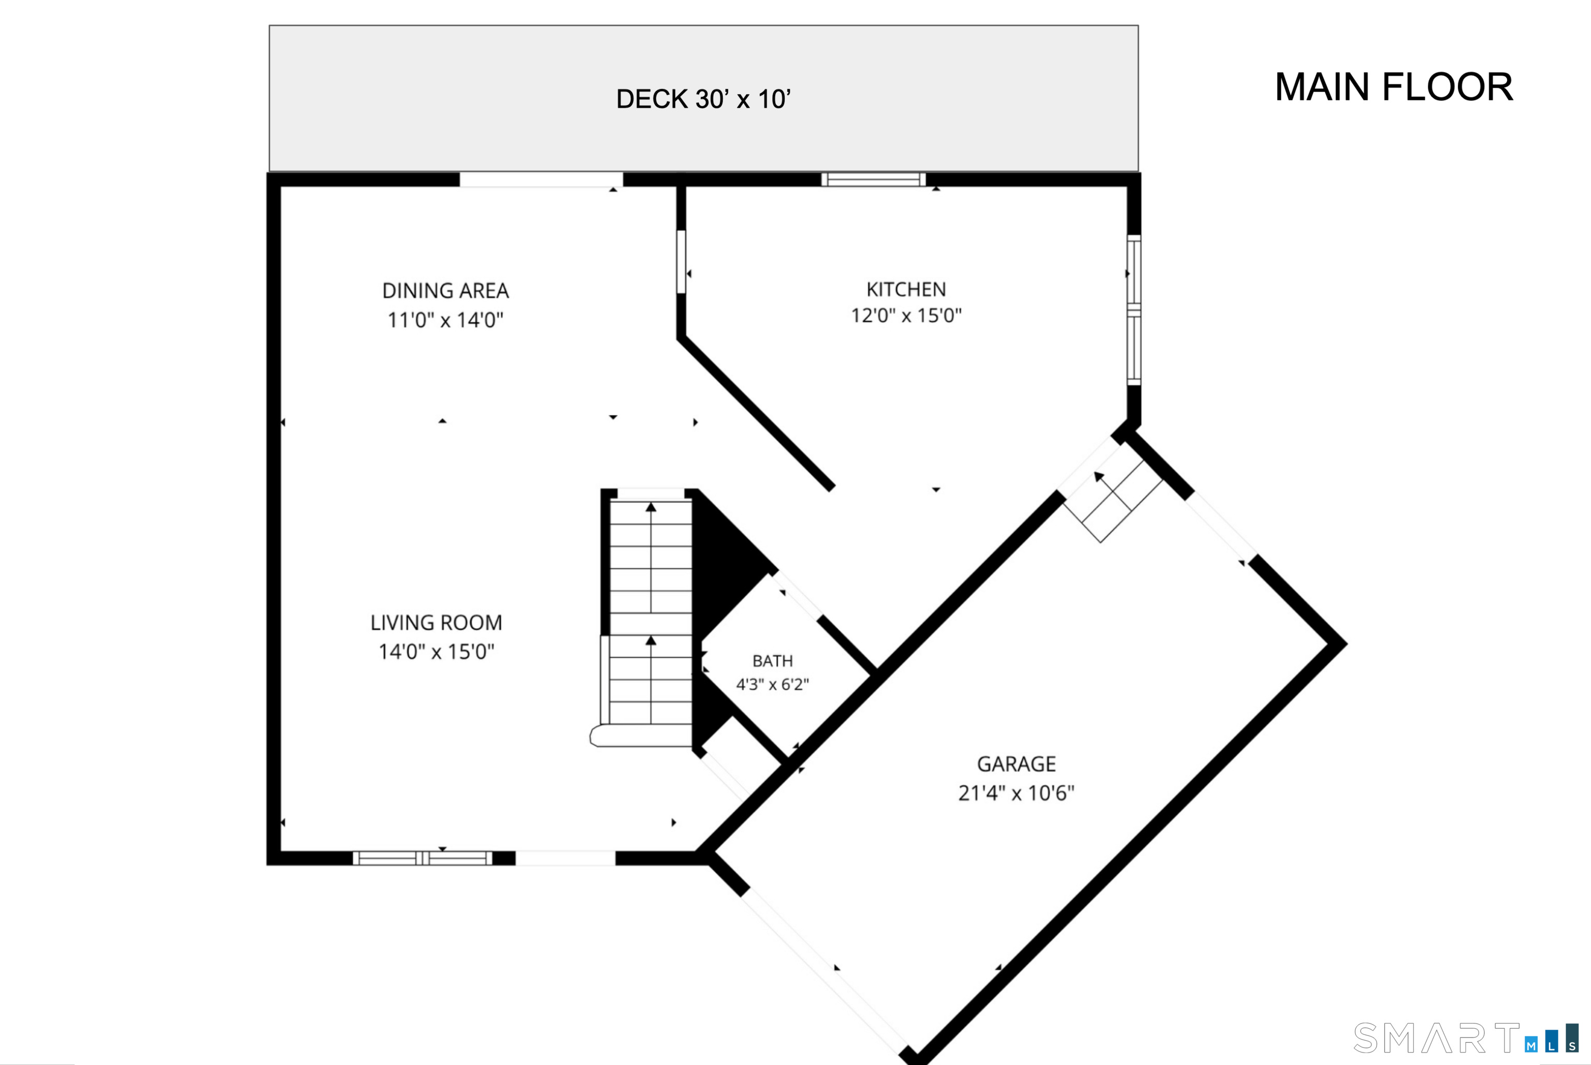
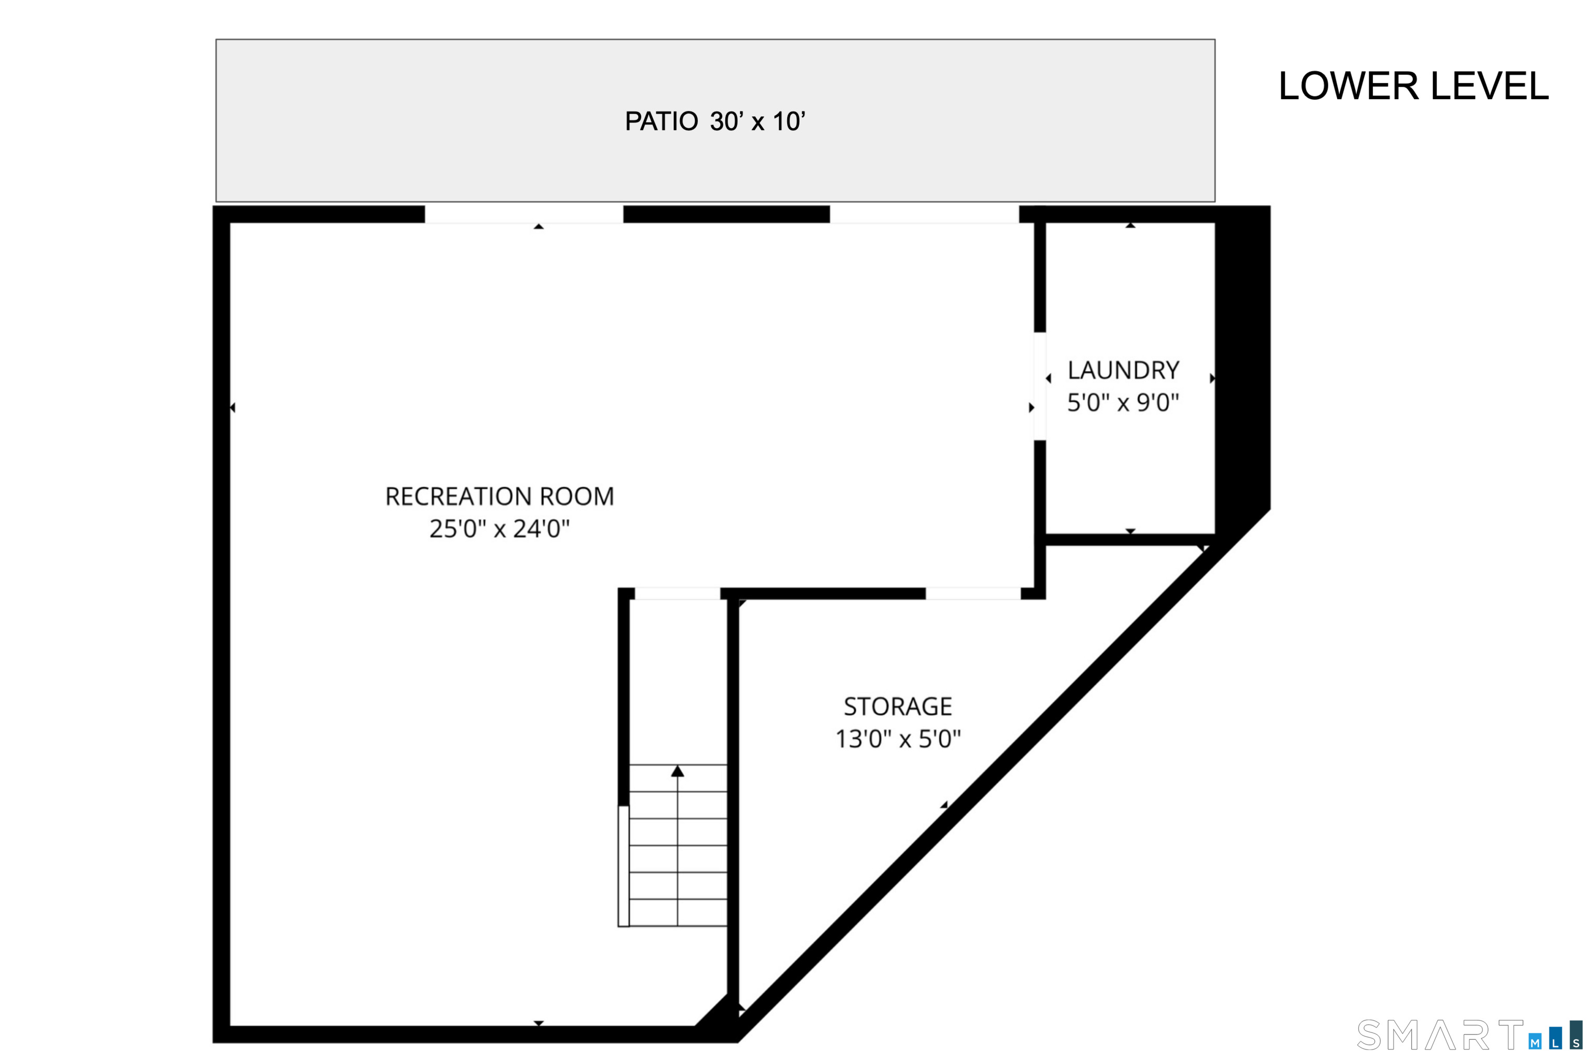
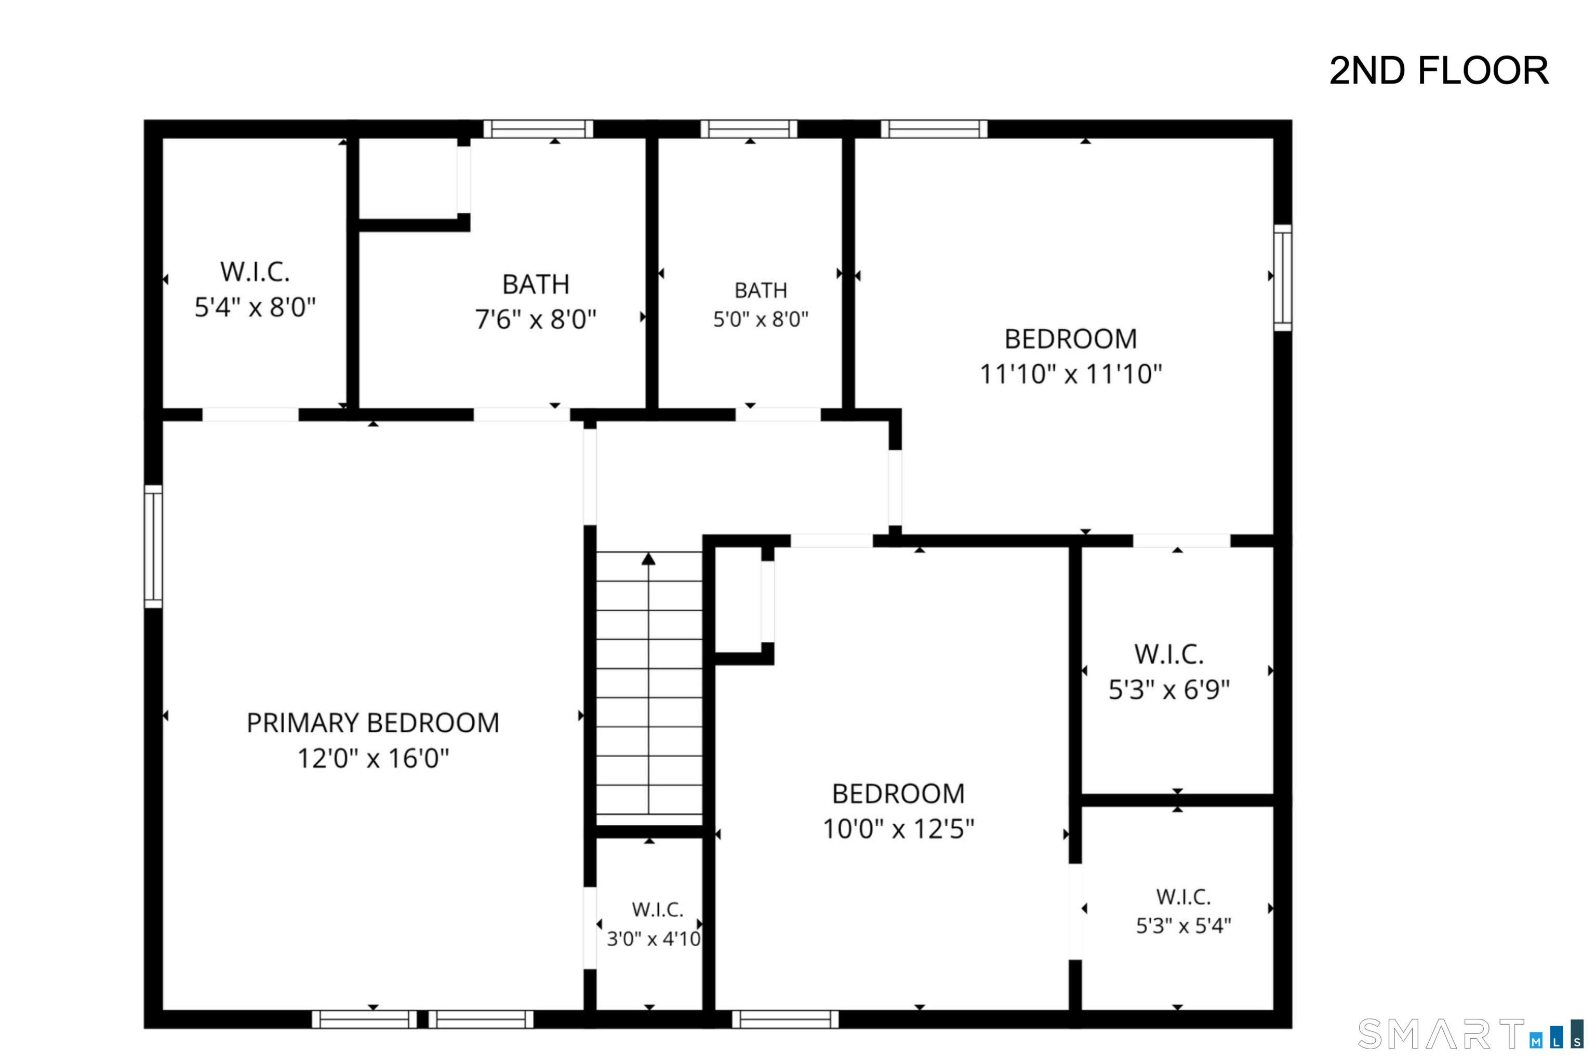
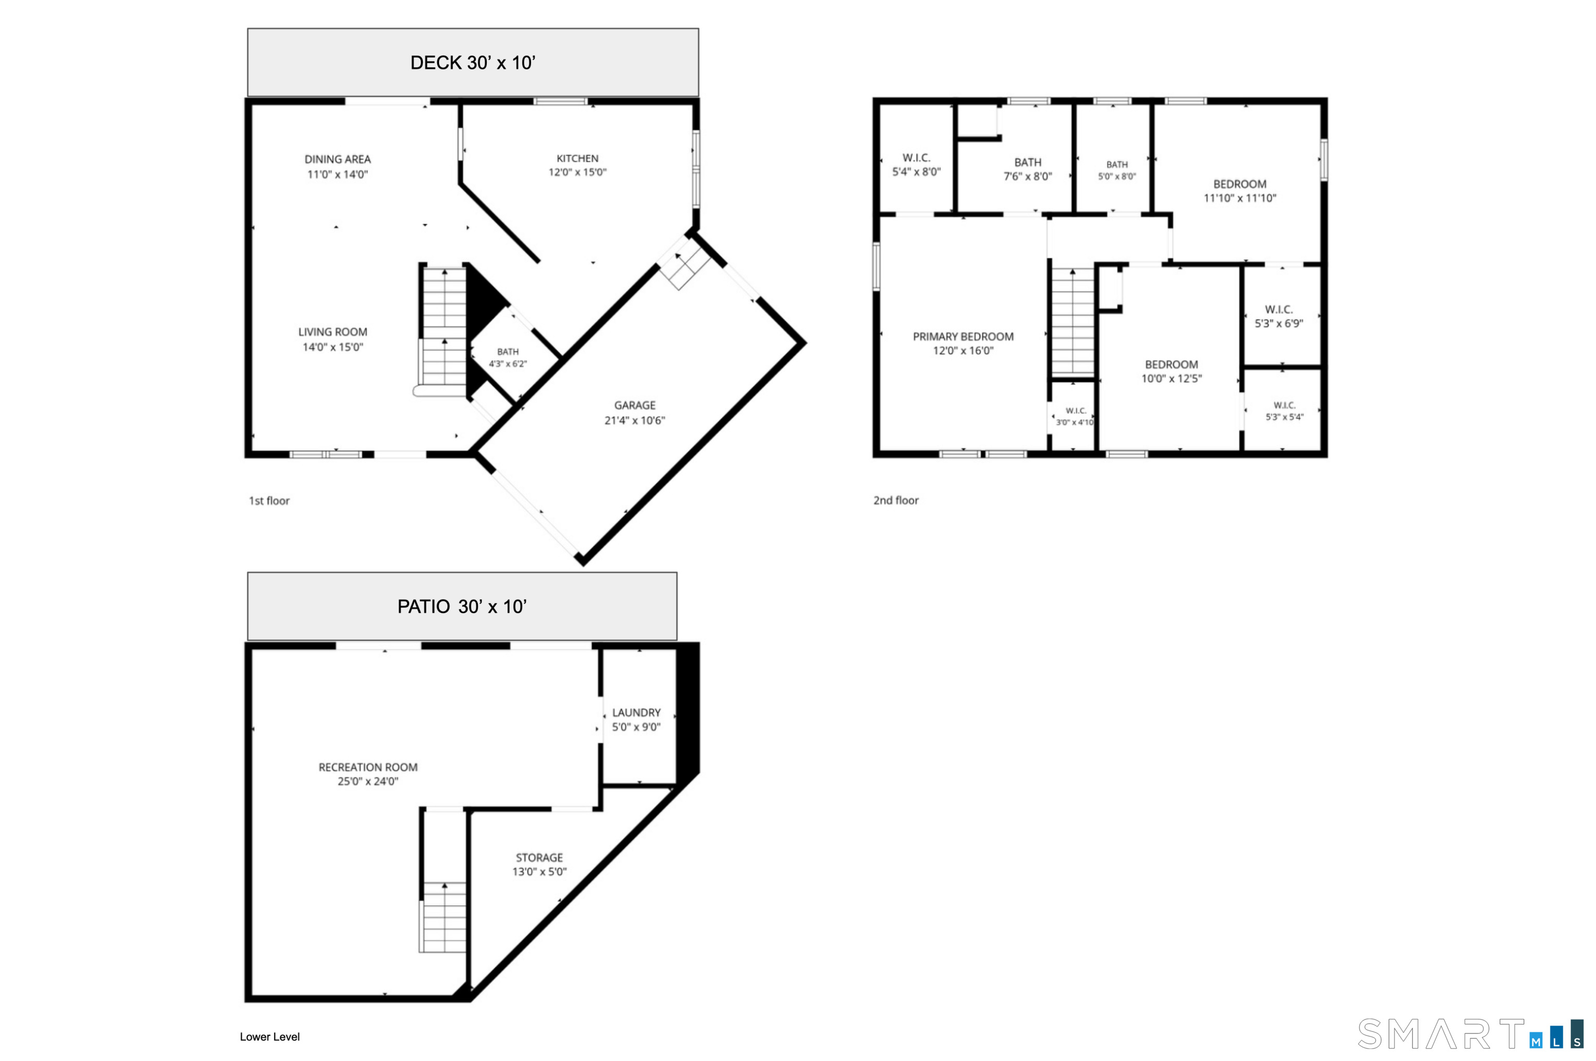
Rare opportunity to own a spacious 3-bedroom, 2.5 bath townhouse in Rocky Hill's desirable Old Forge community, offering over 2,100 square feet of finished living space across three levels. The main level features new luxury vinyl plank flooring, granite countertops, and new appliances. A standout feature is the private outdoor space, with a large 30'x10' deck and expansive patio overlooking a wooded setting adjoining Dividend Pond Park. Enjoy views of the brook from the deck and a quiet setting perfect for relaxing or entertaining. All three bedrooms feature walk-in closets, including a generous primary suite with a private bath and additional storage. The finished walk-out lower level includes a large recreation room, laundry, and storage, with direct access to the patio and peaceful backyard. Additional features include an attached one-car garage, central air, and convenient access to shopping, dining, and major highways. Step inside and you'll forget you're in a condo, with the space, privacy, and feel of a single-family home without the exterior maintenance.
Continue reading ▾Mechanicals & Utilities: Hot Air • Natural Gas • Central Air • Public Water Connected water
Exterior Features
Exterior Construction: Vinyl Siding
Garage: Attached Garage,Unassigned Parking (1 car)
Parking: 2 Total
Patio/Deck: Deck,Gutters,Patio
Utilities: Water: Public Water Connected
