
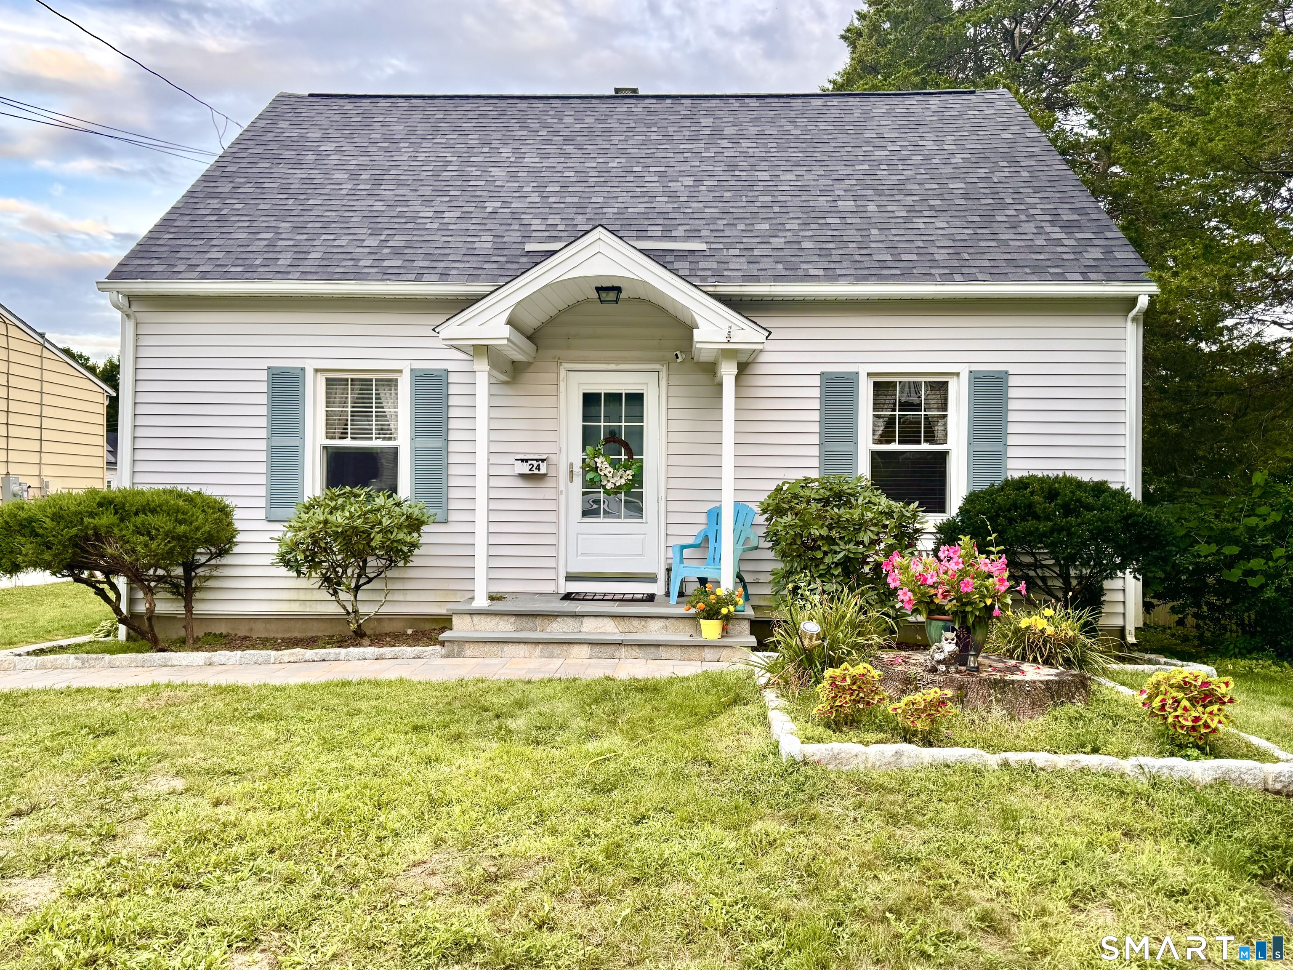
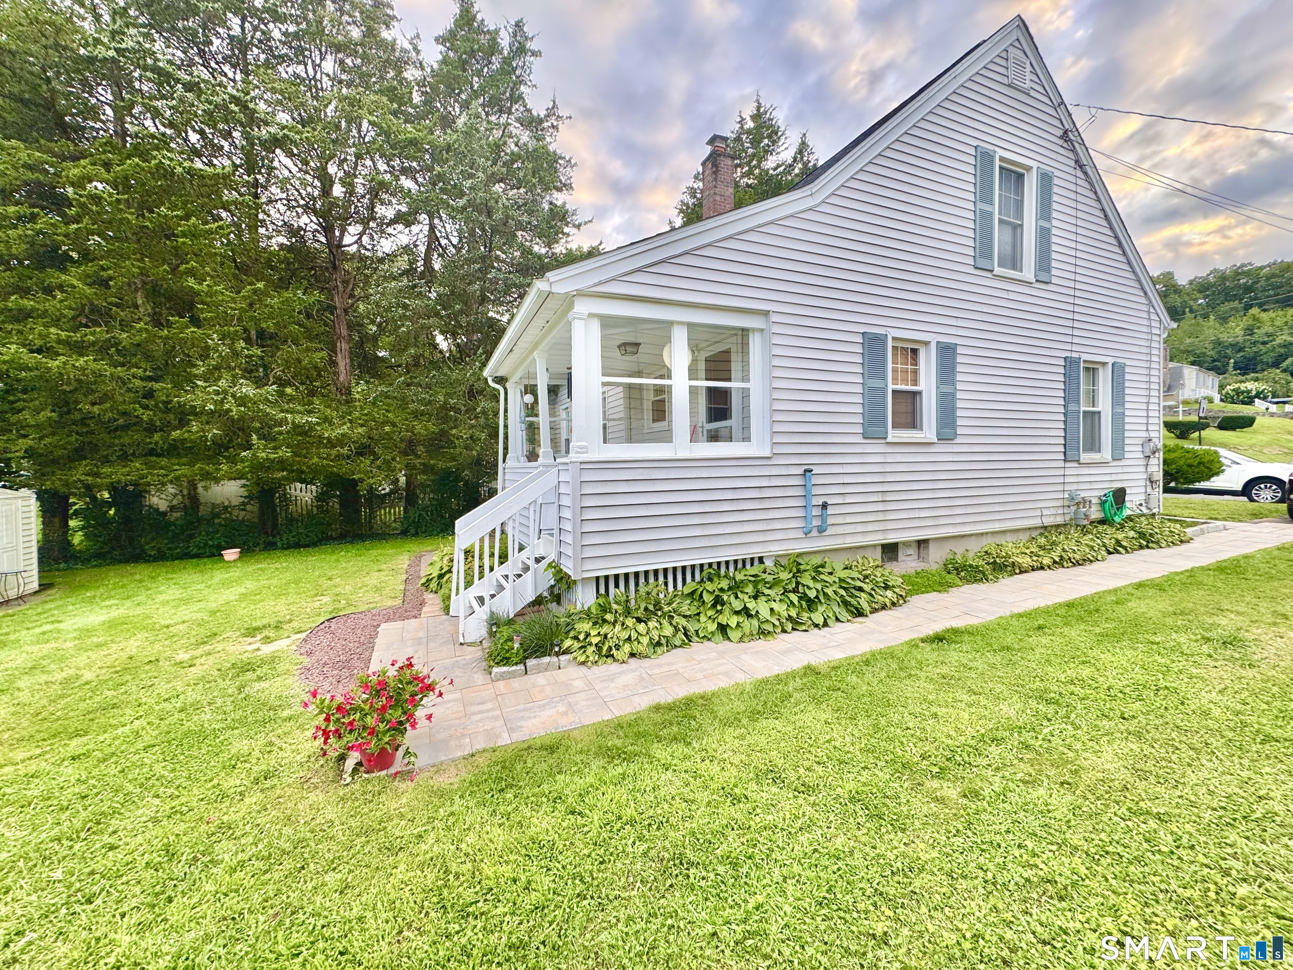
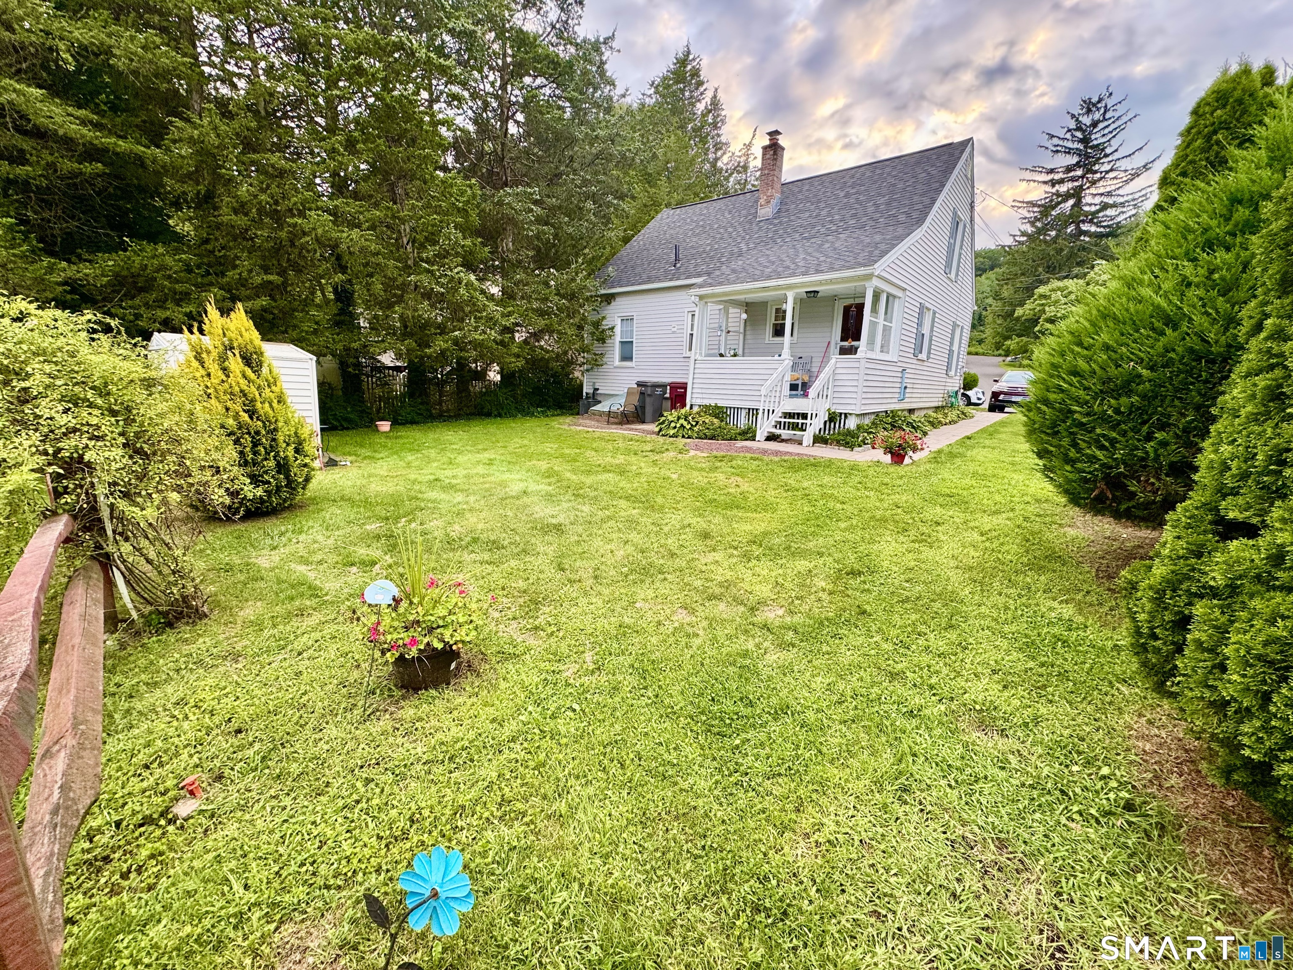
24 Russell Street, Naugatuck, CT is a Cape Cod residence located in Naugatuck, CT. This property was listed for sale on (approximately days ago) and is currently offered at $324,900.
24 Russell Street, Naugatuck, CT is a 3-bed, 1-bath, 1,165 square foot home built in 1950 , featuring Cape Cod architecture
This home is within the Naugatuck school district. Local, with nearby schools including Andrew Avenue.
Pricing Insight: Originally listed at $324,900, the price has since been adjusted by $0 (0%).
MLS #: 24201380
Days on Market: 0
Residence Type: Single Family
Architectural Style: Cape Cod
Neighborhood: N/A
Garage Spaces: 0
Heating: Hot Air
Offered Price: $324,900
Price per Sq Ft: $279
Year Built: 1950
Living Area: 1,165 Sq. Ft.
Lot Size: 0.11 Acres
Design & Construction: Frame
Estimated Tax: $5,449
Price per square foot: $279 / Sq. Ft.
Tax assessed value: $134,750
Estimated Tax: $5,449
Architectural Style: Cape Cod
Design & Construction: Frame
Residence Type: Single Family
Year Constructed: 1950
Living Area: 1,165 Sq. Ft.
Lot Size: 0.11 Acres
Fuel: Oil
Home Automation: Not specified
Energy Features: Ridge Vents,Thermopane Windows
Solar Contract: Not specified
Heating Fuel: Oil
Fuel Tank Location: In Basement
Cooling System: Central Air
Hot Water System: Not specified
Air Radon Mitigation: Not specified
Water Radon Mitigation: Not specified
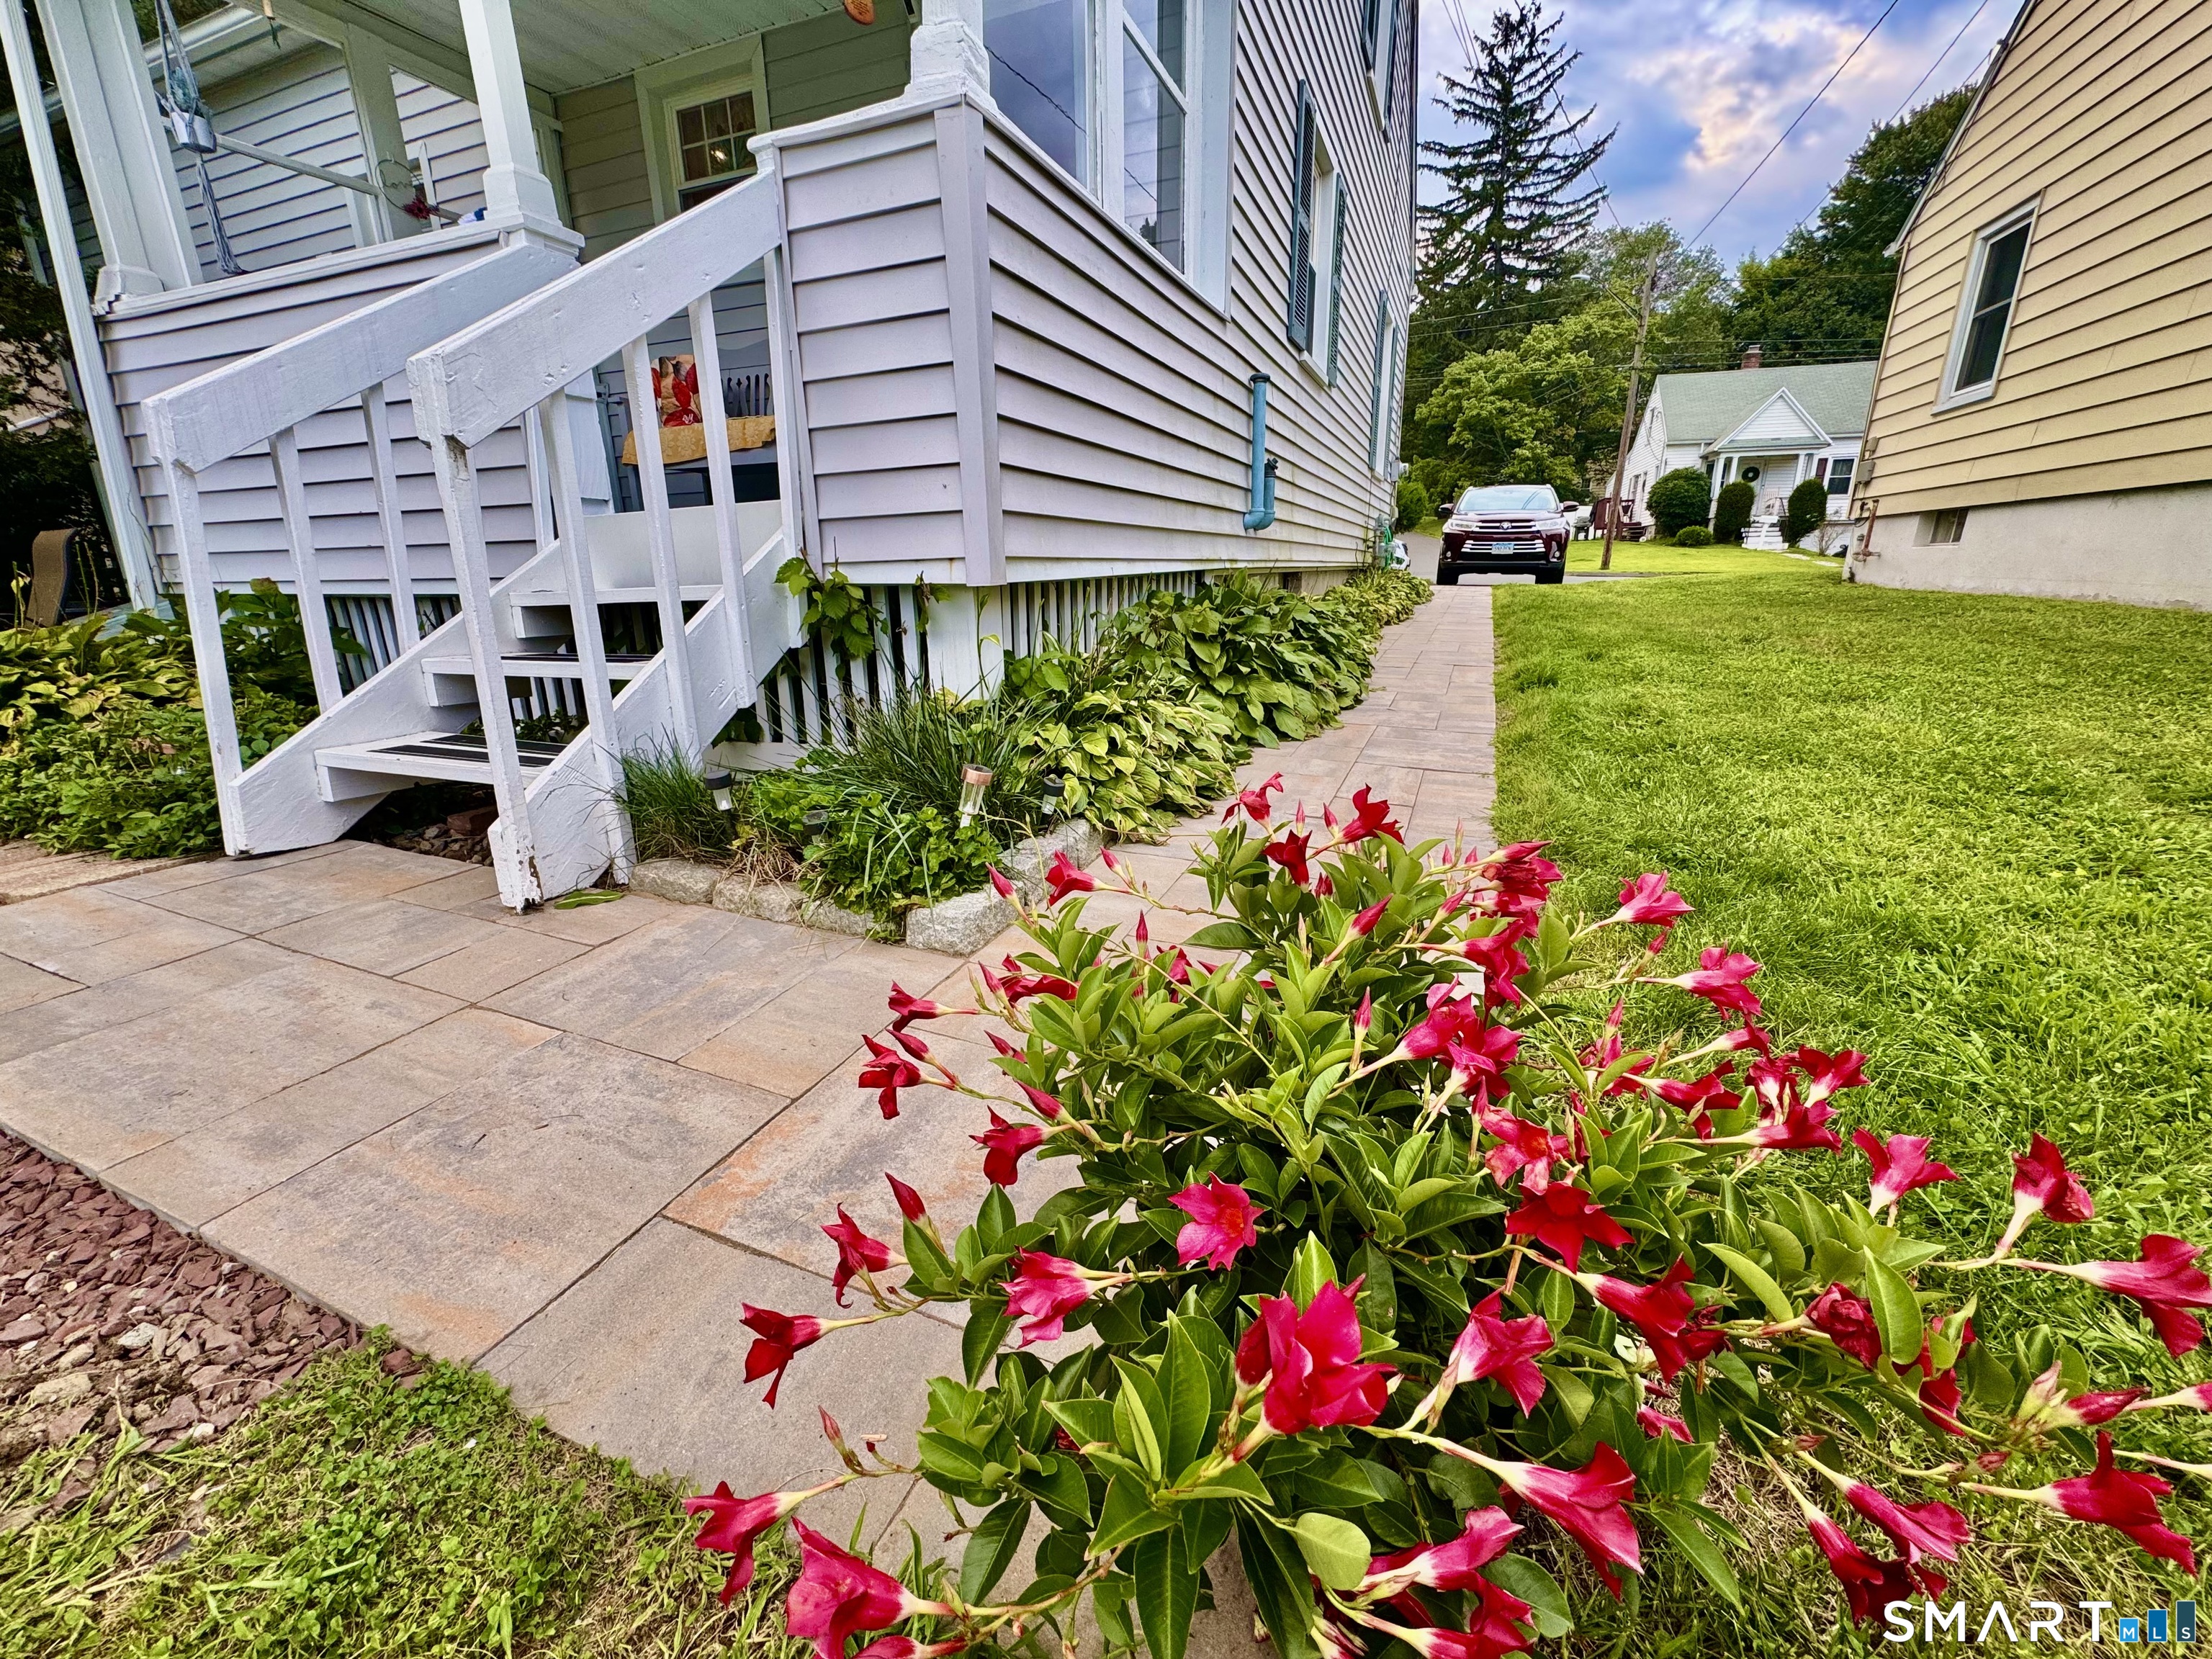
Pride of Ownership! This beautifully maintained Cape nestled on a cul-de-sac balances exterior curb appeal with an interior layout that welcomes many opportunities. At the heart of the home is a warm and inviting eat-in kitchen with rich maple cabinetry, stainless steel appliances, custom tiled backsplash, microwave-hood combination and walkout to a covered back porch. Living room provides hardwood flooring and the welcoming atmosphere for everyday living. Hardwoods extend to both main level bedrooms offering seamless single-level living with easy access to main bath with tub/shower and linen closet. Upper level showcases a sizable double room bedroom with an independent thermostat for controlled heating. Large double closet and built-in eaves provide the space for plenty of storage in this fun and exciting third bedroom. Lower-level basement has freshly floors and walls with a walkout hatchway for easy access to the backyard. With central AC along with Thermopane windows throughout the main level, this is the formula for energy efficiency. The benefits and upgrades of the interior flow nicely to the exterior boasting a newly installed roof (2026), asphalt driveway (2026), custom slate front to back walkway, covered porch and a professionally landscaped lawn on park like grounds. Desirability and location are on display at this premier neighborhood!
Continue reading ▾Mechanicals & Utilities: Hot Air • Oil • Central Air • Public Water Connected water
Exterior Features
Exterior Construction: Vinyl Siding
Roof Type: Asphalt Shingle
Foundation: Concrete
Utilities: Water: Public Water Connected
