
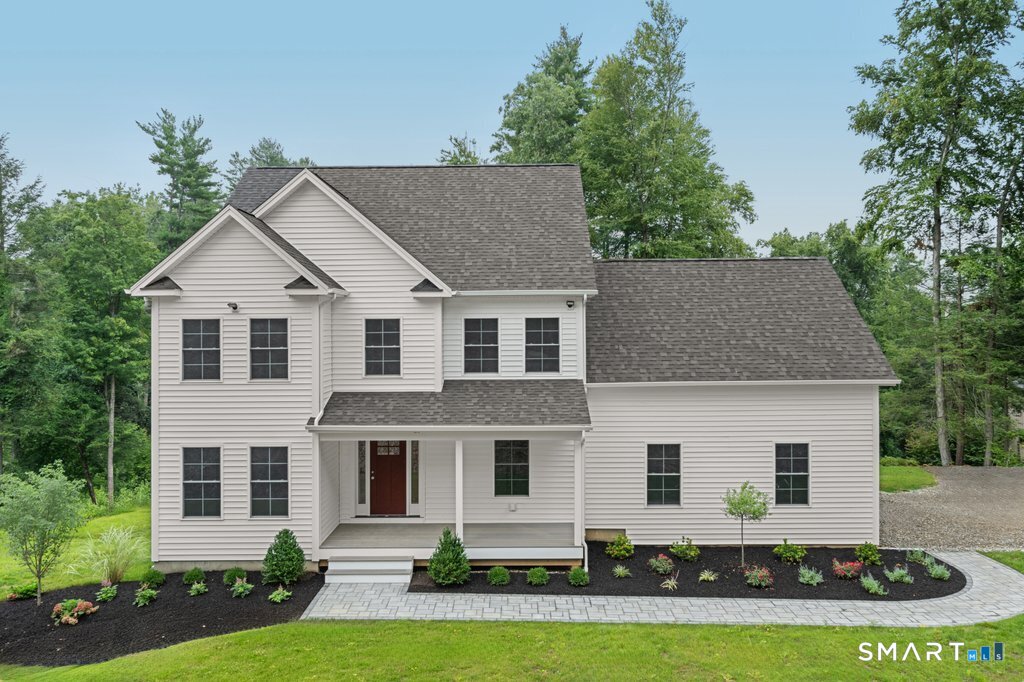
9 Beechwood Drive, Newtown, CT is a Colonial residence located in Newtown, CT. This property was listed for sale on (approximately days ago) and is currently offered at $889,900.
9 Beechwood Drive, Newtown, CT is a 4-bed, 3-bath, 2,613 square foot home built in 2026 , featuring Colonial architecture
This home is within the Newtown school district. Local, with nearby schools including Sandy Hook.
Pricing Insight: Originally listed at $889,900, the price has since been adjusted by $0 (0%).
MLS #: 24201359
Days on Market: 0
Residence Type: Single Family
Architectural Style: Colonial
Neighborhood: Sandy Hook
Garage Spaces: 2
Heating: Heat Pump,Hot Air,Zoned
Offered Price: $889,900
Price per Sq Ft: $341
Year Built: 2026
Living Area: 2,613 Sq. Ft.
Lot Size: 1.00 Acres
Design & Construction: Frame
Estimated Tax: $744
Price per square foot: $341 / Sq. Ft.
Tax assessed value: $25,870
Estimated Tax: $744
Architectural Style: Colonial
Design & Construction: Frame
Residence Type: Single Family
Year Constructed: 2026
Living Area: 2,613 Sq. Ft.
Lot Size: 1.00 Acres
Fuel: Electric,Propane
Home Automation: Not specified
Energy Features: Energy Star Rated
Solar Contract: Not specified
Heating Fuel: Electric,Propane
Fuel Tank Location: Above Ground
Cooling System: Central Air
Hot Water System: Not specified
Air Radon Mitigation: Not specified
Water Radon Mitigation: Not specified
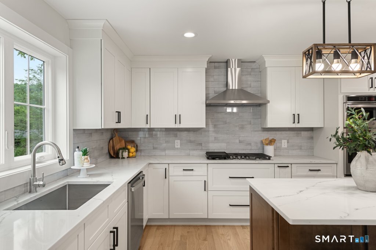
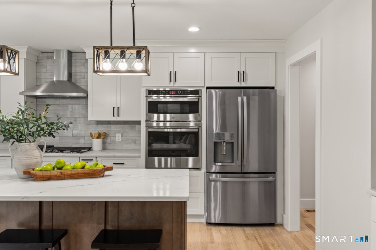
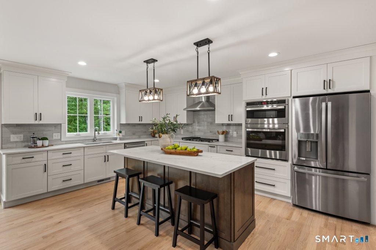
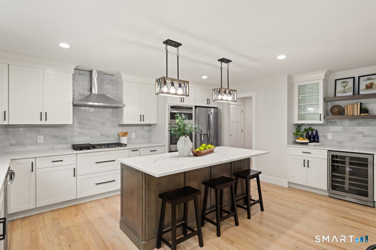
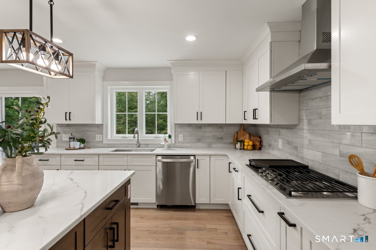
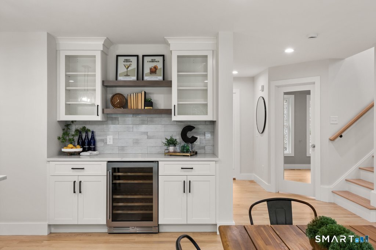
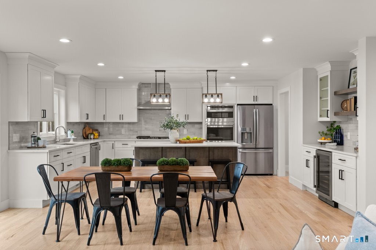
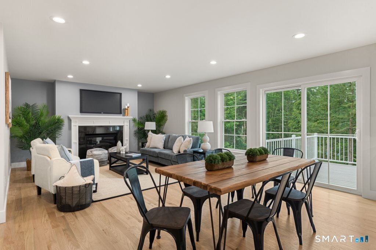
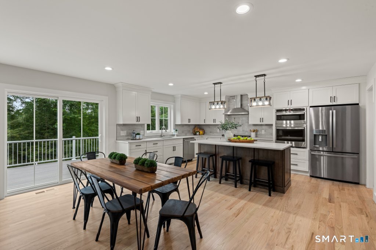
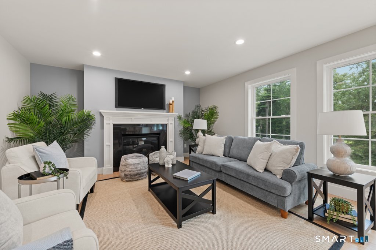
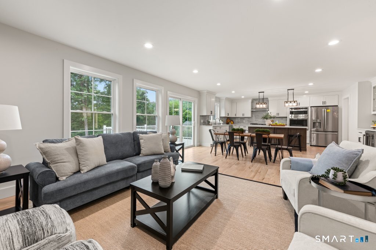
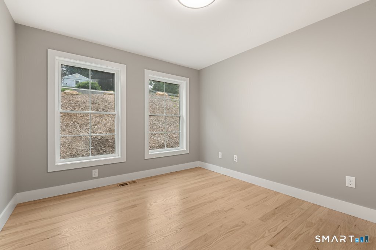
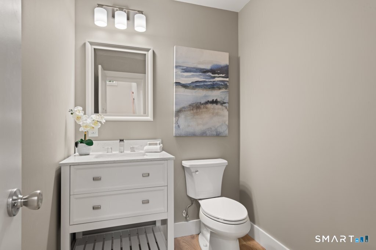
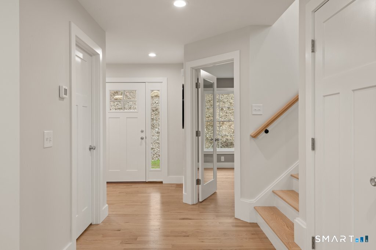
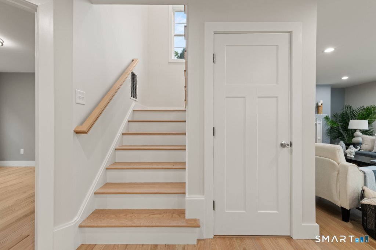
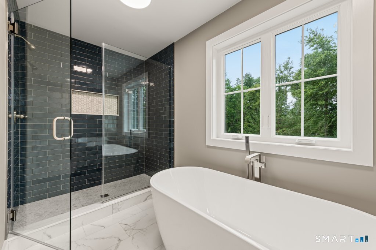
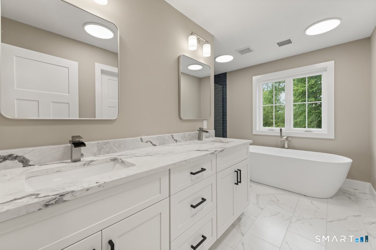
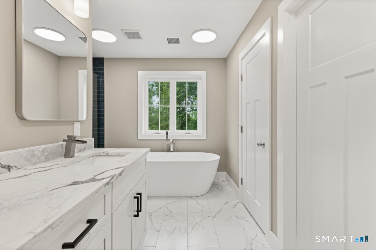
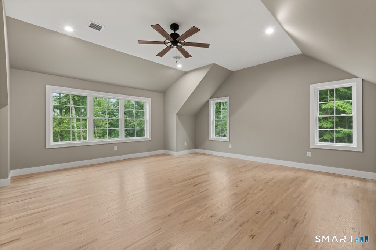
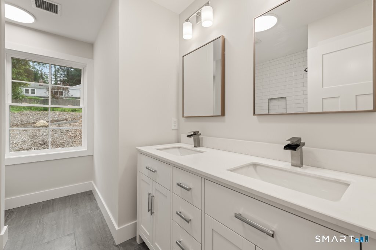
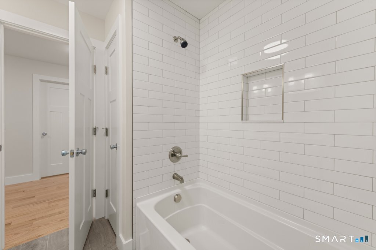
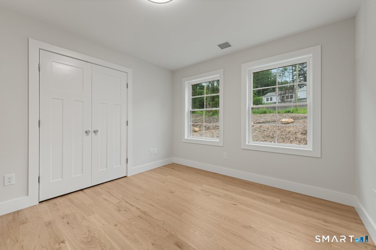
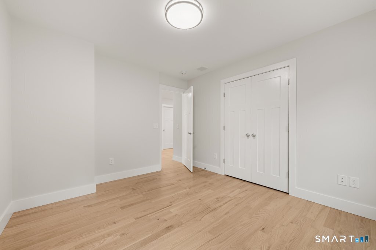
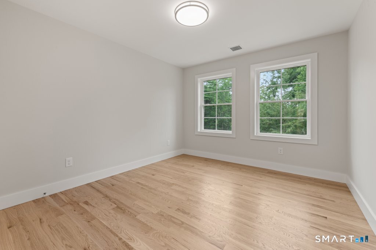
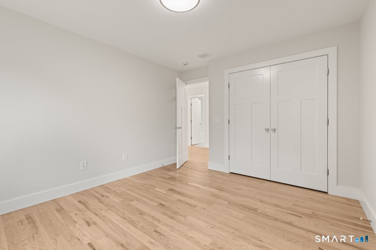
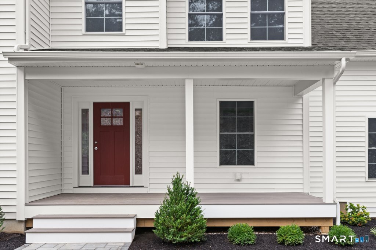
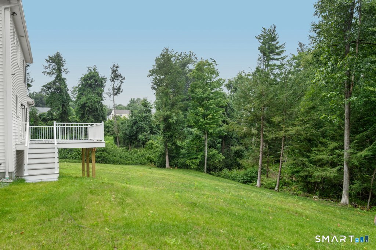
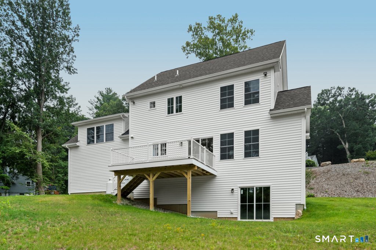
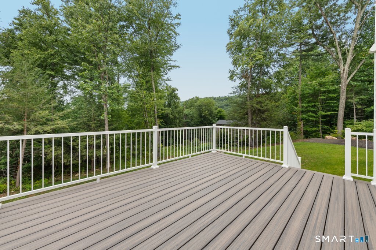
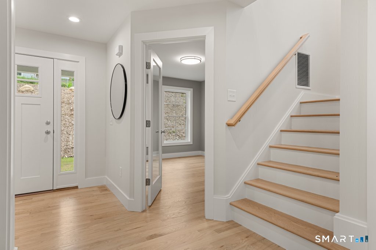
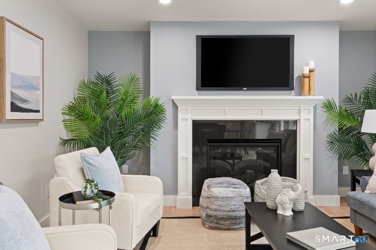
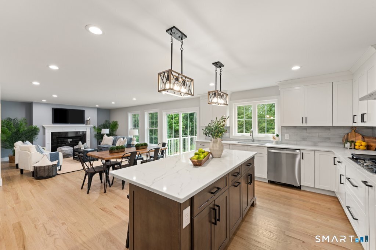
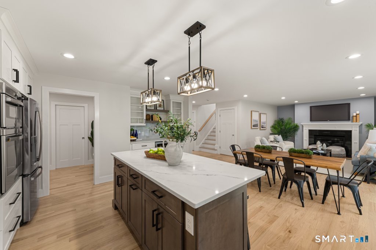
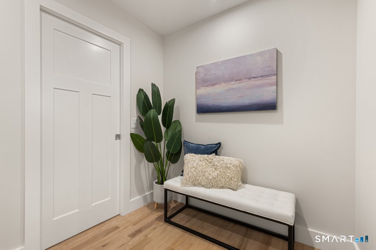
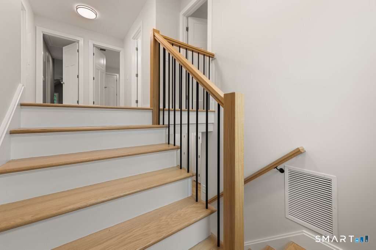
Welcome home to this stunning new construction by GRC Construction LLC, a local builder known for quality. Thoughtfully built to energy-efficient standards on a quiet street close to the heart of Sandy Hook, CT, a great value for new construction in town. The main level is designed for both everyday living and entertaining, anchored by a chef-inspired kitchen with a gas stove, wall oven, and microwave, plus a separate coffee bar with beverage fridge for your morning routine. A walk-in pantry and mud room keep things organized, while the oversized island offers casual seating. Steps away is a bright dining area and sliding doors that open out to a deck perched above the treetops, perfect for al fresco dining. The family room feels warm and inviting, centered around a striking feature wall fireplace. A private office and spacious half bath complete this level. Upstairs, the primary suite is a true retreat, soaring high ceilings, peaceful backyard views, a spacious walk-in closet, and a spa-like bath with a soaking tub and glass-enclosed tile shower. Three additional generously sized bedrooms share a well-appointed bathroom with double sinks, and a second-level laundry room adds everyday ease. The lower level offers a walk-out basement to the yard, ready for future finishing. Relax on the classic front porch or unwind on the back deck overlooking the backyard. A rare chance to own brand-new construction in one of Sandy Hook's most desirable, quiet settings!
Continue reading ▾Mechanicals & Utilities: Heat Pump,Hot Air,Zoned • Electric,Propane • Central Air • Private Well water • 1 fireplaces
Exterior Features
Exterior Construction: Vinyl Siding
Roof Type: Asphalt Shingle
Foundation: Concrete
Garage: Attached Garage (2 car)
Patio/Deck: Sidewalk,Porch,Deck,Gutters
Utilities: Water: Private Well
