
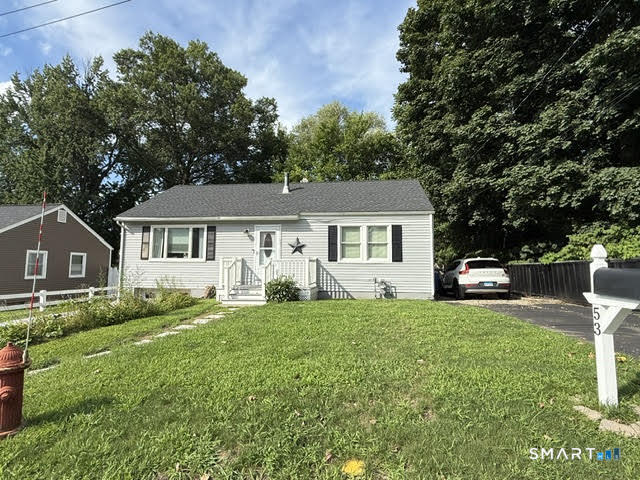
53 Warren Street, Waterbury, CT is a Ranch residence located in Waterbury, CT. This property was listed for sale on (approximately days ago) and is currently offered at $274,500.
53 Warren Street, Waterbury, CT is a 2-bed, 1-bath, 960 square foot home built in 1953 , featuring Ranch architecture
This home is within the Waterbury school district. Local, with nearby schools including Per Board of Ed.
Pricing Insight: Originally listed at $274,500, the price has since been adjusted by $0 (0%).
MLS #: 24201341
Days on Market: 0
Residence Type: Single Family
Architectural Style: Ranch
Neighborhood: Hopeville
Garage Spaces: 1
Heating: Hot Air
Offered Price: $274,500
Price per Sq Ft: $286
Year Built: 1953
Living Area: 960 Sq. Ft.
Lot Size: 0.16 Acres
Design & Construction: Frame
Estimated Tax: $5,097
Price per square foot: $286 / Sq. Ft.
Tax assessed value: $117,600
Estimated Tax: $5,097
Architectural Style: Ranch
Design & Construction: Frame
Residence Type: Single Family
Year Constructed: 1953
Living Area: 960 Sq. Ft.
Lot Size: 0.16 Acres
Fuel: Natural Gas
Home Automation: Not specified
Energy Features: Ridge Vents,Storm Doors,Thermopane Windows
Solar Contract: Not specified
Heating Fuel: Natural Gas
Fuel Tank Location: Not specified
Cooling System: Window Unit
Hot Water System: Not specified
Air Radon Mitigation: Not specified
Water Radon Mitigation: Not specified
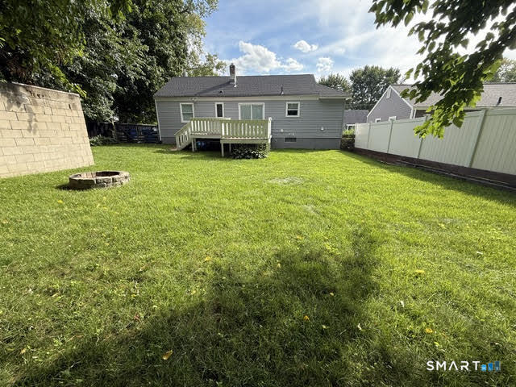
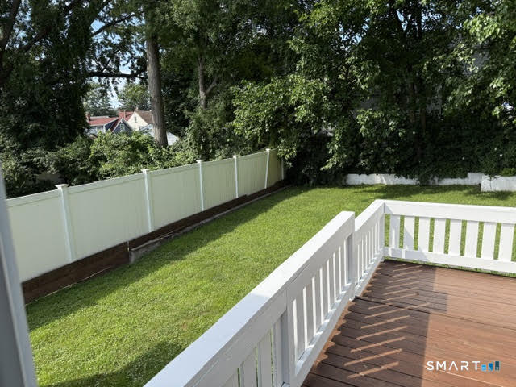
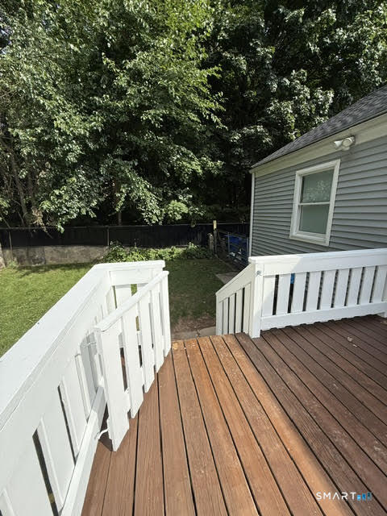
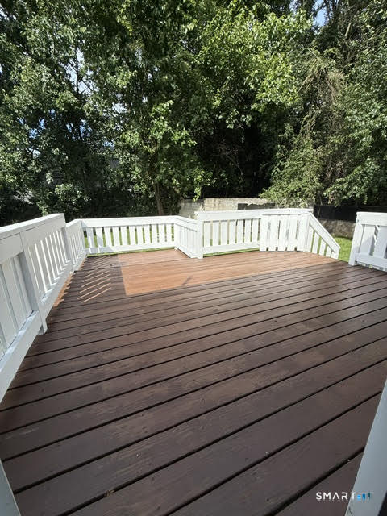
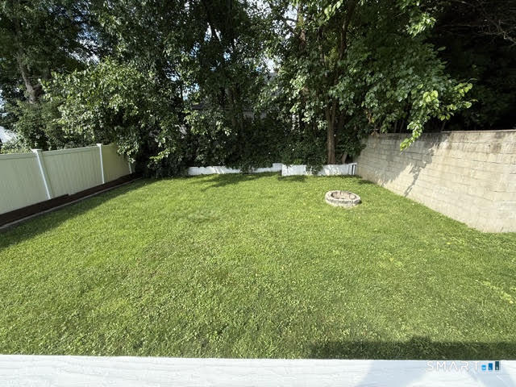
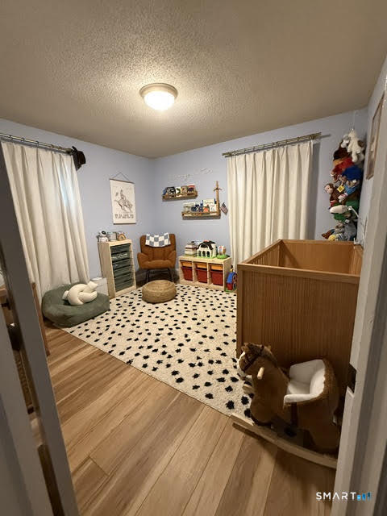
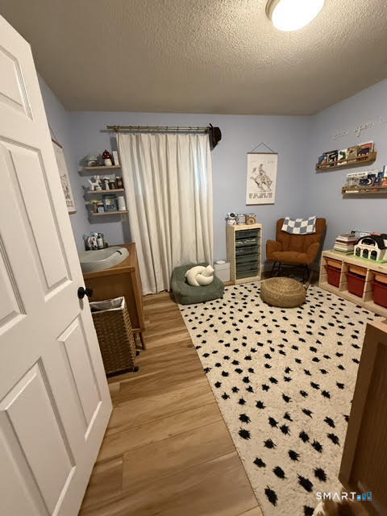
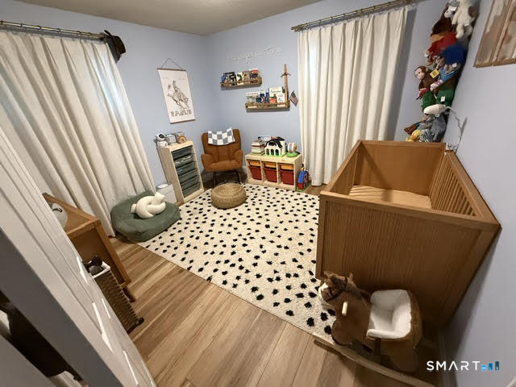
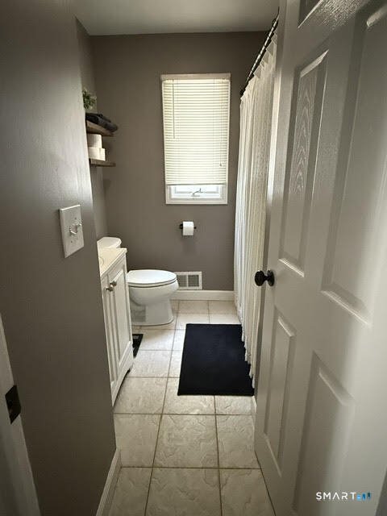
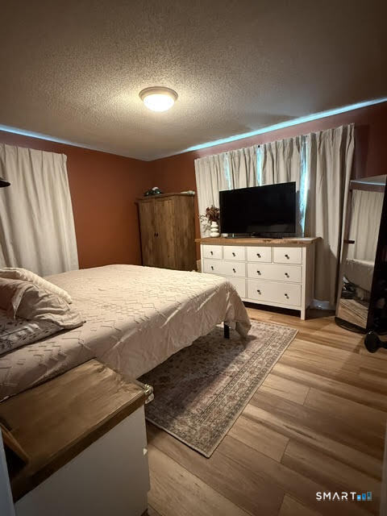
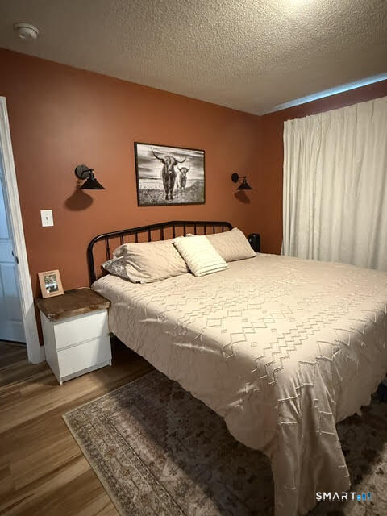
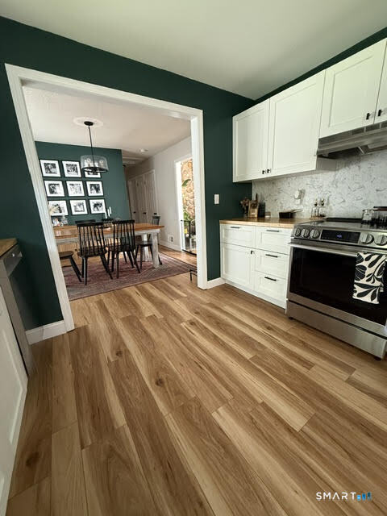
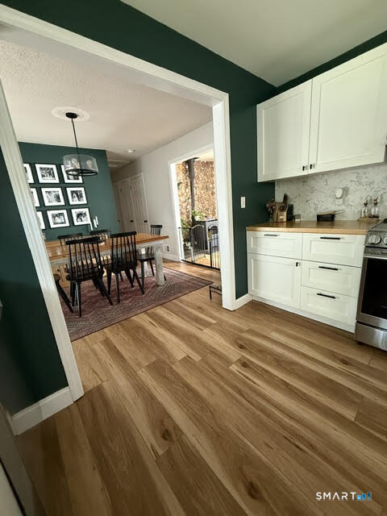
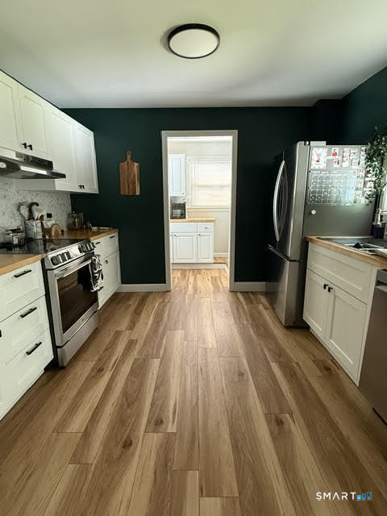
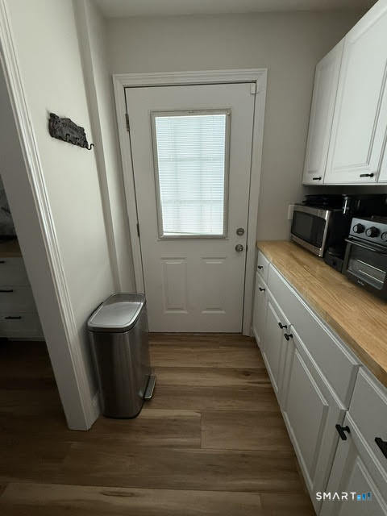
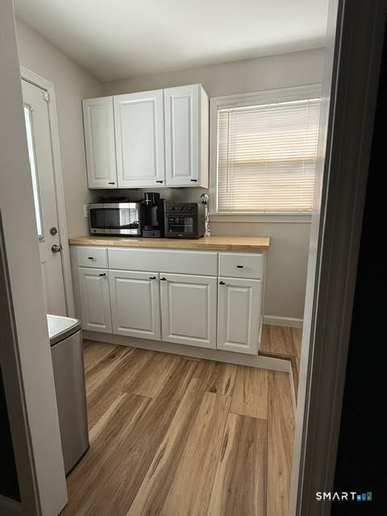
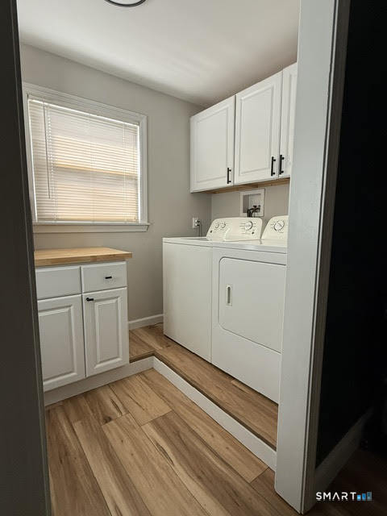
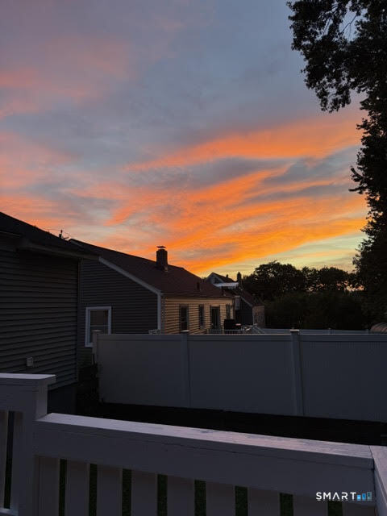
Home is where the Heart is!! Your journey ends here. Single-level living at its best. Move in ready impeccable Ranch functional layout that flows easily. Cozy private fenced in backyard perfect for entertainment, garden beds or simply relaxing. Home features Thermopane windows, updated flooring throughout, updated kitchen cabinets, appliances, butcher block countertops. New roof 2025. Home freshly painted. Heating system forced air-natural gas. Laundry room conveniently off kitchen, plenty of storage. Off street parking 3+ cars. Ranch has 2 driveways, one driveway at end has cement structure slab and walls - possible 2 car garage. Easy access to I-84 & RT8 highways, public transportation, shopping & dining.
Continue reading ▾Mechanicals & Utilities: Hot Air • Natural Gas • Window Unit • Public Water Connected water
Exterior Features
Exterior Construction: Cement Block
Roof Type: Fiberglass Shingle
Foundation: Concrete
Driveway: Private,Asphalt,Crushed Stone
Garage: Under House Garage,Off Street Parking,Driveway (1 car)
Parking: 3 Total
Patio/Deck: Deck,Gutters
Utilities: Water: Public Water Connected
