
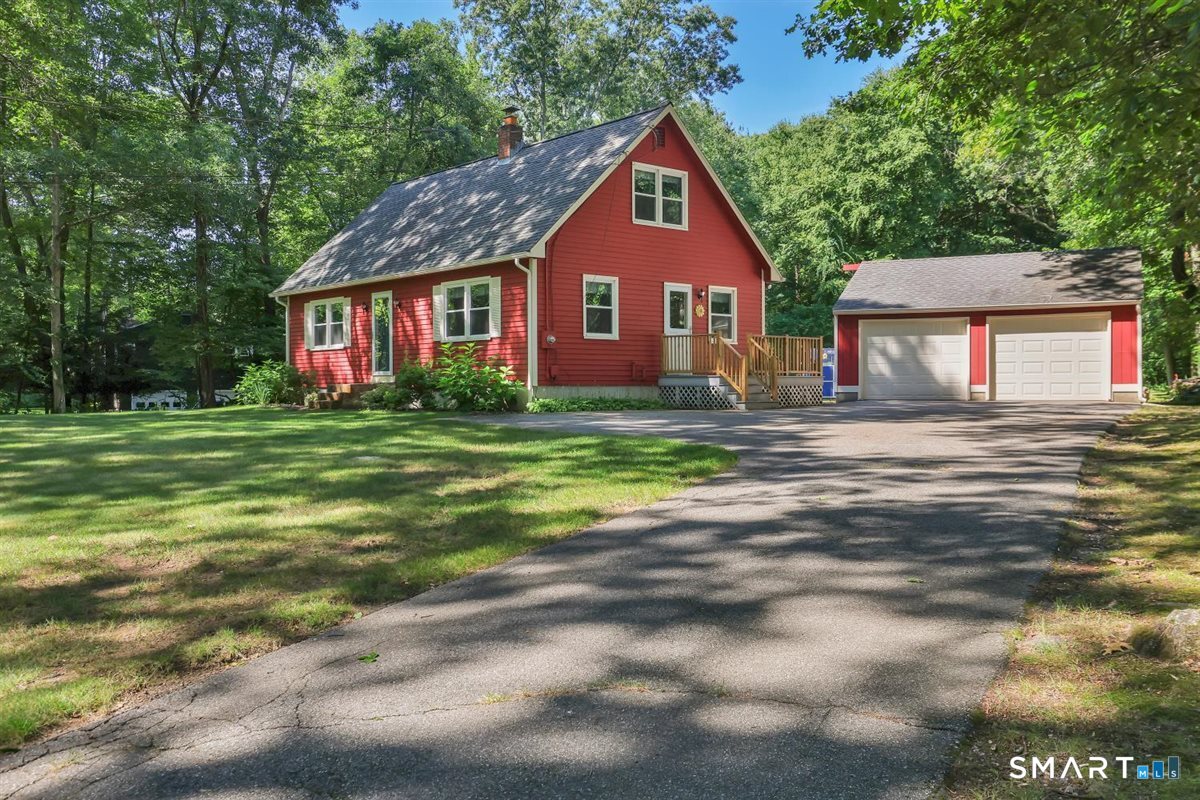
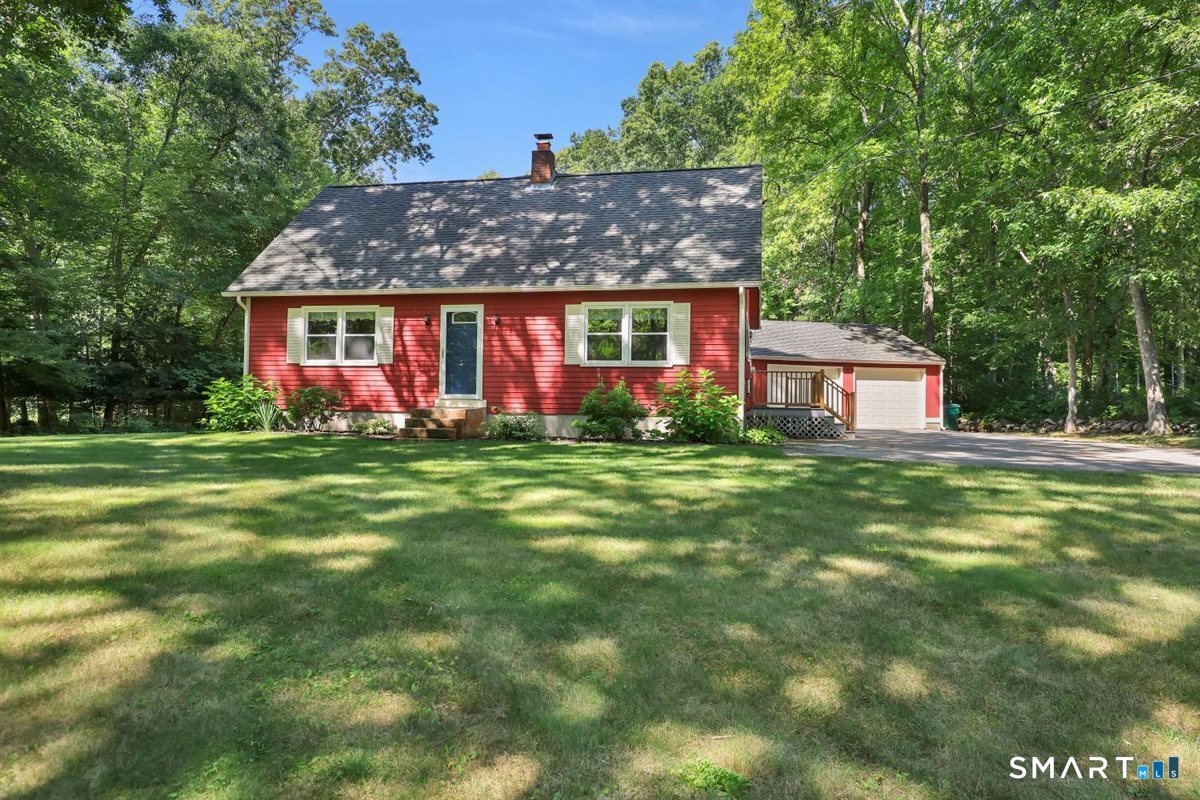
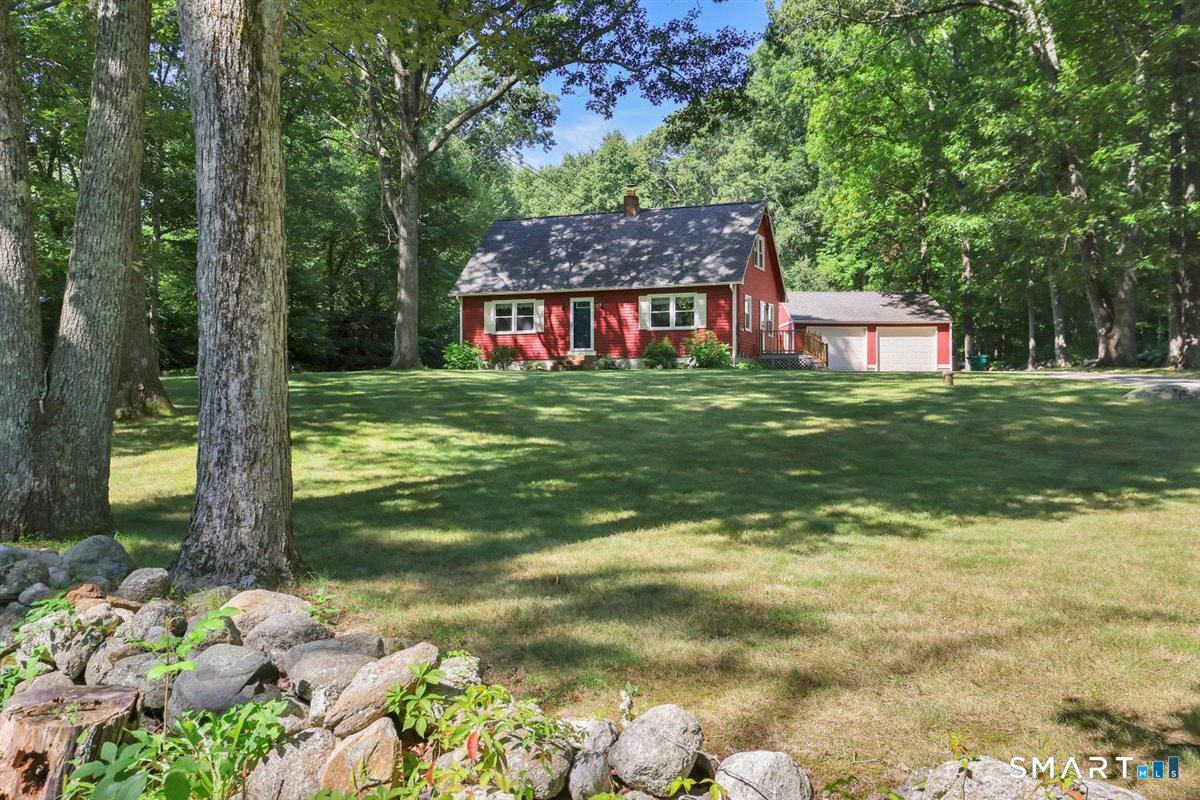
328 Bulkeley Hill Road, Colchester, CT is a Cape Cod residence located in Colchester, CT. This property was listed for sale on (approximately days ago) and is currently offered at $439,000.
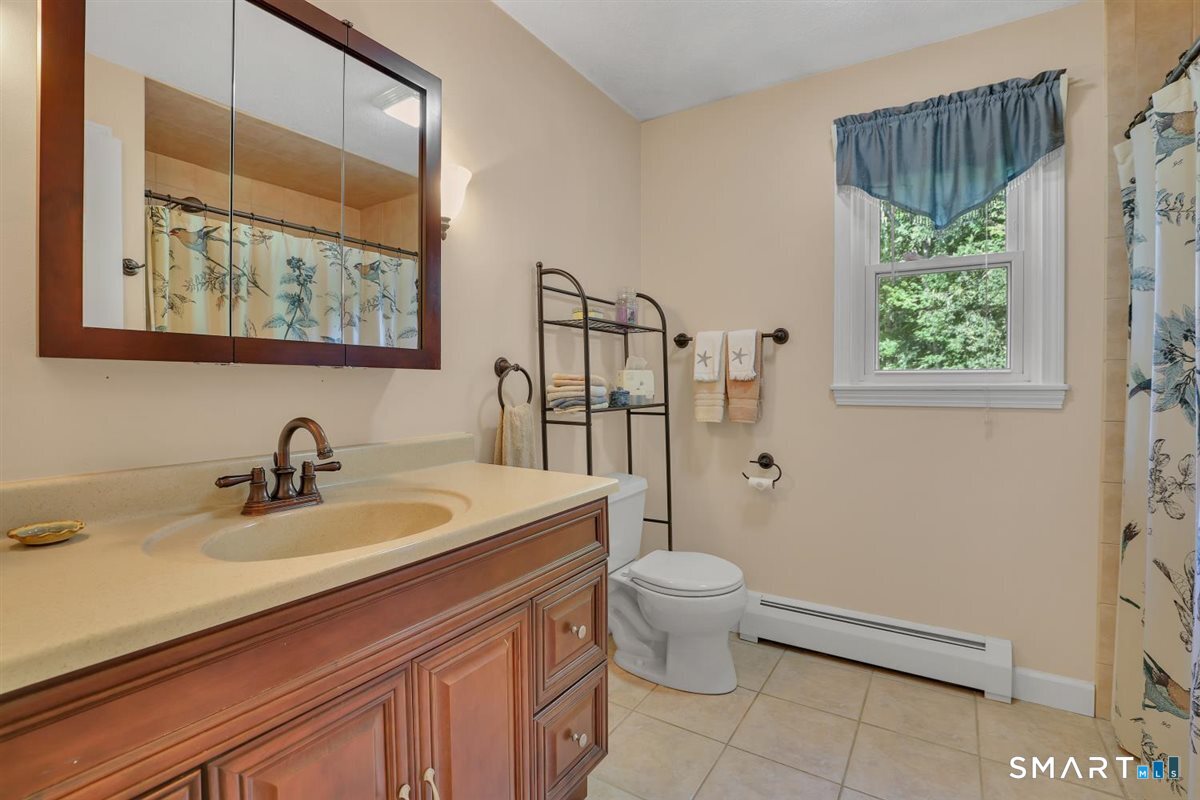
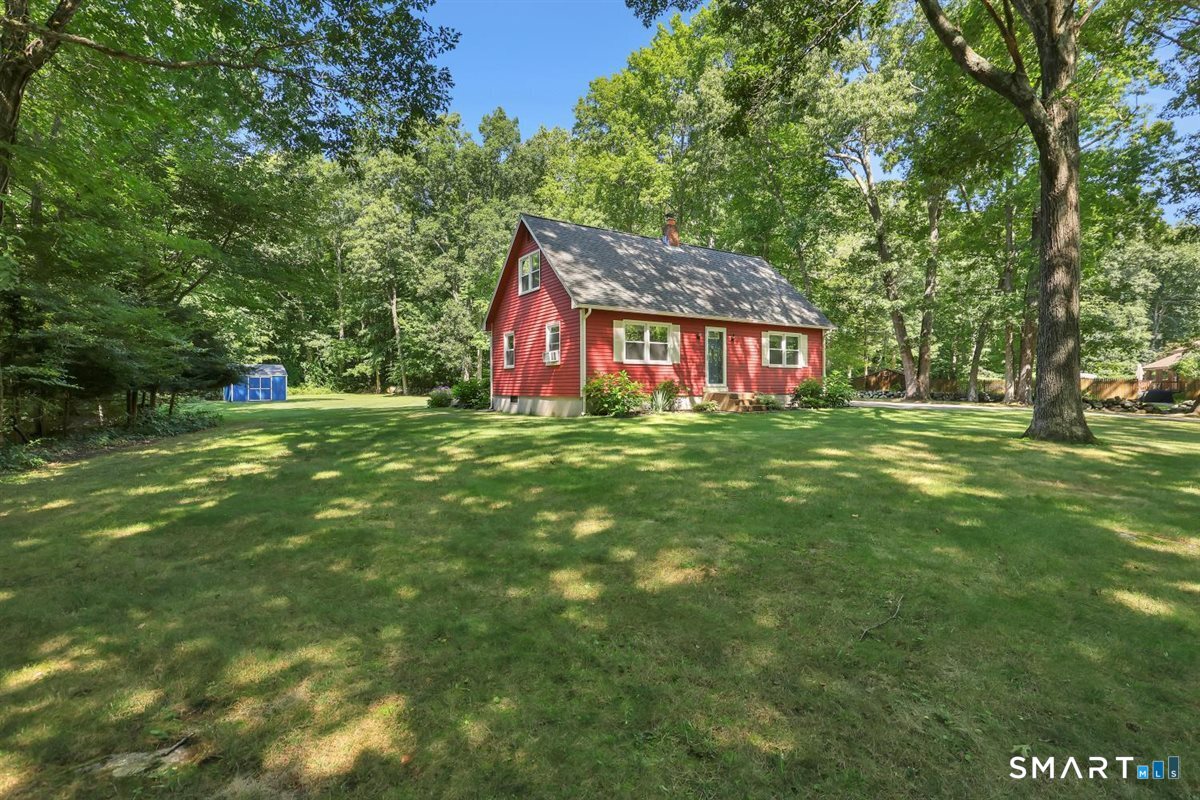
328 Bulkeley Hill Road, Colchester, CT is a 3-bed, 2-bath, 1,587 square foot home built in 1980 , featuring Cape Cod architecture
This home is within the Colchester school district. Local, with nearby schools including Colchester.
Pricing Insight: Originally listed at $439,000, the price has since been adjusted by $0 (0%).
MLS #: 24201317
Days on Market: 0
Residence Type: Single Family
Architectural Style: Cape Cod
Neighborhood: N/A
Garage Spaces: 2
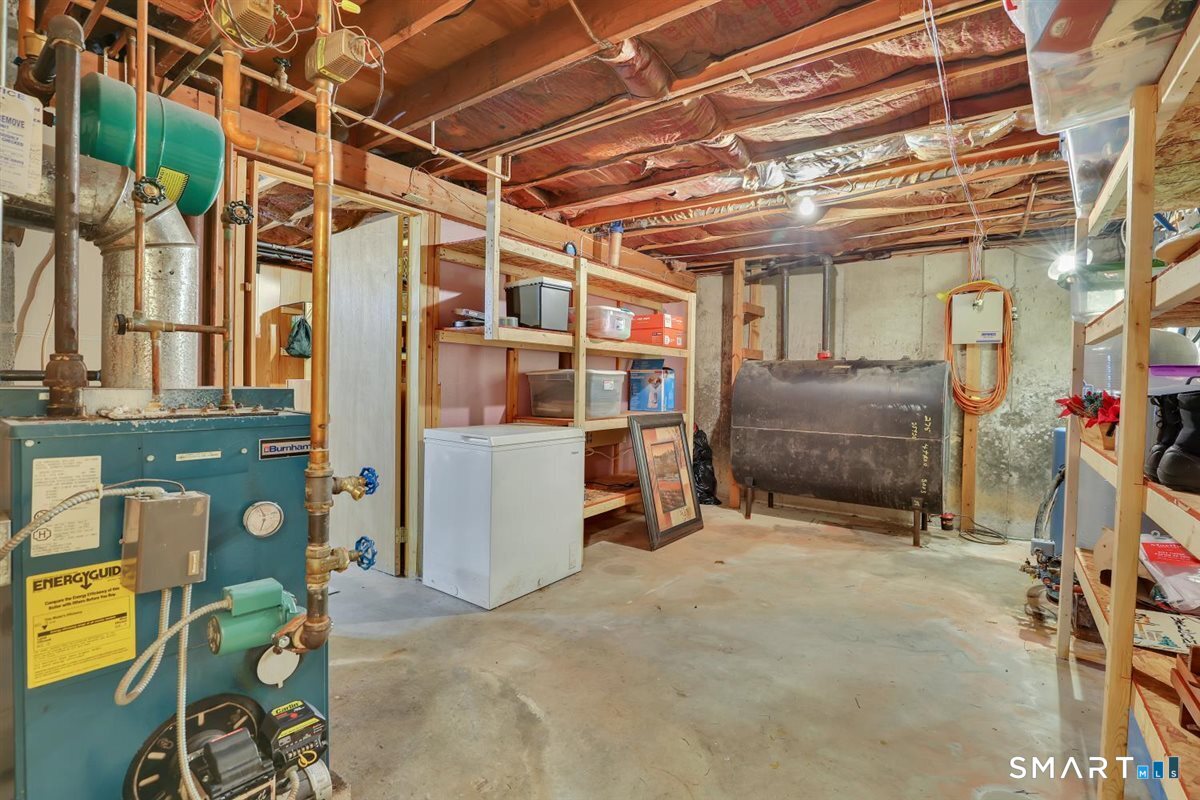
Heating: Hot Water
Offered Price: $439,000
Price per Sq Ft: $277
Year Built: 1980
Living Area: 1,587 Sq. Ft.
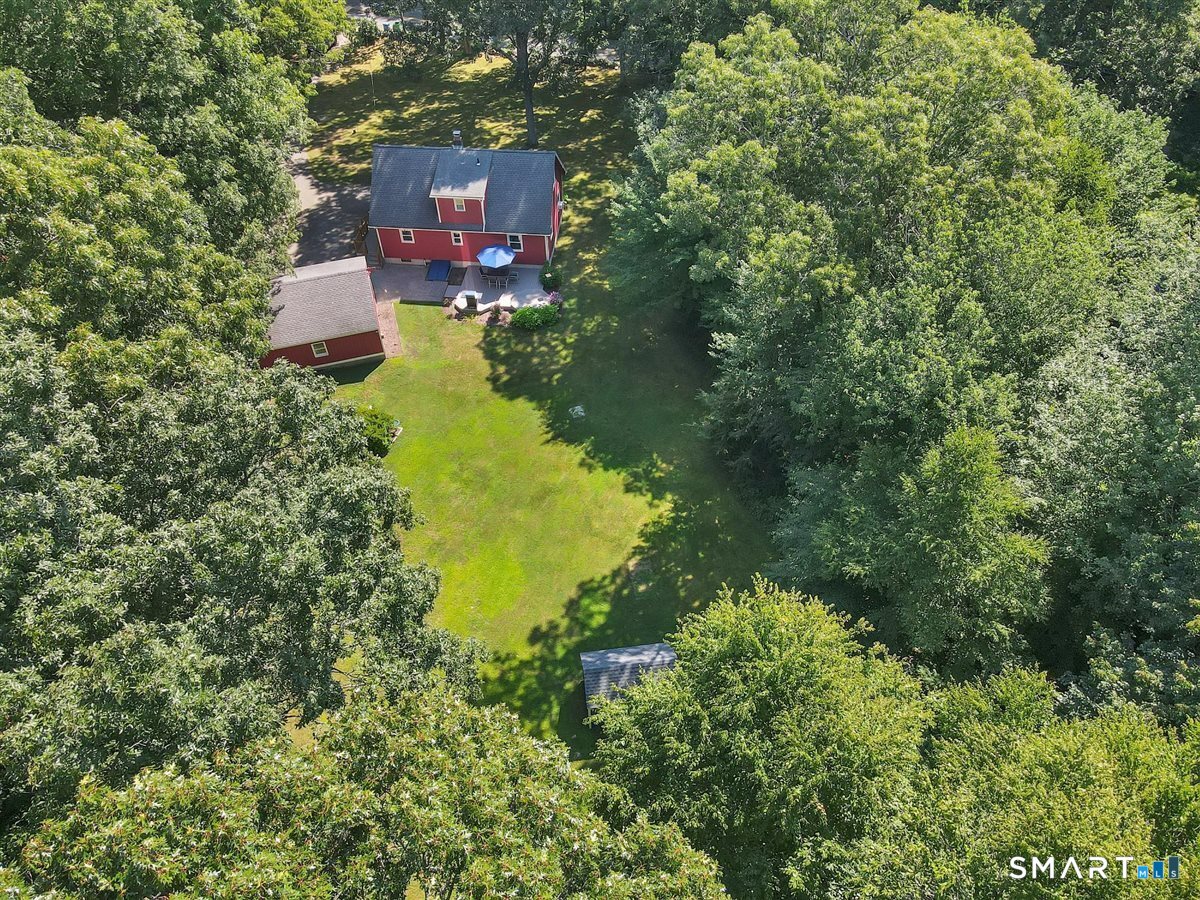
Lot Size: 1.30 Acres
Design & Construction: Frame
Estimated Tax: $5,200
Price per square foot: $277 / Sq. Ft.
Tax assessed value: $173,800
Estimated Tax: $5,200
Architectural Style: Cape Cod
Design & Construction: Frame
Residence Type: Single Family
Year Constructed: 1980
Living Area: 1,587 Sq. Ft.
Lot Size: 1.30 Acres
Fuel: Electric,Oil
Home Automation: Thermostat(s)
Energy Features: Not specified
Solar Contract: Not specified
Heating Fuel: Electric,Oil
Fuel Tank Location: Above Ground
Cooling System: Window Unit
Hot Water System: Not specified
Air Radon Mitigation: Not specified
Water Radon Mitigation: Not specified
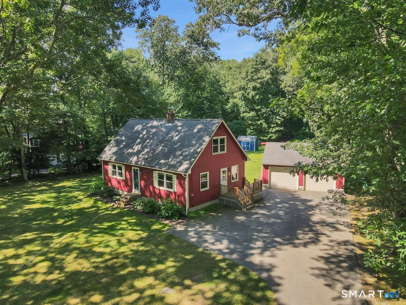
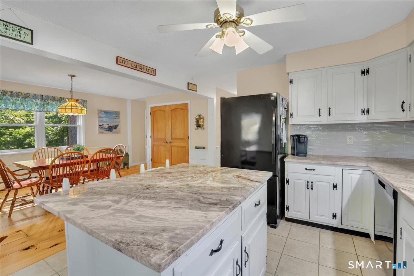
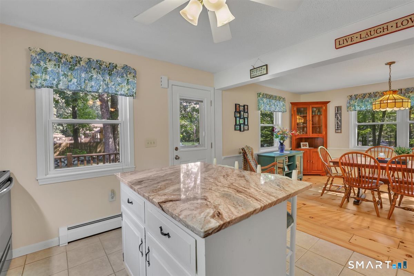
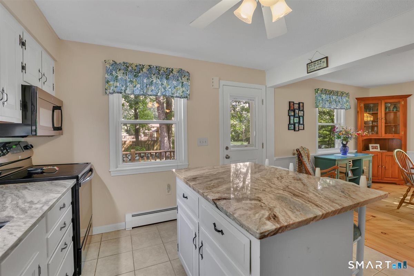
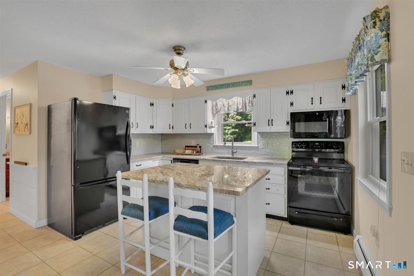
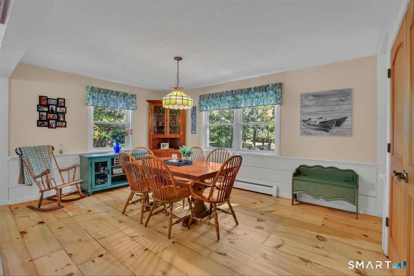
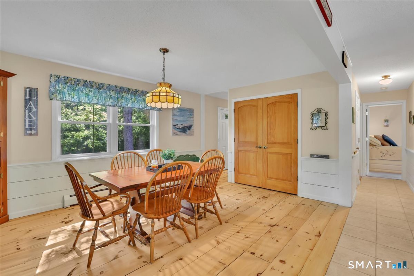
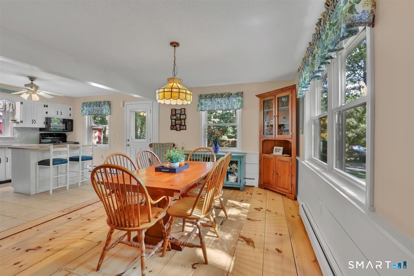
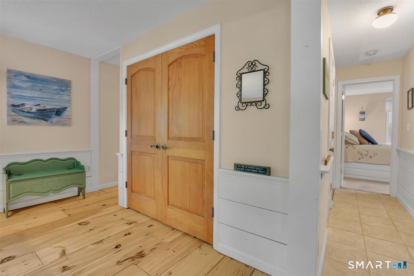
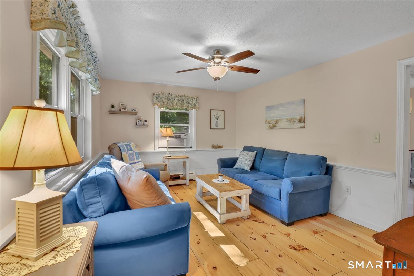
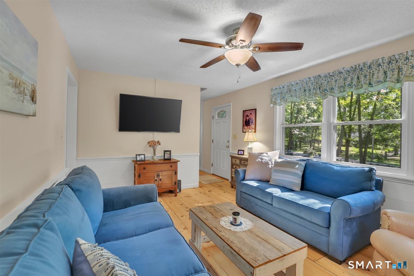
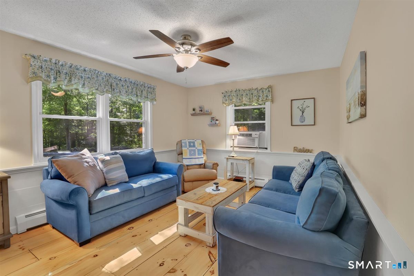
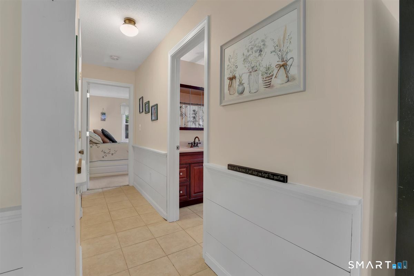
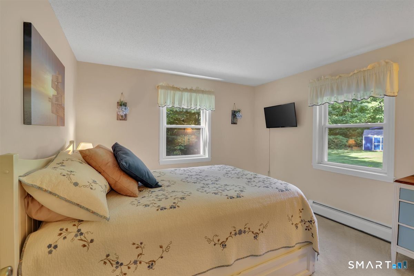
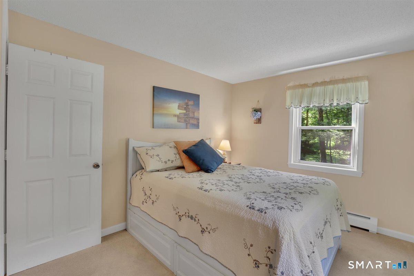
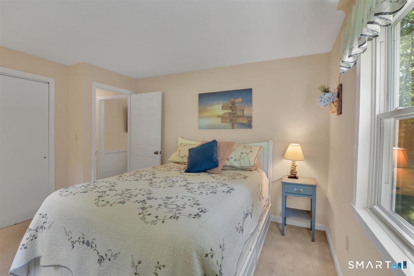
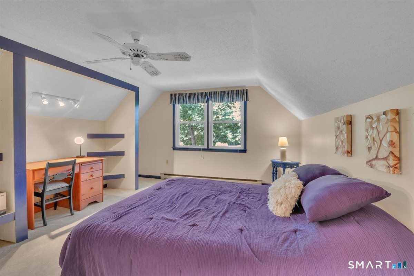
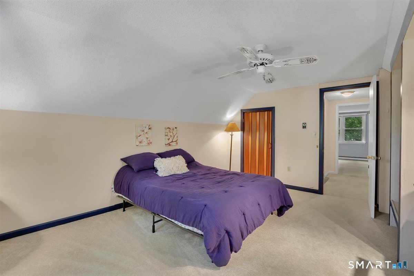
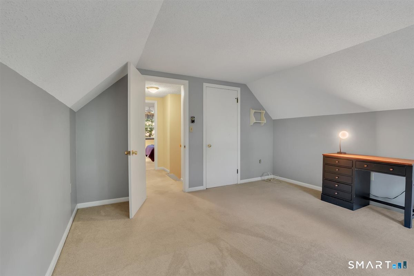
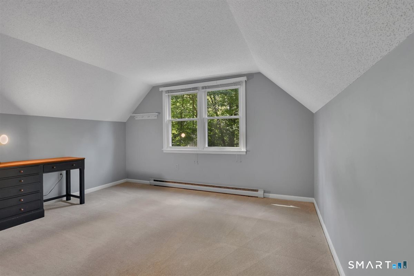
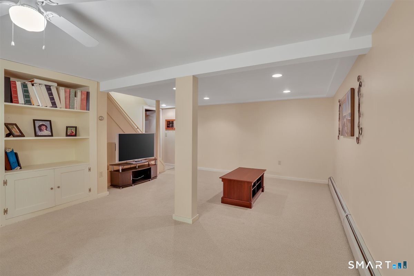
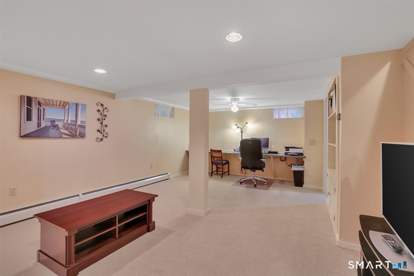
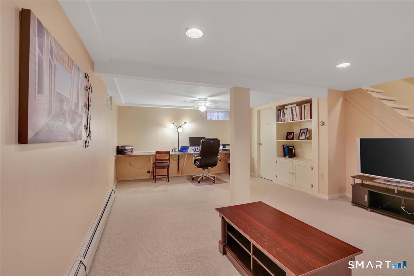
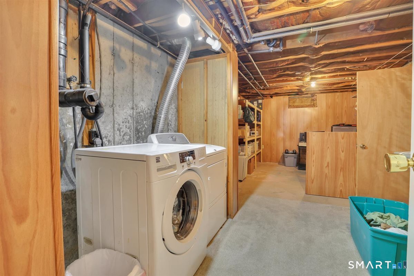
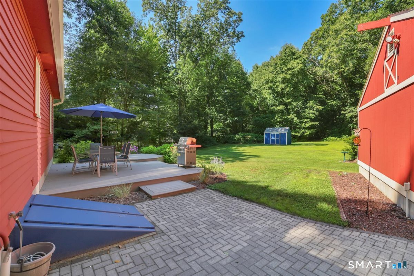
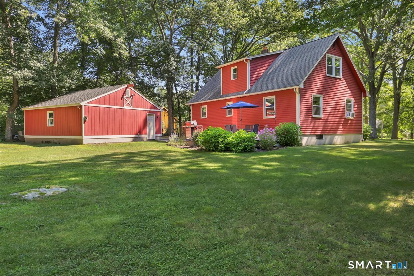
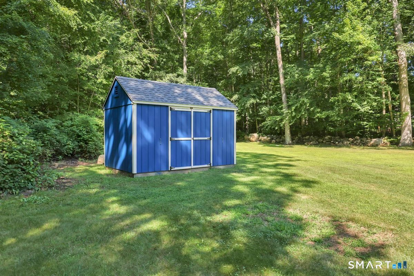
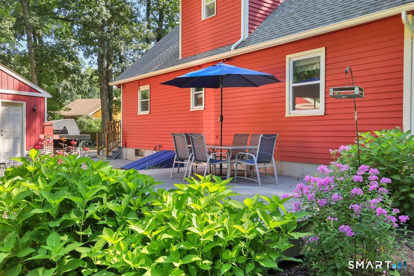
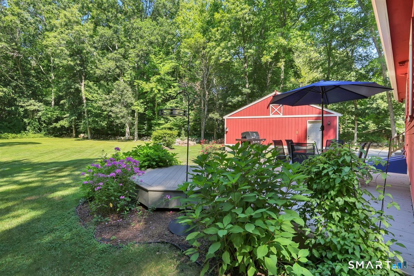
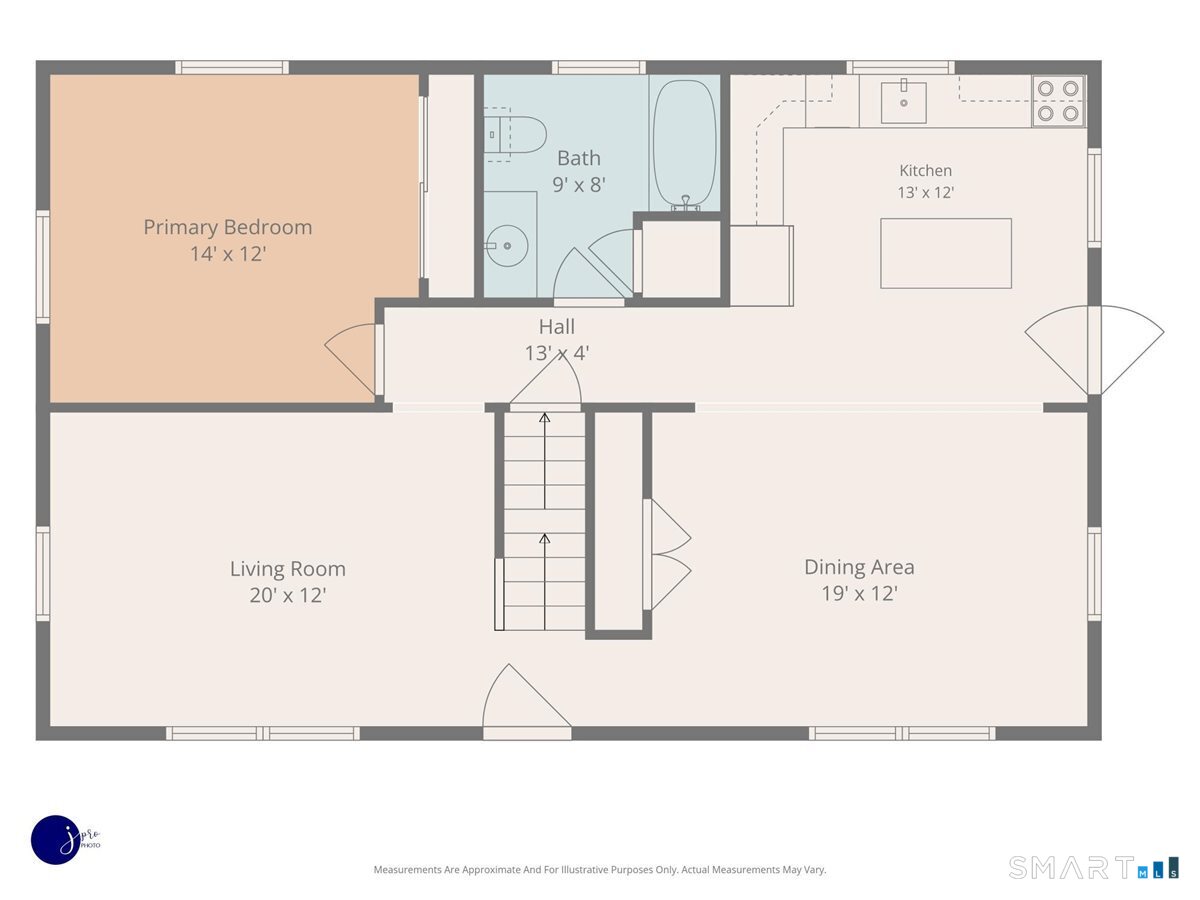
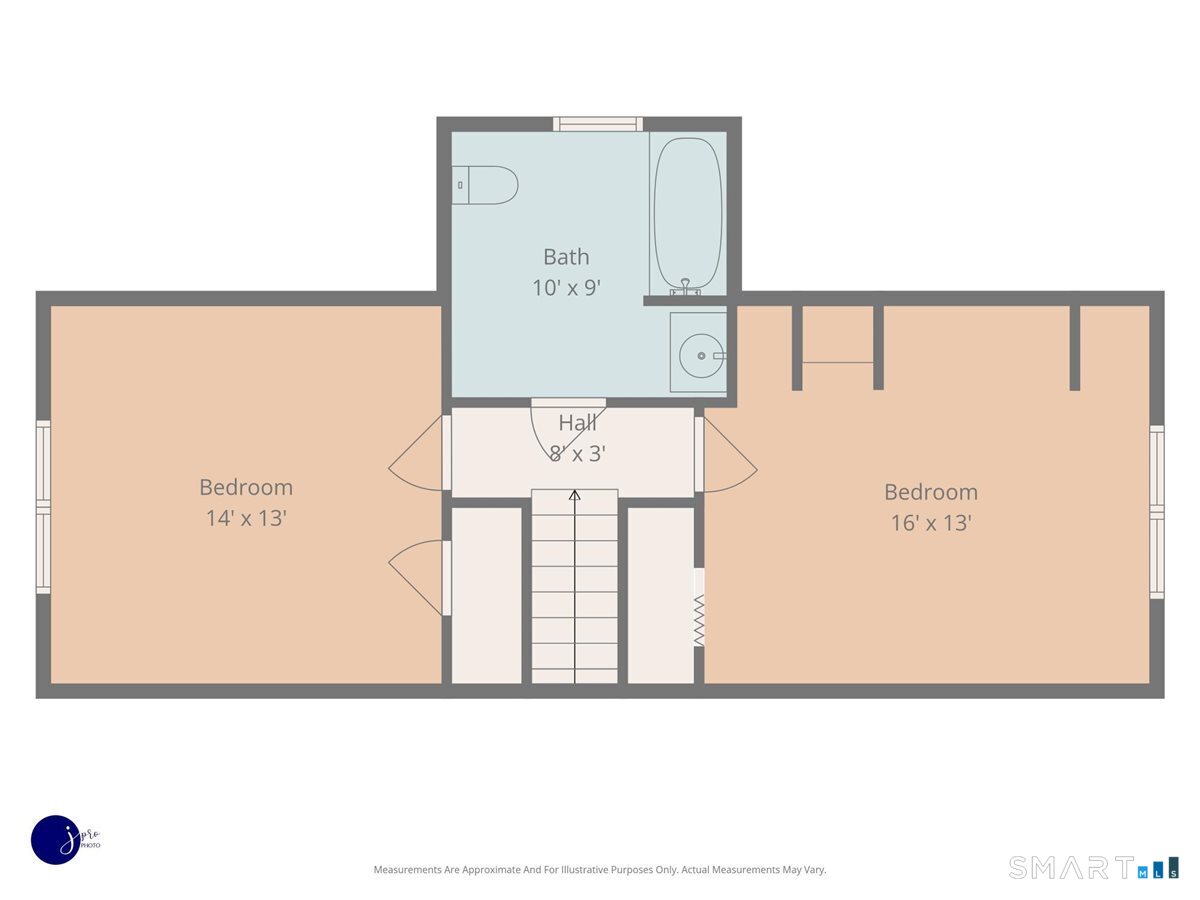
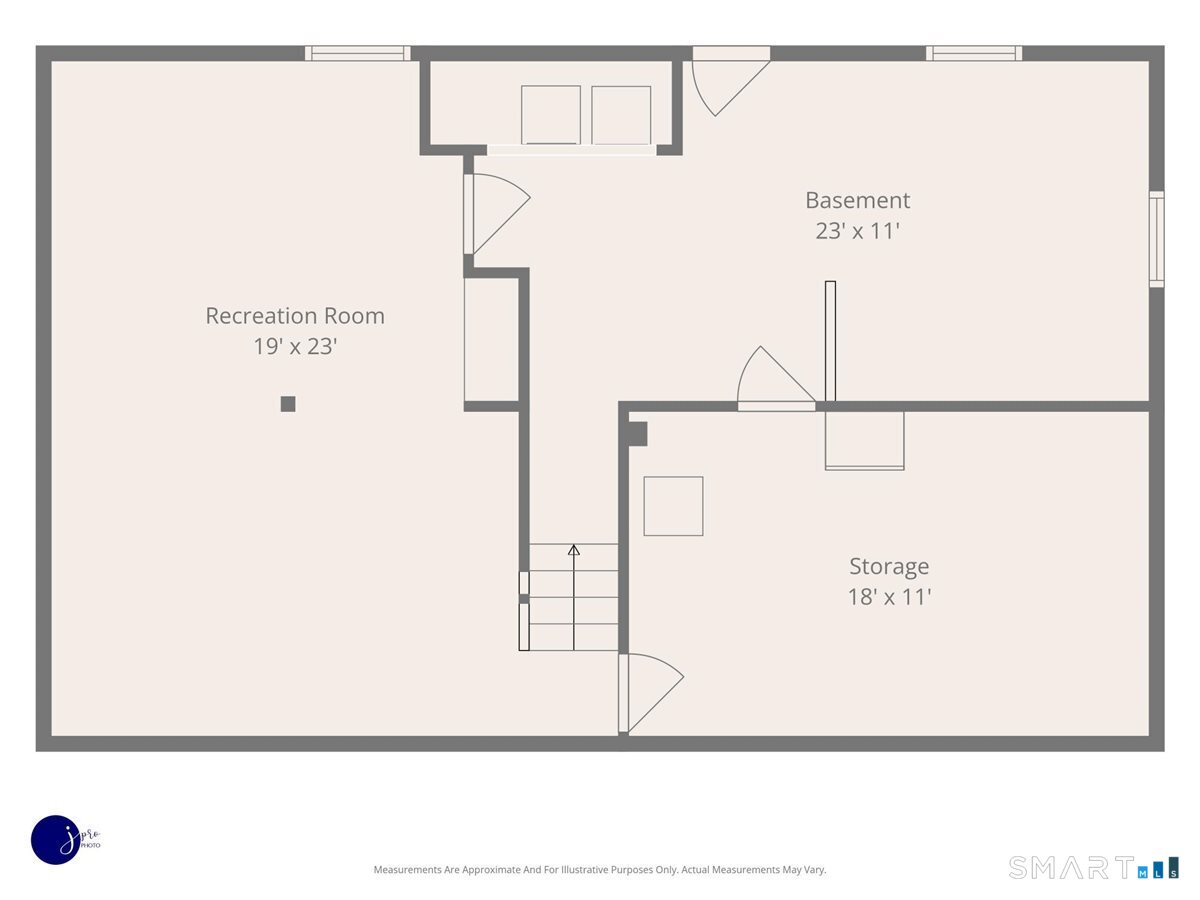
This beautifully maintained Cape Cod set on 1.30 acres in Colchester, offering a wonderful blend of character, comfortable living space, and outdoor enjoyment. Step inside to a warm and inviting living room featuring wide-board flooring, classic wainscoting creating a space filled with traditional New England charm. The adjoining dining room continues the wide-board flooring and provides plenty of room for everyday meals or entertaining. The remodeled kitchen is both attractive and functional with granite countertops, a tiled backsplash, center island, pantry, tile flooring, and ample cabinetry. A desirable main-floor primary bedroom adds convenience and flexibility, while two generously sized bedrooms and a full bath are located upstairs. One of the upper-level bedrooms features built-in bookshelves. The partially finished lower level adds even more usable space with a spacious family room featuring built-ins ideal for recreation space, home office, or hobbies. The outdoor spaces are just as inviting. Step out onto the composite deck and patio, perfect for summer dining, entertaining, or simply relaxing while enjoying the peaceful surroundings. The level, lightly wooded lot offers room for gardening, outdoor activities, and enjoying the seasons. A brand new shed provides additional storage. Well cared for inside and out, this is a home where charm, updates, and functionality come together. Ready for its next owner to move in and make it their own.
Continue reading ▾Mechanicals & Utilities: Hot Water • Electric,Oil • Window Unit • Private Well water
Exterior Features
Exterior Construction: Clapboard
Roof Type: Asphalt Shingle
Foundation: Concrete
Driveway: Private,Paved
Garage: Detached Garage,Paved,Driveway (2 car)
Parking: 6 Total
Patio/Deck: Shed,Deck,Gutters,Garden Area,Stone Wall,Patio
Utilities: Water: Private Well
Outbuildings: Shed,Deck,Gutters,Garden Area,Stone Wall,Patio
