
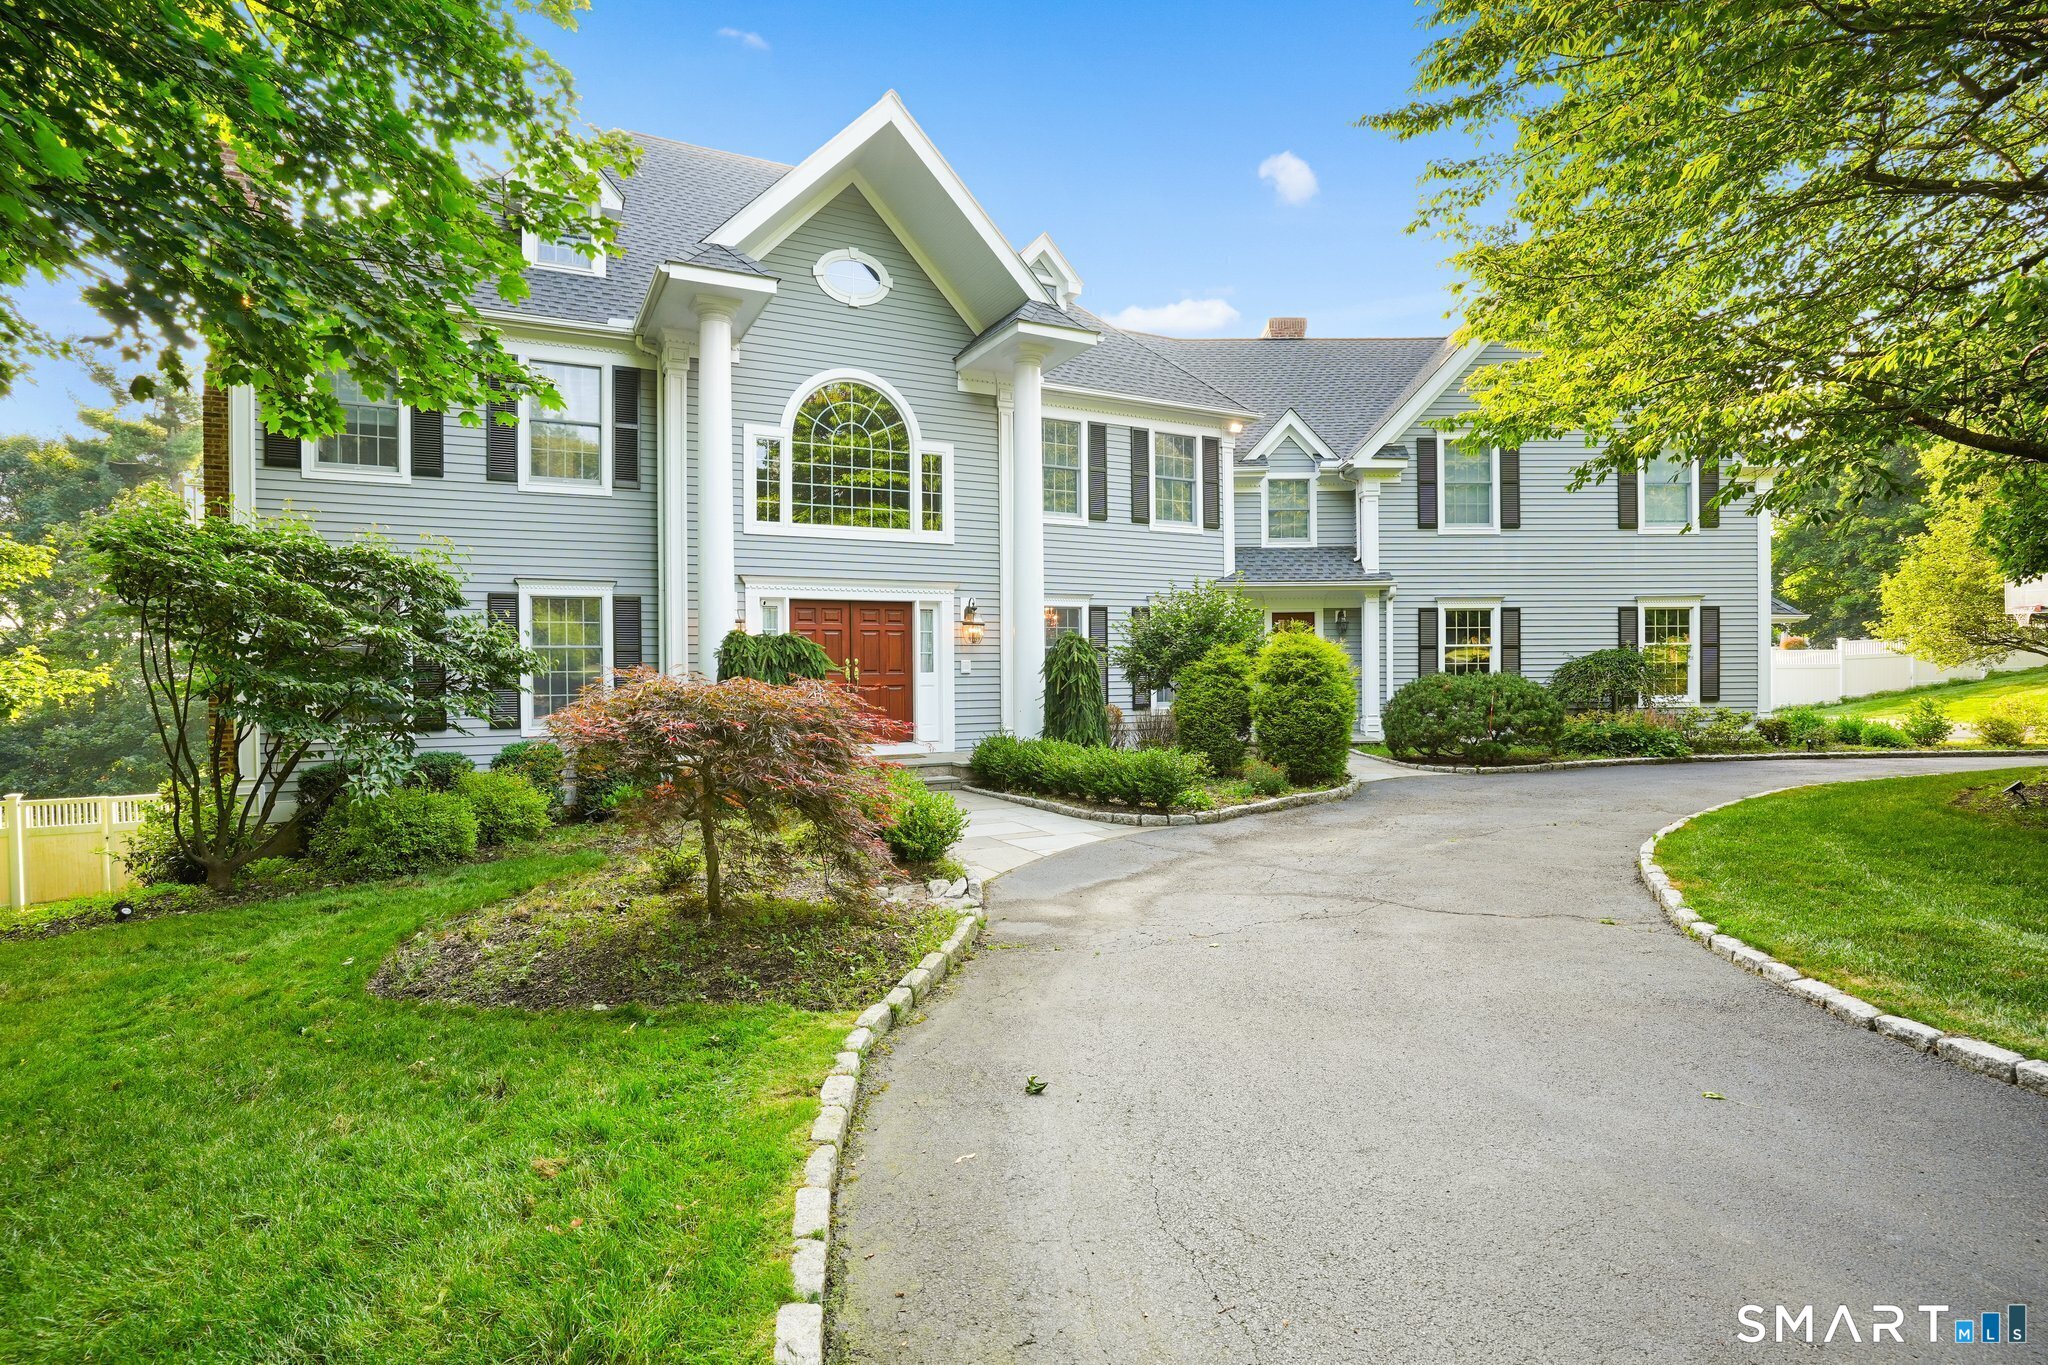
65 Pine Ridge Road, Wilton, CT is a Colonial residence located in Wilton, CT. This property was listed for sale on (approximately days ago) and is currently offered at $10,000.
65 Pine Ridge Road, Wilton, CT is a 5-bed, 5-bath, 5,648 square foot home built in 1997 , featuring Colonial architecture
This home is within the Wilton school district. Local, with nearby schools including Miller-Driscoll.
Pricing Insight: Originally listed at $10,000, the price has since been adjusted by $0 (0%).
MLS #: 24201274
Days on Market: 0
Residence Type: Residential Rental
Architectural Style: Colonial
Neighborhood: South Wilton
Garage Spaces: 3
Heating: Hot Air
Offered Price: $10,000
Price per Sq Ft: $2
Year Built: 1997
Living Area: 5,648 Sq. Ft.
Lot Size: 2.34 Acres
Design & Construction: N/A
Estimated Tax: $0
Price per square foot: $2 / Sq. Ft.
Tax assessed value: $0
Estimated Tax: $0
Architectural Style: Colonial
Design & Construction: N/A
Residence Type: Residential Rental
Year Constructed: 1997
Living Area: 5,648 Sq. Ft.
Lot Size: 2.34 Acres
Fuel: Oil
Home Automation: Not specified
Energy Features: Not specified
Solar Contract: Not specified
Heating Fuel: Oil
Fuel Tank Location: In Basement
Cooling System: Central Air
Hot Water System: Not specified
Air Radon Mitigation: Not specified
Water Radon Mitigation: Not specified
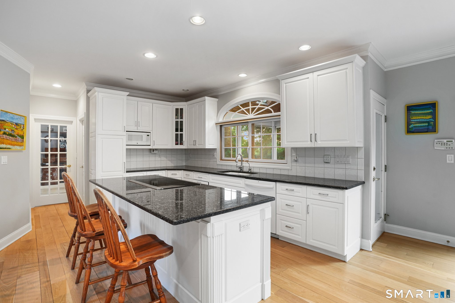
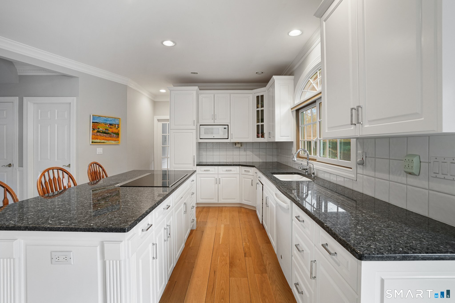
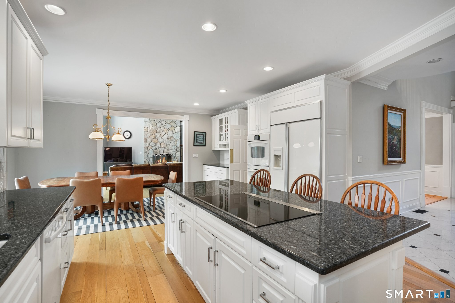
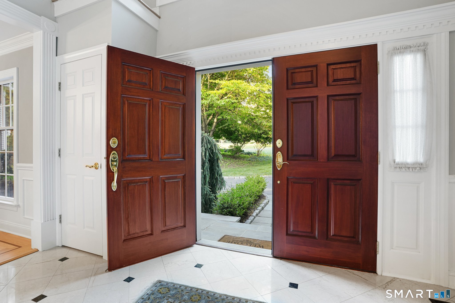
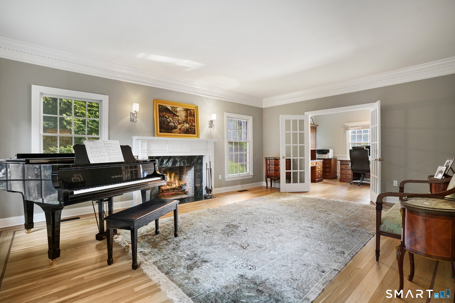
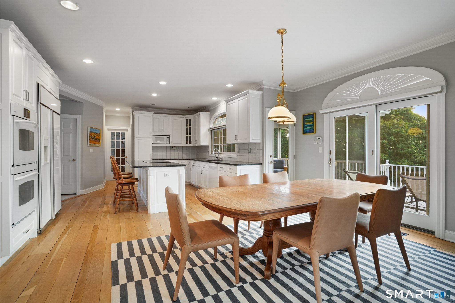
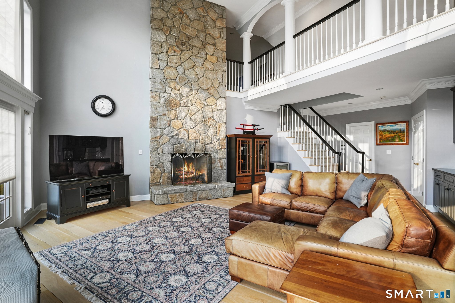
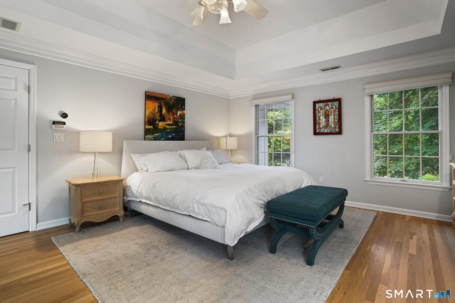
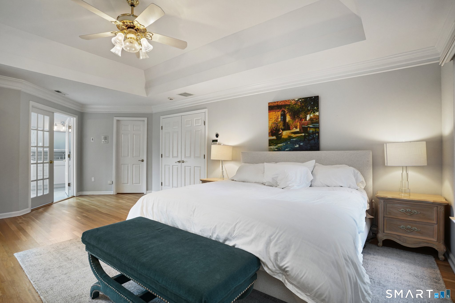
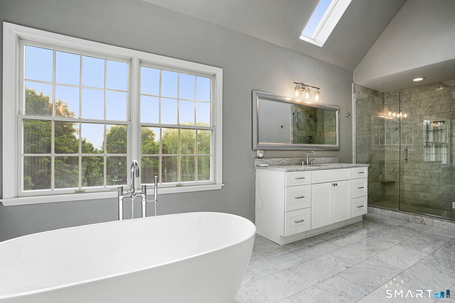
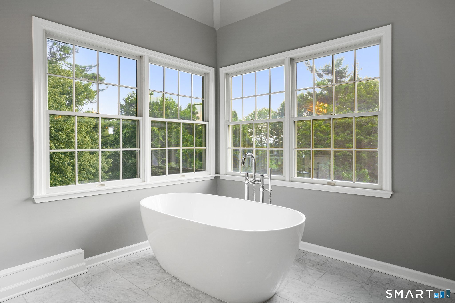
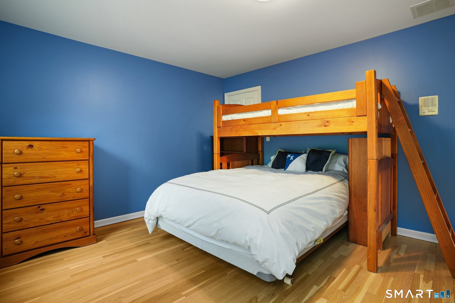
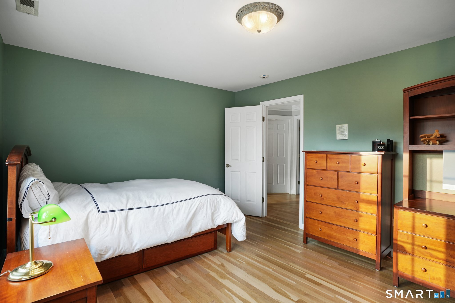
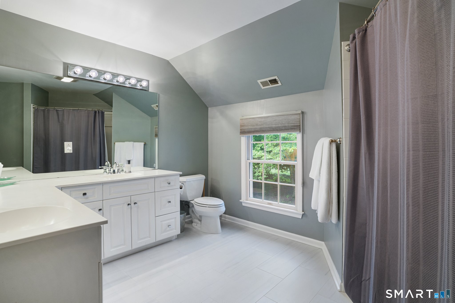
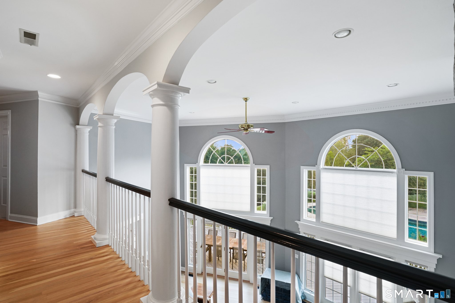
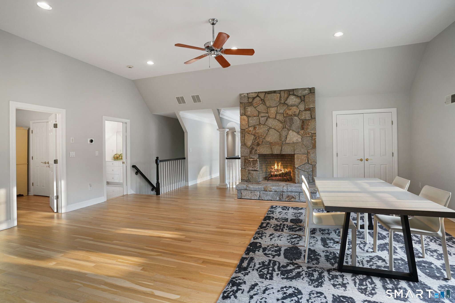
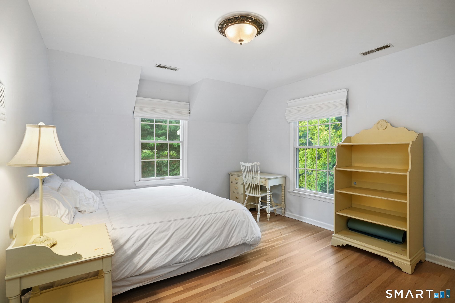
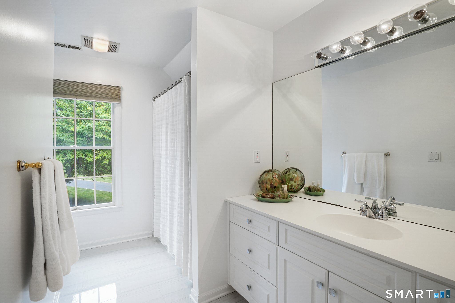
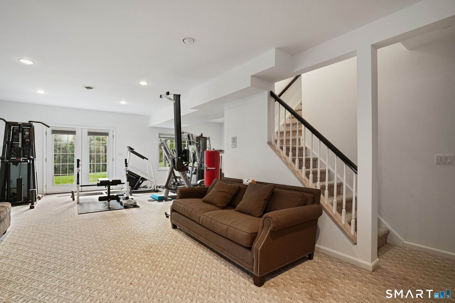
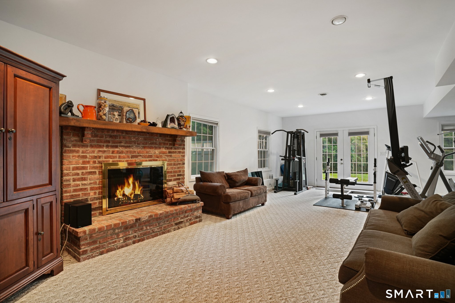
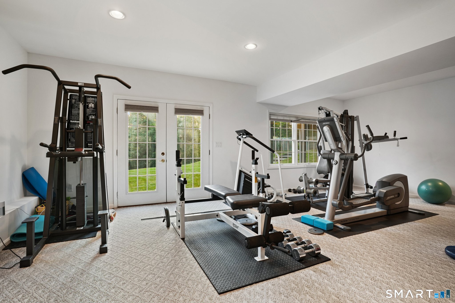
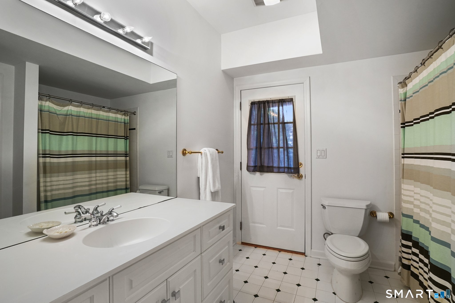
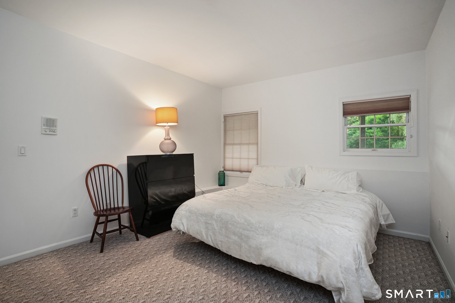
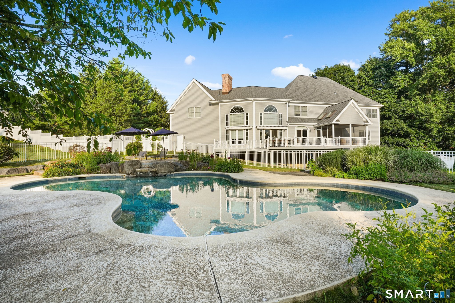
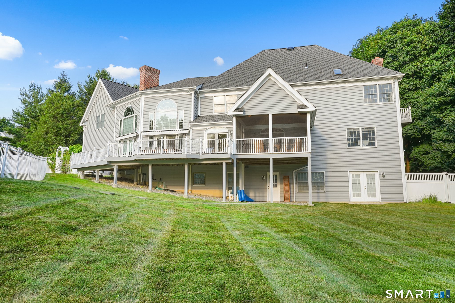
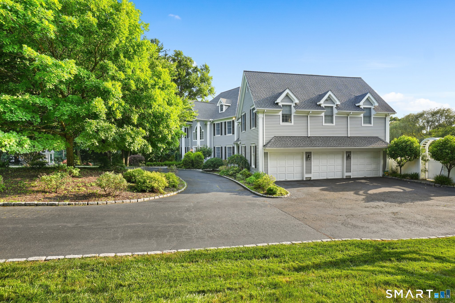
Exceptional Winter Rental Offering Space, Comfort & Privacy. Spacious and beautifully maintained seasonal winter rental set on attractive landscaped grounds in a peaceful residential setting. The bright, open interior offers hardwood floors, abundant natural light and multiple living and entertaining spaces. The large eat-in kitchen features extensive counter space, center island and adjoining dining room. A dramatic two-story great room is a standout with soaring windows, wet bar and stone fireplace. A home office, formal living room, pantry and laundry complete the main level. The spacious primary suite features a fireplace, large walk-in closet and light-filled bath with soaking tub, separate shower and double vanity. Three additional bedrooms, two full baths and a large multipurpose room complete the upper level. The finished lower level features 10-foot ceilings, new luxury vinyl plank flooring, fireplace, renovated home gym, 5th bedroom and full bath-ideal for guests or extended stays. Enjoy the privacy of expansive grounds, patio and in-ground pool. An attached 3-car garage and ample driveway parking add convenience. An exceptional opportunity for a comfortable, well-appointed winter retreat with plenty of room to live, work and entertain. Small dog will need owner approval
Continue reading ▾Mechanicals & Utilities: Hot Air • Oil • Central Air • Private Well water • 5 fireplaces
Exterior Features
Driveway: Circular,Asphalt
Garage: Attached Garage,Paved,Unassigned Parking,Driveway (3 car)
Parking: 6 Total
Patio/Deck: Porch-Screened,Grill,Porch,Deck,Gutters,Lighting,Underground Sprinkler
Pool: Heated,Concrete,In Ground Pool
Utilities: Water: Private Well
