
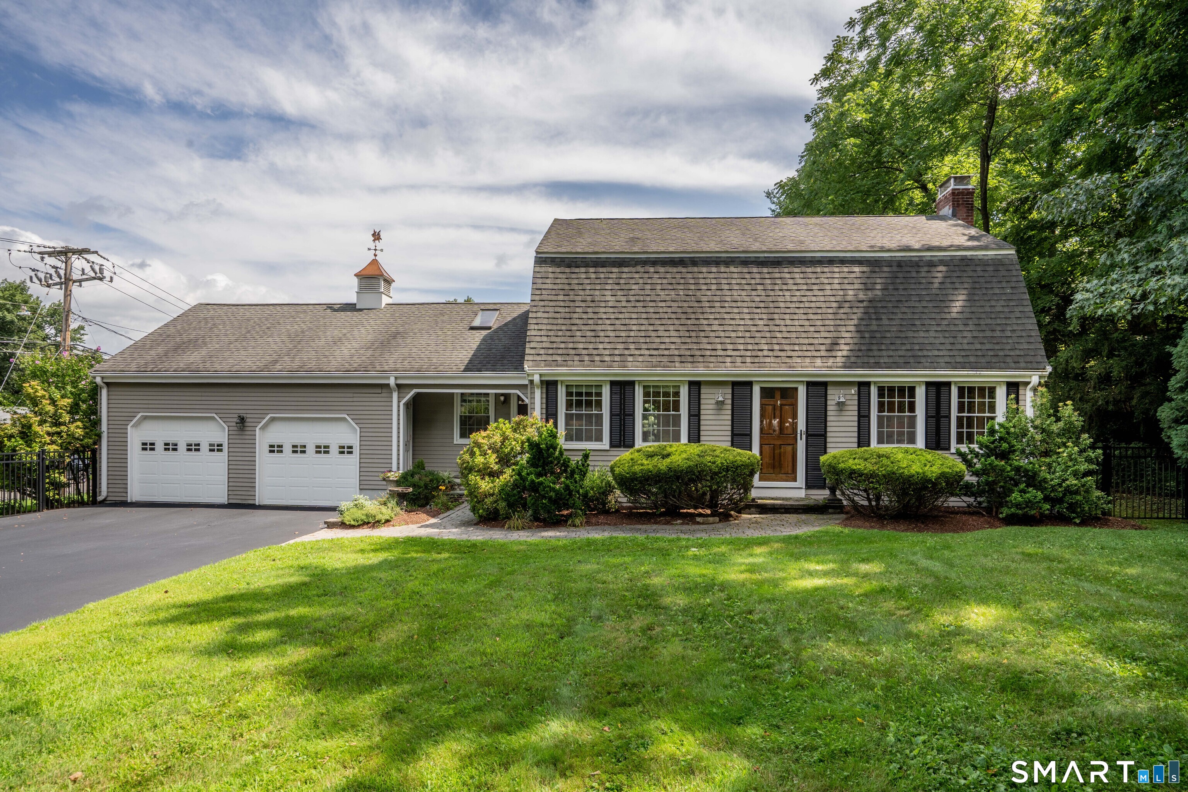
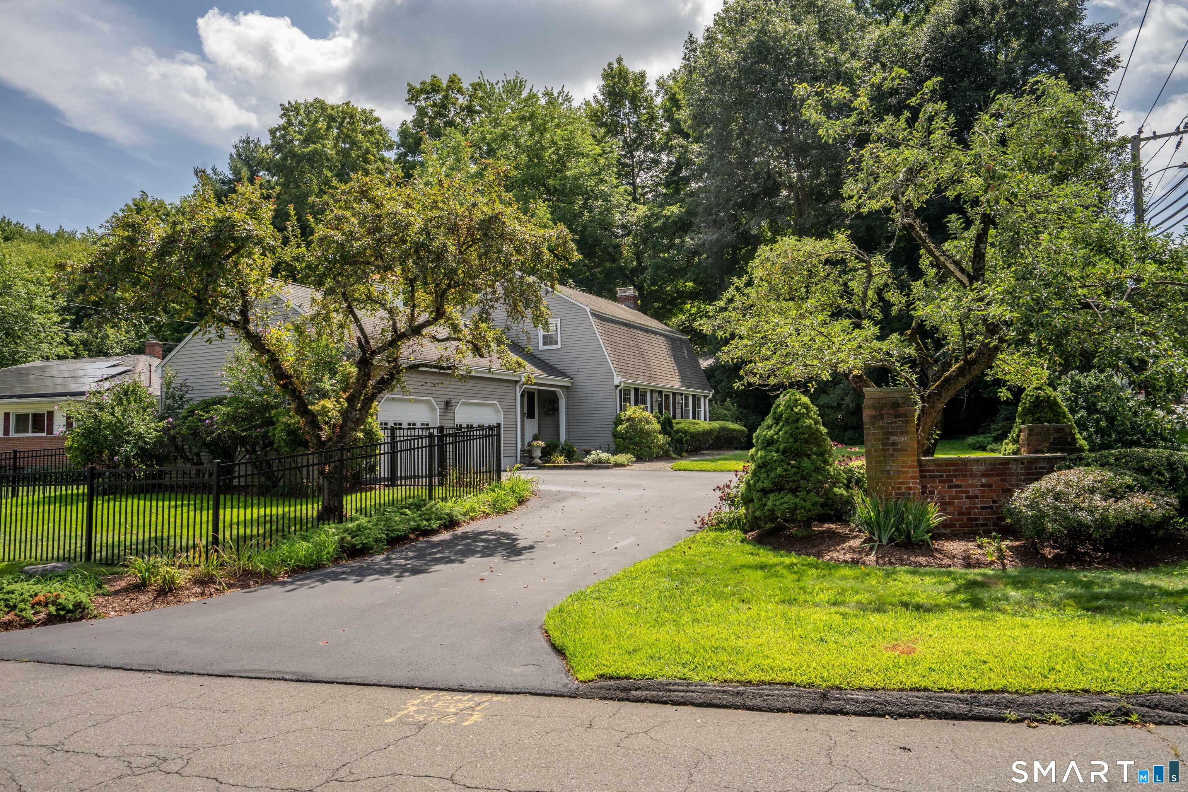
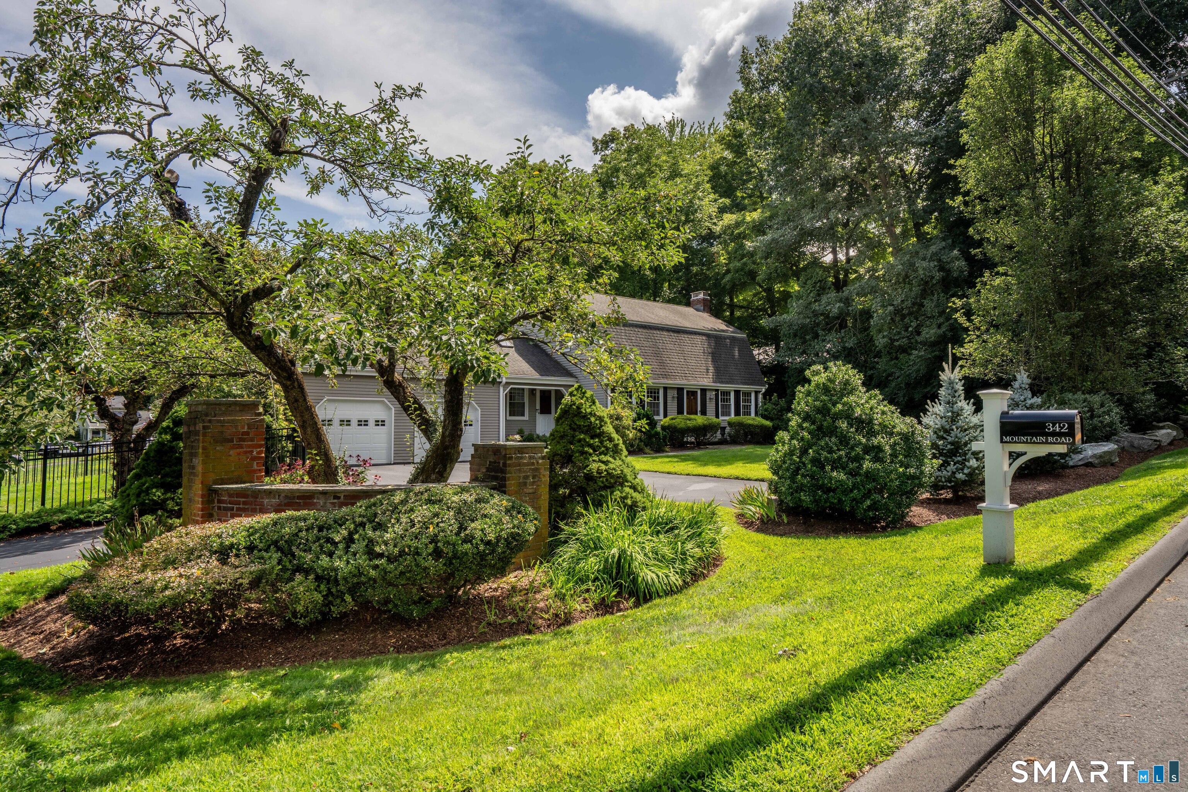
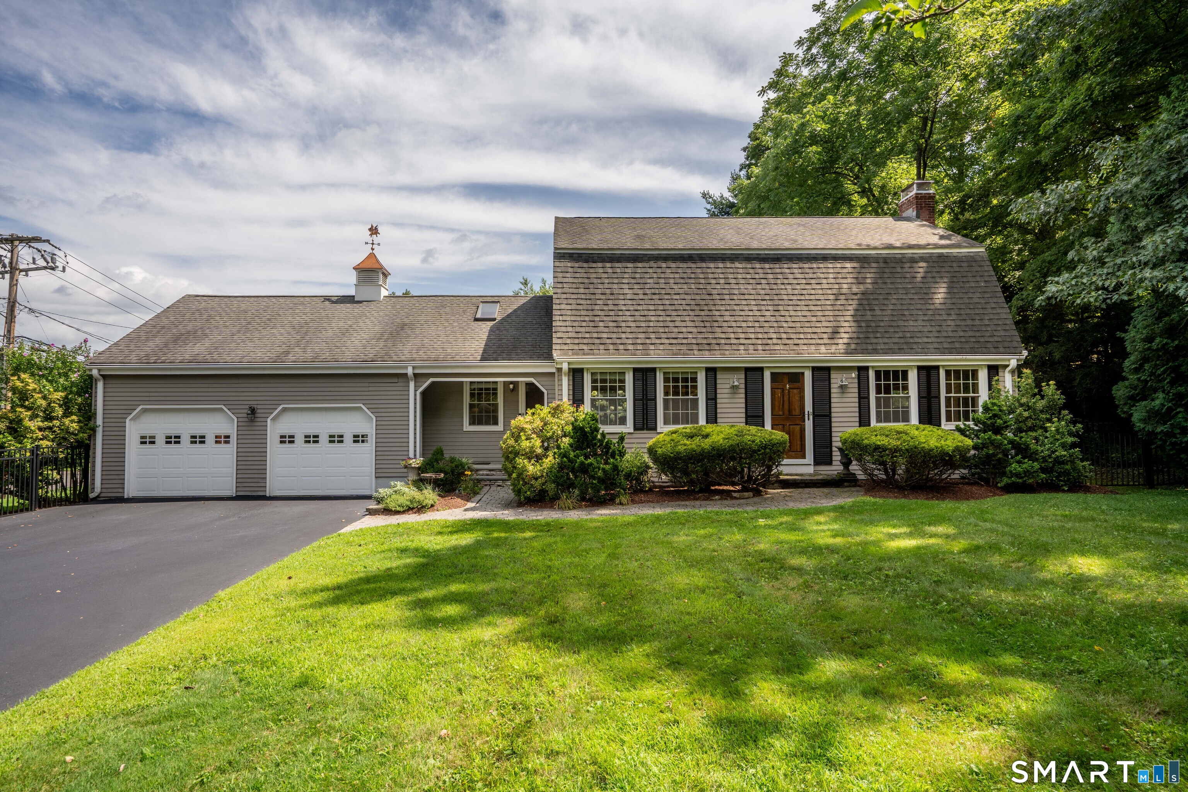
342 Mountain Road, West Hartford, CT is a Colonial residence located in West Hartford, CT. This property was listed for sale on (approximately days ago) and is currently offered at $499,900.
342 Mountain Road, West Hartford, CT is a 3-bed, 4-bath, 2,172 square foot home built in 1965 , featuring Colonial architecture
This home is within the West Hartford school district. Local, with nearby schools including Braeburn.
Pricing Insight: Originally listed at $499,900, the price has since been adjusted by $0 (0%).
MLS #: 24201258
Days on Market: 0
Residence Type: Single Family
Architectural Style: Colonial
Neighborhood: N/A
Garage Spaces: 2
Heating: Hot Water
Offered Price: $499,900
Price per Sq Ft: $230
Year Built: 1965
Living Area: 2,172 Sq. Ft.
Lot Size: 0.38 Acres
Design & Construction: Frame
Estimated Tax: $11,675
Price per square foot: $230 / Sq. Ft.
Tax assessed value: $260,720
Estimated Tax: $11,675
Architectural Style: Colonial
Design & Construction: Frame
Residence Type: Single Family
Year Constructed: 1965
Living Area: 2,172 Sq. Ft.
Lot Size: 0.38 Acres
Fuel: Natural Gas
Home Automation: Thermostat(s)
Energy Features: Programmable Thermostat,Storm Doors,Thermopane Windows
Solar Contract: Not specified
Heating Fuel: Natural Gas
Fuel Tank Location: Not specified
Cooling System: Central Air
Hot Water System: Not specified
Air Radon Mitigation: Not specified
Water Radon Mitigation: Not specified
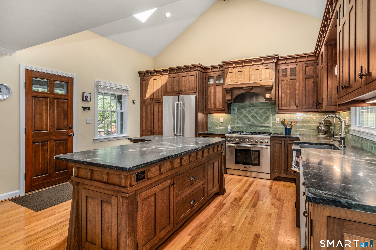
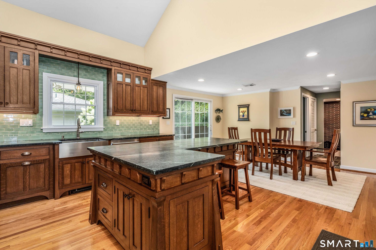
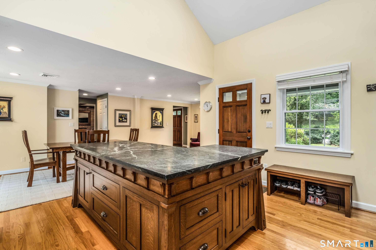
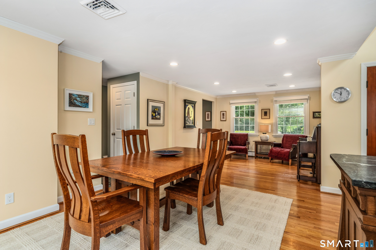
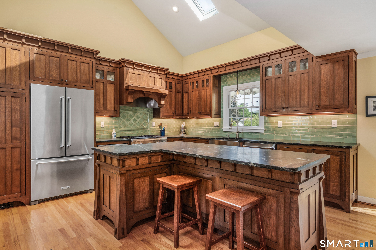
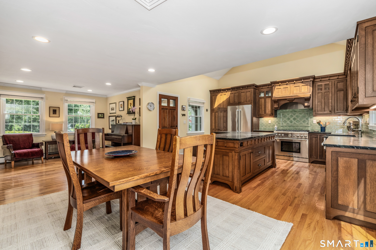
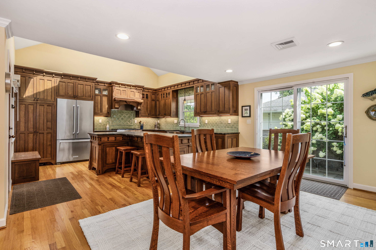
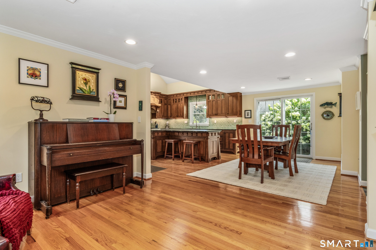
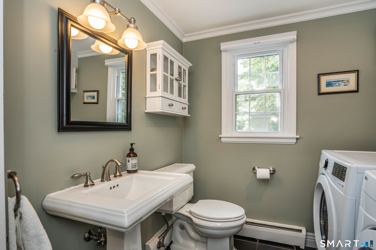
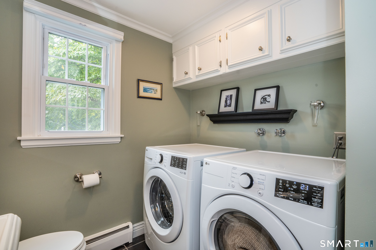
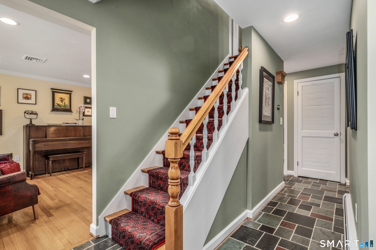
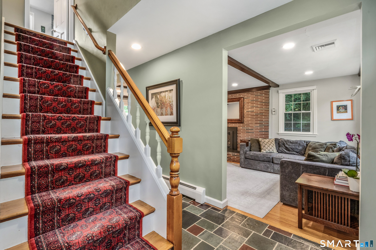
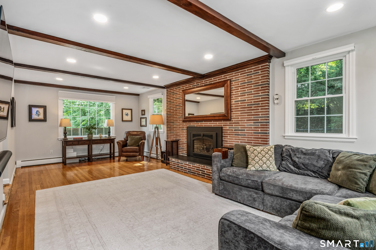
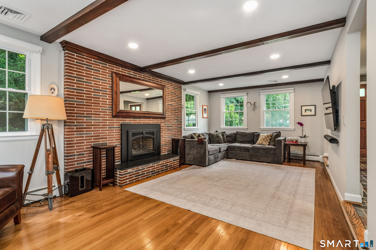
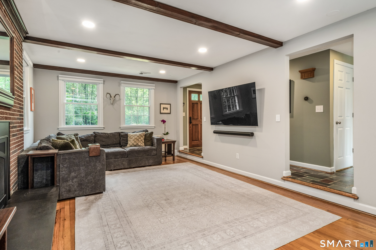
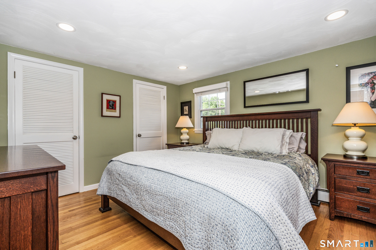
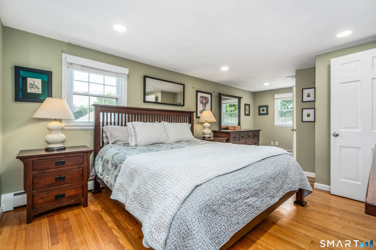
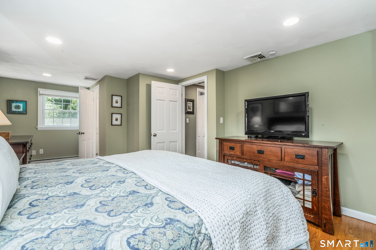
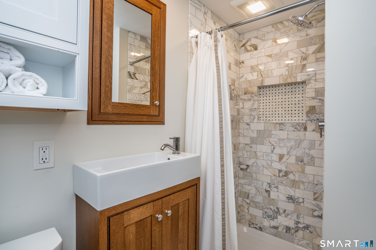
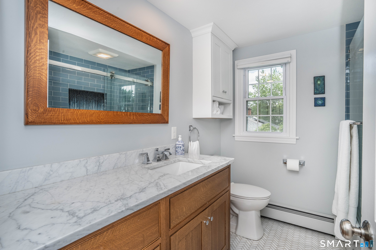
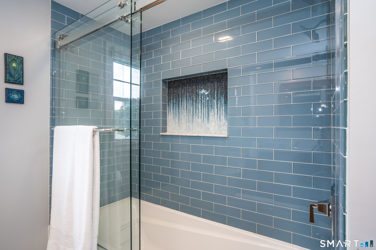
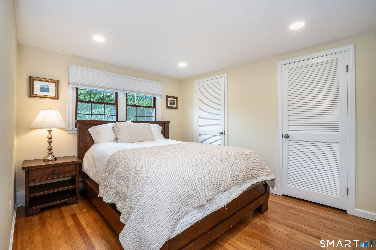
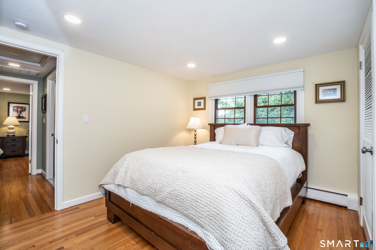
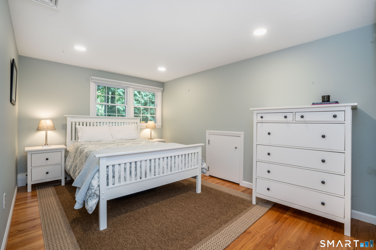
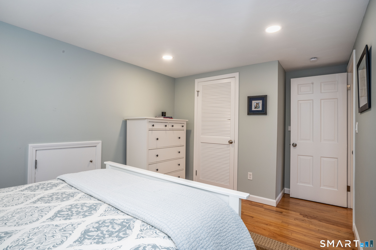
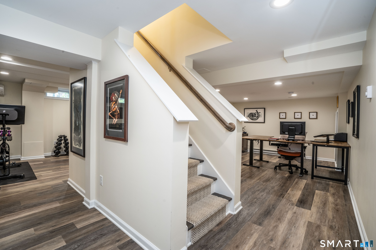
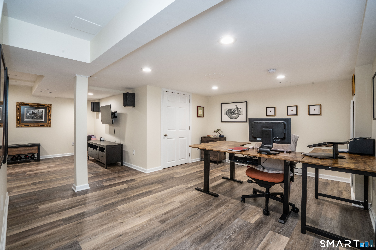
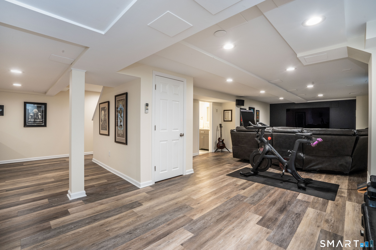
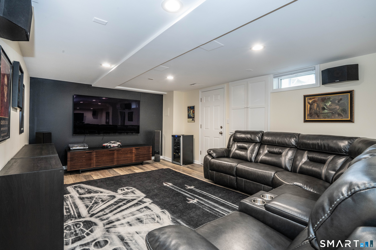
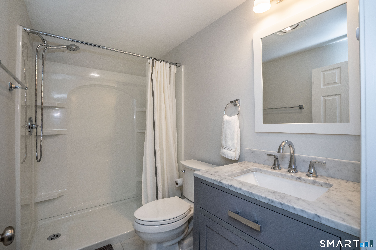
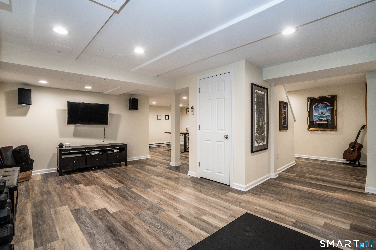
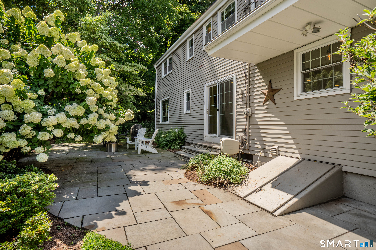
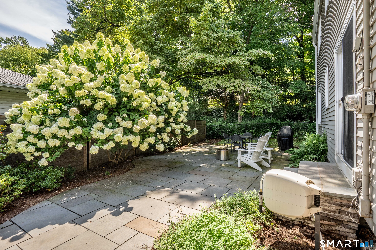
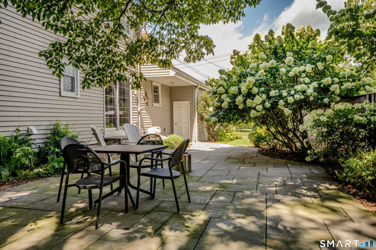
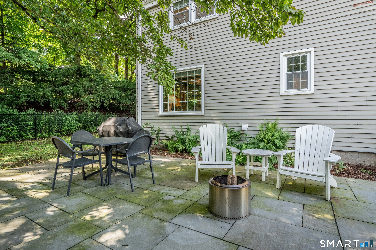
Amazing Dutch Colonial with all the extras! Walk into this beautiful home and immediately you'll find the custom hardwood cabinets and stainless applianced kitchen. Featuring a huge island, 6 burner Thermador range, French door fridge and vaulted ceilings! The kitchen is open to the spacious dining area and den with a slider out to the private bluestone patio and fenced in back and side yards, perfect for pets or play area. Rounding out the main floor is the front to back, fireplaced living room, as well as a half bath that has the laundry in it. Upstairs you'll find the primary suite with updated full bath. There are also 2 more good sized bedrooms and another updated full bath. Throughout the main floor and upstairs there are beautiful hardwood floors. Downstairs, the full finished basement has space for a recroom, tv area, home office, workout equipment, and a full bathroom as well, a perfect space for guests to have their own room and privacy. Never lose power with the whole house, natural gas, hardwired generator! Couple all these features with a great location that is close to Fern Park, West Hartford Center, Braeburn Elementary, shopping and dining, and more! Don't miss the 2 car attached garage with (negotiable) lifts that can house up to 4 cars, a car collectors dream! Everything you're looking for is waiting right here, book your showing today!
Continue reading ▾Mechanicals & Utilities: Hot Water • Natural Gas • Central Air • Public Water Connected water • 1 fireplaces
Exterior Features
Exterior Construction: Aluminum
Roof Type: Fiberglass Shingle
Foundation: Concrete
Garage: Attached Garage,Off Street Parking (2 car)
Parking: 8 Total
Patio/Deck: Porch,Gutters,Patio
Utilities: Water: Public Water Connected
