
81 Evergreen Crossing, New Hartford, CT is a Colonial residence located in New Hartford, CT. This property was listed for sale on (approximately days ago) and is currently offered at $799,900.
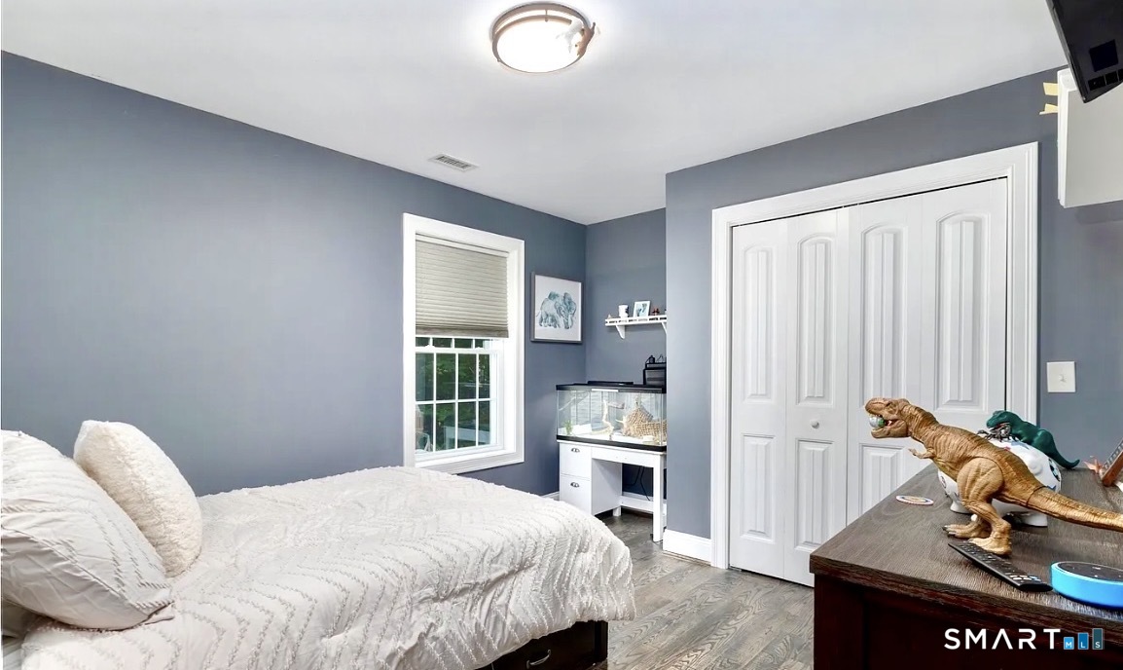
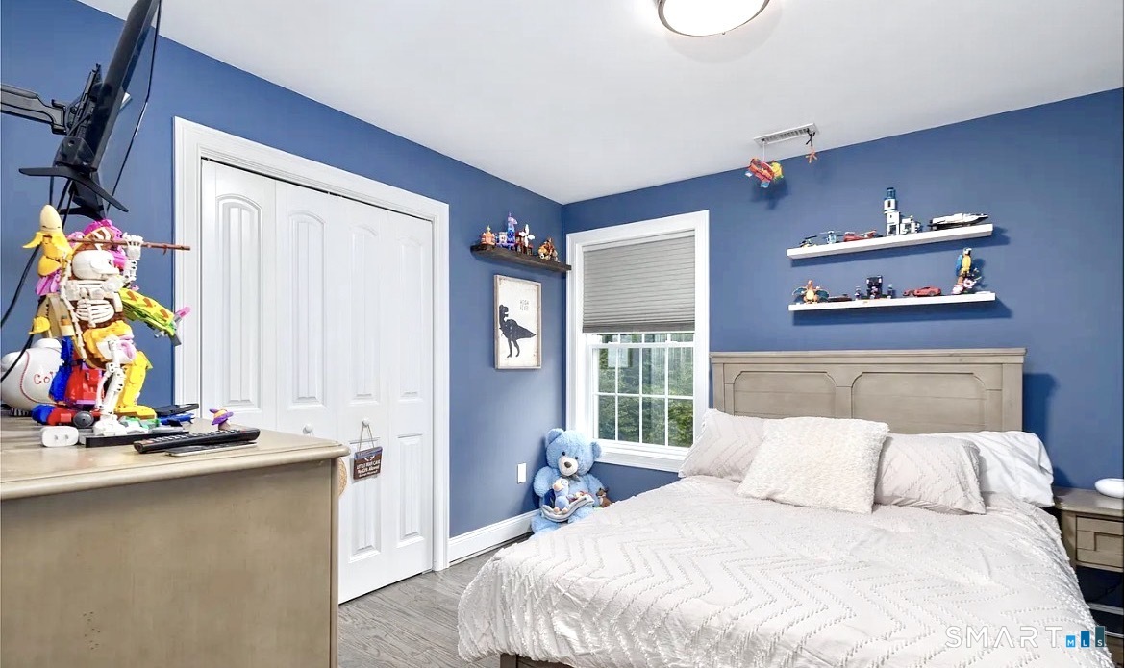
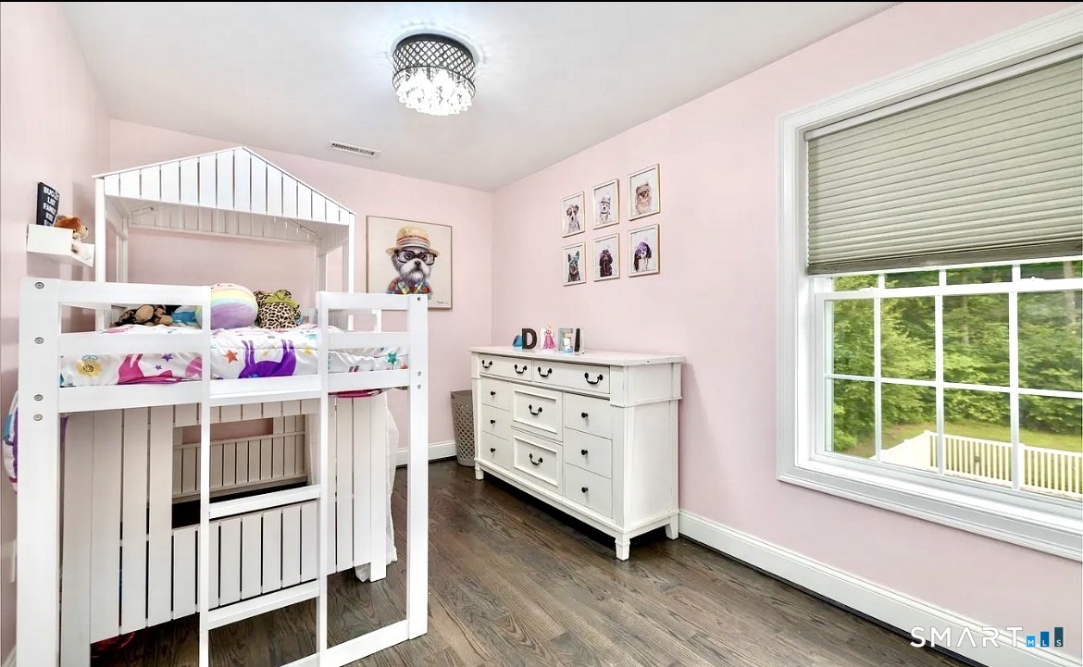
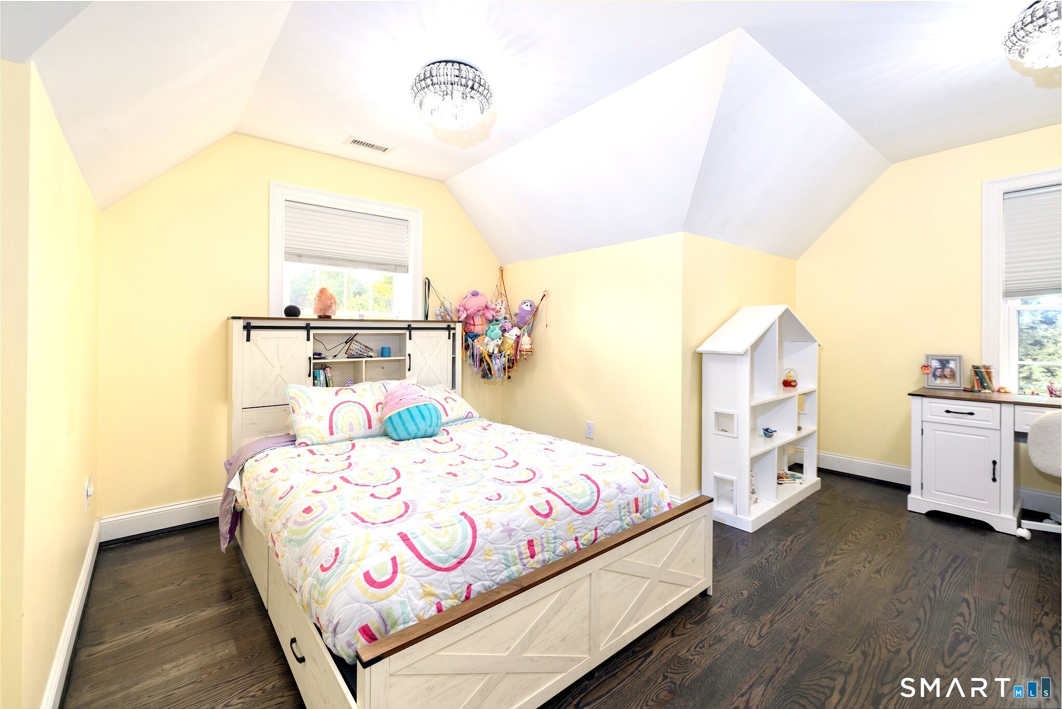
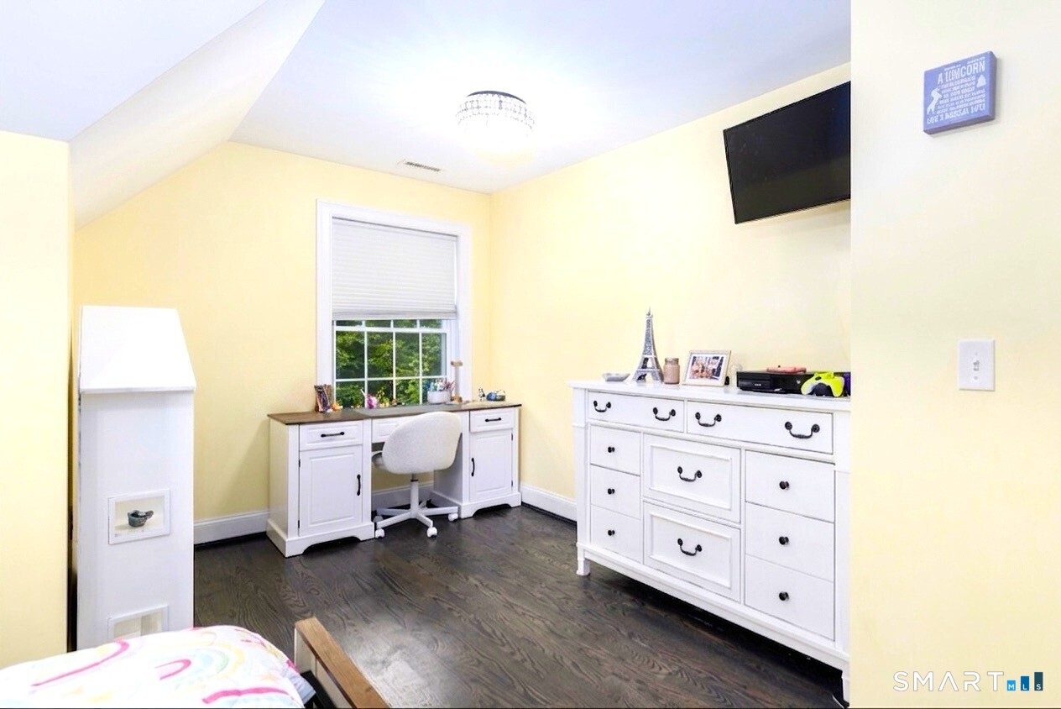
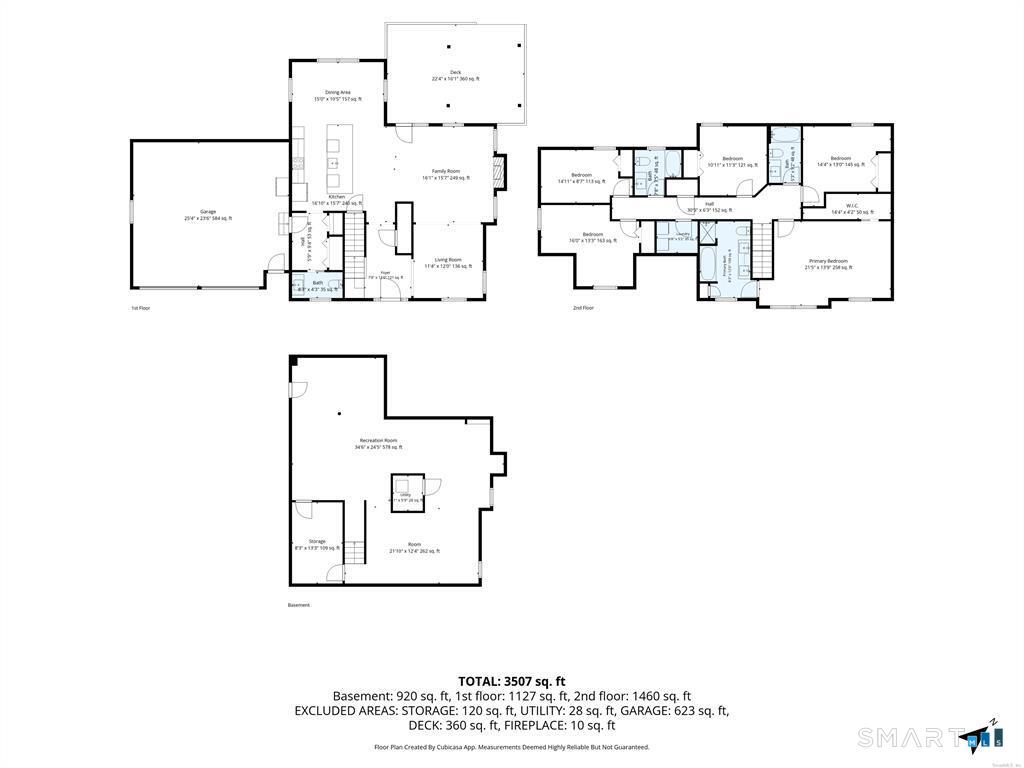
81 Evergreen Crossing, New Hartford, CT is a 5-bed, 4-bath, 3,599 square foot home built in 2018 , featuring Colonial architecture
This home is within the New Hartford school district. Local, with nearby schools including Per Board of Ed.
Pricing Insight: Originally listed at $799,900, the price has since been adjusted by $0 (0%). It has been on the market for approximately 4 days, with a total price adjustment of $0 (0%).
MLS #: 24201187
Days on Market: 4
Residence Type: Single Family
Architectural Style: Colonial
Neighborhood: Bakersville
Garage Spaces: 2
Heating: Hot Air
Offered Price: $799,900
Price per Sq Ft: $222
Year Built: 2018
Living Area: 3,599 Sq. Ft.
Lot Size: 1.26 Acres
Design & Construction: Frame
Estimated Tax: $11,833
Price per square foot: $222 / Sq. Ft.
Tax assessed value: $427,630
Estimated Tax: $11,833
Architectural Style: Colonial
Design & Construction: Frame
Residence Type: Single Family
Year Constructed: 2018
Living Area: 3,599 Sq. Ft.
Lot Size: 1.26 Acres
Fuel: Propane
Home Automation: Not specified
Energy Features: Thermopane Windows
Solar Contract: Not specified
Heating Fuel: Propane
Fuel Tank Location: Above Ground
Cooling System: Central Air
Hot Water System: Not specified
Air Radon Mitigation: Not specified
Water Radon Mitigation: Not specified
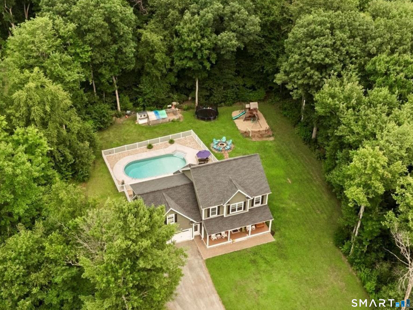
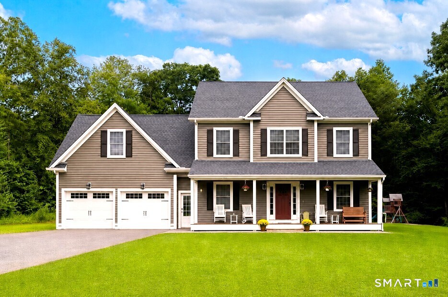
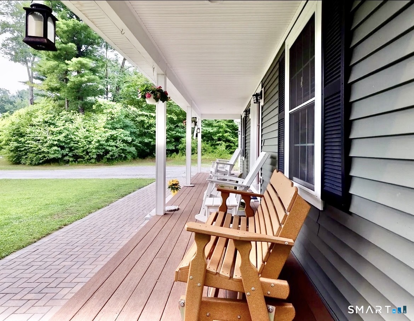
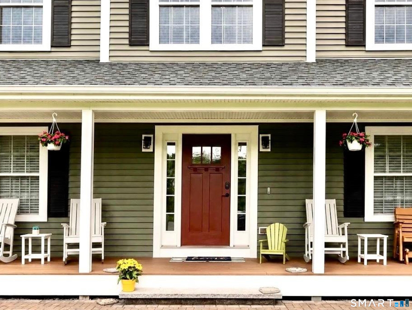
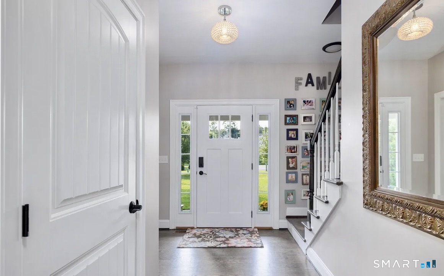
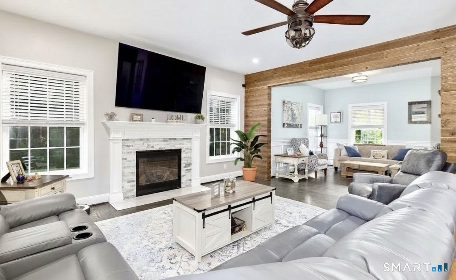
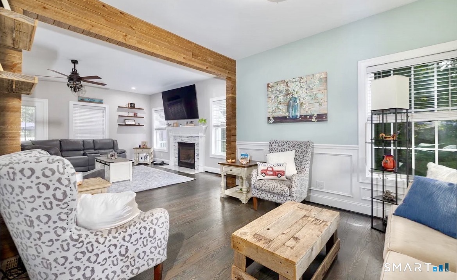
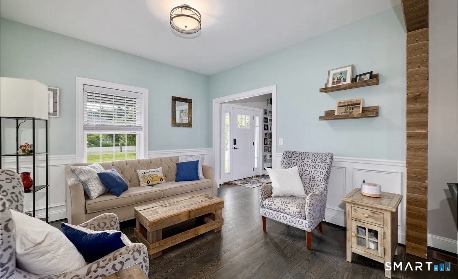
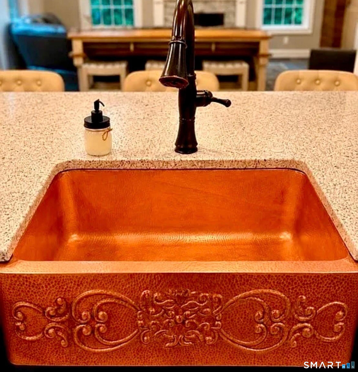
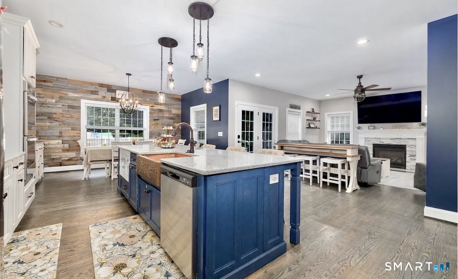
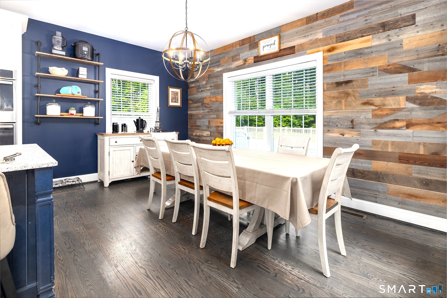
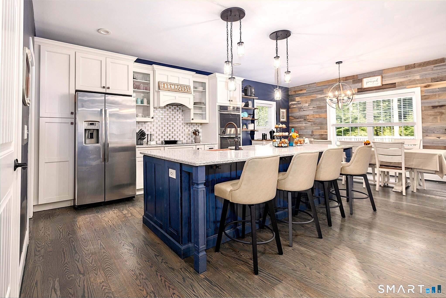
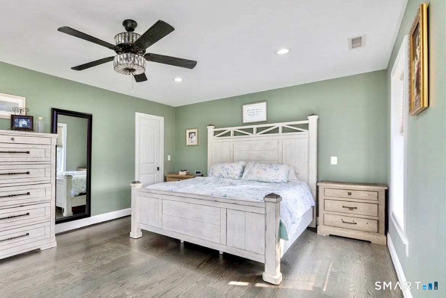
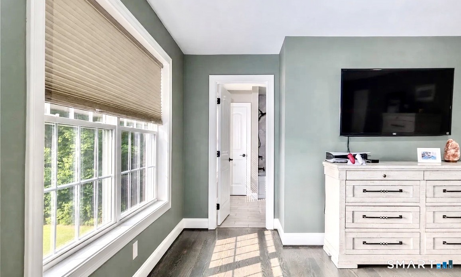
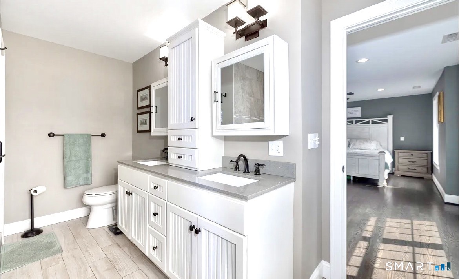
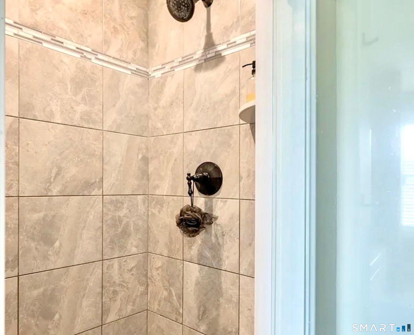
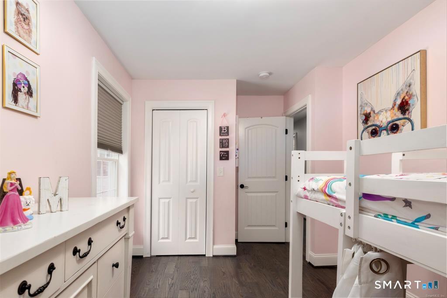
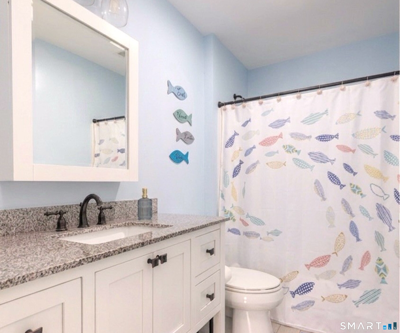
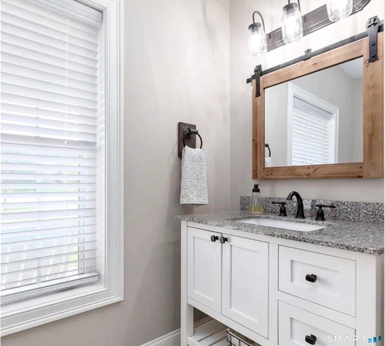
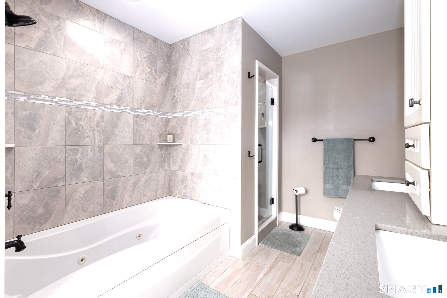
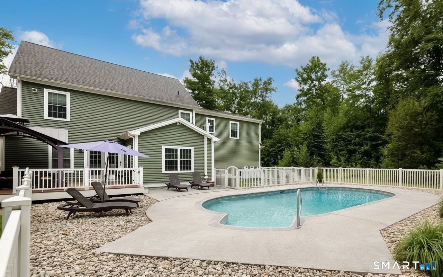
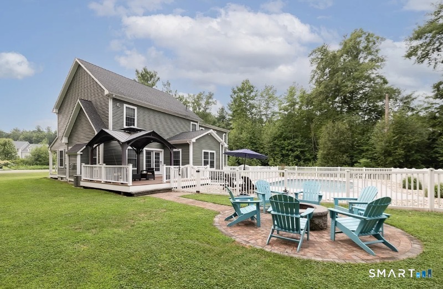
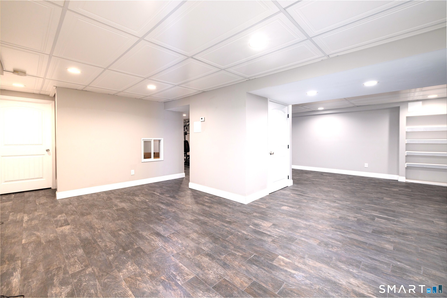
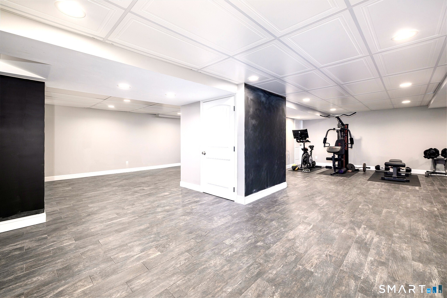
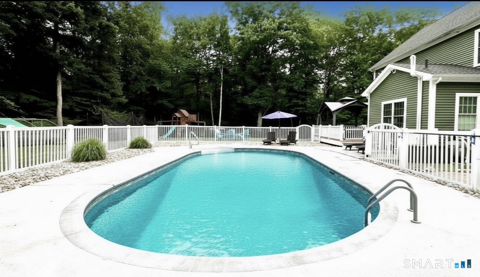
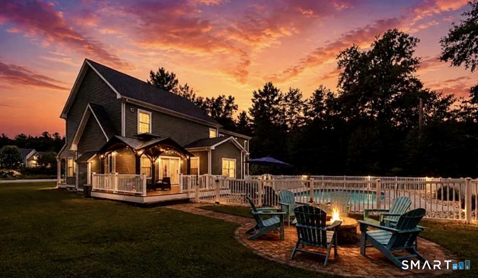
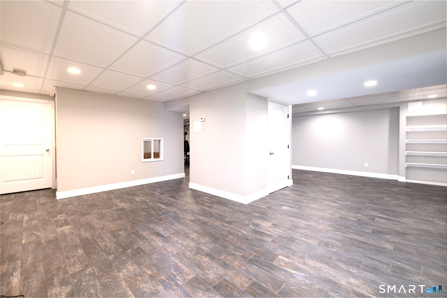
LOCATION & STUNNING BEAUTY! You really must see this Gorgeous 5 bedroom, 3.5 bath Colonial, privately set on 1.26 bucolic acres at the end of a quiet cul-de-sac. Combining Classic Colonial Charm with Beautiful modern Farmhouse style, this exceptional home offers a warm and inviting layout designed for both everyday living and entertaining. The heart of this home is the impressive Gourmet kitchen, featuring expansive quartz countertops, a spectacular 10.5-foot quartz island with abundant under-cabinet storage, a custom decorative copper sink, smart enabled double ovens, generous cabinetry, and an open-concept design that makes gathering with family and friends effortless. The spacious primary suite provides a peaceful retreat, complete with elegant quartz countertops, a luxurious jetted soaking tub, and a fully tiled walk-in shower. The finished lower level offers versatile additional living space, perfect for a recreation room, home office, gym, playroom, guest area, or possible in-law space. Step outside to your own private backyard oasis, featuring an amazing inground pool with a mounted safety cover, fire pit area, fenced raised bed gardens, playground, and an optional chicken coop and run. The inviting front porch overlooks the cul-de-sac and creates the perfect setting to enjoy a good book, your morning coffee or tea or simply to take in the peaceful surroundings.
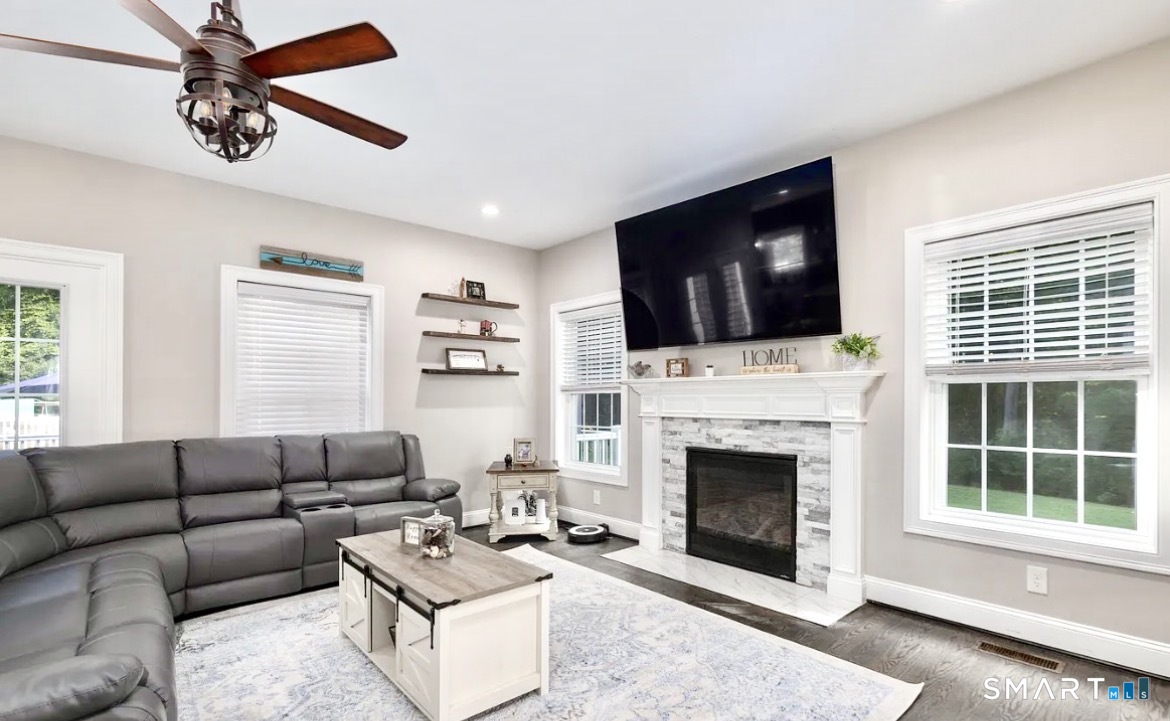
Continue reading ▾Mechanicals & Utilities: Hot Air • Propane • Central Air • Private Well water • 1 fireplaces
Exterior Features
Exterior Construction: Vinyl Siding
Roof Type: Asphalt Shingle
Foundation: Concrete
Driveway: Private,Crushed Stone
Garage: Attached Garage,Off Street Parking,Driveway (2 car)
Parking: 4 Total
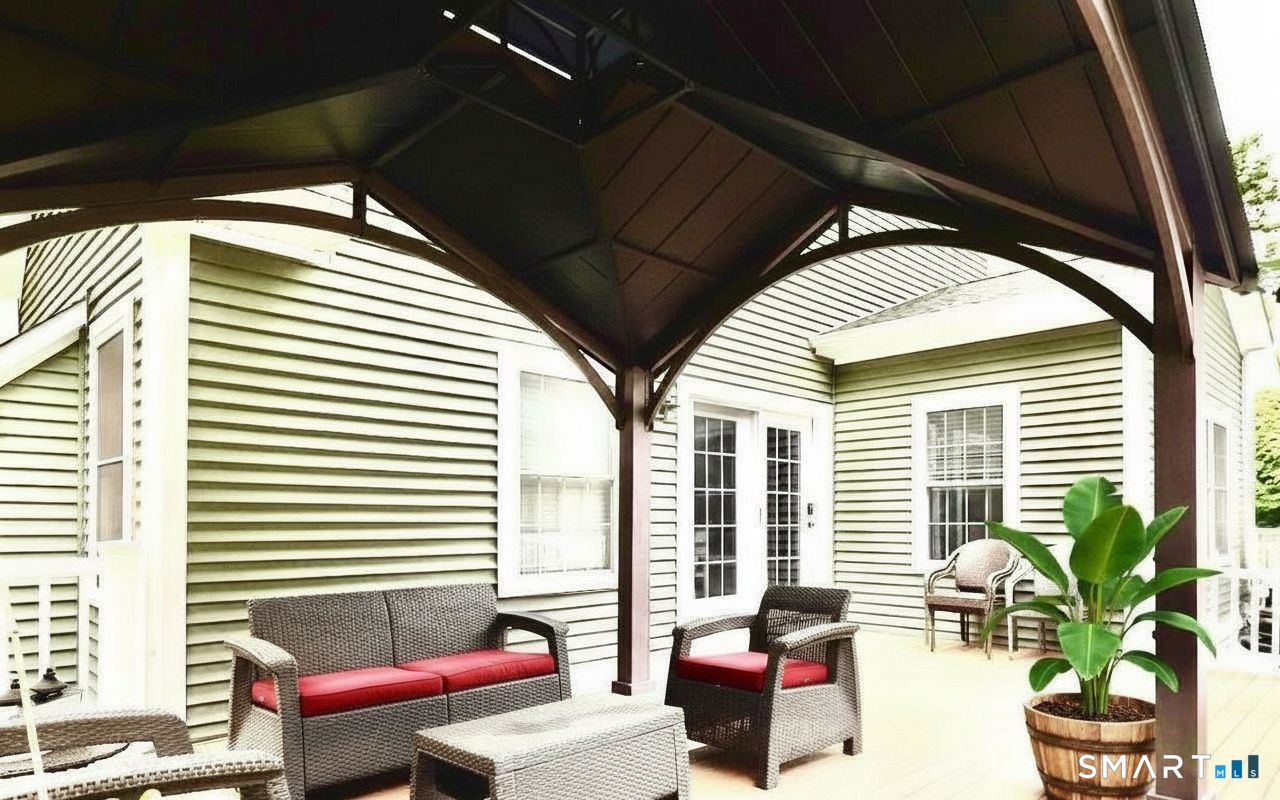
Patio/Deck: Porch-Wrap Around,Sidewalk,Gazebo,Porch,Deck,Gutters,Garden Area,Covered Deck,Patio
Pool: Safety Fence,In Ground Pool
Utilities: Water: Private Well
