
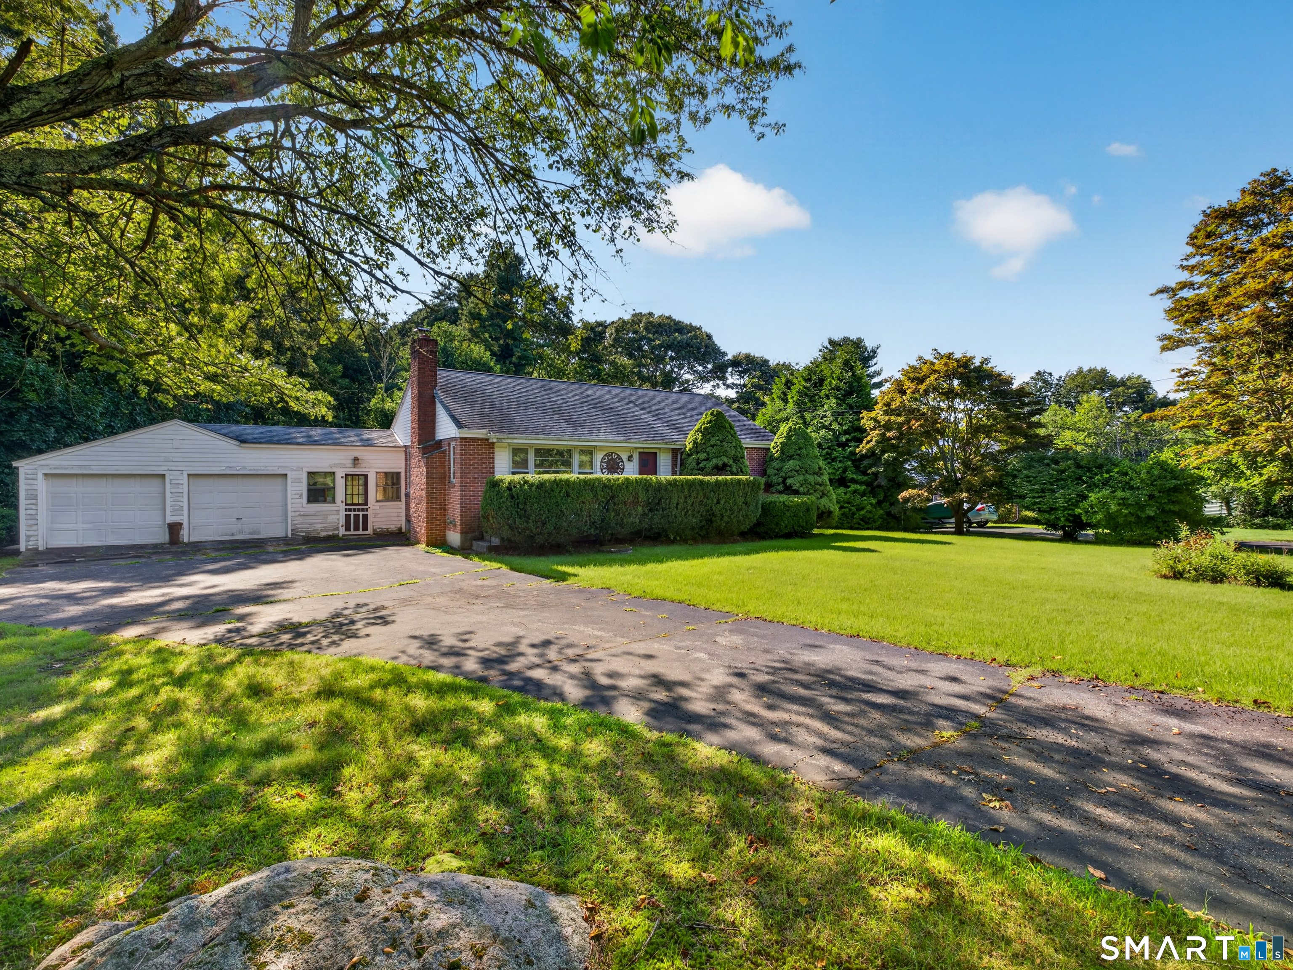
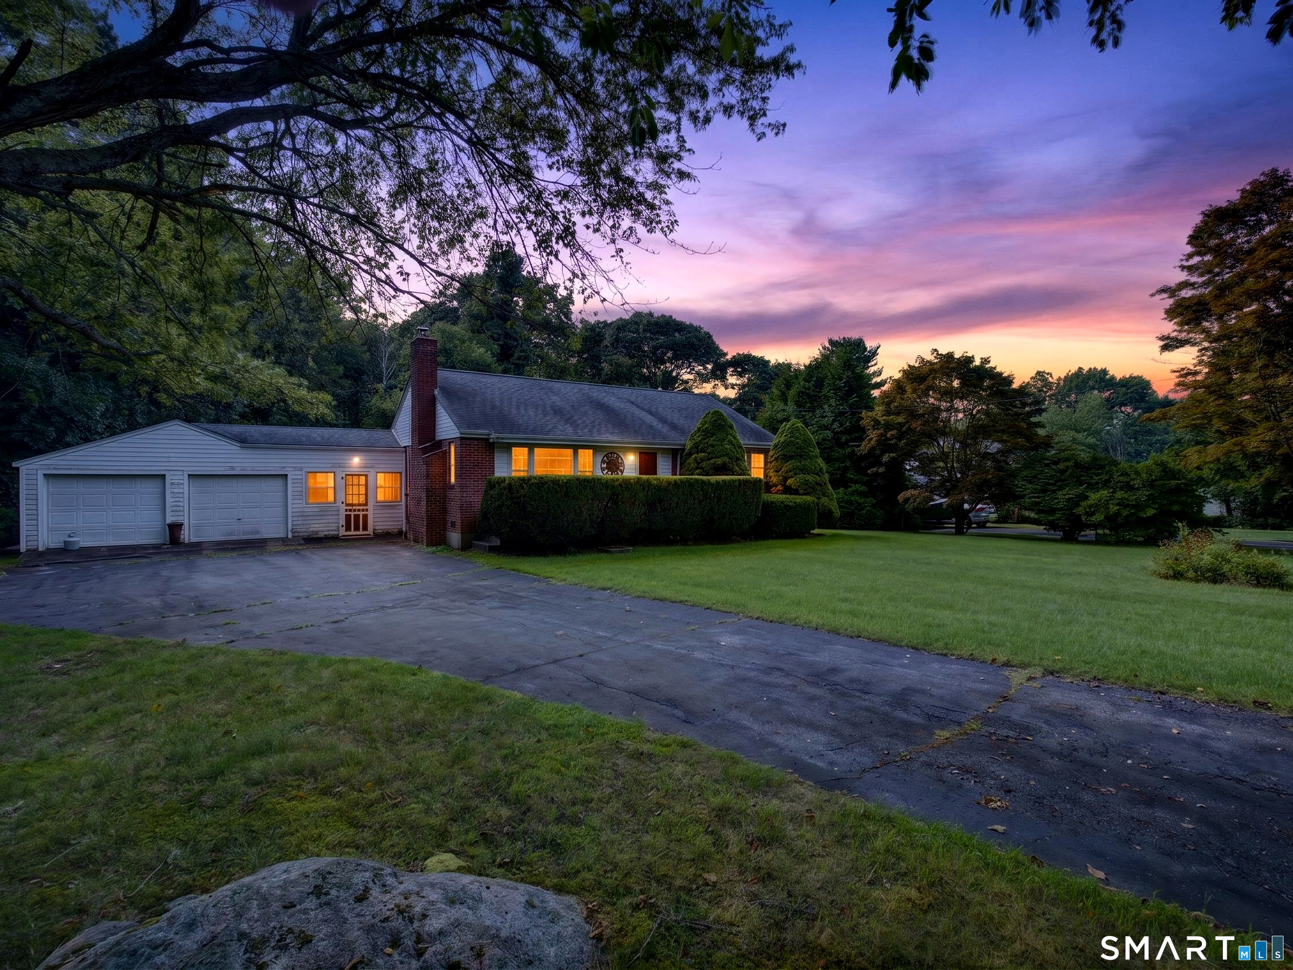
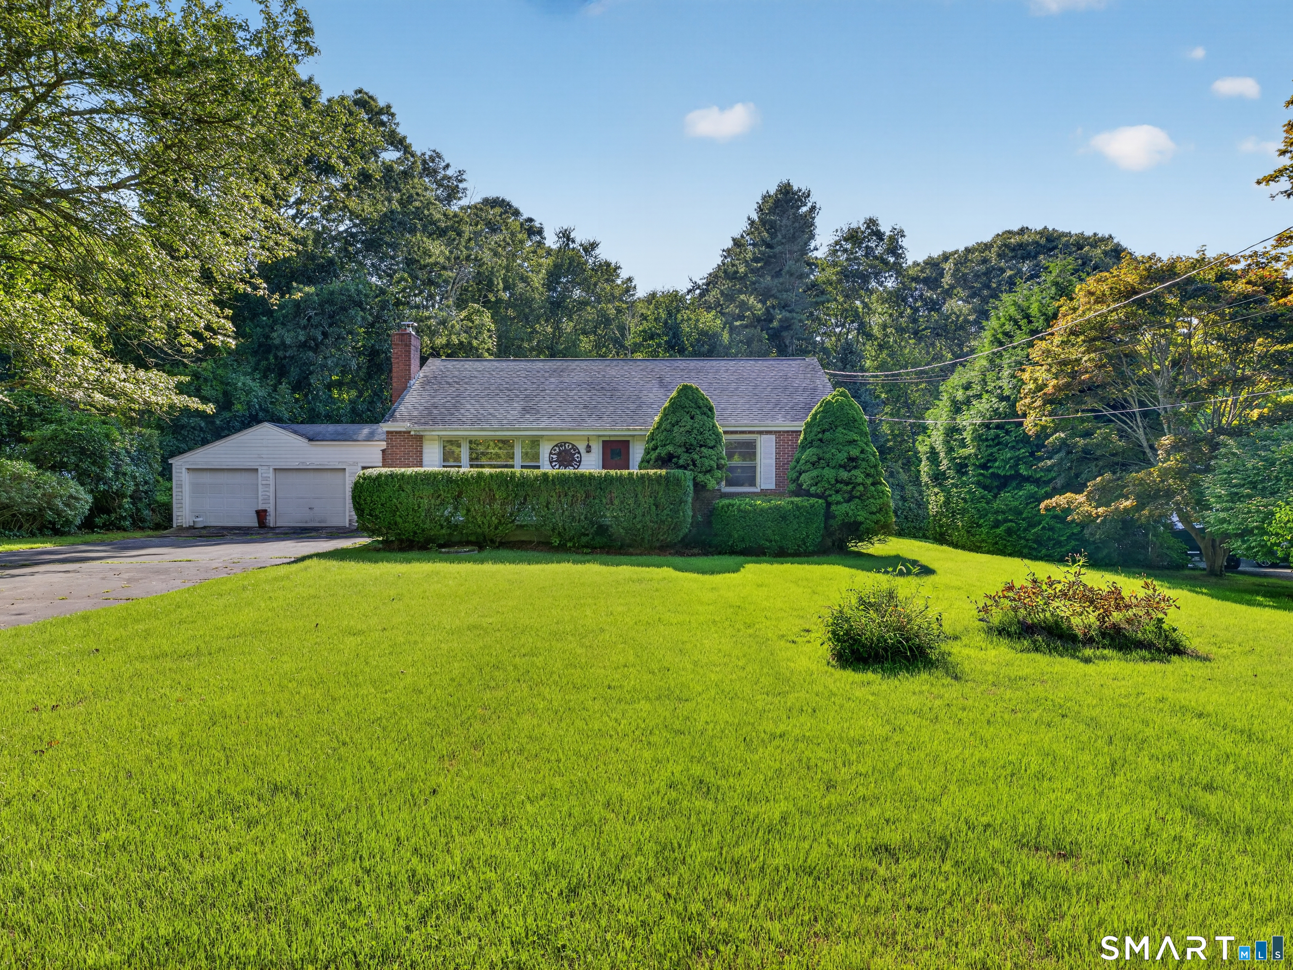
1245 Flanders Road, Groton, CT is a Ranch residence located in Groton, CT. This property was listed for sale on (approximately days ago) and is currently offered at $320,000.
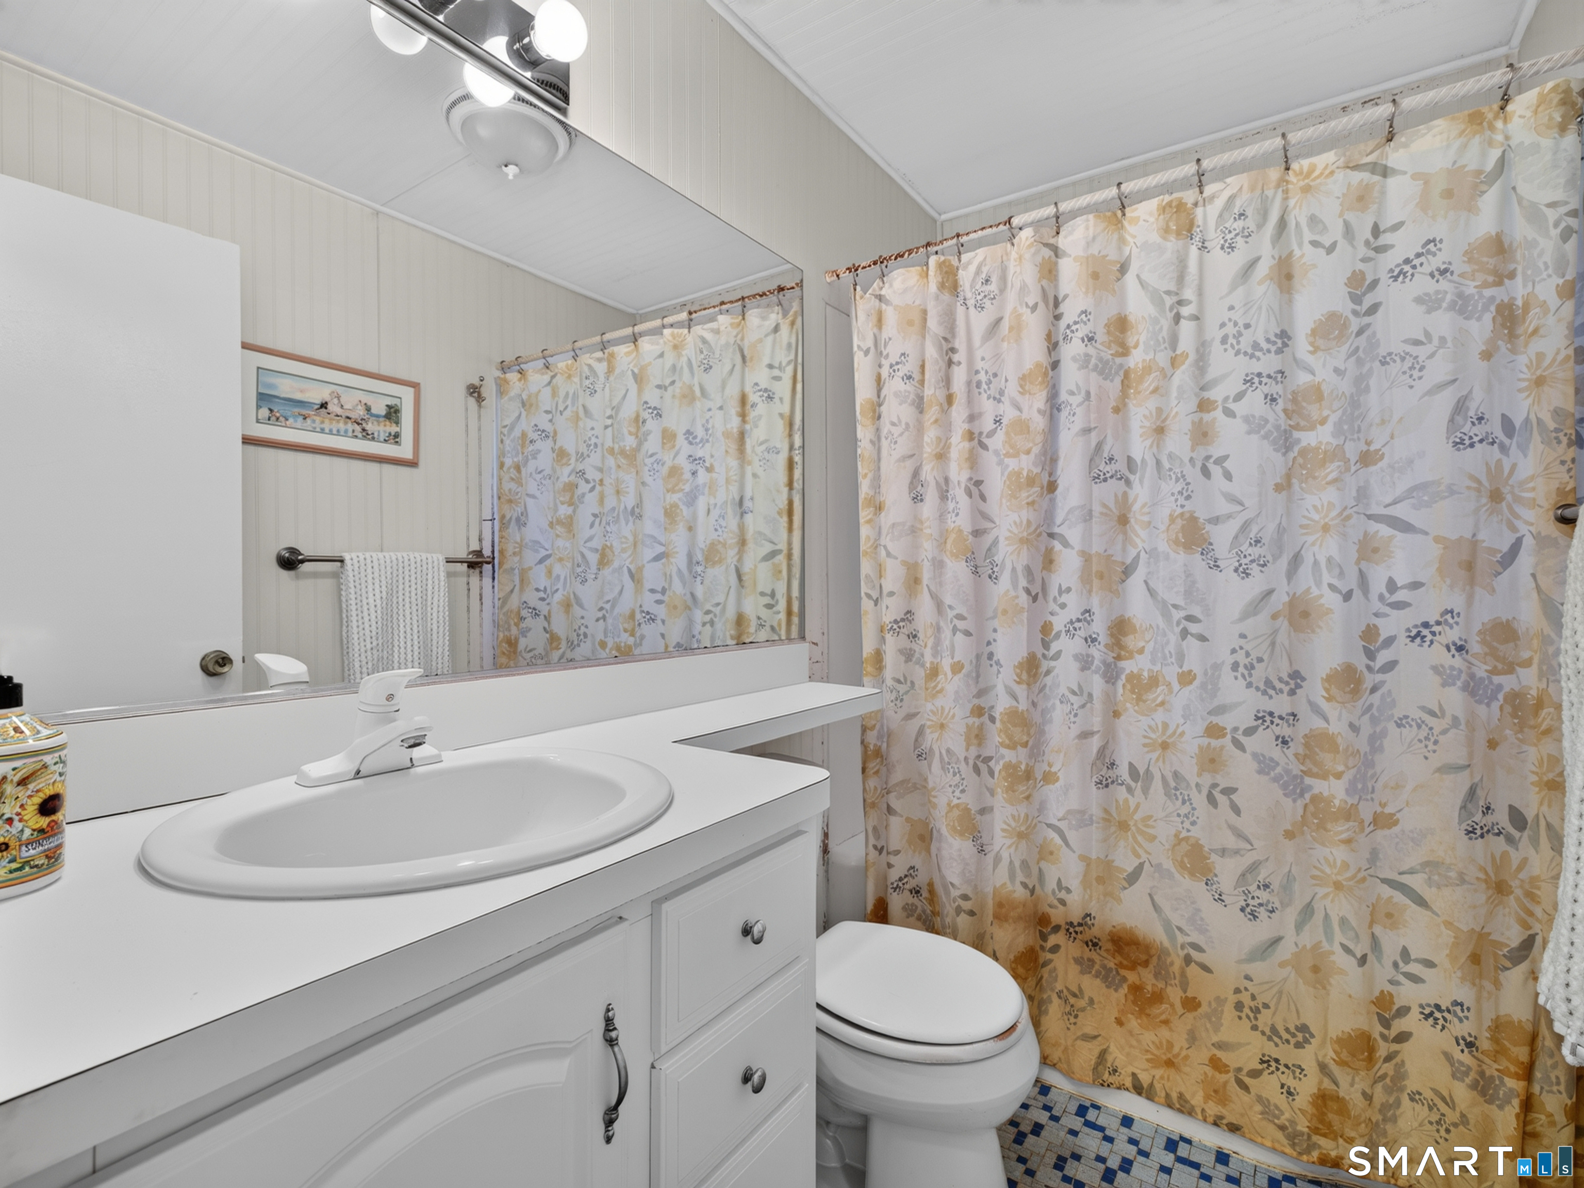
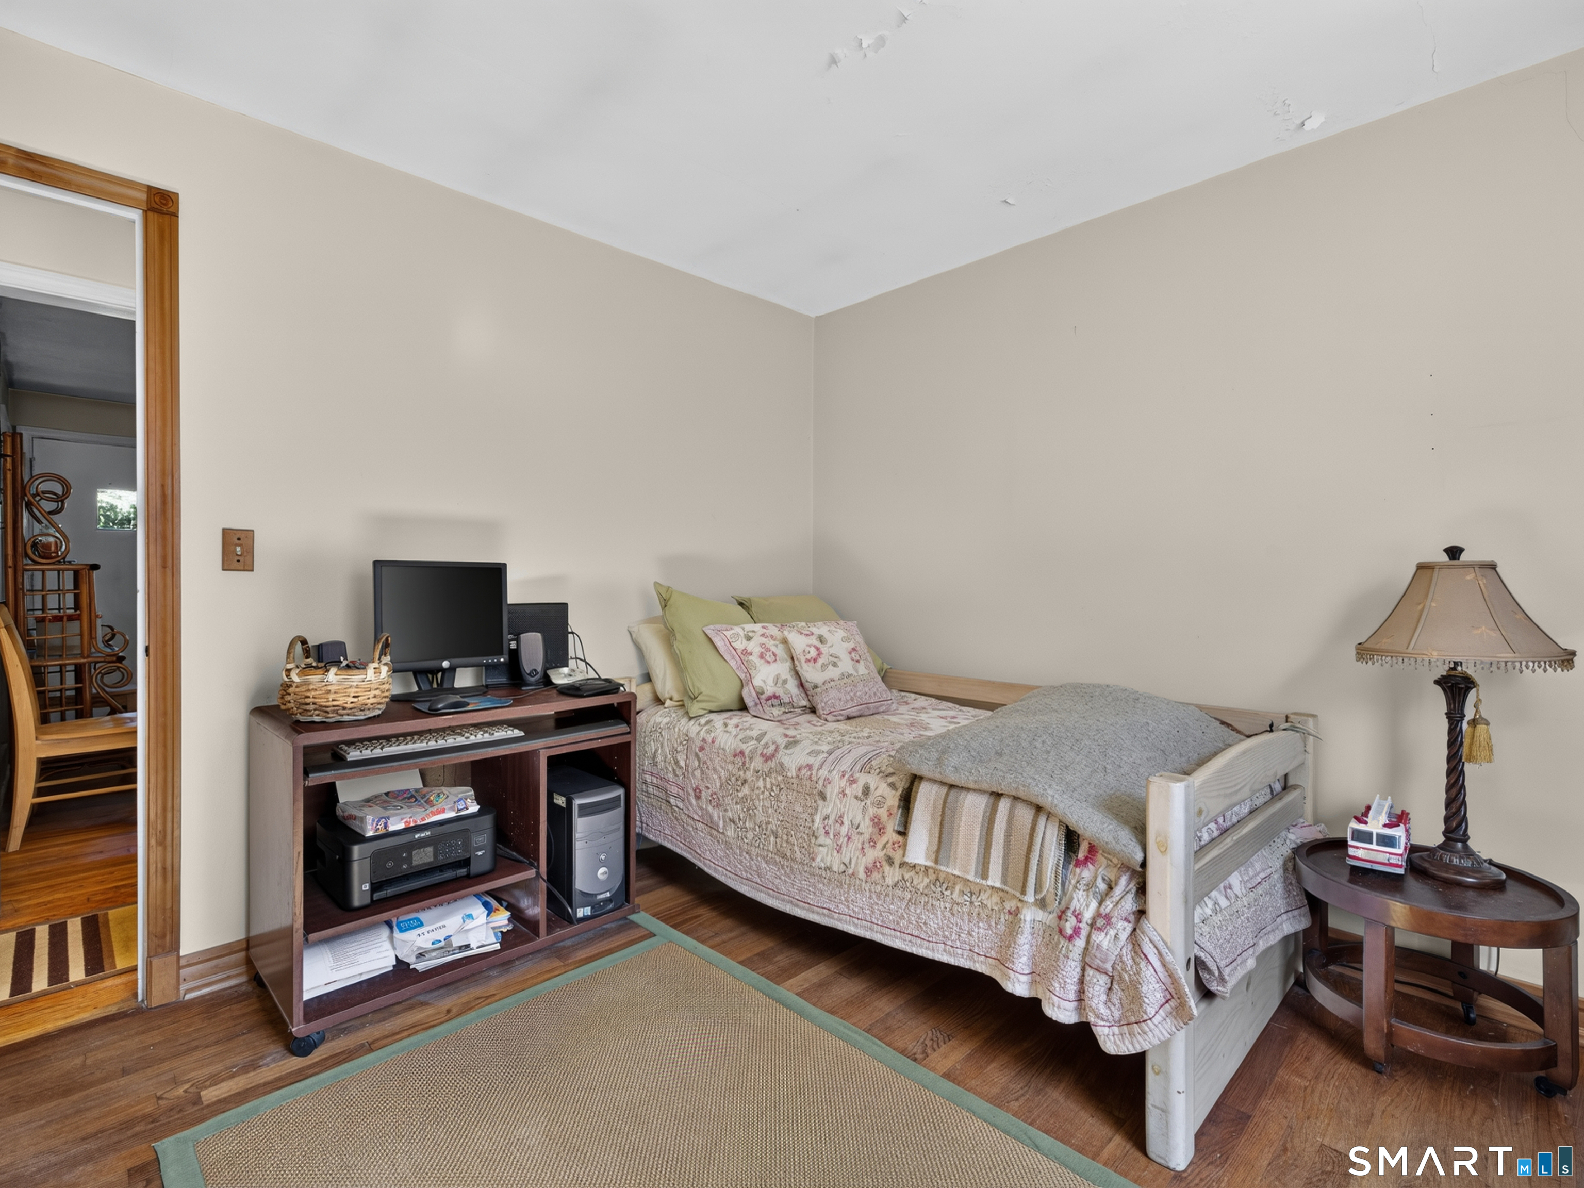
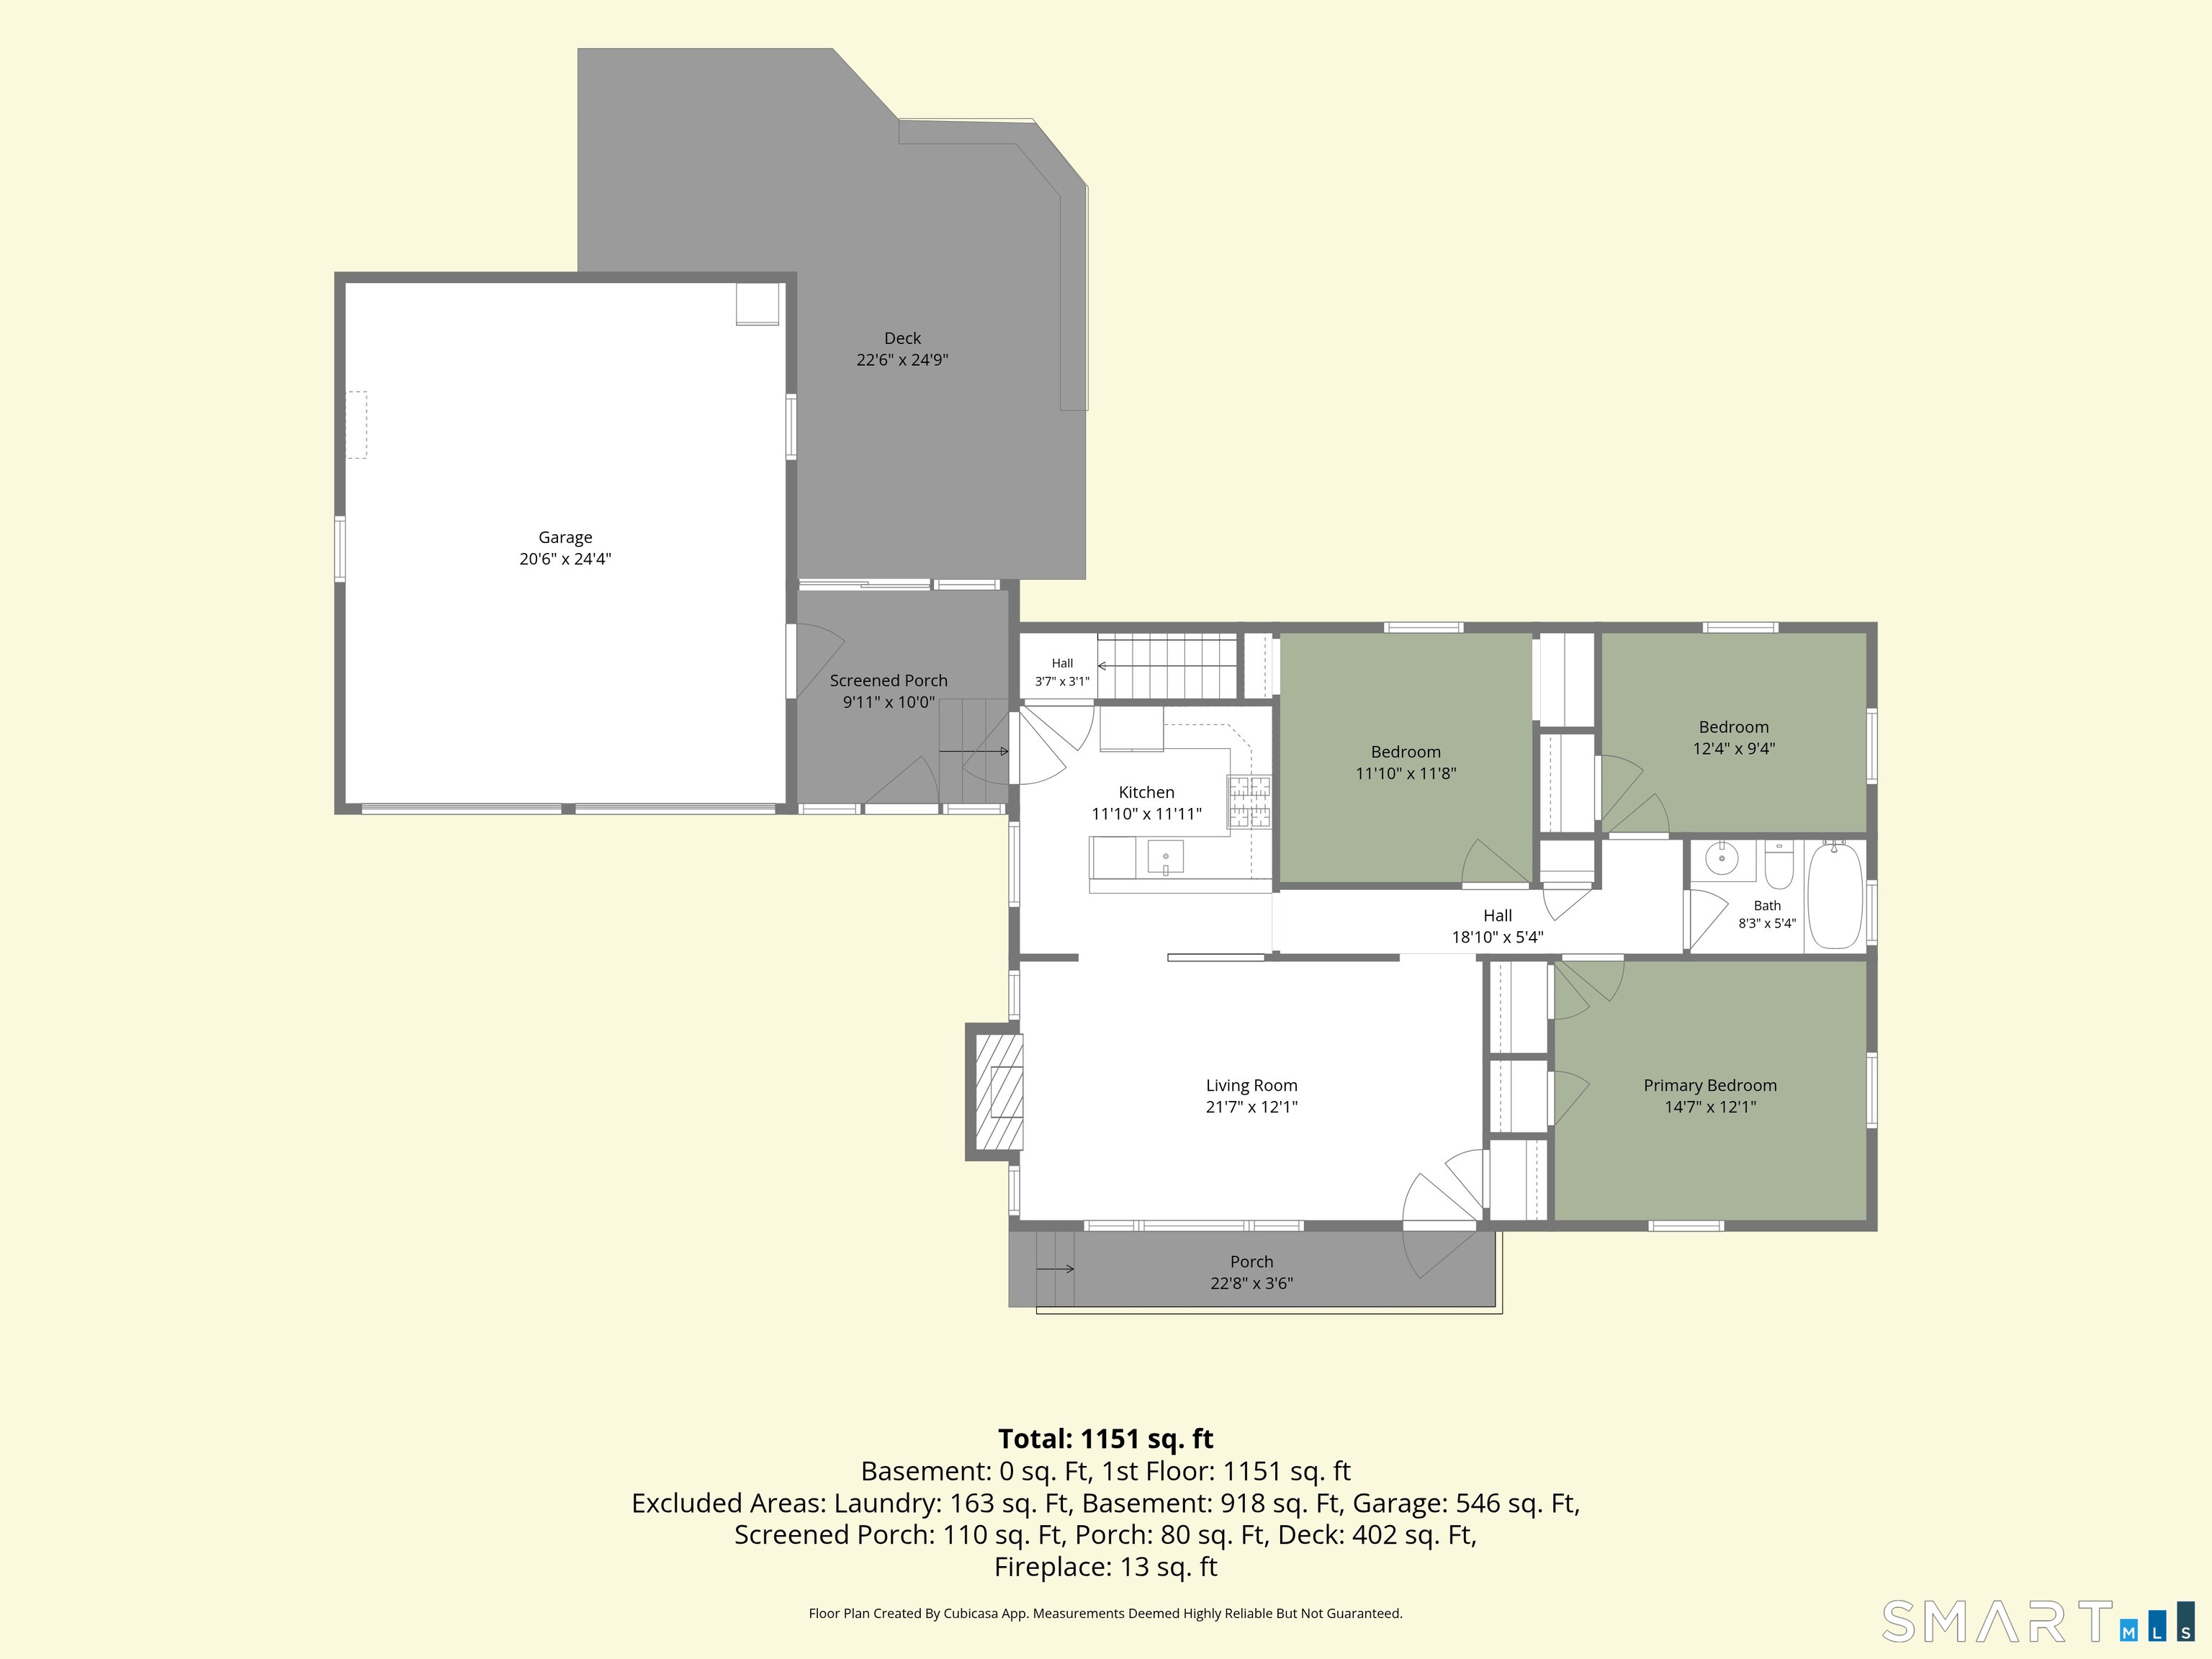
1245 Flanders Road, Groton, CT is a 3-bed, 1-bath, 1,064 square foot home built in 1950 , featuring Ranch architecture
This home is within the Groton school district. Local, with nearby schools including Per Board of Ed.
Pricing Insight: Originally listed at $320,000, the price has since been adjusted by $0 (0%).
MLS #: 24201176
Days on Market: 0
Residence Type: Single Family
Architectural Style: Ranch
Neighborhood: Mystic
Garage Spaces: 2
Heating: Radiator
Offered Price: $320,000
Price per Sq Ft: $301
Year Built: 1950
Living Area: 1,064 Sq. Ft.
Lot Size: 0.98 Acres
Design & Construction: Frame
Estimated Tax: $5,300
Price per square foot: $301 / Sq. Ft.
Tax assessed value: $91,280
Estimated Tax: $5,300
Architectural Style: Ranch
Design & Construction: Frame
Residence Type: Single Family
Year Constructed: 1950
Living Area: 1,064 Sq. Ft.
Lot Size: 0.98 Acres
Fuel: Oil
Home Automation: Not specified
Energy Features: Fireplace Insert,Storm Doors
Solar Contract: Not specified
Heating Fuel: Oil
Fuel Tank Location: In Basement
Cooling System: Ceiling Fans
Hot Water System: Not specified
Air Radon Mitigation: Not specified
Water Radon Mitigation: Not specified
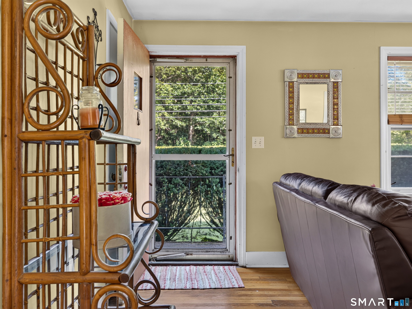
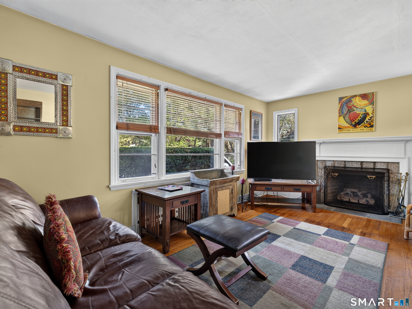
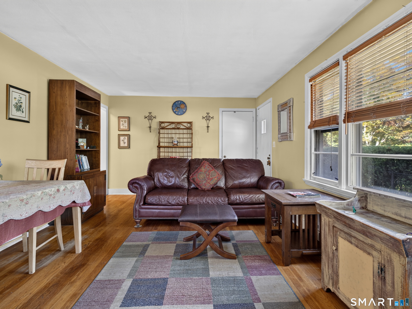
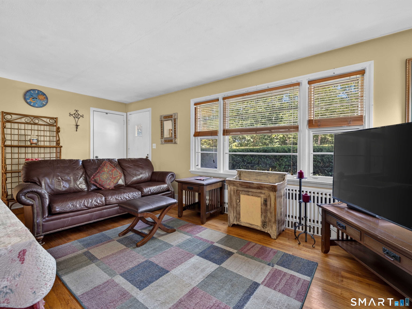
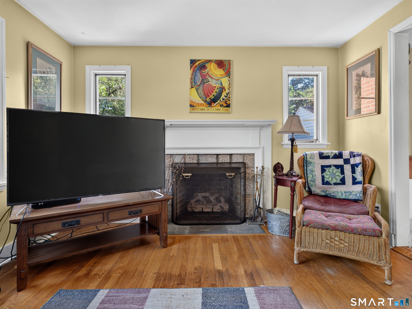
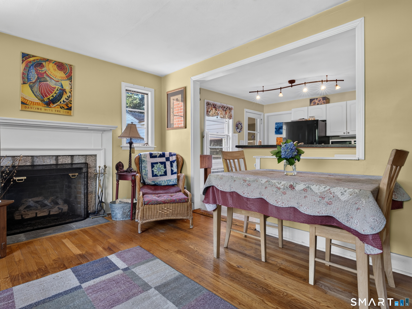
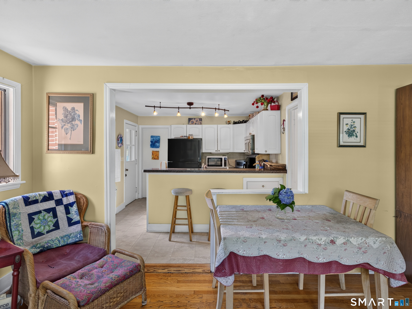
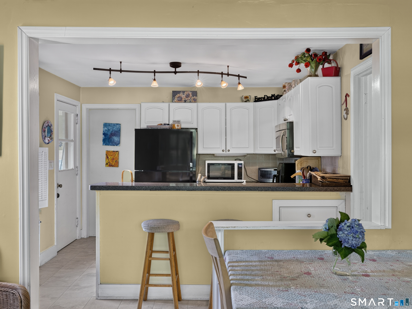
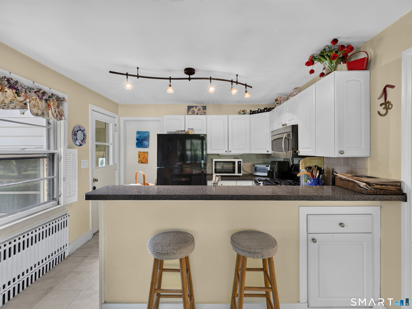
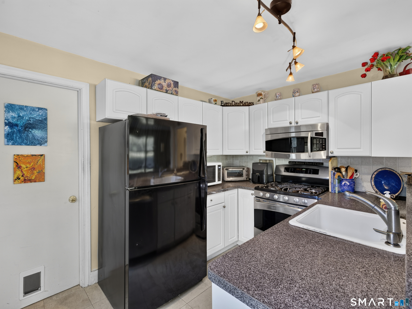
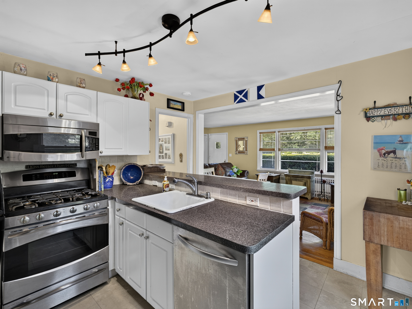
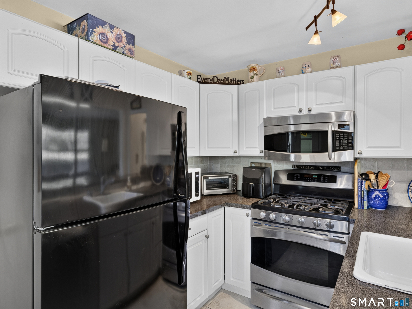
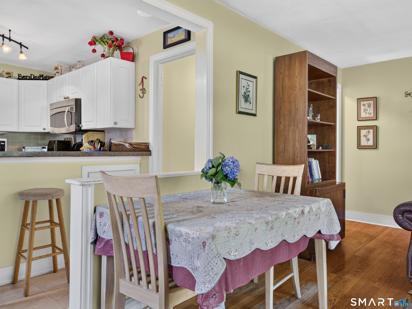
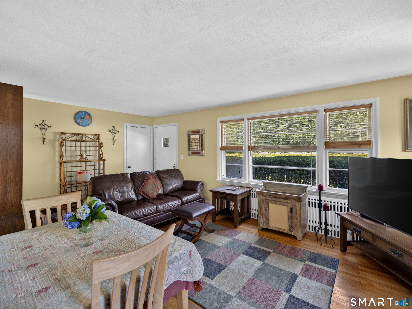
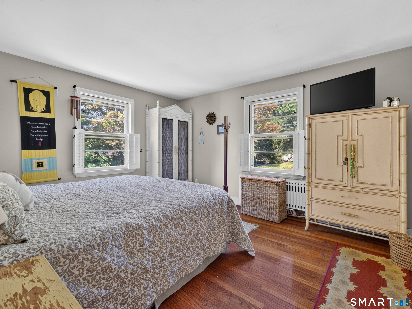
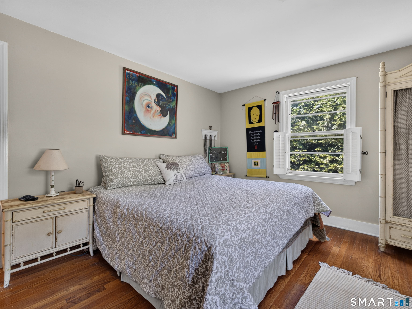
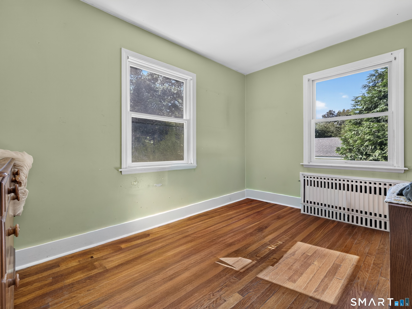
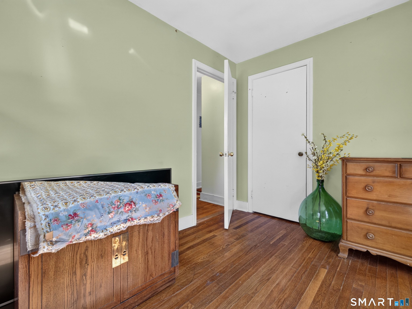
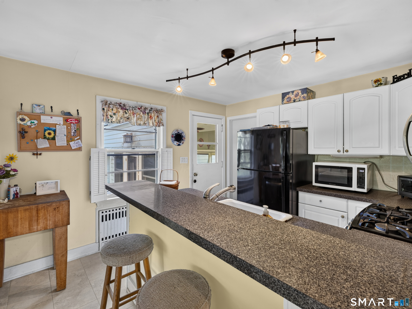
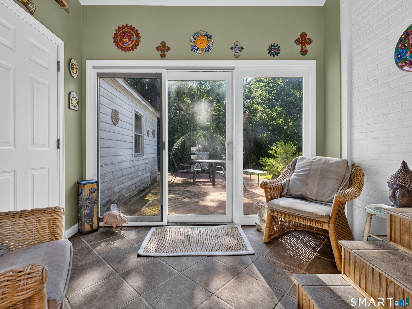
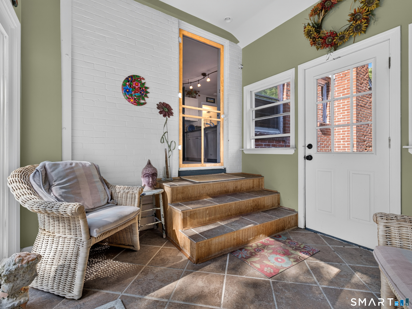
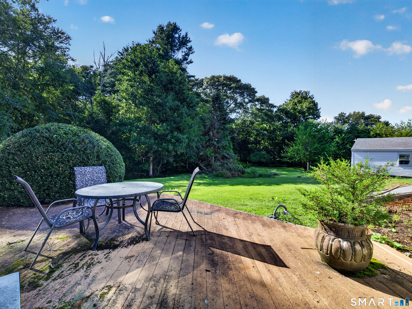
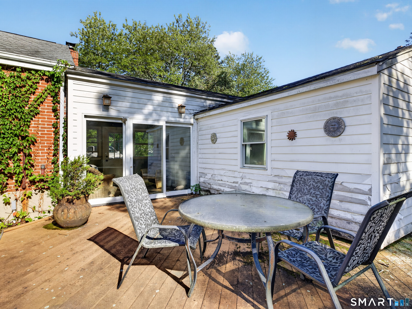
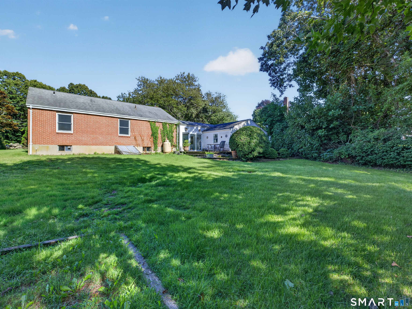
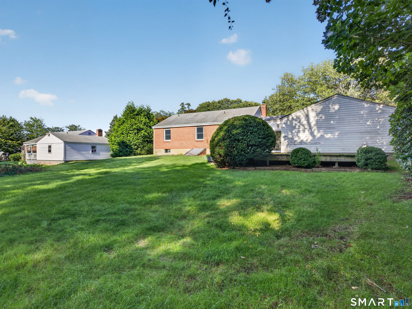
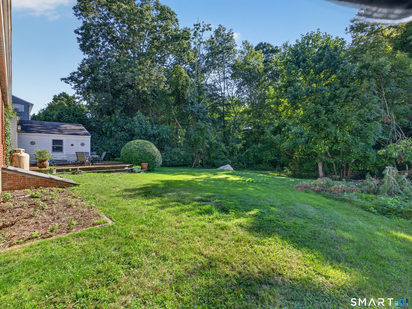
Enjoy the ease of one-level living and the opportunity to make this three-bedroom, one-bath ranch your own. The inviting living room features hardwood floors and a cozy gas fireplace with hardwood flooring continuing throughout much of the home. A breezeway connects the home to the attached two-car garage and provides convenient access to the back deck and level backyard, perfect for outdoor entertaining, gardening, or relaxing. With great bones and plenty of potential, this home offers an excellent opportunity to update and customize to your personal style. Property is being sold "as is" with the exception of a new septic tank which will be installed prior to closing. No government financing.
Continue reading ▾Mechanicals & Utilities: Radiator • Oil • Ceiling Fans • Private Well water • 1 fireplaces
Exterior Features
Exterior Construction: Brick
Roof Type: Asphalt Shingle
Foundation: Concrete
Driveway: Private,Paved
Garage: Attached Garage,Paved,Driveway (2 car)
Parking: 3 Total
Patio/Deck: Breezeway,Deck,Gutters,Lighting
Utilities: Water: Private Well
