
25 Meadowcrest Drive, Goshen, CT is a Barn and Farm House residence located in Goshen, CT. This property was listed for sale on (approximately days ago) and is currently offered at $1,800,000.
25 Meadowcrest Drive, Goshen, CT is a 4-bed, 4-bath, 4,600 square foot home built in 2026 , featuring Barn,Farm House architecture
This home is within the Goshen school district. Local, with nearby schools including Per Board of Ed.
Pricing Insight: Originally listed at $1,800,000, the price has since been adjusted by $0 (0%). It has been on the market for approximately 5 days, with a total price adjustment of $0 (0%).
MLS #: 24201175
Days on Market: 5
Residence Type: Single Family
Architectural Style: Barn,Farm House
Neighborhood: N/A
Garage Spaces: 3
Heating: Hot Air
Offered Price: $1,800,000
Price per Sq Ft: $391
Year Built: 2026
Living Area: 4,600 Sq. Ft.
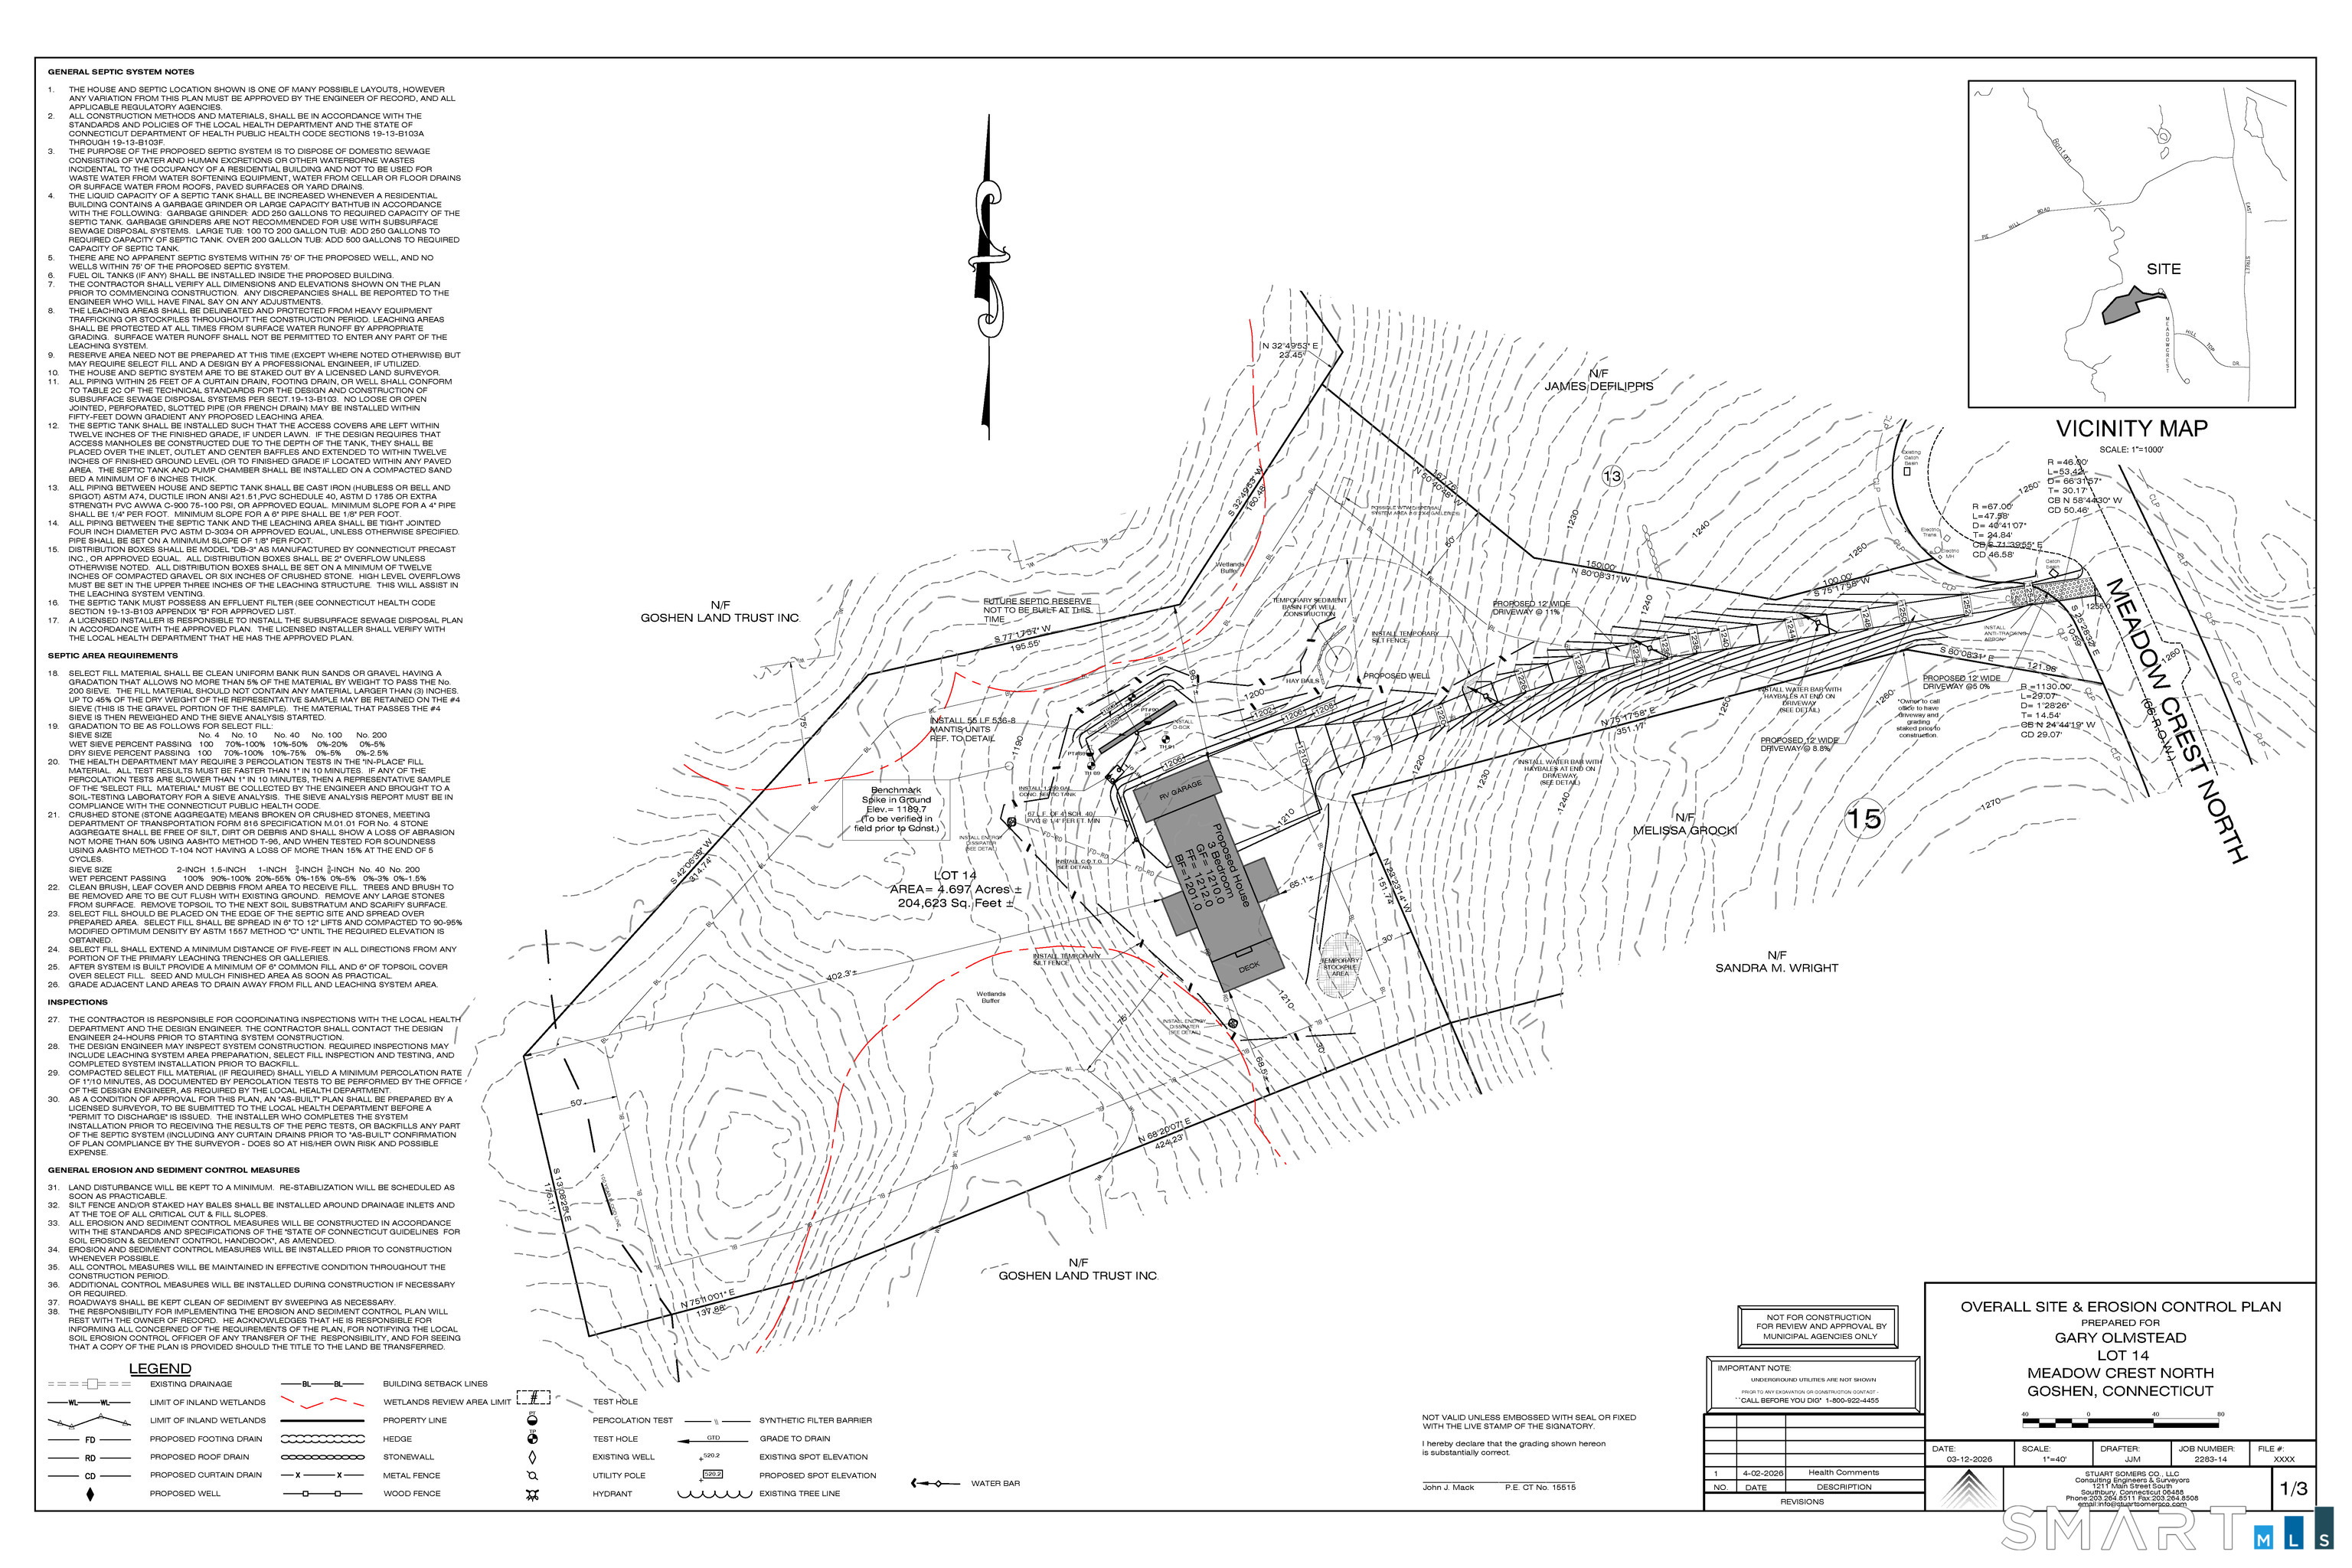
Lot Size: 4.70 Acres
Design & Construction: Frame
Estimated Tax: $1,447
Price per square foot: $391 / Sq. Ft.
Tax assessed value: $86,630
Estimated Tax: $1,447
Architectural Style: Barn,Farm House
Design & Construction: Frame
Residence Type: Single Family
Year Constructed: 2026
Living Area: 4,600 Sq. Ft.
Lot Size: 4.70 Acres
Fuel: Oil
Home Automation: Not specified
Energy Features: Not specified
Solar Contract: Not specified
Heating Fuel: Oil
Fuel Tank Location: In Ground
Cooling System: Central Air
Hot Water System: Not specified
Air Radon Mitigation: Not specified
Water Radon Mitigation: Not specified
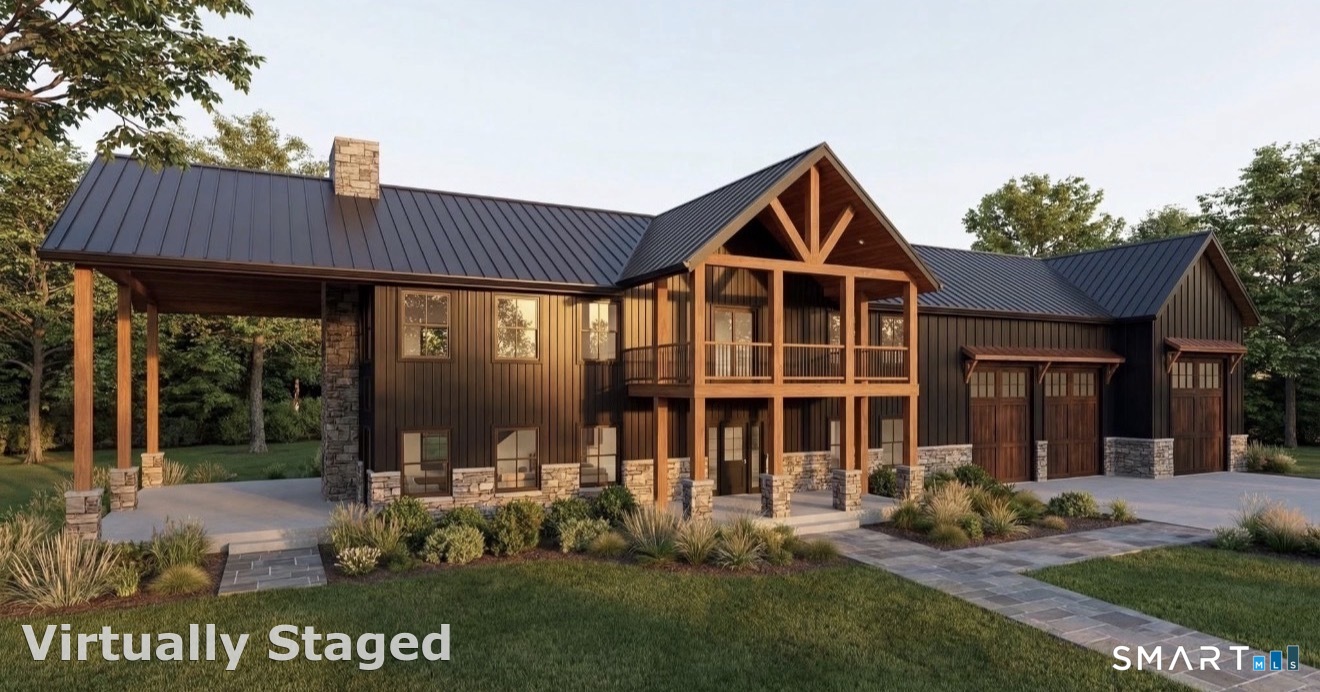
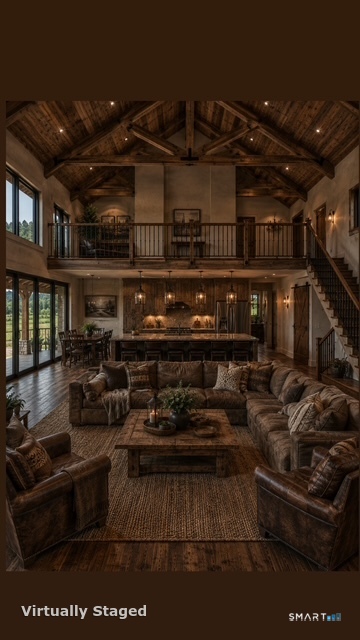
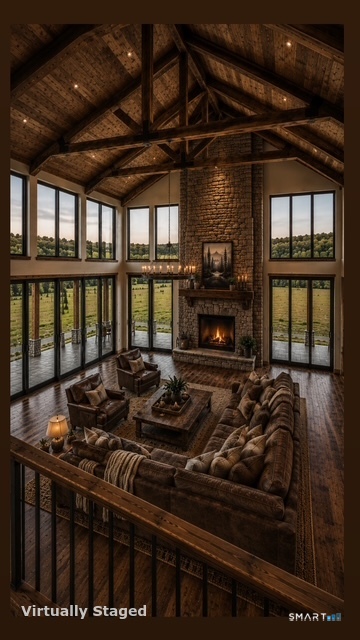
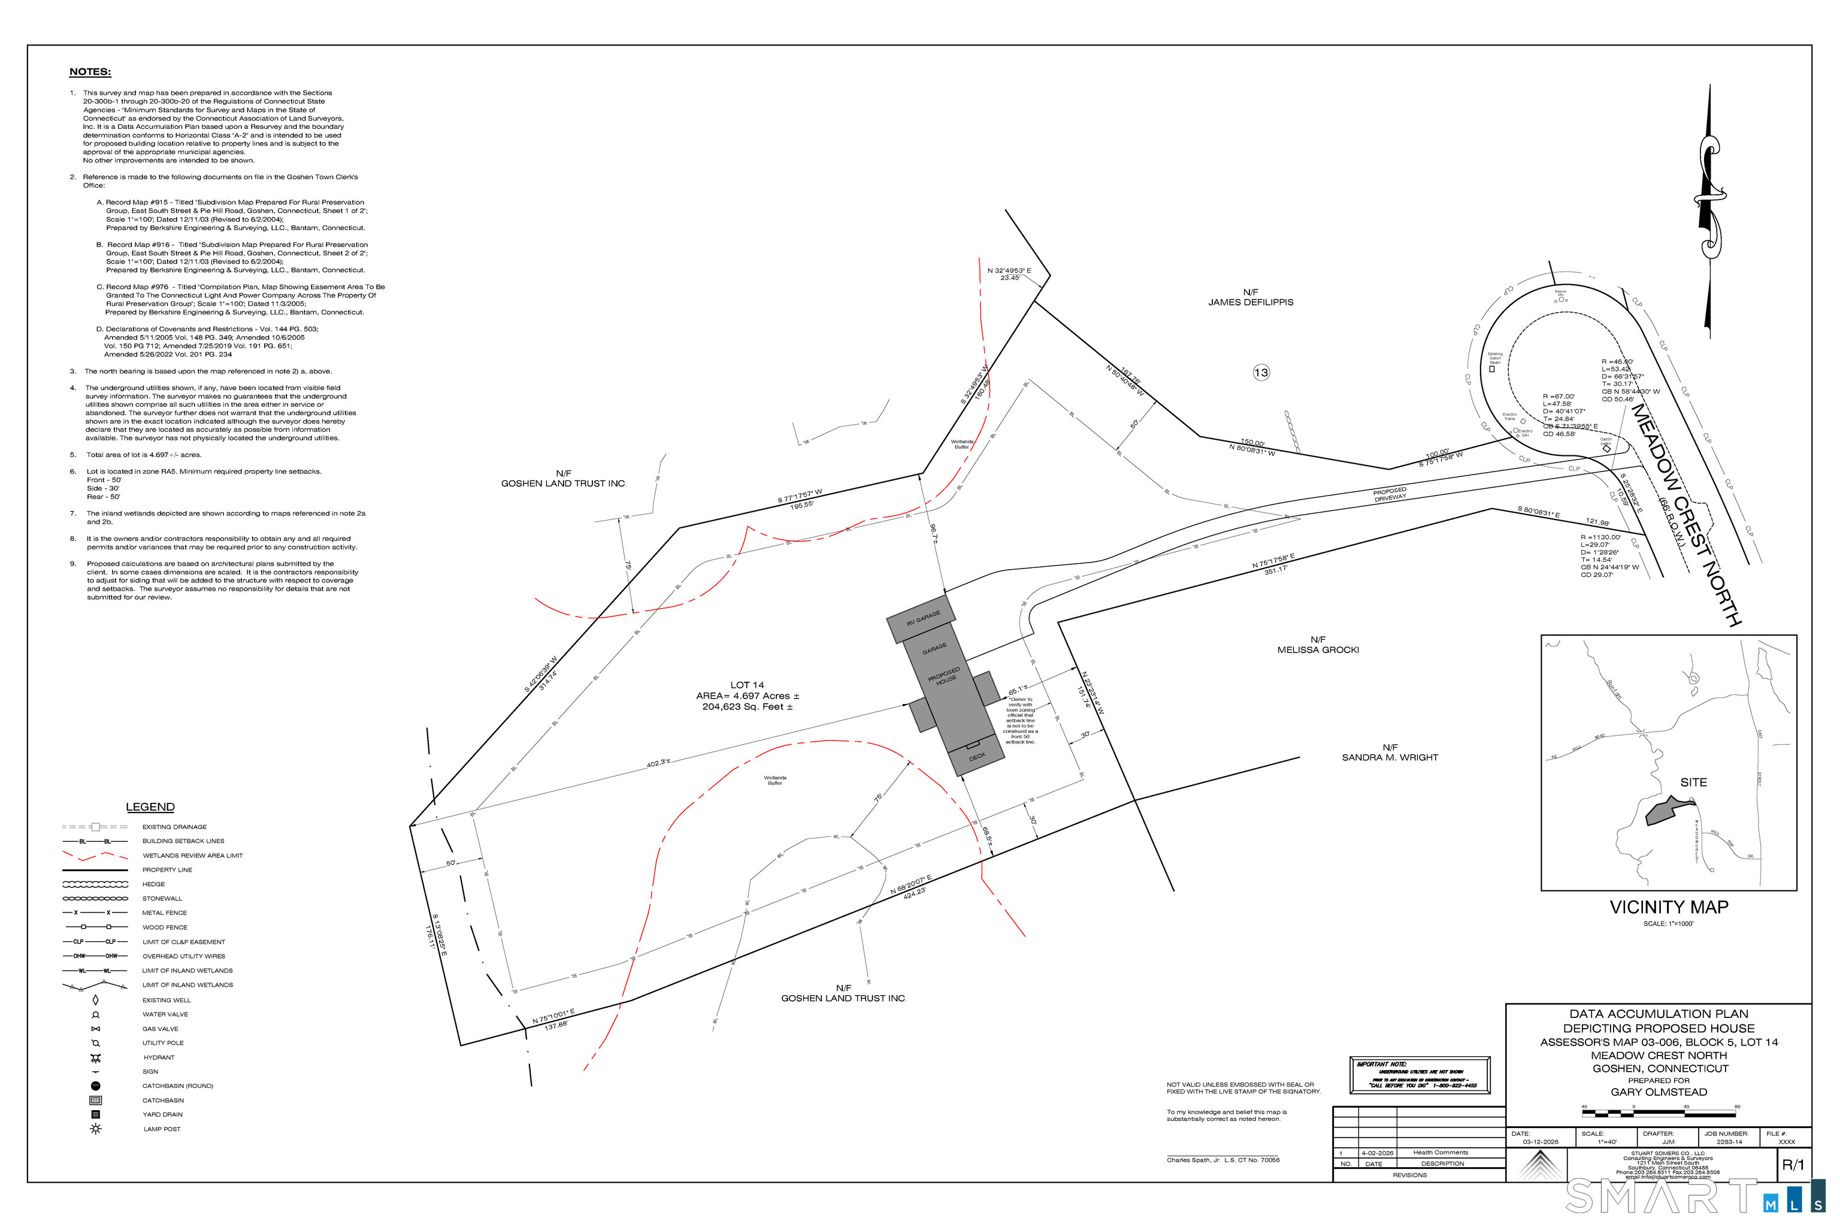
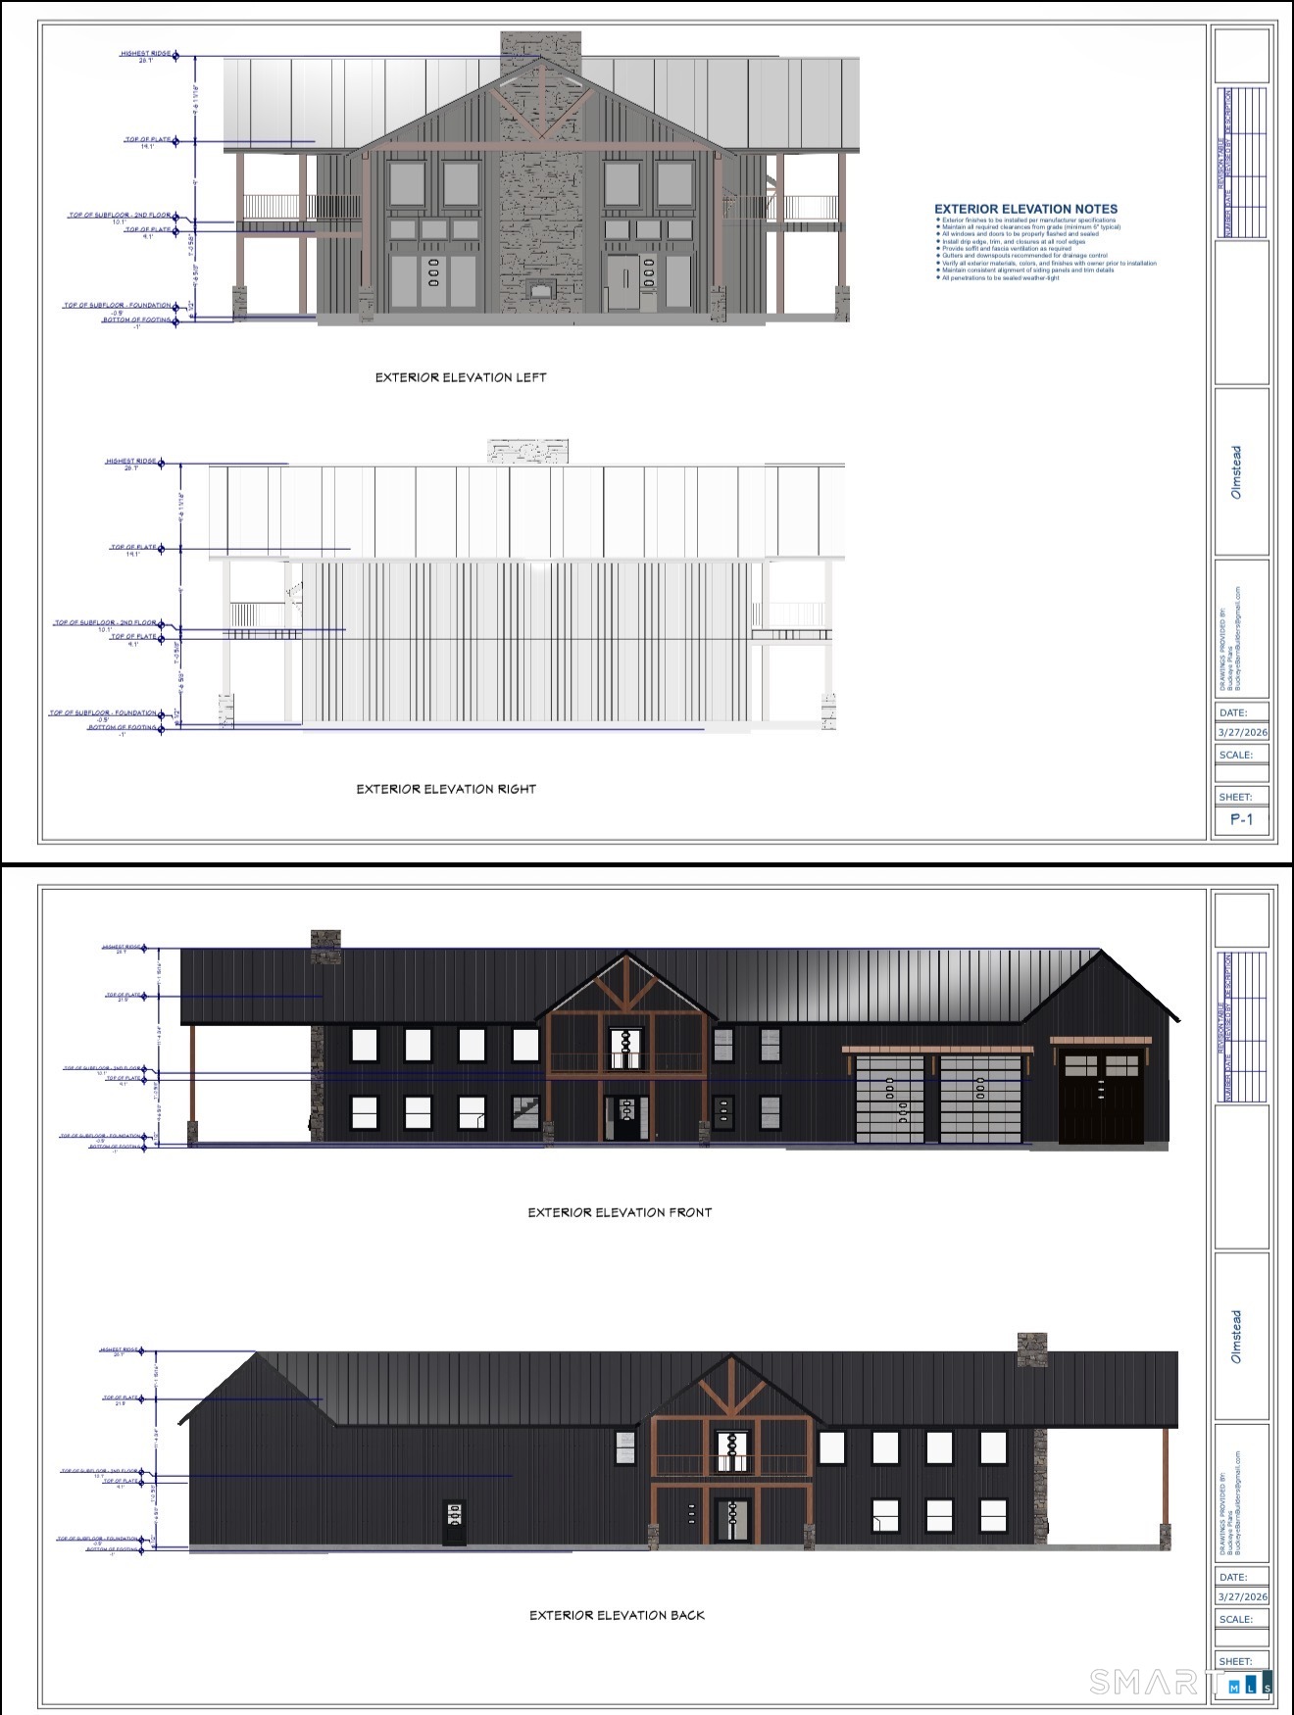
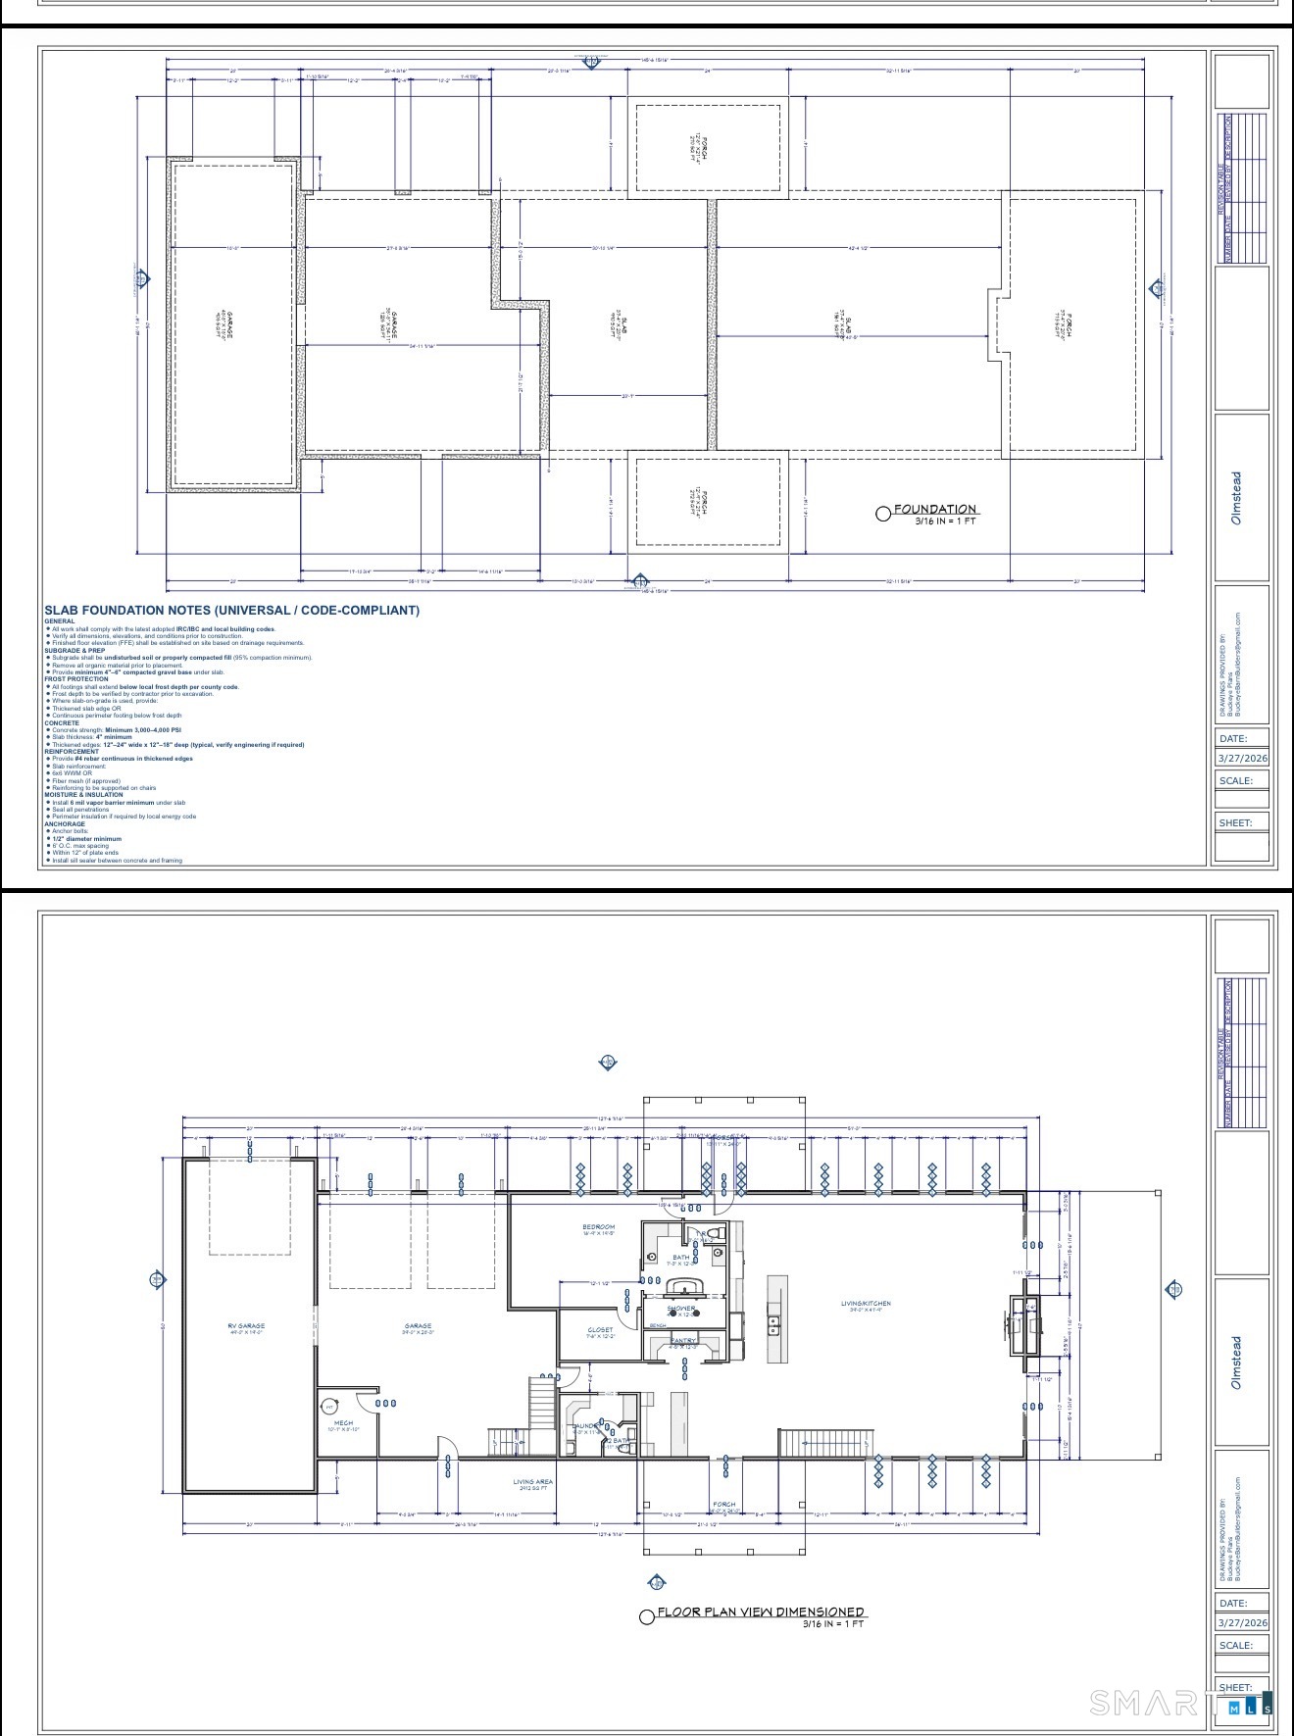
Welcome to your dream barndominium, privately situated on 4.7 beautiful acres at the end of a peaceful cul-de-sac, surrounded by nature and offering the perfect blend of country living, modern comfort, and versatility. This impressive 4-bedroom, 3.5-bath under construction home offers approximately 4,600 square feet of thoughtfully designed living space, featuring an open-concept layout, soaring 30-foot ceilings, and a stunning loft overlooking the main living area. A double-sided fireplace creates a striking focal point while adding warmth and ambiance to the spacious interior. A true standout is the oversized three-car garage, complete with a dedicated RV garage, providing exceptional space for vehicles, recreational equipment, storage, or a workshop. Enjoy the privacy and tranquility of your expansive property while remaining conveniently located just 10 minutes from Litchfield town center. This is a rare opportunity to create your dream home in an exceptional setting!
Continue reading ▾Mechanicals & Utilities: Hot Air • Oil • Central Air • Private Well water • 1 fireplaces
Exterior Features
Exterior Construction: Vertical Siding
Roof Type: Asphalt Shingle
Foundation: Concrete
Garage: Barn,Attached Garage (3 car)
Utilities: Water: Private Well
