
94 Colony Drive, Winchester, CT is a Cape Cod residence located in Winchester, CT. This property was listed for sale on (approximately days ago) and is currently offered at $309,900.
94 Colony Drive, Winchester, CT is a 2-bed, 2-bath, 1,346 square foot home built in 1968 , featuring Cape Cod architecture
This home is within the Winchester school district. Local, with nearby schools including Per Board of Ed.
Pricing Insight: Originally listed at $309,900, the price has since been adjusted by $0 (0%).
MLS #: 24201146
Days on Market: 0
Residence Type: Single Family
Architectural Style: Cape Cod
Neighborhood: N/A
Garage Spaces: 1
Heating: Hot Water
Offered Price: $309,900
Price per Sq Ft: $230
Year Built: 1968
Living Area: 1,346 Sq. Ft.
Lot Size: 0.30 Acres
Design & Construction: Frame
Estimated Tax: $4,574
Price per square foot: $230 / Sq. Ft.
Tax assessed value: $156,800
Estimated Tax: $4,574
Architectural Style: Cape Cod
Design & Construction: Frame
Residence Type: Single Family
Year Constructed: 1968
Living Area: 1,346 Sq. Ft.
Lot Size: 0.30 Acres
Fuel: Oil
Home Automation: Not specified
Energy Features: Thermopane Windows
Solar Contract: Not specified
Heating Fuel: Oil
Fuel Tank Location: In Basement
Cooling System: Ceiling Fans
Hot Water System: Not specified
Air Radon Mitigation: Not specified
Water Radon Mitigation: Not specified
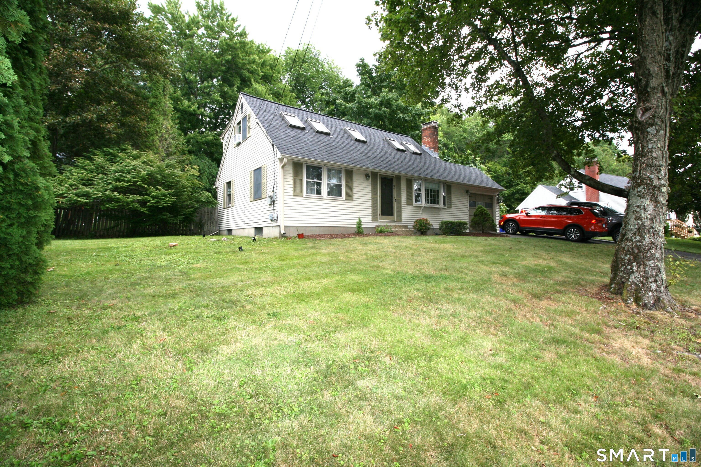
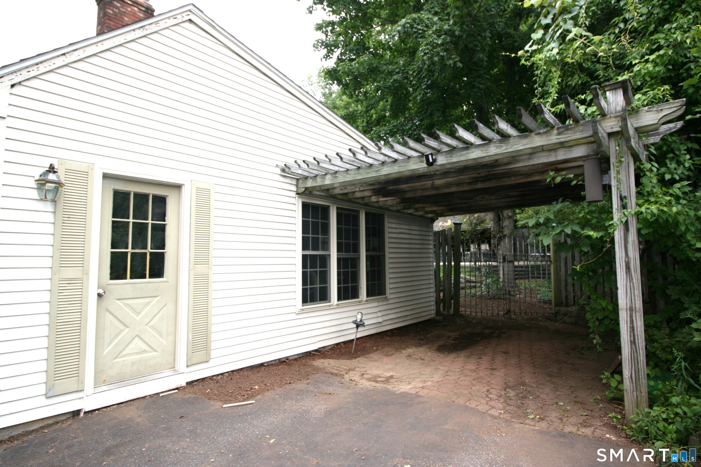
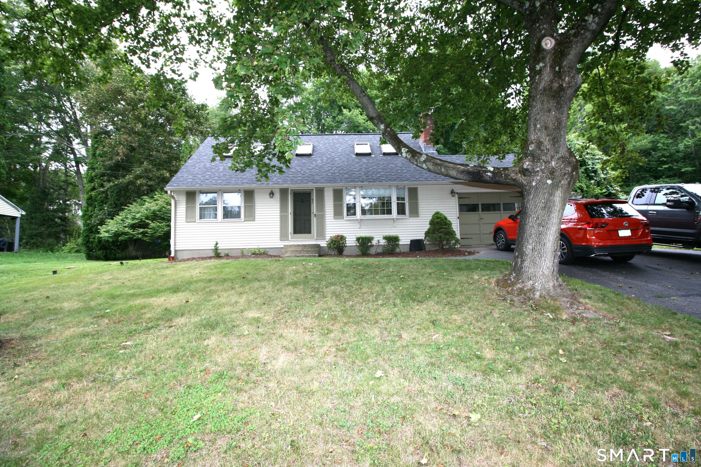
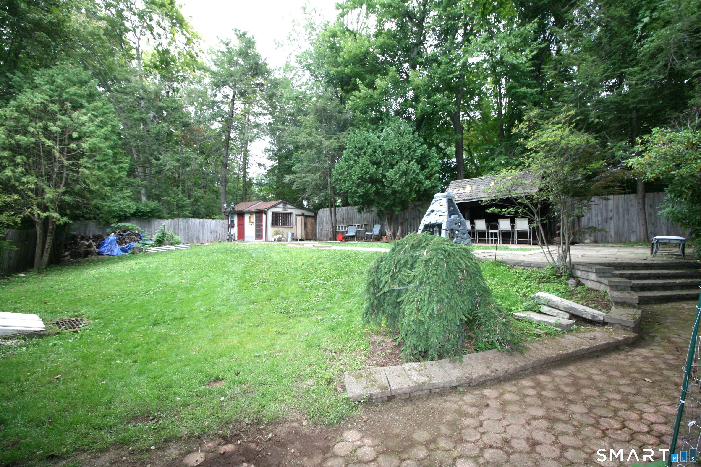
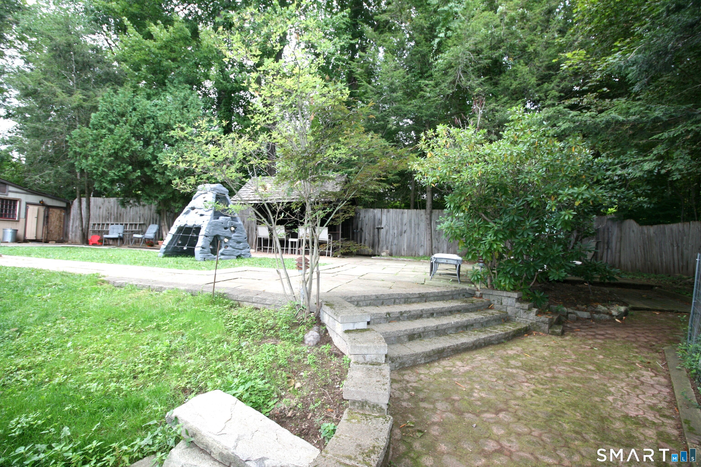
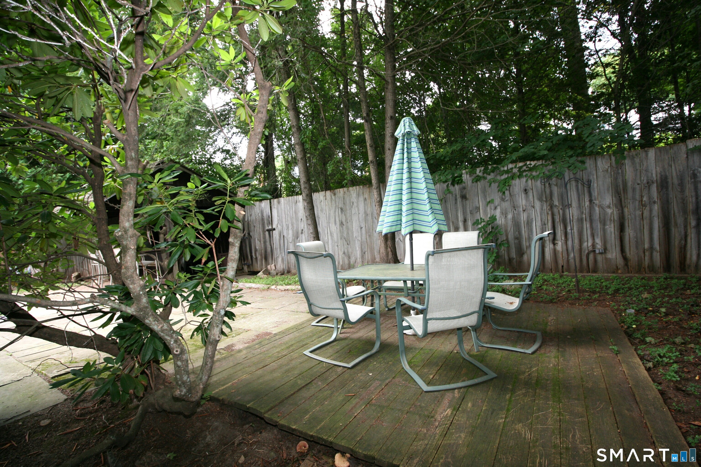
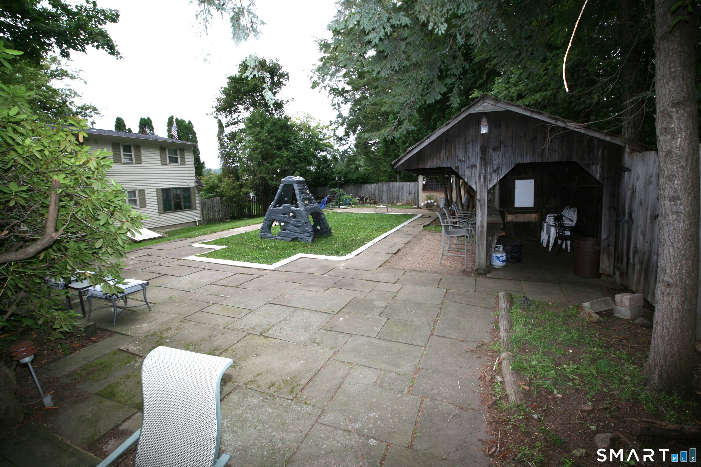
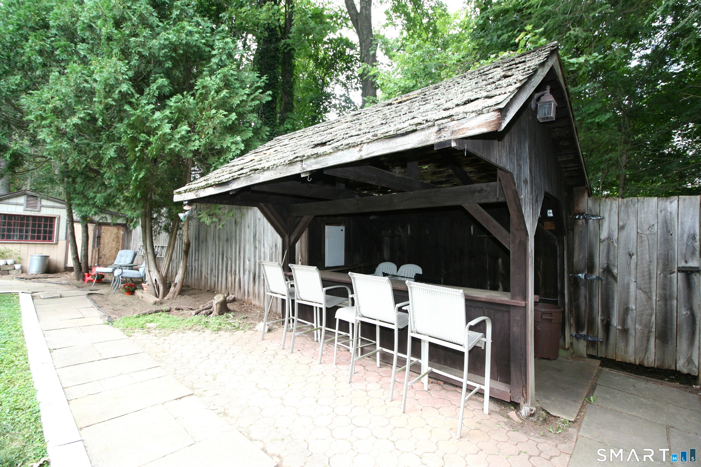
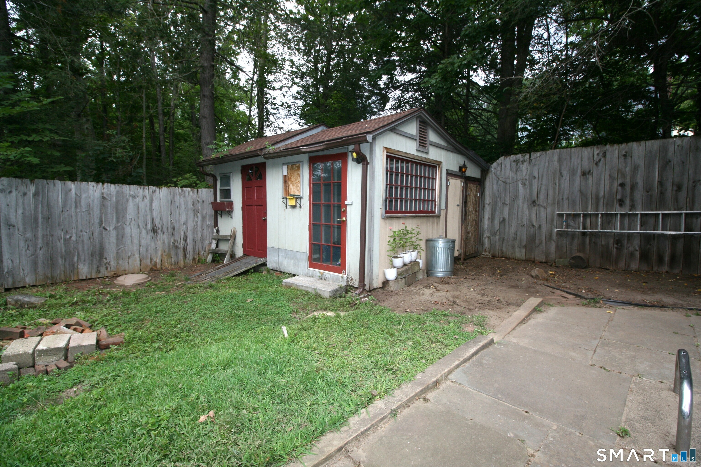
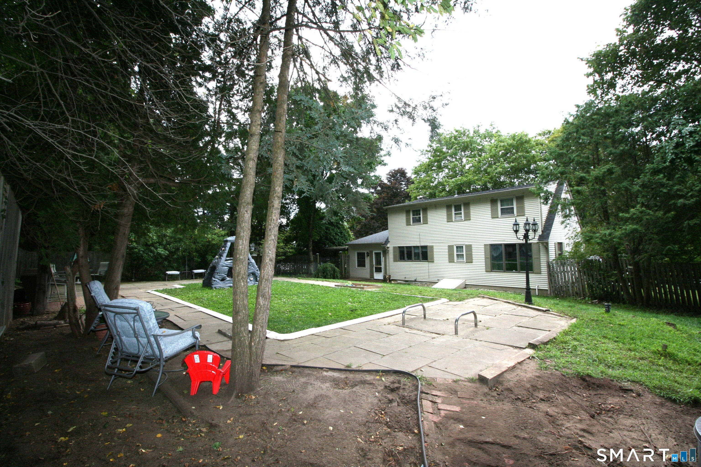
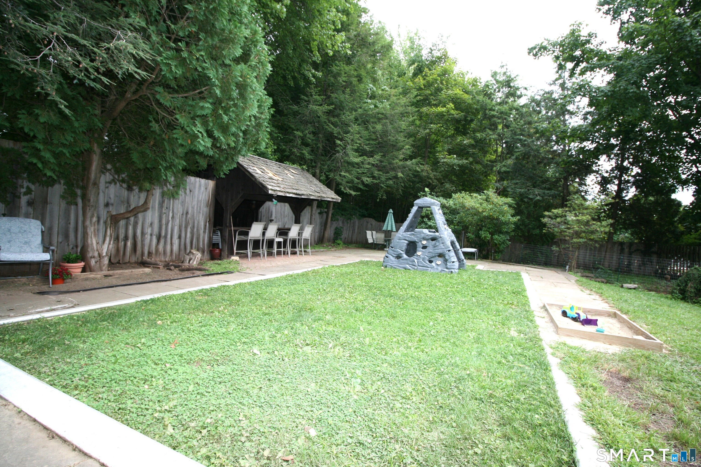
Welcome home to this beautifully maintained 2bedroom Cape offering the perfect blend of comfort, character, and modern updates. Set in a soughtafter neighborhood, this property delivers movein readiness with valuable improvements already completed. (New roof and electric panel). Step inside to find a bright, inviting living space featuring wood floors, updated kitchen, a cozy fireplace, and skylights that fill the home with natural light. The layout includes one full bath on both levels providing convenience for everyday living. There is a possibility to make a 1st floor bedroom if needed. Outside, enjoy a fully fenced backyard complete with a shed and a cabana-ideal for storage, hobbies, or relaxing outdoor gatherings. The property also features a 1car attached garage plus a carport.
Continue reading ▾Mechanicals & Utilities: Hot Water • Oil • Ceiling Fans • Public Water Connected water • 1 fireplaces
Exterior Features
Exterior Construction: Aluminum
Roof Type: Asphalt Shingle
Foundation: Concrete
Driveway: Private,Paved
Garage: Attached Garage,Paved,Off Street Parking,Driveway (1 car)
Parking: 4 Total
Patio/Deck: Shed,Cabana,Garden Area
Utilities: Water: Public Water Connected
Outbuildings: Shed,Cabana,Garden Area
