
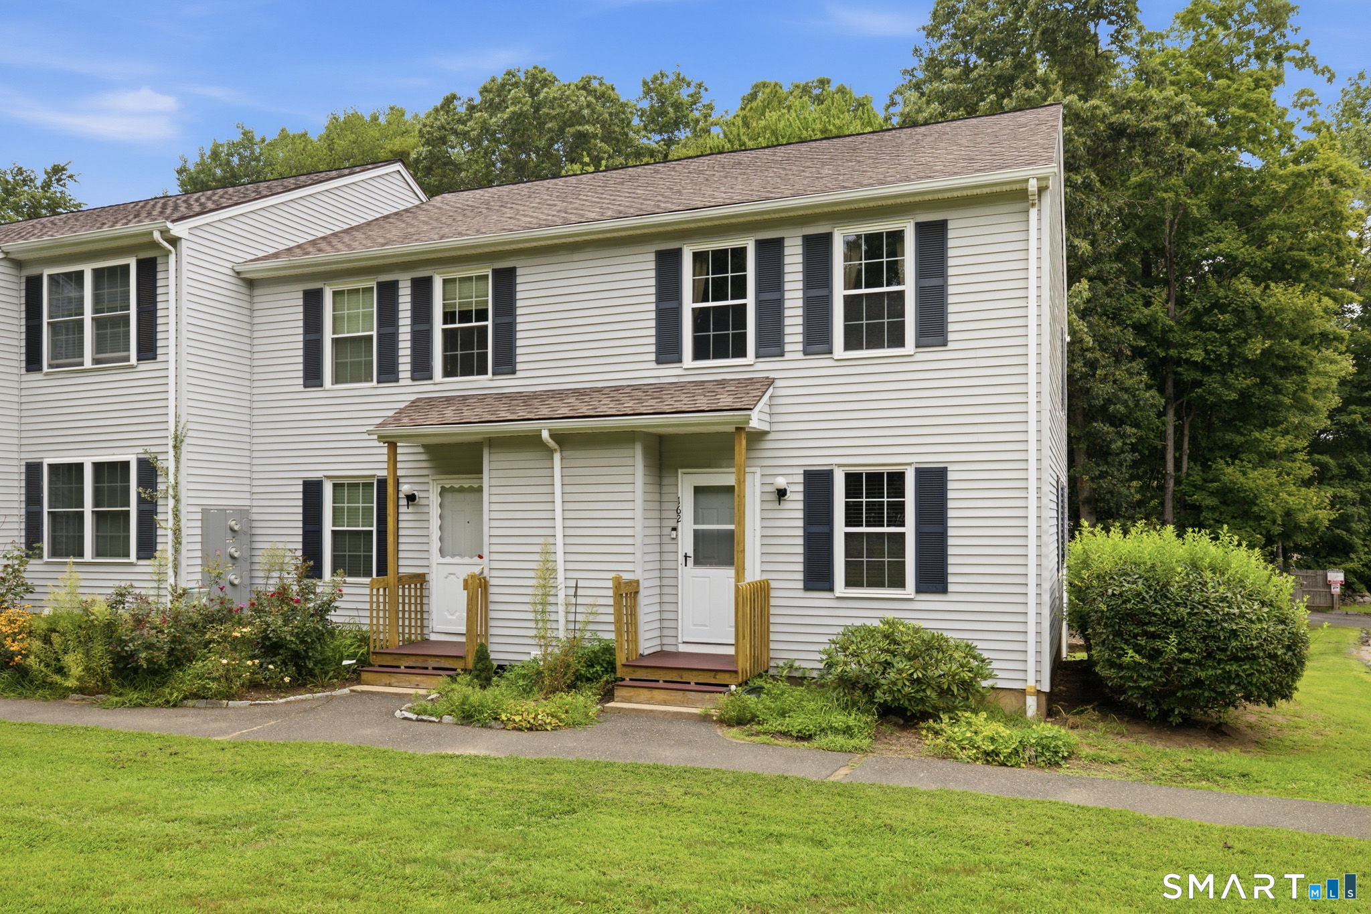
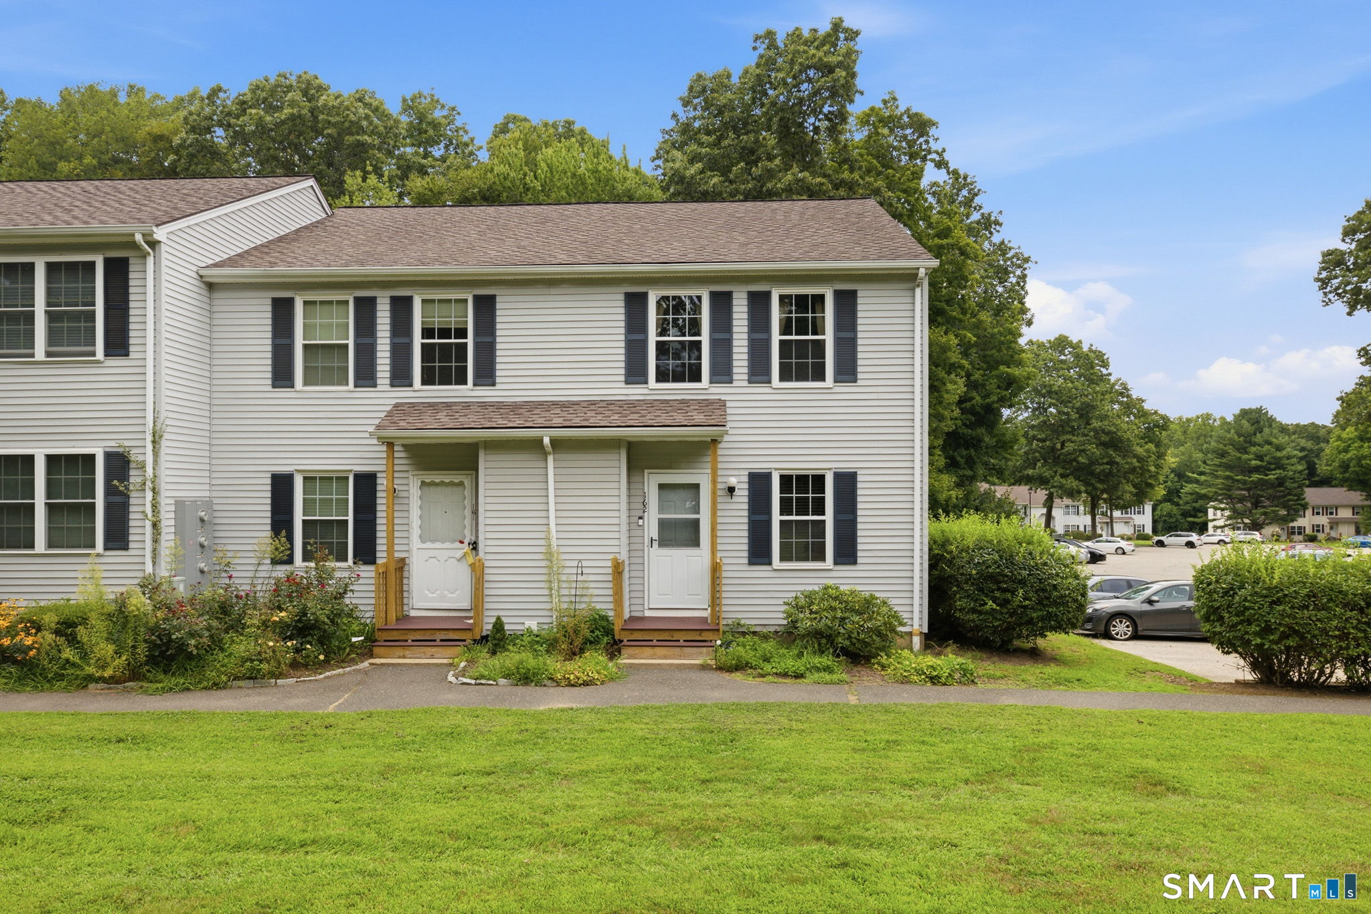
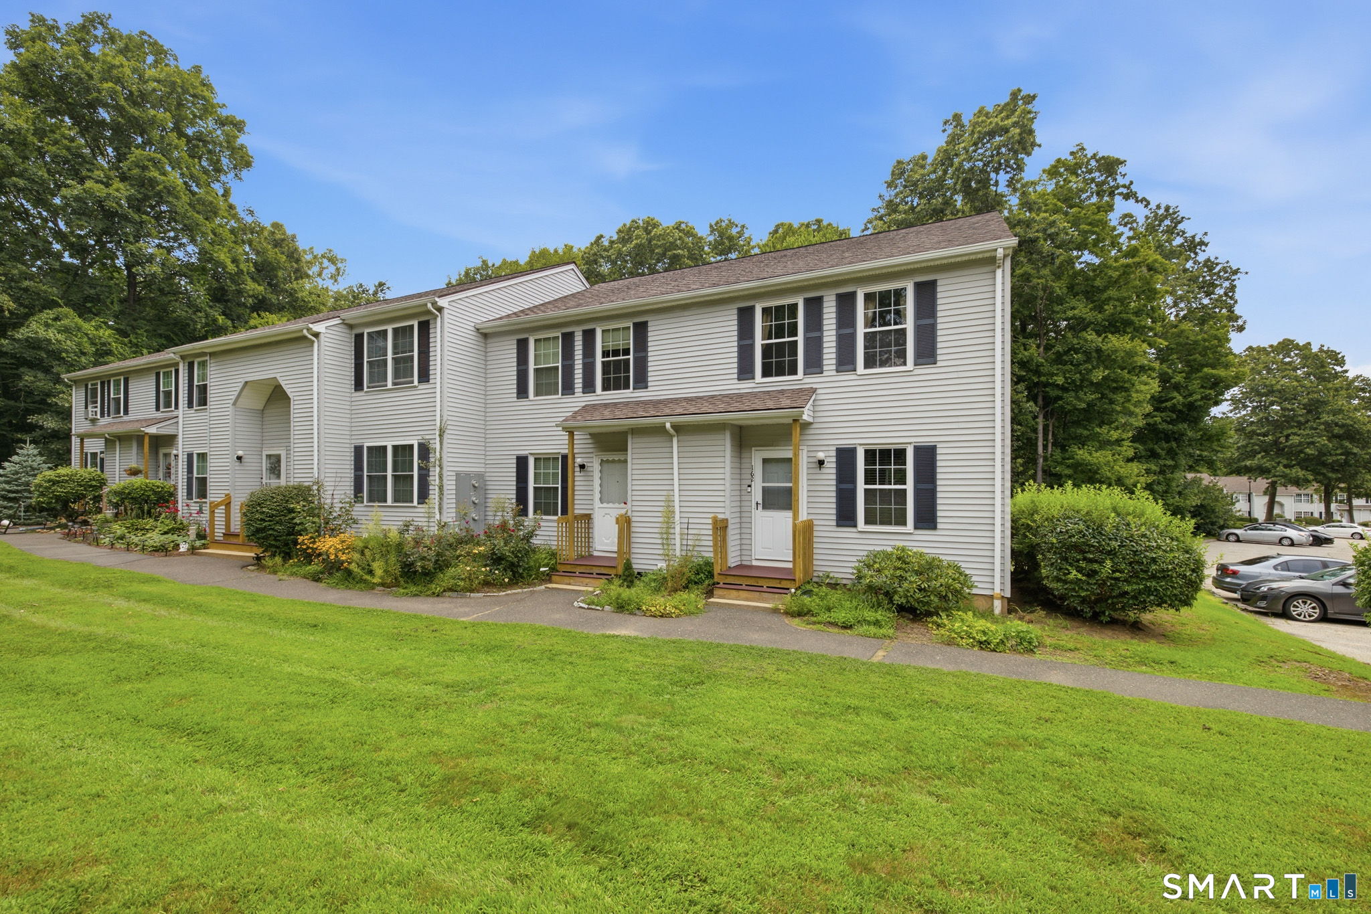
745 Merrow Road, Coventry, CT is a Townhouse residence part of a 98-unit community located in Coventry, CT. This property was listed for sale on (approximately days ago) and is currently offered at $239,000.
745 Merrow Road, Coventry, CT is a 2-bed, 2-bath, 1,650 square foot home built in 1987 , featuring Townhouse architecture This home is part of a homeowners association, with dues of $473 paid Monthly. The HOA fee includes: grounds maintenance, trash pickup, snow removal, and property management.
This home is within the Coventry school district. Local, with nearby schools including Coventry Grammar.
Pricing Insight: Originally listed at $239,000, the price has since been adjusted by $0 (0%).
MLS #: 24201073
Days on Market: 0
Residence Type: Condo/Co-Op
Architectural Style: Townhouse
Neighborhood: N/A
Garage Spaces: 0
Heating: Baseboard
Offered Price: $239,000
Price per Sq Ft: $145
Year Built: 1987
Living Area: 1,650 Sq. Ft.
Lot Size: 0.00 Acres
Design & Construction: Frame
Estimated Tax: $3,391
Price per square foot: $145 / Sq. Ft.
Tax assessed value: $142,700
Estimated Tax: $3,391
Architectural Style: Townhouse
Design & Construction: Frame
Residence Type: Condo/Co-Op
Year Constructed: 1987
Living Area: 1,650 Sq. Ft.
Lot Size: 0.00 Acres
Fuel: Electric
Home Automation: Not specified
Energy Features: Not specified
Solar Contract: Not specified
Heating Fuel: Electric
Fuel Tank Location: Not specified
Cooling System: Ceiling Fans,Wall Unit
Hot Water System: Not specified
Air Radon Mitigation: Not specified
Water Radon Mitigation: Not specified
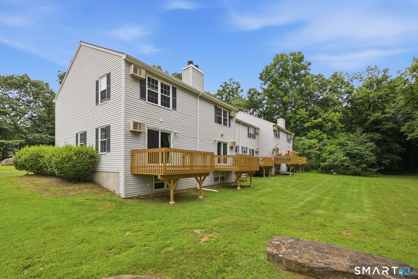
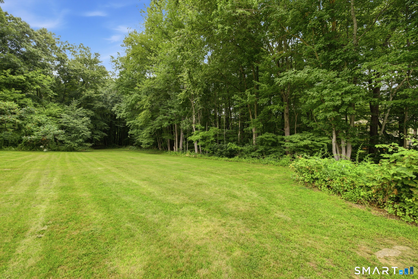
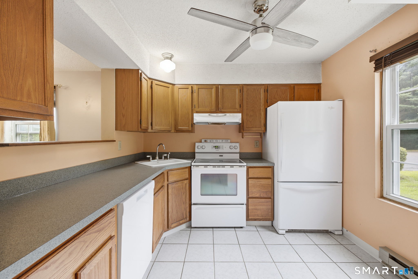
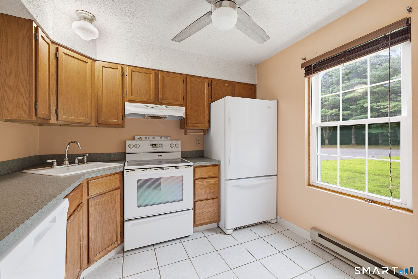
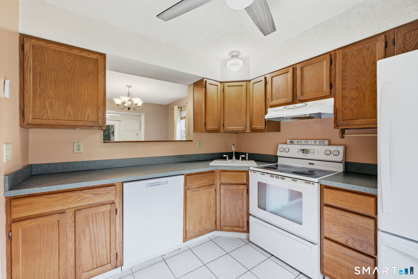
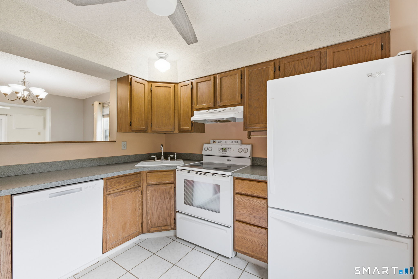
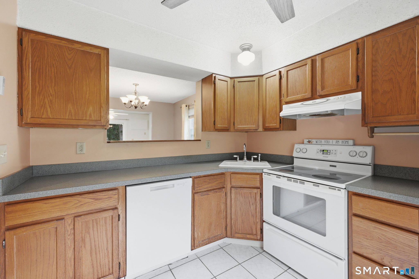
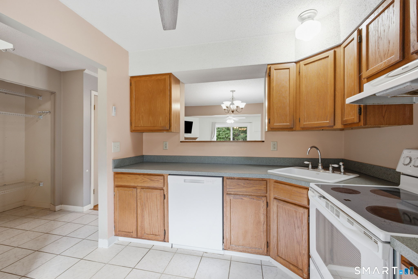
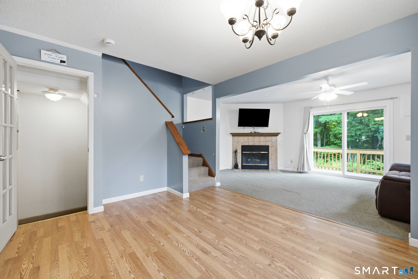
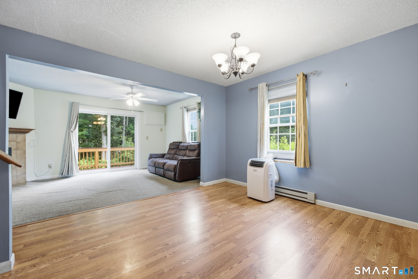
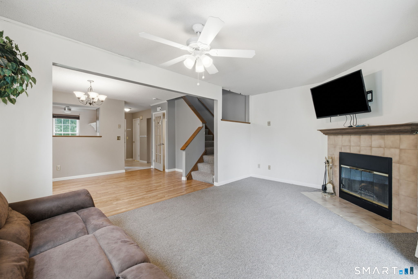
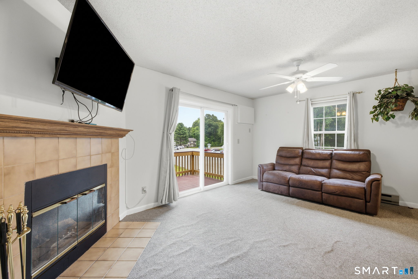
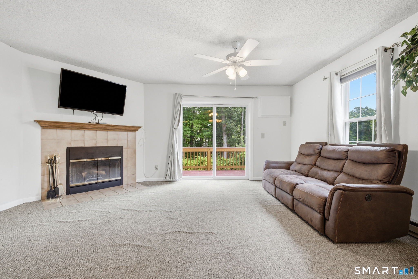
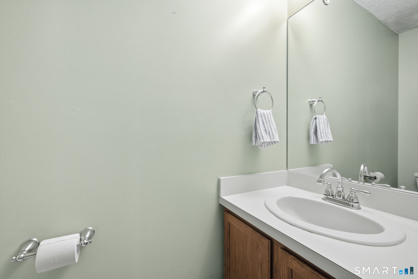
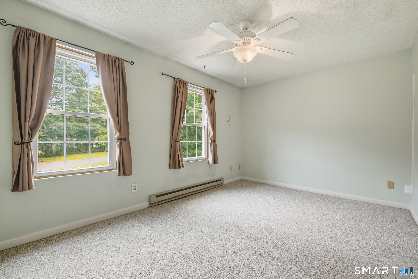
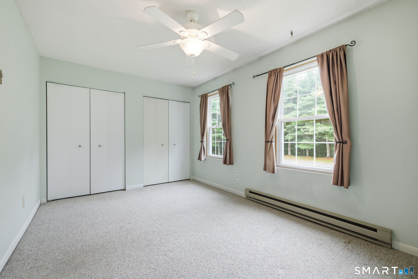
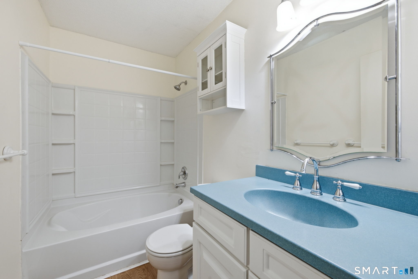
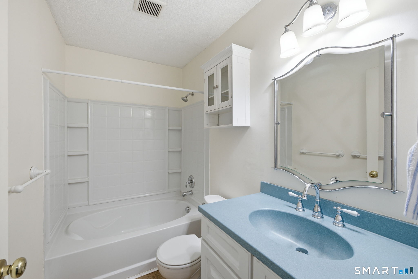
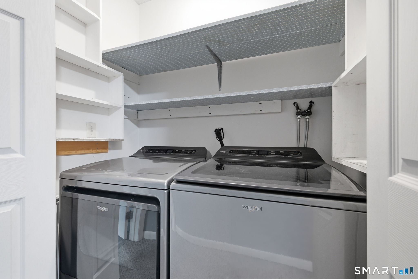
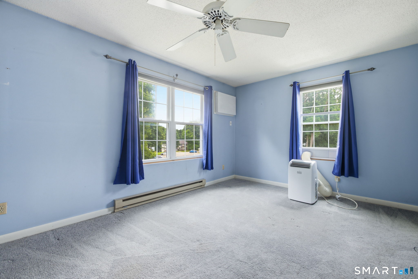
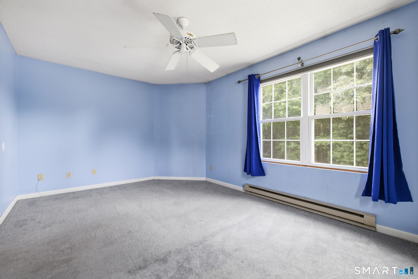
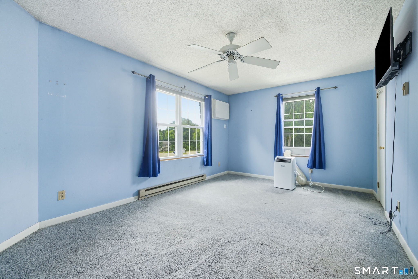
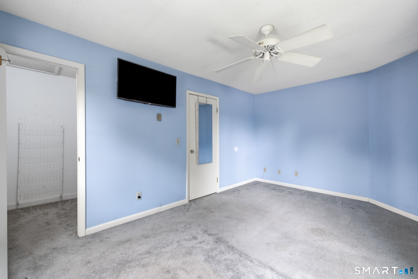
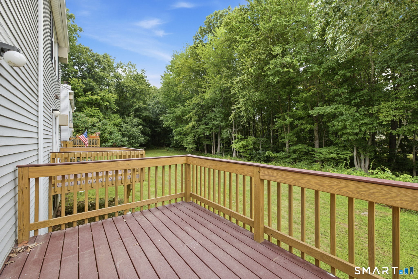
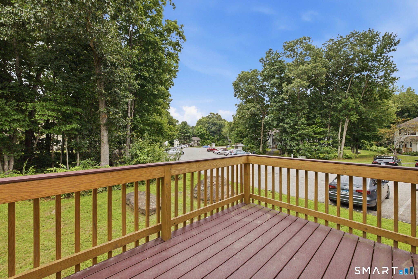
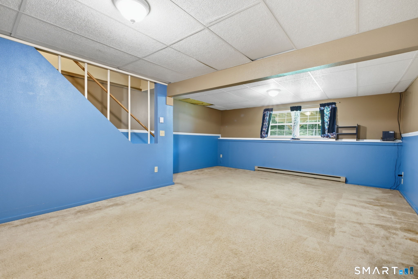
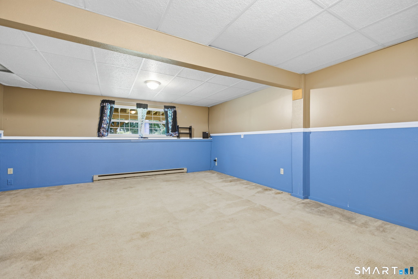
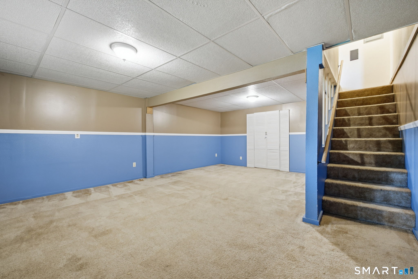
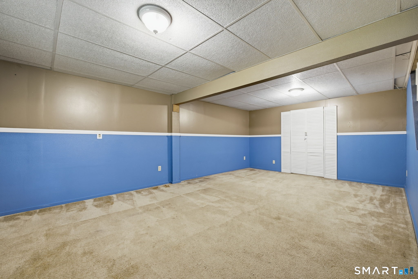
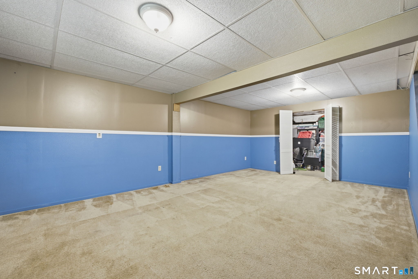
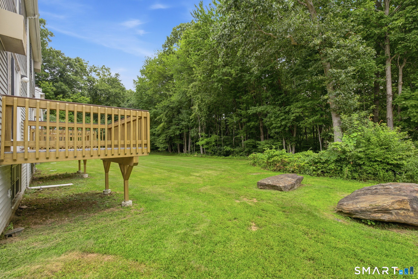
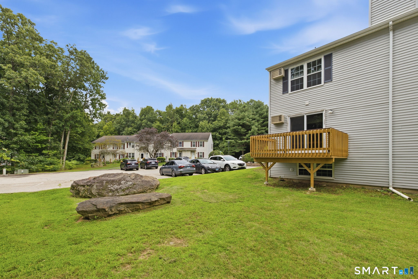
This is the sound of opportunity knocking... are you the one who is prepared to seize this opportunity? An end unit condo, with two-bedrooms, 1.5 Bathrooms, living room with fireplace, and a finished basement with heat is a great alternative to purchasing a single family house! Sunlight flows into this unit through the living room sliders that lead to the deck overlooking a good-sized grassy area that is bordered by mature trees. The dining area is situated between the living room and the kitchen and can accommodate a large table as well as a hutch, sideboard or storage unit. The kitchen is complete with oak cabinets and a tile floor. Both bedrooms have a good amount of closet space and are on the upper level along with a full bath and laundry closet. The primary bedroom has a walk-in closet and wall A/C unit. The multipurpose room in the heated, lower level has 2 windows to let the natural light flow into this space. It could be used for a home office, playroom, family room or a guest room. There is also a good amount of storage space in the unfinished mechanical room. If you've been looking for your own space to call home, this condo could be the one! This condo is located in North Coventry, just miles from UCONN, I-84, shopping, dining and multiple golf courses. Coventry Lake and Coventry Farmers Market are also just a few minutes from this condo!
Continue reading ▾Mechanicals & Utilities: Baseboard • Electric • Ceiling Fans,Wall Unit • Public Water Connected water • 1 fireplaces
Exterior Features
Exterior Construction: Vinyl Siding
Patio/Deck: Deck
Utilities: Water: Public Water Connected
