
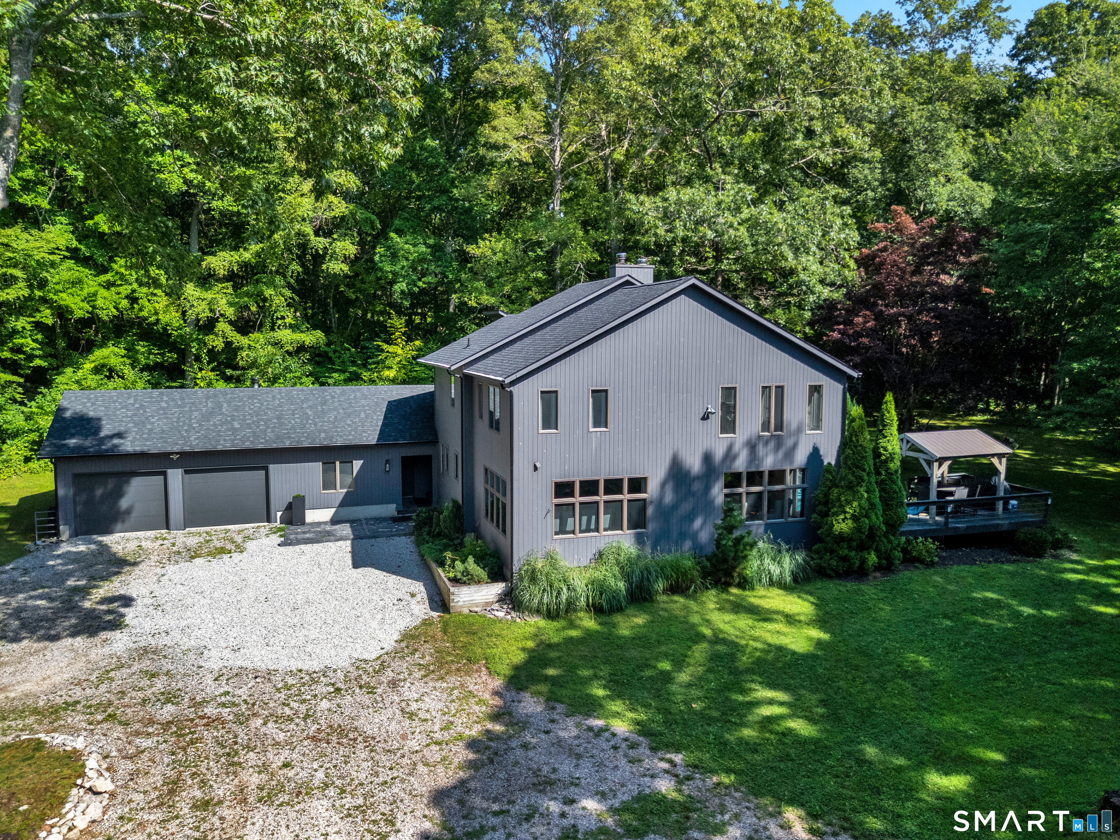
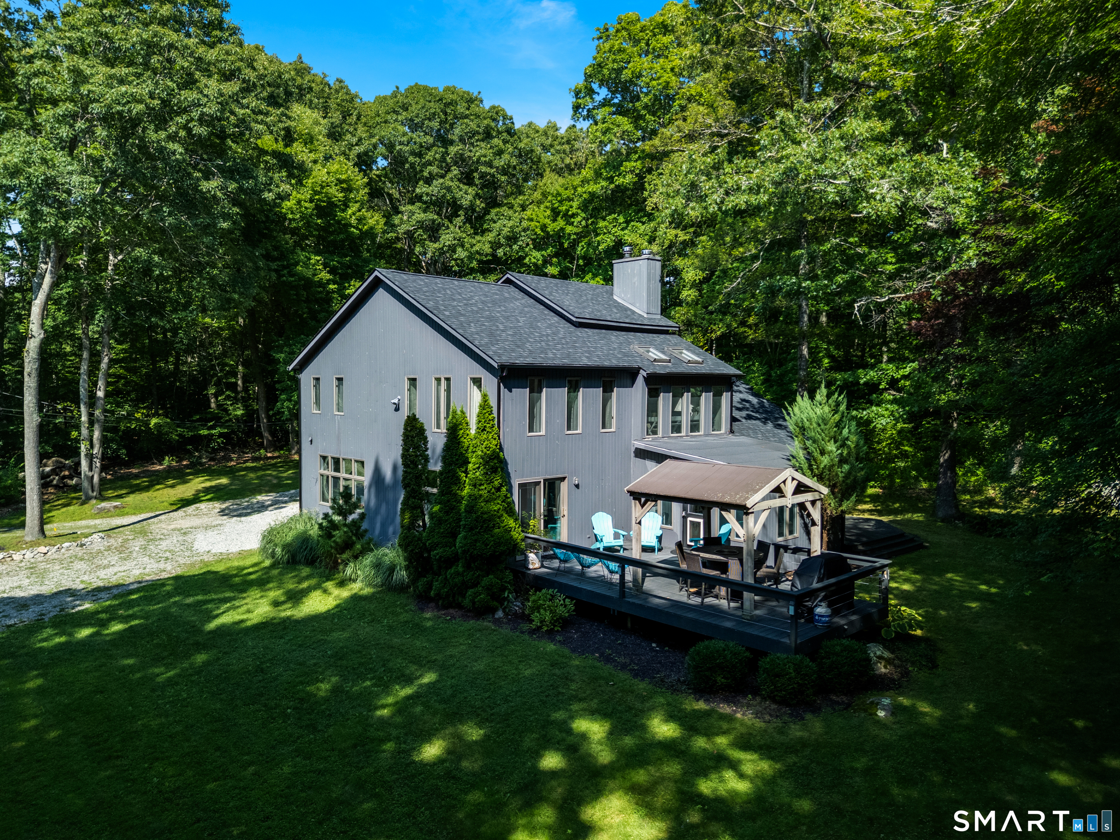
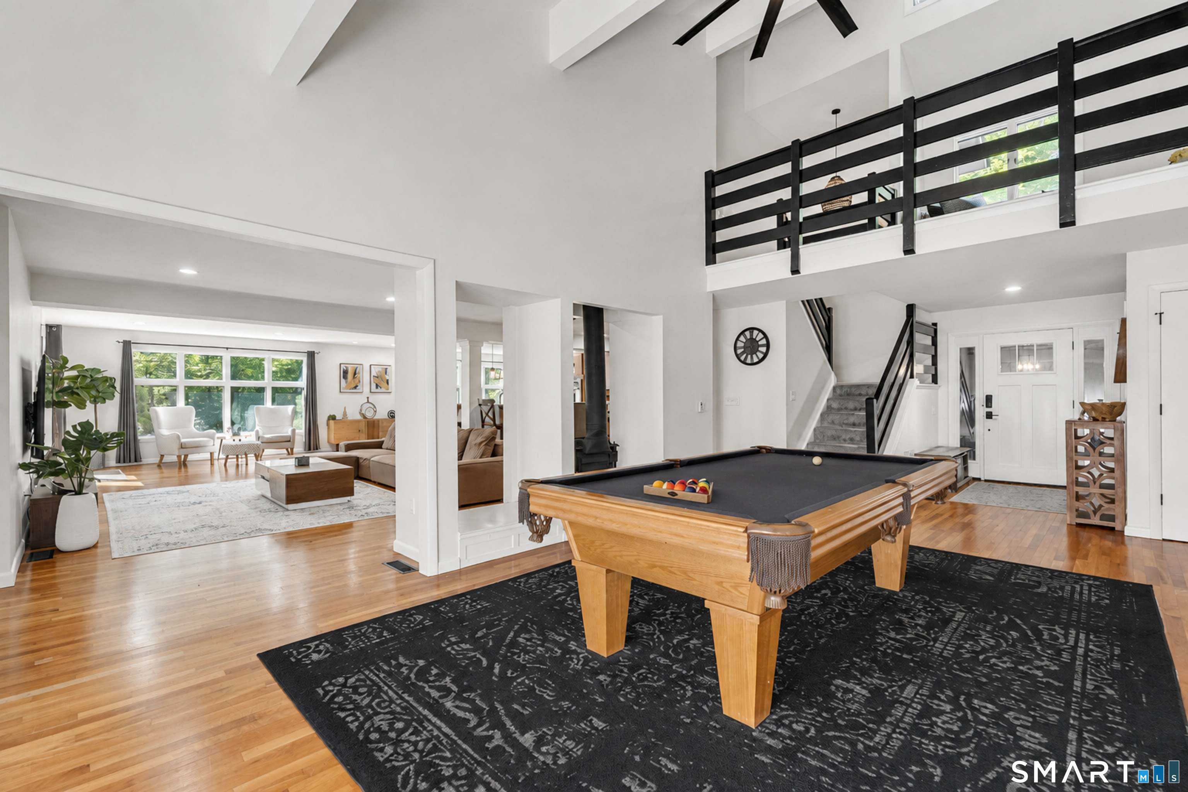
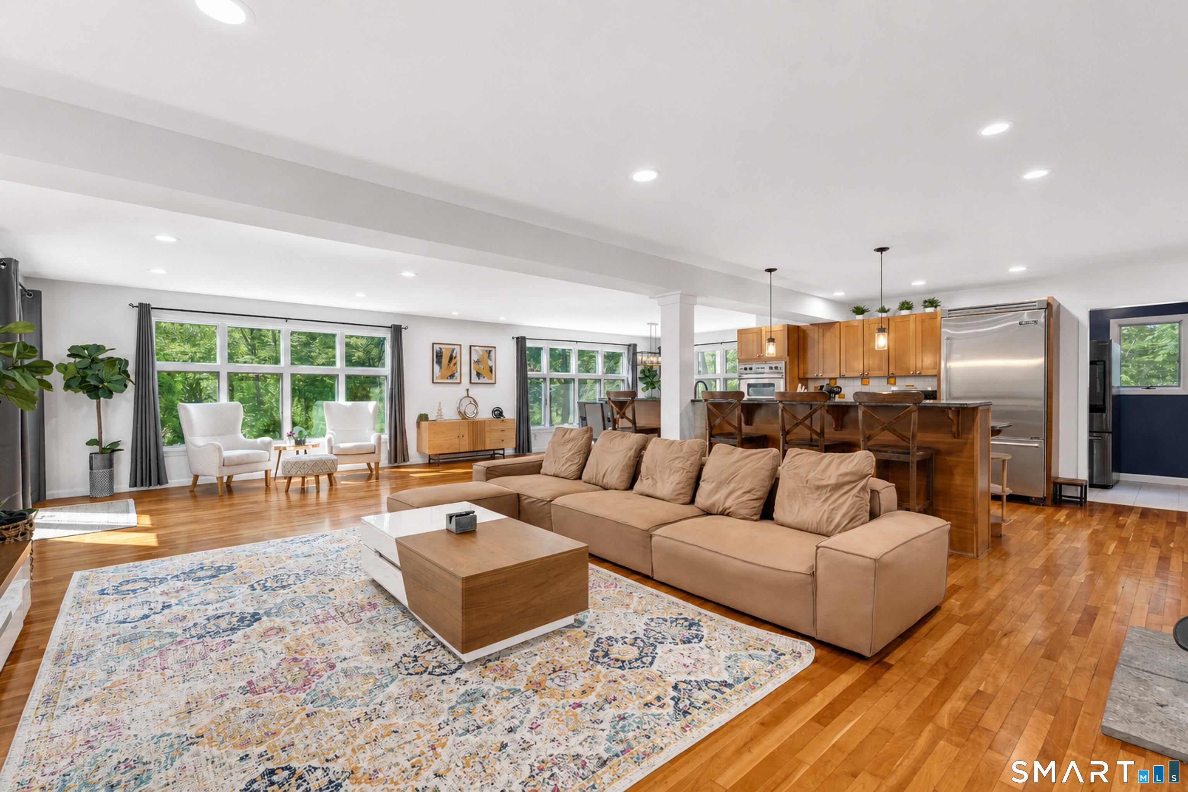
23 Carriage Drive, Stonington, CT is a Contemporary residence located in Stonington, CT. This property was listed for sale on (approximately days ago) and is currently offered at $1,275,000.
23 Carriage Drive, Stonington, CT is a 4-bed, 3-bath, 3,666 square foot home built in 1989 , featuring Contemporary architecture
This home is within the Stonington school district. Local, with nearby schools including Deans Mill.
Pricing Insight: Originally listed at $1,275,000, the price has since been adjusted by $0 (0%).
MLS #: 24201060
Days on Market: 0
Residence Type: Single Family
Architectural Style: Contemporary
Neighborhood: N/A
Garage Spaces: 2
Heating: Hot Air
Offered Price: $1,275,000
Price per Sq Ft: $348
Year Built: 1989
Living Area: 3,666 Sq. Ft.
Lot Size: 3.22 Acres
Design & Construction: Frame
Estimated Tax: $8,506
Price per square foot: $348 / Sq. Ft.
Tax assessed value: $429,600
Estimated Tax: $8,506
Architectural Style: Contemporary
Design & Construction: Frame
Residence Type: Single Family
Year Constructed: 1989
Living Area: 3,666 Sq. Ft.
Lot Size: 3.22 Acres
Fuel: Oil
Home Automation: Thermostat(s)
Energy Features: Programmable Thermostat
Solar Contract: Not specified
Heating Fuel: Oil
Fuel Tank Location: Above Ground
Cooling System: Central Air
Hot Water System: Not specified
Air Radon Mitigation: Not specified
Water Radon Mitigation: Not specified
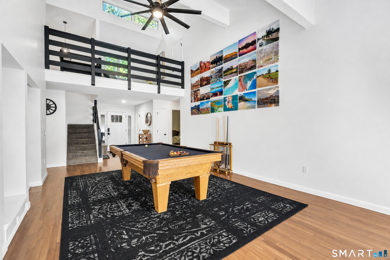
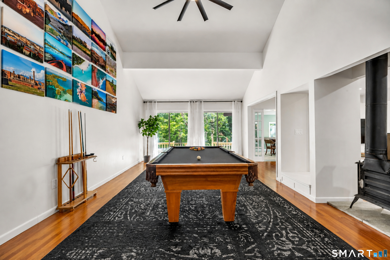
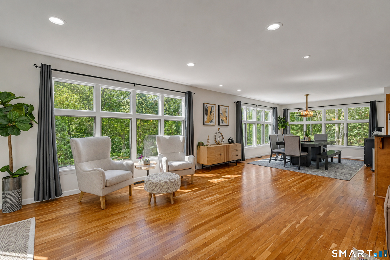
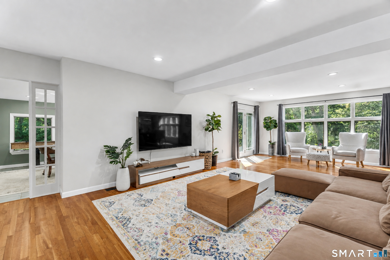
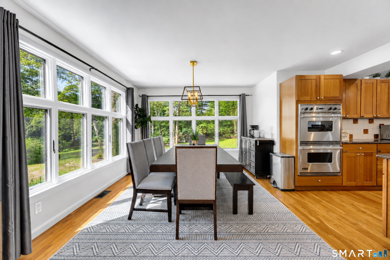
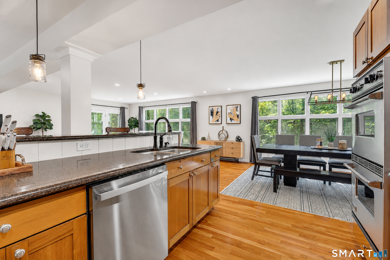
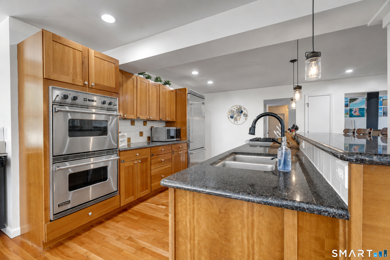
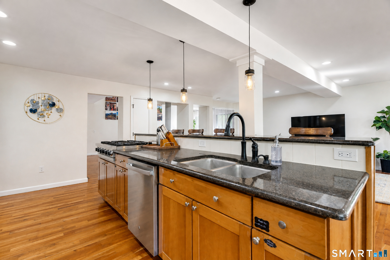
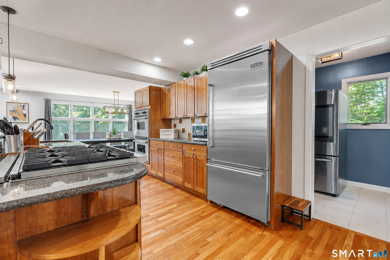
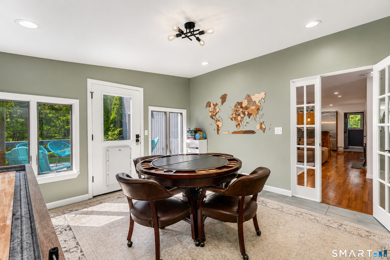
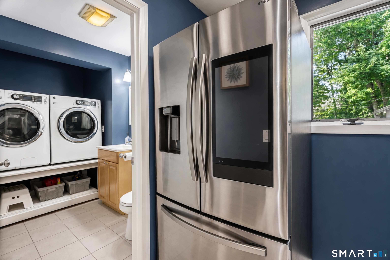
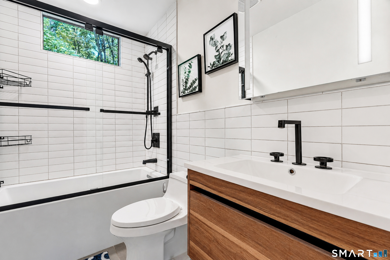
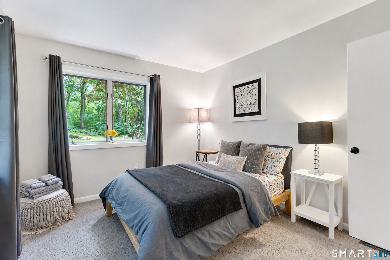
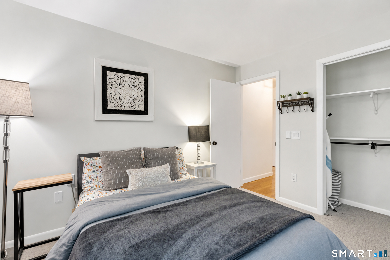
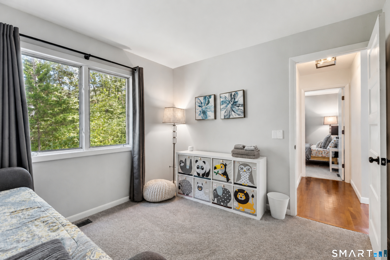
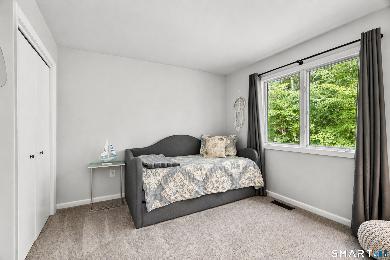
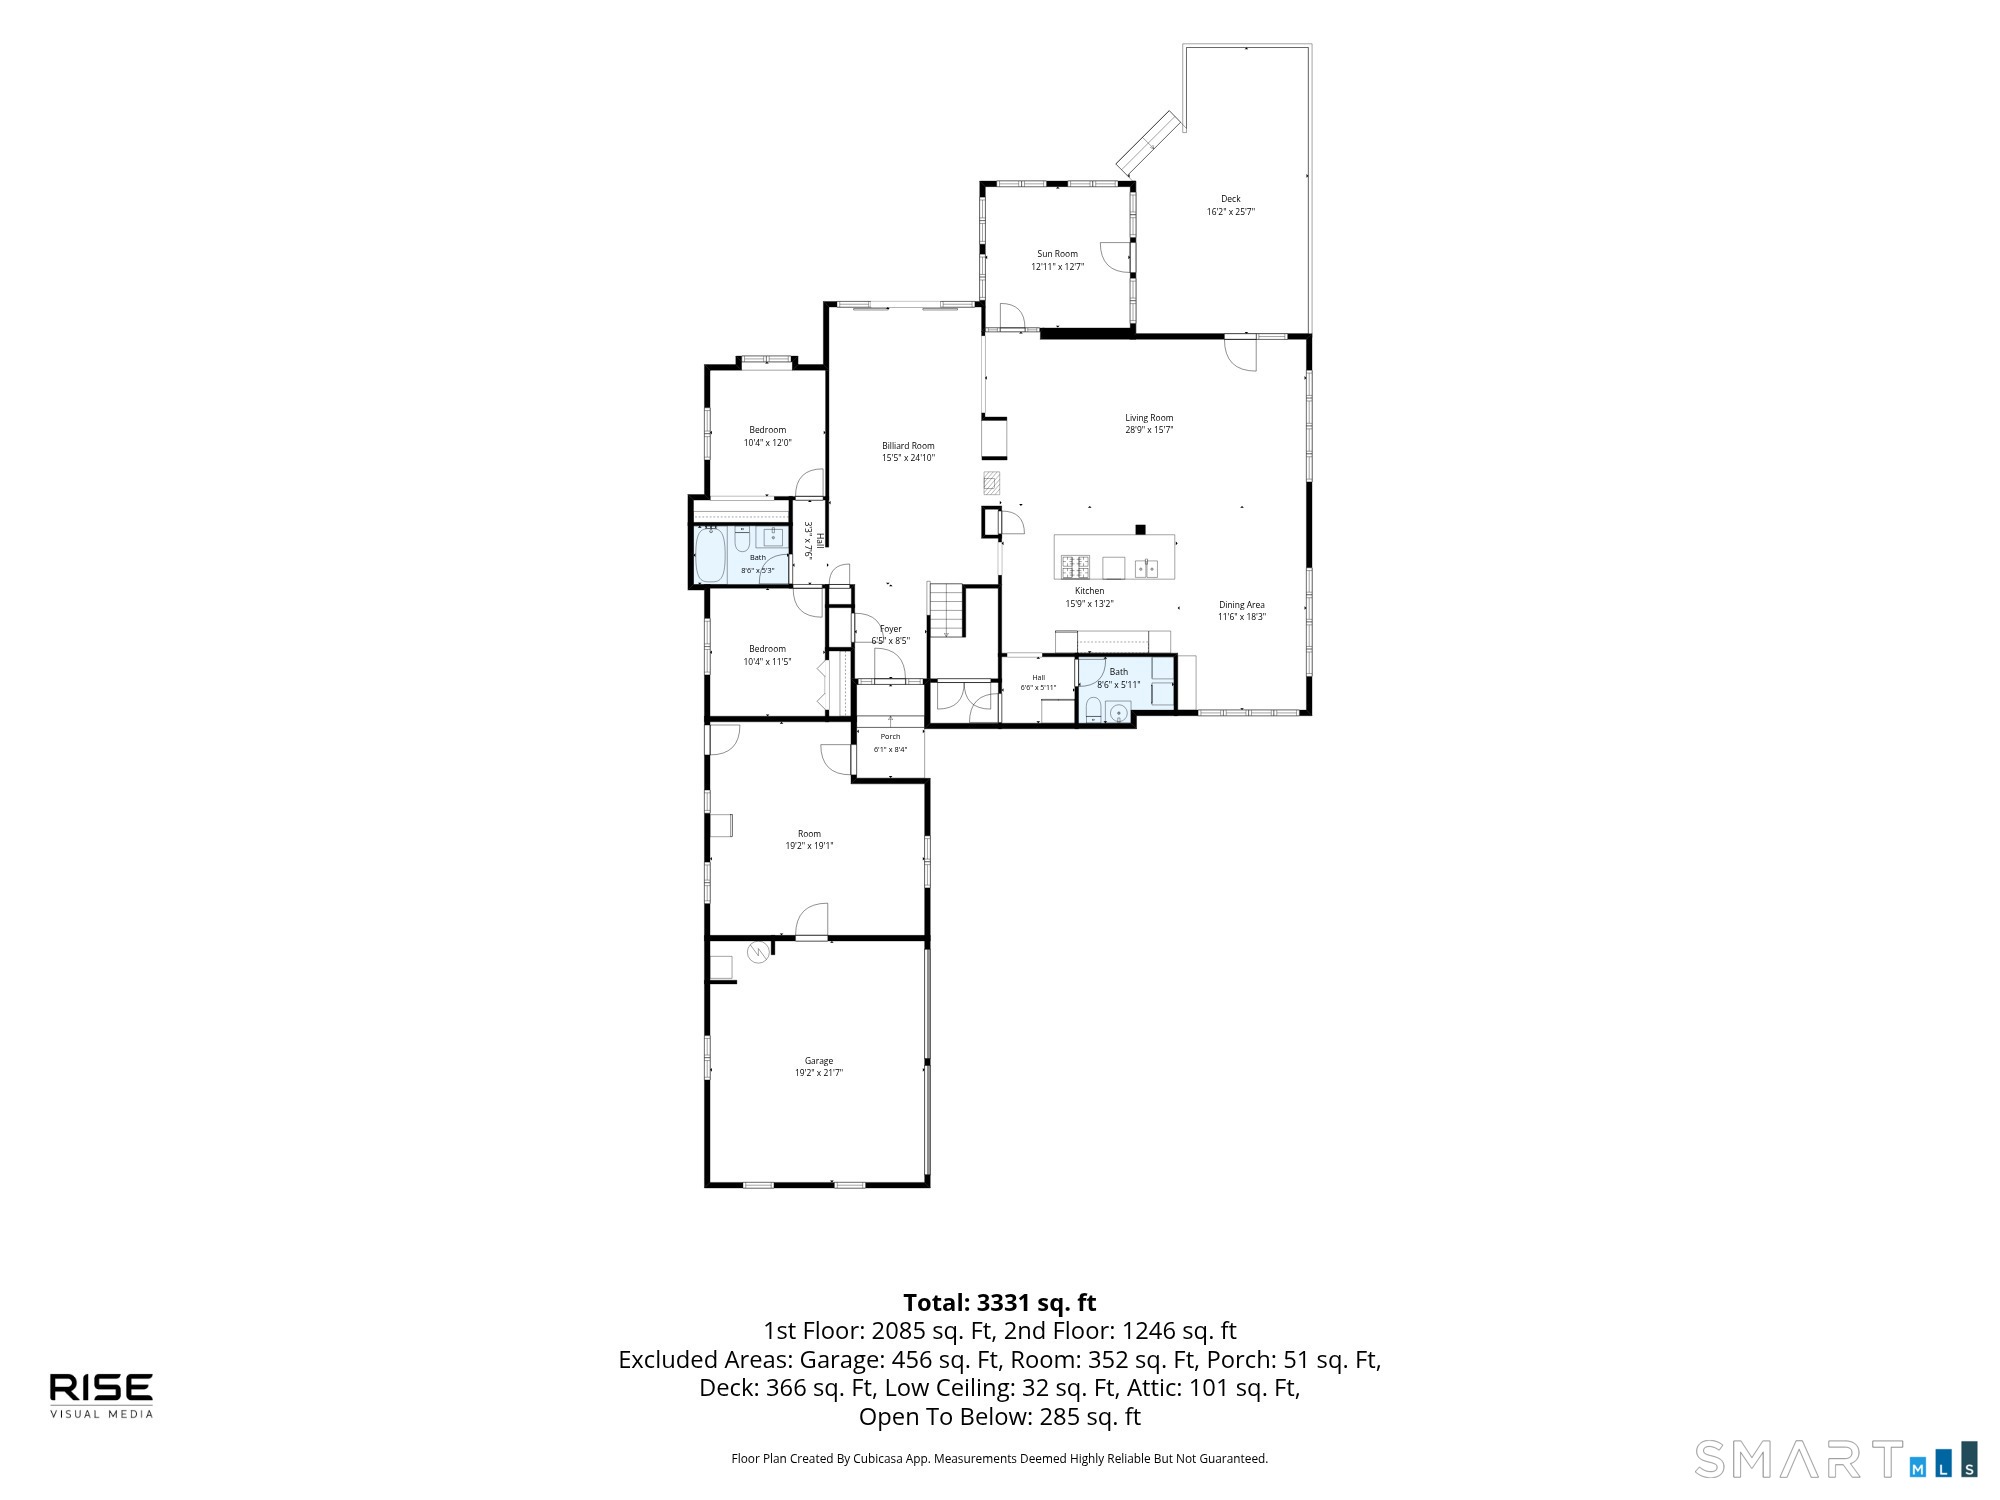
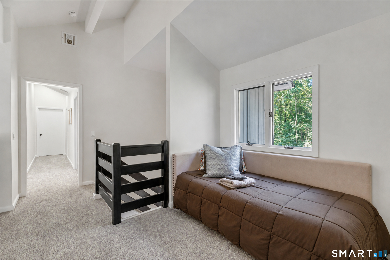
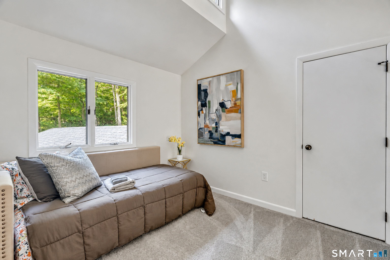
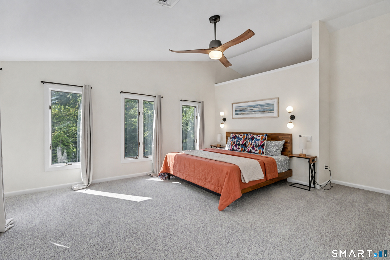
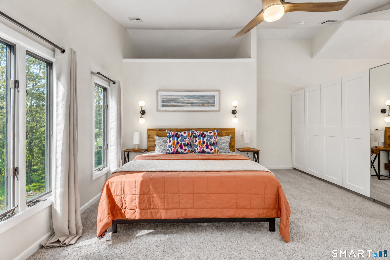
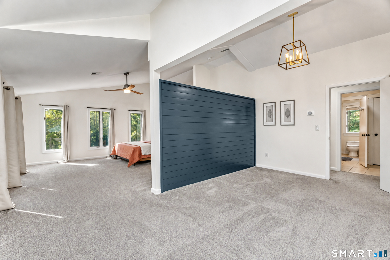
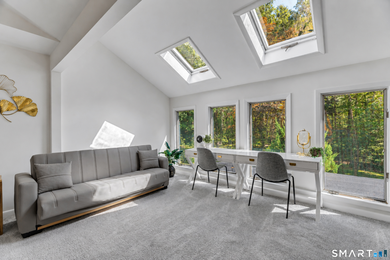
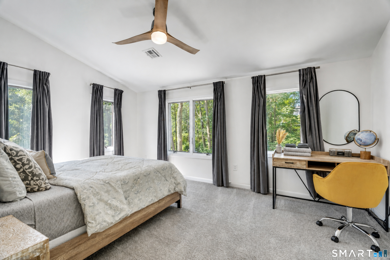
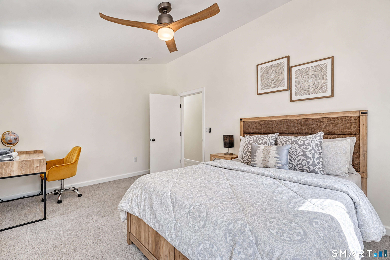
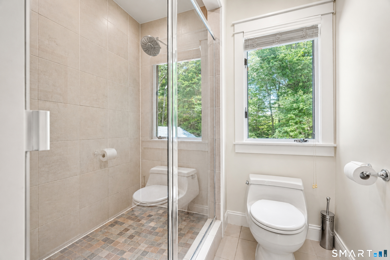
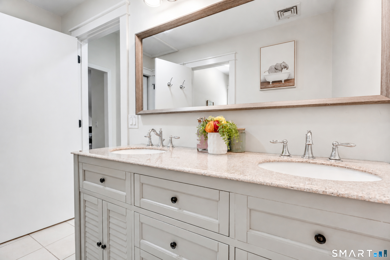
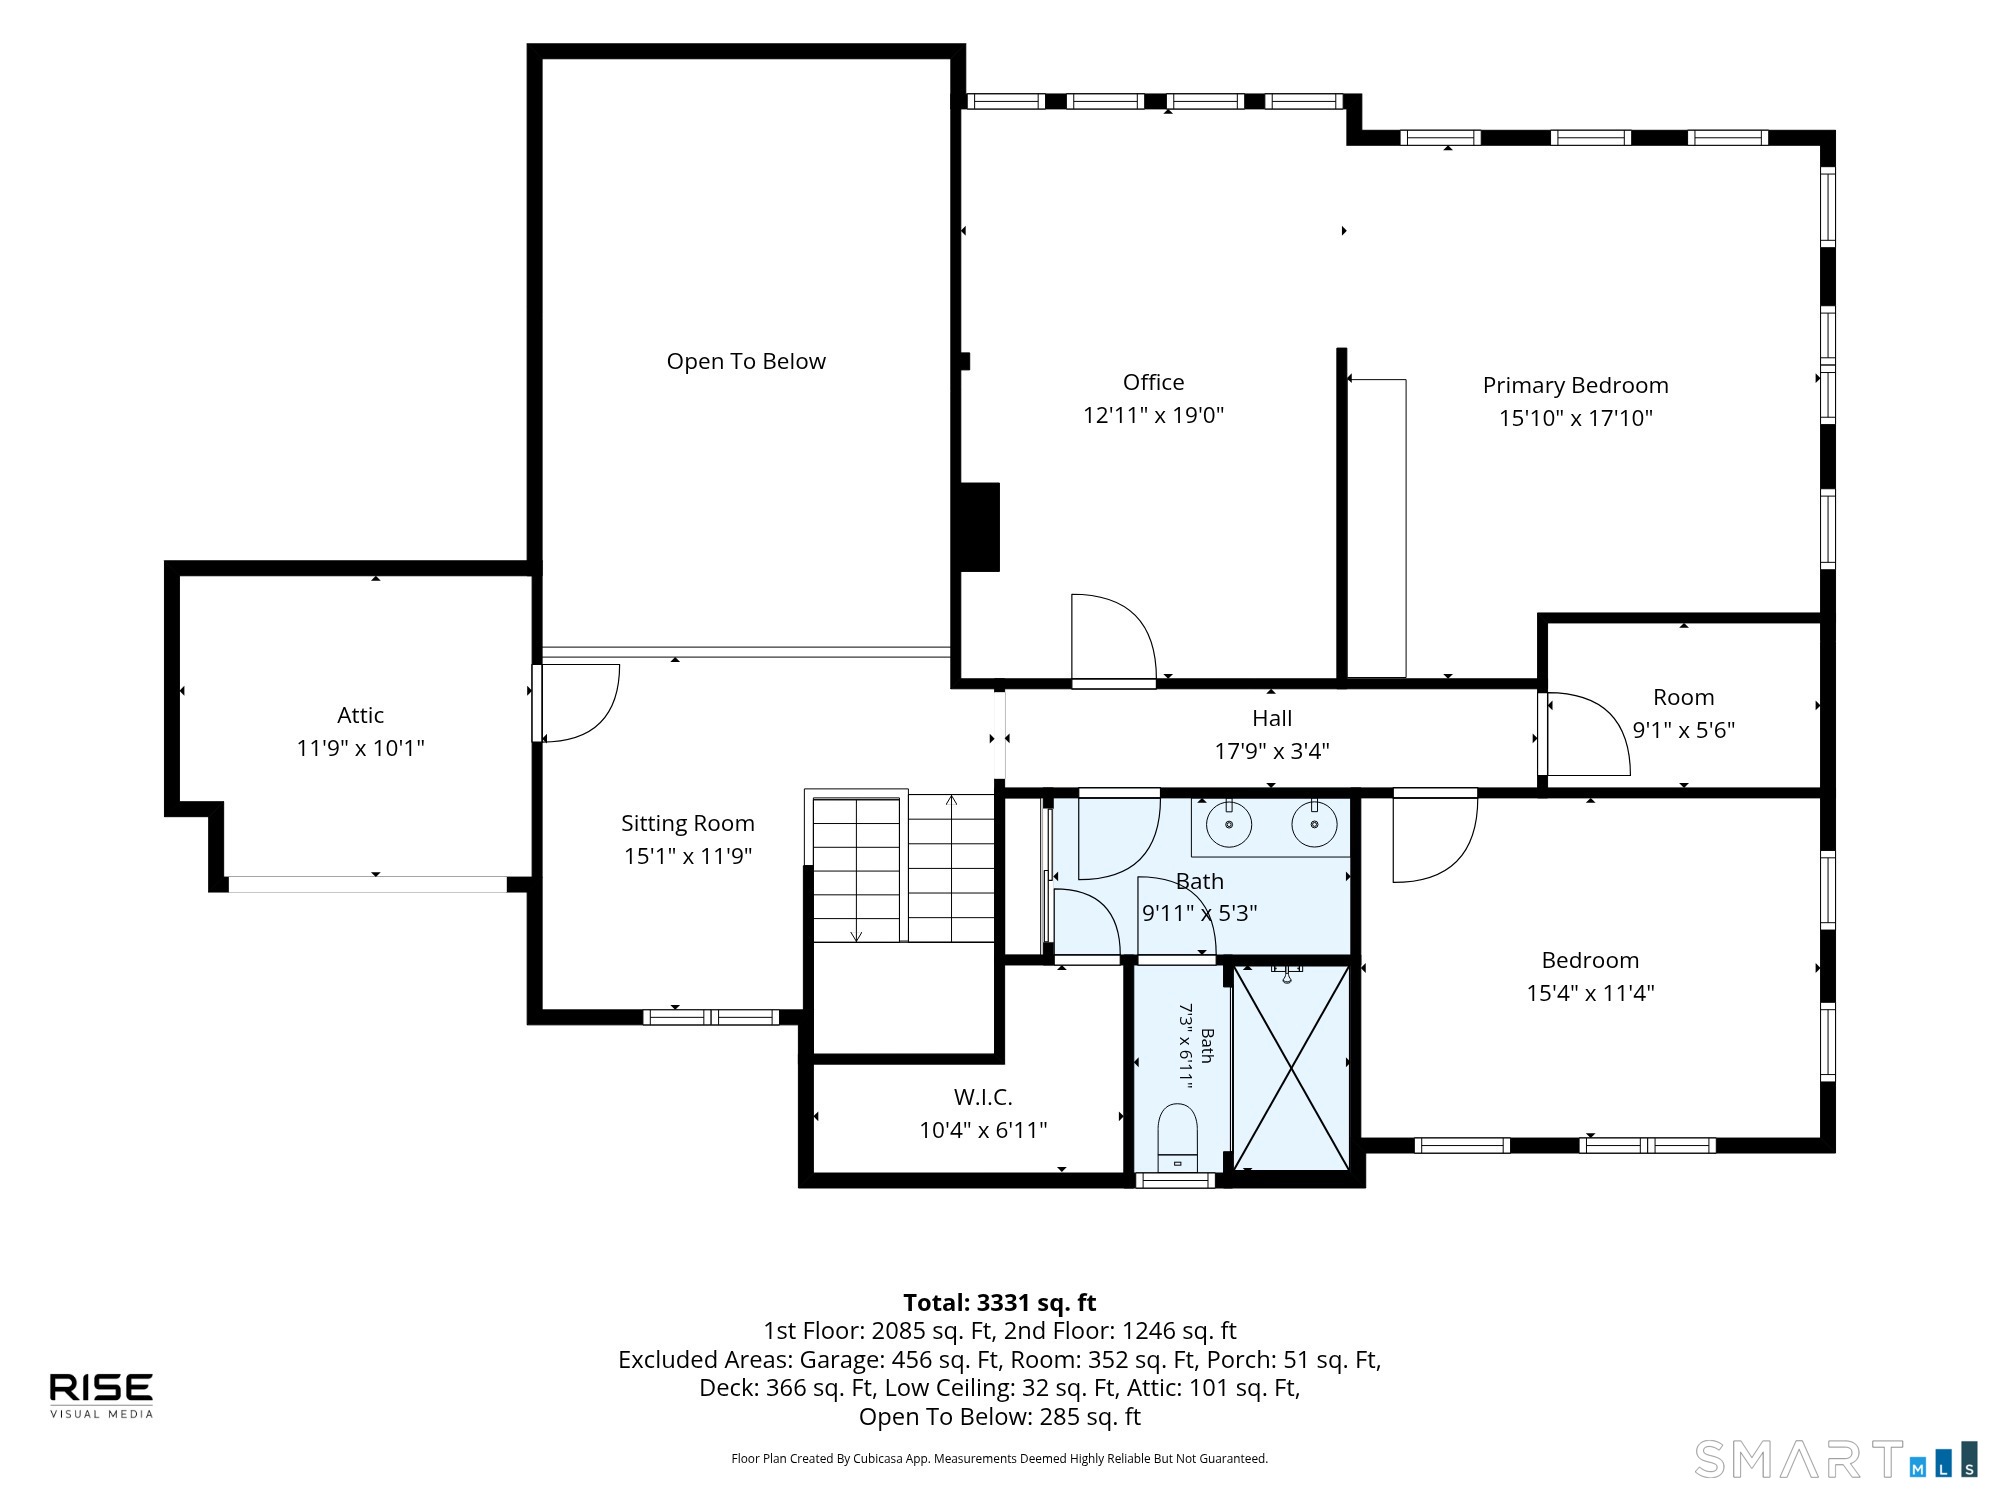
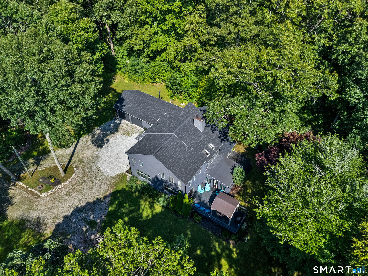
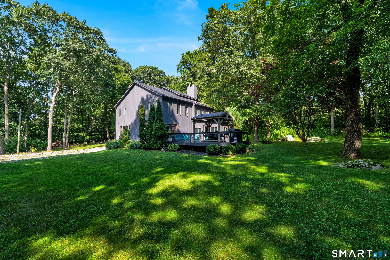
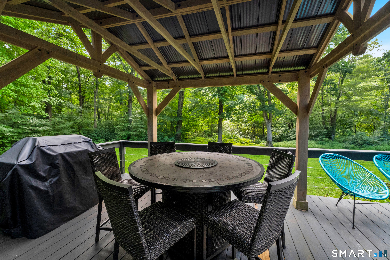
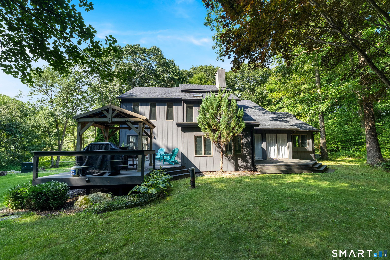
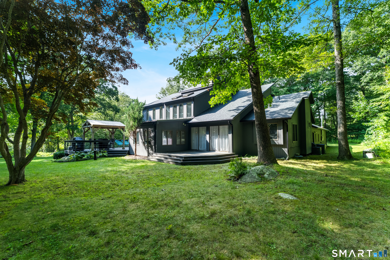
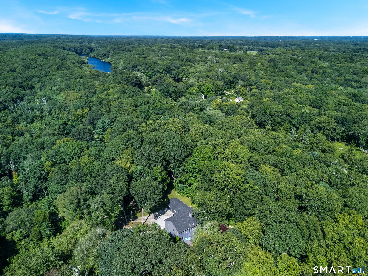
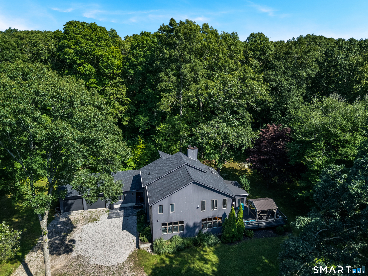
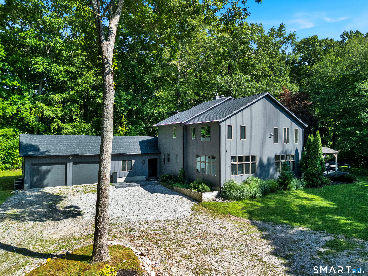
Light-filled, spacious, and exceptionally private, this 4-bedroom contemporary offers the perfect blend of space, versatility, and convenience in a desirable Stonington location. Set on 3.22 acres-including the adjacent lot at 20 Carriage Drive-this 3,666-square-foot home is tucked away in a peaceful setting while remaining close to the Stonington Borough, Mystic, beaches, dining, and shopping. The open-concept main level is filled with natural light and features beautiful hardwood floors, a spacious kitchen with granite countertops, a center island, double ovens, and a Viking refrigerator, flowing seamlessly into the living and dining areas. A wood stove adds warmth and character to the main living space. Two bedrooms and a full bath are on the main level, along with a separate laundry room and a versatile game room/office. Upstairs, two additional bedrooms-including the primary bedroom-and a full bath provide privacy and separation. Recent updates include a new roof, new AC system, and new carpeting. The two-car attached garage includes an additional extra room with excellent potential for an office, home gym, workshop, studio, or extra living space. Outside, enjoy the privacy of the expansive grounds from the deck or charming gazebo, perfect for relaxing or entertaining. This is a unique opportunity to enjoy abundant natural light, generous acreage, flexible living space, and privacy while remaining close to everything Stonington and Mystic offer.
Continue reading ▾Mechanicals & Utilities: Hot Air • Oil • Central Air • Private Well water
Exterior Features
Exterior Construction: Wood
Roof Type: Asphalt Shingle,Flat
Foundation: Concrete
Driveway: Private,Circular,Gravel
Garage: Attached Garage,Off Street Parking,Driveway (2 car)
Parking: 6 Total
Utilities: Water: Private Well
