
30 Blackledge Drive, Marlborough, CT is a Ranch residence located in Marlborough, CT. This property was listed for sale on (approximately days ago) and is currently offered at $925,000.
30 Blackledge Drive, Marlborough, CT is a 2-bed, 1-bath, 960 square foot home built in 1956 , featuring Ranch architecture
This home is within the Marlborough school district. Local, with nearby schools including Elmer Thienes.
Pricing Insight: Originally listed at $925,000, the price has since been adjusted by $0 (0%). It has been on the market for approximately 5 days, with a total price adjustment of $0 (0%).
MLS #: 24201049
Days on Market: 5
Residence Type: Single Family
Architectural Style: Ranch
Neighborhood: N/A
Garage Spaces: 2
Heating: Hot Air
Offered Price: $925,000
Price per Sq Ft: $964
Year Built: 1956
Living Area: 960 Sq. Ft.
Lot Size: 12.40 Acres
Design & Construction: Frame
Estimated Tax: $6,266
Price per square foot: $964 / Sq. Ft.
Tax assessed value: $231,220
Estimated Tax: $6,266
Architectural Style: Ranch
Design & Construction: Frame
Residence Type: Single Family
Year Constructed: 1956
Living Area: 960 Sq. Ft.
Lot Size: 12.40 Acres
Fuel: Oil
Home Automation: Not specified
Energy Features: Generator Ready
Solar Contract: Not specified
Heating Fuel: Oil
Fuel Tank Location: In Basement
Cooling System: None
Hot Water System: Not specified
Air Radon Mitigation: Not specified
Water Radon Mitigation: Not specified
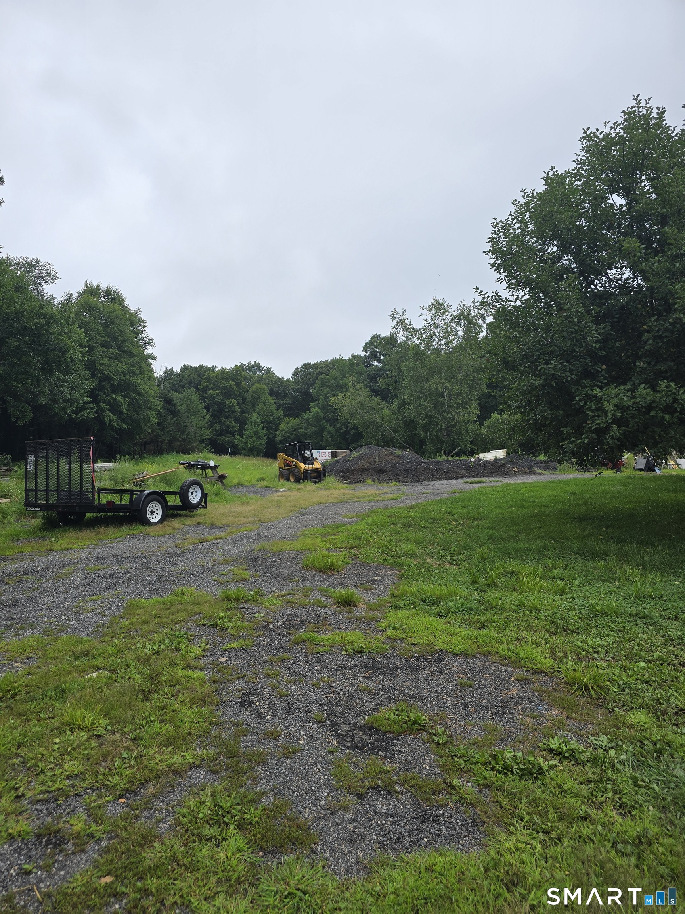
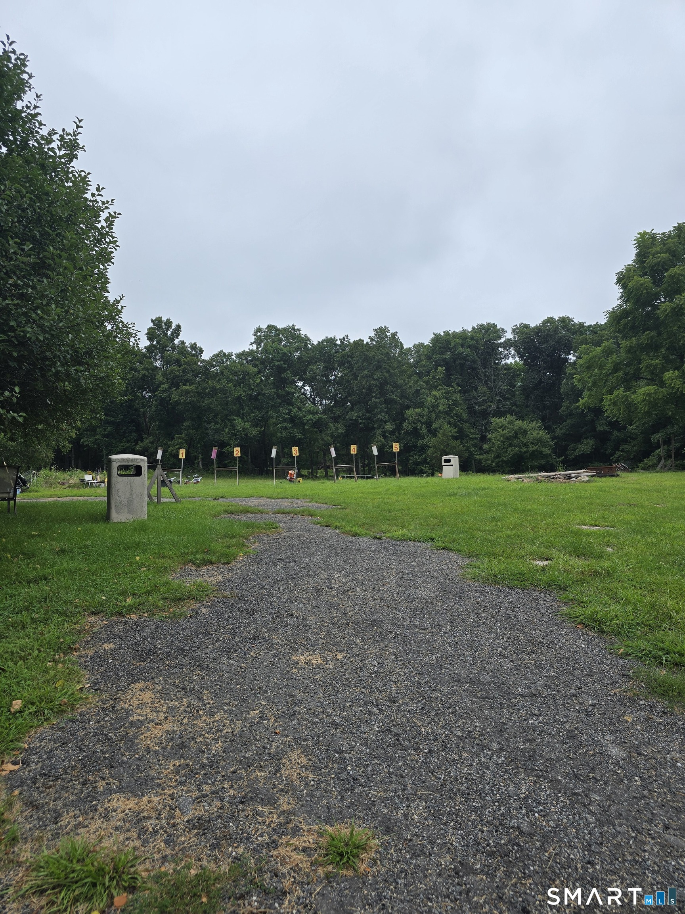
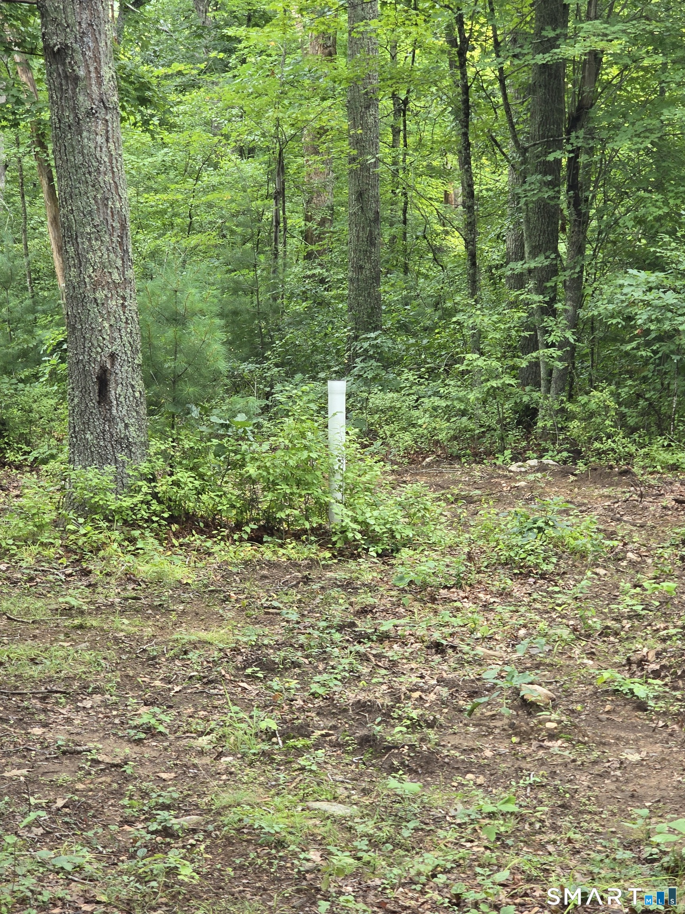
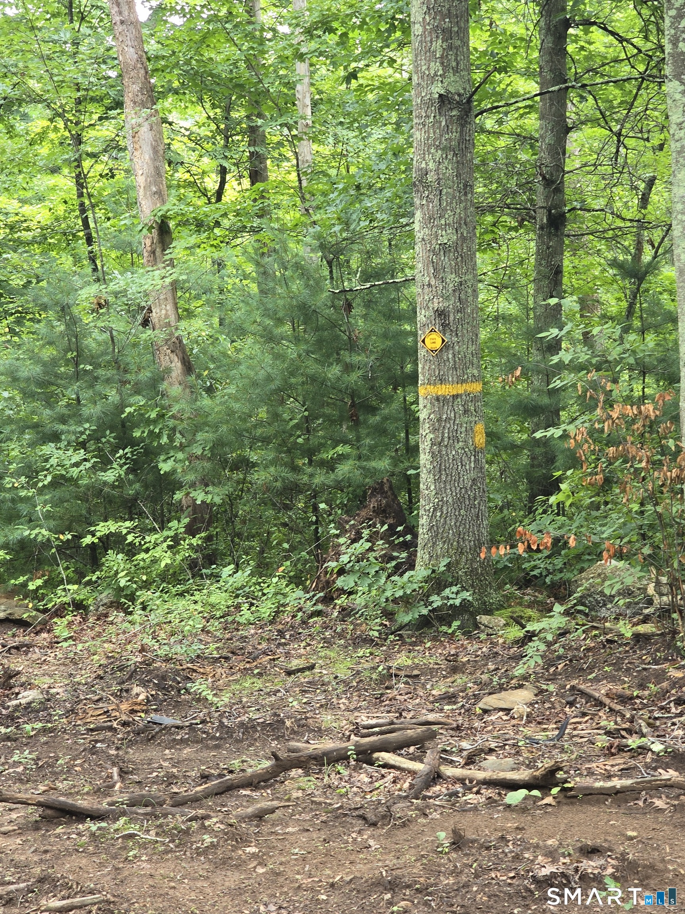
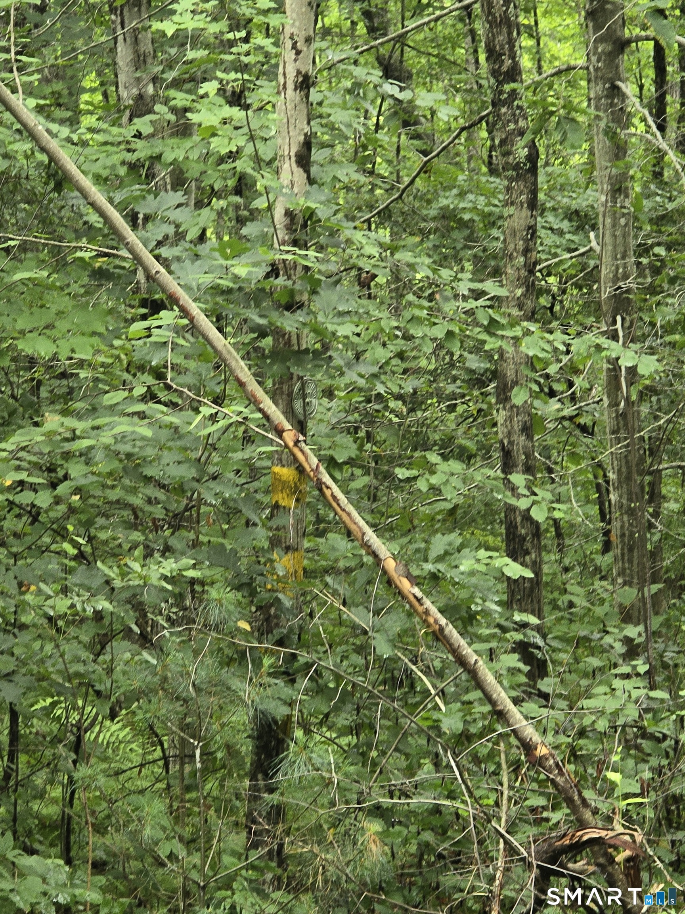
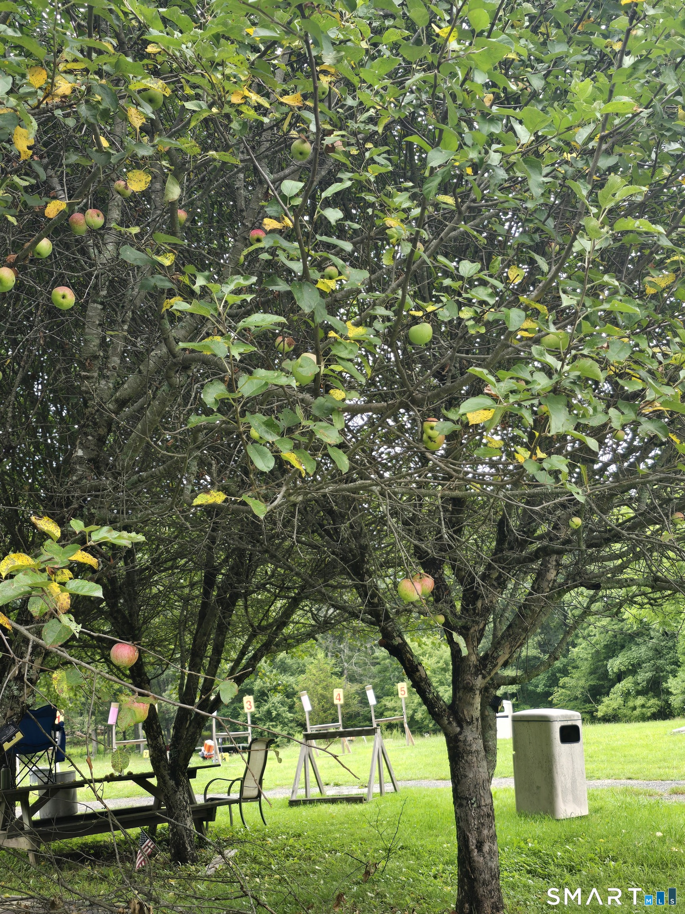
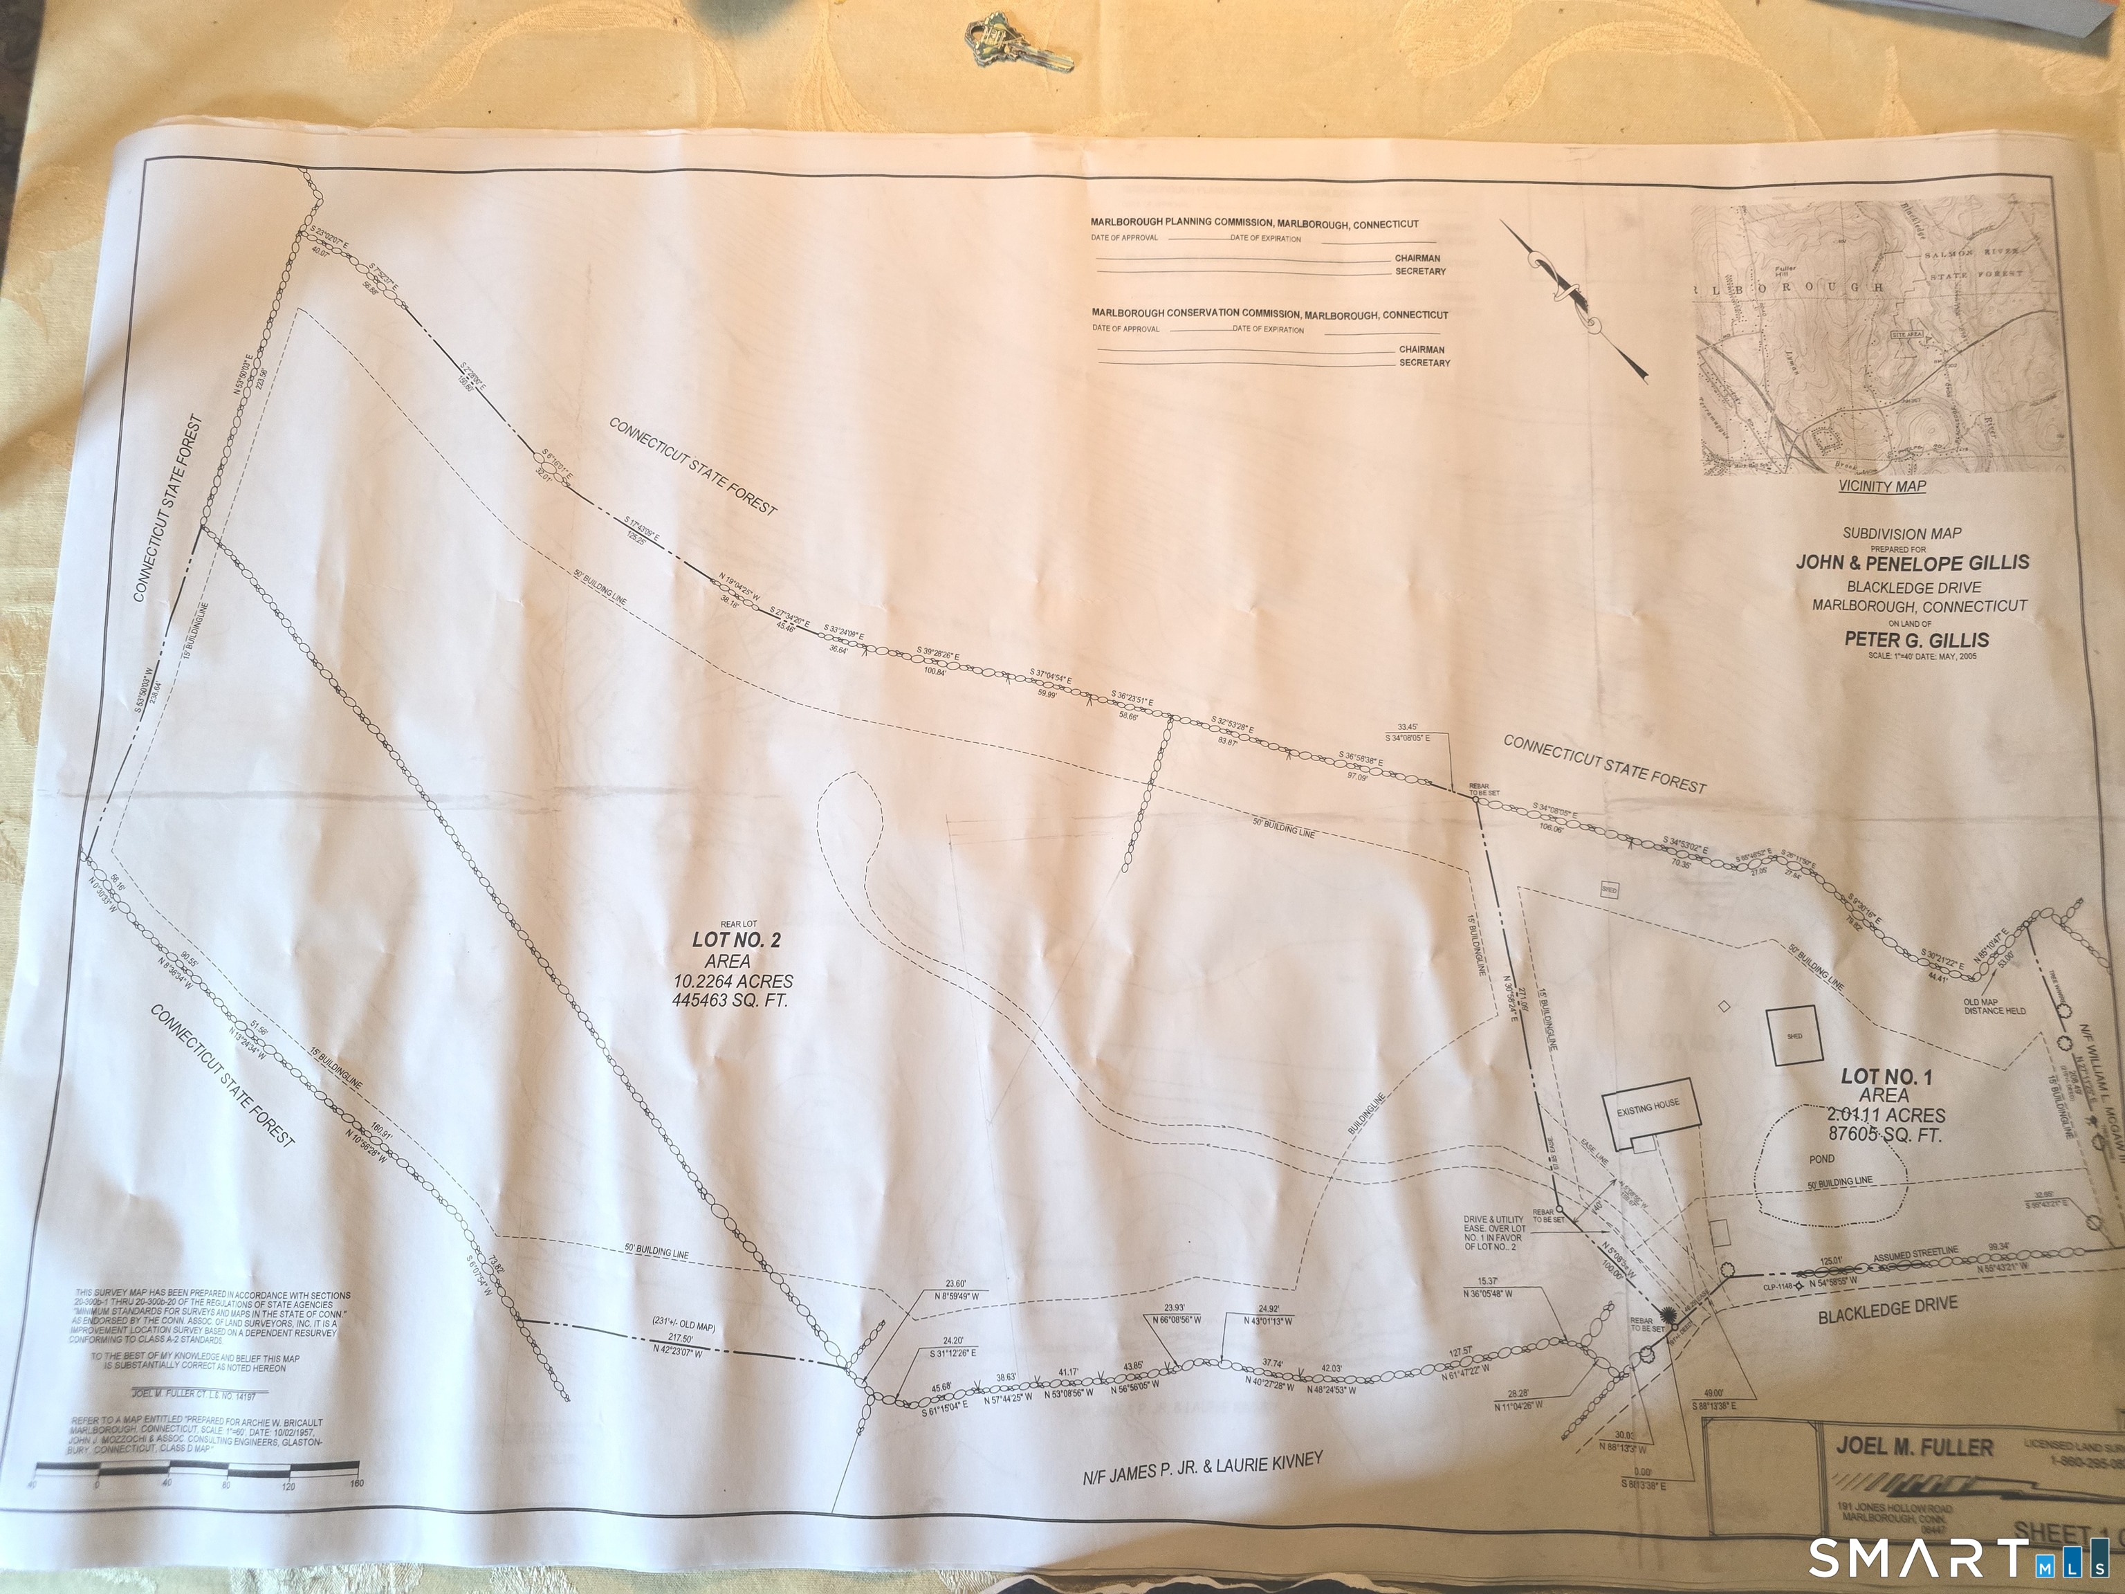
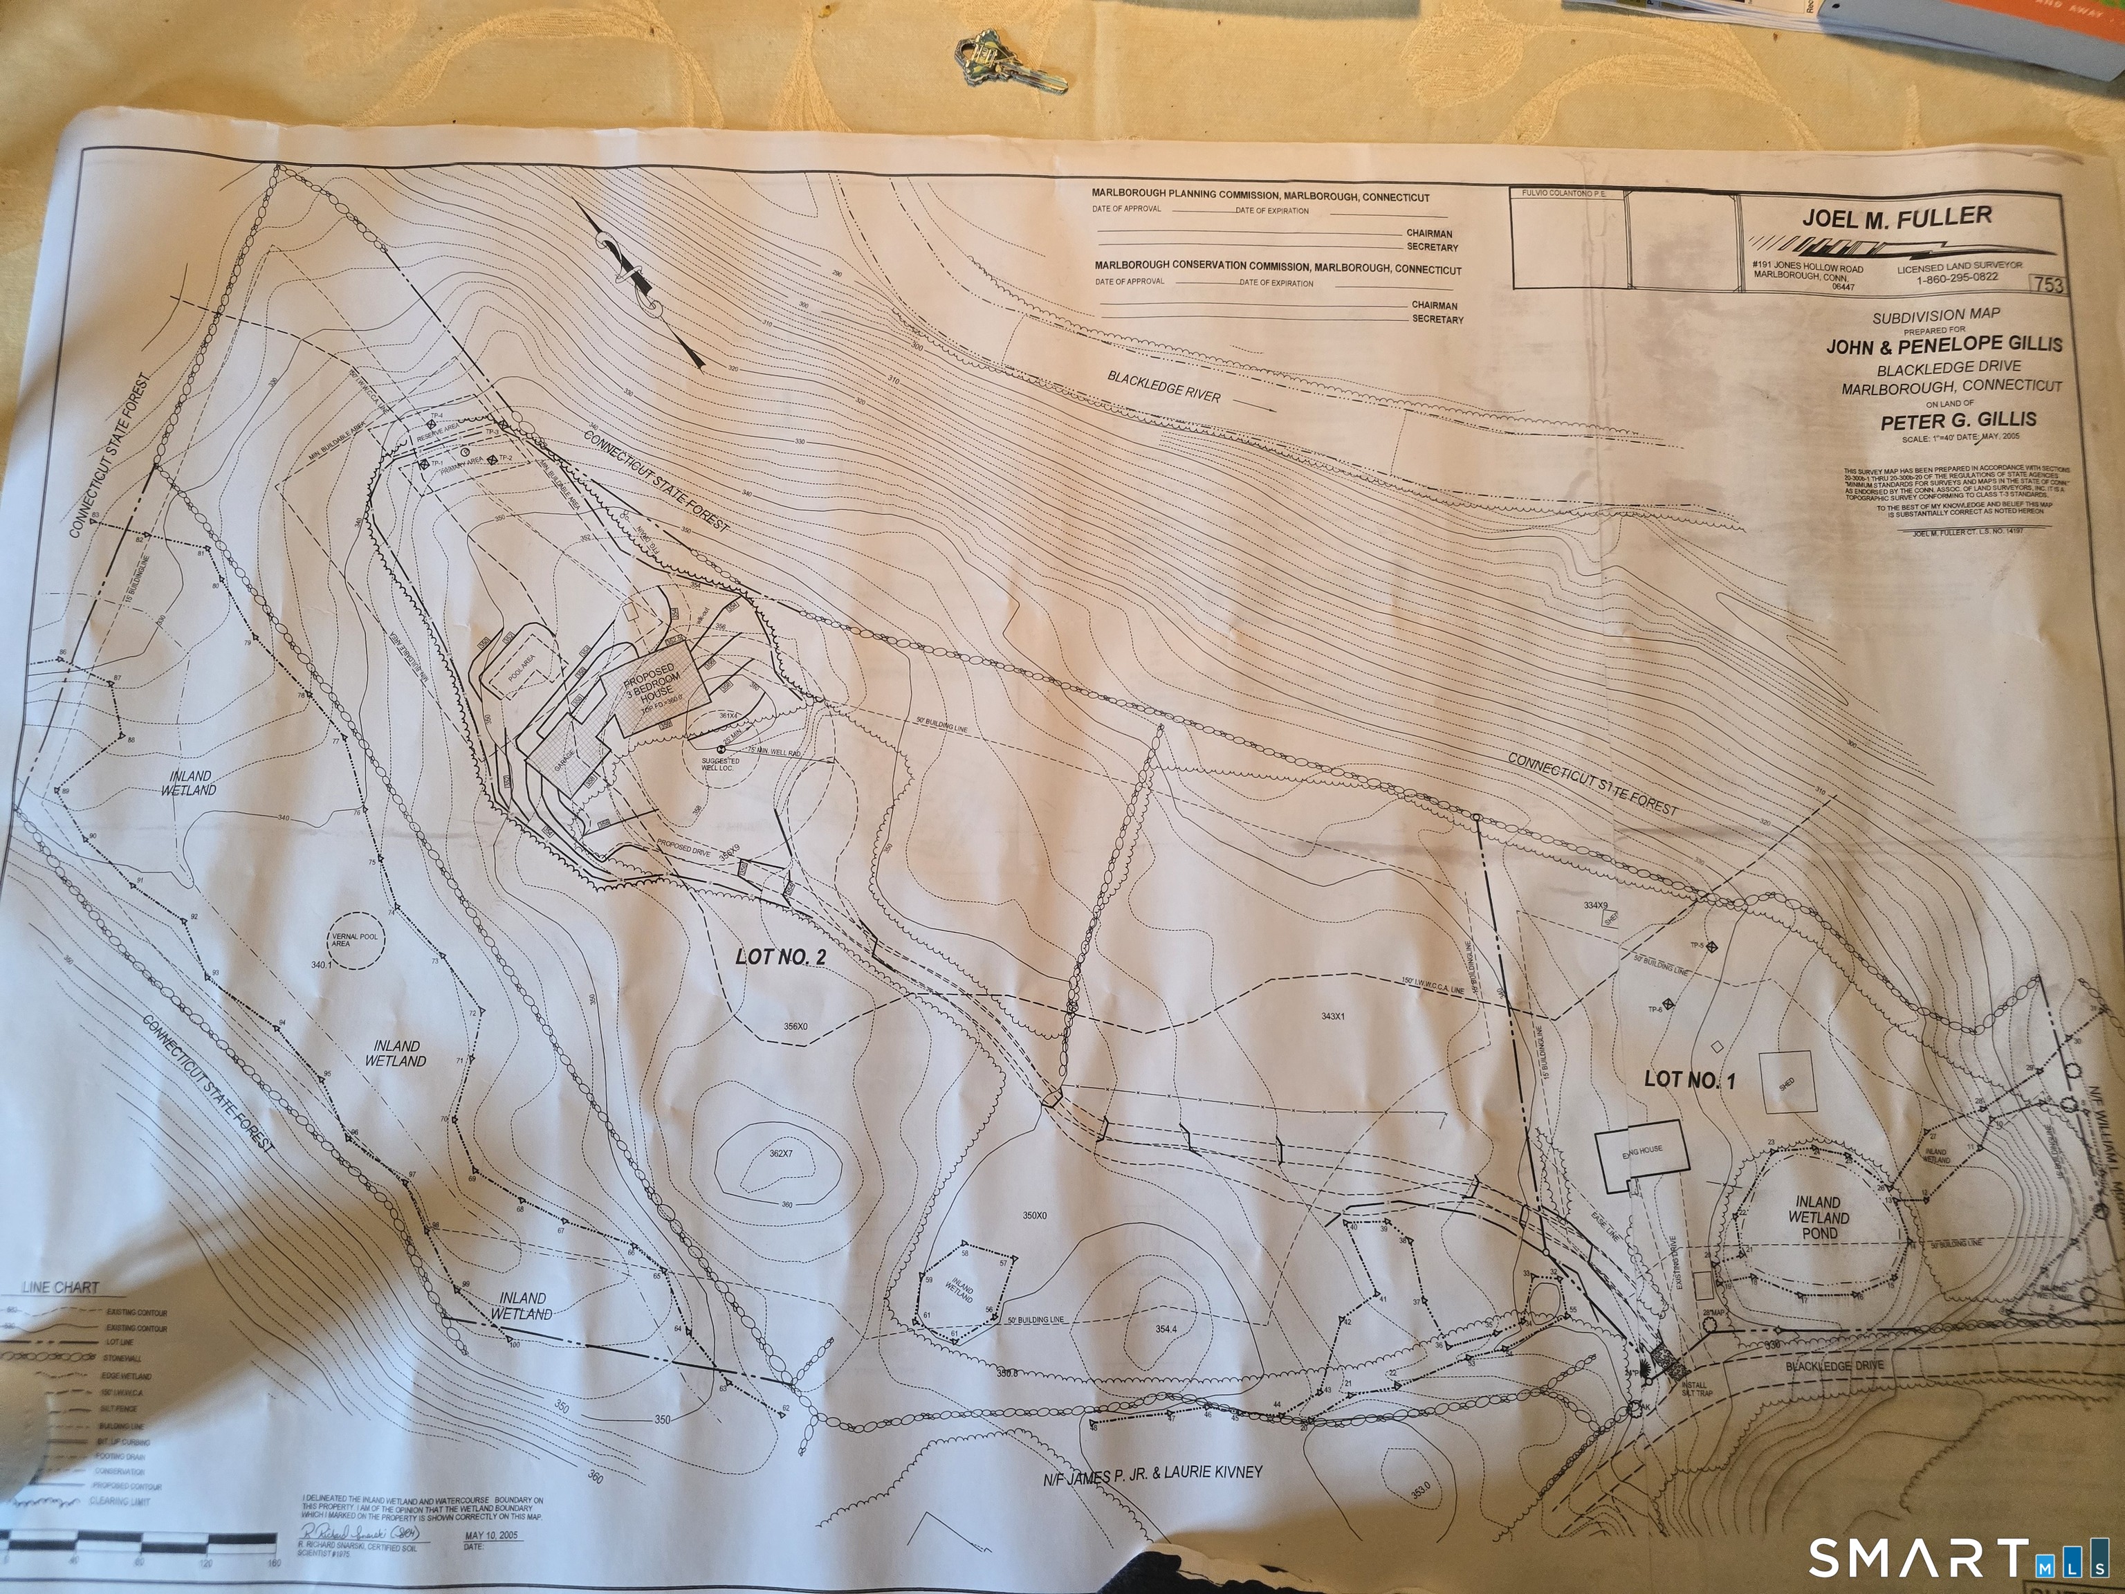
Incredible opportunity to build your dream home or just a great place to enjoy nature. 12.4 acres situated in a secluded, peaceful area surrounded by a stone wall, state forest and few neighbors. Home can be used as a weekend retreat, guest house or year round living. Level lot offers many possibilities - features include a small pond, the ability to walk to the Blackledge River, apple trees. Property to be conveyed as is. Pictures coming shortly. Site was perc tested, original plan was to divide parcel into two lots - one over 10 acres and the existing home on the remainder.
Continue reading ▾Mechanicals & Utilities: Hot Air • Oil • None • Private Well water
Exterior Features
Exterior Construction: Vinyl Siding
Roof Type: Asphalt Shingle
Foundation: Concrete
Driveway: Private
Garage: Under House Garage,Paved,Driveway,Unpaved (2 car)
Parking: 6 Total
Patio/Deck: Fruit Trees,Barn,Deck,Stone Wall,Patio
Utilities: Water: Private Well
Outbuildings: Fruit Trees,Barn,Deck,Stone Wall,Patio
