
2004 Boston Post/AKA Rock Crest Road, Guilford, CT is a Contemporary residence located in Guilford, CT. This property was listed for sale on (approximately days ago) and is currently offered at $475,000.
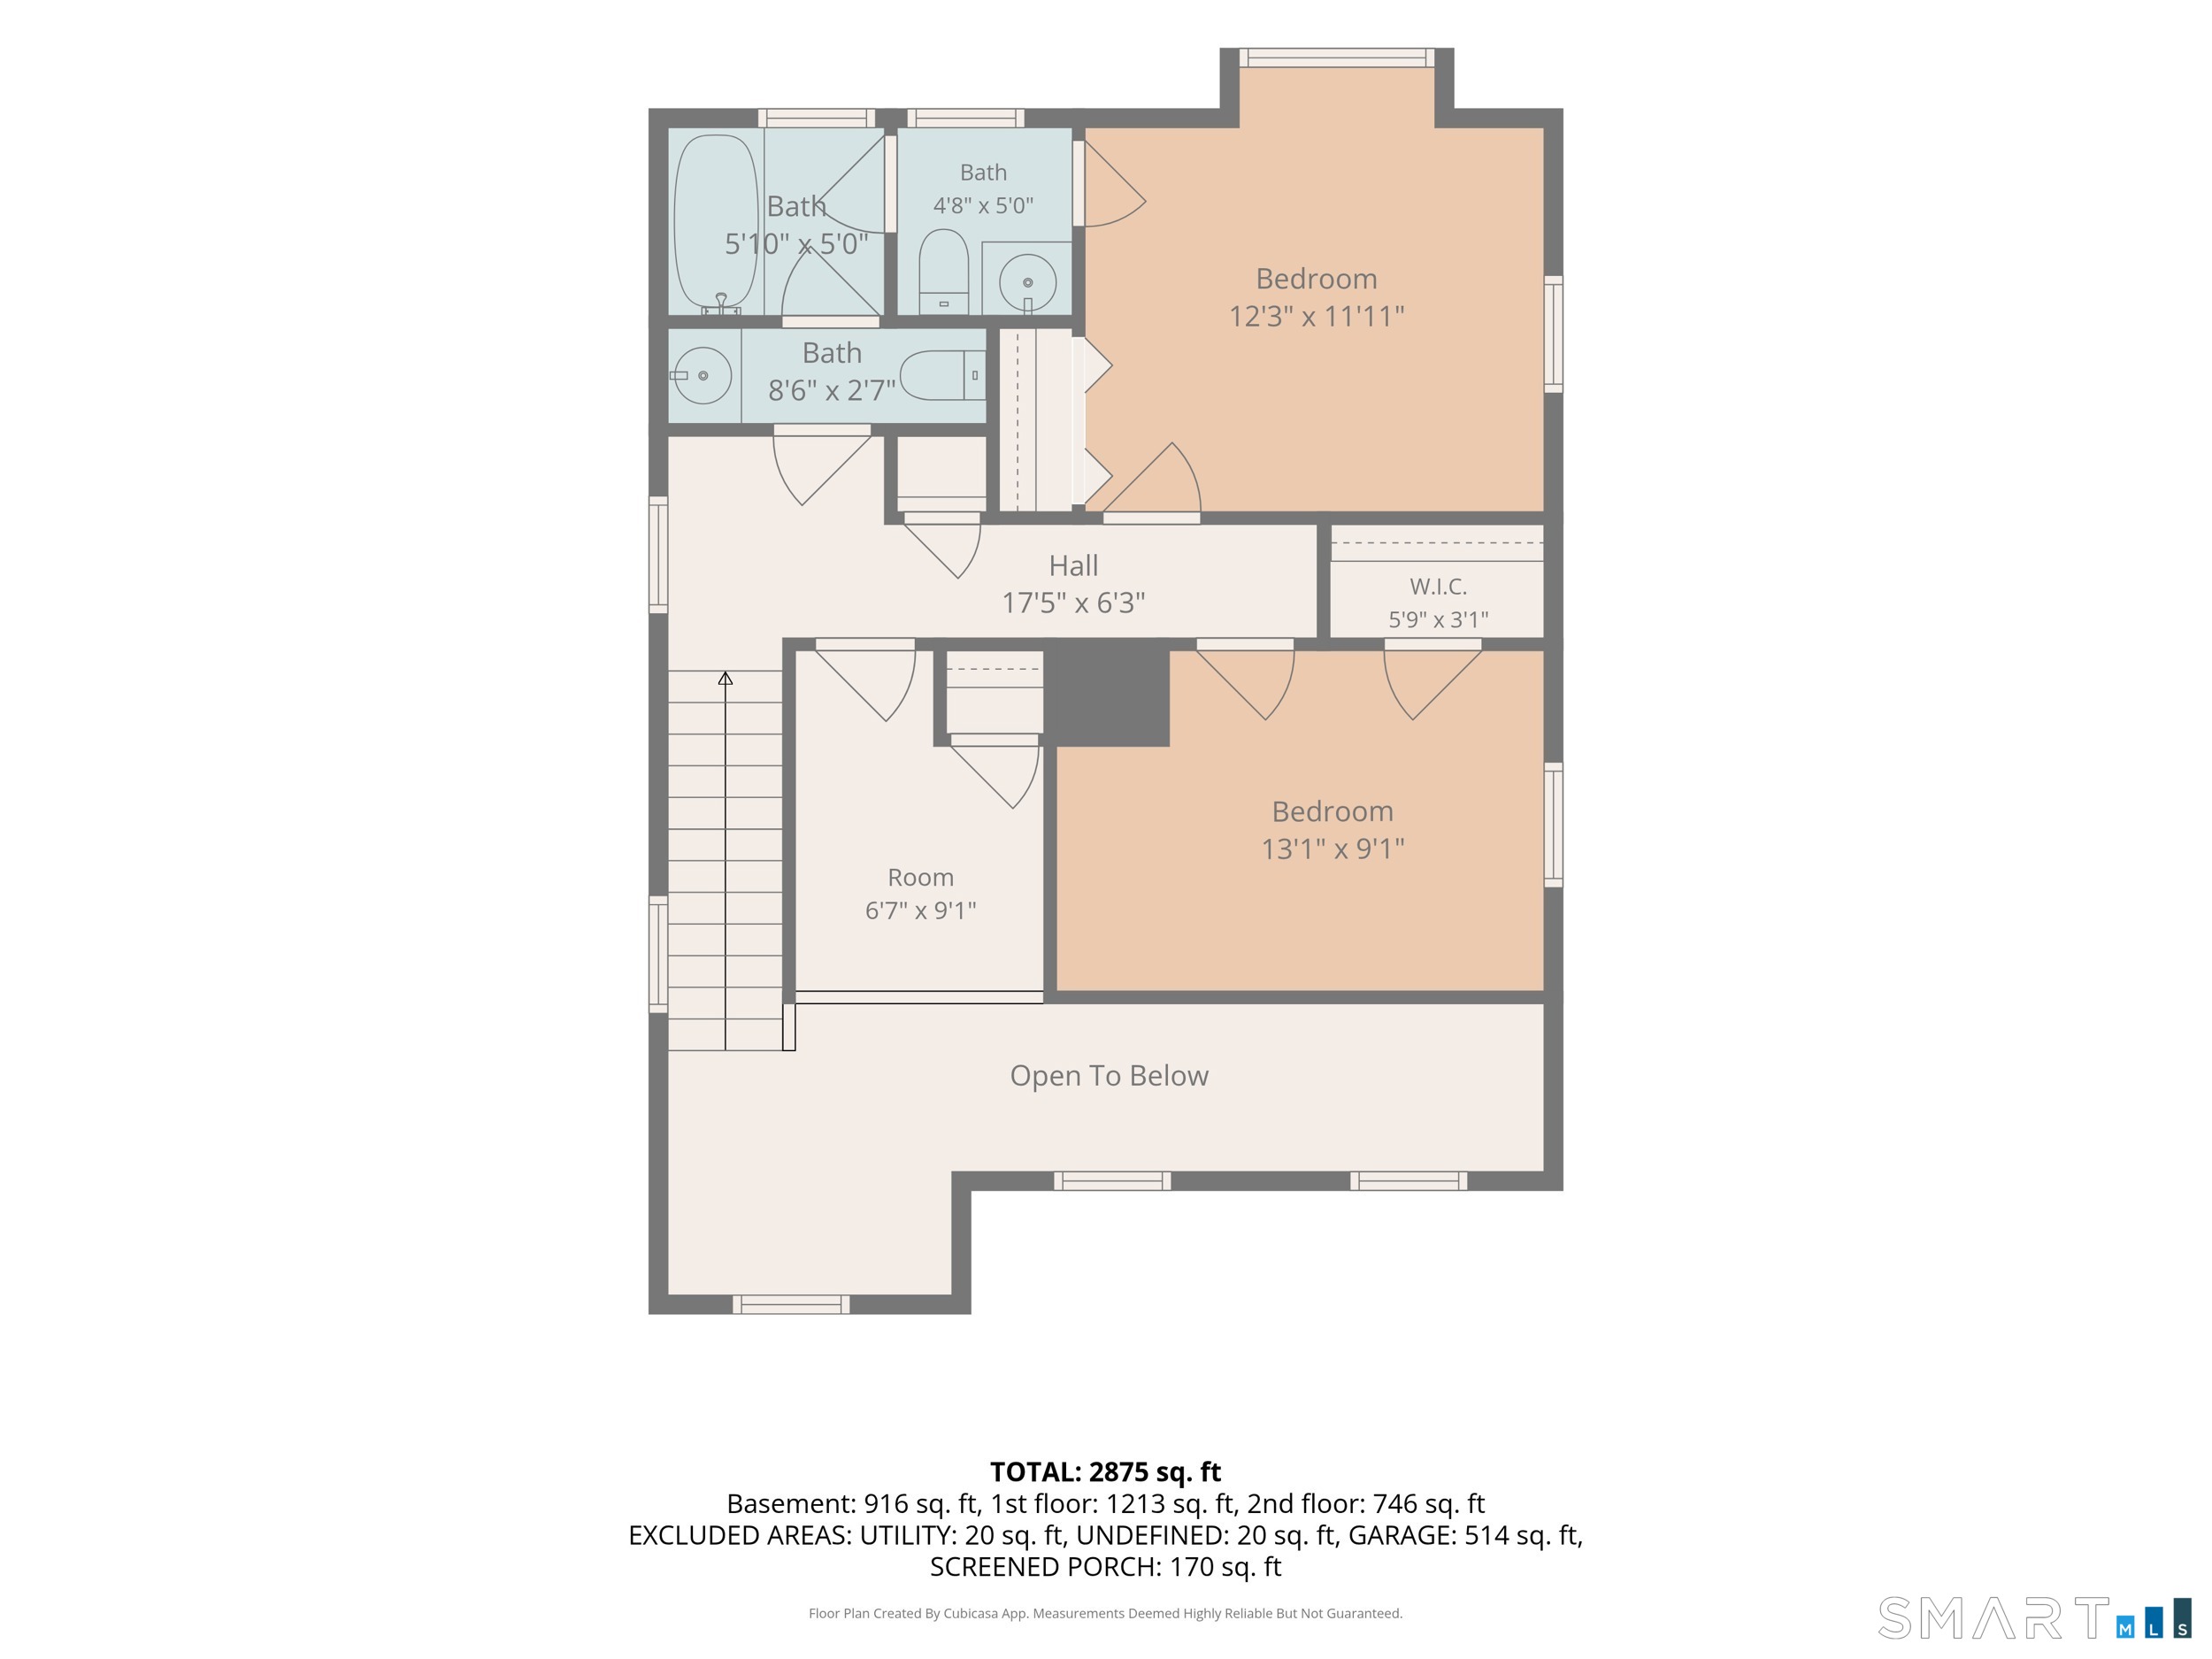
2004 Boston Post/AKA Rock Crest Road, Guilford, CT is a 3-bed, 3-bath, 2,875 square foot home built in 1985 , featuring Contemporary architecture
This home is within the Guilford school district. Local, with nearby schools including Per Board of Ed.
Pricing Insight: Originally listed at $475,000, the price has since been adjusted by $0 (0%).
MLS #: 24201033
Days on Market: 0
Residence Type: Single Family
Architectural Style: Contemporary
Neighborhood: N/A
Garage Spaces: 2
Heating: Baseboard
Offered Price: $475,000
Price per Sq Ft: $165
Year Built: 1985
Living Area: 2,875 Sq. Ft.
Lot Size: 1.49 Acres
Design & Construction: Frame
Estimated Tax: $10,008
Price per square foot: $165 / Sq. Ft.
Tax assessed value: $352,380
Estimated Tax: $10,008
Architectural Style: Contemporary
Design & Construction: Frame
Residence Type: Single Family
Year Constructed: 1985
Living Area: 2,875 Sq. Ft.
Lot Size: 1.49 Acres
Fuel: Oil
Home Automation: Not specified
Energy Features: Not specified
Solar Contract: Not specified
Heating Fuel: Oil
Fuel Tank Location: In Basement
Cooling System: Split System
Hot Water System: Not specified
Air Radon Mitigation: Not specified
Water Radon Mitigation: Not specified
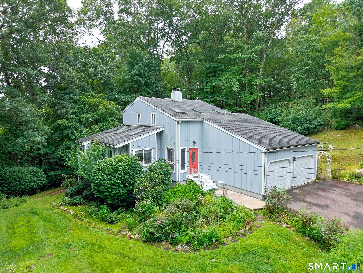
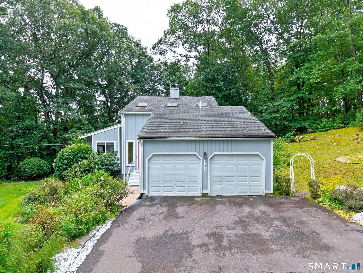
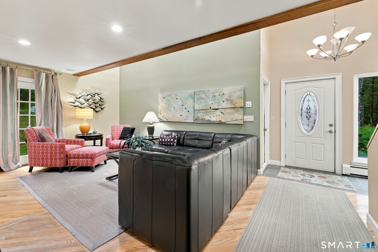
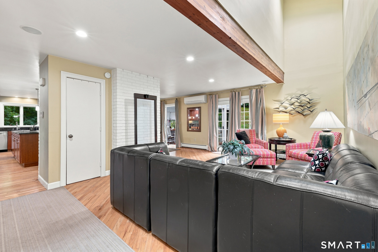
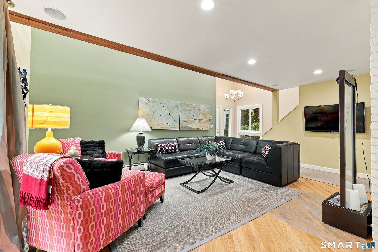
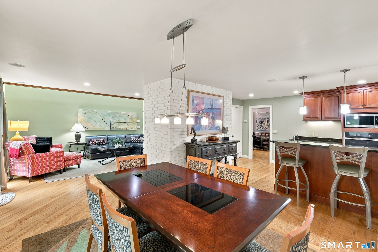
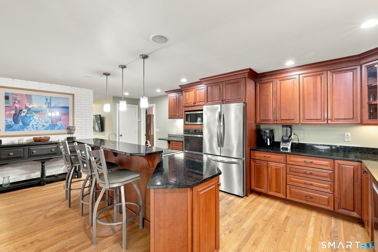
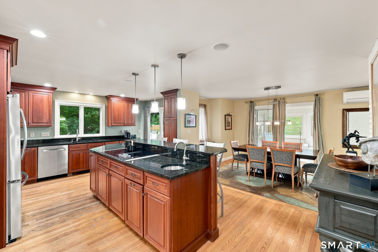
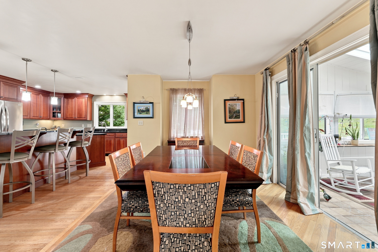
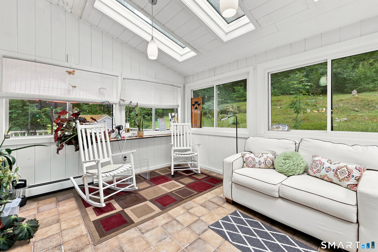
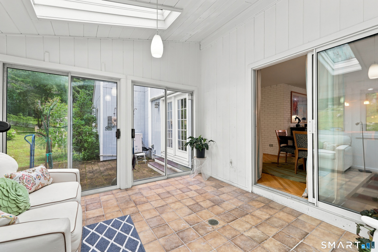
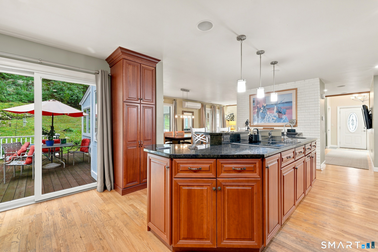
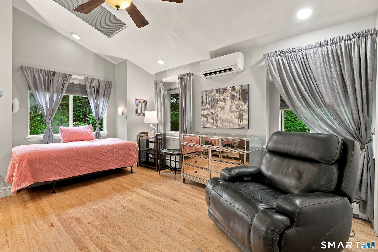
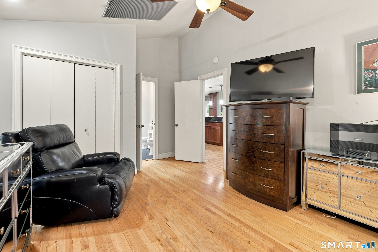
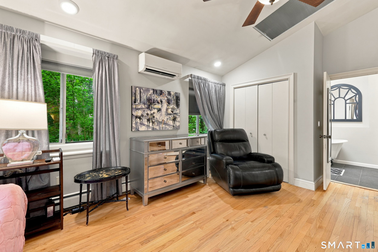
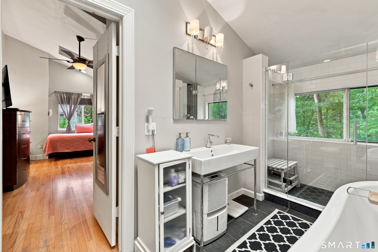
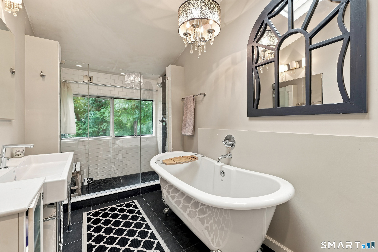
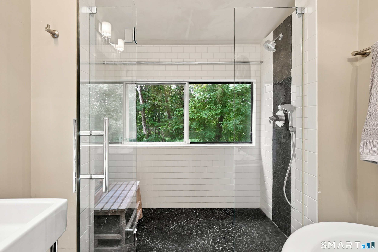
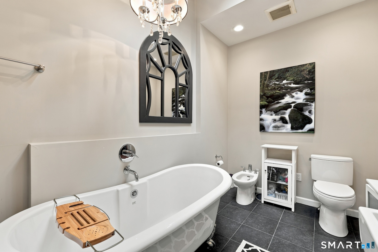
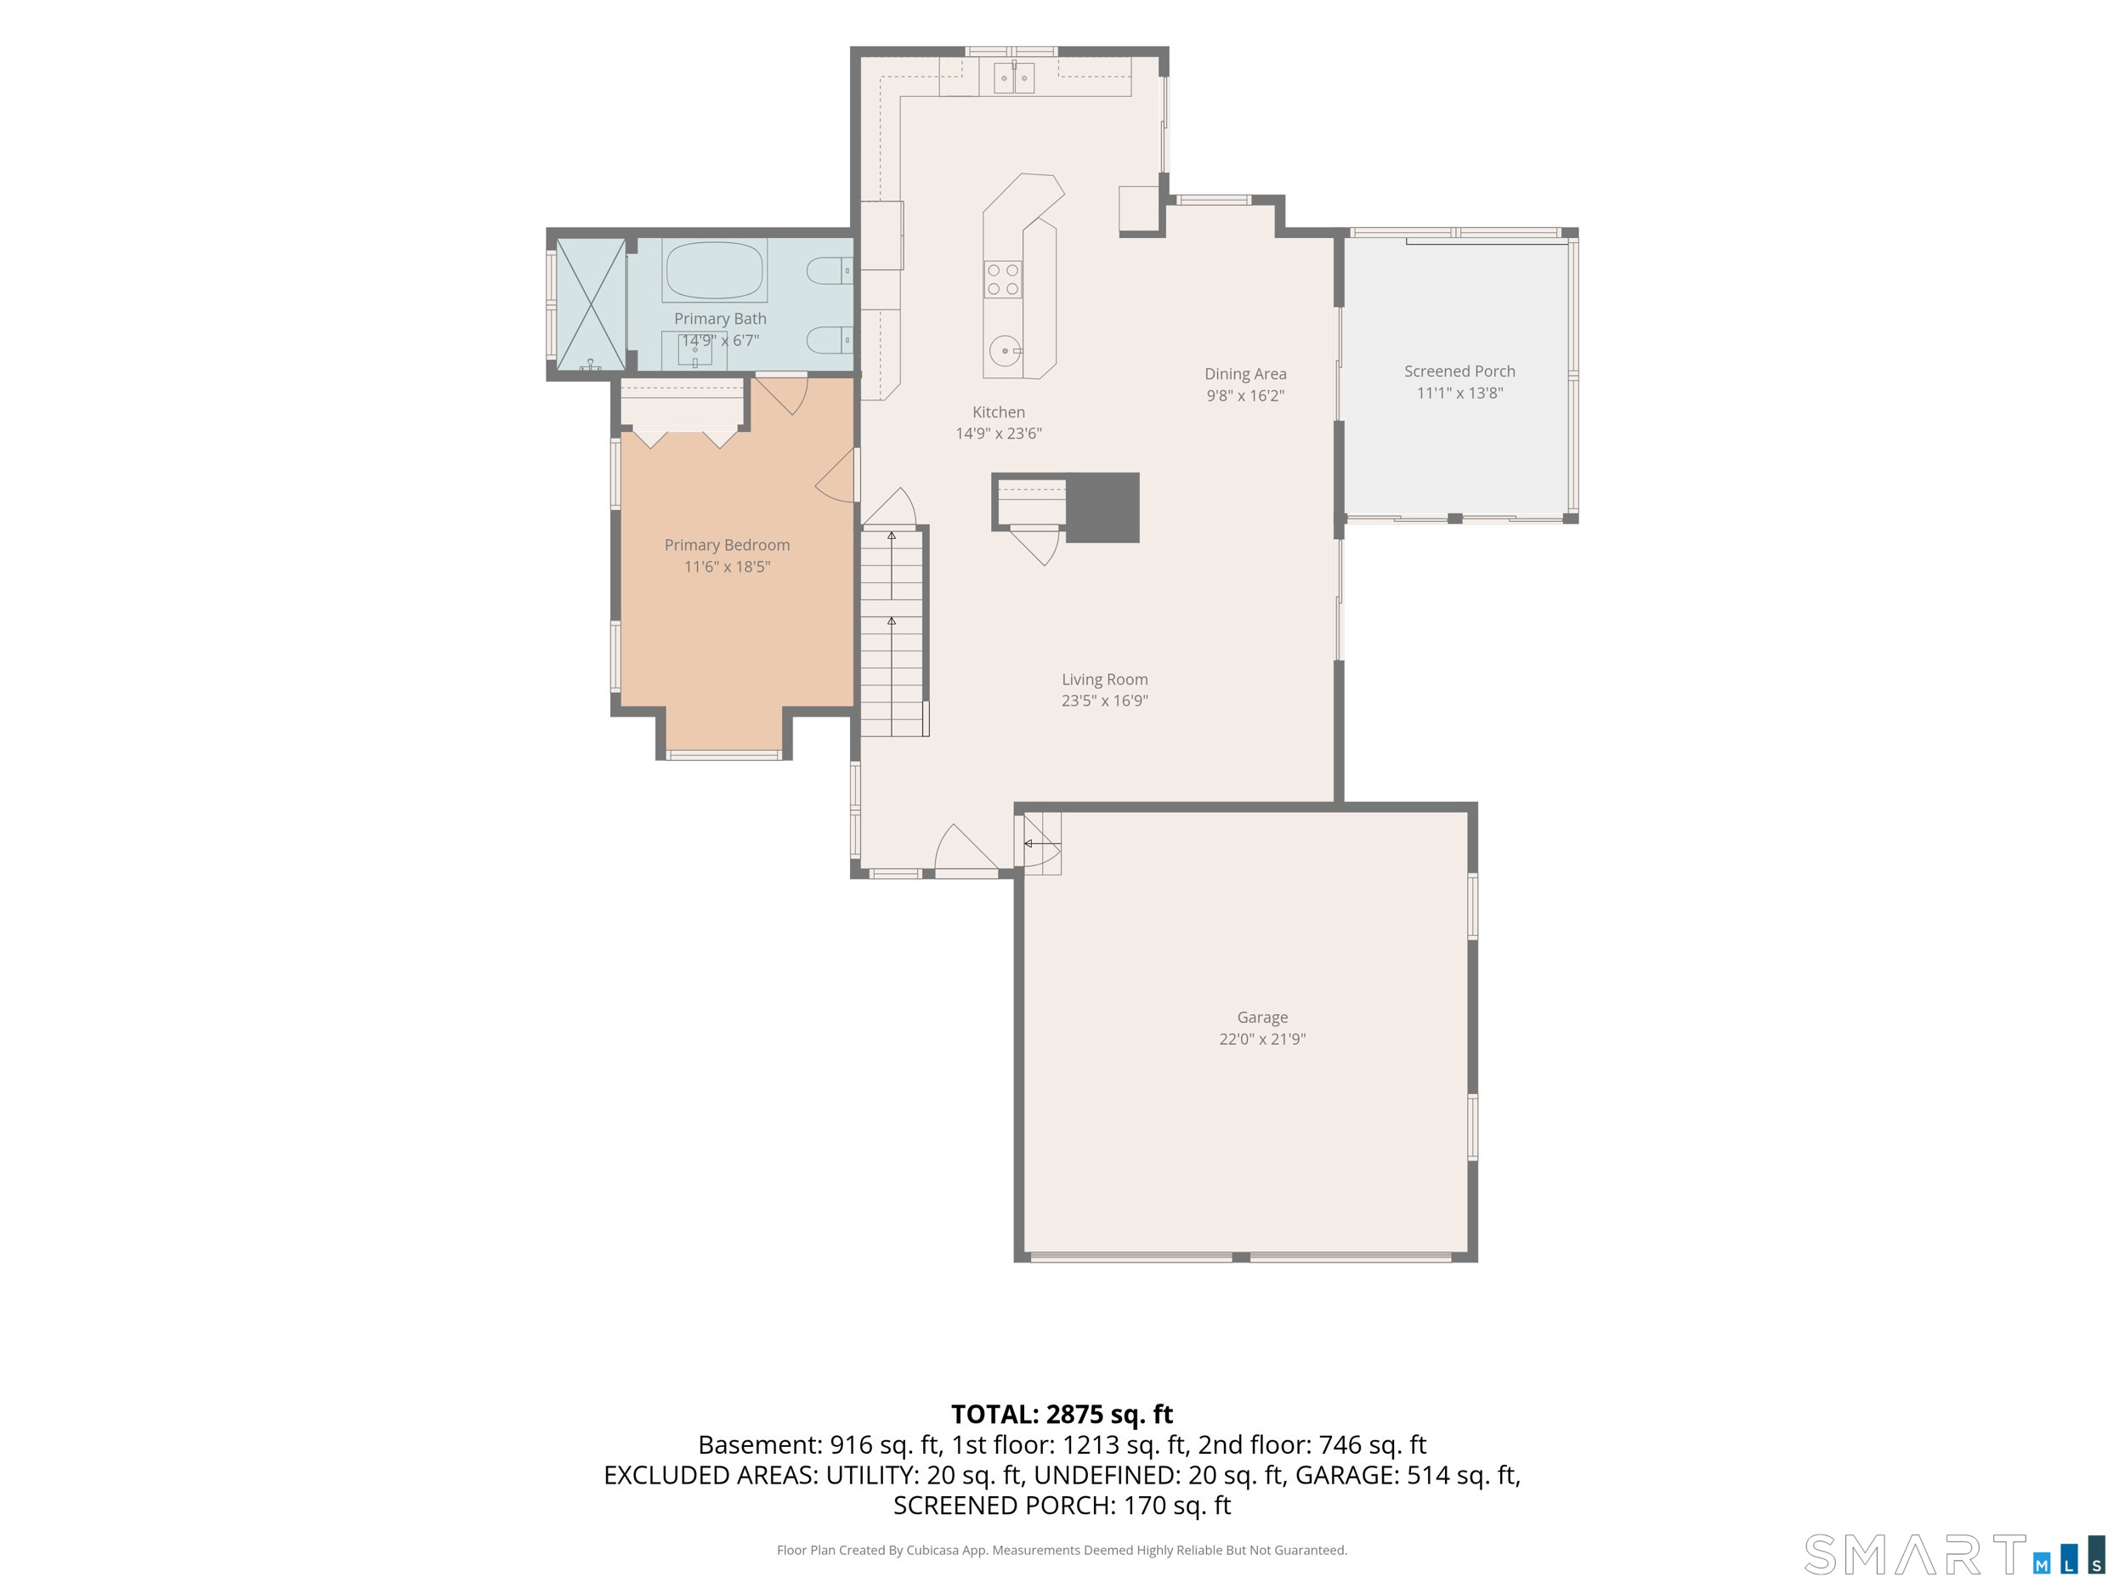
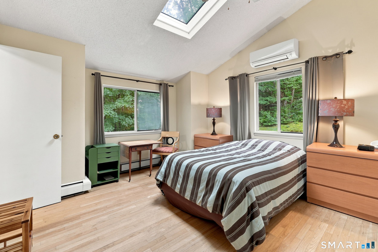
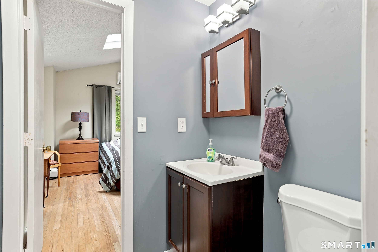
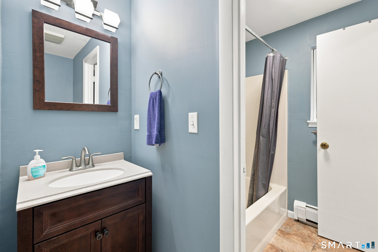
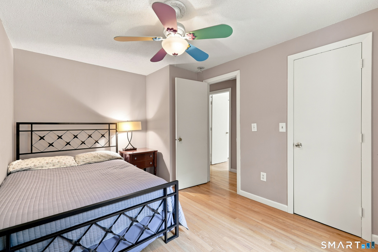
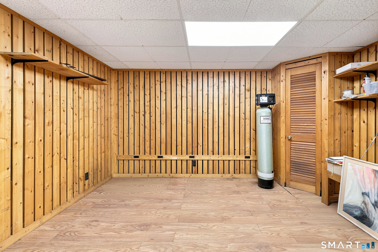
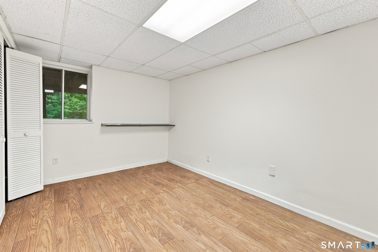
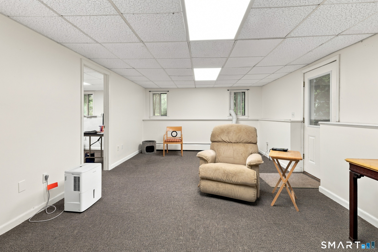
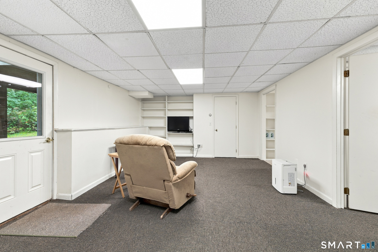
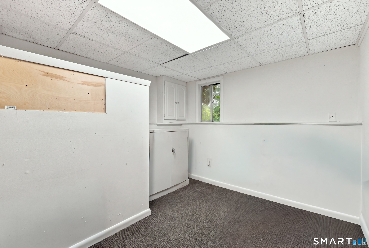
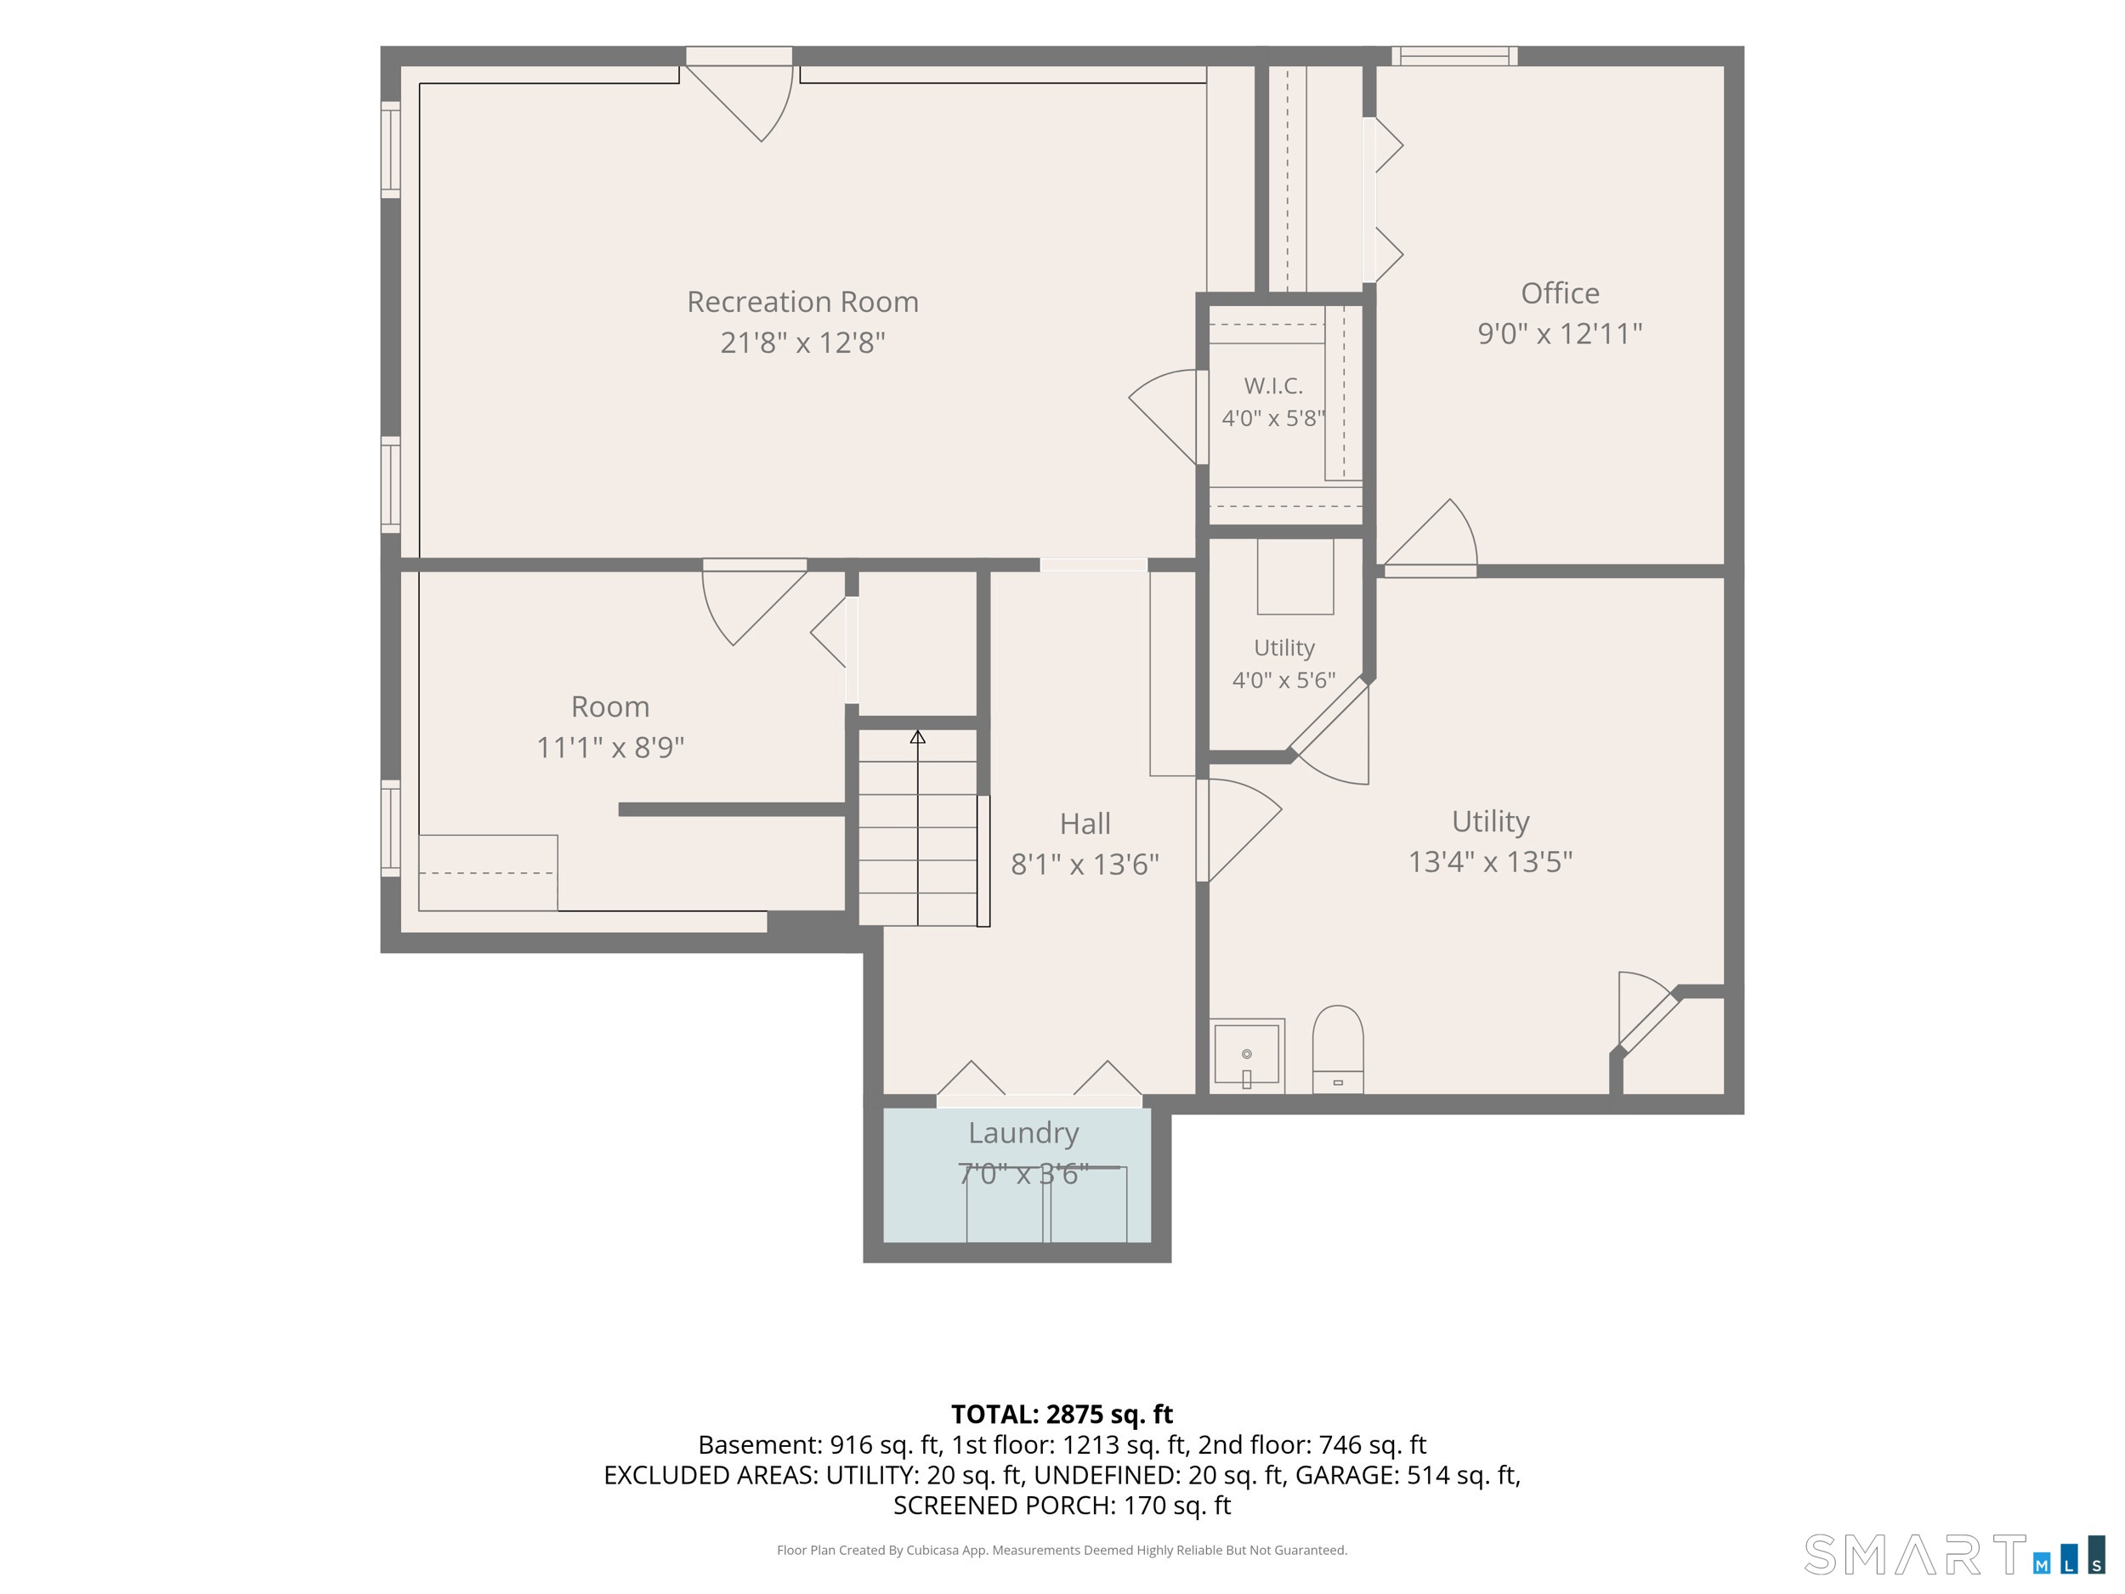
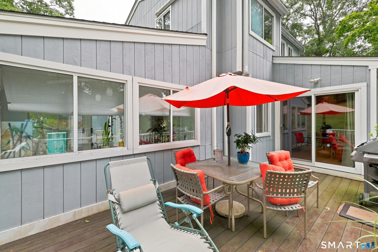
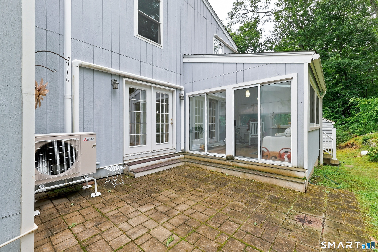
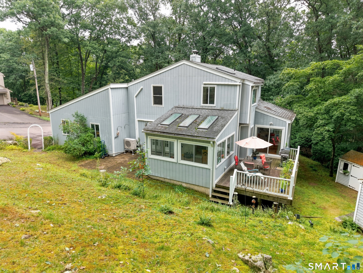
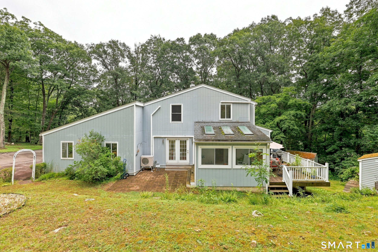
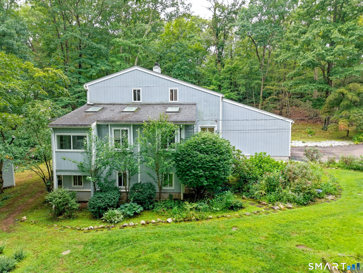
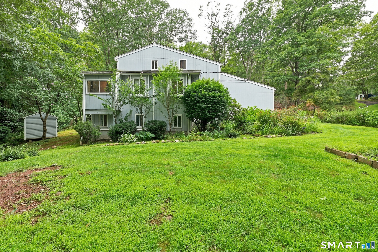
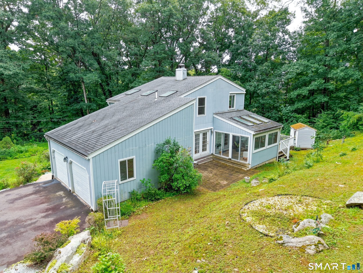
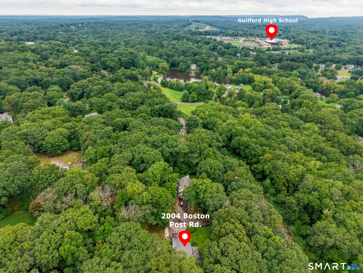
Set back from the road on a private drive shared by just four homes, this inviting contemporary offers privacy and convenience in a desirable Guilford location. The open, light-filled interior features cathedral ceilings with skylights, hardwood flooring throughout, and an open floor plan designed for comfortable living and entertaining. The first-floor master bedroom offers direct access to an updated full bath. Two additional bedrooms and a full bath are located on the second floor, along with a versatile loft area ideal for a home office or reading nook.. The finished lower level with walkout provides flexible bonus spaces and includes laundry. Enjoy the outdoors from the composite deck, paver patio, and wooded yard with natural rock outcroppings. Two sheds provide additional storage, and the attached two-car garage adds everyday convenience. A wonderful combination of privacy, natural light, and easy living in idyllic Guilford, with its charming village green offering historic character, restaurants, shops, and nearby beach, marina, and vibrant community, all just minutes from home.
Continue reading ▾Mechanicals & Utilities: Baseboard • Oil • Split System • Private Well water
Exterior Features
Exterior Construction: Wood
Roof Type: Shingle
Foundation: Concrete
Garage: Attached Garage (2 car)
Patio/Deck: Porch-Heated,Porch-Enclosed,Shed,Porch,Deck,Patio
Utilities: Water: Private Well
Outbuildings: Porch-Heated,Porch-Enclosed,Shed,Porch,Deck,Patio
